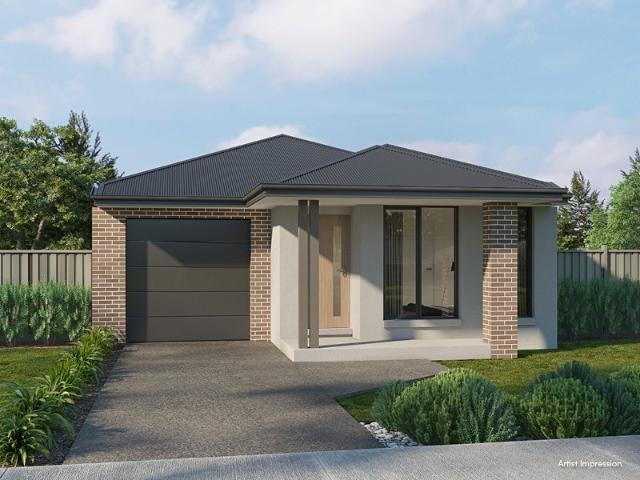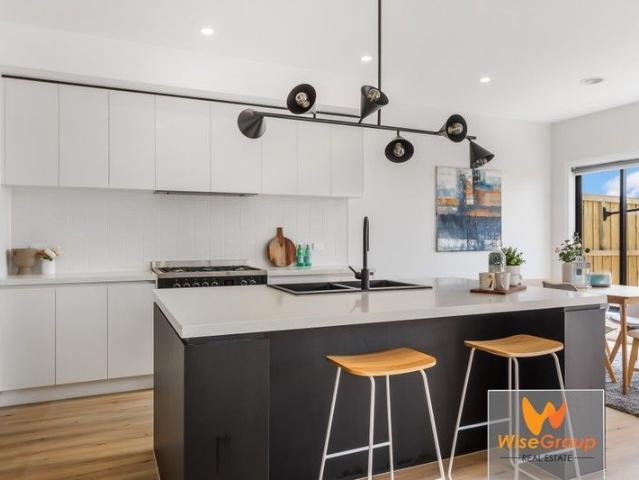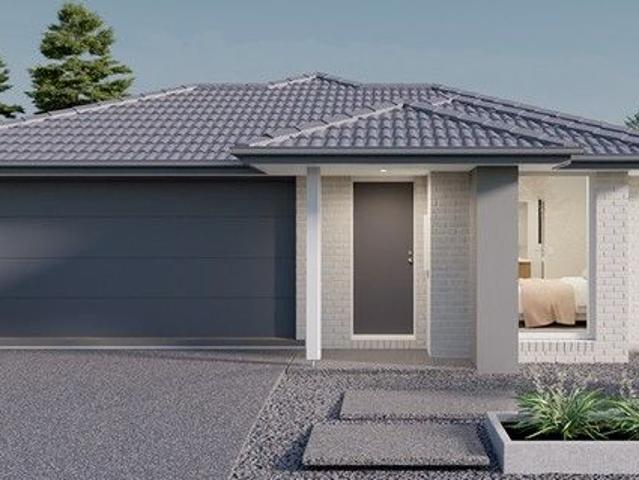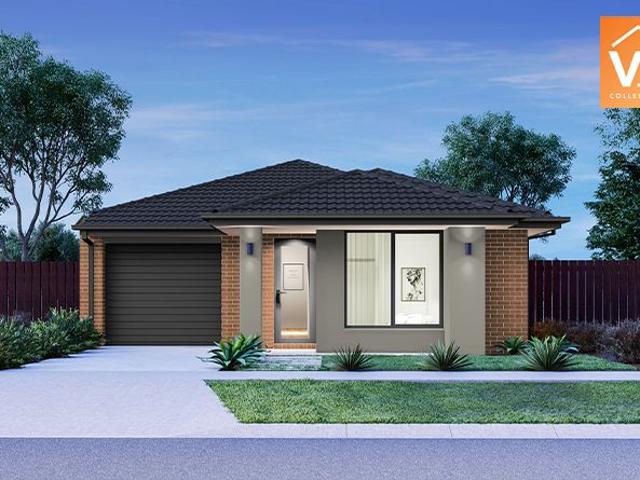
1,589 houses for sale in Sandhurst with 3 bedrooms

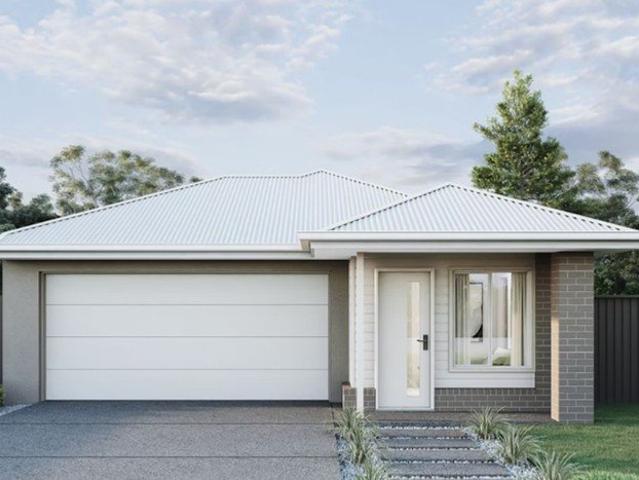
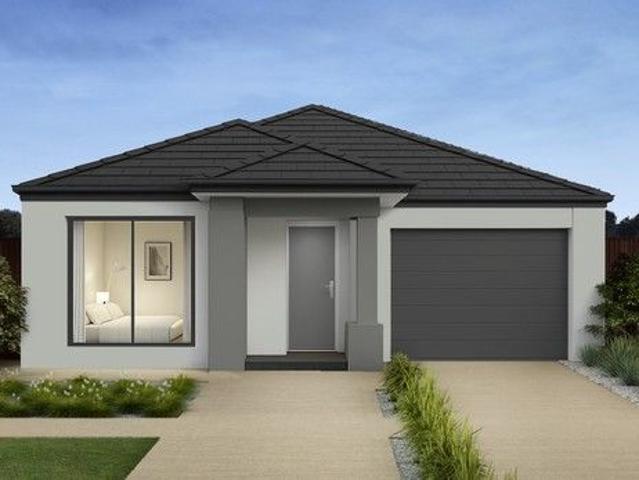
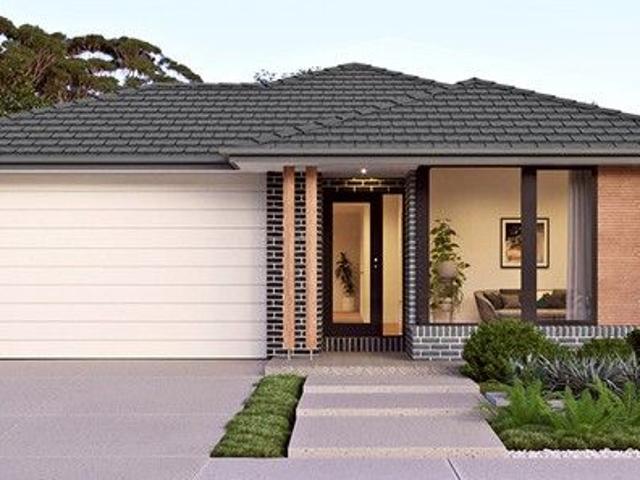
Modern Design, Easy Living & Superb Location
View photo
House · for sale
Request Details
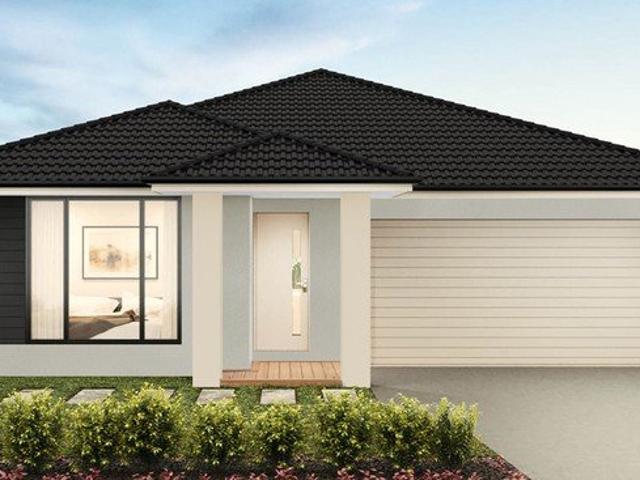
Modern Design, Easy Living & Superb Location
Sandhurst
· 3 Bedrooms · 2 Baths · House
· Patio · Equipped kitchen
Sandhurst · 3 Bedrooms · 2 Baths · House · Patio · Equipped kitchen
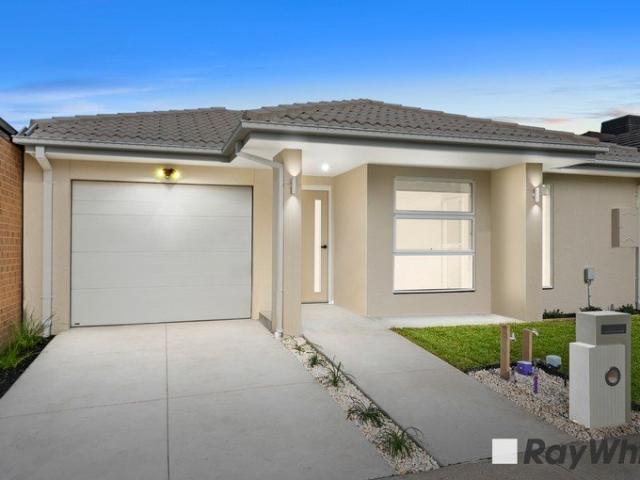
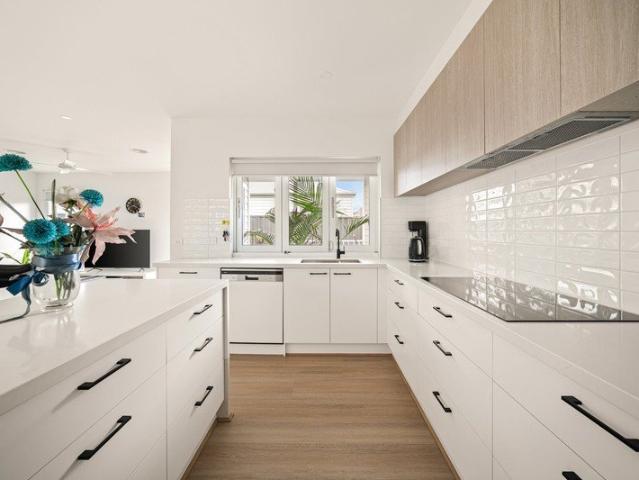
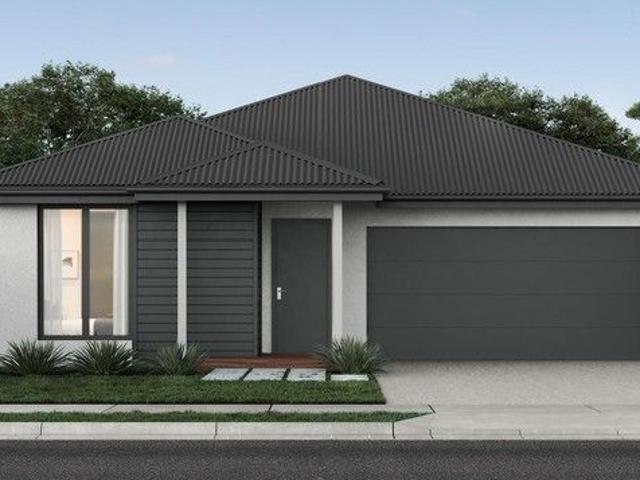
Perfectly positioned in the prestigious Delaray Estate, Clyde North, this stylish double-storey residence delivers modern comfort, quality finishes, and effortless low-maintenance living. Ideal for first-home buyers, downsizers, or investors, this move-in-ready home sits within one of Casey's fastest-growing and most desirable communities. Enjoy a prime location just moments from the new shopping centre (under construction) and surrounded by quality contemporary homes, offering the perfect blend of lifestyle and convenience. Step inside to a light-filled open-plan design where the spacious living and dining areas seamlessly connect to a covered outdoor patio perfect for year-round entertaining. The contemporary kitchen is both stylish and functional, featuring sleek cabinetry, stainless-steel appliances, tiled splashback, and a generous island bench ideal for casual meals and everyday living. Upstairs, the master suite provides a peaceful retreat complete with a walk-in robe and privat
Request Details
Coastal Charm, Character & Exceptional Outdoor Living
View photo
House · for sale
Request Details
Coastal Charm, Character & Exceptional Outdoor Living
Sandhurst
· 3 Bedrooms · 2 Baths · House
· Fireplace · Equipped kitchen
Sandhurst · 3 Bedrooms · 2 Baths · House · Fireplace · Equipped kitchen
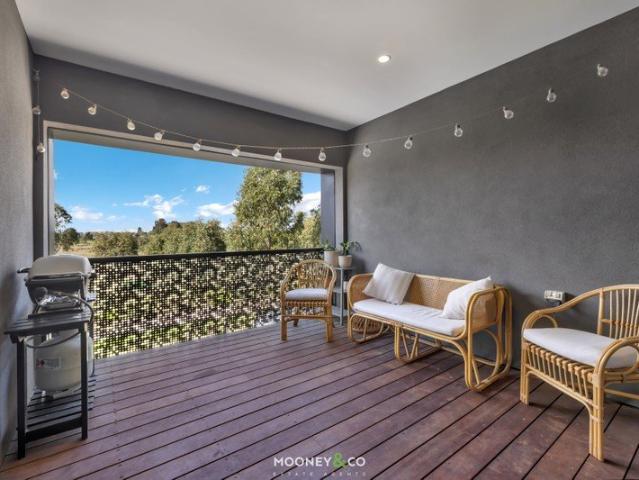
Perfectly positioned in the heart of Blind Bight, this beautifully presented three-bedroom home delivers the ideal blend of warmth, character and relaxed coastal living. From the moment you step inside, you'll be captivated by the soaring timber-lined cathedral ceilings, exposed beams and welcoming open-plan living spaces that create an immediate sense of comfort and connection. At the heart of the home, the spacious living area is centred around a cosy wood fireplace, complemented by split-system heating and cooling for year-round comfort. Designed for easy everyday living, the functional kitchen is well-appointed with ample storage, a generous walk-in pantry and seamless flow through to the dining and living zones, making entertaining effortless. Outside is where this property truly shines. A substantial covered verandah wraps around the home, creating a tranquil setting to enjoy your morning coffee, host family gatherings or simply relax while overlooking the established gardens. Ad
Request Details
NewHouseLand Skye
View photo
Terraced House · for sale
Request Details
NewHouseLand Skye
Sandhurst
· 3 Bedrooms · 2 Baths · Terraced House
· Equipped kitchen
Sandhurst · 3 Bedrooms · 2 Baths · Terraced House · Equipped kitchen
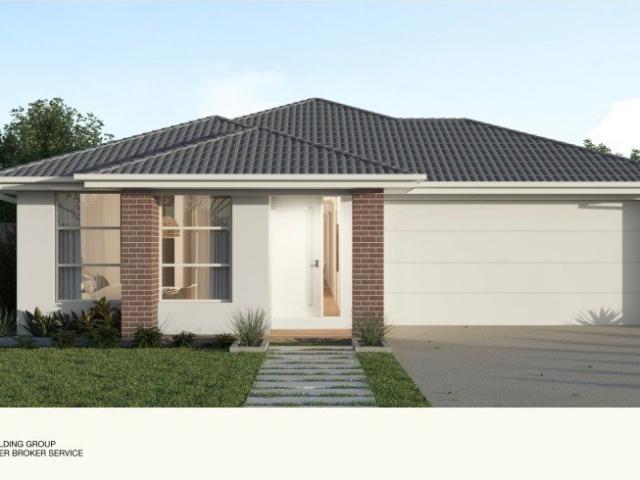
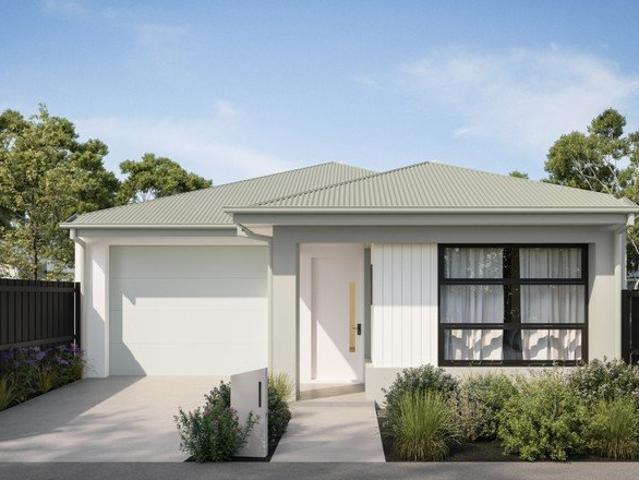
The a One packs a punch for its compact size, suited to 10.5 x 21m lots. The front of the home boasts a generous Main Bedroom completed with WIR and ensuite. The Kitchen, completed with WIP overlooks the dining and family room creating a welcoming family hub
Request Details
The Cecilia, from $859K
View photo
House · for sale
Request Details
The Cecilia, from $859K
Sandhurst
· 3 Bedrooms · 2 Baths · House
· Parking · Patio · Equipped kitchen
Sandhurst · 3 Bedrooms · 2 Baths · House · Parking · Patio · Equipped kitchen
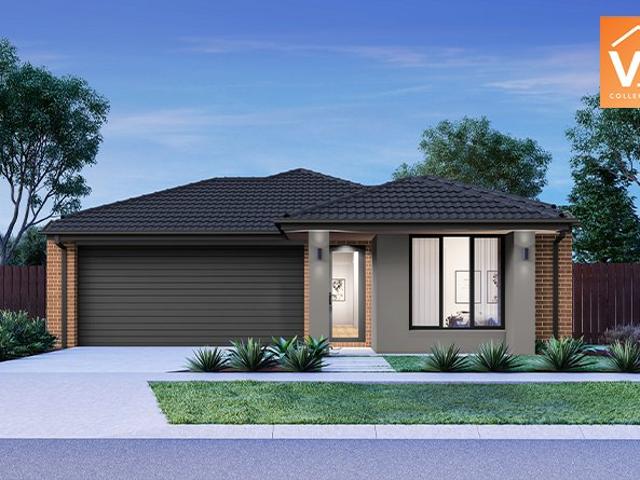
Be amazed by the Cecilia, a captivating 3-bedroom, 2-bathroom floorplan that is nothing short of stunning. As you stroll through the open plan design you'll be greeted by the beautifully equipped dining and living areas, complimented by the private courtyard that bathes the home in natural light. Whether you want to relax in the morning sun on the alfresco with the paper, cook up a feast in the exquisite kitchen or have friends over for some cheese and wine, you'll be spoilt for choice when it comes to living your best life. The modern features of the Cecilia continue with two generously sized bathrooms tiled throughout, double garage, dedicated laundry, robust storage and front patio. With everything you need and more to enjoy living at it's finest, you'll agree that there's no place like home. Features: No exit fees or stamp duty Spacious private central courtyard accessible from hallway and dining room Additional covered rear patio for extended outdoor entertaining Generous step-in
Request Details
Near New Family Home in Immaculate Condition
View photo
House · for sale
Request Details
Near New Family Home in Immaculate Condition
Sandhurst
· 3 Bedrooms · 2 Baths · House
· Garden · Equipped kitchen
Sandhurst · 3 Bedrooms · 2 Baths · House · Garden · Equipped kitchen
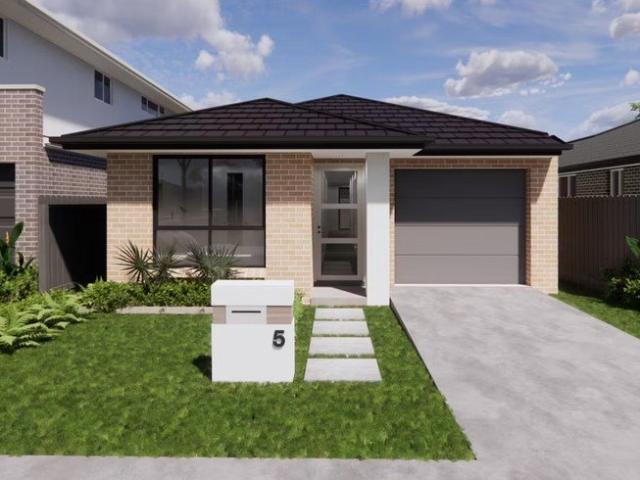
10 Ontario Street, Clyde Presenting an exceptional opportunity to secure a near-new family home in one of Clyde's fastest-growing and most sought-after pockets. Just one year old and immaculately maintained, this beautifully presented residence combines modern comfort, quality finishes, and low-maintenance living,making it ideal for first home buyers, investors, downsizers, or growing families. Designed with both style and functionality in mind, the home features a spacious open-plan living and dining area, complemented by a contemporary designer kitchen complete with stone benchtops, quality stainless steel appliances, walk-in pantry, and ample storage. The generous master bedroom offers a walk-in robe and private ensuite, while the additional bedrooms are well-sized and serviced by a modern central bathroom. Step outside to enjoy a fully landscaped, low-maintenance backyard perfect for entertaining or relaxed family living. Every detail of this home has been carefully maintained, pre
Request Details
179sqm Lot, 3 Bed Turnkey Home in Boutique Penrose Place Fixed Price $653,000
View photo
Terraced House · for sale
Request Details
179sqm Lot, 3 Bed Turnkey Home in Boutique Penrose Place Fixed Price $653,000
Sandhurst
· 3 Bedrooms · 2 Baths · Terraced House
· Garden · Equipped kitchen
Sandhurst · 3 Bedrooms · 2 Baths · Terraced House · Garden · Equipped kitchen
One fixed price covers everything from the slab to the landscaping - and it's a 7-star, all-electric home built to keep running costs down. Step into a brand new single-storey 3 bedroom home minutes from Officer Station. This single-storey home keeps the master suite private at the front with its own walk-in robe and ensuite, while two robed bedrooms and the main bathroom sit zoned to the rear around an open living, kitchen and dining hub that opens to the backyard. It's a smart, low-maintenance footprint finished to a genuine standard - 40mm Caesarstone® benchtops, Bosch appliances, 2590mm ceilings, double glazing and timber laminate flooring throughout. As a 7-star all-electric home minutes from Officer Station, schools and parks, it suits first home buyers, families and investors chasing comfort with low running costs. Key Features: - Fixed price $653,000 - fully turnkey, all developer and council requirements included - 7-star energy-efficient, all-electric home - 40mm Caesarstone®
Request Details
Neat as a pin located in 3978's Meridian Estate
View photo
House · for sale
Request Details
Neat as a pin located in 3978's Meridian Estate
Sandhurst
· 3 Bedrooms · 2 Baths · House
· Equipped kitchen
Sandhurst · 3 Bedrooms · 2 Baths · House · Equipped kitchen
AT A GLANCE: Proudly positioned in Clyde North's prestigious Meridian Estate whilst being surrounded by everything buyers could possibly want or need. This single-level solid brick residence has been constructed on a perfectly rectangular allotment offering an abundance of space both inside and out with a versatile floorplan for year-round enjoyment. A modern family home offering a wonderful lifestyle of comfort and strong growth potential for the future. KEY FEATURES: - Spacious main bedroom with walk-in robe & ensuite - 2 additional rooms with built-in wardrobes and cabinetry - Luxurious stone benchtops to kitchen & bathrooms - Upgraded 900mm stainless steel kitchen appliances - Spacious open plan kitchen, living & dining zone - Separate living zones with built-in study nook - Stacker sliding door opening to large alfresco - Eco-deck undercover entertaining area - Ducted heating plus refrigerated cooling - Feature landscaping in front & back - External custom electronic shutters - Mo
Request Details
Invest or Nest on Alexander Boulevard
View photo
House · for sale
Request Details
Invest or Nest on Alexander Boulevard
Sandhurst
· 3 Bedrooms · 2 Baths · House
· Balcony · Parking · Equipped kitchen
Sandhurst · 3 Bedrooms · 2 Baths · House · Balcony · Parking · Equipped kitchen
CALL US TODAY AND SCHEDULE AN EXCLUSIVE INSPECTION FOR YOU AND YOUR FAMILY TO EXPLORE THE HOMES FEATURES AND INCLUSIONS, MAKING SURE IT'S THE RIGHT ONE FOR YOU. Whether you're seeking an investment opportunity, downsizing, or entering the property market, this home offers bright natural light, convenient amenities, and low-maintenance living. Calm, modern and well maintained, it presents an inviting space that is sure to impress. Upon entry, the home is thoughtfully split across two levels and as you enter the property two bedrooms with built in wardrobes are ready to tailor to your needs with laundry and neighbouring main bathroom, positioned perfectly before access to the upstairs and garage. Upstairs an expansive open plan living and dining is perfect to tailor to your needs with access and views to the undercover balcony, creating multiple spaces for relaxing or entertaining in or outdoors. The kitchen includes a stainless-steel oven and stovetop, ample storage including a built-in
Request Details
House and Land Package The Cypress
View photo
Terraced House · for sale
Request Details
House and Land Package The Cypress
Sandhurst
· 3 Bedrooms · 2 Baths · Terraced House
Sandhurst · 3 Bedrooms · 2 Baths · Terraced House
When you build with Burbank, you build with a team who has over 40 years' experience in delivering quality homes for Australians. You also build with peace-of-mind, receiving a 30 year structural guarantee. So, build with confidence. Build with us! Copyright conditions All photos and illustrations are representative only, this proposed package is subject to engineering plans and developer's approval (if required) and may need to be mirrored or altered to comply. Any additional costs associated will need to be added to the price as unavailable at time of advertising. Floor plans and specifications may be varied by Burbank without notice. For more information or floor plans on this home design. click here or visit www.burbank.com.au
Request Details
House and Land Package The Purnell
View photo
Terraced House · for sale
Request Details
House and Land Package The Purnell
Sandhurst
· 3 Bedrooms · 2 Baths · Terraced House
Sandhurst · 3 Bedrooms · 2 Baths · Terraced House
When you build with Burbank, you build with a team who has over 40 years' experience in delivering quality homes for Australians. You also build with peace-of-mind, receiving a 30 year structural guarantee. So, build with confidence. Build with us! Copyright conditions All photos and illustrations are representative only, this proposed package is subject to engineering plans and developer's approval (if required) and may need to be mirrored or altered to comply. Any additional costs associated will need to be added to the price as unavailable at time of advertising. Floor plans and specifications may be varied by Burbank without notice. For more information or floor plans on this home design. click here or visit www.burbank.com.au
Request Details
Stylish, Modern, Low Maintenance Living
View photo
House · for sale
Request Details
Stylish, Modern, Low Maintenance Living
Sandhurst
· 3 Bedrooms · 2 Baths · House
· Garden · Equipped kitchen
Sandhurst · 3 Bedrooms · 2 Baths · House · Garden · Equipped kitchen
The Phone Code for this property is: 29756. Please quote this number when phoning or texting. This stylish home is designed for modern living. Offering an open plan kitchen, connected to a living, dining and private low maintenance court yard. The elegant stone bench island, stainless steel appliances and convenient walk in pantry are just a few of the homes unique features. The 3 bedrooms all come complete with their own walk-in wardrobes. Retreat to the rear of the home to find the master suite, a private sanctuary complete with its own ensuite bathroom and walk-in wardrobe. The main bathroom is well appointed Split system reverse cycle heating and cooling to ensure comfort for all seasons. Gas hot water system. Internal Area: Approximately 109m² Year Built: 2015 14 Heathcote Grove presents an outstanding opportunity for first-home buyers, young families, downsizers, and investors seeking a low-maintenance home in one of Melbourne's fastest-growing residential corridors. Positioned w
Request Details
Lot 320 Asher 22 by Metricon Homes
View photo
Terraced House · for sale
Request Details
Lot 320 Asher 22 by Metricon Homes
Sandhurst
· 3 Bedrooms · 2 Baths · Terraced House
· Equipped kitchen
Sandhurst · 3 Bedrooms · 2 Baths · Terraced House · Equipped kitchen
The Asher is designed with first home buyers in mind, featuring a private master suite with a double walk-in robe and ensuite, and zoned bedrooms for ultimate comfort. The open-plan family, dining, and kitchen areas flow seamlessly to an outdoor room, perfect for entertaining, while the walk-in pantry keeps everything organized.7-Star energy rating Fixed price site costs 2550mm ceilings to ground floor Aluminium double glazed windows Developer and Council requirements Lifetime structural guaranteeAbout Stockland Starling - A pocket of potential Stockland Starling is the ideal place to begin a life that’s truly yours. A close-knit and personal neighbourhood where a helping hand or a friendly chat is never far away. Here, the living feels easy, and your home isn’t just four walls, but a place to put down roots, make memories, and feel part of something real. Conveniently located in Officer, just 54km from the CBD, Stockland Starling is a growing community with everything already on your
Request Details
House and Land Package The Rayner
View photo
Terraced House · for sale
Request Details
House and Land Package The Rayner
Sandhurst
· 3 Bedrooms · 2 Baths · Terraced House
Sandhurst · 3 Bedrooms · 2 Baths · Terraced House
When you build with Burbank, you build with a team who has over 40 years' experience in delivering quality homes for Australians. You also build with peace-of-mind, receiving a 30 year structural guarantee. So, build with confidence. Build with us! Copyright conditions All photos and illustrations are representative only, this proposed package is subject to engineering plans and developer's approval (if required) and may need to be mirrored or altered to comply. Any additional costs associated will need to be added to the price as unavailable at time of advertising. Floor plans and specifications may be varied by Burbank without notice. For more information or floor plans on this home design. click here or visit www.burbank.com.au
Request Details
NO BODY CORPORATE || Modern Townhouse Living with Everyday Convenience
View photo
House · for sale
Request Details
NO BODY CORPORATE || Modern Townhouse Living with Everyday Convenience
Sandhurst
· 3 Bedrooms · 2 Baths · House
· Equipped kitchen
Sandhurst · 3 Bedrooms · 2 Baths · House · Equipped kitchen
Positioned within a sought-after pocket of Cranbourne East, this modern townhouse delivers the perfect combination of low-maintenance living, practical design and outstanding convenience. Whether you're entering the market, expanding your investment portfolio or looking to downsize without compromise. Designed for modern living, the home offers a functional floorplan that maximises both space and comfort. The open-plan living and dining area provides a welcoming central hub where family and friends can gather, while the well-equipped kitchen offers ample storage, practical bench space and everything needed for day-to-day living. The master bedroom is privately positioned and features its own ensuite, while the remaining bedrooms are well-sized and serviced by the central bathroom. With a focus on easy-care living, the home presents an excellent opportunity for buyers seeking a property that offers comfort without the maintenance requirements of a larger family home. Highlights Include:
Request Details
House and Land Package The Rayner
View photo
Terraced House · for sale
Request Details
House and Land Package The Rayner
Sandhurst
· 3 Bedrooms · 2 Baths · Terraced House
Sandhurst · 3 Bedrooms · 2 Baths · Terraced House
When you build with Burbank, you build with a team who has over 40 years' experience in delivering quality homes for Australians. You also build with peace-of-mind, receiving a 30 year structural guarantee. So, build with confidence. Build with us! Copyright conditions All photos and illustrations are representative only, this proposed package is subject to engineering plans and developer's approval (if required) and may need to be mirrored or altered to comply. Any additional costs associated will need to be added to the price as unavailable at time of advertising. Floor plans and specifications may be varied by Burbank without notice. For more information or floor plans on this home design. click here or visit www.burbank.com.au
Request Details
Regatta 19 4B Lot 726 Verve
View photo
House · for sale
Request Details
Regatta 19 4B Lot 726 Verve
Sandhurst
· 3 Bedrooms · 2 Baths · House
Sandhurst · 3 Bedrooms · 2 Baths · House
Build your dream home. The Regatta maximises living with flair and practicality
Request Details
House and Land Package The Glenwood
View photo
Terraced House · for sale
Request Details
House and Land Package The Glenwood
Sandhurst
· 3 Bedrooms · 2 Baths · Terraced House
Sandhurst · 3 Bedrooms · 2 Baths · Terraced House
When you build with Burbank, you build with a team who has over 40 years' experience in delivering quality homes for Australians. You also build with peace-of-mind, receiving a 30 year structural guarantee. So, build with confidence. Build with us! Copyright conditions All photos and illustrations are representative only, this proposed package is subject to engineering plans and developer's approval (if required) and may need to be mirrored or altered to comply. Any additional costs associated will need to be added to the price as unavailable at time of advertising. Floor plans and specifications may be varied by Burbank without notice. For more information or floor plans on this home design. click here or visit www.burbank.com.au
Request Details
Modern Family Haven On Rare Bayside Acreage
View photo
House · for sale
Request Details
Modern Family Haven On Rare Bayside Acreage
Sandhurst
· 3 Bedrooms · 2 Baths · House
· Garden · Equipped kitchen
Sandhurst · 3 Bedrooms · 2 Baths · House · Garden · Equipped kitchen
Boasting a magnificent 8 acres (approx.) amidst Melbourne's beautiful bayside suburbs, this modern homestead is a rare opportunity for rural serenity within minutes of the beach. Enjoy a stylish Fairhaven Homes design, only 8 years young, set on drought-proof acreage - a property to cherish for decades to come. Pristine white tiling flows down the main hall to generous open plan living and dining, joined by a spacious contemporary kitchen with quality stainless steel appliances and a breakfast bar for casual meals. The main bedroom flaunts a fitted walk-in robe and private ensuite, while two further bedrooms offer built-in robes and share a sparkling family bathroom with bath, shower and separate toilet. Additional comforts include a full laundry room, plentiful linen storage, evaporative cooling and ceiling fans throughout. Facing north is a delightful alfresco deck for sun-soaked entertaining with the BBQ, while across the home is a lovely grassed backyard with an established garden
Request Details
Mimosa Homes Proudly Presents the Enfield 210
View photo
Terraced House · for sale
Request Details
Mimosa Homes Proudly Presents the Enfield 210
Sandhurst
· 3 Bedrooms · 2 Baths · Terraced House
· Equipped kitchen
Sandhurst · 3 Bedrooms · 2 Baths · Terraced House · Equipped kitchen
The Enfield 210 House and Land Package! Mimosa Homes New Added Value Inclusions:- 50 Year Structural Warranty!- Inclusive of site costs & connections with H1 class slab as per standard inclusions!- Quality floor coverings throughout entire home!- Higher ceilings 2550mm to ground floor!- Double Glazed Awning windows!- LED Downlights to entire home!- Fibre Optic Provision!- Vitrified Compact Surface benchtop to kitchen, bathroom & ensuite!- 900mm S/S upright oven and cook top with S/S canopy rangehood!- Stainless steel Dishwasher and Microwave with trim kit!- 7 star energy!- Flexible floor plans & so much more!CALL BUILDER DIRECT!Ramon on 0434 522 500All plans and facades are indicative only and may change. Mimosa Homes may amend plans, specifications, and prices without notice. Package prices are based on a standard facade, standard inclusions, and suitable land availability, excluding developer/estate requirements. Facade and inclusion images may show non standard items not included in
Request Details
Spacious Living, Superb Convenience
View photo
House · for sale
Request Details
Spacious Living, Superb Convenience
Sandhurst
· 3 Bedrooms · 1 Bath · House
· Air conditioning · Equipped kitchen
Sandhurst · 3 Bedrooms · 1 Bath · House · Air conditioning · Equipped kitchen
Private Sale Spacious and thoughtfully designed, this beautifully presented residence combines flexible family living, generous proportions and low-maintenance outdoor enjoyment in a highly convenient Carrum Downs location. Beyond its landscaped entry, the home unfolds to reveal a versatile floorplan designed for modern living. At its heart, a well-appointed kitchen features quality appliances, extensive cabinetry, ample preparation space and breakfast bar seating, seamlessly connecting to expansive open-plan living and dining areas filled with natural light. Three well-proportioned bedrooms provide comfortable and inviting retreats, including a generous main bedroom with built-in robes, while a central bathroom with bathtub, separate toilet and dedicated laundry enhance everyday practicality. Ducted heating and split-system air conditioning ensure year-round comfort. Sliding doors connect the interiors to a private courtyard, creating an inviting setting for outdoor relaxation while m
Request Details
BEST VALUE DEALS! DIRECT WITH NO HIDDEN COSTS!
View photo
Terraced House · for sale
Request Details
BEST VALUE DEALS! DIRECT WITH NO HIDDEN COSTS!
Sandhurst
· 3 Bedrooms · 2 Baths · Terraced House
· Equipped kitchen
Sandhurst · 3 Bedrooms · 2 Baths · Terraced House · Equipped kitchen
PLEASE NOTE. THIS IS NOT BUILT. 6 MONTH BUILD TIME As a premier name in the new home industry, Highmark Homes proudly presents an exceptional living experience through our meticulously crafted residences. Complete Living Inclusions! - Fixed Site Costs! - Hybrid Floorboards / Tiles and Carpet to bedrooms - Landscaping / Clothesline / Letterbox - 2590mm ceilings for a spacious feel - 7-star energy efficiency with solar hot water and 3KW solar panels - Colored concrete driveway and path - LED downlights throughout - Blinds for privacy and comfort - 20mm stone benchtops in the kitchen and bathrooms - Efficient ducted heating for year-round comfort - Split System Cooling - Brick infills and Eaves to front facade + more! Our prices include everything you need in a new home. This house and land package listed is correct at the time of advertising and is subject to change without notice. A fixed house price is subject to developers' design review panel final approval, site and soil survey. NOT
Request Details
Peaceful Acreage in Scenic Devon Meadows
View photo
House · for sale
Request Details
Peaceful Acreage in Scenic Devon Meadows
Sandhurst
· 3 Bedrooms · 1 Bath · House
· Equipped kitchen
Sandhurst · 3 Bedrooms · 1 Bath · House · Equipped kitchen
Welcome to 85 Lemnos Road in Devon Meadows. Enquire today to arrange a private inspection. Set within a picturesque countryside backdrop, this exceptional property delivers the perfect blend of rural charm and everyday convenience. A long, sweeping drive sets the scene for a peaceful arrival, framed by lush paddocks. Enjoy a truly balanced lifestyle, positioned just one hour from the Melbourne CBD and only 20 minutes from Frankston's stunning coastline. This sought-after location offers the tranquility of a country retreat while remaining conveniently close to essential amenities, major shopping centers and transport links. The home itself is thoughtfully designed for comfortable yet modest living. With three well-proportioned bedrooms and a central bathroom with separate toilet, bath tub and shower. Inside, a charming country kitchen anchors the home with updated electric cooktop and new appliances, complemented by two generous open-plan living zones that provide flexibility for both
Request Details
Ready to build? This home is perfect for you whether you're a first time buyer, downsizer, or savvy investor!
View photo
Terraced House · for sale
Request Details
Ready to build? This home is perfect for you whether you're a first time buyer, downsizer, or savvy investor!
Sandhurst
· 3 Bedrooms · 2 Baths · Terraced House
· Parking · Equipped kitchen
Sandhurst · 3 Bedrooms · 2 Baths · Terraced House · Parking · Equipped kitchen
Start your build journey with ease with a SOHO Living House & Land package! Our genuinely complete, move-in-ready homes have everything you need, all included at a fixed price. Explore our unrivalled value with our full turn-key inclusions: Fixed price site costs Developer and council requirements Coloured concrete driveway and front path Landscaping to front and rear, including letterbox, clothesline and fencing Colorbond sectional garage door 2590mm ceiling heights to ground floor Premium flooring throughout Reverse cycle split system to living and bedrooms 40mm stone benchtops to kitchen, ensuite and bathroom Haier kitchen appliances including dishwasher Undermount sink to kitchen Floor to ceiling tiles in ensuite and bathroom Laundry fit out including base cabinet 7 star energy rating When you choose SOHO Living, you're assured a high standard of service that is unparalleled in the industry. We pride ourselves on the exceptional quality of our designs, builds and finishes that are
Request Details
Modern Comfort in the Heart of Clyde North
View photo
House · for sale
Request Details
Modern Comfort in the Heart of Clyde North
Sandhurst
· 3 Bedrooms · 2 Baths · House
· Equipped kitchen
Sandhurst · 3 Bedrooms · 2 Baths · House · Equipped kitchen
Clyde North; Smiths Lane Estate: Nestled in a convenient and family-friendly pocket of Southeast Melbourne, this beautifully presented residence offers the perfect balance of style, comfort, and everyday practicality. Whether you're a first-home buyer, downsizer, or savvy investor, this home delivers a lifestyle of ease with all the essentials at your fingertips. Designed for modern living, the home features three generously sized bedrooms, including a spacious master suite complete with a walk-in robe and private ensuite. The remaining bedrooms are serviced by a well-appointed central bathroom, creating a functional layout for growing families. At the heart of the home, the light-filled open-plan living, and dining area seamlessly connects to a contemporary kitchen equipped with stone benchtops, quality stainless steel appliances, a dishwasher, ample cabinetry, and a 900mm cooktopmaking every day cooking and entertaining a breeze. - 3 Spacious Bedrooms - Master with Full Ensuite - Wal
Request Details
Fixed Price 4 Bedroom Turnkey Home with Full Inclusions in Starling Estate, Officer
View photo
Terraced House · for sale
Request Details
Fixed Price 4 Bedroom Turnkey Home with Full Inclusions in Starling Estate, Officer
Sandhurst
· 3 Bedrooms · 2 Baths · Terraced House
· Parking · Equipped kitchen
Sandhurst · 3 Bedrooms · 2 Baths · Terraced House · Parking · Equipped kitchen
Located within the growing Starling Estate, this well-designed single-storey home offers space, functionality and modern comfort on a 238sqm allotment. The layout features four bedrooms, including a private master suite with walk-in robe and ensuite, while the open-plan kitchen, dining and living area creates a welcoming space for everyday family living. A central bathroom, separate laundry and single garage with internal access add practicality to the design. Offered as a fixed-price turnkey package, this home presents a complete opportunity for families, first home buyers or investors seeking value in Officer. Key Features: - Four bedrooms including master with walk-in robe and ensuite - Two bathrooms plus additional powder room - Spacious open-plan family, meals and kitchen area - Kitchen with stone benchtops and 900mm stainless steel appliances - Walk-in pantry - Separate laundry - Single garage with internal access - Approx. 129sqm of internal living space - Approx. 238sqm allotme
Request Details

Get email alerts

Don't miss out: be the first to know about new properties

The alert was correctly created

On subscribing you accept the conditions of use and the privacy policy
Alert
Receive new ads in your inbox
Save this search
Receive alerts for new listings

We'll send you an email when we have new properties for: "Houses for sale in Sandhurst with 3 bedrooms"

The alert was correctly created

Lysterfield South
Bangholme
Get email alerts and be the first to see new listings
Required field
On subscribing I accept the terms of the privacy policy
Perfect! You'll soon start receiving new listings via email
Alert
Receive an email when we have new ads for Houses for sale in Sandhurst with 3 bedrooms
Save this search
Filters

Bedrooms

Size (m²)

Price

$
$

Property type

Bathrooms

Clear all filters
Receive notifications when new entries are published.