919 houses for sale in Roseville Chase

Family sanctuary with versatile retreat
View photo
House · for sale
Request Details
New
Family sanctuary with versatile retreat
Roseville Chase
· 4 Bedrooms · 2 Baths · House
· Balcony · Swimming pool · Equipped kitchen
Roseville Chase · 4 Bedrooms · 2 Baths · House · Balcony · Swimming pool · Equipped kitchen
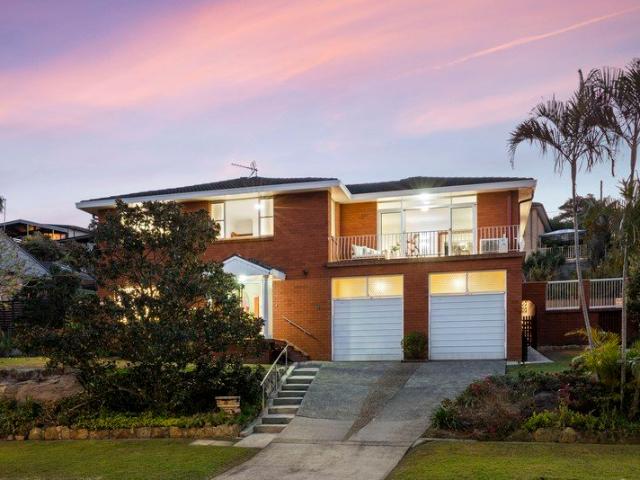
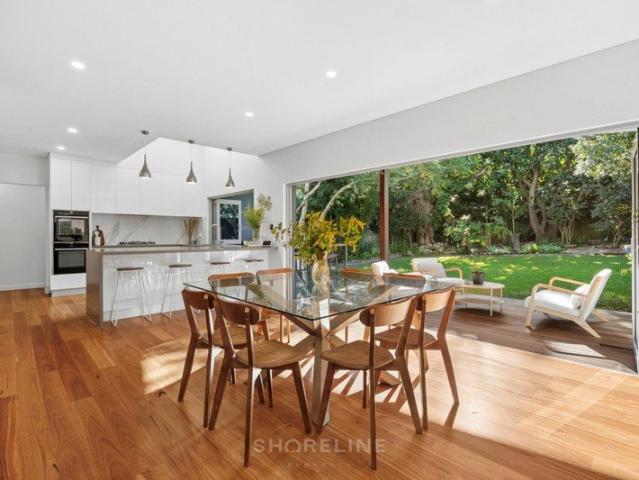
Tucked away at the end of a peaceful cul-de-sac, this beautifully presented residence offers exceptional family living with generous indoor and outdoor spaces designed for both relaxation and entertaining. Complete with a floorplan suitable for in law accommodation, sparkling pool and landscaped gardens, it delivers the perfect balance of space, comfort and convenience. Features: _ Versatile lower retreat with bedroom, bathroom and living with kitchenette _ Nestled away from the cul-de-sac on generous approx 753sqm parcel _ Vast open plan living area with hybrid floors flowing to full-length leafy balcony _ Well presented kitchen featuring Miele cooking and ample cabinetry _ Sunken family room overlooking the pool with bar area _ King-sized master suite with walk-in robe and pristine ensuite _ Two additional generous upper bedrooms, both with built-in wardrobes _ Refreshed family bathroom featuring inset bath _ Oversized laundry offers further scope with direct access to entertaining p
Request Details
Natural lights filled 3 bedder in a central location
View photo
House · for sale
Request Details
Natural lights filled 3 bedder in a central location
Roseville Chase
· 3 Bedrooms · 1 Bath · House
· Parking
Roseville Chase · 3 Bedrooms · 1 Bath · House · Parking
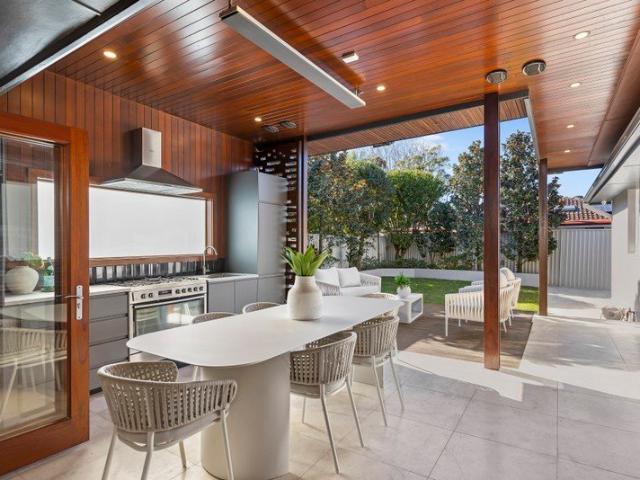
To enquire, please email or call 1300 815 051 and enter code 4634 This centrally located home gives you convenience with high ceilings and abundant sunlight. Perfect large corner block for a duplex. Minutes walk to Glenrose Village, Wakehurst Public school and Lionel Watts Oval where presents Northern Beaches' New Year Eve fireworks show. Large corner block with potential to build a duplex (STCA). Easy walking to Glenrose Shopping Village, Lionel Watts Sports/Playing Fields and schools. 3 beds all with built-ins, 2nd toilet in laundry. Dual north-facing living spaces with possibilty of tranforming to 4th bedroom. Gas cooking, Bosch oven and dishwasher. Auto lock up garage and internal access to home. Wood fire place in front lounge. Easy access to Australia's most iconic beaches, from Manly to Palm Beach. Approx. 3km to Northern Beaches Hospital and Business Park, and 17km to Sydney CBD. Although we have sourced all of the material in this document from reputable sources, we are unable
Request Details
North to rear family retreat for effortless living
View photo
House · for sale
Request Details
North to rear family retreat for effortless living
Roseville Chase
· 3 Bedrooms · 1 Bath · House
· Garden · Air conditioning · Parking · Patio · Equipped kitchen
Roseville Chase · 3 Bedrooms · 1 Bath · House · Garden · Air conditioning · Parking · Patio · Equipped kitchen
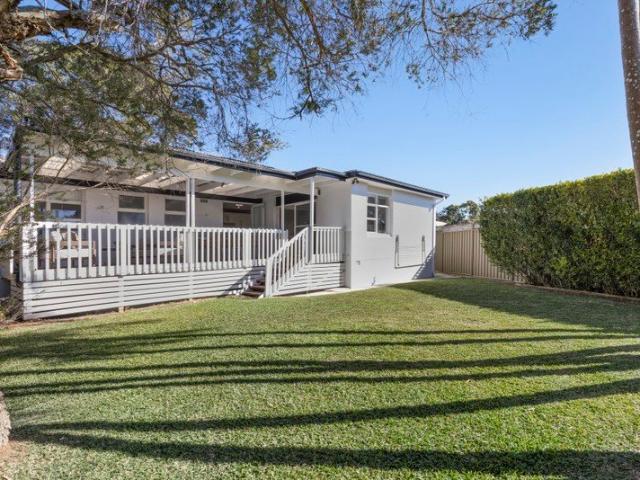
Capturing a prized north to rear aspect on the high side of Goondari Road, this single level home offers a low maintenance family retreat on 488 sqm. It's a stroll to village shops, cafés, Chatswood, Manly and Warringah Mall buses as well as every day amenities. - Meticulously maintained interiors showcase recent renovations - L-shaped lounge and dining room plus casual family living area - Low maintenance backyard with level lawns and covered patio - Renovated stone kitchen features Miele gas cooktop, meals bar - All bedrooms appointed with built-ins, air conditioning and fans - Contemporary rainshower bathroom showcases full height tiles - Gas heating points, renovated laundry with second bathroom - Internal access to refurbished garage with large storage room - Short walk to multiple parks and reserves including Manly Dam - 30 minutes to and from Wynyard via express buses on peak hours
Request Details
Radiant modern oasis in family friendly location
View photo
House · for sale
Request Details
Radiant modern oasis in family friendly location
Roseville Chase
· 3 Bedrooms · 2 Baths · House
· Garden · Air conditioning · Cellar · Patio · Equipped kitchen
Roseville Chase · 3 Bedrooms · 2 Baths · House · Garden · Air conditioning · Cellar · Patio · Equipped kitchen
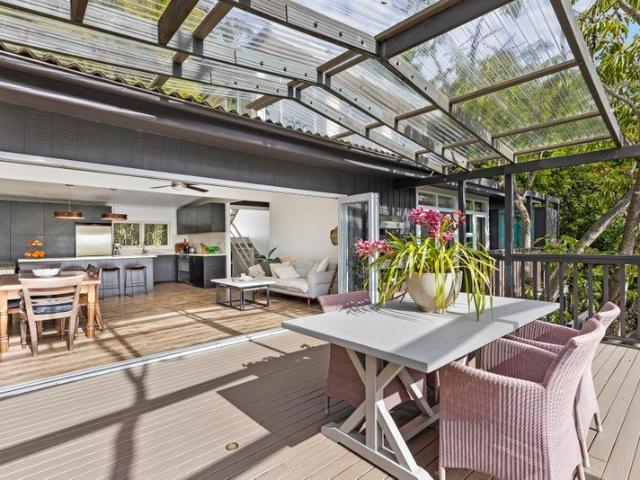
Elevated to bask in a radiant treetop outlook, this renovated home creates a modern indoor/outdoor oasis for families who love entertaining. It's located on a community minded street, a stroll to village shops, Chatswood buses and Allambie Heights Public School. - Bright open living/dining zone captures far-reaching views - Seamless outdoor connection inspires relaxed entertaining - Large covered deck overlooks private backyard sanctuary - Lush lawns, sunlit patio and pizza oven amidst mature gardens - Modern island kitchen has induction cooktop, Vintec wine fridge - Three sun kissed bedrooms all appointed with ceiling fans - Stylish renovated bathroom features frameless glass rainshower - Air conditioning, timber floors, renovated laundry/bathroom - Ground floor rumpus/teen retreat, wine cellar, lock-up storage - Close to Manly Dam bush tracks and Westfield Warringah Mall
Request Details
Elegant Family Home in Premier East Killara Location with City and District Views
View photo
House · for sale
Request Details
New
Elegant Family Home in Premier East Killara Location with City and District Views
Roseville Chase
· 5 Bedrooms · 3 Baths · House
· Garden
Roseville Chase · 5 Bedrooms · 3 Baths · House · Garden
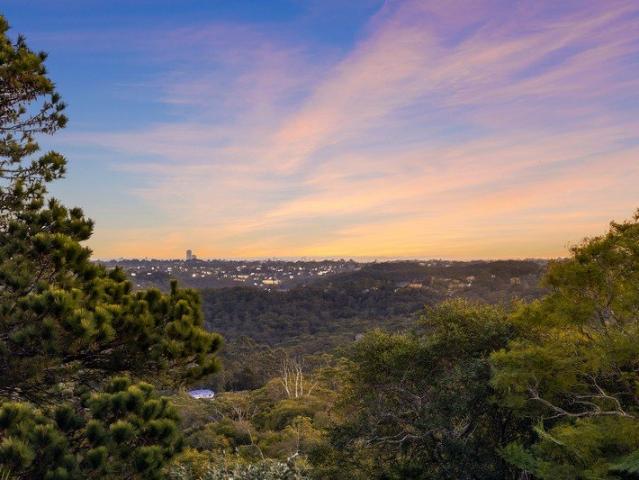
The Ultimate Family Lifestyle Awaits Perfectly positioned in one of East Killara's most sought-after streets, this contemporary two-level residence offers an exceptional blend of architectural design, abundant natural light, and highly functional family living with Chatswood and City views to enjoy New Year Eve fireworks. Thoughtfully designed with space and entertaining in mind, the home provides a serene retreat while remaining close to every local convenience. After many cherished years, the current owners are downsizing, presenting a rare opportunity to secure a substantial family home in this prestigious leafy pocket. Property Highlights: Architectural Two-Level Design - A contemporary floor plan enhanced by split-level dining and a second living zone, seamlessly opening to the deck and backyard to create an effortless indooroutdoor lifestyle. Modern Durability - Built to last with precision-engineered steel framing, offering superior structural integrity and peace of mind. Sun-Dr
Request Details
Modern classic grand scale home balances refinement with relaxation
View photo
House · for sale
Request Details
Modern classic grand scale home balances refinement with relaxation
Roseville Chase
· 5 Bedrooms · 4 Baths · House
· Garden · Swimming pool
Roseville Chase · 5 Bedrooms · 4 Baths · House · Garden · Swimming pool
Nothing short of magnificent, this modern-built home presents a refined traditional aesthetic matched by substantial scale, light-filled spaces and family comfort. Positioned on a breathtaking 1334sqm north to rear parcel, it's the pinnacle of timeless elegance and contemporary flow, creating a sophisticated yet relaxed environment as your family grows. Beautifully crafted interiors are defined by high ceilings and premium finishes, with three expansive living areas plus additional dining hubs adaptable to all occasions. Indoor-outdoor transition to the stunning alfresco setting, pool, and manicured garden caters perfectly to both entertaining and everyday family life. Set in a quiet, sought-after pocket just footsteps to buses and shopping, and within premier school zones, this is a turn-key opportunity for families desiring the excellence. - Grand scale two-storey modern built home with a traditional aesthetic - North to rear position on 1334sqm of land with manicured landscaping - T
Request Details
Quiet Retreat, Urban Convenience
View photo
House · for sale
Request Details
Quiet Retreat, Urban Convenience
Roseville Chase
· 3 Bedrooms · 2 Baths · House
Roseville Chase · 3 Bedrooms · 2 Baths · House
Set in a tightly held pocket within the Willoughby Girls High School catchment, this beautifully updated Torrens title home is tucked away to deliver a peaceful, private retreat while remaining closely connected to a vibrant, trendy urban lifestyle. Spacious and light-filled with high ceilings throughout, it offers easy, low-maintenance living enhanced by thoughtful modern updates ideal for families or professionals seeking comfort, style and flexibility. Torrens title, double brick construction in a sought-after Willoughby setting Located within the highly regarded Willoughby Girls High School catchment Three generous bedrooms with excellent natural light Spacious open plan lounge and dining with Italian tile flooring and underfloor heating Versatile, air-conditioned attic ideal as a home office, creative studio or quiet hideaway Brand new ducted air-conditioning with wireless control for year-round comfort Updated interiors with a fresh, contemporary feel Seamless indoor/outdoor flow
Request Details
Spacious Family Living with Exciting Future Potential
View photo
House · for sale
Request Details
Spacious Family Living with Exciting Future Potential
Roseville Chase
· 4 Bedrooms · 2 Baths · House
· Garden
Roseville Chase · 4 Bedrooms · 2 Baths · House · Garden
Positioned on a level parcel in one of Frenchs Forest's most sought-after pockets, this spacious single-level residence delivers immediate family comfort together with exceptional future potential. Beyond its private setback lies a generously proportioned home featuring four well-sized bedrooms, two bathrooms, high ceilings and polished timber floors throughout. Designed for effortless living, the home offers an expansive light-filled living area overlooking the backyard, complemented by separate dining and sitting rooms that provide flexibility for growing families, entertaining or working from home. Comfortable and move-in ready as is, the property also presents exciting possibilities for buyers seeking long-term upside. Positioned within the evolving Frenchs Forest Precinct and close to Northern Beaches Hospital, the property may suit future duplex redevelopment, top-shop housing or a boutique medical/allied health practice (STCA). Property features include: Level block with easy ac
Request Details
Tranquil lifestyle sanctuary in immaculate condition
View photo
House · for sale
Request Details
Tranquil lifestyle sanctuary in immaculate condition
Roseville Chase
· 4 Bedrooms · 2 Baths · House
· Garden · Terrace · Air conditioning · Parking · Equipped kitchen
Roseville Chase · 4 Bedrooms · 2 Baths · House · Garden · Terrace · Air conditioning · Parking · Equipped kitchen
Basking in the privacy of a lush garden backdrop, this move-in ready home creates a low maintenance sanctuary ideal for young families or downsizers in a quiet cul-de-sac setting. It's a stroll to Belrose Hotel and city/local buses, and zoned for Belrose Public School. - Modern interiors kept in immaculate condition and ready to enjoy - Sunlit lounge/dining room, casual meals area with garden views - Granite kitchen features stainless gas cooktop and ample storage - Private garden oasis offers entertainers' terrace and level lawns - Comfy bedrooms with carpet, built-ins, fans and plantation shutters - Large primary bedroom with double doors, ensuite and walk-in robe - Bright family bathroom complete with separate bath and shower - New wifi zoned/ducted air conditioning plus gas heating points - Internal access to double lock-up garage - Remote controlled external blinds on the north-west facing bedrooms - Moments to Glenrose Village, Club Belrose and the local IGA
Request Details
Resort Style Family Living in Peaceful Cul De Sac Setting
View photo
House · for sale
Request Details
Resort Style Family Living in Peaceful Cul De Sac Setting
Roseville Chase
· 5 Bedrooms · 3 Baths · House
· Equipped kitchen
Roseville Chase · 5 Bedrooms · 3 Baths · House · Equipped kitchen
Privately positioned at the end of a peaceful cul-de-sac and enjoying a prized northerly-to-rear aspect, this beautifully updated family residence delivers an exceptional combination of space, privacy and resort-style living in one of East Killara's most desirable family settings. Thoughtfully designed for growing families, the home unfolds across two generous levels with multiple living zones, abundant natural light and seamless indoor-outdoor flow. Elegant French doors connect the open plan living and dining areas to a substantial entertaining deck, creating the perfect setting for relaxed family gatherings and year-round entertaining. At the heart of the home, a stylish eat-in kitchen with an oversized breakfast bar and quality Bosch appliances serves as the social hub of the home, while a versatile lower-level retreat provides ideal accommodation for guests, teenagers or extended family. Outdoors, the lifestyle appeal is undeniable. A newly renovated ceramic-tiled saltwater swimmin
Request Details
Designer home with sweeping ocean outlooks
View photo
House · for sale
Request Details
Designer home with sweeping ocean outlooks
Roseville Chase
· 5 Bedrooms · 3 Baths · House
· Garden · Equipped kitchen
Roseville Chase · 5 Bedrooms · 3 Baths · House · Garden · Equipped kitchen
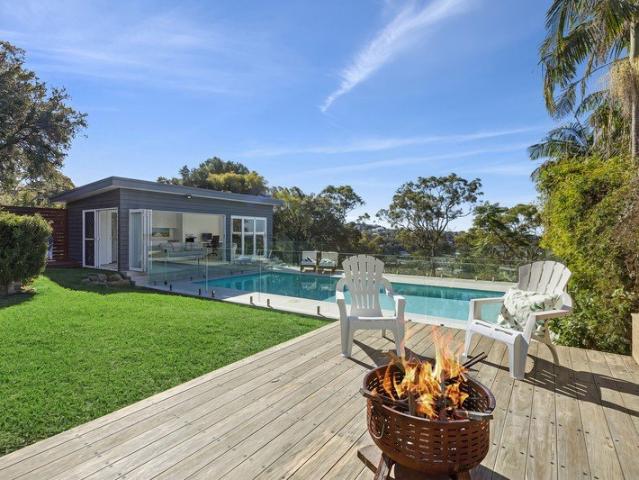
FIND. Positioned in a whisper quiet, tree lined street renowned for its family friendly community, this beautifully crafted residence delivers an exceptional Northern Beaches lifestyle. With a sweeping easterly aspect capturing valley and ocean views from both levels and stunning sunrise vistas, this home sits just moments from local shops, parks and the new Forest High School, making it an ideal sanctuary for growing families. LOVE. Thoughtfully designed with both elegance and practicality in mind, this near new home showcases meticulous attention to detail and a highly functional floorplan tailored for effortless family living and entertaining. Expansive open plan interiors are bathed in natural light, flowing seamlessly to outdoor entertaining spaces and a sun filled garden. - Open plan living, dining and chef's kitchen with expansive easterly valley and ocean views - Seamless indoor-outdoor flow to entertaining deck, fire pit and level rear lawn - Designer kitchen with oversized is
Request Details
Versatile home with potential for multi generational living
View photo
House · for sale
Request Details
Versatile home with potential for multi generational living
Roseville Chase
· 5 Bedrooms · 3 Baths · House
· Equipped kitchen
Roseville Chase · 5 Bedrooms · 3 Baths · House · Equipped kitchen
FIND. Offering a versatile setup for multi-generational living, this spacious home can function as two separate wings or open into one larger five-bedroom residence. Basking in a bright northerly aspect, both sections of the home are filled with natural light and open to sunny outdoor spaces, while gated pedestrian access to Allambie Road provides effortless access to buses and local schools and shops. LOVE. At the front, a bright two-bedroom wing opens to a sunny north-facing deck and includes comfortable living space, an adjoining sunroom or study, and a spacious kitchen and dining area. The rear section has been renovated in a fresher contemporary style, with a generous, openly designed living and dining domain, including additional bedrooms and an expansive entertainer's deck that spills into beautifully landscaped gardens that wrap around the home. - Substantial family home with two connected wings across one residence. - Ideal for multi-generational living or a flexible residence
Request Details
Refined Period Classic and Contemporary Design in Premier School Catchment!
View photo
House · for sale
Request Details
Refined Period Classic and Contemporary Design in Premier School Catchment!
Roseville Chase
· 5 Bedrooms · 3 Baths · House
· Parking
Roseville Chase · 5 Bedrooms · 3 Baths · House · Parking
Call Paul Liao Today (24/7) on 0402 734 193 to arrange inspection! Do not miss out! Showcasing a flawless fusion of timeless period charm and sophisticated contemporary living, this beautifully renovated family residence delivers exceptional space, style, and convenience in one of Artarmon's most desirable locations. Positioned on a peaceful tree-lined street, the home offers five generous bedrooms, three designer bathrooms, and secure parking for two vehicles. Impeccably renovated throughout, it is ready for immediate enjoyment with nothing further to spend. Elegant timber flooring flows throughout the home, complemented by expansive open-plan living and dining areas that create a warm and inviting atmosphere for family living and entertaining. Large windows capture abundant natural light, while seamless indoor-outdoor integration leads to private alfresco spaces and low-maintenance landscaped gardens. Located within the highly sought-after catchment zones for Artarmon Public School,
Request Details
Fully Renovated Modern Luxury with Future Scope to Expand
View photo
House · for sale
Request Details
Fully Renovated Modern Luxury with Future Scope to Expand
Roseville Chase
· 3 Bedrooms · 2 Baths · House
· Parking · Fireplace · Equipped kitchen
Roseville Chase · 3 Bedrooms · 2 Baths · House · Parking · Fireplace · Equipped kitchen
3 Bedrooms | 2 Bathrooms | 1 Studio/Office space | Double Carport Positioned on the high side of a peaceful street in Frenchs Forest's 'Golden Triangle', this beautifully renovated family home offers an exceptional lifestyle of comfort, privacy and future potential with easy access to the new Forest High School, Forest Way Shopping Centre, Northern Beaches Hospital and the proposed new town centre. The home has been thoroughly updated throughout, delivering contemporary living with breathtaking bushland vistas and stunning sunset views. Designed to embrace natural light and seamless indoor-outdoor living, it presents the perfect opportunity for families seeking space, convenience and tranquillity. Features include: Light-filled open plan living and dining area centred around a cosy timber fireplace Seamless flow to a sun-drenched entertaining deck overlooking the peaceful bushland setting Stylish gourmet kitchen featuring premium Miele and Bosch appliances, stone benchtops, polyurethan
Request Details
Modern Low Maintenance Townhouse with Double LUG Total Area 336sqm
View photo
House · for sale
Request Details
Modern Low Maintenance Townhouse with Double LUG Total Area 336sqm
Roseville Chase
· 3 Bedrooms · 2 Baths · House
· Balcony · Equipped kitchen
Roseville Chase · 3 Bedrooms · 2 Baths · House · Balcony · Equipped kitchen
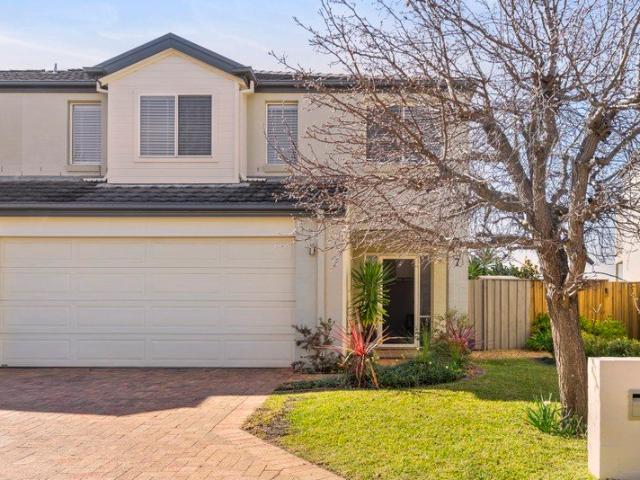
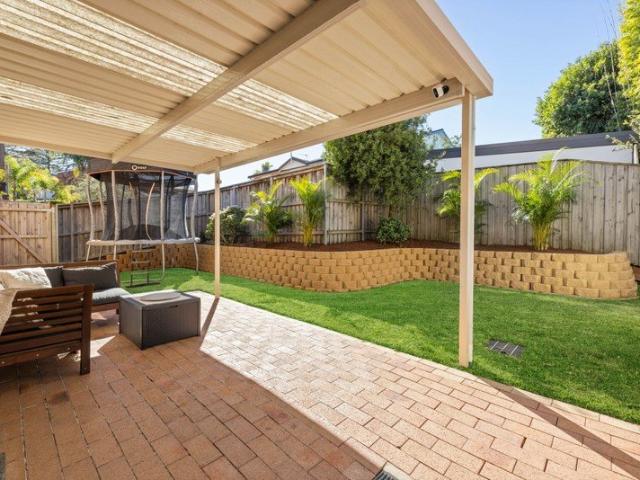
This house-style residence offers a relaxed, low-maintenance lifestyle with well-appointed interiors and a practical floorplan ideal for families or those looking to upsize or downsize. With two living zones, a private alfresco area and a level lawn for children, the home blends comfort, space and effortless indoor-outdoor living. Privately positioned within a boutique complex at the end of a quiet cul-de-sac, it enjoys a peaceful setting just a short stroll to parks and city buses, and moments to quality local schools and childcare facilities, Club Belrose, The Belrose Hotel, Glenrose and Forestway Shopping Centres. Formal lounge and dining areas plus a casual family/meals zone adjoining the kitchen Gas-appointed kitchen with stone benchtops and Bosch dishwasher Seamless indooroutdoor flow to a paved alfresco entertaining area and level lawn Generous bedrooms all fitted with built-in wardrobes Light-filled master retreat with walk-in robe, ensuite and covered balcony Full main bathroo
Request Details
Prime 550sqm Opportunity in Evolving Frenchs Forest Duplex Potential STCA
View photo
House · for sale
Request Details
Prime 550sqm Opportunity in Evolving Frenchs Forest Duplex Potential STCA
Roseville Chase
· 3 Bedrooms · 1 Bath · House
Roseville Chase · 3 Bedrooms · 1 Bath · House
This charming single-level family home in the heart of Frenchs Forest offers character, convenience, and outstanding potential, just moments from the hospital precinct and the proposed Frenchs Forest Town Centre. Karingal Crescent has been granted a special sub-zoning of the Warringah LEP2011 Land zoned R2 Low Density Residential to allow attached dwellings, dual occupancies (attached) or semi-detached dwellings of minimum sub-divded land size of 225sqm. Frenchs Forest is rapidly evolving into a vibrant strategic centre, anchored by a state-of-the-art hospital, a newly built high school, and plans for a dynamic new town centre. With improved infrastructure, public transport, and a focus on lifestyle, connectivity, and community, the suburb is set to experience strong long-term growth and increasing demand. Presenting a range of opportunities for the new owner, the property offers scope to enhance, renovate and extend, rebuild your dream home, or explore the lucrative potential to devel
Request Details
North facing full brick family home with stunning views
View photo
House · for sale
Request Details
North facing full brick family home with stunning views
Roseville Chase
· 3 Bedrooms · 1 Bath · House
· Garden · Terrace · Parking
Roseville Chase · 3 Bedrooms · 1 Bath · House · Garden · Terrace · Parking
Offering sensational buying for families seeking a coveted Chatswood lifestyle, this well-presented home rests high-side on its 543.7 sqm block, boasting a perfect north aspect and stunning vistas over the adjacent National Park. The full brick home welcomes into bright interiors, set under high ceilings and intelligently laid-out for seamless living. Separate living and dining rooms flow out to a large front terrace whilst a back terrace, elevated garden terrace and upper-level deck all provide enticing outdoor spaces for entertaining, relaxing and view watching. Three large bedrooms plus a substantial bathroom are great for growing families. It includes the excellent advantage of a side-by-side double lock up garage and close proximity to bus services, Chatswood Station and shops and beautiful parklands and boasts easy access to both Macquarie University and Lindfield Learning Centre - High-side and private with a 543.7 sqm block - North facing, sensational vistas over the National P
Request Details
Spacious tri level luxury living in newly completed 'Tierra'
View photo
House · for sale
Request Details
Spacious tri level luxury living in newly completed 'Tierra'
Roseville Chase
· 3 Bedrooms · 2 Baths · House
· Terrace · Lift · Equipped kitchen
Roseville Chase · 3 Bedrooms · 2 Baths · House · Terrace · Lift · Equipped kitchen
Be the first to enjoy this opulent three-bedroom plus study home - distinguished by its premium quality and captivating designer style, and offering the perfect executive haven in Willoughby's landmark new 'Tierra' community. Perched on a rising hillside, with panoramic area and big-sky views over treetops from the front rooms and terrace, it expertly aligns carefree comfort with cutting-edge contemporary luxury and effortless everyday convenience. At once a chic sanctuary and a spectacular entertainer, the property is breathtaking in every detail - boasting an elegant, free-flowing layout accentuated by warm neutral colour palettes, an impressive family-sized kitchen with integrated appliances, and an internal lift connecting all three levels. The handsome front terrace seamlessly extends the living zone, while the north-facing rear courtyard basks peacefully in the winter sunshine. Downstairs, you'll find generous double garaging with dedicated storage and an EV charger, a large laun
Request Details
Full brick home offers rare entry level opportunity
View photo
House · for sale
Request Details
Full brick home offers rare entry level opportunity
Roseville Chase
· 3 Bedrooms · 3 Baths · House
· Air conditioning · Parking · Equipped kitchen
Roseville Chase · 3 Bedrooms · 3 Baths · House · Air conditioning · Parking · Equipped kitchen
Offered for the first time in 53 years, this double brick home presents a rare entry-level opportunity into the Willoughby market, with outstanding potential on a generous 600.7sqm block. Peacefully set next to Butt Park, and close to Willoughby PS, Girls High and High Street shops. - Private single level layout embraced by flourishing gardens - Off street side-by-side undercover parking, extensive storage - Move-in ready with potential to transform into modern oasis - L-shaped lounge/dining space, reverse cycle air conditioning - Lush outdoor oasis, mature frangipanis, hydrangeas, camelias - Functional kitchen features stainless oven and electric cooktop - Well proportioned bedrooms, one fitted with built-in wardrobes - Bright family bathroom with bathtub, second bathroom/laundry - Oversized sunroom, ceiling fans, high ceilings, picture windows - Stroll to bus stops, direct services to City and Chatswood CBD
Request Details
Endless Potential in a Premier East Killara Setting
View photo
House · for sale
Request Details
Endless Potential in a Premier East Killara Setting
Roseville Chase
· 3 Bedrooms · 1 Bath · House
Roseville Chase · 3 Bedrooms · 1 Bath · House
Positioned within one of East Killara's most tightly held and family-friendly streets, this exceptional offering presents a rare opportunity for homeowners, growing families, investors, or developers seeking to secure a premium parcel in a blue-chip Upper North Shore location. Occupying a generous block with exciting future potential (STCA), the original residence provides outstanding flexibility to renovate, rebuild, or create a luxurious new family sanctuary tailored to modern living. Whether you are looking to establish your forever home or capitalise on the area's strong long-term growth and redevelopment appeal, this is an opportunity of exceptional promise. Surrounded by quality homes and tranquil leafy surrounds, the property enjoys a peaceful lifestyle setting while remaining moments from leading schools, village shops, parklands, and transport connections. Accommodation Highlights: Peacefully positioned in a quiet, family-oriented street surrounded by quality established homes
Request Details
World Class Design in Willoughby's Finest Street
View photo
House · for sale
Request Details
World Class Design in Willoughby's Finest Street
Roseville Chase
· 5 Bedrooms · 5 Baths · House
· Garden · Swimming pool · Equipped kitchen
Roseville Chase · 5 Bedrooms · 5 Baths · House · Garden · Swimming pool · Equipped kitchen
A statement of uncompromising quality and architectural excellence, this newly completed residence delivers a calibre of luxury rarely seen in Willoughby. Designed with a resort-inspired aesthetic and finished to an extraordinary standard throughout, the home combines grand proportions, premium materials and meticulous craftsmanship across three substantial concrete levels. Positioned on a prized north-facing parcel in one of the suburb's most prestigious streets, this stunning property offers an exceptional family lifestyle moments from leading schools, parks and vibrant retail precincts. - Architecturally designed double brick residence with three suspended concrete levels and an impressive 16m frontage - Resort-style north-facing backyard with sun-drenched entertaining areas and stunning swimming pool - Spectacular open plan living and dining zones framed by extensive glass and seamless indoor/outdoor integration - Gourmet marble kitchen with oversized island bench and an exceptiona
Request Details
Effortless family comfort and all season entertaining
View photo
House · for sale
Request Details
Effortless family comfort and all season entertaining
Roseville Chase
· 5 Bedrooms · 4 Baths · House
· Terrace · Fireplace · Swimming pool · Parking · Cellar · Equipped kitchen
Roseville Chase · 5 Bedrooms · 4 Baths · House · Terrace · Fireplace · Swimming pool · Parking · Cellar · Equipped kitchen
Pairing expansive interiors with superb outdoor settings across a beautiful 922sqm parcel, this sprawling entertainer is tailor made for growing families. A highset cul-de-sac position invites elevated leafy outlooks and a wonderful sense of seclusion. Auction Registration commences Saturday 18th July 4:15pm - Superb street presence, double-wide stairs lead to front door - Multiple living areas across two floors, all generously scaled - Vast rumpus flows through bi-folds to entertainers' terrace - Travertine-edged pool and open lawns surrounded by palms - Broad front terrace poised to soak up relaxing treetop vistas - Stone kitchen offers five-burner gas cooktop, walk-in pantry - Five king sized bedrooms, main has walk-in and full ensuite - Timber and tiled floors, ducted a/c and central gas fireplace - Immense four-car garage plus abundant storage/cellar space - Short drive from Forestway shops, schools, national parkland
Request Details
Substantial family home with far reaching city views
View photo
House · for sale
Request Details
Substantial family home with far reaching city views
Roseville Chase
· 6 Bedrooms · 5 Baths · House
· Garden · Air conditioning · Parking · Equipped kitchen
Roseville Chase · 6 Bedrooms · 5 Baths · House · Garden · Air conditioning · Parking · Equipped kitchen
Gazing far across the treetops to the iconic city skyline and Chatswood CBD, this substantial home offers a flexible tri-level design with scope for multigenerational living. Its quiet address is only moments to Forestville and Killarney Heights shops, Killarney Heights High and public school. - Sprawling tri-level layout of oversized light filled proportions - Spacious family lounge plus casual living/dining area and rumpus - Multigenerational city view living - Large covered entertainers' deck for picturesque alfresco dining - Paved courtyard embraced in the privacy of garden surrounds - Family sized island kitchen equipped with stainless gas cooktop - Well proportioned bedrooms with built/walk-ins, three ensuites - Radiant main bedroom delivers walk-in wardrobe and ensuite - Contemporary rainshower bathrooms reveal floor-to-ceiling tile - Features air conditioning, gas heating points and ceiling fans - Internal access to double lock-up garage with storage and office
Request Details
Versatile Dual Level Home Perfect for Large or Multi Generational Families
View photo
House · for sale
Request Details
Versatile Dual Level Home Perfect for Large or Multi Generational Families
Roseville Chase
· 6 Bedrooms · 4 Baths · House
· Parking · Swimming pool · Equipped kitchen
Roseville Chase · 6 Bedrooms · 4 Baths · House · Parking · Swimming pool · Equipped kitchen
Perfect for large or multi-generational families, this spacious dual-level residence offers a versatile floor plan with multiple living areas and exciting potential to further enhance. Positioned on a generous 704sqm (approx.) near-level block with fully enclosed gardens and a swimming pool, the home enjoys a peaceful setting opposite a bushland reserve. Conveniently located within an easy stroll to public transport, local village shops, and Belrose Public School, it combines lifestyle, space, and flexibility. Generous dual-level family home designed for flexible living Multiple living and dining areas ideal for large or extended families Spacious dining and casual living areas flowing to a rear sunroom and covered entertaining deck Media room or guest retreat with ensuite for added privacy Converted double garage now used as a large rumpus or games room Well-maintained open-plan kitchen with breakfast bar, stainless steel gas stove and dishwasher Living room featuring a timber bar ope
Request Details
Brand New Torrens Title Duplex in Elevated Leafy Setting
View photo
House · for sale
Request Details
Brand New Torrens Title Duplex in Elevated Leafy Setting
Roseville Chase
· 4 Bedrooms · 4 Baths · House
· Terrace · Parking · Equipped kitchen
Roseville Chase · 4 Bedrooms · 4 Baths · House · Terrace · Parking · Equipped kitchen
# Parking Instructions: Please park in deepwater rd and walk up to the property # An exceptional showcase of contemporary design and craftsmanship, this brand new Torrens Title duplex delivers a sophisticated standard of family living in a peaceful elevated setting. Built full brick on a concrete slab and finished with premium appointments throughout, it offers generous proportions, north-to-rear, seamless indoor outdoor flow and a superb lifestyle opportunity close to city and Chatswood buses, quality schools and village conveniences. - Designer interiors with high end finishes throughout - Expansive open plan living and dining centred around a statement Cesar stone island kitchen - Oversized master bedrooms - Miele appliances with electric cooktop - Ample storage space in kitchen - Effortless flow to covered alfresco terrace and level lawns - Private tiled plunge pool creating a resort style retreat - Leafy terrace atrium bringing natural light and greenery into the home - Separate m
Request Details

Get email alerts

Don't miss out: be the first to know about new properties

The alert was correctly created

On subscribing you accept the conditions of use and the privacy policy
Alert
Receive new ads in your inbox
Save this search
Receive alerts for new listings

We'll send you an email when we have new properties for: "Houses for sale in Roseville Chase"

The alert was correctly created

Chatswood West
Artarmon
Get email alerts and be the first to see new listings
Required field
On subscribing I accept the terms of the privacy policy
Perfect! You'll soon start receiving new listings via email
Alert
Receive an email when we have new ads for Houses for sale in Roseville Chase
Save this search
Filters

Bedrooms

Size (m²)

Price

$
$

Property type

Bathrooms

Clear all filters
Receive notifications when new entries are published.