919 houses for sale in Roseville Chase

Vendor Says Sell!
View photo
House · for sale
Request Details
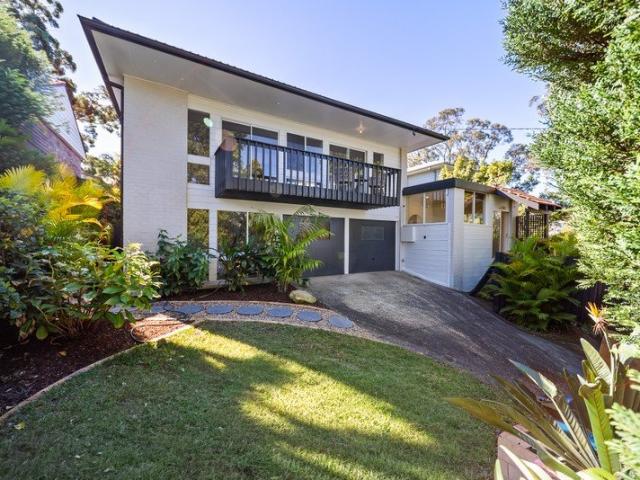
Vendor Says Sell!
Roseville Chase
· 6 Bedrooms · 6 Baths · House
· Terrace · Parking · Equipped kitchen
Roseville Chase · 6 Bedrooms · 6 Baths · House · Terrace · Parking · Equipped kitchen
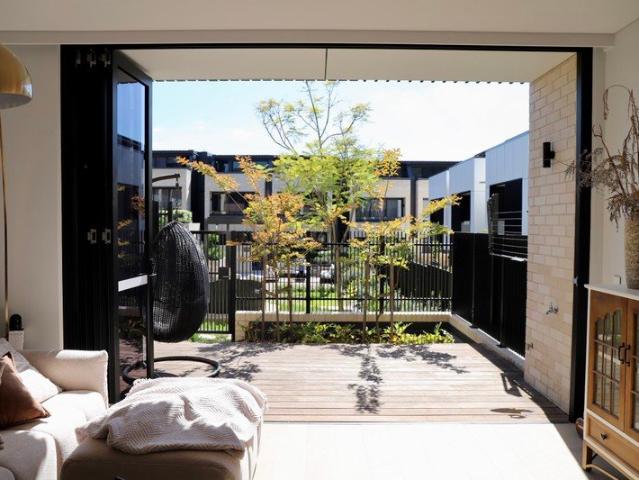
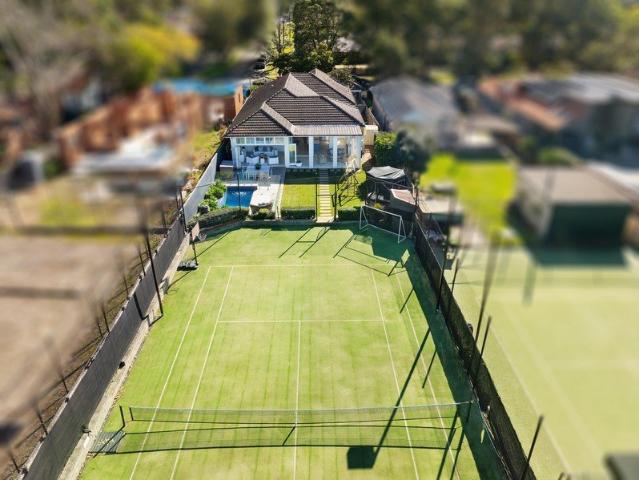
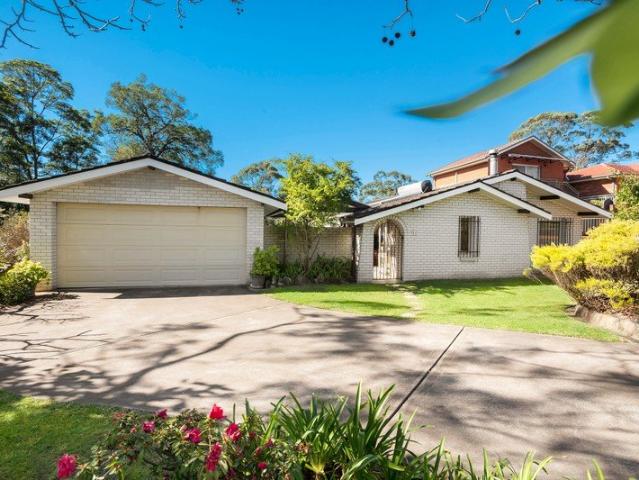
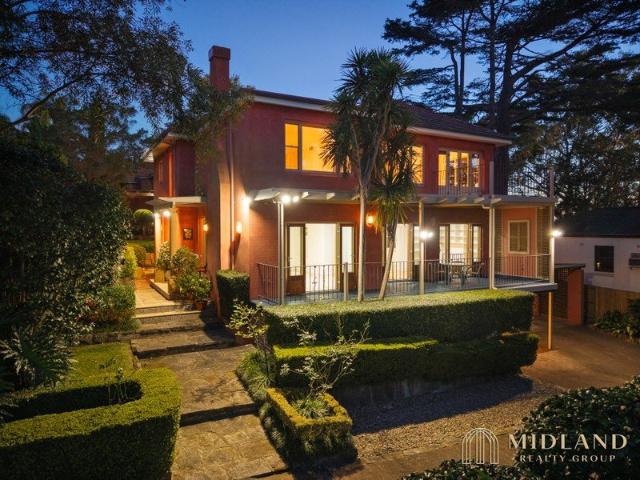
| Palatial luxury family home | A residence of rare quality and scale | Approximately 700m² land size | Sweeping elevated views | Three sprawling levels of luxury | Impressive layout over 460m² internal | Vast skyline views towards Chatswood | A fortress-like double brick construction | Incredibly versatile floorplan | Secure and private frontage First Floor: | Jaw-dropping views from every corner | Great outdoor flow to entertaining terrace | Incredible natural light through bi-fold doors | Chef's dream kitchen | Open plan living, made to entertain | Generous dining area for 810 guests | Designer stone kitchen with island bench | Guest bedroom or ideal home office space | Internal access from the garage | Covered carport for additional parking | Grand entry foyer and guest bathroom Second Floor: | Four king-size bedrooms | Four timeless bathrooms | Optional self-contained 1-bed apartment | Separate access, perfect for teens or guests | Master retreat that feels like a 5-star hotel | C
| Palatial luxury family home | A residence of rare quality and scale | Approximately 700m² land size | Sweeping elevated views | Three sprawling levels of luxury | Impressive layout over 460m² internal | Vast skyline views towards Chatswood | A fortress-like double brick construction | Incredibly versatile floorplan | Secure and private frontage First Floor: | Jaw-dropping views from every corner | Great outdoor flow to entertaining terrace | Incredible natural light through bi-fold doors | Chef's dream kitchen | Open plan living, made to entertain | Generous dining area for 810 guests | Designer stone kitchen with island bench | Guest bedroom or ideal home office space | Internal access from the garage | Covered carport for additional parking | Grand entry foyer and guest bathroom Second Floor: | Four king-size bedrooms | Four timeless bathrooms | Optional self-contained 1-bed apartment | Separate access, perfect for teens or guests | Master retreat that feels like a 5-star hotel | C
Request Details
Spacious modern family home in quiet Castlecrag crescent
View photo
House · for sale
Request Details
Spacious modern family home in quiet Castlecrag crescent
Roseville Chase
· 5 Bedrooms · 3 Baths · House
· Equipped kitchen
Roseville Chase · 5 Bedrooms · 3 Baths · House · Equipped kitchen
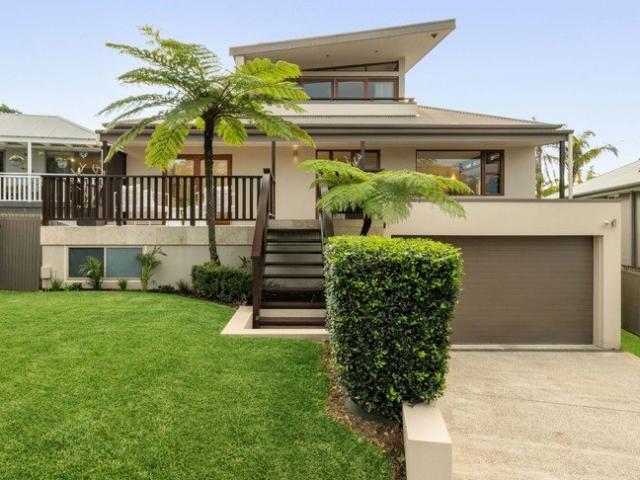
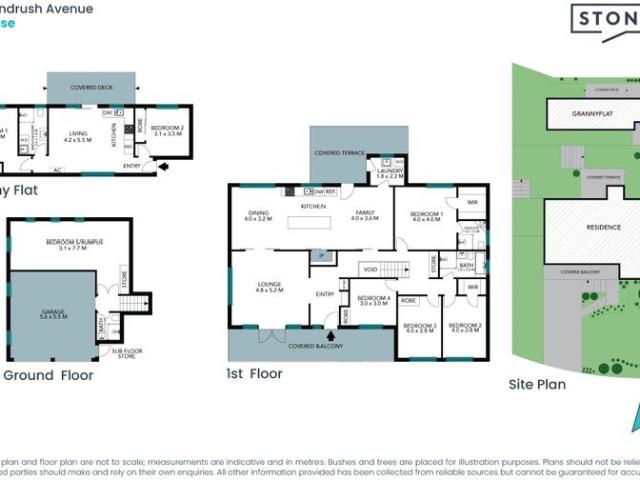
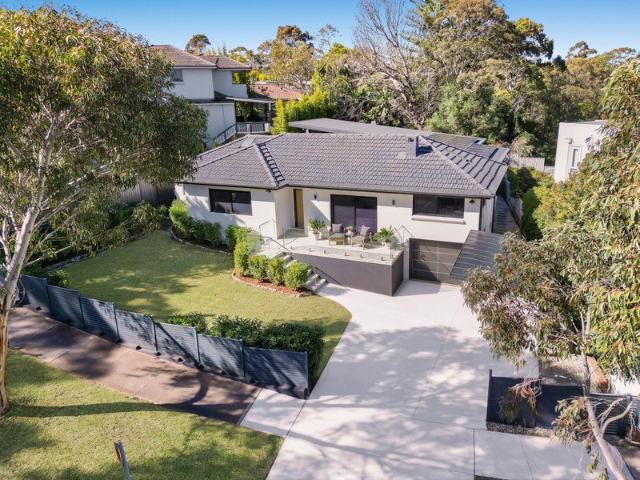
Phone Enquiry ID: 234311 This immaculately presented five bedroom, three bathroom residence sits on a generous 713sqm block in a peaceful, tightly held crescent. It offers excellent privacy with no rear neighbours and a pleasant outlook from the rear. Designed for comfortable family living and entertaining, the home features open plan kitchen, dining and living areas that flow directly to a large covered deck. The ground floor includes multiple living zones such as formal living, family room, sitting area and a dedicated study or home office. A fifth bedroom provides great flexibility on this level, alongside the laundry and main bathroom. Upstairs offers a private retreat with a generous master bedroom complete with ensuite and built in robes, two additional well proportioned bedrooms (both with built ins), a separate living area for added versatility, and a large main bathroom. Key features include strong indoor outdoor connection with easy deck access from living and kitchen areas,
Request Details
Refined single level living with timeless character appeal
View photo
House · for sale
Request Details
Refined single level living with timeless character appeal
Roseville Chase
· 4 Bedrooms · 2 Baths · House
· Garden · Parking · Equipped kitchen
Roseville Chase · 4 Bedrooms · 2 Baths · House · Garden · Parking · Equipped kitchen
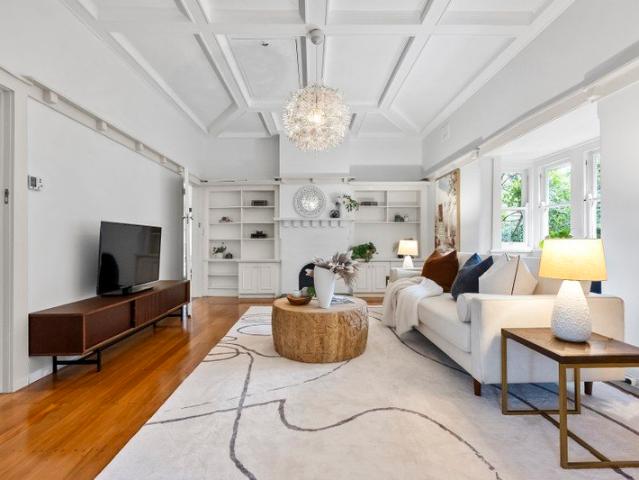
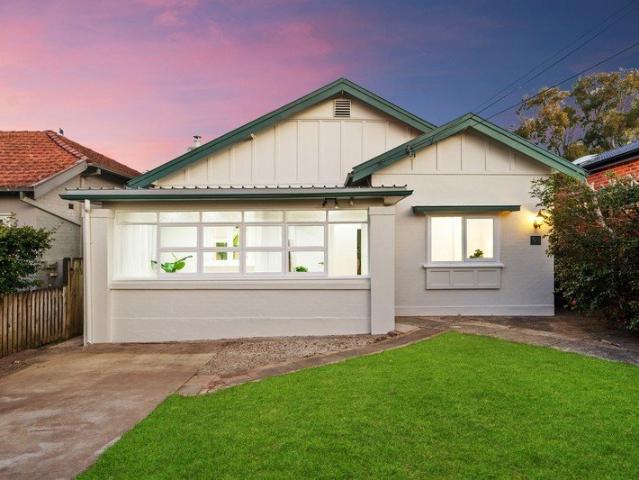
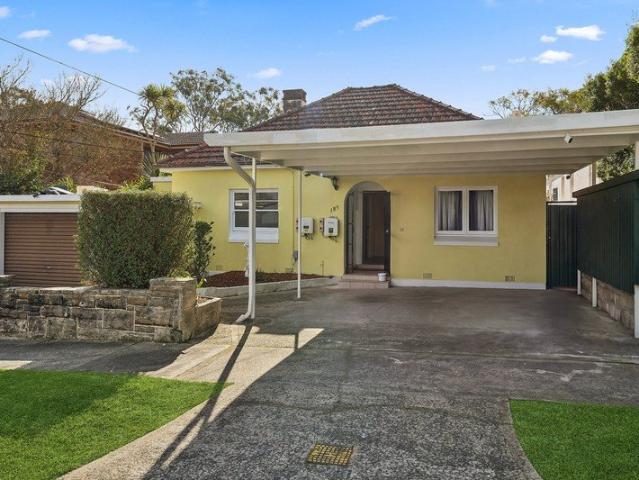
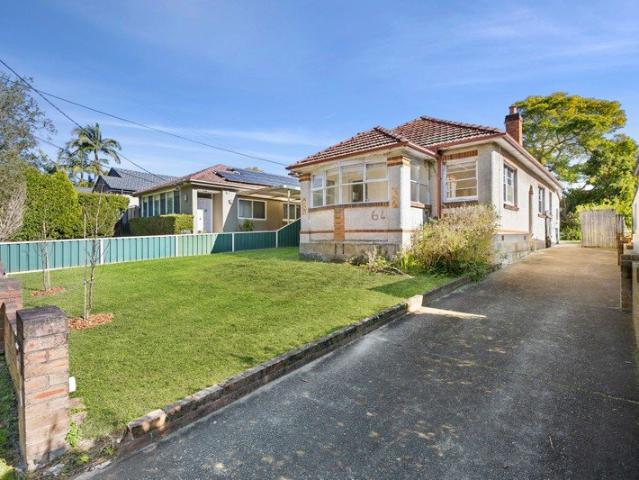
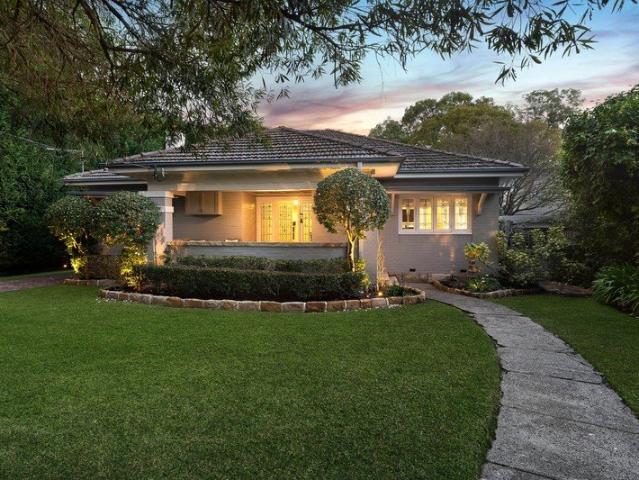
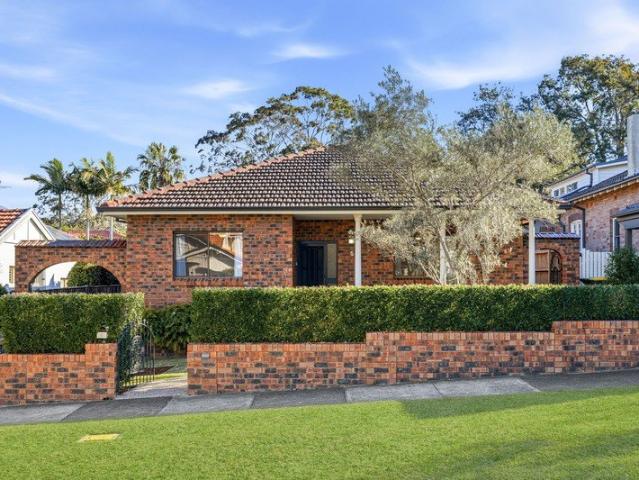
'Barooma' is a full brick and sandstone residence in a quiet residential pocket renowned for its Federation-era homes and with close proximity to Artarmon village and rail, Willoughby and the heart of Chatswood. Beautifully refreshed for a family lifestyle, interiors unite classic architectural details of the period with stylish modern comforts across the one generous level delivering both effortless connection and quiet separation. The floorplan reveals a gracious formal lounge and versatile family room complemented by a substantial dining area, a modern open plan kitchen and four elegant bedrooms, three of which are impressively oversized, along with two bathrooms and a large internal laundry. Several rooms open to a traditional wraparound front verandah or rear deck, extending the living and entertaining outdoors, a private level backyard is bathed in northwest sun and extensive parking includes a wide single carport with near-direct access into the kitchen. Natural light streams in
Request Details
Newly Renovated Single Level Luxury Home on Level Block Walk to Schools & Bus
View photo
House · for sale
Request Details
Newly Renovated Single Level Luxury Home on Level Block Walk to Schools & Bus
Roseville Chase
· 4 Bedrooms · 4 Baths · House
· Air conditioning · Equipped kitchen
Roseville Chase · 4 Bedrooms · 4 Baths · House · Air conditioning · Equipped kitchen
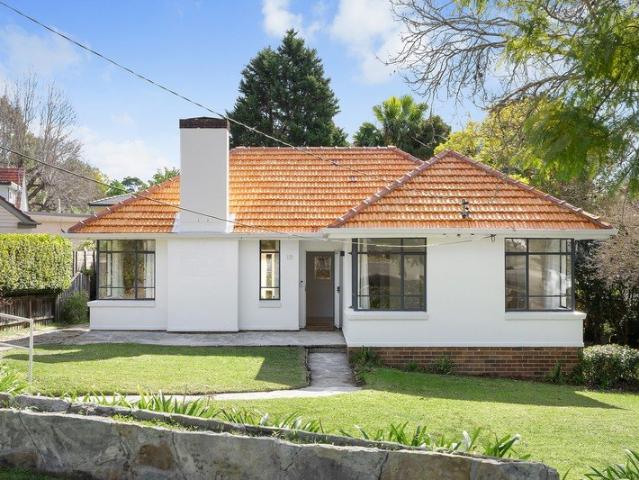
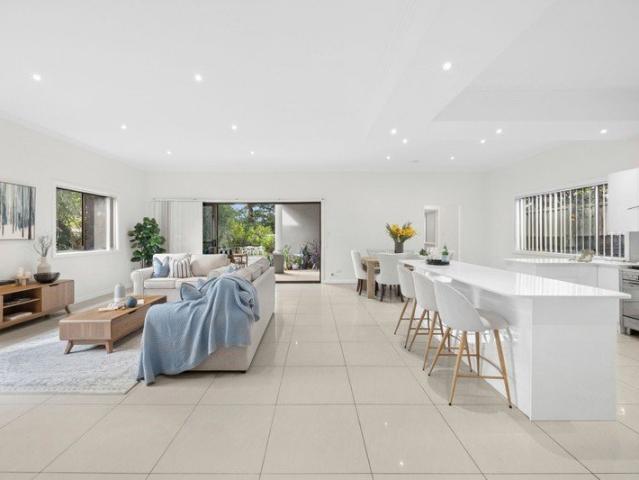
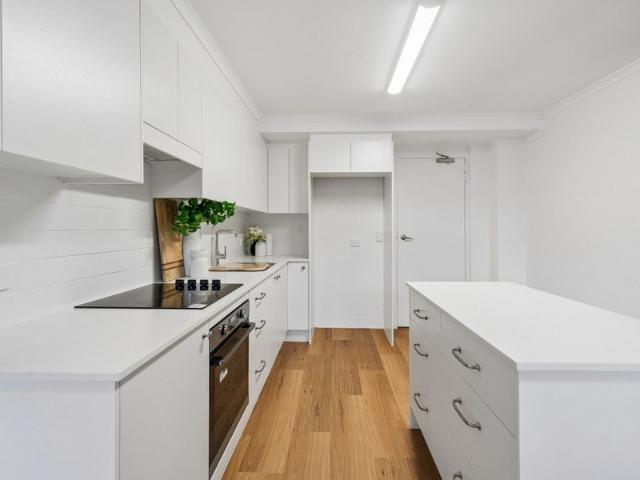
Newly renovated to perfection and positioned on a level block in the heart of Roseville, this stunning single-level family home offers effortless living just moments from schools and city buses. Few minutes drive to Chatswood. Beautifully blending modern luxury with classic period charm, the residence features four generous bedrooms each with brand new ensuites, a showpiece gas kitchen with waterfall stone island and Miele appliances, and seamless indoor-outdoor flow to a lush level lawn. With waterproof engineered timber floors throughout, spacious living areas and premium finishes at every turn, this is contemporary family living in one of Roseville's most sought-after pockets. - High ceilings, decoratvie cornices and elegant leadlight windows. Waterproof engineered timber floors throughout. Ducted air conditioning plus split-system unit in living room - 4 bedrooms, 4.5 bathrooms. All generous bedrooms with brand new modern ensuites, plus a powder room - Bedroom two with private stud
Request Details
Family oasis with coastal views in premium lifestyle setting
View photo
House · for sale
Request Details
Family oasis with coastal views in premium lifestyle setting
Roseville Chase
· 4 Bedrooms · 2 Baths · House
· Terrace · Fireplace
Roseville Chase · 4 Bedrooms · 2 Baths · House · Terrace · Fireplace
FIND. Tucked away from the street to heighten its sense of calm and privacy, this home unfolds as an enchanting sanctuary of light and tranquillity. Its interiors are airy and uplifting, framed by elevated district outlooks that extend all the way to the ocean. Designed for families, the floorplan balances flexibility and connection, while landscaped gardens wrap the home in greenery. LOVE. Highlights include pergola-covered terraces nestled within beautifully landscaped gardens, offering idyllic spaces to dine under the stars while taking in soothing moonscape vistas and the sounds of birdsong. The garden-level media room has been crafted as a true retreat, complete with built-in speakers and an electric fireplace for year-round comfort. Views that celebrate the coastal landscape infuse the home with a sense of relaxation, making every moment feel restorative. - Spacious living and dining combine together and flow into a travertine terrace with open pergola that looks out over the dis
Request Details
Stylish Family Residence in Central Location
View photo
House · for sale
Request Details
Stylish Family Residence in Central Location
Roseville Chase
· 4 Bedrooms · 3 Baths · House
· Garden · Terrace · Parking
Roseville Chase · 4 Bedrooms · 3 Baths · House · Garden · Terrace · Parking
Set in a central Roseville address with buses at the door and swift access to Chatswood and the city, this double-brick home brings together immediate comfort, family practicality and scope for future enhancement. Generous single-level proportions shape the interiors, where a spacious rear living and dining zone opens to a covered terrace and a private garden framed by greenery and fruit trees, creating an inviting setting for everyday family life. A second sitting room and adjoining study add another layer of flexibility, while four generous bedrooms ensure the layout can easily accommodate changing needs over time. Neat and well presented as is, the home also offers the opportunity to introduce further style and personality when the time feels right. With excellent parking and storage, strong internal proportions and outdoor spaces that are easy to enjoy, it is a home designed for convenience in a central North Shore setting. Single-level double-brick family home in a central Rosevil
Request Details
by McCauley, Conran & Associates
View photo
House · for sale
Request Details
New
by McCauley, Conran & Associates
Roseville Chase
· 3 Bedrooms · 2 Baths · House
· Garden · Patio
Roseville Chase · 3 Bedrooms · 2 Baths · House · Garden · Patio
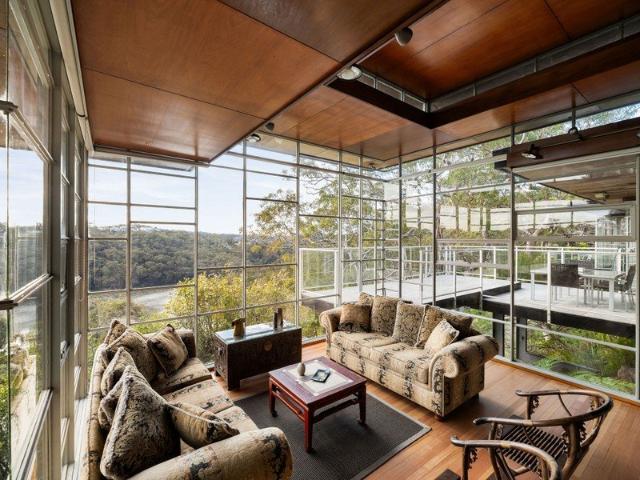
Designed circa 1963 by Sydney modernist practice McCauley, Conran & Associates, the 'Giffney / Bennett House' is a remarkably intact and much-loved mid-century modern residence in a valley setting. Held by the current family since 1965, the home retains a rare sense of architectural continuity, with original detailing and a later addition undertaken by the same architectural practice. Accommodation is beautifully resolved by the split-level plan, with the main living spaces enjoying direct connection to the garden, patio and surrounding landscape, while the bedroom wing remains quietly separated and private. Floor-to-ceiling windows and an ideal north-east orientation draw natural light deep into the interiors while framing established angophoras and the surrounding valley outlook. The house has all the features you would hope for from the era, but so rarely see intact; floating open-tread stairs, brick columns, parquetry timber floors, patio built-in seating, mosaic tiling, original l
Request Details
A Peaceful Villa Steps From the Community
View photo
Villa · for sale
Request Details
A Peaceful Villa Steps From the Community
Roseville Chase
· 2 Bedrooms · 1 Bath · Villa
· Garden · Balcony · Parking · Equipped kitchen
Roseville Chase · 2 Bedrooms · 1 Bath · Villa · Garden · Balcony · Parking · Equipped kitchen
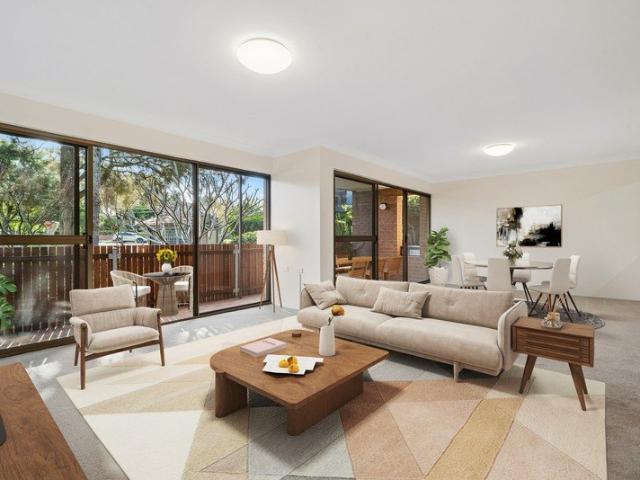
Discover more in your retirement. The open-plan lounge and dining area leads out to a generous balcony, a good spot to sit and take in the greenery. The kitchen has quality appliances and plenty of storage, and both bedrooms come with built-in robes. There is also an ensuite and internal laundry. Freshly finished in neutral tones throughout, the home is ready to move straight in. Car parking is available on request at an additional cost Property Features: - Two bedrooms - Large kitchen with plenty of cupboard space - Built-in robes - Internal laundry - Private garden - Balcony and a courtyard - Parking available on request and at an additional cost Community features: - Indoor swimming pool and spa - Workshop - Community Centre - Billiard/Snooker table - Resident bar and dining - Library - Hair and beauty salon - Community bus - Pet-friendly (subject to approval) About Lindfield Gardens Retirement Living: Lindfield Gardens is located within driving distance to cafes, public transport,
Request Details
A Peaceful Villa Steps From the Community
View photo
Villa · for sale
Request Details
A Peaceful Villa Steps From the Community
Roseville Chase
· 2 Bedrooms · 1 Bath · Villa
· Garden · Balcony · Parking · Equipped kitchen
Roseville Chase · 2 Bedrooms · 1 Bath · Villa · Garden · Balcony · Parking · Equipped kitchen
Discover more in your retirement A well-presented 2 bedroom home in the Lindfield Gardens community with a nice leafy outlook to the surrounding trees. The open-plan lounge and dining area leads out to a generous balcony, a good spot to sit and take in the greenery. The kitchen has quality appliances and plenty of storage, and both bedrooms come with built-in robes. There's also an ensuite, internal laundry, and the home has been freshly finished in neutral tones throughout - ready to move straight in. Car parking is available on request at an additional cost. Property Features: - Two bedrooms - Large kitchen with plenty of cupboard space - Built-in robes - Internal laundry - Private garden - Balcony and a courtyard - Parking available on request and at an additional cost Community features: - Indoor swimming pool and spa - Workshop - Community Centre - Billiard/Snooker table - Resident bar and dining - Library - Hair and beauty salon - Community bus - Pet-friendly (subject to approval
Request Details
Mid Century Classic Enormous Potential Ultra Convenient Bushland Setting
View photo
House · for sale
Request Details
Mid Century Classic Enormous Potential Ultra Convenient Bushland Setting
Roseville Chase
· 4 Bedrooms · 1 Bath · House
Roseville Chase · 4 Bedrooms · 1 Bath · House
Set in one of Castlecrag's most tightly held pockets and offered for the first time in 57 years, this full brick mid-century residence offers a rare blend of character, space and untapped potential. Positioned in an ultra-convenient location and directly adjoining peaceful bushland reserve, the home enjoys a sense of privacy and natural outlook that's increasingly hard to find. Retaining a wealth of original features, the home is a genuine time capsule of its era, with solid construction and timeless design elements providing the perfect foundation for restoration or renovation. Whether you're looking to enhance its mid-century charm or create a contemporary family haven, the possibilities here are substantial. Occupying a generous 841sqm parcel with an impressive 44-metre frontage, the block presents exciting scope for extension, redesign, or even a complete transformation (STCA). The wide frontage not only enhances street presence but also offers flexibility in future planning. - Pri
Request Details
Full Brick Family Home sits on sunny level 670sqm block
View photo
House · for sale
Request Details
Full Brick Family Home sits on sunny level 670sqm block
Roseville Chase
· 4 Bedrooms · 3 Baths · House
· Garden · Parking · Equipped kitchen
Roseville Chase · 4 Bedrooms · 3 Baths · House · Garden · Parking · Equipped kitchen
AGENTS: JAMES MARSHMAN 0412 458 806 & TONY BELLIA 0403 070 558 & KEVIN ZHAO 0452 063 308 A spacious and beautifully maintained family home, in a lovely, quiet and convenient Willoughby location close to schools, shops and transport. First Time Offered in 49 years Perfect Indoor and Outdoor Entertaining Four generous sized bedrooms 3 bathrooms Oversized main bedroom with private ensuite Big lounge, dining & family rooms. High ceilings. Bright gas kitchen. New carpet & plantation shutters. All great as is but with excellent further potential Big garage, lock up storage & workshop Level and sunny child friendly rear garden 670sqm Super convenient location with quick car & transport access to Chatswood & Sydney's CBD 300m to seven day city bus & short walk to High Street markets Walk to Willoughby Public & Willoughby Girls & only 1.1km to Chatswood Chase. Disclaimer: Forsyth Real Estate believes that this information is correct but it does not warrant or guarantee its accuracy. Certain inf
Request Details
Spacious, practical & perfect for entertaining
View photo
House · for sale
Request Details
New
Spacious, practical & perfect for entertaining
Roseville Chase
· 4 Bedrooms · 3 Baths · House
· Swimming pool · Equipped kitchen
Roseville Chase · 4 Bedrooms · 3 Baths · House · Swimming pool · Equipped kitchen
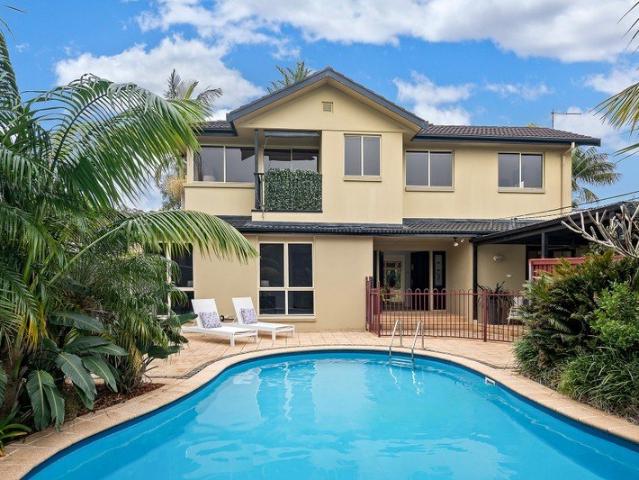
Generous proportions, a practical, family-focused layout and a convenient location combine to create a home that's ready to enjoy now while offering exciting potential to further enhance and capitalise on its family-friendly setting. Occupying a 701.9sqm parcel on the high side of the street, the split-level design provides multiple living and dining spaces, four bedrooms with flexibility for a study and easy connection to a sun-filled north/east facing entertaining deck, level lawn and in-ground pool - creating the perfect backdrop for relaxed family living. Peacefully positioned just moments from Glenrose Village, Lionel Watts Reserve, schools and transport, this is a great opportunity to secure a spacious home in a location families love. - Large, modern kitchen with gas cooktop and dishwasher - Two separate living and two dining spaces offer plenty of versatility - Family living/dining extending out onto generous north/east-facing entertaining deck overlooking level lawn and pool -
Request Details
Inspired architectural entertainer blending designer luxury with family splendour
View photo
House · for sale
Request Details
Inspired architectural entertainer blending designer luxury with family splendour
Roseville Chase
· 5 Bedrooms · 4 Baths · House
· Garden · Swimming pool · Parking · Cellar · Equipped kitchen
Roseville Chase · 5 Bedrooms · 4 Baths · House · Garden · Swimming pool · Parking · Cellar · Equipped kitchen
Setting a new benchmark for contemporary luxury in Willoughby, this brand-new five-bedroom residence is curated for discerning buyers and intergenerational families. Crafted from premium natural materials, it showcases warm earthy tones bathed in natural light and seamless indooroutdoor design. Expansive living zones and sublime alfresco entertaining are complemented by a sparkling pool, chef's kitchen and sumptuous primary suite. The cherished address is walking distance to city buses, shops and schools. - Foyer entry, soaring skylight ceilings, clerestory windows and hardwood floors - Open plan living and dining spill to covered alfresco deck with built-in barbecue - Upper-level lounge with wet bar, swimming pool, manicured garden and firepit - Polished concrete kitchen, Miele appliances, induction cooking, butler's pantry - Spacious master suite with custom walk-in robe plus additional ensuite bedroom - Luxury bathrooms, rain showers, mud room, wine cellar, tandem lockup garage Disc
Request Details
Relaxed living with a sought after address
View photo
House · for sale
Request Details
New
Relaxed living with a sought after address
Roseville Chase
· 4 Bedrooms · 2 Baths · House
· Garden · Terrace · Equipped kitchen
Roseville Chase · 4 Bedrooms · 2 Baths · House · Garden · Terrace · Equipped kitchen
Tucked away in a quiet and tightly held cul-de-sac with a sunny north-facing backyard, this well-maintained dual level home offers comfortable, low-maintenance living with seamless indoor/outdoor flow. Spacious, light-filled and ideally positioned for convenience, this fantastic home is just moments from Belrose Bowling Club and Belrose Hotel, Ralston Avenue shopping and Belrose Primary School plus local and city bus services, as well as just a short drive from Forest Way and Glenrose shopping villages. - Open-plan living and dining with north-facing garden outlook - Contemporary Caesarstone kitchen with breakfast bar and dishwasher - Family room adjacent to kitchen and opening onto covered north-facing entertaining terrace - Luxe master suite featuring built-in window seat, shower ensuite with double-basin vanity, walk-in robe and ceiling fans - Three additional double-sized bedrooms upstairs, all with built-in robes - Family bathroom with separate bath and shower, custom Caesarstone
Request Details
Character beauty in a blue ribbon location
View photo
House · for sale
Request Details
Character beauty in a blue ribbon location
Roseville Chase
· 4 Bedrooms · 1 Bath · House
· Equipped kitchen
Roseville Chase · 4 Bedrooms · 1 Bath · House · Equipped kitchen
Positioned on a prized 607sqm level block on the corner of Laurel and Mabel Streets, this captivating Californian Bungalow has been beautifully reimagined for modern family living. Architecturally extended and defined by a stunning centrepiece living area set beneath soaring 4.6m skylit cathedral ceilings, the fluid single-level is anchored by a stunning entertainer's kitchen, four generously-scaled bedrooms and manicured private gardens. Pairing timeless elegance with sophisticated contemporary design, CDC-approved plans for a state-of-the-art 5 bedroom, 5.5 bathroom residence offer remarkable future lifestyle appeal. Set in the heart of Willoughby, on the doorstep to Chatswood's vibrant retail precinct, High Street shops and North Willoughby village, opportunities such as this are indeed rare. • Charming Bungalow façade with sandstone foundations and a covered verandah • Enormous open plan kitchen with gas cooking, stone benchtops and abundant cabinetry • Expansive living area set un
Request Details
Contemporary oasis set against stunning natural backdrop
View photo
House · for sale
Request Details
New
Contemporary oasis set against stunning natural backdrop
Roseville Chase
· 3 Bedrooms · 2 Baths · House
· Garden · Balcony · Parking · Cellar · Equipped kitchen
Roseville Chase · 3 Bedrooms · 2 Baths · House · Garden · Balcony · Parking · Cellar · Equipped kitchen
Poised above the beautiful native bushland of Garigal National Park, this classily renovated full brick home is a tranquil family hideaway amidst enchanting surrounds. With rear access down to the Two Creeks Trail, it soaks up a rare sense of seclusion, while still only a 400 metre stroll from sought-after Lindfield East Public School. - Garden frontage and bespoke interiors create instant appeal - Beautiful design enhanced by flowing space and natural light - Views from every room reach across lush national parkland - Sunlit rear balconies to relax, entertain or spot native wildlife - Backs onto sandstone/bushland surrounds for kids to explore - Chef's kitchen, textured Caesarstone surfaces, butler's pantry - Light filled bedrooms all flow out to balcony and bush beyond - Dedicated office with green outlook, two gorgeous bathrooms - Lower storeroom/cellar, dual garage with level internal access - Easy walk to local IGA, cafe, artisan bakery, rail-bound buses
Request Details
Rare non conservation offering in convenient park side cul de sac
View photo
House · for sale
Request Details
Rare non conservation offering in convenient park side cul de sac
Roseville Chase
· 4 Bedrooms · 2 Baths · House
· Garden
Roseville Chase · 4 Bedrooms · 2 Baths · House · Garden
Offered for the first time in 63 years, this engaging home, on 897.9sqm, welcomes you from the moment you arrive. Tucked away in a peaceful cul-de-sac and wrapped in greenery, it has that rare, almost country-like calm, yet you're only a short walk to rail, and footsteps to 565 buses and beautiful Loyal Henry Park. Comfortable as is, but with no heritage or conservation restrictions, there's exciting potential to update, expand, or completely reimagine down the track (STCA), to create the home of your dreams. Inside, the layout really works for family life, with two separate, yet linked, living and dining zones, so everyone can spread out or come together. The four generous bedrooms, including a main with park views with ensuite and walk-in robe, provide quiet retreats all with leafy outlooks. The additional large under house room could be converted to home office, teenagers' retreat, or a granny flat (STCA). Outside, a sunny entertainer's alfresco is surrounded by a blossoming garden.
Request Details
Contemporary north facing family home in blue ribbon pocket of Roseville
View photo
House · for sale
Request Details
Contemporary north facing family home in blue ribbon pocket of Roseville
Roseville Chase
· 6 Bedrooms · 3 Baths · House
· Garden · Gym · Swimming pool · Parking · Equipped kitchen
Roseville Chase · 6 Bedrooms · 3 Baths · House · Garden · Gym · Swimming pool · Parking · Equipped kitchen
Finely positioned on one of Roseville's wide tree lined streets is this quintessential family entertainer. Occupying an expansive 980sqm parcel, it spreads effortlessly across two beautiful levels complemented by a flawless renovation. The open-plan living and dining space extends directly to a generous BBQ area, creating a perfect indoor-outdoor connection ideal entertaining all year round, while also benefiting from Roseville Bridge Marina, village cafés, bus transport and Chatswood's retail hub just minutes from the door. - Free flowing design showcases versatile living, dining and gathering spaces - Sunlit decks with green vistas, swimming pool and north facing level backyard - Chefs' kitchen offers gas appliances, stone finishes and Vintec wine fridges - Six versatile bedrooms, office, possibilities for gym/storage options - Driveway to double lock-up garage, rapid access to Chatswood and the city - Within catchment for esteemed Killara High School and Roseville Public School Disc
Request Details
Timeless Family Haven in East Killara's Blue Ribbon Enclave
View photo
House · for sale
Request Details
Timeless Family Haven in East Killara's Blue Ribbon Enclave
Roseville Chase
· 4 Bedrooms · 2 Baths · House
· Garden · Fireplace · Swimming pool · Patio · Equipped kitchen
Roseville Chase · 4 Bedrooms · 2 Baths · House · Garden · Fireplace · Swimming pool · Patio · Equipped kitchen
Perfectly positioned on a quiet tree-lined avenue, this beautifully appointed residence embodies the ideal balance of family functionality and elegant entertaining. With a thoughtfully designed layout, sunlit interiors, and a resort-style backyard with pool and BBQ area, it offers a lifestyle of relaxation and sophistication. Land Size is 865 sqm, frontage is 17 metres. Key Features: -Generous Interiors Expansive open-plan lounge and dining area with elegant fireplace, flowing seamlessly to the outdoor patio. -Modern Family Kitchen Centrally located with a walk-in pantry (WIP), quality appliances, and easy access to the family room and covered patio perfect for weekend gatherings. -Versatile Living Zones Includes a separate family room and a study that can serve as a home office or 4th bedroom. -Private Master Suite Spacious master bedroom with built-in robe and private ensuite overlooking the green leaf views -Additional Bedrooms Two further bedrooms, both with robes, share a well-app
Request Details
Peaceful family sanctuary on dual frontage parcel
View photo
House · for sale
Request Details
Peaceful family sanctuary on dual frontage parcel
Roseville Chase
· 4 Bedrooms · 2 Baths · House
· Garden · Air conditioning · Swimming pool · Parking · Equipped kitchen
Roseville Chase · 4 Bedrooms · 2 Baths · House · Garden · Air conditioning · Swimming pool · Parking · Equipped kitchen
Basking in the privacy of idyllic treetop surrounds, this impeccably kept home offers a peaceful sanctuary for families on a dual frontage 689sqm parcel. Chatswood and express city buses, Woolworths, village cafes and shops, the local primary school, Castle Cove Golf Course and Tennis Cove are all a stroll away. - Open living/dining area immersed in tranquil leafy outlook - Private outdoor entertainment area with louvre covered deck - Recently repainted salt water pool, garden framed lush front lawns - Chef's kitchen has gas cooktop, pyrolytic oven, walk-in pantry - Generously scaled bedrooms appointed with built-in wardrobes - Primary bedroom reveals walk-in wardrobe and an ensuite - Indulgent ensuite includes double vanity, bidet and dual shower heads - 4th bedroom versatile as a nursery or home office with outdoor access to the pool and deck - Full spa bathroom plus guest powder rooms on both floors - Ducted air conditioning, solar panels, extensive storage space - Oversized garage
Request Details
Entertainers' home immersed in a picturesque garden setting
View photo
House · for sale
Request Details
Entertainers' home immersed in a picturesque garden setting
Roseville Chase
· 4 Bedrooms · 2 Baths · House
· Garden · Equipped kitchen
Roseville Chase · 4 Bedrooms · 2 Baths · House · Garden · Equipped kitchen
In lush leafy surrounds on a wide peaceful street, this inviting family home combines bright and airy single level interiors with an exceptionally private aspect and seamless indoor/outdoor flow for entertaining in a sought-after location. The floorplan is brilliantly designed around an integrated central courtyard and features open plan living and dining areas spilling out to either the courtyard or an expansive wraparound deck at the rear, with the modern kitchen showcasing a substantial island bench and quality appliances. Up to four bedrooms include master with walk-in robe and ensuite; another boasts a wall bed and makes an ideal guest room or study, while a versatile garden studio provides a great space for a variety of pursuits. The gardens framing the house radiate an aura of tranquility and seclusion, are largely hidden from any neighbours and provide a sense of enchantment complete with seating nooks tucked away amidst the greenery. Immediately adjacent to the property is the
Request Details
PERFECT FAMILY HOME & DOWNSIZER
View photo
House · for sale
Request Details
PERFECT FAMILY HOME & DOWNSIZER
Roseville Chase
· 4 Bedrooms · 2 Baths · House
· Terrace · Parking · Equipped kitchen
Roseville Chase · 4 Bedrooms · 2 Baths · House · Terrace · Parking · Equipped kitchen
| Generous 687m² parcel in prestigious, tightly held location | Immaculately presented residence showcasing timeless appeal | Versatile split-level design offering space, light, & flexibility | Bi folding doors open to entertainers terrace with city skyline views | Vaulted ceilings enhance sense of space & openness | Flexible 3 to 4 bedroom accommodation | Well-appointed kitchen & bathrooms with scope to further enhance | Extensive parking options with exceptional convenience & accessibility | Impressive wide frontage creating strong street presence & appeal | Elevated position capturing sweeping district & city skyline views | Peaceful wide street surrounded by quality, established residences | A premium opportunity in a tightly held, highly sought-after enclave | DA APPROVAL to build a luxury residence! Plans available on request... All information contained herein is provided by third party sources including but not limited to the owners/developers, valuers and solicitors. Consequen
| Generous 687m² parcel in prestigious, tightly held location | Immaculately presented residence showcasing timeless appeal | Versatile split-level design offering space, light, & flexibility | Bi folding doors open to entertainers terrace with city skyline views | Vaulted ceilings enhance sense of space & openness | Flexible 3 to 4 bedroom accommodation | Well-appointed kitchen & bathrooms with scope to further enhance | Extensive parking options with exceptional convenience & accessibility | Impressive wide frontage creating strong street presence & appeal | Elevated position capturing sweeping district & city skyline views | Peaceful wide street surrounded by quality, established residences | A premium opportunity in a tightly held, highly sought-after enclave | DA APPROVAL to build a luxury residence! Plans available on request... All information contained herein is provided by third party sources including but not limited to the owners/developers, valuers and solicitors. Consequen
Request Details
Striking harbour view residence basks in north aspect
View photo
House · for sale
Request Details
Striking harbour view residence basks in north aspect
Roseville Chase
· 5 Bedrooms · 2 Baths · House
· Air conditioning · Fireplace · Swimming pool · Parking · Equipped kitchen
Roseville Chase · 5 Bedrooms · 2 Baths · House · Air conditioning · Fireplace · Swimming pool · Parking · Equipped kitchen
Poised to capture a breathtaking outlook over Middle Harbour, this full brick residence offers an exciting opportunity to capitalise (STCA). Its serene location is opposite the lush harbour foreshore, while moments to Chatswood buses, cafés and trails. - DA approved plans for architect designed family residence - Striking architectural interiors illuminated by north aspect - Glass fronted living zones capture sweeping bush panoramas - Modern stone finished kitchen with gas cooktop and meals bar - Multiple alfresco settings include harbourfront swimming pool - Harbour view bedrooms with built-in robes, two adjoin terraces - Main bedroom reveals sleek ensuite and walk-in wardrobe - Full family bathroom with stone benchtops pus guest w/c - Double-sided fireplace, air conditioning, gas heating points - Internal access to large double lock-up garage
Request Details
Modern Single Level Living with Convenience at Its Heart
View photo
House · for sale
Request Details
Modern Single Level Living with Convenience at Its Heart
Roseville Chase
· 3 Bedrooms · 1 Bath · House
· Garden · Equipped kitchen
Roseville Chase · 3 Bedrooms · 1 Bath · House · Garden · Equipped kitchen
Proudly presented by Nima Aliasgary 0424 999 399 and Awais Khan 0426 525 256 of Ray White Forest. From its layout to location, this (approx.) 733.5 sqm property taps effortlessly into a lifestyle of ease and convenience. Steps from city and local bus connections, walking distance to Glenrose Village and surrounded by family-friendly parks, this address draws equal appeal to downsizers and young families alike. Discreetly hidden behind a high-fenced frontage, sun-filled interiors quietly evolve over a single-level floorplan focused on outdoor connection. Bi-fold doors extend to an entertaining deck where a peaceful, private, child-friendly yard is finished with easy-care landscaping. An ideal host's kitchen celebrates 900mm cooking appliances, complemented by impressive storage and a lengthy stone island. Flowing with functionality, connected lounge and dining areas are enhanced by a versatile sunroom showcasing a perfect work-from-home space. Thoughtfully integrated storage carries thr
Request Details
Brand New Interiors, City Outlooks, and a Self Contained Accommodation
View photo
House · for sale
Request Details
Brand New Interiors, City Outlooks, and a Self Contained Accommodation
Roseville Chase
· 5 Bedrooms · 3 Baths · House
· Terrace · Equipped kitchen
Roseville Chase · 5 Bedrooms · 3 Baths · House · Terrace · Equipped kitchen
Proudly presented by Nima Aliasgary 0424 999 399 and Awais Khan 0426 525 256 of Ray White Forest. Fusing calm, modern interiors with an expanse of family living, this entirely renovated home, crafted by award-winning local building group and positioned on approximately 758.8 sqm of land, offers a dynamic layout elevated by city glimpses and the added flexibility of a beautifully appointed self-contained accommodation. Carefully considered with equal attention to functionality and aesthetics, brand-new spaces unfold around a showstopping natural Taj Mahal Quartzite kitchen, with matching Taj Mahal Quartzite finishings continuing into the main laundry. Spacious living, set beneath stunning skylights, spills outdoors to a rear deck, while dining extends to a terrace with breathtaking outlooks. High-end bathrooms with heated flooring and towel warmers, with the upstairs bathroom showcasing handmade wall tiles, join expansive bedrooms across both floors. North-facing and completely flat, th
Request Details

Get email alerts

Don't miss out: be the first to know about new properties

The alert was correctly created

On subscribing you accept the conditions of use and the privacy policy
Alert
Receive new ads in your inbox
Save this search
Receive alerts for new listings

We'll send you an email when we have new properties for: "Houses for sale in Roseville Chase"

The alert was correctly created

Chatswood West
Artarmon
Get email alerts and be the first to see new listings
Required field
On subscribing I accept the terms of the privacy policy
Perfect! You'll soon start receiving new listings via email
Alert
Receive an email when we have new ads for Houses for sale in Roseville Chase
Save this search
Filters

Bedrooms

Size (m²)

Price

$
$

Property type

Bathrooms

Clear all filters
Receive notifications when new entries are published.