987 houses for sale in Roseville Chase

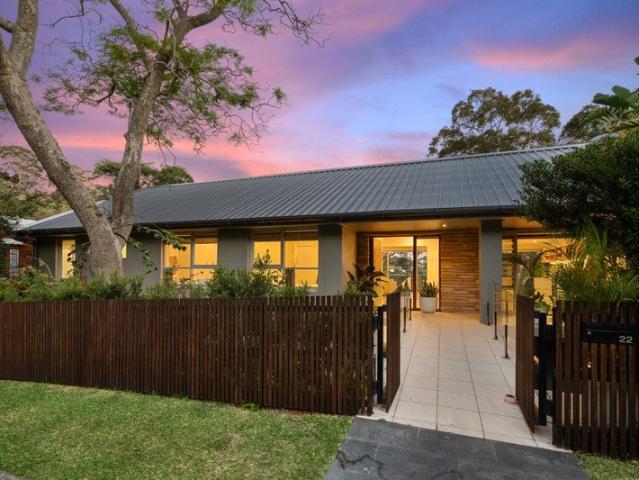
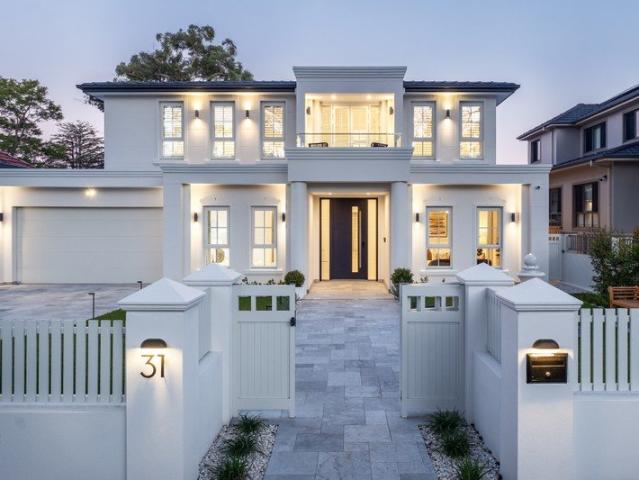
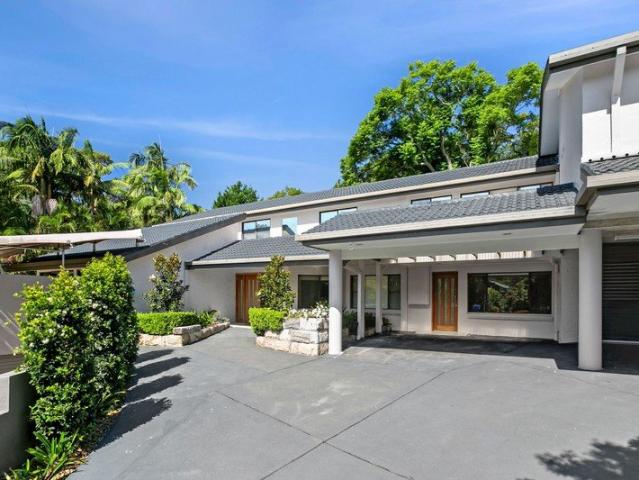
Private & Secluded Family Home + Income!
View photo
House · for sale
Request Details
Private & Secluded Family Home + Income!
Roseville Chase
· 8 Bedrooms · 4 Baths · House
· Swimming pool · Parking
Roseville Chase · 8 Bedrooms · 4 Baths · House · Swimming pool · Parking
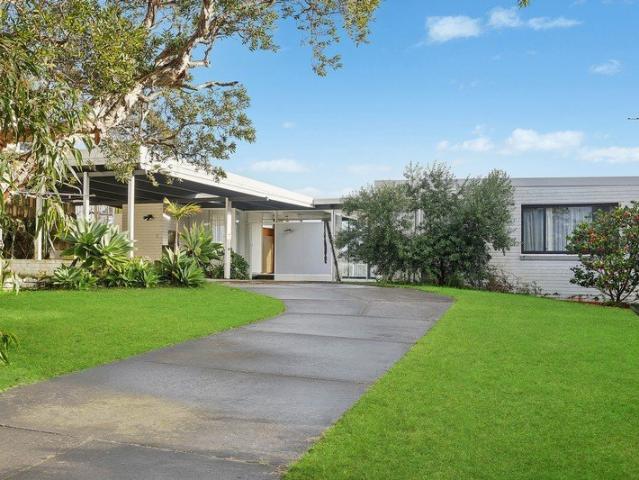
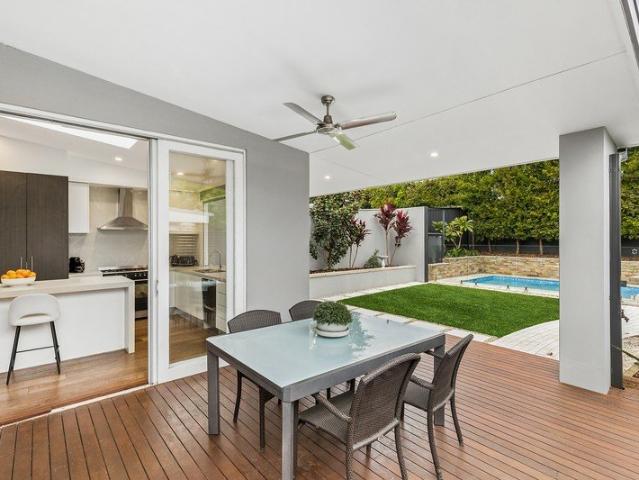
The property at 7 Mathews St consists of a beautifully presented substantial family home + a fully self-contained 2 bedroom apartment. The main residence enjoys separate lounge, dining & family rooms, multiple outdoor entertaining areas, 6 bedrooms, 3 bathrooms, a pool and parking for 4-5 vehicles. There's a 2 bedroom self-contained apartment (with separate entry from the main home) and its own double lock up garage. Sitting on 1070m2 this property offers the ultimate in living & income flexibility!
Request Details
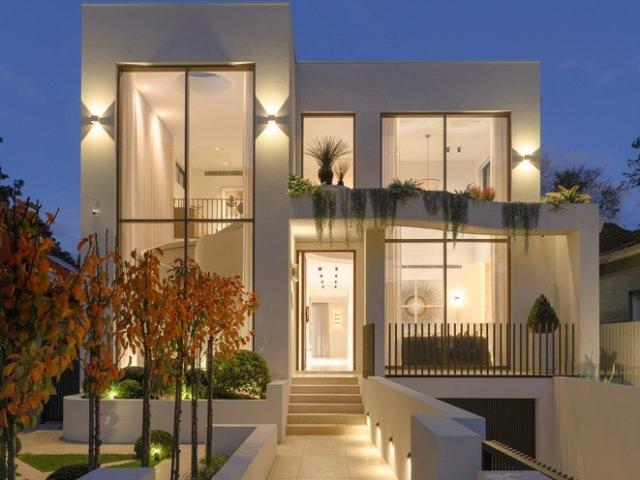
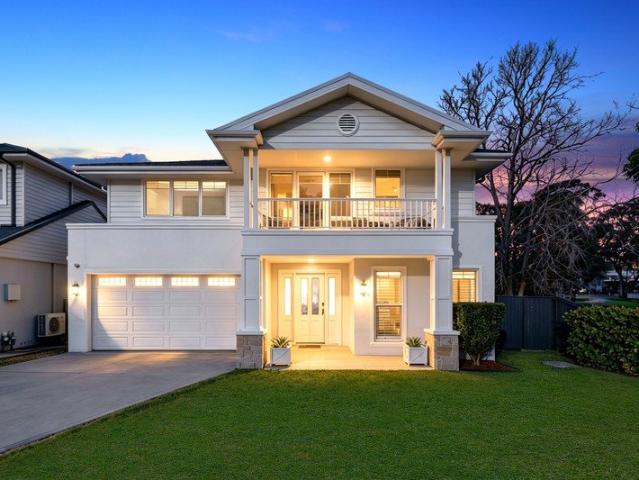
Exquisite brand new Torrens Title home of easy care luxury
View photo
House · for sale
Request Details
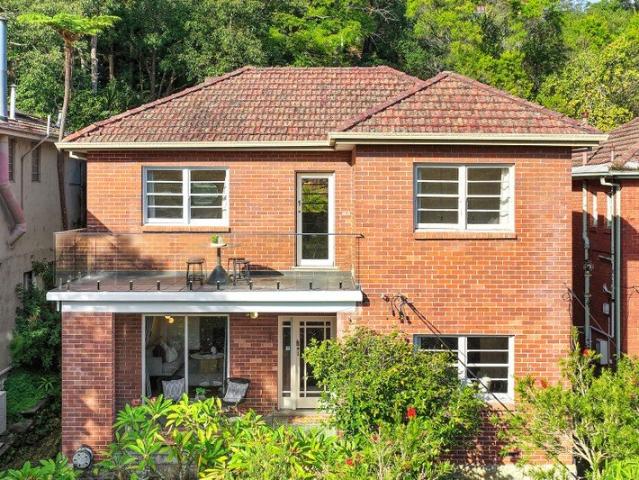
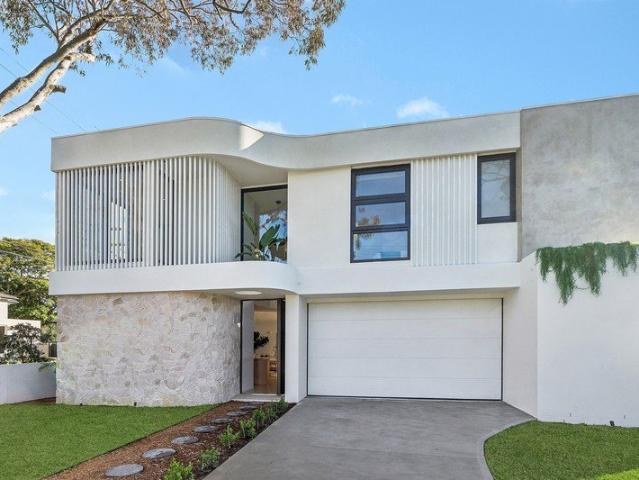
Exquisite brand new Torrens Title home of easy care luxury
Roseville Chase
· 5 Bedrooms · 4 Baths · House
· Balcony · Terrace · Air conditioning · Lift · Equipped kitchen
Roseville Chase · 5 Bedrooms · 4 Baths · House · Balcony · Terrace · Air conditioning · Lift · Equipped kitchen
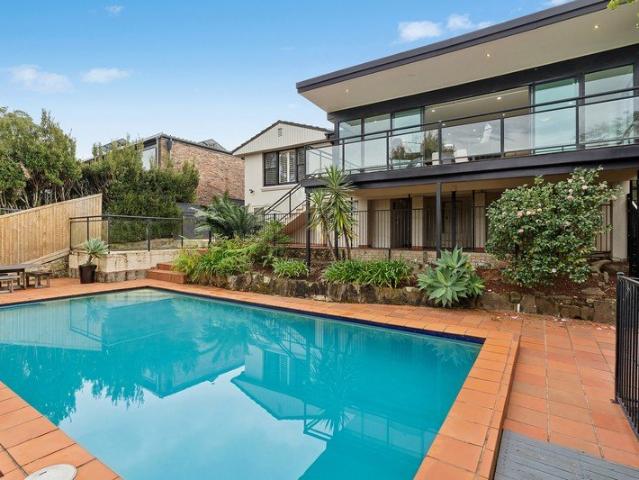
An exquisite offering of architectural finesse, this brand new Torrens Title home showcases a stunning graceful design with high calibre inclusions for a lifestyle of effortless luxury. With a generous 18m frontage and in a convenient location it's footsteps to the local school, village shops, city buses and parks. - Centrepiece living zones accented with floor-to-ceiling glass - Outdoor entertaining and lawns are bathed in morning sunshine - Retractable awning and alfresco kitchen/bbq on the terrace - Chefs' kitchen has induction cooktop plus butlers' gas kitchen - Premium Miele appliances, stone island and integrated fridge - Gorgeous lower guest suite, seamless built-in/walk-in robes - Main bedroom has its own balcony and ensuite with deluxe bath - Underfloor heating installed throughout all wet areas - Beautiful stone ensuites, fluted shower screens, powder room - High set glass, multiple skylights and ducted air conditioning - Internal lift, distinctive stonework façade and double
Request Details
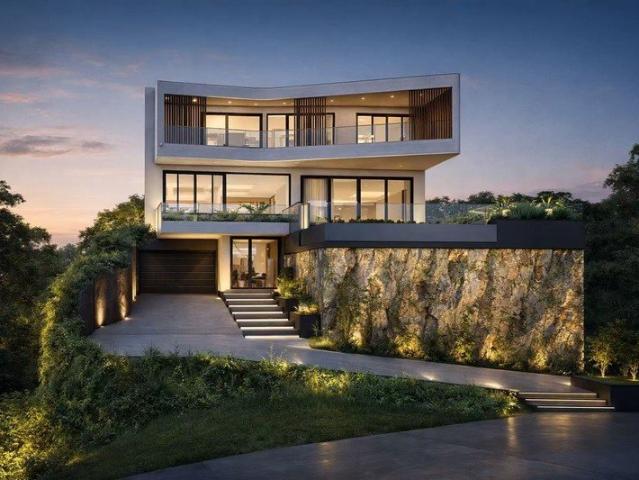
Enjoy Middle Harbour Views Please enter via Pindari Avenue
View photo
House · for sale
Request Details
Enjoy Middle Harbour Views Please enter via Pindari Avenue
Roseville Chase
· 4 Bedrooms · 3 Baths · House
· Parking
Roseville Chase · 4 Bedrooms · 3 Baths · House · Parking
Please enter via Pindari Avenue. Positioned in a unique elevated setting with complete privacy and spectacular Middle Harbour views, this family home offers an exceptional opportunity in one of the area's most tightly held locations. The property enjoys prized north east and north west water views, direct level access and has easy access to Chatswood and Sydney CBD. An approved DA for a substantial new luxury residence adds to the attraction. The approved plans have been thoughtfully designed to maximise the property's commanding elevated position, dual north east and north west aspects and sweeping Middle Harbour outlook. - Seamless indoor/outdoor entertaining opens to water views - 3 good-sized bedrooms Separate teenage retreat with private entrance 2 bathrooms Open plan living and dining areas Workshop plus extensive undercroft storage Additional off-street parking - Within the catchment for Willoughby Girls and Killarney Height High Schools - Easy access to many of Sydney's leading
Request Details
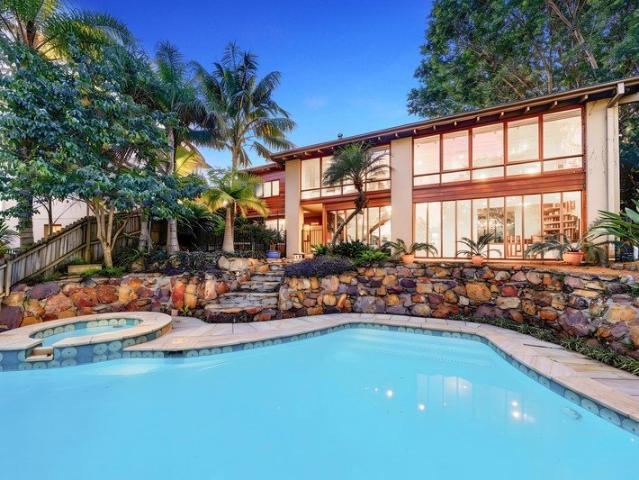
Single level family home basks in elevated valley views
View photo
House · for sale
Request Details
Single level family home basks in elevated valley views
Roseville Chase
· 3 Bedrooms · 2 Baths · House
· Garden · Parking · Air conditioning · Fireplace · Swimming pool · Equipped kitchen
Roseville Chase · 3 Bedrooms · 2 Baths · House · Garden · Parking · Air conditioning · Fireplace · Swimming pool · Equipped kitchen
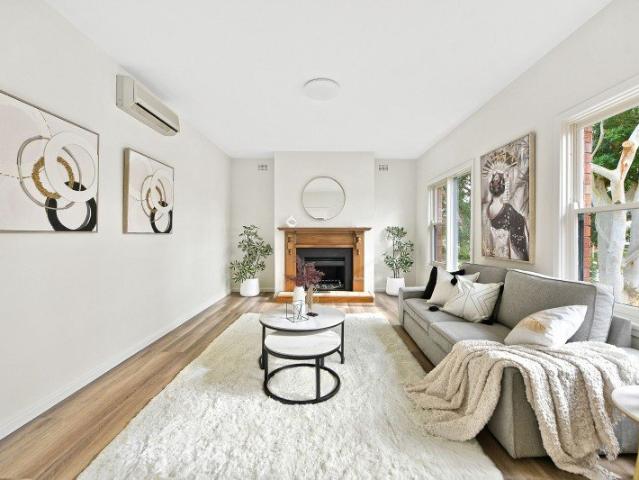
Immersed in the tranquility of an elevated valley view outlook, this single level home is ready to enjoy while offering scope to add value if desired. It's opposite Castle Cove Golf Course and within walking distance to Chatswood/city buses, village shops and the local school. - Open living/dining spaces with wall-to-wall full height glass - French doors open for effortless flow to secure front yard - Large pool and paved entertaining area bask in leafy outlook - Modern island kitchen has Smeg gas range and stone benchtops - Well proportioned bedrooms, main reveals ensuite and built-ins - Flexible layout offers study/fourth bedroom plus rumpus option - Bright fully tiled bathroom features separate bath and shower - Ducted air conditioning, new floors, wood burning fireplace - Gated driveway to double carport, under-house workshop/storage - Easy access to Chatswood CBD, harbourside bush trails and parks
Request Details
Motivated Vendor – Private Garden Townhouse
View photo
Townhouse · for sale
Request Details
Motivated Vendor – Private Garden Townhouse
Roseville Chase
· 2 Bedrooms · 1 Bath · Townhouse
· Garden · Equipped kitchen
Roseville Chase · 2 Bedrooms · 1 Bath · Townhouse · Garden · Equipped kitchen
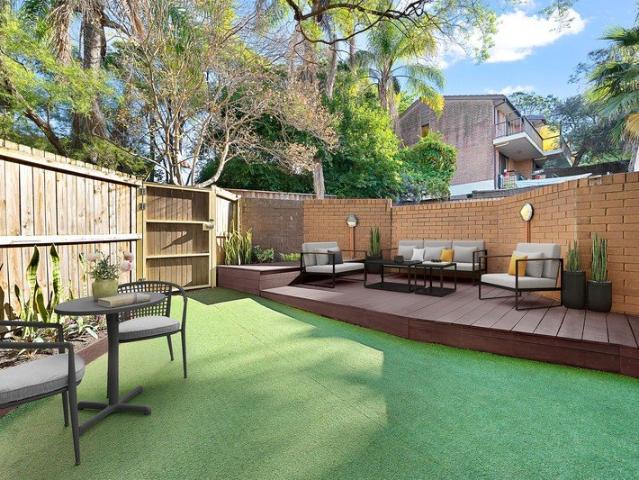
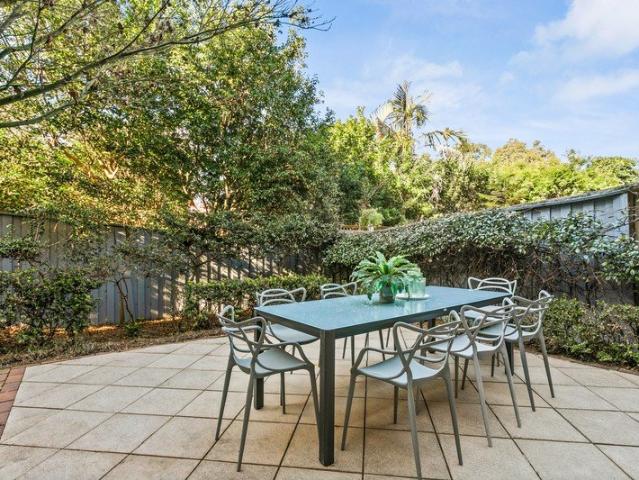
Positioned within a peaceful full-brick community, this beautifully presented townhouse delivers the perfect balance of privacy, outdoor living and everyday convenience. Featuring a generous walled courtyard with an elevated entertaining deck, the property offers a rare sense of space and seclusion while remaining just moments from Artarmon's village shops, cafés, train station and highly regarded schools. Perfectly suited to couples, young families and downsizers alike, it presents an exceptional opportunity to enjoy a spacious, low-maintenance lifestyle in one of the Lower North Shore's most sought-after locations. - Private walled courtyard with generous entertaining deck and gated entry - Spacious open-plan living and dining flowing directly outdoors - Modern kitchen with ample storage and preparation space - Two generous bedrooms with built-in wardrobes - Stylish bathroom with bathtub plus ground-floor powder room - Air-conditioning and ceiling fans for year-round comfort - Freshl
Request Details
Refined Family Home with Leafy Views, Potential Duplex Site STCA
View photo
House · for sale
Request Details
Refined Family Home with Leafy Views, Potential Duplex Site STCA
Roseville Chase
· 5 Bedrooms · 2 Baths · House
Roseville Chase · 5 Bedrooms · 2 Baths · House
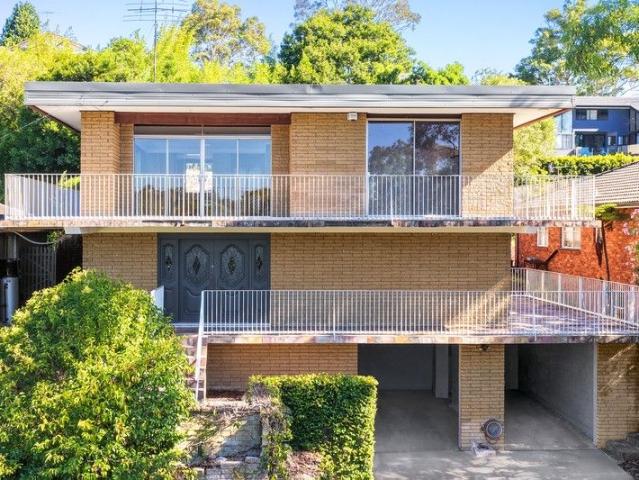
This impressive home is elevated on the high side of a tranquil cul-de-sac and showcase expansive north-facing views. Solidly constructed, this residence provides generous space, flexibility, and scope, ideal for families or renovators looking to shape their perfect retreat in a peaceful, highly desirable setting. Designed with comfort and adaptability in mind, this home is perfectly suited to larger or multi-generational households. Multiple living areas offer ample room to relax, work, or entertain, while the extensive outdoor terraces offer seamless indoor/outdoor living, creating the perfect backdrop for gatherings and quiet enjoyment. Move-in ready yet full of potential, the property offers exciting opportunities for contemporary upgrades. Set within a quiet, family-friendly location, this home balances tranquility with convenience. Its proximity to Chatswood's amenities, Chatswood Metro and major shopping centres makes it an outstanding lifestyle opportunity. - Full brick home wi
Request Details
La Aurelia An Architectural Statement of Luxury
View photo
House · for sale
Request Details
La Aurelia An Architectural Statement of Luxury
Roseville Chase
· 5 Bedrooms · 4 Baths · House
· Fireplace · Equipped kitchen
Roseville Chase · 5 Bedrooms · 4 Baths · House · Fireplace · Equipped kitchen
21 Wallace Street, Willoughby Commanding attention from the moment it comes into view, La Aurelia is a brand-new, master-built residence of exceptional scale, craftsmanship and architectural presence. Positioned along picturesque Wallace Street in the heart of Willoughby, this striking dual-level home combines dramatic proportions, refined materials and sophisticated family living. Beyond its bold façade, soaring three-metre ceilings and an extraordinary six-metre void create an immediate sense of volume and natural light. At the heart of the residence, a sculptural concrete staircase forms a striking architectural centrepiece, anchoring the interiors with understated grandeur. Built with impressive double-brick construction, the home has been designed for longevity, comfort and effortless living. A beautifully appointed formal lounge with statement fireplace provides an elegant retreat, while expansive open-plan living and dining areas connect seamlessly with the kitchen and outdoor e
Request Details
Charming Family Living in a Quiet Belrose Pocket
View photo
House · for sale
Request Details
Charming Family Living in a Quiet Belrose Pocket
Roseville Chase
· 3 Bedrooms · 2 Baths · House
· Parking · Equipped kitchen
Roseville Chase · 3 Bedrooms · 2 Baths · House · Parking · Equipped kitchen
Nestled in a peaceful, family-friendly circuit, this beautifully presented three-bedroom home offers the perfect blend of comfort, space and everyday convenience in the heart of Belrose. Filled with natural light and designed for easy living, the home features a welcoming open-plan layout that seamlessly connects the living, dining and kitchen areas. Sliding doors open to a private outdoor space - ideal for relaxed entertaining, weekend barbecues or simply enjoying time with family. All three bedrooms are well-proportioned, including a master with an ensuite and walk-in robe, while a central family bathroom services the additional bedrooms. A double lock-up garage provides secure parking and additional storage. Set on a manageable block, the home is perfect for young families, downsizers or those seeking a low-maintenance lifestyle without compromising on space. Located just moments from local parks, quality schools, shopping centres and public transport, this is a wonderful opportunit
Request Details
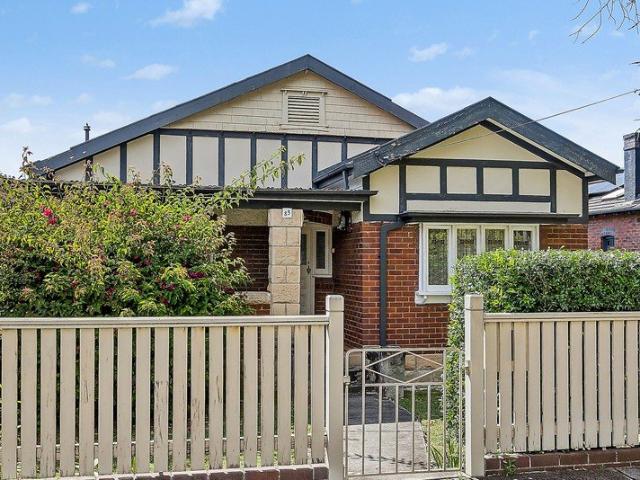
Character rich Californian bungalow on vast 752.5sqm approx
View photo
House · for sale
Request Details
Character rich Californian bungalow on vast 752.5sqm approx
Roseville Chase
· 3 Bedrooms · 1 Bath · House
· Garden · Air conditioning · Parking · Equipped kitchen
Roseville Chase · 3 Bedrooms · 1 Bath · House · Garden · Air conditioning · Parking · Equipped kitchen
A character rich Californian bungalow on one of Willoughby's finest streets, this tightly-held home offers ample scope to add value on a level 752.5sqm (approx.) block. It's located close to village shops, cafés, Chatswood Interchange and Willoughby Public School. - Immense potential to extend, renovate or add granny flat (STCA) - Single level layout reveals separate lounge and dining rooms - Expansive level backyard framed by lush established gardens - Functional kitchen equipped with gas stove and ample storage - Generously scaled bedrooms showcase beautiful heritage detail - Well maintained bathroom features combined bath and shower - Air conditioning, ornate ceilings, picture rails, stained glass - Welcomes with sandstone and tessellated tiled front porch - Single lock-up garage plus ample gated driveway parking - Wide street frontage on tree lined street, walk to Bales Park
Request Details
Sprawling Double Brick Home, Multi Generational Flexibility, North East Corner Parcel
View photo
House · for sale
Request Details
Sprawling Double Brick Home, Multi Generational Flexibility, North East Corner Parcel
Roseville Chase
· 4 Bedrooms · 3 Baths · House
· Swimming pool · Equipped kitchen
Roseville Chase · 4 Bedrooms · 3 Baths · House · Swimming pool · Equipped kitchen
Proudly presented by Nima Aliasgary 0424 999 399 and Rhys Ferguson 0410 623 007 of LJ Hooker Alliance Group. Some homes simply get the balance right. This is one of them. Thoughtfully planned across a sprawling dual-level double brick layout with the rare advantage of dual street access, this residence has been designed to adapt effortlessly to every stage of life. Set on (approx.) 695.5 sqm, this home is surrounded by lush, low-maintenance gardens, generous glazing draws greenery and natural light, accompanied by an expansive open-plan layout. Defined living zones transition seamlessly from one to the next with a spacious kitchen connecting everyday life. Peacefully zoned accommodation includes enviable double bedrooms with beautifully fitted built-in wardrobes, while the primary suite is highlighted by marble flooring leading into a private ensuite. Downstairs, flexibility takes on a new dimension. Opening directly to the outdoor entertaining area and fully refurbished saltwater pool
Request Details
Private Hamptons Sanctuary, Polished and Practically New
View photo
House · for sale
Request Details
Private Hamptons Sanctuary, Polished and Practically New
Roseville Chase
· 5 Bedrooms · 3 Baths · House
· Fireplace · Swimming pool · Equipped kitchen
Roseville Chase · 5 Bedrooms · 3 Baths · House · Fireplace · Swimming pool · Equipped kitchen
Proudly presented by Nima Aliasgary 0424 999 399 and Awais Khan 0426 525 256 of LJ Hooker Alliance Group. Blending classic Hamptons charm with stylish family living, this as-new 2019-built Clarendon Home personifies pure perfection. Set on approximately 676.6 sqm, surrounded by landscaped privacy and a neighbouring reserve, an airy dual-level layout is delivered with a conscious respect for busy family lifestyles. Open-plan lounge and dining fuse indoor-outdoor living with ease, extending from covered entertaining with a barbecue kitchen and AV connections to a mineral pool with neighbours clear from sight. A cozy family room with a striking gas fireplace is complemented by an upper-level retreat, while a lengthy stone-island kitchen anchors the home with an impressive suite of appliances and a Butler's pantry. Generous second-floor bedrooms, plus a home office or sixth bedroom with plantation shutters, all feature walk-in or built-in robes, headlined by a stunning primary suite with d
Request Details
DA Approval for a Landmark Luxury Rebuild In Elevated North East Sanctuary
View photo
House · for sale
Request Details
DA Approval for a Landmark Luxury Rebuild In Elevated North East Sanctuary
Roseville Chase
· 5 Bedrooms · 2 Baths · House
Roseville Chase · 5 Bedrooms · 2 Baths · House
Commanding a prized high-side position within one of East Killara's most prestigious streets, this serene north-east-facing residence captures sweeping district and valley views, offering a rare blend of immediate comfort and future potential. Designed for relaxed family living, the existing home presents a generous and functional Five-bedroom layout, complemented by sunlit interiors, multiple living zones and seamless indoor-outdoor flow. A spacious entertaining deck extends effortlessly to a level, child-friendly lawn and a private in-ground swimming pool-creating an idyllic setting for both everyday living and hosting. Adding exceptional value, the property comes complete with final DA approval for an architecturally designed three-storey luxury residence, featuring six bedrooms and a dedicated home office-offering the perfect opportunity to enjoy now while planning a bespoke future masterpiece. Surrounded by quality homes in a tightly held enclave, this is an outstanding opportunit
Request Details
Natural lights filled 3 bedder in a central location
View photo
House · for sale
Request Details
Natural lights filled 3 bedder in a central location
Roseville Chase
· 3 Bedrooms · 1 Bath · House
· Parking
Roseville Chase · 3 Bedrooms · 1 Bath · House · Parking
To enquire, please email or call 1300 815 051 and enter code 4634 This centrally located home gives you convenience with high ceilings and abundant sunlight. Perfect large corner block for a duplex. Minutes walk to Glenrose Village, Wakehurst Public school and Lionel Watts Oval where presents Northern Beaches' New Year Eve fireworks show. Large corner block with potential to build a duplex (STCA). Easy walking to Glenrose Shopping Village, Lionel Watts Sports/Playing Fields and schools. 3 beds all with built-ins, 2nd toilet in laundry. Dual north-facing living spaces with possibilty of tranforming to 4th bedroom. Gas cooking, Bosch oven and dishwasher. Auto lock up garage and internal access to home. Wood fire place in front lounge. Easy access to Australia's most iconic beaches, from Manly to Palm Beach. Approx. 3km to Northern Beaches Hospital and Business Park, and 17km to Sydney CBD. Although we have sourced all of the material in this document from reputable sources, we are unable
Request Details
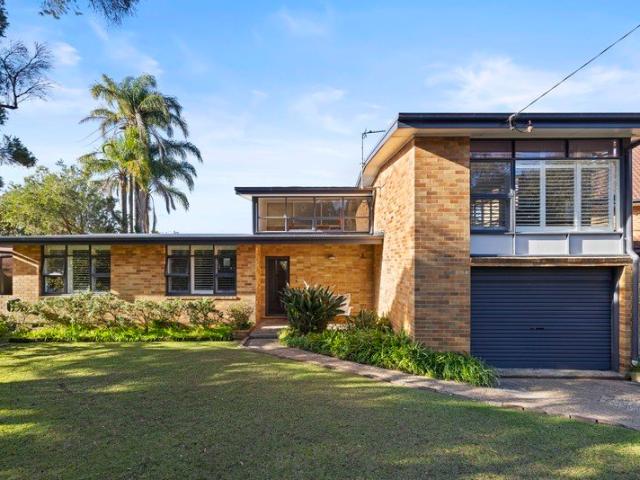
Mid century modern gem in prized cul de sac
View photo
House · for sale
Request Details
Mid century modern gem in prized cul de sac
Roseville Chase
· 3 Bedrooms · 1 Bath · House
· Garden · Patio · Equipped kitchen
Roseville Chase · 3 Bedrooms · 1 Bath · House · Garden · Patio · Equipped kitchen
Auction Saturday 5th September 2026 FIND. A golden opportunity to reimagine a c1960 mid-century modern home, this captivating double-brick residence delivers architectural character, excellent bones and enormous future potential. Beautifully maintained, it captures abundant north-easterly light, cooling coastal breezes and leafy district outlooks, with ocean glimpses from its elevated position on one of Allambie Heights' most prized streets. LOVE. A split-level layout, light and airy living domain, eat-in kitchen and three spacious bedrooms give the home immediate appeal. The near-level backyard is private and sunny, with a shaded patio creating a natural place to entertain. Original details remain in excellent condition throughout, providing a strong foundation for a thoughtful renovation that respects the home's mid-century identity. This tightly held, community-minded street adds further appeal for families looking to create something special. - Circa-1960 double-brick residence in
Request Details
Mirvac stunner is ready to enjoy in a quiet and convenient setting
View photo
Townhouse · for sale
Request Details
Mirvac stunner is ready to enjoy in a quiet and convenient setting
Roseville Chase
· 2 Bedrooms · 1 Bath · Townhouse
· Garden · Equipped kitchen
Roseville Chase · 2 Bedrooms · 1 Bath · Townhouse · Garden · Equipped kitchen
Perfectly formed in a boutique Mirvac complex of just 14 residences, this beautifully presented full brick townhouse is a breathtaking place to call home, with its ready comfort, light-filled privacy, and effortless entertaining. With a fully fenced garden, peaceful alfresco setting and leafy outlooks, the feel here is one of gentle seclusion yet it's just moments from everything Artarmon has to offer. The two-storey interior layout features an open living and dining space flowing seamlessly to the landscaped garden, while the well-appointed kitchen has Smeg cooking appliances and a Miele dishwasher. Two generous bedrooms soak up natural light and include built-in robes to both the king-size main bedroom and the double second. The quiet cul-de-sac position is a lovely leafy stroll to Artarmon Station, cafes and parks. One stop to Chatswood. Walk to the Great Northern Hotel. • Full brick and concrete slab townhouse in a boutique Mirvac security block • Enduring quality and exceptional p
Request Details
Stylish family residence of relaxed sophistication
View photo
House · for sale
Request Details
Stylish family residence of relaxed sophistication
Roseville Chase
· 4 Bedrooms · 3 Baths · House
· Garden · Air conditioning · Swimming pool · Parking · Equipped kitchen
Roseville Chase · 4 Bedrooms · 3 Baths · House · Garden · Air conditioning · Swimming pool · Parking · Equipped kitchen
Beyond its alluring character façade, this beautiful family semi balances house-like proportions with elegant contemporary finishes and fabulous indoor/outdoor living spaces. Its premier location is a walk to Chatswood shops, city buses and many dining options. - Stunning open living and dining zones illuminated by skylights - Seamless flow to wraparound undercover entertainers' deck - Private landscaped garden, sparkling pool with stone edging - Chefs' stone and gas kitchen boasts deluxe double Smeg oven - Café style windows and servery to deck, wonderful pizza oven - Spacious light filled bedrooms, three built-in/walk-in robes - Stylish ensuite, main bathroom with luxury freestanding bath - Engineered floors, ducted air conditioning and electric blinds - Expansive roof storage, garden shed and off street parking - Catchment for Willoughby Public/Willoughby Girls High School
Request Details
Approved development opportunity on 1,050 approx block
View photo
House · for sale
Request Details
Approved development opportunity on 1,050 approx block
Roseville Chase
· 4 Bedrooms · 2 Baths · House
· Parking
Roseville Chase · 4 Bedrooms · 2 Baths · House · Parking
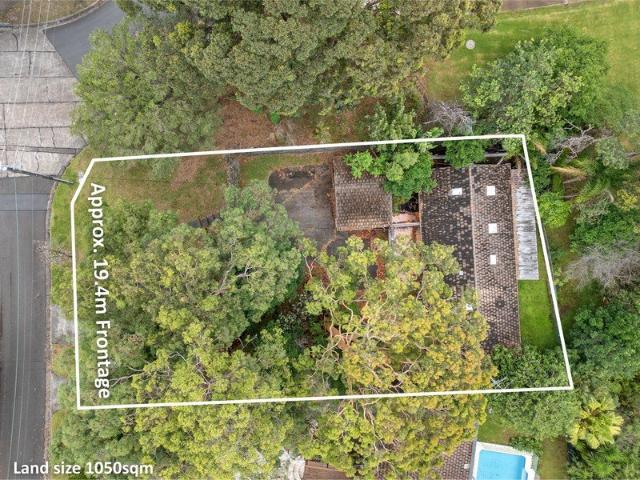
An incredible opportunity to capitalise, this 1,050sqm (approx.) property is ready for development with DA approval for subdivision and a large four bedroom home. It's just moments to Willoughby village shops and cafés, Chatswood CBD and city bound bus services. - Immense potential for builders, developers and visionary buyers - Existing single level home with four bedrooms and dual carport - Plans approved to subdivide into two lots and build new home - Backs onto walking trail to new Woolworths development - Easy 1km stroll to High Street shops with Harris Farm Markets - Walk to Chatswood buses for interchange and Westfield access - Within the catchment of Castle Cove Public School just 1km away - Just moments to Willoughby Park and North Arm Walking Track - Close to reserves on Middle Harbour and Castle Cove Golf Club - Walk to Eastern Valley Way for bus stops to Sydney CBD
Request Details
Timeless architectural residence in harmony with nature
View photo
House · for sale
Request Details
Timeless architectural residence in harmony with nature
Roseville Chase
· 5 Bedrooms · 3 Baths · House
· Access for people with disabilities · Air conditioning · Fireplace · Swimming pool · Parking · Equipped kitchen
Roseville Chase · 5 Bedrooms · 3 Baths · House · Access for people with disabilities · Air conditioning · Fireplace · Swimming pool · Parking · Equipped kitchen
Immersed in the beauty of its bushland surrounds, this timeless architectural residence is designed to embrace light, landscape and wonderful privacy. It's only a short stroll to buses for Chatswood, Castle Cove Public School, village shops and cafés. - Tri-level architectural design imbued with visual intrigue - Dramatic floor-to-ceiling glass and wood fireplace in lounge - Light infused family living/dining space with outdoor flow - Idyllic treetop Vergola deck and pool bask in sunset vistas - Island kitchen has premium induction cooktop, walk-in pantry - Luxuriously scaled bedrooms appointed with built-in wardrobes - Top floor parents' retreat reveals walk-in, dual shower ensuite - Flexible lower level offers Murphy bed, workstation, bathroom - Wheelchair accessible, dedicated home office, air conditioning - Underfloor heating in kitchen/family room, hallway, guest accommodation - Ducted vacuum system - Internal access to double lock-up garage, ample storage options
Request Details
Hilltop Estate Over 55s & Accessible Living Perfected. NDIS certificate available
View photo
Townhouse · for sale
Request Details
Hilltop Estate Over 55s & Accessible Living Perfected. NDIS certificate available
Roseville Chase
· 2 Bedrooms · 2 Baths · Townhouse
Roseville Chase · 2 Bedrooms · 2 Baths · Townhouse
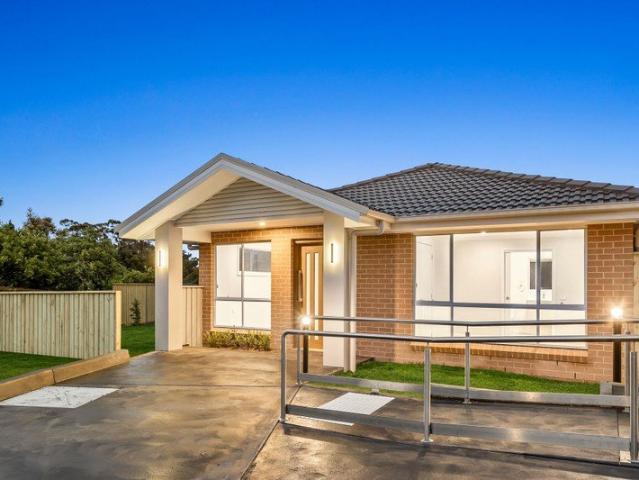
Tucked within a peaceful cul-de-sac, Hilltop Estate introduces a thoughtful new standard for over-55s and those seeking accessible living without compromise. Brand new and never lived in, this boutique collection of five spacious homes blends contemporary style with practical design. Open-plan interiors, wide level entryways and SDA-friendly features ensure effortless movement and everyday ease, while sun-filled courtyards and private grassy gardens provide space to unwind outdoors. Every detail has been carefully considered, from quality finishes and sleek kitchens to light-filled living zones that promote comfort and connection. A one-of-a-kind address offering independence, community and modern elegance in perfect balance. A two-minute stroll via the new footpath leads to NBH Hospital, cafés and the soon-to-be Forest Town Centre with dining, parks and shops, plus bus transport to Manly, Mona Vale, Chatswood, the City and Terrey Hills. Peaceful cul-de-sac position at rear of Hilltop
Request Details
Hilltop Estate Over 55s & Accessible Living Perfected
View photo
Townhouse · for sale
Request Details
Hilltop Estate Over 55s & Accessible Living Perfected
Roseville Chase
· 4 Bedrooms · 3 Baths · Townhouse
Roseville Chase · 4 Bedrooms · 3 Baths · Townhouse
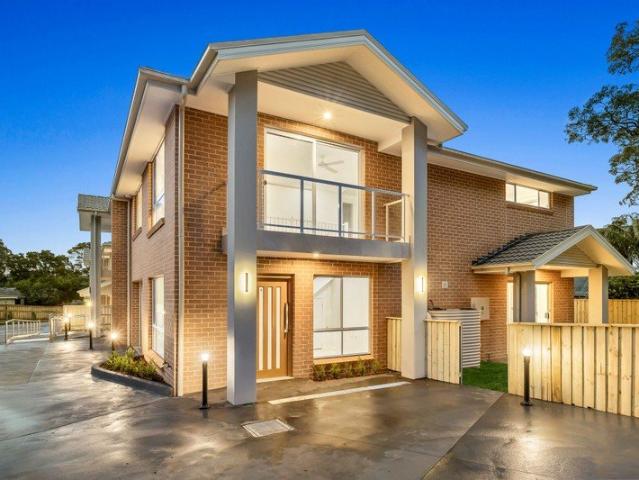
Tucked within a peaceful cul-de-sac, Hilltop Estate introduces a thoughtful new standard for over-55s and those seeking accessible living without compromise. Brand new and never lived in, this boutique collection of four spacious four-bedroom townhouses blends contemporary style with practical design. Open-plan interiors, wide level entryways and SDA-friendly features ensure effortless movement and everyday ease, while sun-filled courtyards and private grassy gardens provide space to unwind outdoors. Every detail has been carefully considered, from quality finishes and sleek kitchens to light-filled living zones that promote comfort and connection. A one-of-a-kind address offering independence, community and modern elegance in perfect balance. A two-minute stroll via the new footpath leads to NBH Hospital, cafés and the soon-to-be Forest Town Centre with dining, parks and shops, plus bus transport to Manly, Mona Vale, Chatswood, the City and Terrey Hills. Peaceful cul-de-sac position w
Request Details
Contemporary Home with a Stunning Granny Flat for Flexible Living
View photo
House · for sale
Request Details
Contemporary Home with a Stunning Granny Flat for Flexible Living
Roseville Chase
· 5 Bedrooms · 3 Baths · House
· Equipped kitchen
Roseville Chase · 5 Bedrooms · 3 Baths · House · Equipped kitchen
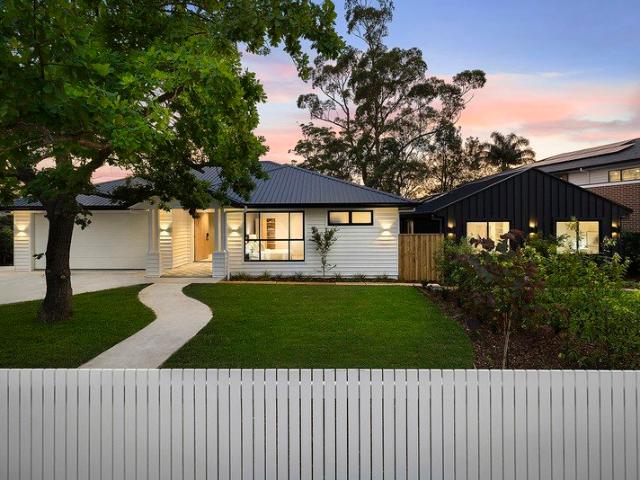
A graceful path winds past a mature oak tree to a contemporary façade, revealing a north-facing fully renovated home with an immediately polished, uplifting feel. Crafted by award-winning Wicks Building Group, the interiors impress with bespoke joinery, considered detailing and a beautifully appointed designer kitchen anchoring generous open-plan living zones. Three bright bedrooms provide comfort and flexibility, while the standout feature is the stylish and separate two-bedroom granny flat, a superb asset for multi-generational living, guest accommodation or income potential. Overlooking Lionel Watts Reserve and moments to local shops, cafés and transport, this thoughtfully finished home delivers turnkey living in a desirable, well-connected neighbourhood. o Newly completed renovated home by award-winning Wicks Building Group o Mature oak tree and contemporary façade create striking appeal o North-facing aspect delivering an uplifting, light-filled ambience o Welcoming entryway with
Request Details
Designer home with sweeping ocean outlooks
View photo
House · for sale
Request Details
Designer home with sweeping ocean outlooks
Roseville Chase
· 5 Bedrooms · 3 Baths · House
· Garden · Equipped kitchen
Roseville Chase · 5 Bedrooms · 3 Baths · House · Garden · Equipped kitchen
FIND. Positioned in a whisper quiet, tree lined street renowned for its family friendly community, this beautifully crafted residence delivers an exceptional Northern Beaches lifestyle. With a sweeping easterly aspect capturing valley and ocean views from both levels and stunning sunrise vistas, this home sits just moments from local shops, parks and the new Forest High School, making it an ideal sanctuary for growing families. LOVE. Thoughtfully designed with both elegance and practicality in mind, this near new home showcases meticulous attention to detail and a highly functional floorplan tailored for effortless family living and entertaining. Expansive open plan interiors are bathed in natural light, flowing seamlessly to outdoor entertaining spaces and a sun filled garden. - Open plan living, dining and chef's kitchen with expansive easterly valley and ocean views - Seamless indoor-outdoor flow to entertaining deck, fire pit and level rear lawn - Designer kitchen with oversized is
Request Details
Designer family living immersed in the natural beauty of Castlecrag
View photo
House · for sale
Request Details
Designer family living immersed in the natural beauty of Castlecrag
Roseville Chase
· 5 Bedrooms · 3 Baths · House
· Terrace · Equipped kitchen
Roseville Chase · 5 Bedrooms · 3 Baths · House · Terrace · Equipped kitchen
Renovated to highlight the natural beauty of its surroundings, this striking contemporary family home gazes through the surrounding harbourside canopy to capture glimpses of Middle Harbour. Transformed by a designer's touch in 2023, arrive home through a stunning timber front door to the welcoming entry foyer. Combining northern sun and harbour cameos, the primary living expanse showcases a fluid open plan concept. Encased in glass, sliding glass doors open to reveal an entertainer's terrace in the treetops. Impressive in every way, the bespoke kitchen balances soft sage greens, oak accents and crisp white stone. Integrated with a full suite of Miele appliances, there are two ovens, a warming drawer, an induction cooktop, dishwasher, coffee machine and Zip Tap that offers hot, cold and sparkling water. Thoughtfully crafted for family functionality, a French door Bosch refrigerator has been concealed alongside a full-size panty. A sanctuary of style, the master suite channels calming bu
Request Details
Brand new entertainer presents palatial luxury and flawless finishes
View photo
House · for sale
Request Details
Brand new entertainer presents palatial luxury and flawless finishes
Roseville Chase
· 5 Bedrooms · 5 Baths · House
· Swimming pool · Cellar · Equipped kitchen
Roseville Chase · 5 Bedrooms · 5 Baths · House · Swimming pool · Cellar · Equipped kitchen
Choose a life of incredible indulgence in this brand-new custom entertainer, offering matchless luxury and grand scale proportions with a total build area of 523sqm approx. This home will never fail to impress, with its array of living rooms and sumptuous bedrooms showcasing world-class quality. Miele and luxury stone feature in the showpiece kitchen and butler's pantry. A lounge, media room, open living and dining, plus a rumpus/cellar ensure abundant space for everyone, complemented by alfresco BBQ entertaining and a mosaic tiled pool. Bedrooms offer superior comfort, with a guest suite downstairs, and an opulent north facing master suite. Six stunning bathrooms include four ensuites. Buses at your gate take you to the City, Chatswood Metro, and Lindfield station. Enjoy a short walk to local shopping, playground and Lindfield East Public School. In Killara High zone. - Brand-new luxury home, 523sqm build with slab, 967sqm land parcel - Soaring hall with a rising staircase, stunning c
Request Details
North Facing Full Brick Family Home with Stunning View
View photo
House · for sale
Request Details
North Facing Full Brick Family Home with Stunning View
Roseville Chase
· 3 Bedrooms · 1 Bath · House
· Garden · Terrace · Parking
Roseville Chase · 3 Bedrooms · 1 Bath · House · Garden · Terrace · Parking
Offering sensational buying for families seeking a coveted Chatswood lifestyle, this well-presented home rests high-side on its 543.7 sqm block, boasting a perfect north aspect and stunning vistas over the adjacent National Park. The full brick home welcomes into bright interiors, set under high ceilings and intelligently laid-out for seamless living. Separate living and dining rooms flow out to a large front terrace whilst a back terrace, elevated garden terrace and upper-level deck all provide enticing outdoor spaces for entertaining, relaxing and view watching. Three large bedrooms plus a substantial bathroom are great for growing families. It includes the excellent advantage of a side-by-side double lock up garage and close proximity to bus services, Chatswood Station and shops and beautiful parklands and boasts easy access to both Macquarie University and Lindfield Learning Centre - High-side and private with a 543.7 sqm block - North facing, sensational vistas over the National P
Request Details

Get email alerts

Don't miss out: be the first to know about new properties

The alert was correctly created

On subscribing you accept the conditions of use and the privacy policy
Alert
Receive new ads in your inbox
Save this search
Receive alerts for new listings

We'll send you an email when we have new properties for: "Houses for sale in Roseville Chase"

The alert was correctly created

Chatswood West
Artarmon
Get email alerts and be the first to see new listings
Required field
On subscribing I accept the terms of the privacy policy
Perfect! You'll soon start receiving new listings via email
Alert
Receive an email when we have new ads for Houses for sale in Roseville Chase
Save this search
Filters

Bedrooms

Size (m²)

Price

$
$

Property type

Bathrooms

Clear all filters
Receive notifications when new entries are published.