902 houses for sale in Roseville Chase

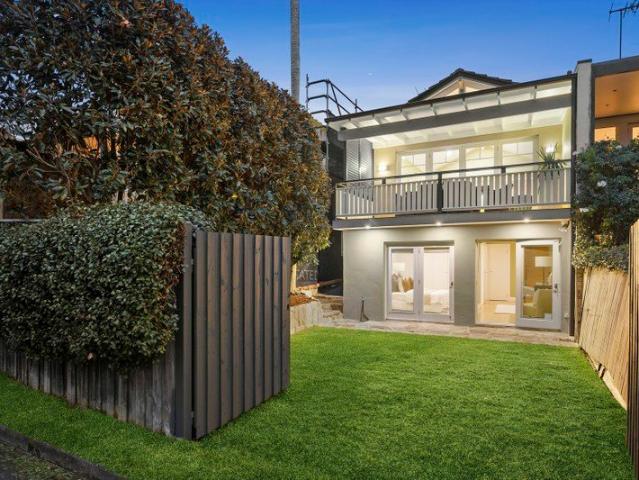
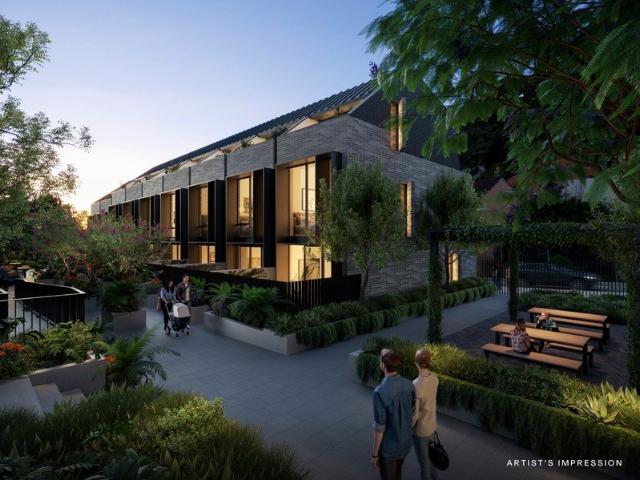
Stunning North West aspect, 2 bedroom apartment
View photo
House · for sale
Request Details
New
Stunning North West aspect, 2 bedroom apartment
Roseville Chase
· 2 Bedrooms · 2 Baths · House
· Balcony · Equipped kitchen
Roseville Chase · 2 Bedrooms · 2 Baths · House · Balcony · Equipped kitchen
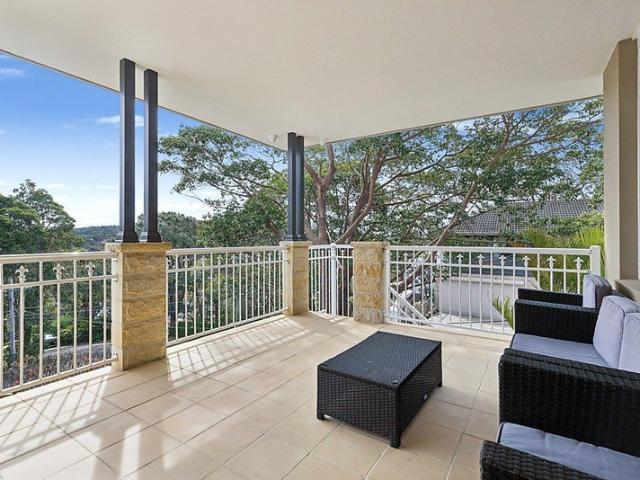
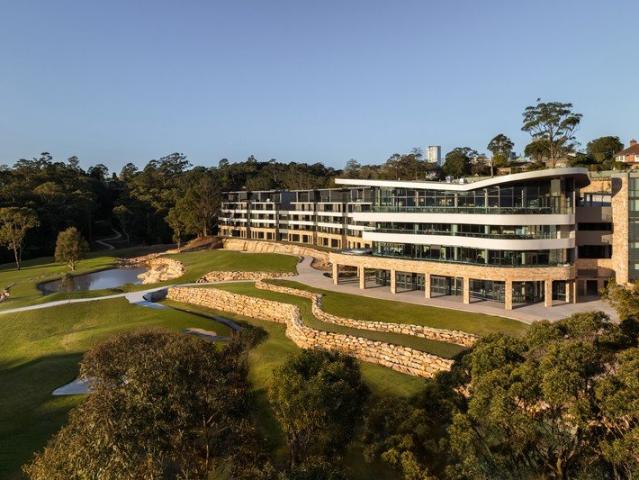
This stunning North facing two-bedroom apartment features beautiful interior spaces with a spacious kitchen, large open plan living area opening onto a sunny covered balcony overlooking the golf course and beyond onto Lane Cove Valley. Spacious. light filled bedrooms with the finest finishes and fittings which complete the sense of luxury and comfort. Generous master bedroom with expansive wardrobes and double ensuite bathroom
Request Details
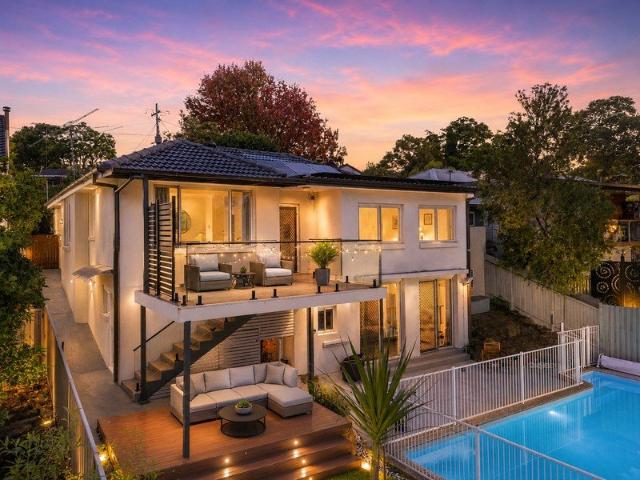
Beautifully renovated as new townhouse easy care resort living
View photo
Townhouse · for sale
Request Details
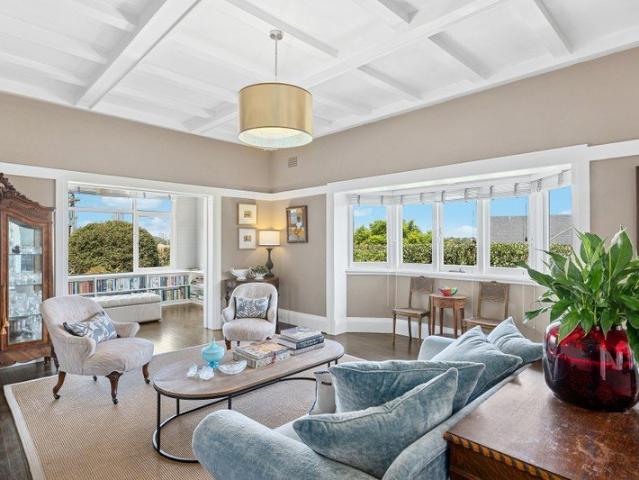
New
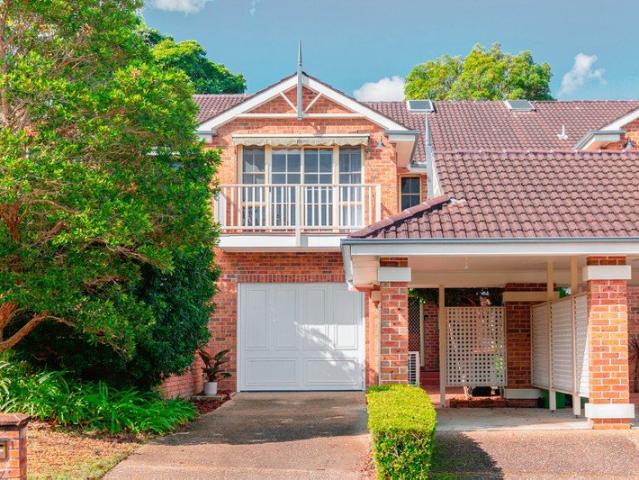
Beautifully renovated as new townhouse easy care resort living
Roseville Chase
· 3 Bedrooms · 2 Baths · Townhouse
· Terrace · Swimming pool · Parking
Roseville Chase · 3 Bedrooms · 2 Baths · Townhouse · Terrace · Swimming pool · Parking
Offering exceptional lifestyle advantages coupled with a substantially renovated, house-like floor plan with plenty of extra parking space in the driveway, this 332sqm (ground + first floor) townhouse delivers outstanding low-maintenance living. Tucked within the desirable 'St Johns Wood Estate', its light-filled interiors extend over two well-designed and spacious levels, opening at the rear to a covered terrace and an easy-care entertainer's courtyard. The appeal is wide, with accommodation suited to busy executives, families or downsizers, made more alluring by the surrounding gardens and resort-style amenities that include a clubhouse, tennis courts, pool and barbecue area. This is a peaceful escape with proximity to bushwalking tracks and the golf club, and within the sought-after Killara High and Killara Public School catchments. Handy to Ravenswood and Pymble Ladies' College. Accommodation Features: Substantial dual-level design, comprehensively renovated Generous open-plan livi
Request Details
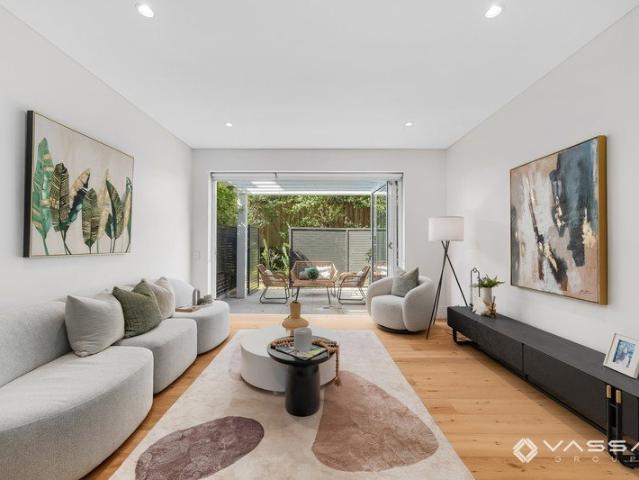
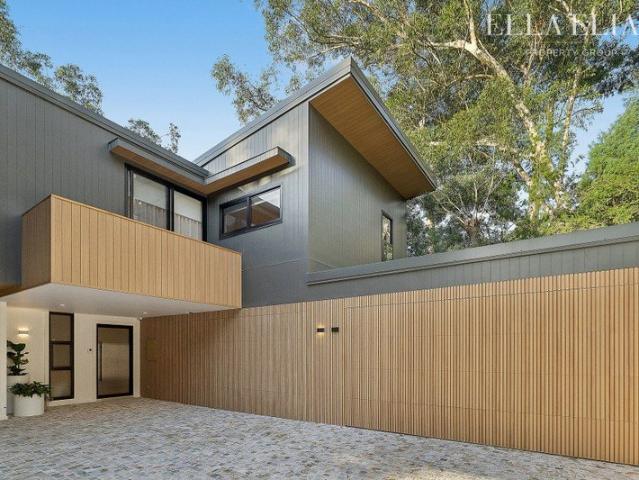
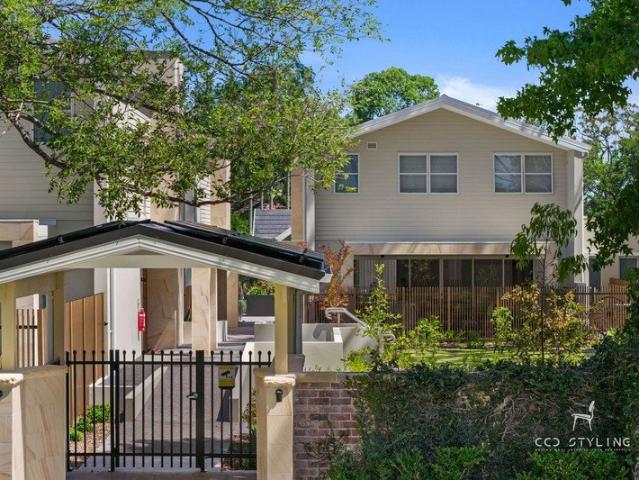
Luxury North Shore Townhouse with North Facing Courtyard and Two Parking Spaces in Pymble
View photo
Townhouse · for sale
Request Details
New
Luxury North Shore Townhouse with North Facing Courtyard and Two Parking Spaces in Pymble
Roseville Chase
· 3 Bedrooms · 4 Baths · Townhouse
· Air conditioning · Parking
Roseville Chase · 3 Bedrooms · 4 Baths · Townhouse · Air conditioning · Parking
A rare opportunity to secure a luxury North Shore townhouse. This beautifully designed residence combines contemporary finishes, generous proportions and a prized north-facing courtyard, offering an ideal lifestyle for families and professionals alike. Set within lush landscaped surrounds, the home offers light-filled interiors, seamless indoor-outdoor living and outstanding privacy. The top level is enhanced by soaring ceilings of approximately 3.3 metres, creating a true sense of space and architectural presence rarely found in townhouse living. Perfectly positioned within walking distance to Pymble Ladies' College and Pymble Station, this is a premium offering in one of Sydney's most prestigious school precincts. Features include: -Three full bathrooms plus an additional powder room -Separate internal laundry room -Polished timber flooring throughout living areas -Stone benchtops and premium Miele appliances -Reverse-cycle ducted air conditioning -Security intercom access -Secure do
Request Details
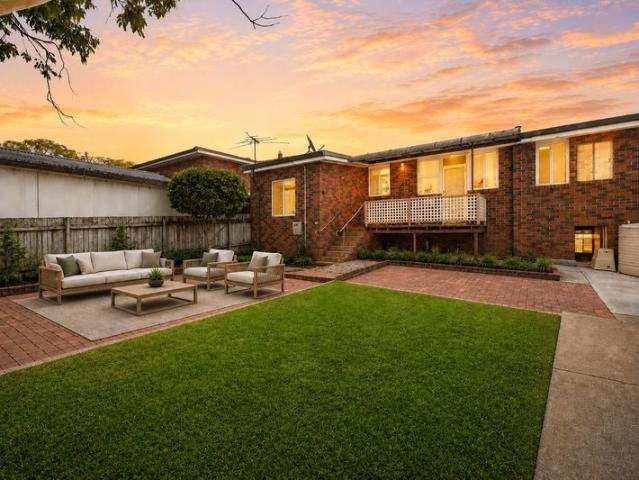
Delightful Family Home
View photo
House · for sale
Request Details
New
Delightful Family Home
Roseville Chase
· 4 Bedrooms · 2 Baths · House
· Garden · Terrace · Parking · Equipped kitchen
Roseville Chase · 4 Bedrooms · 2 Baths · House · Garden · Terrace · Parking · Equipped kitchen
This beautifully presented family home enjoys a quiet cul-de-sac position close to schools shops transport and Warringah Mall. The open plan kitchen and living area flows out to an oversized covered terrace, which leads onto a large fenced backyard for kids. The separate dining area fits the largest of dining tables. There are 4 bedrooms, 2 bathrooms, parking for two cars plus lock up storage. This delightful family home is ready to move in and enjoy. Disclaimer: this property is owned by a relative of the sales agent
Request Details
Multigenerational Family Property
View photo
House · for sale
Request Details
New
Multigenerational Family Property
Roseville Chase
· 4 Bedrooms · 2 Baths · House
· Garden · Parking
Roseville Chase · 4 Bedrooms · 2 Baths · House · Garden · Parking
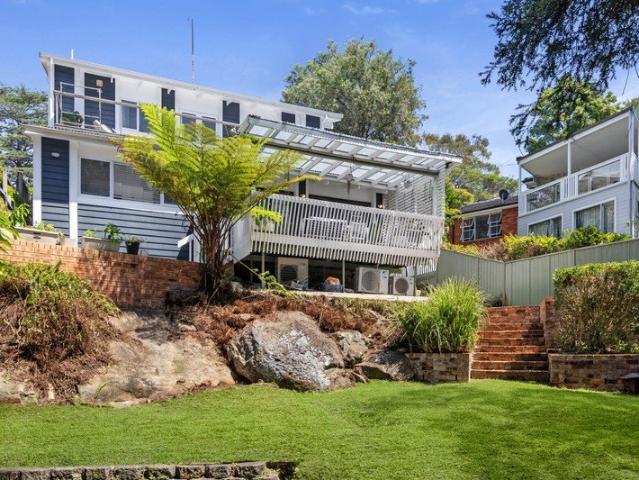
This beautifully presented family property offers a flexible floor plan and options for multigenerational living. Here's what you've got: 3 bedroom home with multiple outdoor living areas. 1 bedroom self-contained guest accommodation. There's DA approval for a 2 bedroom secondary dwelling in the yard. The 3 bedroom home enjoys elevated district views and multiple outdoor entertaining spaces. The 1 bedroom self contained guest accommodation enjoys it's own covered entertaining area with outlook. The DA approval for a free standing secondary dwelling provides an extra option for those looking for multigenerational or extra income accommodation. With a carport, lock up garage and ample off street parking all the families vehicles are accommodated. Enjoying a quiet cul de sac location, walking distance to Beacon Hill Public School, public transport and local sporting fields
Request Details
Boutique Townhome with Leafy Outdoor Living
View photo
Townhouse · for sale
Request Details
New
Boutique Townhome with Leafy Outdoor Living
Roseville Chase
· 2 Bedrooms · 1 Bath · Townhouse
· Balcony · Terrace · Parking
Roseville Chase · 2 Bedrooms · 1 Bath · Townhouse · Balcony · Terrace · Parking
Tucked away from the road within an intimate collection of just three residences, this charming townhome delivers a wonderfully private retreat just steps from the vibrant heart of Cremorne. Embraced by leafy surrounds, the spacious two-bedroom floorplan opens to a sun-dappled terrace that provides a sheltered setting for alfresco entertaining or quiet relaxation. Upstairs, both bedrooms extend to a shared balcony, while rear lane access leads to two off-street parking spaces. Designed for low-maintenance living with a strong sense of space and privacy, this home is perfectly positioned between the cafés, dining and boutiques of Cremorne and Mosman Village. With city buses, the Orpheum Cinema and picturesque harbour foreshore attractions all close by, it presents an outstanding opportunity for professionals, downsizers and young families alike. Features: Dual-level townhome in a boutique collection of just three Double brick, deeply private and surrounded by greenery Low-maintenance de
Request Details
Sunlit North Facing Sanctuary for Families, Professionals and Downsizers Must be Sold
View photo
House · for sale
Request Details
New
Sunlit North Facing Sanctuary for Families, Professionals and Downsizers Must be Sold
Roseville Chase
· 3 Bedrooms · 2 Baths · House
· Garden · Terrace
Roseville Chase · 3 Bedrooms · 2 Baths · House · Garden · Terrace
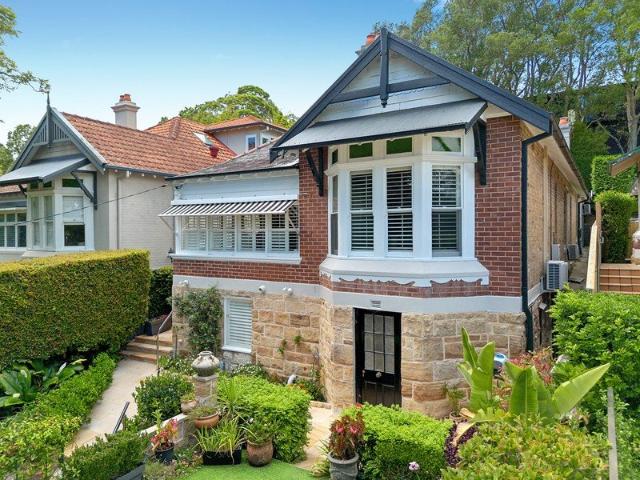
Behind its elegant façade, this double-brick Federation home reveals an inviting family design where timeless character and thoughtful modernisation sit comfortably side by side. Peacefully positioned in a quiet cul-de-sac, it offers a private and tranquil setting while remaining close to everyday conveniences. Ornate ceilings, picture rails and hardwood floors bring elegance and personality, while the rear living zone rises beneath a cathedral ceiling and opens to a north-facing terrace designed for private alfresco dining, overlooking the garden below. The layout offers distinct living and dining areas and three generous bedrooms, including one with direct garden access, while dual street access at the rear adds further ease. Perfect location just 800 metres from Bridgepoint shopping centre and city buses, Balmoral Beach a 10 minute stroll and the vibrant heart of Mosman Village close by, creates a highly convenient home in one of the Lower North Shore's most desirable lifestyle pock
Request Details
Prestigious Family Living in East Ryde's Premier Street
View photo
House · for sale
Request Details
New
Prestigious Family Living in East Ryde's Premier Street
Roseville Chase
· 4 Bedrooms · 3 Baths · House
· Swimming pool
Roseville Chase · 4 Bedrooms · 3 Baths · House · Swimming pool
Positioned on one of East Ryde's most prestigious and tightly held streets, this beautifully renovated residence combines contemporary style, family functionality and exceptional versatility. Boasting a prized north-to-rear aspect and sweeping district views, the home offers a private sanctuary designed for effortless everyday living and entertaining. Bathed in natural light, the spacious interiors feature multiple living and dining zones that flow seamlessly to a selection of alfresco spaces overlooking the sparkling in-ground pool and tranquil leafy surrounds. Perfectly suited to growing families, the thoughtfully designed floorplan also offers outstanding flexibility with a fully self-contained lower-level retreat, ideal for multi-generational living, guest accommodation, a teenage retreat, home office or potential rental income. Set within East Ryde's premier dress-circle location, this exceptional home enjoys the perfect balance of peace and convenience, just moments from city bus
Request Details
Luxury Bushland Sanctuary with Resort Style Living
View photo
House · for sale
Request Details
New
Luxury Bushland Sanctuary with Resort Style Living
Roseville Chase
· 5 Bedrooms · 4 Baths · House
· Swimming pool · Lift · Equipped kitchen
Roseville Chase · 5 Bedrooms · 4 Baths · House · Swimming pool · Lift · Equipped kitchen
Step into a residence where architectural sophistication meets absolute privacy, delivering an exceptional lifestyle in a peaceful bushland setting on a north-facing 890sqm parcel. This brand new home has been meticulously crafted, offering a seamless blend of luxury, functionality and contemporary elegance. Designed for both relaxed family living and refined entertaining, it showcases premium finishes and thoughtful inclusions throughout. Boasting 5 bedrooms, 4 bathrooms and multiple living zones, the home provides flexibility for growing families, complemented by a private lift servicing all levels. At its heart, the designer kitchen features Taj Mahal stone and integrated Miele appliances, flowing to a rear Modwood entertaining deck and resort-style pool with LED lighting, jets and built-in seating. Beautifully finished bathrooms feature natural limestone, Calacatta Viola marble and heated elements, while the master ensuite offers a luxurious retreat. Additional highlights include:
Request Details
THE AMELIA
View photo
House · for sale
Request Details
New
THE AMELIA
Roseville Chase
· 4 Bedrooms · 1 Bath · House
· Balcony · Air conditioning · Parking · Equipped kitchen
Roseville Chase · 4 Bedrooms · 1 Bath · House · Balcony · Air conditioning · Parking · Equipped kitchen
THE FACTS Graced with an instantly welcoming ambiance, this four-bedroom character home is perfect to live in now, while offering duplex potential and scope for enhancement (STCA). Set on a 620sqm block with mature gardens and a 16.15-metre frontage, the home features cosy living and dining zones, a separate family/dining room, an enclosed verandah, and a second covered balcony. The updated kitchen includes a skylight, dishwasher, and pantry, while the bedrooms are peaceful and immaculate, all with built-in robes. Additional highlights include high ceilings, air conditioning, gas point, modern bathroom with skylight and separate classic w/c, and a lock-up garage. THE LOCATION Situated in a sought-after area, the home is just a stroll to Coxs Road shops, city transport, and schools. Enjoy rapid access to Macquarie Park Metro and the business park, as well as an easy walk to city buses, cafés, and North Ryde Public School. The property is also moments from Macquarie Centre and Macquarie
Request Details
Beautiful Family Home + Self Contained Apartment!
View photo
House · for sale
Request Details
New
Beautiful Family Home + Self Contained Apartment!
Roseville Chase
· 7 Bedrooms · 3 Baths · House
· Garden · Terrace · Parking
Roseville Chase · 7 Bedrooms · 3 Baths · House · Garden · Terrace · Parking
This modern & architecturally designed substantial family home provides enough room for everyone to claim their own space. The main residence consists of 4-5 bedrooms, 3 separated living spaces, 2 bathrooms, a huge covered terrace and a secure rear yard for kids. There's a council approved 2 bedroom self contained apartment with separate entrance and its own courtyard. The apartment has a rental value of $680pw to $720pw. Enjoying a north-facing 974m2 block with bushland views and plenty of covered parking. Walking distance to Narraweena village shops, local schools and public transport. This beautiful property offers it's owners a true multigeneration lifestyle, a family home + income, or an investment with multiple incomes the choice is yours
Request Details
Lynton Manor: Landmark estate in Killara's most coveted east side enclave
View photo
House · for sale
Request Details
New
Lynton Manor: Landmark estate in Killara's most coveted east side enclave
Roseville Chase
· 5 Bedrooms · 5 Baths · House
· Equipped kitchen
Roseville Chase · 5 Bedrooms · 5 Baths · House · Equipped kitchen
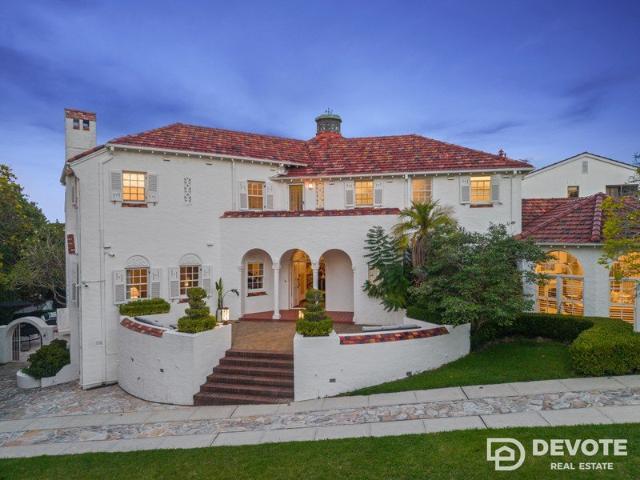
Introducing 'Lynton Manor', a landmark Spanish colonial estate of rare distinction, commanding an entire corner parcel in one of Killara's most prestigious and tightly held enclaves. Crafted in solid double brick circa 1939 and set across three expansive levels with a prized north-rear aspect, this grand residence pairs classic architectural elegance with sophisticated modern comfort. From its imposing terracotta roofline, arched windows and sweeping entry stairway, to the soaring decorative ceilings and polished Jarrah floors within, the home reveals a refined sense of scale, light and character, delivering a truly impressive family sanctuary of substance and style. Beyond the stately double-door foyer, a superb selection of formal and casual living zones unfold, designed for both high-end entertaining and relaxed everyday living. At the heart of the home, the marble island kitchen is appointed with premium Smeg and Miele appliances and abundant storage, seamlessly connecting to spaci
Request Details
Open for Inspection By Private Appointment Magnificent c1905 home fusing original architecture with bespoke renovations
View photo
House · for sale
Request Details
New
Open for Inspection By Private Appointment Magnificent c1905 home fusing original architecture with bespoke renovations
Roseville Chase
· 4 Bedrooms · 3 Baths · House
· Air conditioning · Parking · Equipped kitchen
Roseville Chase · 4 Bedrooms · 3 Baths · House · Air conditioning · Parking · Equipped kitchen
With sophistication at every turn, this gorgeous c1905 residence by Smith and Cabban beckons you into sumptuous interiors, fusing its original architecture with stunning bespoke enhancements. Poised on the high side of a prized street, the elevated home displays an outstanding single level design offering magnificent living zones opening to private manicured gardens and an idyllic alfresco entertaining area. Its coveted street is moments to Mosman village, prestige schools and Sirius Cove Beach. - Formal lounge room of distinctive elegance, grand open plan family/dining room - Delicate leadlight, high ornate ceilings, bay windows and parquetry timber floors - Skylit kitchen with Neff ovens, Siemens cooktop and French Chambord sink - Beautiful bedrooms, two stylish ensuites, glamorous bathroom with deluxe bath - Home office/fourth bedroom, built-in robes, skylights and air conditioning - Sandstone walls/pathways, large underhouse storage, double automatic garage Disclaimer: the informat
Request Details
Family Haven on 1,036 sqm
View photo
House · for sale
Request Details
New
Family Haven on 1,036 sqm
Roseville Chase
· 4 Bedrooms · 2 Baths · House
· Garden · Equipped kitchen
Roseville Chase · 4 Bedrooms · 2 Baths · House · Garden · Equipped kitchen
Family Entertainer on 1,036 sqm with spa and multiple outdoor living zones. 4 Bed 2 Bath 4 Car 1 Spa Dual access from both Blaxland Street and Pains Road Hunters Hill Set on a tranquil and private parcel, 80 Blaxland Street delivers effortless family living with space to spread out and come together. Designed for teenagers and growing families, this 4-bedroom, 2-bathroom home unfolds across multiple indoor and outdoor living areas, with a sun-soaked spa and level lawns creating a resort-like backyard retreat. Moments to quality schools and village conveniences, it offers the ideal peninsula lifestyle in prized Hunters Hill. Four generous bedrooms with excellent storage; ideal separation for teens and guests Two well-appointed bathrooms; family-friendly layout with great flow Multiple living zones for lounging, media and study-perfect for evolving needs Stone kitchen at the heart of the home, connecting seamlessly to dining with large pantry, double fridge and two dishwashers Expansive,
Request Details
Warm, Refined & Effortlessly Luxurious
View photo
House · for sale
Request Details
New
Warm, Refined & Effortlessly Luxurious
Roseville Chase
· 5 Bedrooms · 4 Baths · House
· Equipped kitchen
Roseville Chase · 5 Bedrooms · 4 Baths · House · Equipped kitchen
Designed with the intention of creating a warm, inviting sanctuary of effortless luxury, this beautifully appointed full brick duplex showcases an earthy neutral palette throughout, offering a refined yet understated backdrop for its future owner to bring their own personality, style and furnishings to life. Thoughtfully crafted across two expansive levels, the home balances sophistication with comfort, combining generous proportions, natural light and seamless indoor-outdoor flow to create a space that feels both elevated and welcoming. Every detail has been carefully considered to deliver a home of quiet luxury, where premium finishes, soft textures and organic tones work harmoniously to evoke a sense of calm and connection. · Four generous bedrooms, all with built-in wardrobes · Luxurious primary suite with walk-in robe and beautifully appointed ensuite · Multiple living and entertaining zones with flexible family functionality · Designer kitchen featuring Taj Mahal Quartzite bencht
Request Details
For Sale $3.85M
View photo
House · for sale
Request Details
New
For Sale $3.85M
Roseville Chase
· 6 Bedrooms · 3 Baths · House
· Garden · Equipped kitchen
Roseville Chase · 6 Bedrooms · 3 Baths · House · Garden · Equipped kitchen
Welcome to 134 Ryde Road, Gladesville - a stunning family home that offers spacious living and modern convenience in a sought-after location. This near new impressive residence features 6 generously sized bedrooms, providing ample space for family and guests. The master suite includes an ensuite bathroom, ensuring privacy and comfort. With a total of 3 well-appointed bathrooms, morning routines will be a breeze for everyone. The heart of the home is the open-plan living area, perfect for entertaining or relaxing with loved ones. The modern kitchen is equipped with quality appliances and plenty of storage, making meal preparation enjoyable and efficient. Outside, you'll find a low-maintenance yard, ideal for children to play or for hosting weekend barbecues. Situated in a family-friendly neighbourhood, this home is close to local schools, parks, and shopping amenities. School catchments include Our Lady Queen of Peace Primary, St Josephs College, Gladesville Primary, Villa Maria Primary
Request Details
North facing Towhouse Calling Investors
View photo
House · for sale
Request Details
New
North facing Towhouse Calling Investors
Roseville Chase
· 3 Bedrooms · 2 Baths · House
· Garden · Parking · Equipped kitchen
Roseville Chase · 3 Bedrooms · 2 Baths · House · Garden · Parking · Equipped kitchen
This generously sized, North facing townhouse is set in a well-kept garden complex with its own idyllic manicured yard. In a wide, peaceful street close to Boronia Park. The Townhouse is subject to a lease until May 2030 at over $1175 per week (rent increase year on year). By appointment. Highlights Well located in boutique complex Renovated & immaculately maintained Modern stone kitchen, ducted AC + fans Master bed w/ ensuite, main bath w/ tub Internal laundry, guest WC, ample storage Double garage, internal acc + attic store Courtyard garden of hedges & topiaries Walk to city bus, Joeys & Villa Maria By appointment only. SMS Emma Challen - Raine&Horne Hunters Hill/ Gladesville - 0402 955 437
Request Details
Sunlit North Facing Townhome in Riverside Estate
View photo
Townhouse · for sale
Request Details
New
Sunlit North Facing Townhome in Riverside Estate
Roseville Chase
· 4 Bedrooms · 2 Baths · Townhouse
· Balcony · Parking · Terrace · Air conditioning
Roseville Chase · 4 Bedrooms · 2 Baths · Townhouse · Balcony · Parking · Terrace · Air conditioning
Set within the exclusive Huntleys Cove riverside estate, this immaculate 362sqm house-sized townhome enjoys leafy outlooks, abundant natural light and a prized north-east aspect. Spacious living and dining areas open to a sun-splashed terrace overlooking the park, while a second sitting room extends to a private courtyard retreat, creating flexibility for entertaining and relaxation in sun or shade. Windows on three sides enhance privacy and openness, with only one common wall and tranquil green views throughout. Upstairs, three generous bedrooms include a palatial main suite with its balcony and serene tree-filled vistas. A double garage with internal access, ducted air conditioning and access to extensive resort facilities complete the home, in a premier setting close to ferries, buses and village conveniences. - Immaculate townhome, exclusive Huntleys Cove riverside estate - Bright and spacious living and dining domain with floorboards - Sunny north-east terrace with retractable awn
Request Details
Parkside Infill Development Opportunity
View photo
House · for sale
Request Details
New
Parkside Infill Development Opportunity
Roseville Chase
· 19 Bedrooms · 12 Baths · House
· Terrace
Roseville Chase · 19 Bedrooms · 12 Baths · House · Terrace
McGrath and Knight Frank are delighted to offer a parkside infill development opportunity in one of Gordon's most sought after pockets. This strategic freehold site offers a quiet leafy environment just moments from amenity rich Gordon Village. Comprising of four consolidated homes, this 3,906 sqm site is one of the best located residential development opportunities in the Upper North Shore, offering developers a rare opportunity to deliver townhouses/terraces or residential flat building typologies (STCA) under the State Government led Low and Mid-Rise Housing reform. - Substantial 3,933sqm consolidated freehold site comprising four existing residential homes - Zoned R2 Low Density Residential with density uplift potential supported by Low and Mid Rise Housing Reform - Positioned within Gordon key growth corridor under the approved Transport Oriented Development framework - Outstanding development potential for townhouse, terrace or residential flat building development subject to cou
Request Details
Exquisite Family Sanctuary in Sought After Address
View photo
House · for sale
Request Details
New
Exquisite Family Sanctuary in Sought After Address
Roseville Chase
· 4 Bedrooms · 2 Baths · House
· Garden · Fireplace · Equipped kitchen
Roseville Chase · 4 Bedrooms · 2 Baths · House · Garden · Fireplace · Equipped kitchen
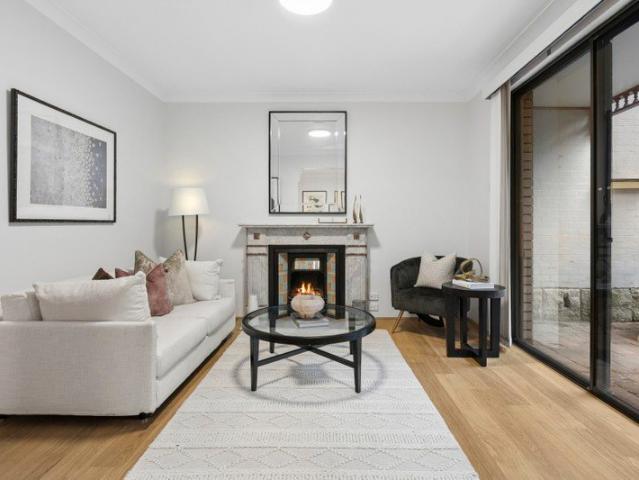
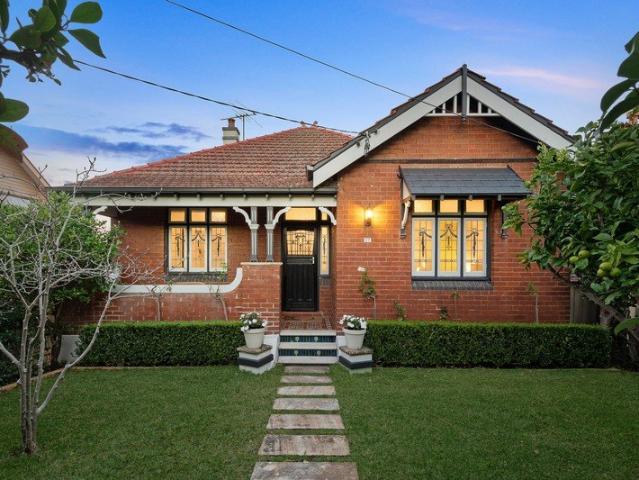
An immaculate time capsule of Federation elegance, this beautifully presented bungalow combines space, character and everyday comfort ideal for large families seeking a low-maintenance lifestyle. Stunning original period details blend seamlessly with thoughtful contemporary updates, including a stylish oversized kitchen designed for relaxed family meals. A spacious living area and separate sunroom provide exceptional versatility in adapting to a range of family needs, while outside, a private backyard sanctuary reveals a level lawn and selection of alfresco entertaining zones. Nestled in a quiet yet incredibly central pocket, this remarkable opportunity is a leisurely stroll to Gladesville and Boronia Park shopping villages, local cafes, excellent public and private schools and transport bound for the CBD. - Soaring decorative ceilings, leadlight windows, original timber floors - Spacious living with original fireplace, sunroom/office with district and Harbour Bridge views - Huge dine-
Request Details
Supreme Luxury, the Family Entertainer, East side walk to rail on 1,163sqm
View photo
House · for sale
Request Details
New
Supreme Luxury, the Family Entertainer, East side walk to rail on 1,163sqm
Roseville Chase
· 5 Bedrooms · 3 Baths · House
· Swimming pool · Cellar · Equipped kitchen
Roseville Chase · 5 Bedrooms · 3 Baths · House · Swimming pool · Cellar · Equipped kitchen
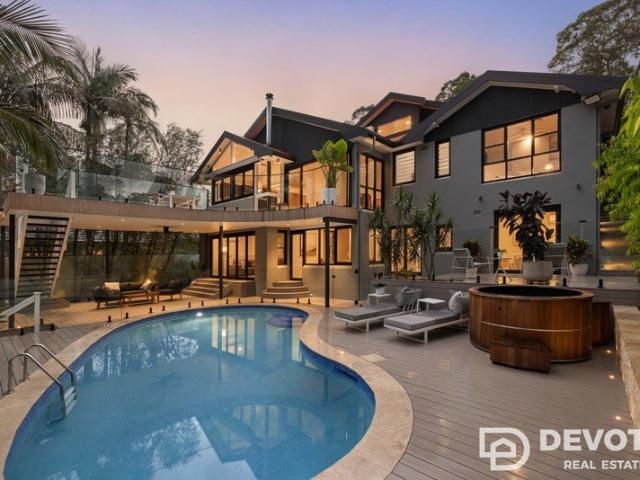
Showcasing a magnificent standard in timeless meticulous design and contemporary elegance, this impeccable one of a kind residence evokes the ambience of a five star resort. Crafted by the renowned Byron & Co, it is only a short stroll from Gordon Station. Revel in the size and space, which will delight the large or extended family with several spacious living zones complemented by seamless access to extensive alfresco living. - Ultimate leafy tranquility, just 600m from station & vibrant village - Stunning imported handpicked materials for unparalleled style - Crafted Royal Oak floorboards for a timeless, sophisticated look - Multiple expansive living, complemented by 500+ wine cellar - An idyllic heated pool area, complete with imported cedar hot tub - Reinforced steel entertainer's deck, electric Aluxor shade awning - Impressive private sprawling lawn, meticulous landscaped gardens - Gourmet chef's dream kitchen with Caesarstone waterfall island - Luxurious bathrooms finished with h
Request Details
Sun Drenched Family Sanctuary of Space, Flexibility and Prestige
View photo
House · for sale
Request Details
New
Sun Drenched Family Sanctuary of Space, Flexibility and Prestige
Roseville Chase
· 6 Bedrooms · 4 Baths · House
· Equipped kitchen
Roseville Chase · 6 Bedrooms · 4 Baths · House · Equipped kitchen
Positioned within a peaceful cul-de-sac on an impressive 923sqm near-level parcel, this substantial family residence delivers exceptional space, versatility and effortless indoor/outdoor living in one of St Ives' most sought-after pockets. Designed for growing and multi-generational families alike, the home showcases expansive living zones, a newly renovated gourmet kitchen and completely separate accommodation ideal for guest living or additional income, all moments from St Ives Shopping Village, elite schools and transport. - Expansive 923sqm near-level block in quiet cul-de-sac setting - Versatile six-bedroom, four-bathroom family residence - Separate self-contained accommodation with rental potential - Newly renovated gourmet kitchen with quality finishes - Multiple formal and casual living and dining zones - Sun-drenched interiors with seamless indoor/outdoor flow - Expansive level lawns ideal for children and pets - Spacious master retreat with flexible family floorplan - Interna
Request Details
3 Bedroom + Study with 1 Car Parking Limited Availability
View photo
Townhouse · for sale
Request Details
New
3 Bedroom + Study with 1 Car Parking Limited Availability
Roseville Chase
· 3 Bedrooms · 2 Baths · Townhouse
· Terrace · Parking · Equipped kitchen
Roseville Chase · 3 Bedrooms · 2 Baths · Townhouse · Terrace · Parking · Equipped kitchen
Completed Townhome Ready Soon! Display Suite Open Thursday to Saturday, 12 pm to 3 pm 126 Willoughby Road, Crows Nest For private appointments outside these times, please call 0407 601 330. Convenience is Key at Delano One of just seven townhomes within the distinguished Allen Jack+Cottier-designed development Delano. This luxurious three-storey residence showcases beautiful craftsmanship with room for all the family, comprising three bedrooms and a separate study room. Your new designer kitchen, equipped with an expansive island bench and plenty of storage, will be the hub of your home. Leading into a large dining and lounge area that sprawls out to your private entertaining courtyard with a built-in BBQ and direct access to the tranquil communal gardens. The main bathroom has a separate bathtub, and the master suite, with its private terrace and an ensuite with a double-bowl vanity and separate bathtub, will be sure to please. Drawing inspiration from the area's classic architecture,
Request Details
Welcome to Stone Gate Brand new luxury townhouse for over 55s
View photo
House · for sale
Request Details
New
Welcome to Stone Gate Brand new luxury townhouse for over 55s
Roseville Chase
· 3 Bedrooms · 2 Baths · House
· Air conditioning
Roseville Chase · 3 Bedrooms · 2 Baths · House · Air conditioning
This brand new 3 bed townhouse within a private luxury estate offers the very best in Upper North Shore SEPP Seniors Living for over 55s. COMFORT AND LUXURY, INSIDE AND OUT From the moment you enter, you'll experience a home designed for effortless living. Generous light-filled interiors with high ceilings combine to create a warm and inviting atmosphere. Zoned reverse-cycle air conditioning ensures year-round comfort throughout the open-plan living spaces. LANDSCAPING & DESIGN Each residence at Stonegate Estate represents the pinnacle of refined downsizer living on Sydney's Upper North Shore. Natural sandstone features and elegant pitched rooflines reflect the character and charm of the surrounding area, while carefully considered layouts deliver comfort, privacy and ease of living. Low-maintenance gardens blend original estate trees with tasteful new plantings designed by a renowned landscape architect, ensuring continuity of the iconic leafy lifestyle. All homes enjoy a prized north
Request Details
Landmark Family Home in Serene Harbourside Setting
View photo
House · for sale
Request Details
New
Landmark Family Home in Serene Harbourside Setting
Roseville Chase
· 4 Bedrooms · 2 Baths · House
· Balcony · Terrace · Swimming pool · Equipped kitchen
Roseville Chase · 4 Bedrooms · 2 Baths · House · Balcony · Terrace · Swimming pool · Equipped kitchen
Wollstonecraft is regarded as one on Sydney's most prized prestige locations boasting grand estates on Sydney Harbour's foreshore and all just a few minutes away from North Sydney and the CBD. This landmark property occupies a large and level 1,000 sqm parcel of land, with a wide 24m frontage. Nestled in a serene harbourside enclave, enjoy privacy and tranquillity day and night. Showcasing soaring high ceilings, ornate central roses and cornices, leadlight windows, original timber architraves and hardwood timber flooring, this home exudes the natural warmth and beauty of a bygone era. On entering the home, the formal dining and living rooms, set a commanding presence, which connect to the modern kitchen and informal living room, all opening onto an expansive entertaining terrace and pool, bathed in all day northerly sun. With a flexible floorplan there are four bedrooms, including a large master suite with WIR and two large bedrooms open onto an enclosed veranda. To increase the size a
Request Details

Get email alerts

Don't miss out: be the first to know about new properties

The alert was correctly created

On subscribing you accept the conditions of use and the privacy policy
Alert
Receive new ads in your inbox
Save this search
Receive alerts for new listings

We'll send you an email when we have new properties for: "Houses for sale in Roseville Chase"

The alert was correctly created

Chatswood West
Artarmon
Get email alerts and be the first to see new listings
Required field
On subscribing I accept the terms of the privacy policy
Perfect! You'll soon start receiving new listings via email
Alert
Receive an email when we have new ads for Houses for sale in Roseville Chase
Save this search
Filters

Bedrooms

Size (m²)

Price

$
$

Property type

Bathrooms

Clear all filters
Receive notifications when new entries are published.