1,769 houses for sale in Riddells Creek

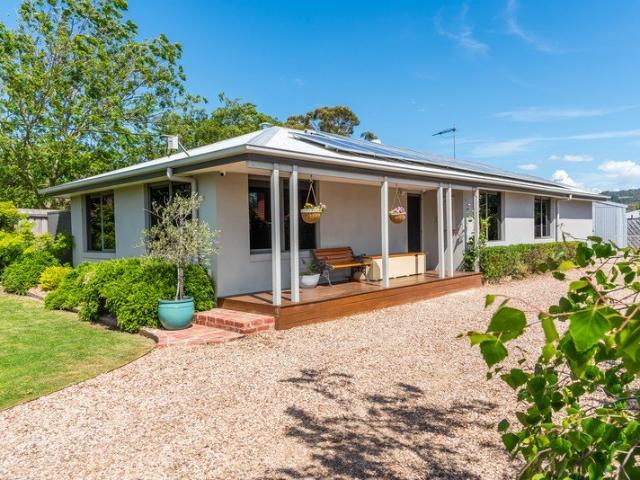
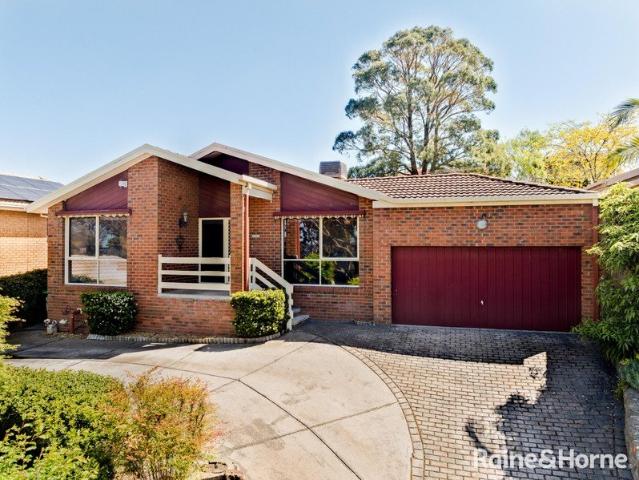
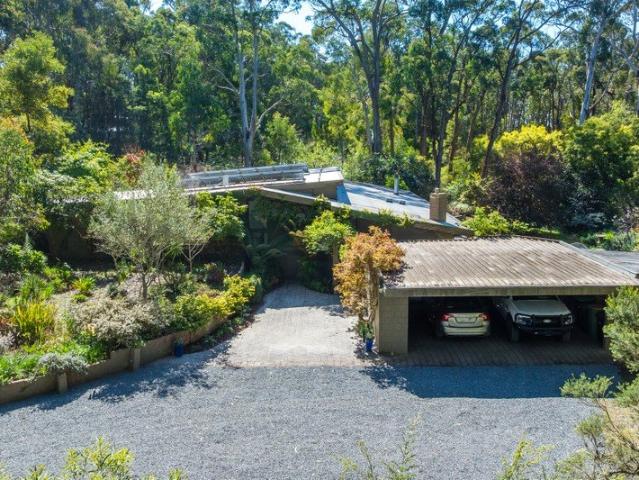
Elevated Family Living with Spectacular Sunset Views
View photo
House · for sale
Request Details
Elevated Family Living with Spectacular Sunset Views
Riddells Creek
· 4 Bedrooms · 3 Baths · House
· Parking · Equipped kitchen
Riddells Creek · 4 Bedrooms · 3 Baths · House · Parking · Equipped kitchen
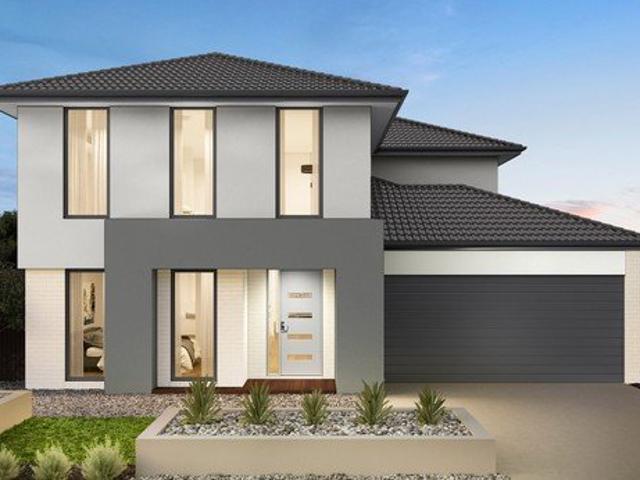
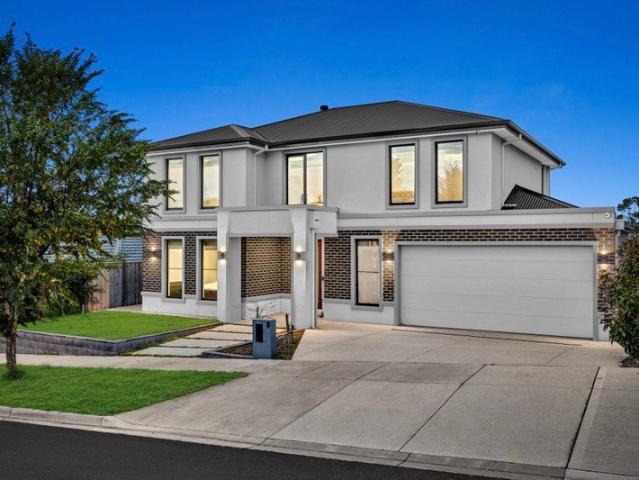
Set on a generous 1600+m2 allotment in a peaceful court location, 15 Whitehall Court, Sunbury presents an exceptional opportunity to secure a beautifully designed family home that combines space, comfort, and breathtaking outlooks. Positioned on one of the area's higher points, this impressive double-storey residence enjoys sweeping views across the surrounding landscape, creating a stunning backdrop to everyday living. Imagine unwinding at the end of the day with a drink in hand as the sun sets over the horizon-sunset watching becomes part of your daily routine. Designed with modern families in mind, the home features a versatile floorplan offering four spacious bedrooms, three bathrooms, multiple living areas, and a double garage. The ground floor showcases a light-filled open-plan living and dining zone anchored by a contemporary kitchen with island bench, ample storage, and excellent connectivity for entertaining. A ground-floor bedroom complete with private ensuite provides ideal
Request Details
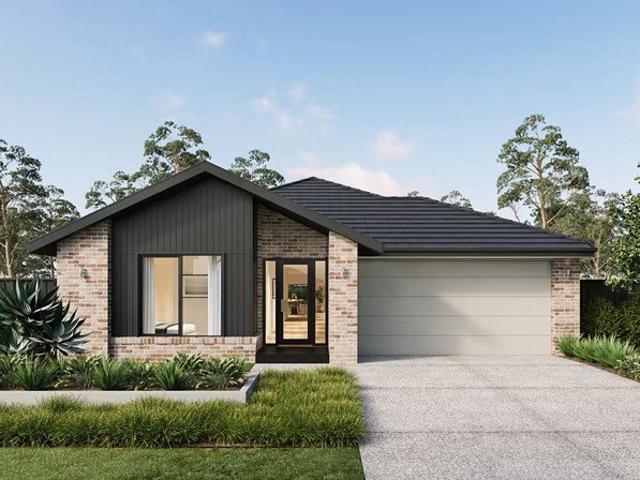
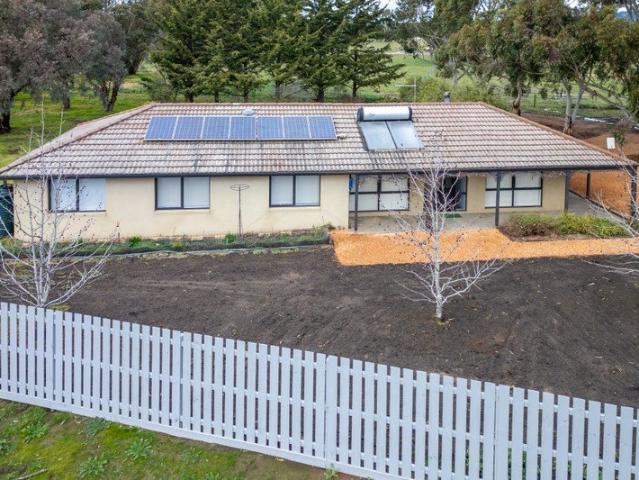
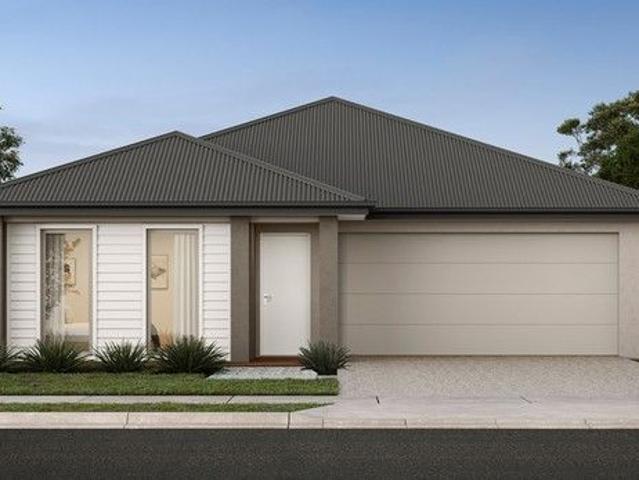
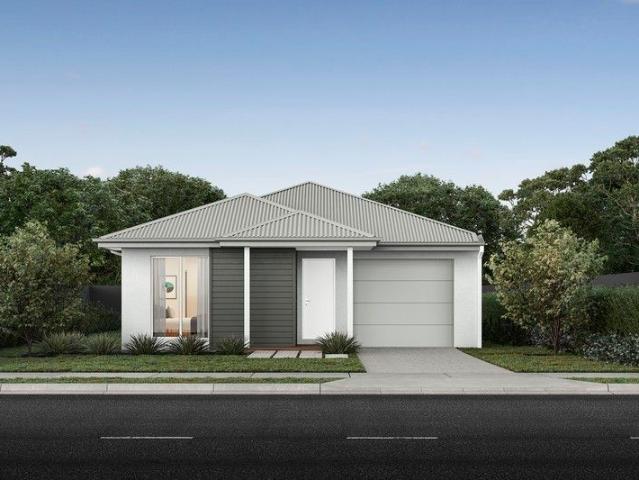
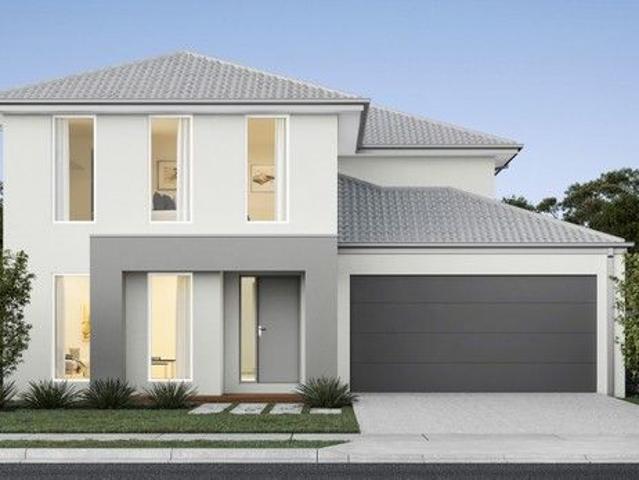
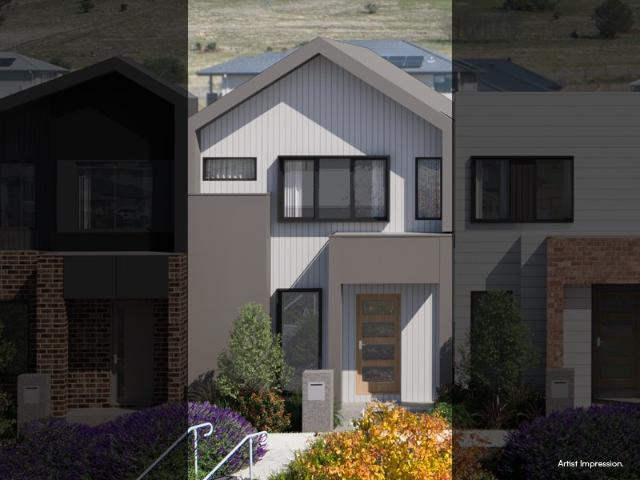
The Leemore 221 House and Land Package! * Mimosa Homes New Added Value Inclusions: 50 Year Structural Warranty! Inclusive of site costs & connections with H1 class slab as per standard inclusions! Quality floor coverings throughout enti.
View photo
Terraced House · for sale
Request Details
The Leemore 221 House and Land Package! * Mimosa Homes New Added Value Inclusions: 50 Year Structural Warranty! Inclusive of site costs & connections with H1 class slab as per standard inclusions! Quality floor coverings throughout enti.
Riddells Creek
· 4 Bedrooms · 2 Baths · Terraced House
· Equipped kitchen
Riddells Creek · 4 Bedrooms · 2 Baths · Terraced House · Equipped kitchen
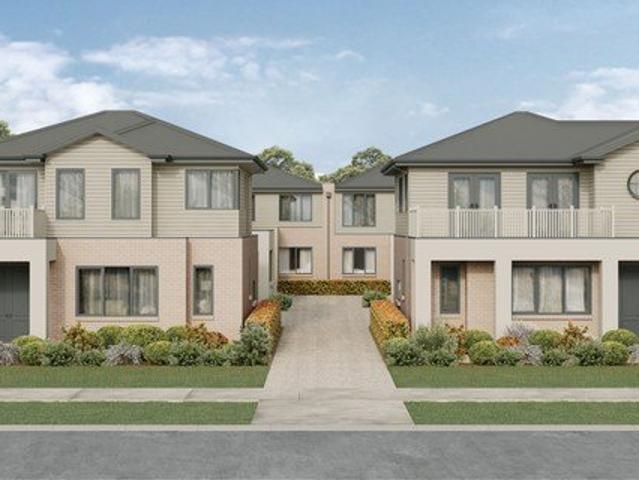
The Leemore 221 House and Land Package! Mimosa Homes New Added Value Inclusions: - 50 Year Structural Warranty! - Inclusive of site costs & connections with H1 class slab as per standard inclusions! - Quality floor coverings throughout entire home! - Higher ceilings 2550mm to ground floor! - Double Glazed Awning windows! - LED Downlights to entire home! - Fibre Optic Provision! - Vitrified Compact Surface benchtop to kitchen, bathroom & ensuite! - 900mm S/S upright oven and cook top with S/S canopy rangehood! - Stainless steel Dishwasher and Microwave with trim kit! - 7 star energy! - Flexible floor plans & so much more! CALL BUILDER DIRECT: SUMIT SEKHRI: 0433 001 594 All plans and facades are indicative only and may change. Mimosa Homes may amend plans, specifications, and prices without notice. Package prices are based on a standard facade, standard inclusions, and suitable land availability, excluding developer/estate requirements. Facade and inclusion images may show non standard i
Request Details
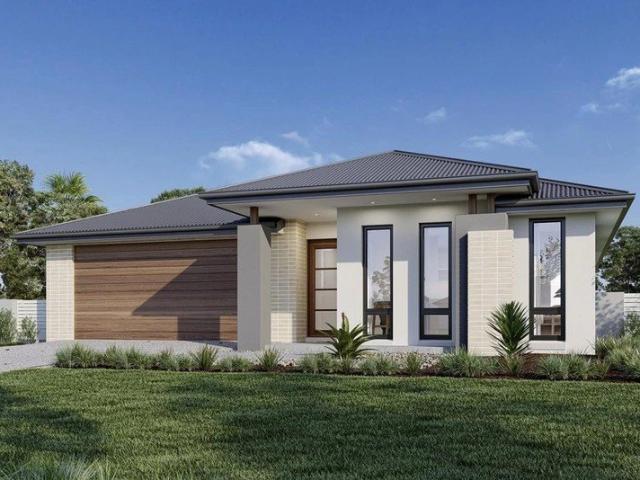
Superbly updated family home with impressive Mount Macedon views
View photo
House · for sale
Request Details
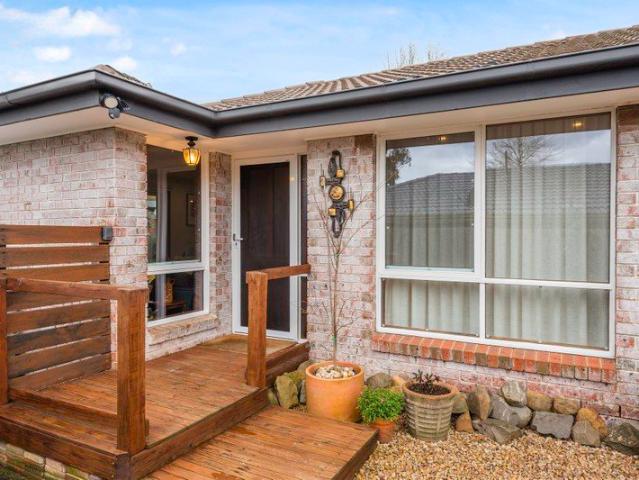
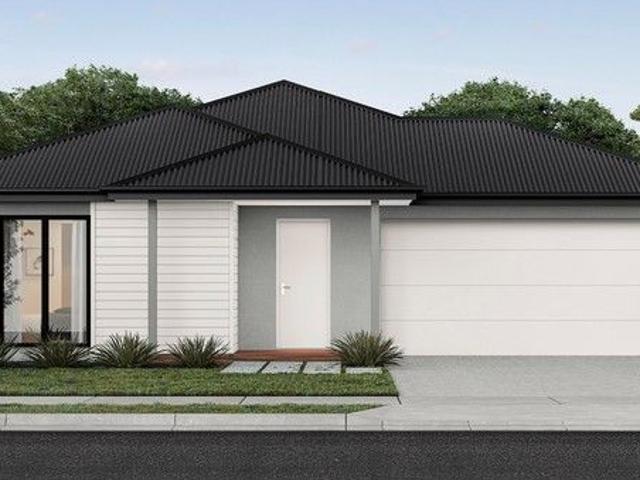
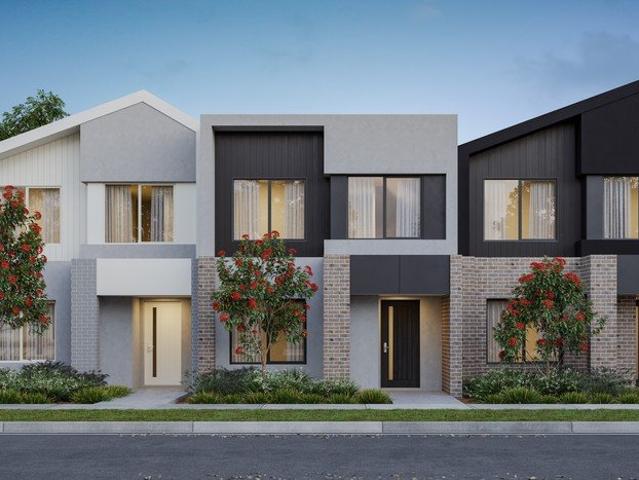
Superbly updated family home with impressive Mount Macedon views
Riddells Creek
· 3 Bedrooms · 2 Baths · House
· Garden
Riddells Creek · 3 Bedrooms · 2 Baths · House · Garden
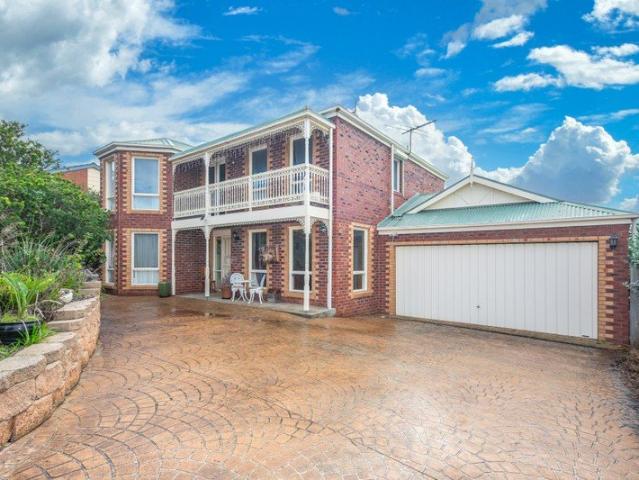
Beautifully presented and recently updated, this welcoming three-bedroom brick home effortlessly blends style, warmth and everyday comfort. Set on a generous 1097sqm (approx.), the property is framed by a delightful established garden with expansive lawn areas, mature plantings and captivating views towards Mount Macedon. Enjoy the convenience of being just a short stroll to Woodend town centre, cafés, shops and the V/Line station, while still relishing the peace and privacy of this charming setting. Stepping inside, freshly painted interiors and polished timber floors create an immediate sense of light and space. The thoughtfully designed layout offers a seamless flow between the open plan family and dining area and the inviting lounge, providing multiple zones for entertaining guests or enjoying quiet evenings at home. Large windows draw in natural light and frame picturesque garden outlooks and Mount Macedon views, enhancing the home's relaxed country ambience. The centrepiece of th
Request Details
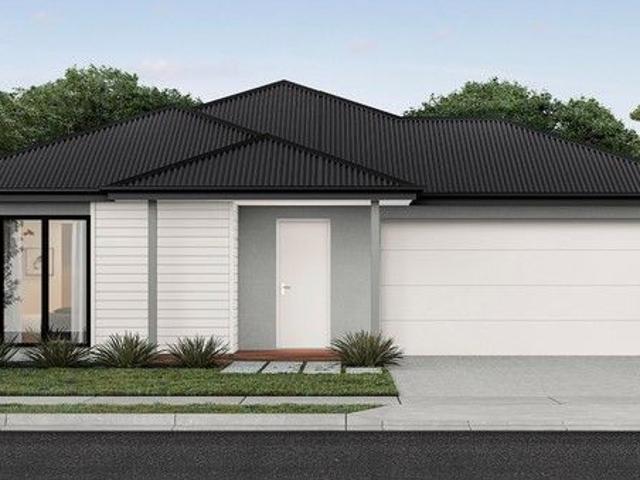
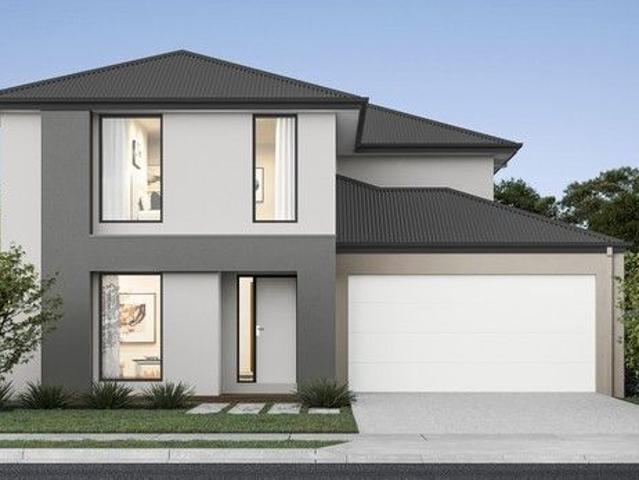
Boutique's Pasadena 52, set on 1500sqm of land
View photo
Terraced House · for sale
Request Details
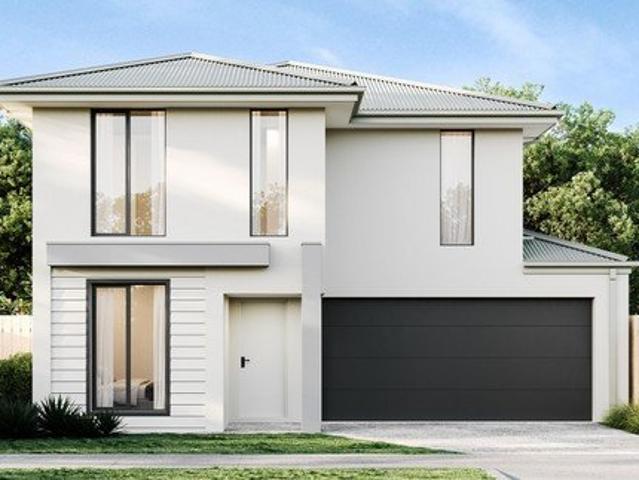
Boutique's Pasadena 52, set on 1500sqm of land
Riddells Creek
· 4 Bedrooms · 3 Baths · Terraced House
· Equipped kitchen
Riddells Creek · 4 Bedrooms · 3 Baths · Terraced House · Equipped kitchen
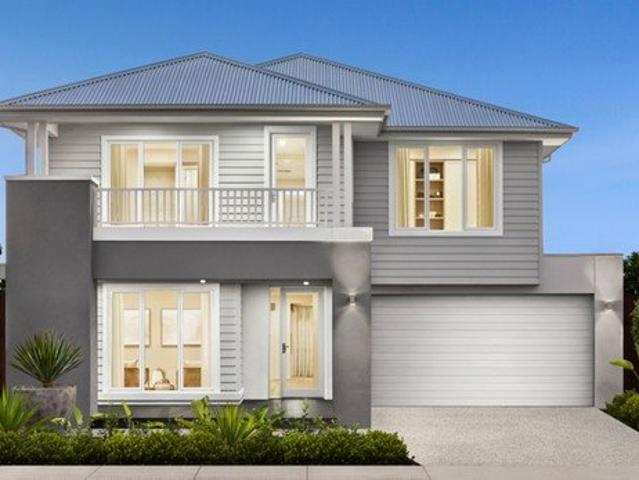
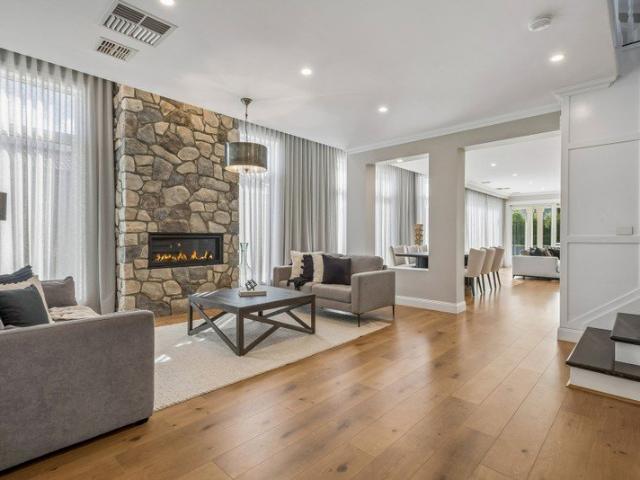
A brand new home design from Boutique Homes the first home design to feature an expansive void above the living room. The Pasadena, offers a sprawling space that is as grand as it is bright and airy. The surprise? An unexpected feature to the living spaces all you have to do is look up. 'The Pasadena features a double-height void above the main living room,' explains Boutique Homes' Senior Designer, Rob Nguyen. 'There's something special about gazing into the vertical open space, and walking to adjacent staircase to really experience the openness and volume that the void provides.' Your new home will come standard with quality inclusions, industry leading guarantees/warranties and brand names that you can trust: 7-Star energy rating Fixed site costs Low E Double glazed thermally broken awning windows Low E Double glazed sliding stacker doors 3.5kW solar PV system Quality floor coverings throughout 2550mm high ceilings to ground floor LED downlights to entry, kitchen and living Soft clo
Request Details
Escape to the Country Without Compromise approximately one hour from Melbourne
View photo
House · for sale
Request Details
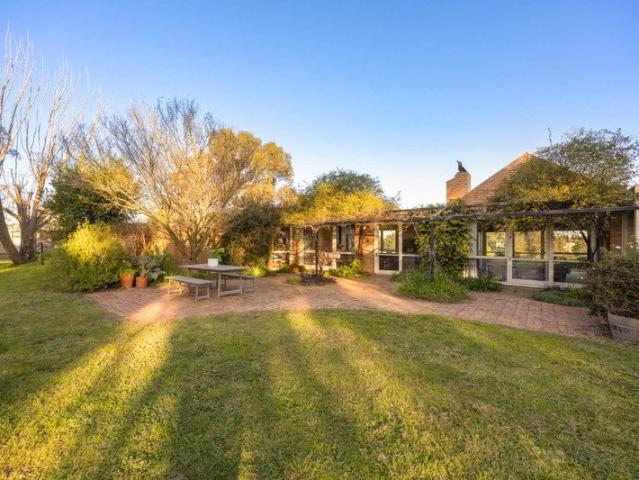
Escape to the Country Without Compromise approximately one hour from Melbourne
Riddells Creek
· 5 Bedrooms · 4 Baths · House
· Equipped kitchen
Riddells Creek · 5 Bedrooms · 4 Baths · House · Equipped kitchen
A breathtaking five-acre lifestyle sanctuary in the heart of Romsey, where refined modern living meets the peace, privacy and beauty of the countryside. Set beyond a magnificent tree-lined entrance and surrounded by sweeping green pastures, this exceptional lifestyle property delivers the perfect balance of luxury country living and modern family comfort all within easy reach of Melbourne. Positioned on approximately five picturesque acres, the residence offers an enviable sense of space, tranquility and privacy, creating a true rural sanctuary just moments from the charming Romsey township. Beautifully updated and thoughtfully designed for both relaxed family living and sophisticated entertaining, the home showcases expansive light-filled living zones with breathtaking outlooks across the surrounding landscape. At the heart of the home, a stunning contemporary kitchen combines premium appliances, generous preparation space and extensive storage, seamlessly connecting indoor and outdoo
Request Details
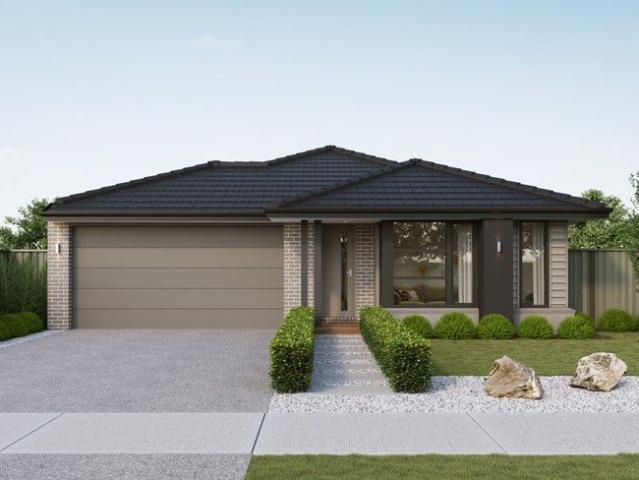
Modern Family Living in the Heart of Rosenthal Estate
View photo
House · for sale
Request Details
Modern Family Living in the Heart of Rosenthal Estate
Riddells Creek
· 4 Bedrooms · 2 Baths · House
· Parking
Riddells Creek · 4 Bedrooms · 2 Baths · House · Parking
Perfectly positioned within the sought-after Rosenthal Estate, this beautifully presented four-bedroom home offers a practical and comfortable lifestyle for families, first-home buyers and investors alike. Designed with functionality in mind, the home features four generous bedrooms, two well-appointed bathrooms and a secure double-car garage with convenient internal access, making everyday living effortless. The heart of the home provides a welcoming space for relaxed family living, while the well-considered floorplan offers plenty of room for everyone to enjoy. With its modern presentation, practical layout and desirable position within one of Sunbury's most popular communities, this property represents an excellent opportunity to secure a home in a highly sought-after pocket. Key Features: Four spacious bedrooms Two bathrooms Double-car garage with internal access Functional and family-friendly floorplan Located within the sought-after Rosenthal Estate Close proximity to local schoo
Request Details
Arden Home's Verona 40
View photo
Terraced House · for sale
Request Details
Arden Home's Verona 40
Riddells Creek
· 4 Bedrooms · 2 Baths · Terraced House
· Equipped kitchen
Riddells Creek · 4 Bedrooms · 2 Baths · Terraced House · Equipped kitchen
The Verona is a beautifully considered double-storey home, tailored to elevate family living through a perfect balance of shared connection and private retreat. Defined by its light-filled open-plan spaces and seamless indoor-outdoor flow, this design creates a welcoming haven where everyday moments feel special. Whether you are hosting in the gourmet kitchen or unwinding in the dedicated home theatre, the Verona offers a sophisticated foundation for a life well-lived
Request Details
Arden Home's Verona 40
View photo
Terraced House · for sale
Request Details
Arden Home's Verona 40
Riddells Creek
· 4 Bedrooms · 2 Baths · Terraced House
· Equipped kitchen
Riddells Creek · 4 Bedrooms · 2 Baths · Terraced House · Equipped kitchen
The Verona is a beautifully considered double-storey home, tailored to elevate family living through a perfect balance of shared connection and private retreat. Defined by its light-filled open-plan spaces and seamless indoor-outdoor flow, this design creates a welcoming haven where everyday moments feel special. Whether you are hosting in the gourmet kitchen or unwinding in the dedicated home theatre, the Verona offers a sophisticated foundation for a life well-lived
Request Details
Exceptional Opportunity in the Heart of beautiful Gisborne!
View photo
House · for sale
Request Details
Exceptional Opportunity in the Heart of beautiful Gisborne!
Riddells Creek
· 3 Bedrooms · 1 Bath · House
· Equipped kitchen
Riddells Creek · 3 Bedrooms · 1 Bath · House · Equipped kitchen
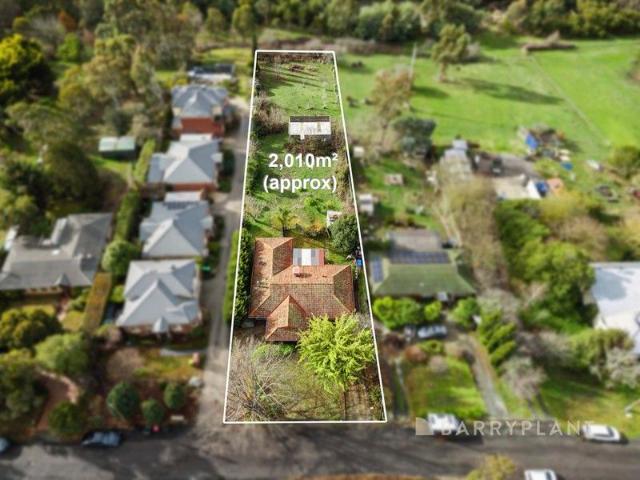
Set on a sprawling approx. 2,010m² allotment and backing directly onto the serene Jacksons Creek, this stunning home presents an exceptional opportunity to move in, invest, or redevelop (STCA). Ideally positioned just a short stroll from Gisborne's vibrant town centre, with easy access to schools, bus stops, and major freeways, this location truly offers the best of both convenience and lifestyle. The home features three generous bedrooms (two with built-in robes), a formal lounge, separate dining area and a second living zone with breath-taking views across the creek and surrounding parklands. A stylish central bathroom and a well-appointed kitchen complete the living spaces. Additional highlights include polished timber floorboards, gas and wood heating, evaporative cooling, and a spacious alfresco area with timber decking perfect for entertaining or simply enjoying the natural surroundings. With its impressive land size, tranquil outlook, and unbeatable central location, this proper
Request Details
PRIVATE PERSONAL PARADISE SURPASSING ALL THE EXPECTATIONS WITH ARISTOCRATIC ELEGANCE IN TOP LOCATION
View photo
House · for sale
Request Details
PRIVATE PERSONAL PARADISE SURPASSING ALL THE EXPECTATIONS WITH ARISTOCRATIC ELEGANCE IN TOP LOCATION
Riddells Creek
· 4 Bedrooms · 2 Baths · House
· Garden · Equipped kitchen
Riddells Creek · 4 Bedrooms · 2 Baths · House · Garden · Equipped kitchen
ON OFFER: Built just one year ago, this contemporary four-bedroom residence delivers the perfect blend of modern design, quality finishes, and effortless family living. Showcasing a light-filled open-plan layout, this amazing family home has been thoughtfully designed to maximize space, comfort, and functionality. At the heart of the home is a state of the art modern kitchen featuring stone bench tops, quality appliances, ample storage, and a generous island bench-ideal for everyday living and entertaining. The adjoining living and dining areas flow seamlessly to the outdoor zone, creating a welcoming space for family gatherings and relaxed entertaining. The master bedroom offers a private retreat with a stylish ensuite and walk-in robe, while the remaining three bedrooms are well-proportioned and serviced by a modern central bathroom in addition to formal lounge and study/home office. Step outside to alfresco area with fully landscaped backyard is perfect for outdoor entertaining all
Request Details
Almost Complete Brand New Luxury Townhouses in Top Locale
View photo
House · for sale
Request Details
Almost Complete Brand New Luxury Townhouses in Top Locale
Riddells Creek
· 4 Bedrooms · 2 Baths · House
· Parking
Riddells Creek · 4 Bedrooms · 2 Baths · House · Parking
CALL AMANDA BURT ON 0431 204 265 TO ARRANGE A WALK THROUGH INSPECTION This boutique collection of 6 new Hamptons-inspired townhouses by award-winning Ridgewater Homes, deliver a refined lifestyle of effortless convenience. A selection of 3-bedroom, 2-bathroom and 4-bedroom, 3-bathroom residences is on offer, each designed with generous proportions, quality finishes, and low-maintenance ease, within a desirable parkside setting and Ligar Street Playground. Each home showcases carefully considered interiors, defined by high ceilings, 2340cm high doors, and a curated neutral colour scheme. Spacious living zones are complemented by designer kitchens with walk in pantry's, private courtyards, and well-appointed bedrooms with robes, ensuring both comfort and functionality across every residence. Currently at fit-off stage and due for completion in August/September 2026 (approx.), each townhouse will be delivered with an integrated double garage, central driveway, fencing, landscaping, blinds
Request Details
Mimosa Homes Proudly Presents the Aspendale 226
View photo
Terraced House · for sale
Request Details
Mimosa Homes Proudly Presents the Aspendale 226
Riddells Creek
· 4 Bedrooms · 2 Baths · Terraced House
· Equipped kitchen
Riddells Creek · 4 Bedrooms · 2 Baths · Terraced House · Equipped kitchen
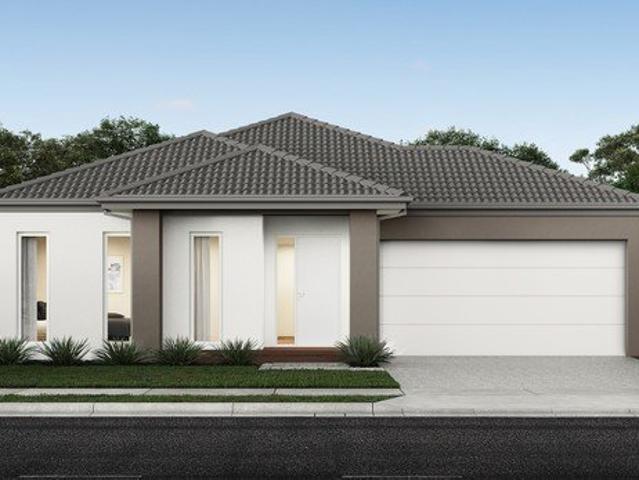
The Aspendale 226 House and Land Package! Mimosa Homes New Added Value Inclusions:- 50 Year Structural Warranty!- Inclusive of site costs & connections with H1 class slab as per standard inclusions!- Quality floor coverings throughout entire home!- Higher ceilings 2550mm to ground floor!- Double Glazed Awning windows!- LED Downlights to entire home!- Fibre Optic Provision!- Vitrified Compact Surface benchtop to kitchen, bathroom & ensuite!- 900mm S/S upright oven and cook top with S/S canopy rangehood!- Stainless steel Dishwasher and Microwave with trim kit!- 7 star energy!- Flexible floor plans & so much more!BUILDER DIRECT! Erick Sutedja 0416 575 858All plans and facades are indicative only and may change. Mimosa Homes may amend plans, specifications, and prices without notice. Package prices are based on a standard facade, standard inclusions, and suitable land availability, excluding developer/estate requirements. Facade and inclusion images may show non standard items not included
Request Details
The Perfect Blend of Space, Comfort & Versatility
View photo
House · for sale
Request Details
The Perfect Blend of Space, Comfort & Versatility
Riddells Creek
· 4 Bedrooms · 3 Baths · House
· Equipped kitchen
Riddells Creek · 4 Bedrooms · 3 Baths · House · Equipped kitchen
Positioned in a peaceful and family-friendly pocket of Sunbury, this grand family home delivers space, flexibility, and comfort on a generous allotment of approximately 890sqm-perfect for growing families seeking room to move. This substantial double-storey residence is thoughtfully designed to accommodate modern living, offering four well-proportioned bedrooms and two bathrooms, including the rare advantage of dual master suites-one conveniently located on the ground floor and another privately set upstairs. Ideal for multi-generational living or added guest accommodation, this layout provides exceptional versatility. Multiple living zones enhance the home's functionality, with two spacious areas offering plenty of room for both relaxed family living and entertaining. The well-appointed kitchen sits at the heart of the home, connecting seamlessly to the indoor and outdoor spaces, making everyday living effortless. Step outside and you'll appreciate the expansive backyard-set on a subs
Request Details
Stylish mountain retreat with exceptional convenience
View photo
House · for sale
Request Details
Stylish mountain retreat with exceptional convenience
Riddells Creek
· 5 Bedrooms · 2 Baths · House
· Terrace · Equipped kitchen
Riddells Creek · 5 Bedrooms · 2 Baths · House · Terrace · Equipped kitchen
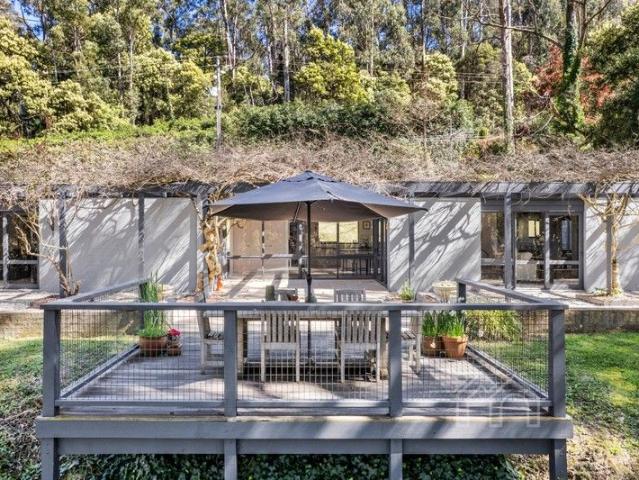
An ideal Mount Macedon position, within easy walking distance of the village centre and its General Store and Cafe, Mount Macedon Hotel and Mount Macedon Primary School. Experience country life with abundant natural scenery all around. Nestled in the hillside on 2984sqm (approx.), this bagged brick Merchant Builders-style home is defined by a streamlined interior layout around a central courtyard which creates a wonderful flow. Timber lined ceilings, new wool carpet and full height windows and doors are among the features that combine to deliver a light filled sanctuary. There are two distinct large living areas, and five bedrooms (or four and a study), including a principal bedroom suite with walk-in robe and ensuite. Every room offers direct outdoor connection, with east and west facing pergolas and a wisteria-covered pergola to the east encouraging effortless outdoor living. An alfresco terrace and deck extend from the sitting room, chef-designed kitchen and open plan family room, c
Request Details
Boutique Home's Marseille 28
View photo
Terraced House · for sale
Request Details
Boutique Home's Marseille 28
Riddells Creek
· 4 Bedrooms · 2 Baths · Terraced House
· Equipped kitchen
Riddells Creek · 4 Bedrooms · 2 Baths · Terraced House · Equipped kitchen
A natural flow of movement cocoons the Marseille's peaceful bedroom zone from its bright, sociable living areas. All four bedrooms are lined up along one side of the home, encouraging foot traffic to flow between the three minor bedrooms and the utility zone of bathroom, powder room, linen closet and laundry. The front or rear facing master bedroom has a huge picture window that bathes the room in light, plus an extravagantly large walk-in robe and dressing room, and an ensuite with twin vanity and oversized shower. A spacious office provides peace when working or studying at home, and a home theatre is tucked away towards the rear of the home. When it's time to get sociable, Marseille unfurls to an informal living and dining space that wraps around the outdoor living area. The kitchen will inspire with its large island bench and walk-in pantry. Your new home will come standard with quality inclusions, industry leading guarantees/warranties and brand names that you can trust: 7-Star en
Request Details
Mimosa Homes Proudly Presents the Enfield 210
View photo
Terraced House · for sale
Request Details
Mimosa Homes Proudly Presents the Enfield 210
Riddells Creek
· 3 Bedrooms · 2 Baths · Terraced House
· Equipped kitchen
Riddells Creek · 3 Bedrooms · 2 Baths · Terraced House · Equipped kitchen
The Enfield 210 House and Land Package! Mimosa Homes New Added Value Inclusions: - 50 Year Structural Warranty! - Inclusive of site costs & connections with H1 class slab as per standard inclusions! - Quality floor coverings throughout entire home! - Higher ceilings 2550mm to ground floor! - Double Glazed Awning windows! - LED Downlights to entire home! - Fibre Optic Provision! - Vitrified Compact Surface benchtop to kitchen, bathroom & ensuite! - 900mm S/S upright oven and cook top with S/S canopy rangehood! - Stainless steel Dishwasher and Microwave with trim kit! - 7 star energy! - Flexible floor plans & so much more! CALL BUILDER DIRECT! All plans and facades are indicative only and may change. Mimosa Homes may amend plans, specifications, and prices without notice. Package prices are based on a standard facade, standard inclusions, and suitable land availability, excluding developer/estate requirements. Facade and inclusion images may show non standard items not included in the pr
Request Details
Mimosa Homes Proudly Presents the Leemore 221
View photo
Terraced House · for sale
Request Details
Mimosa Homes Proudly Presents the Leemore 221
Riddells Creek
· 4 Bedrooms · 2 Baths · Terraced House
· Equipped kitchen
Riddells Creek · 4 Bedrooms · 2 Baths · Terraced House · Equipped kitchen
The Leemore 221 House and Land Package! Mimosa Homes New Added Value Inclusions: - 50 Year Structural Warranty! - Inclusive of site costs & connections with H1 class slab as per standard inclusions! - Quality floor coverings throughout entire home! - Higher ceilings 2550mm to ground floor! - Double Glazed Awning windows! - LED Downlights to entire home! - Fibre Optic Provision! - Vitrified Compact Surface benchtop to kitchen, bathroom & ensuite! - 900mm S/S upright oven and cook top with S/S canopy rangehood! - Stainless steel Dishwasher and Microwave with trim kit! - 7 star energy! - Flexible floor plans & so much more! CALL BUILDER DIRECT! All plans and facades are indicative only and may change. Mimosa Homes may amend plans, specifications, and prices without notice. Package prices are based on a standard facade, standard inclusions, and suitable land availability, excluding developer/estate requirements. Facade and inclusion images may show non standard items not included in the pr
Request Details
Mimosa Homes Proudly Presents the Chelsea 200
View photo
Terraced House · for sale
Request Details
Mimosa Homes Proudly Presents the Chelsea 200
Riddells Creek
· 4 Bedrooms · 2 Baths · Terraced House
· Equipped kitchen
Riddells Creek · 4 Bedrooms · 2 Baths · Terraced House · Equipped kitchen
The Chelsea 200 House and Land Package! Mimosa Homes New Added Value Inclusions: - 50 Year Structural Warranty! - Inclusive of site costs & connections with H1 class slab as per standard inclusions! - Quality floor coverings throughout entire home! - Higher ceilings 2550mm to ground floor! - Double Glazed Awning windows! - LED Downlights to entire home! - Fibre Optic Provision! - Vitrified Compact Surface benchtop to kitchen, bathroom & ensuite! - 900mm S/S upright oven and cook top with S/S canopy rangehood! - Stainless steel Dishwasher and Microwave with trim kit! - 7 star energy! - Flexible floor plans & so much more! CALL BUILDER DIRECT! All plans and facades are indicative only and may change. Mimosa Homes may amend plans, specifications, and prices without notice. Package prices are based on a standard facade, standard inclusions, and suitable land availability, excluding developer/estate requirements. Facade and inclusion images may show non standard items not included in the pr
Request Details
NewHouseLand Sunbury
View photo
Terraced House · for sale
Request Details
NewHouseLand Sunbury
Riddells Creek
· 4 Bedrooms · 2 Baths · Terraced House
· Equipped kitchen
Riddells Creek · 4 Bedrooms · 2 Baths · Terraced House · Equipped kitchen
The largest of the single storey homes in the Affordable 8 range, the a SIX is suited to 14m wide lots. The wider footprint allows room for a Study plus Rumpus on top of the spacious main living area overlooked by the Kitchen. The four bedrooms are all generous in size and the Main bedroom also boasts a large WIR and Ensuite
Request Details
NewHouseLand Sunbury
View photo
Terraced House · for sale
Request Details
NewHouseLand Sunbury
Riddells Creek
· 4 Bedrooms · 2 Baths · Terraced House
· Equipped kitchen
Riddells Creek · 4 Bedrooms · 2 Baths · Terraced House · Equipped kitchen
A four bedroom gem, the a THREE features WIR's to all generously sized bedrooms. The hero of the home is a spacious family/dining area adjoining the Kitchen. The Main Bedroom feels retreat like with a large WIR and expansive ensuite
Request Details
NewHouseLand Sunbury
View photo
Terraced House · for sale
Request Details
NewHouseLand Sunbury
Riddells Creek
· 3 Bedrooms · 2 Baths · Terraced House
· Equipped kitchen
Riddells Creek · 3 Bedrooms · 2 Baths · Terraced House · Equipped kitchen
The a One packs a punch for its compact size, suited to 10.5 x 21m lots. The front of the home boasts a generous Main Bedroom completed with WIR and ensuite. The Kitchen, completed with WIP overlooks the dining and family room creating a welcoming family hub
Request Details
Boutique Home's Portofino 28
View photo
Terraced House · for sale
Request Details
Boutique Home's Portofino 28
Riddells Creek
· 4 Bedrooms · 2 Baths · Terraced House
· Garden · Equipped kitchen
Riddells Creek · 4 Bedrooms · 2 Baths · Terraced House · Garden · Equipped kitchen
A unique home design featuring an internal courtyard. The Portofino home design offers a unique point of difference, with the inclusion of a side courtyard, creating an instant indoor-outdoor experience and style of living in a family home. It began with the courtyard and from there, we began thinking about what living spaces would work around it, says Rob Nguyen, Senior Designer. The home's living, dining, kitchen and multipurpose room were the obvious choices to unfold easily around the courtyard, with access to outdoor space and natural light, creating interesting and unique lines of sight, where the multipurpose room looks through the courtyard into the living room, connecting through to the rear yard. The Portofino offers a main bedroom at the front of home with walk in robes and ensuite, with three additional bedrooms, study area, powder room and laundry positioned on the opposite wing of the home. The Portofino range offers multiple design options, allowing customers to choose h
Request Details
NewHouseLand Sunbury
View photo
Terraced House · for sale
Request Details
NewHouseLand Sunbury
Riddells Creek
· 4 Bedrooms · 2 Baths · Terraced House
· Equipped kitchen
Riddells Creek · 4 Bedrooms · 2 Baths · Terraced House · Equipped kitchen
A four bedroom gem, the a THREE features WIR's to all generously sized bedrooms. The hero of the home is a spacious family/dining area adjoining the Kitchen. The Main Bedroom feels retreat like with a large WIR and expansive ensuite
Request Details
Boutique Home's Portofino 31
View photo
Terraced House · for sale
Request Details
Boutique Home's Portofino 31
Riddells Creek
· 4 Bedrooms · 2 Baths · Terraced House
· Garden · Equipped kitchen
Riddells Creek · 4 Bedrooms · 2 Baths · Terraced House · Garden · Equipped kitchen
A unique home design featuring an internal courtyard. The Portofino home design offers a unique point of difference, with the inclusion of a side courtyard, creating an instant indoor-outdoor experience and style of living in a family home. It began with the courtyard and from there, we began thinking about what living spaces would work around it, says Rob Nguyen, Senior Designer. The home's living, dining, kitchen and multipurpose room were the obvious choices to unfold easily around the courtyard, with access to outdoor space and natural light, creating interesting and unique lines of sight, where the multipurpose room looks through the courtyard into the living room, connecting through to the rear yard. The Portofino offers a main bedroom at the front of home with walk in robes and ensuite, with three additional bedrooms, study area, powder room and laundry positioned on the opposite wing of the home. The Portofino range offers multiple design options, allowing customers to choose h
Request Details
Bold Minimalistic Architecture Quiet Country Living
View photo
House · for sale
Request Details
Bold Minimalistic Architecture Quiet Country Living
Riddells Creek
· 4 Bedrooms · 3 Baths · House
Riddells Creek · 4 Bedrooms · 3 Baths · House
6 Hotham Avenue, sits in a highly sought-after quiet cul-de-sac location, on a site that cascades to a creek that separates Macedon and Mount Macedon, presenting an exceptional opportunity to embrace modern and spacious living in a picturesque and private country setting. Built in 2015, this thoughtfully designed residence showcases contemporary comfort, direct creek access, and a northern orientation across a substantial 9,243m² (approx.) allotment. This spacious light filled home, where flexible living is front of mind features four generous bedrooms plus study, the main suite is a true sanctuary, complete with a walk-in wardrobe and luxurious ensuite boasting a double vanity, freestanding bath and oversized shower. There are two spacious bedrooms with built in robes and family bathroom. The fourth bedroom is at the opposite wing of the home and provides fabulous accommodation for guests with an ensuite bathroom and built in robes. The layout caters perfectly to growing families, ent
Request Details

Get email alerts

Don't miss out: be the first to know about new properties

The alert was correctly created

On subscribing you accept the conditions of use and the privacy policy
Alert
Receive new ads in your inbox
Save this search
Receive alerts for new listings

We'll send you an email when we have new properties for: "Houses for sale in Riddells Creek"

The alert was correctly created

Sunbury
Gisborne South
Get email alerts and be the first to see new listings
Required field
On subscribing I accept the terms of the privacy policy
Perfect! You'll soon start receiving new listings via email
Alert
Receive an email when we have new ads for Houses for sale in Riddells Creek
Save this search
Filters

Bedrooms

Size (m²)

Price

$
$

Property type

Bathrooms

Clear all filters
Receive notifications when new entries are published.