1,769 houses for sale in Riddells Creek

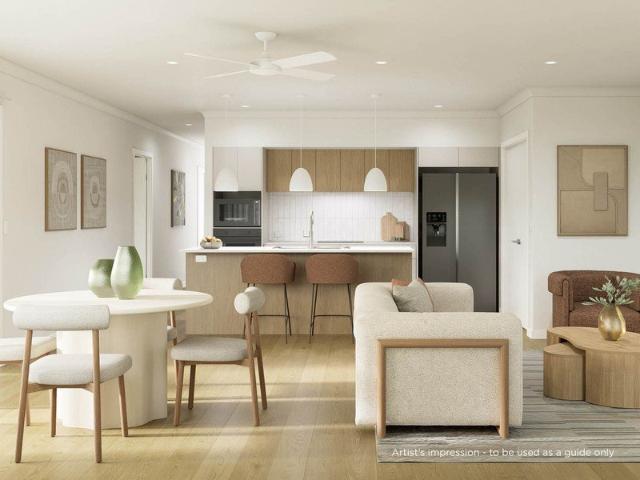
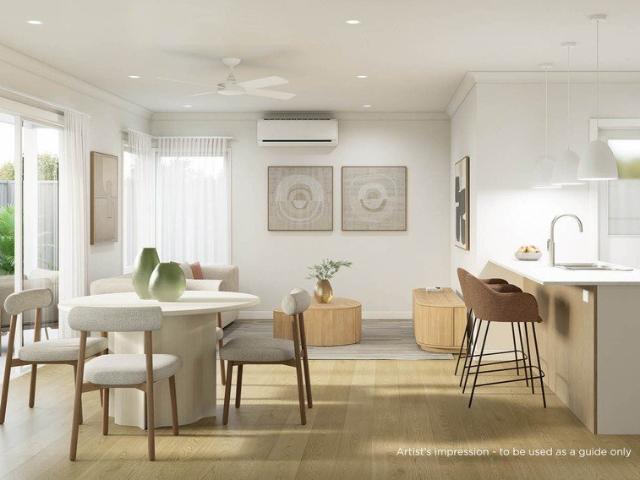
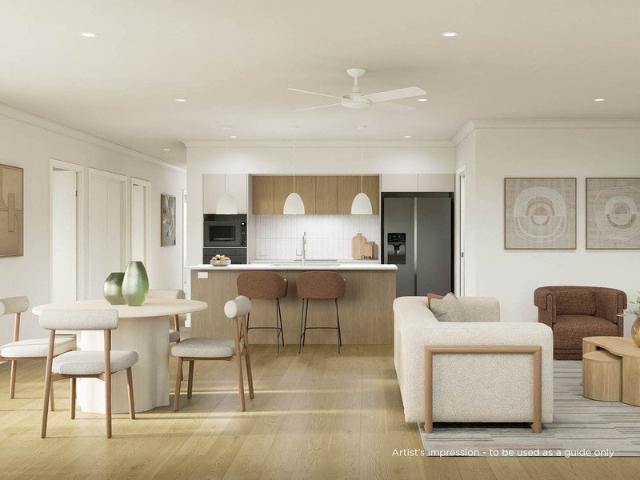
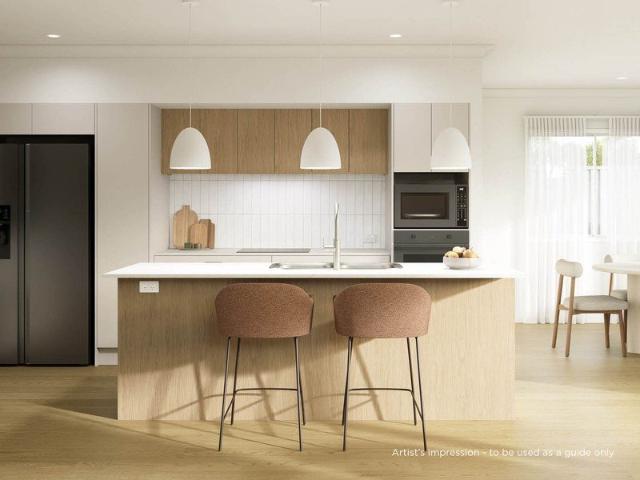
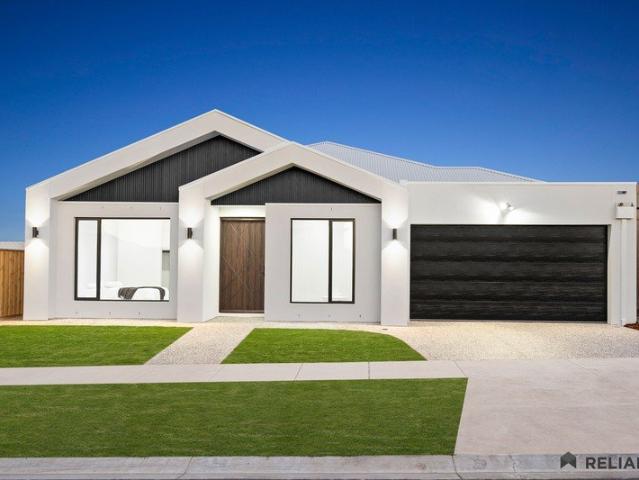
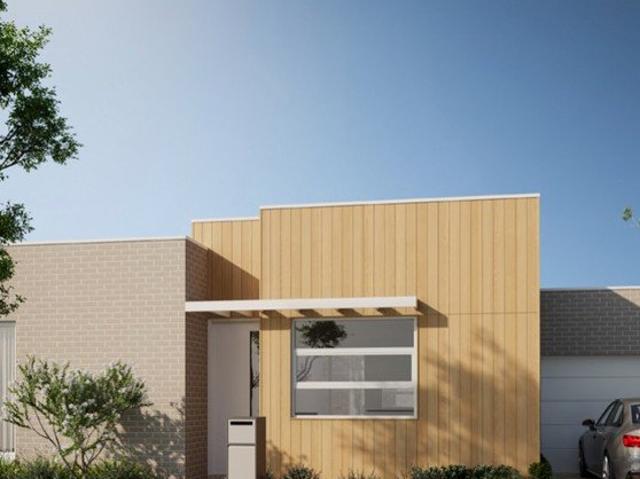
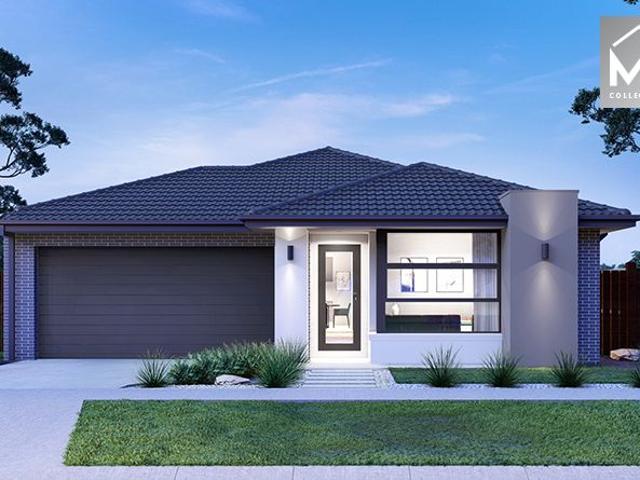
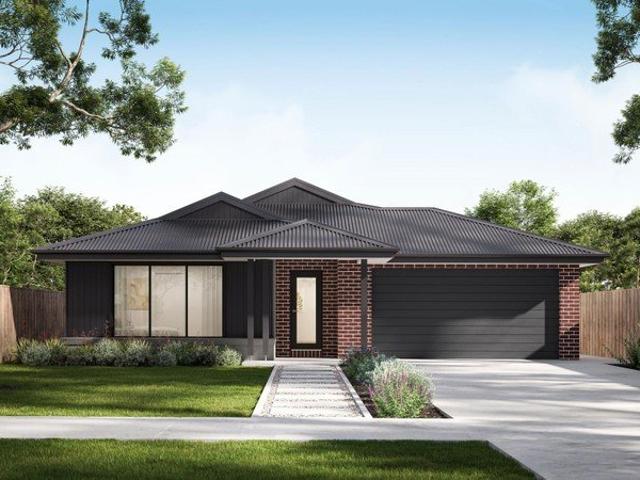
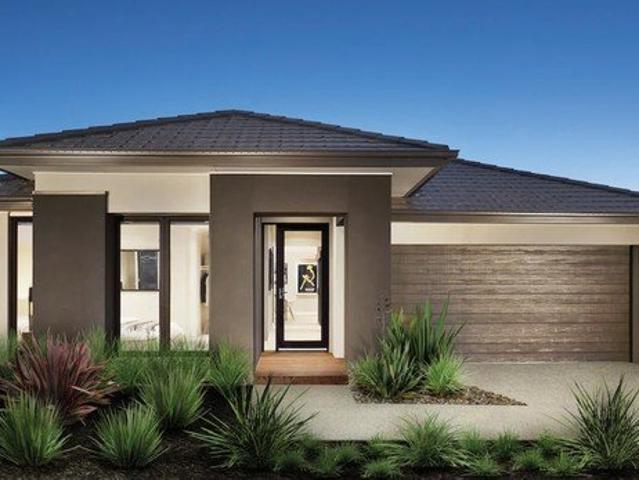
Mimosa Homes Proudly Presents the Lismore 192
View photo
Terraced House · for sale
Request Details
Mimosa Homes Proudly Presents the Lismore 192
Riddells Creek
· 4 Bedrooms · 2 Baths · Terraced House
· Equipped kitchen
Riddells Creek · 4 Bedrooms · 2 Baths · Terraced House · Equipped kitchen
The Lismore 192 House and Land Package! Mimosa Homes New Added Value Inclusions:- Inclusive of site costs & connections with H1 class slab as per standard inclusions!- 50 year Structural Warranty!- Quality floor coverings throughout entire home!- Higher ceilings 2550mm to ground floor!- Double Glazed Awning windows!- LED Downlights to entire home!- Vitrified Compact Surface benchtop to kitchen, bathroom & ensuite!- 600mm S/S upright oven and cook top with S/S canopy rangehood!- Stainless steel Dishwasher and Microwave- 7 star energy!- Flexible floor plans & so much more!CALL BUILDER DIRECT! Erick Sutedja 0416 575 858All plans and facades are indicative only and may change. Mimosa Homes may amend plans, specifications, and prices without notice. Package prices are based on a standard facade, standard inclusions, and suitable land availability, excluding developer/estate requirements. Facade and inclusion images may show non standard items not included in the price. Dimensions are approx
Request Details
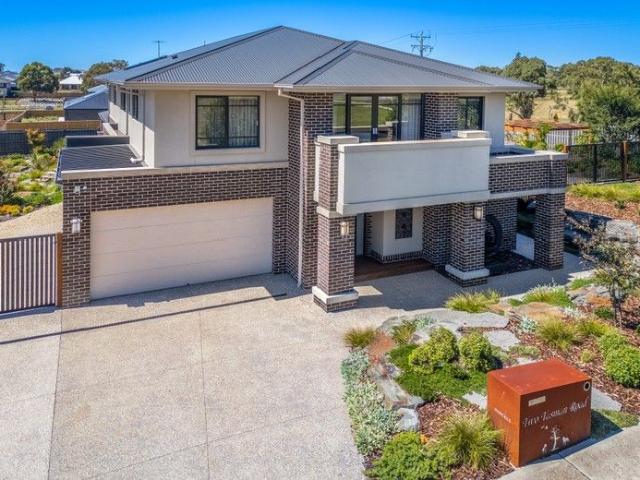
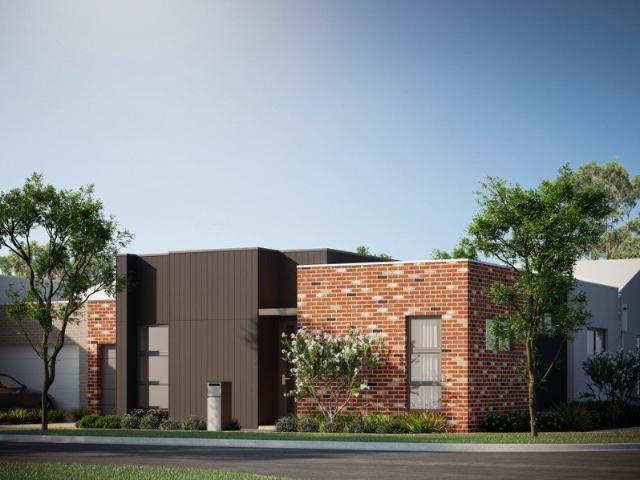
SUNBURY SOUTH PSP APPROVED!
View photo
Terraced House · for sale
Request Details
SUNBURY SOUTH PSP APPROVED!
Riddells Creek
· 7 Bedrooms · 2 Baths · Terraced House
Riddells Creek · 7 Bedrooms · 2 Baths · Terraced House
Suitable for residential housing with its close proximity to the proposed Town Centre and Sunbury South Train Station.Located approximately 5 kilometres from the Sunbury Shopping Centre and other services and only 2 km from the Diggers Rest Railway Station which has undergone extensive renovations. Minutes to the townships of Sunbury/Bulla, 10 minutes to Melbourne Airport and approximately 30 minutes to city CBD. This property is perfect for the owner occupier with vision or an investor looking at Land Banking
Request Details
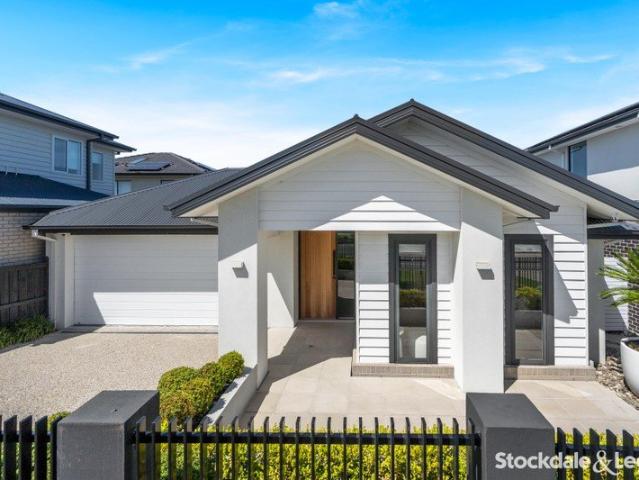
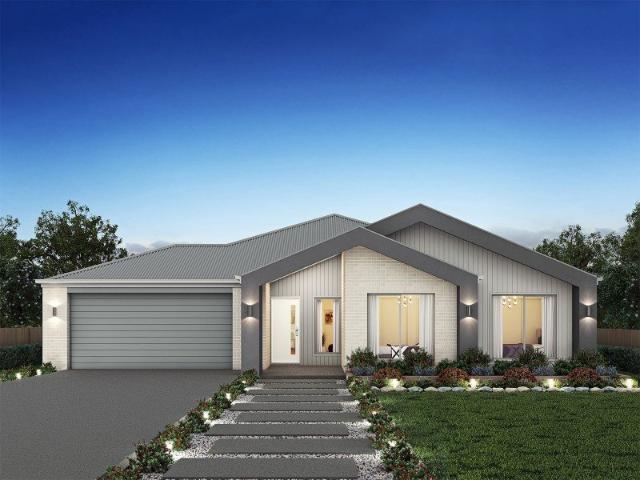
Exceptional Family Living in One of Sunbury's Most Desirable Estates
View photo
House · for sale
Request Details
Exceptional Family Living in One of Sunbury's Most Desirable Estates
Riddells Creek
· 4 Bedrooms · 2 Baths · House
· Equipped kitchen
Riddells Creek · 4 Bedrooms · 2 Baths · House · Equipped kitchen
Positioned in the highly sought-after Maplestone Estate, this beautifully designed family home offers the perfect balance of space, comfort and practicality on approximately 427m² of land. With multiple living zones, four generous bedrooms and a seamless indoor-outdoor layout, this home is ideal for growing families, first-home buyers and savvy investors alike. At the heart of the home is a spacious open-plan kitchen, dining and living area, complemented by a walk-in pantry, creating the perfect setting for everyday living and effortless entertaining with family and friends. The privately positioned master suite at the front of the home features a walk-in robe and a stylish ensuite, while the remaining three bedrooms are fitted with built-in robes and are serviced by a central family bathroom. A separate laundry adds to the home's practical layout. Additional features include: Four spacious bedrooms, including a master with walk-in robe and ensuite. Three additional bedrooms with built
Request Details
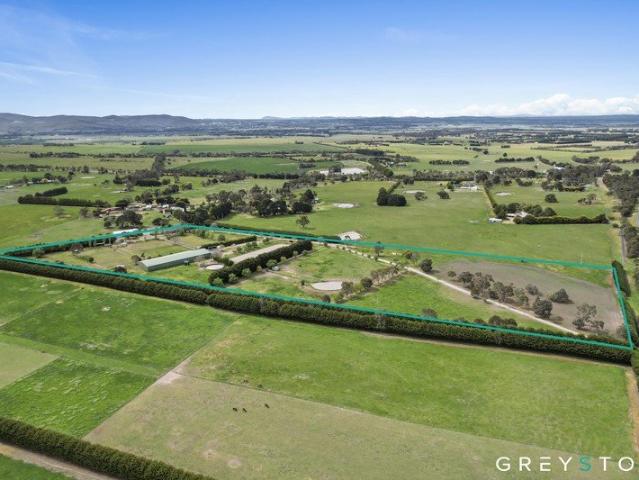
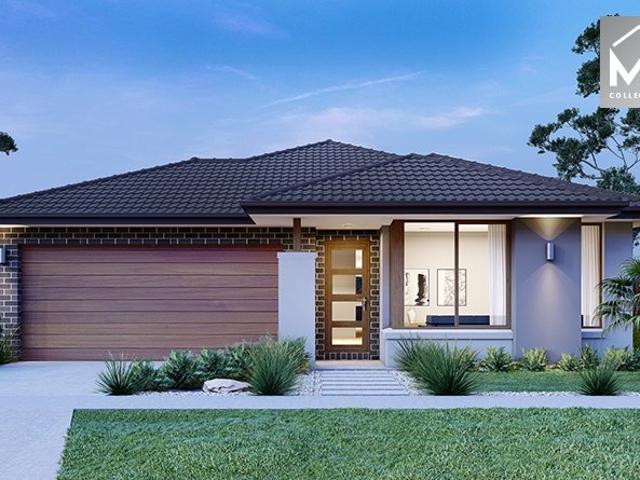
Arden Home's Barrington 39
View photo
House · for sale
Request Details
Arden Home's Barrington 39
Riddells Creek
· 4 Bedrooms · 2 Baths · House
· Equipped kitchen
Riddells Creek · 4 Bedrooms · 2 Baths · House · Equipped kitchen
Designed for those seeking space, serenity, and timeless beauty, the Barrington offers a sophisticated retreat where life unfolds effortlessly. At its heart is a light-filled kitchen, living, and dining area that seamlessly connects to the alfrescoperfect for embracing outdoor living. The main suite is a luxurious personal retreat with a spacious sleeping area, walk-in wardrobe, and resort-inspired ensuite. A connecting study nook offers space for focused moments. On the other side of the home, children or guests enjoy their own private haven with spacious bedrooms, a family bathroom, and an activity room. Whether it's cosy nights in the home theatre or hosting loved ones, the Barrington blends elegance and practicality. It's a sanctuary where Melbourne's city hustle feels a world away, inviting your family to thrive, connect, and create lasting memories
Request Details
SUNBURY SOUTH PSP SOON TO BE GAZETTED
View photo
Terraced House · for sale
Request Details
SUNBURY SOUTH PSP SOON TO BE GAZETTED
Riddells Creek
· Terraced House
Riddells Creek · Terraced House
This 34.2 acres (Approx) with a NDA (Net Developable Area) of 50% suitable for residential housing with its close proximity to the proposed Town Centre and Sunbury South Train Station. 38kms (approx.) from Melbourne CBD and 20kms (approx.) to Melbourne Airport Sunbury Town Centre is approx. 5km & 1.5km from the Diggers Rest Railway Station which has undergone extensive renovations
Request Details
Quantum Home's Panorama 36
View photo
Terraced House · for sale
Request Details
Quantum Home's Panorama 36
Riddells Creek
· 4 Bedrooms · 2 Baths · Terraced House
· Lift · Parking · Equipped kitchen
Riddells Creek · 4 Bedrooms · 2 Baths · Terraced House · Lift · Parking · Equipped kitchen
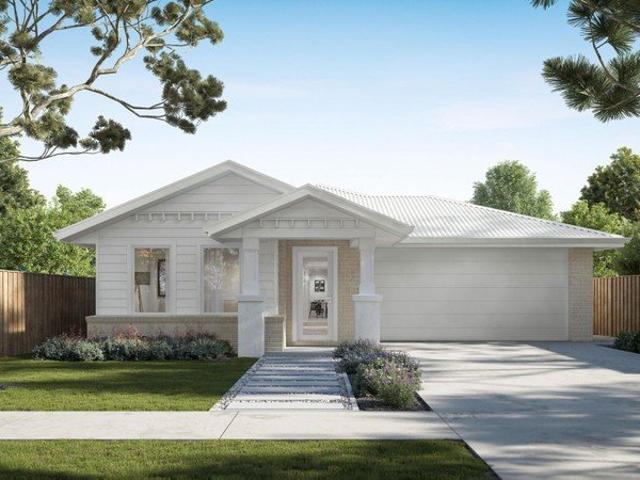
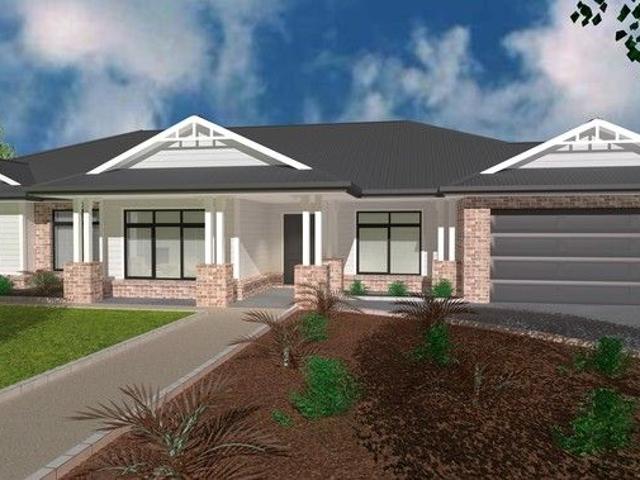
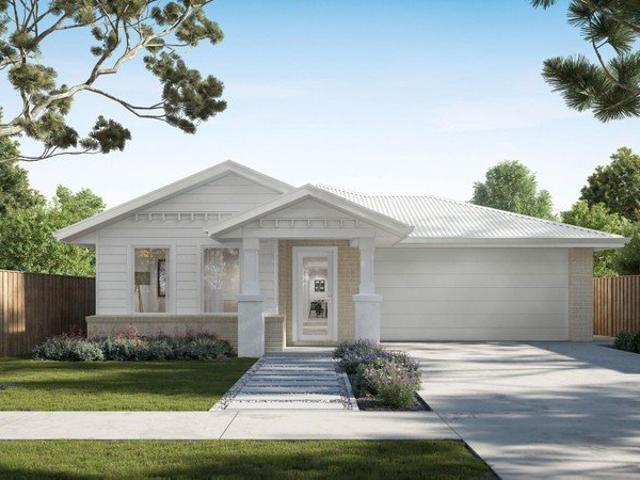
FEATURES & INCLUSIONS Colorbond Roof with Sarking Developer Requirements incl. 3,000L Water Tank Plumbed to Toilets 40mm Stone Benchtops to Kitchen, Butlers, Ensuite, Bathroom, Laundry & Powder Room 2700mm High Ceilings Throughout 7-Star Energy Rating Double Glazed Windows & Sliding Doors Site Cost Allowance Included Tiled Showerbases to Ensuite & Bathroom Laminate Timber Look Flooring to Entry, Family, Meals, Kitchen, Butlers, WIP, Rumpus, Store & Hallways Carpet to Bedrooms, Study, Lounge & Robes Double Basin to Ensuite 2340mm High Internal Doors Rural Facade Upgrade (as shown) Including Feature Gables, Timber Fretwork & Weatherboard Cladding to Facade 2-Pack Shaker Style Cabinetry Throughout Refridgerated Heating & Cooling Electrical & Plumbing Fixtures Upgrade Allowance Included Remote to front Panel Lift Garage Door with 3 Handsets Conventional Raft Slab Construction with Concrete Floor Poured to Alfresco & Porch 450mm Eaves to Dwelling & Garage Additional Stainless Steel Sink to
Request Details
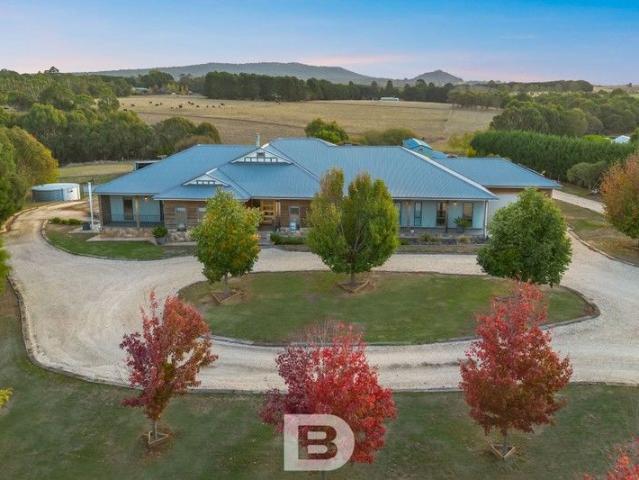
Position, Potential & Lifestyle in the Heart of Old Gisborne 1374m² approx
View photo
House · for sale
Request Details
Position, Potential & Lifestyle in the Heart of Old Gisborne 1374m² approx
Riddells Creek
· 3 Bedrooms · 1 Bath · House
· Garden · Parking
Riddells Creek · 3 Bedrooms · 1 Bath · House · Garden · Parking
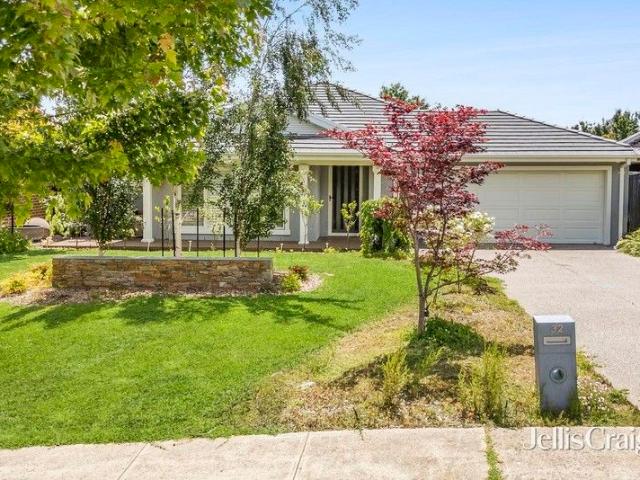
Beautifully renovated and perfectly positioned in the heart of Old Gisborne, 32 Goode Street offers an outstanding lifestyle opportunity on a substantial 1,374sqm (approx.) parcel of land, combining modern comfort, generous space and exciting future potential. Behind its charming street presence, the home has been thoughtfully refreshed with stylish modern updates throughout, creating a warm and inviting residence ready to enjoy immediately. Filled with natural light, the home showcases fresh contemporary finishes, spacious living zones and a seamless blend of character and comfort, ideal for families, downsizers or savvy investors alike. Comprising three well-sized bedrooms, a beautifully updated bathroom and ample off-street parking, the home delivers easy everyday living with plenty of room to move. The expansive backyard provides endless possibilities for entertaining, family enjoyment or simply embracing the space and serenity that such a large landholding affords. Adding to the a
Request Details
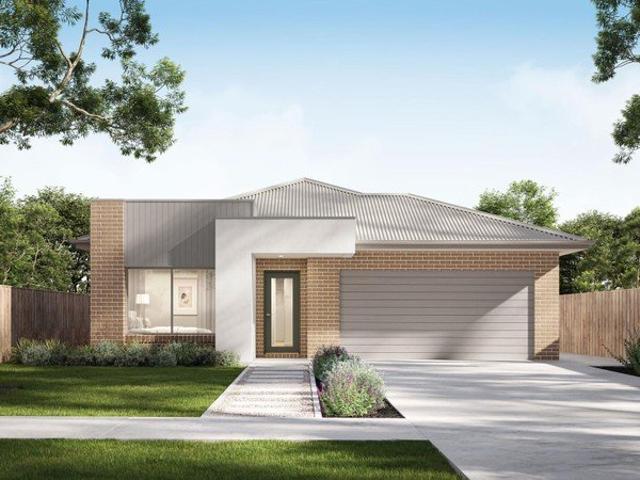
Mimosa Homes Proudly Presents the Chelsea 200
View photo
Terraced House · for sale
Request Details
Mimosa Homes Proudly Presents the Chelsea 200
Riddells Creek
· 4 Bedrooms · 2 Baths · Terraced House
· Equipped kitchen
Riddells Creek · 4 Bedrooms · 2 Baths · Terraced House · Equipped kitchen
The Chelsea 200 House and Land Package! Mimosa Homes New Added Value Inclusions:- 50 Year Structural Warranty!- Inclusive of site costs & connections with H1 class slab as per standard inclusions!- Quality floor coverings throughout entire home!- Higher ceilings 2550mm to ground floor!- Double Glazed Awning windows!- LED Downlights to entire home!- Fibre Optic Provision!- Vitrified Compact Surface benchtop to kitchen, bathroom & ensuite!- 900mm S/S upright oven and cook top with S/S canopy rangehood!- Stainless steel Dishwasher and Microwave with trim kit!- 7 star energy!- Flexible floor plans & so much more!CALL BUILDER DIRECT! Erick Sutedja 0416 575 858All plans and facades are indicative only and may change. Mimosa Homes may amend plans, specifications, and prices without notice. Package prices are based on a standard facade, standard inclusions, and suitable land availability, excluding developer/estate requirements. Facade and inclusion images may show non standard items not inclu
Request Details
A Refined Family Sanctuary Designed for Living and Entertaining
View photo
House · for sale
Request Details
A Refined Family Sanctuary Designed for Living and Entertaining
Riddells Creek
· 4 Bedrooms · 2 Baths · House
· Equipped kitchen
Riddells Creek · 4 Bedrooms · 2 Baths · House · Equipped kitchen
Graceful, welcoming and thoughtfully designed, this impressive family home delivers a wonderful balance of elegance, comfort and practicality across a versatile floorplan. From the moment you enter the wide central hallway, the home's quality is immediately evident through its considered finishes, generous proportions and warm, inviting atmosphere. A series of living spaces provide flexibility for families of all stages, with expansive open-plan living and dining areas forming the heart of the home. The kitchen is both striking and highly functional, featuring stone benchtops, a substantial island and quality ILVE appliances, complemented by excellent storage and a beautifully appointed butler's pantry that makes entertaining effortless. Large openings create a seamless flow to the outdoor domain, where an expansive alfresco zone with built-in BBQ facilities is framed by decking, automated louvres and established landscaping. This private setting is ideal for relaxed gatherings, family
Request Details
Broulee
View photo
House · for sale
Request Details
Broulee
Riddells Creek
· 2 Bedrooms · 2 Baths · House
· Air conditioning · Parking · Equipped kitchen
Riddells Creek · 2 Bedrooms · 2 Baths · House · Air conditioning · Parking · Equipped kitchen
Enjoy life every day at Ingenia Lifestyle Sunbury, and choose the home that suits you from our range of stunning home designs. The Broulee is a light-filled 2-bedroom, 2-bathroom home design that makes low-maintenance living feel luxurious. There are many generous features included in the purchase price, including: Generous open plan living/dining Private undercover alfresco Primary bedroom with ensuite and walk-in robe Built-in robe in bedroom 2 Double lock-up garage with storage space, remote control door and internal access Single level entry to your home (step free) via garage Smart storage including built-in linen and broom cupboards Air conditioning system with wall units in living and bedrooms High quality kitchen appliances including built-in oven, induction cooktop and dishwasher Walk-in pantry and feature pendant lights above island bench Dedicated laundry room Sustainable and healthy features including energy efficient lighting, double-glazed windows and solar panels Redisco
Request Details
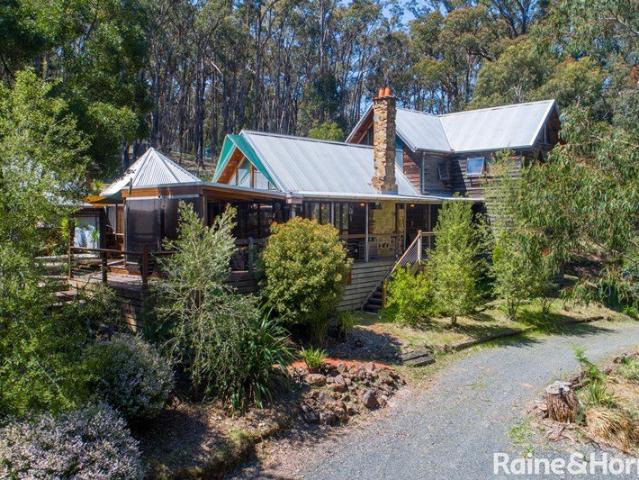
Absorb the Sounds of the Bush 9281m² approx
View photo
House · for sale
Request Details
Absorb the Sounds of the Bush 9281m² approx
Riddells Creek
· 3 Bedrooms · 3 Baths · House
· Fireplace
Riddells Creek · 3 Bedrooms · 3 Baths · House · Fireplace
Tucked away in a peaceful rural setting, this enchanting property offers the ultimate escape - a private haven where charm, comfort, and nature blend seamlessly. The residence is a striking example of unique craftsmanship and warmth, featuring rich timber accents, soaring cathedral ceilings, exposed beams, and a magnificent Castlemaine stone open fireplace that forms the heart of the home. Designed for both relaxed family living and elegant entertaining, the home showcases spacious open-plan interiors complemented by hydronic natural gas heating for year-round comfort. With three bedrooms, three bathrooms, and three inviting living areas, there's ample room for every lifestyle need - from quiet reflection to vibrant gatherings. Outdoors continues with wide front verandahs perfect for morning coffee, and a private courtyard ideal for alfresco dining and evening relaxation. A separate studio provides a versatile retreat - perfect as a home office, creative space, teenagers' hideaway, or
Request Details
Don't let this opportunity pass you by!
View photo
Terraced House · for sale
Request Details
Don't let this opportunity pass you by!
Riddells Creek
· 3 Bedrooms · 2 Baths · Terraced House
Riddells Creek · 3 Bedrooms · 2 Baths · Terraced House
Beautifully designed with modern-day living in mind, this functional single level home has surprising touches of luxury in every room. The master bedroom features a stylishly designed ensuite and generous walk-in robe, whilst remaining bedrooms come complete with built-in robes and share a modern bathroom, featuring separate shower and bath. Set away from the main living area, a dedicated home theatre awaits for those nights spent in and when it's time to entertain, create a casual or formal setting in the open plan living and dining area
Request Details
Sarina
View photo
House · for sale
Request Details
Sarina
Riddells Creek
· 2 Bedrooms · 1 Bath · House
· Air conditioning · Parking · Equipped kitchen
Riddells Creek · 2 Bedrooms · 1 Bath · House · Air conditioning · Parking · Equipped kitchen
Downsize to luxury in the Sarina home design at Ingenia Lifestyle Sunbury. This thoughtfully designed and affordable 2-bedroom, 1-bathroom home is light-filled and luxuriously appointed. There are many generous features included in the purchase price, including: Generous open plan living/dining Private undercover alfresco Primary bedroom with ensuite and walk-in robe Built-in robe in bedroom 2 Single lock-up garage with storage space, remote control door and internal access Single level entry to your home (step free) via garage Smart storage including built-in linen and broom cupboards Air conditioning system with wall units in living and bedrooms High quality kitchen appliances including built-in oven, induction cooktop and dishwasher Feature pendant lights above island bench Dedicated laundry room Sustainable and healthy features including energy efficient lighting, double-glazed windows and solar panels Rediscover your zest for life at Ingenia Lifestyle Sunbury - a brand new communi
Request Details
'Maloa House' An Iconic Tudor Federation Homestead
View photo
House · for sale
Request Details
'Maloa House' An Iconic Tudor Federation Homestead
Riddells Creek
· 5 Bedrooms · 5 Baths · House
Riddells Creek · 5 Bedrooms · 5 Baths · House
Welcome to this landmark residence, Maloa House, a prized Woodend icon and a rare example of renovated English Tudor-style Federation architecture. Built in 1906, the property has been transformed by a sensitive full scale period renovation and extension into a grand family home with sweeping views to Mount Macedon. Positioned on 3132 sqm (approx.) of beautifully tended, tranquil landscaped gardens, the lifestyle on offer is unmatched. Immerse yourself in your very own private sanctuary only minutes from town. Treasured period details are perfectly in sync with the home's heritage beginnings. The verandah features ornate timber posts, fretwork and mosaic tiling, while inside, every room is punctuated by exquisite features ranging from elegant leadlight and stained glass windows, tongue-and-groove timber lined ceilings and marble fireplaces to period style mouldings, architraves, cornicing and timber floors. Every detail has been preserved or reinstated with the utmost care, and sophist
Request Details
Whitehaven
View photo
House · for sale
Request Details
Whitehaven
Riddells Creek
· 3 Bedrooms · 2 Baths · House
· Air conditioning · Parking · Equipped kitchen
Riddells Creek · 3 Bedrooms · 2 Baths · House · Air conditioning · Parking · Equipped kitchen
Write the next chapter of your story at Ingenia Lifestyle Sunbury and choose your brand new home from our stunning range of floorplans, including the Whitehaven design. This thoughtfully designed and affordable 3-bedroom, 2-bathroom home is light-filled and luxuriously appointed. There are many generous features included in the purchase price, including: Generous open-plan living/dining Private undercover alfresco Primary bedroom with ensuite and walk-in robe Built-in robes in bedroom 2 Double lock-up garage with storage space, remote control door and internal access Single level entry to your home (step free) via garage Smart storage including built-in linen and broom cupboards Air conditioning system with wall units in living and bedrooms High quality kitchen appliances including built-in oven, induction cooktop and dishwasher Walk-in pantry and feature pendant lights above island bench Dedicated laundry room Sustainable and healthy features including energy efficient lighting, doubl
Request Details
Seaforth
View photo
House · for sale
Request Details
Seaforth
Riddells Creek
· 2 Bedrooms · 1 Bath · House
· Air conditioning · Parking · Equipped kitchen
Riddells Creek · 2 Bedrooms · 1 Bath · House · Air conditioning · Parking · Equipped kitchen
Begin and end each day in a place you'll feel proud to call home. Choose from our range of stunning designs, like this thoughtfully designed and affordable 2-bedroom, 1.5-bathroom home, which is light-filled and luxuriously appointed. There are many generous features included in the purchase price, including: Generous open plan living/dining Private undercover alfresco Primary bedroom with ensuite and walk-in robe Built-in robe in bedroom 2 Guest powder room Single lock-up garage with laundry, storage space, remote control door and internal access Single level entry to your home (step free) via garage Smart storage including built-in linen and broom cupboards Air conditioning system with wall units in living and bedrooms High quality kitchen appliances including built-in oven, induction cooktop and dishwasher Feature pendant lights above island bench Sustainable and healthy features including energy efficient lighting, double-glazed windows and solar panels Rediscover your zest for lif
Request Details
High growth family living with waterfront & city views
View photo
House · for sale
Request Details
High growth family living with waterfront & city views
Riddells Creek
· 4 Bedrooms · 2 Baths · House
· Equipped kitchen
Riddells Creek · 4 Bedrooms · 2 Baths · House · Equipped kitchen
Perfectly positioned in a quiet and family-friendly pocket, 6 Needlebush Drive presents a modern home that ticks all the boxes for comfortable, low-maintenance living. Set within a sought-after estate and enjoying a waterfront position with impressive views stretching toward the Melbourne CBD, this property offers a rare combination of lifestyle, outlook, and practicality. Inside, the home offers a bright and fresh interior with neutral tones throughout, creating a light-filled and welcoming feel. The well-appointed kitchen is fitted with quality electrical appliances and overlooks the open-plan living and dining area, designed for effortless everyday living. The bedrooms are generously sized, with the master featuring its own ensuite, while a central bathroom and additional powder room add extra convenience for families and guests. Sliding doors open out to a covered alfresco area, perfectly positioned to take in the serene outlook, making it ideal for entertaining all year round. Key
Request Details
Exceptional Family Living with Space & Style 1498m² approx
View photo
House · for sale
Request Details
Exceptional Family Living with Space & Style 1498m² approx
Riddells Creek
· 4 Bedrooms · 4 Baths · House
Riddells Creek · 4 Bedrooms · 4 Baths · House
Positioned on a substantial 1,498m² (approx.) corner allotment, this impressive residence delivers a refined balance of architectural scale, premium inclusions and family-focused living. Designed with both luxury and practicality in mind, the home offers expansive interiors, multiple living zones and seamless indoor-outdoor entertaining. A striking street presence and established landscaping create an immediate sense of prestige on arrival. Inside, high ceilings and oversized doors across both levels enhance the feeling of space, while Italian porcelain tiles, stone surfaces and custom cabinetry highlight the quality and attention to detail throughout. The upper level features four spacious bedrooms, each complete with walk-in wardrobe and private ensuite. The grand main suite offers a true retreat, showcasing his and hers dressing rooms, a luxurious ensuite and ceiling fan, while a separate upstairs living area provides the ideal teenagers' retreat or additional family space. At the h
Request Details
21 Acre Sanctuary with Exceptional Facilities and Unlimited Potential
View photo
House · for sale
Request Details
21 Acre Sanctuary with Exceptional Facilities and Unlimited Potential
Riddells Creek
· 4 Bedrooms · 2 Baths · House
Riddells Creek · 4 Bedrooms · 2 Baths · House
Welcome to this extraordinary equestrian property on Located in the door-step on Sunbury, where exceptional country living meets professional-grade facilities across an impressive 8.34 hectares (approximately 21 acres) title. This remarkable estate enjoys the prestigious advantage of being positioned midway between the thriving townships of Sunbury and Gisborne, offering the perfect balance of peaceful rural tranquility and convenient access to essential amenities, quality schools, and Melbourne's vibrant business districts. The location offers unparalleled convenience with Gisborne's charming village centre just eight minutes away, while Sunbury's newly developed estates and comprehensive shopping centre sit a comfortable ten minutes from your front gate. Tullamarine Airport beckons just 25 minutes away for the frequent traveller, and Melbourne's CBD is an easy 50-minute commute, making this property ideal for those seeking a genuine country lifestyle without sacrificing metropolitan
Request Details
Metricon's Santorini 33 set on 1500sqm of land
View photo
Terraced House · for sale
Request Details
Metricon's Santorini 33 set on 1500sqm of land
Riddells Creek
· 4 Bedrooms · 2 Baths · Terraced House
· Equipped kitchen
Riddells Creek · 4 Bedrooms · 2 Baths · Terraced House · Equipped kitchen
'Upgrade to sophisticated living with the Santorini by Metricon, a 4-bedroom single-storey celebrated for its modern facade and chic design. With luxurious fixtures, a sleek kitchen with a butler's pantry, and well-appointed spaces, it's the peak of modern luxury.'
Request Details
Absorb the Sounds of the Bush 9281m² approx
View photo
House · for sale
Request Details
Absorb the Sounds of the Bush 9281m² approx
Riddells Creek
· 3 Bedrooms · 3 Baths · House
· Fireplace
Riddells Creek · 3 Bedrooms · 3 Baths · House · Fireplace
Tucked away in a peaceful rural setting, this enchanting property offers the ultimate escape - a private haven where charm, comfort, and nature blend seamlessly. The residence is a striking example of unique craftsmanship and warmth, featuring rich timber accents, soaring cathedral ceilings, exposed beams, and a magnificent Castlemaine stone open fireplace that forms the heart of the home. Designed for both relaxed family living and elegant entertaining, the home showcases spacious open-plan interiors complemented by hydronic natural gas heating for year-round comfort. With three bedrooms, three bathrooms, and three inviting living areas, there's ample room for every lifestyle need - from quiet reflection to vibrant gatherings. Outdoors continues with wide front verandahs perfect for morning coffee, and a private courtyard ideal for alfresco dining and evening relaxation. A separate studio provides a versatile retreat - perfect as a home office, creative space, teenagers' hideaway, or
Request Details
Mimosa Homes Proudly Presents the Lancaster 194
View photo
Terraced House · for sale
Request Details
Mimosa Homes Proudly Presents the Lancaster 194
Riddells Creek
· 4 Bedrooms · 2 Baths · Terraced House
· Equipped kitchen
Riddells Creek · 4 Bedrooms · 2 Baths · Terraced House · Equipped kitchen
The Lancaster 194 House and Land Package! Mimosa Homes New Added Value Inclusions: - Inclusive of site costs & connections with H1 class slab as per standard inclusions! - 50 year Structural Warranty! - Quality floor coverings throughout entire home! - Higher ceilings 2550mm to ground floor! - Double Glazed Awning windows! - LED Downlights to entire home! - Vitrified Compact Surface benchtop to kitchen, bathroom & ensuite! - 600mm S/S upright oven and cook top with S/S canopy rangehood! - Stainless steel Dishwasher and Microwave - 7 star energy! - Flexible floor plans & so much more! CALL BUILDER DIRECT! All plans and facades are indicative only and may change. Mimosa Homes may amend plans, specifications, and prices without notice. Package prices are based on a standard facade, standard inclusions, and suitable land availability, excluding developer/estate requirements. Facade and inclusion images may show non standard items not included in the price. Dimensions are approximate. Lands
Request Details
A Class Above: Next Gen Smart Living meets 3m Architectural Elegance
View photo
House · for sale
Request Details
A Class Above: Next Gen Smart Living meets 3m Architectural Elegance
Riddells Creek
· 4 Bedrooms · 3 Baths · House
· Gym
Riddells Creek · 4 Bedrooms · 3 Baths · House · Gym
Grand 3-Metre Ceilings, Dual Masters & Elite Smart Living in Redstone Prepare to experience a new standard of modern family luxury at 21 Spinebill Street. Superbly positioned just a couple of houses away from pristine local parklands, this beautifully upgraded, master-built residence offers an enviable lifestyle of absolute comfort, high-end elegance, and connected community living in the highly prestigious Redstone Estate. The Redstone Lifestyle: Nature Meets Resort Luxury Redstone is celebrated as one of Sunbury's premier master-planned destinations, masterfully blending over 110 hectares of open green space, wetlands, and extensive walking and bike trails with urban convenience. As a resident, you will enjoy exclusive access to Club Redstone-a state-of-the-art, residents-only lifestyle hub featuring resort-style pools, a fully equipped gym, an onsite café, childcare facilities, and stunning spaces for social gatherings. A Grand Architectural Statement: 3m Ceilings & Dual Ensuites Fr
Request Details
Lifestyle Living on 5 Beautiful Acres
View photo
House · for sale
Request Details
Lifestyle Living on 5 Beautiful Acres
Riddells Creek
· 4 Bedrooms · 2 Baths · House
· Garden · Parking · Heating
Riddells Creek · 4 Bedrooms · 2 Baths · House · Garden · Parking · Heating
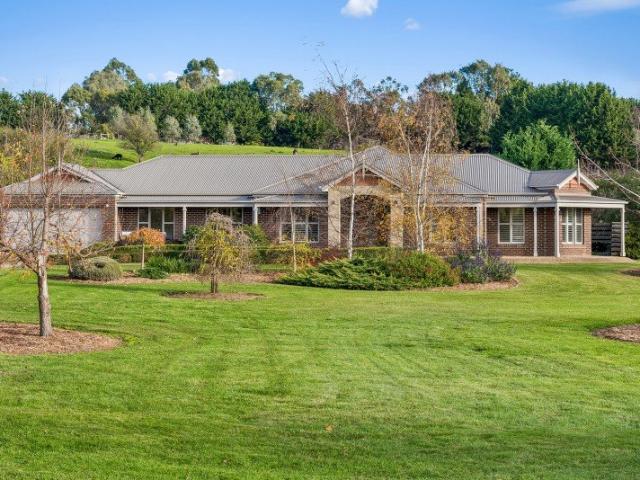
BY APPOINTMENT ONLY Set on approximately 5 beautiful acres, this inviting lifestyle property offers space, privacy, and stunning surrounds just minutes from the heart of Gisborne. The generous family home features 4 bedrooms, 2 bathrooms, 3 living areas, and a double garage, making it ideal for growing families or those seeking the best of country living. Surrounded by established gardens and peaceful scenery, the home has a warm and relaxed feel with plenty of space both inside and out. Stunning established gardens include espalier apple trees, orange and lemon trees, along with a variety of other fruiting trees, a beautiful rose garden, and a productive vegetable patch. Designed for comfortable year round living, the home features zoned central heating and cooling, a cosy wood heater, and a split system in the main living area. A brand new 6.65kW solar system and energy efficient heat pump hot water service add to the home's appeal. A large shed provides excellent versatility for sto
Request Details
Premium Development in the Heart of Gisborne!
View photo
House · for sale
Request Details
Premium Development in the Heart of Gisborne!
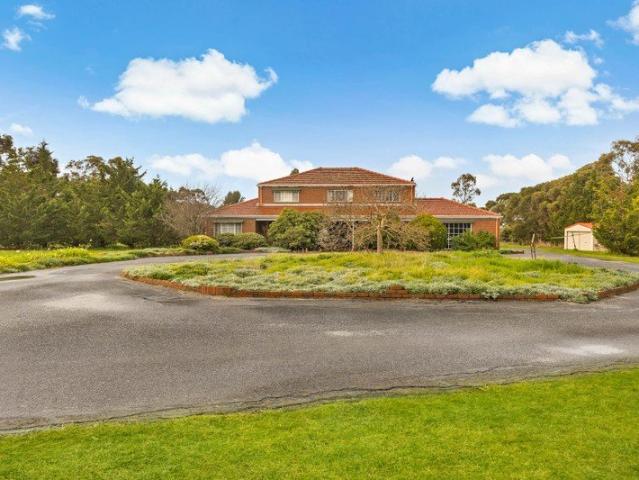
Riddells Creek
· 4 Bedrooms · 2 Baths · House
Riddells Creek · 4 Bedrooms · 2 Baths · House
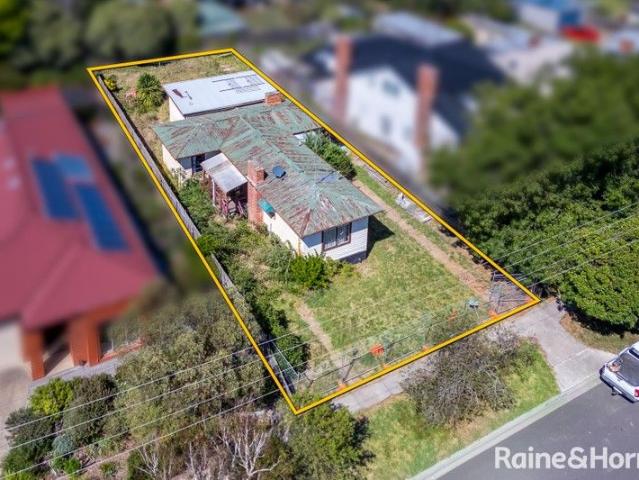
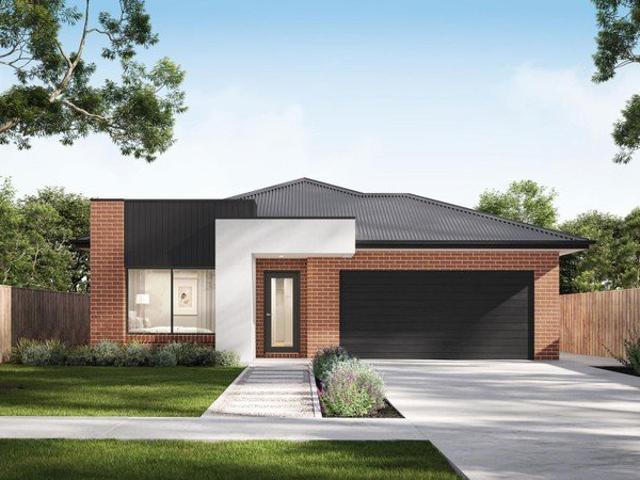
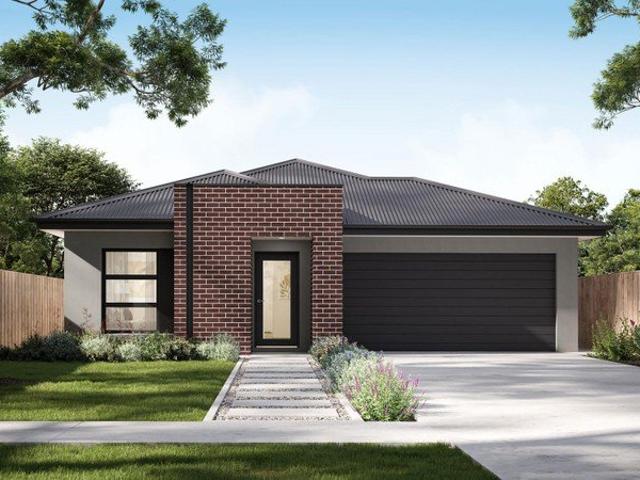
A rare offering in one of Gisborne's most tightly held and sought-after locations, 9 Lyell Street presents an exceptional opportunity to secure a prime parcel of land in the heart of town. Positioned on approximately 592m², this superb allotment places you within easy walking distance of supermarkets, cafés, restaurants, medical facilities, and everyday conveniences-delivering an unbeatable lifestyle of accessibility and ease. Perfectly suited to developers, investors, or those looking to build their dream home in a blue-chip setting, the property offers outstanding future potential. The existing dwelling requires extensive renovation or presents an ideal knockdown/rebuild opportunity, allowing you to fully capitalise on this premium location. Whether you're seeking your next project or a high-growth investment, this is a rare chance to secure a standout site in the heart of the Macedon Ranges. Contact Ken Grech to express your interest - 0418 509 710 Disclaimer Raine & Horne has taken
Request Details
Get email alerts

Don't miss out: be the first to know about new properties

The alert was correctly created

On subscribing you accept the conditions of use and the privacy policy
Alert
Receive new ads in your inbox
Save this search
Receive alerts for new listings

We'll send you an email when we have new properties for: "Houses for sale in Riddells Creek"

The alert was correctly created

Sunbury
Gisborne South
Get email alerts and be the first to see new listings
Required field
On subscribing I accept the terms of the privacy policy
Perfect! You'll soon start receiving new listings via email
Alert
Receive an email when we have new ads for Houses for sale in Riddells Creek
Save this search
Filters

Bedrooms

Size (m²)

Price

$
$

Property type

Bathrooms

Clear all filters
Receive notifications when new entries are published.