11,938 houses for sale in Ravenhall

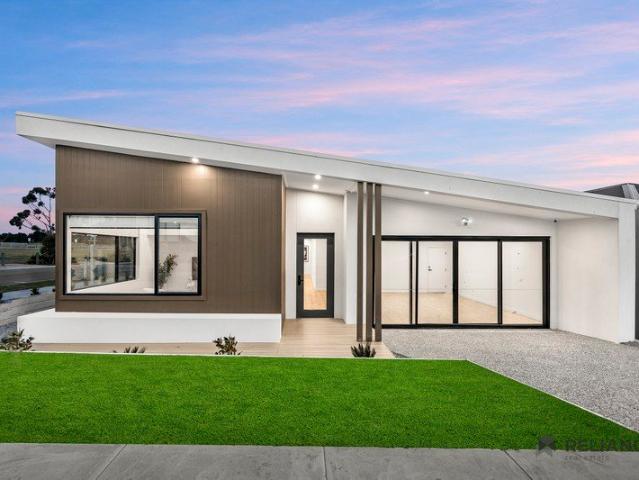
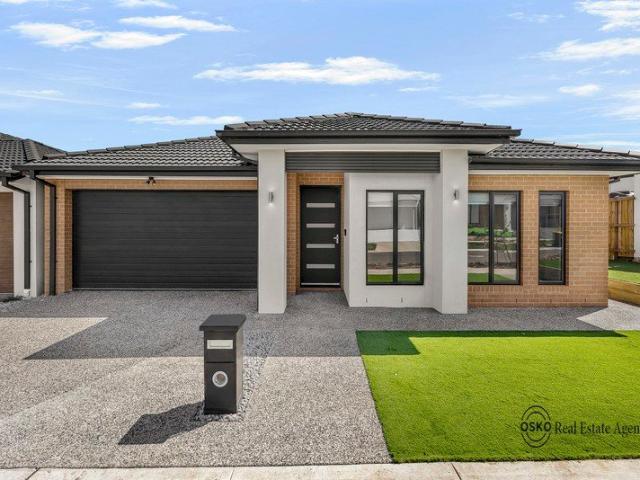
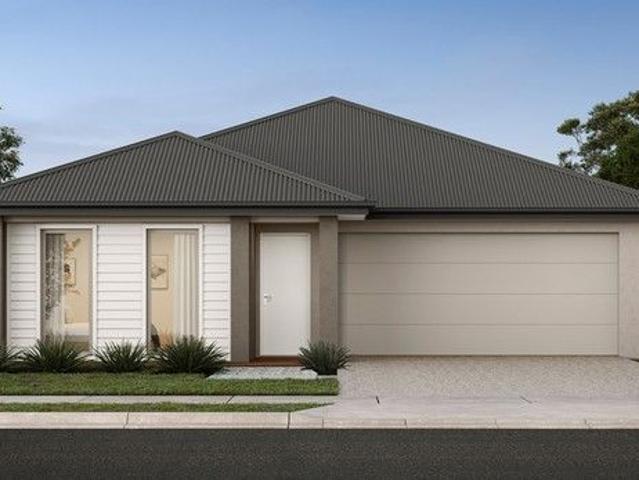
Build Your Dream Home In This Ideal Location!
View photo
Terraced House · for sale
Request Details
Build Your Dream Home In This Ideal Location!
Ravenhall
· 4 Bedrooms · 2 Baths · Terraced House
· Parking · Equipped kitchen
Ravenhall · 4 Bedrooms · 2 Baths · Terraced House · Parking · Equipped kitchen
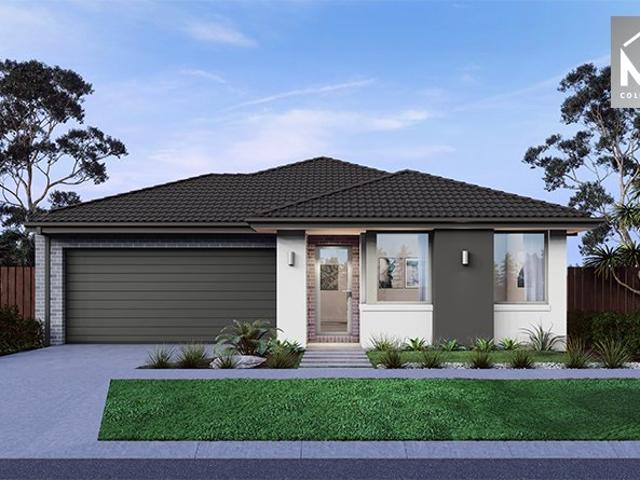
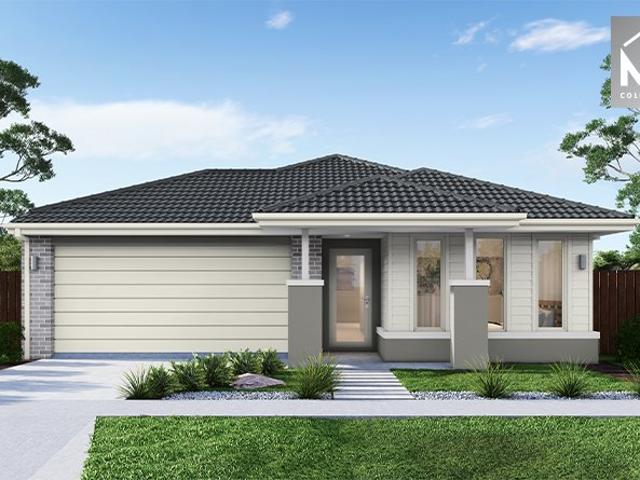
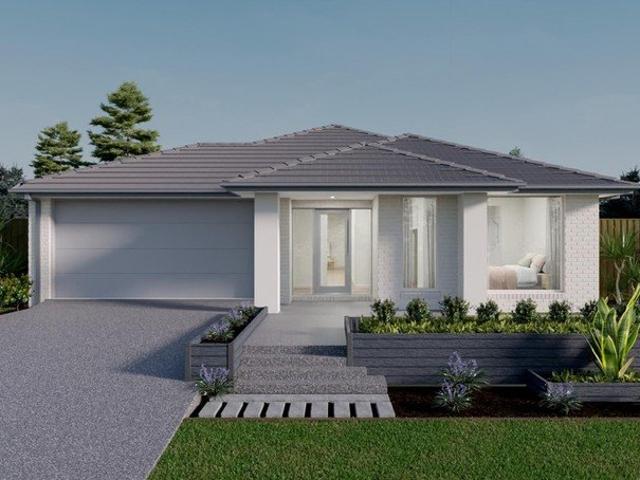
Introducing the Rose home design, a perfect blend of efficiency and affordability. This thoughtfully crafted 4-bedroom home maximises functionality, making it ideal for growing families. The open-plan living area seamlessly connects the kitchen, dining, and family, creating a welcoming atmosphere for gatherings. Each bedroom offers ample storage and comfort, while the master suite includes a private ensuite. Energy-efficient features and modern finishes ensure a sustainable and stylish living experience. The Rose home design is where affordability meets quality, providing a beautiful and practical solution for your familys needs. Site Costs including Rock Removal Developer and Council Requirements 30year structural guarantee Threephase power included Motorised sectional garage door with 2 remotes Threecoat paint system throughout Floor coverings included (carpet & laminate) Tiled splashback to kitchen Images are for illustrative purposes only and may include upgrade items, fixtures, fi
Request Details
NewHouseLand Werribee
View photo
Terraced House · for sale
Request Details
NewHouseLand Werribee
Ravenhall
· 4 Bedrooms · 2 Baths · Terraced House
· Equipped kitchen
Ravenhall · 4 Bedrooms · 2 Baths · Terraced House · Equipped kitchen
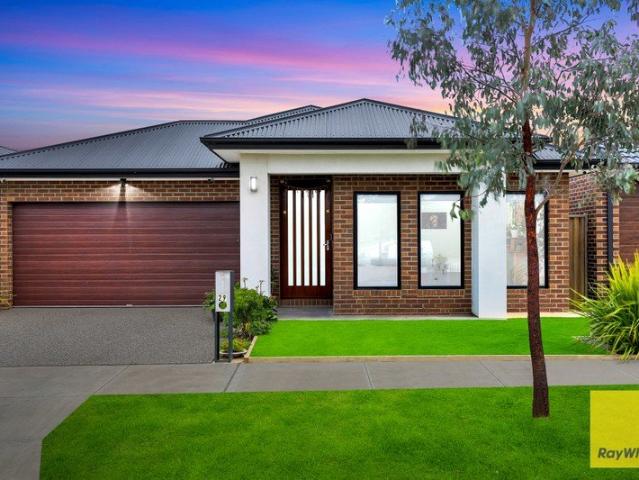
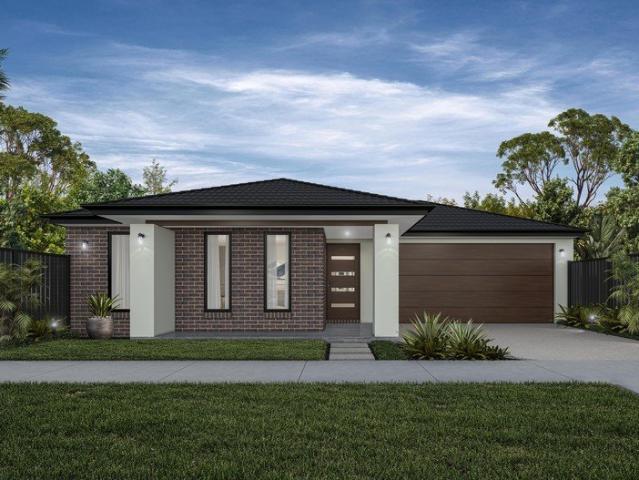
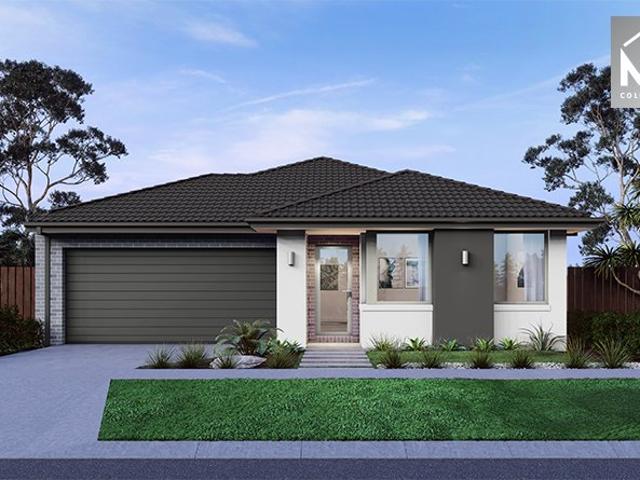
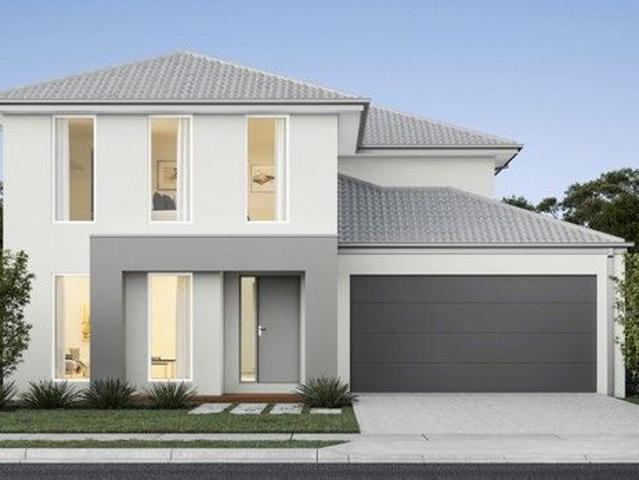
The Mirelle range embraces functionality and space with an uncomplicated design. The central kitchen overlooks the meals and family areas, which extend into the alfresco. Its generous four bedrooms includes a vast master suite with an expansive walk-in robe and an adjoining ensuite. The first-floor casual living area creates a perfect retreat for kids, while the lounge adjacent to the entry creates a warm welcome
Request Details
Mimosa Homes Proudly Presents the Leemore 221 CALL NITIN 0411493699
View photo
Terraced House · for sale
Request Details
Mimosa Homes Proudly Presents the Leemore 221 CALL NITIN 0411493699
Ravenhall
· 4 Bedrooms · 2 Baths · Terraced House
· Equipped kitchen
Ravenhall · 4 Bedrooms · 2 Baths · Terraced House · Equipped kitchen
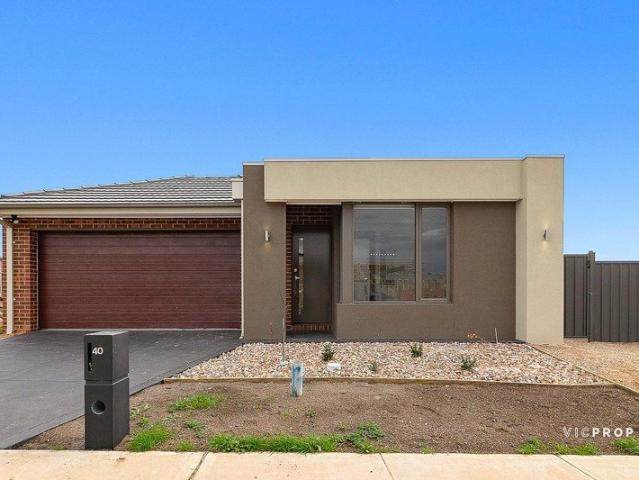
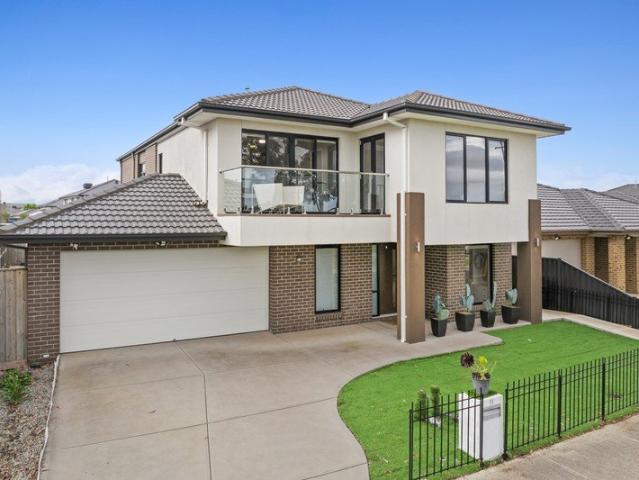
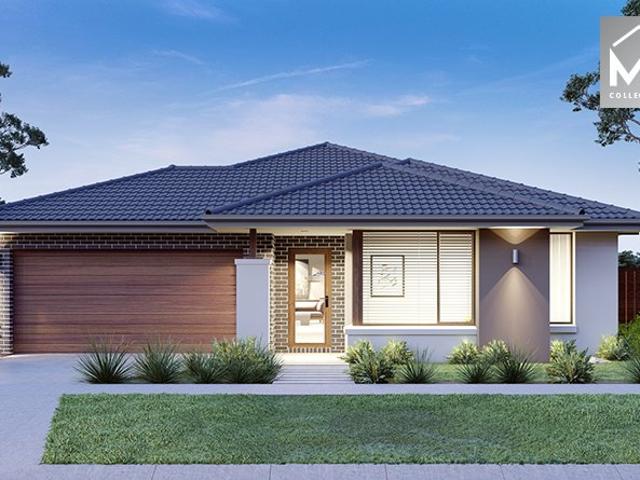
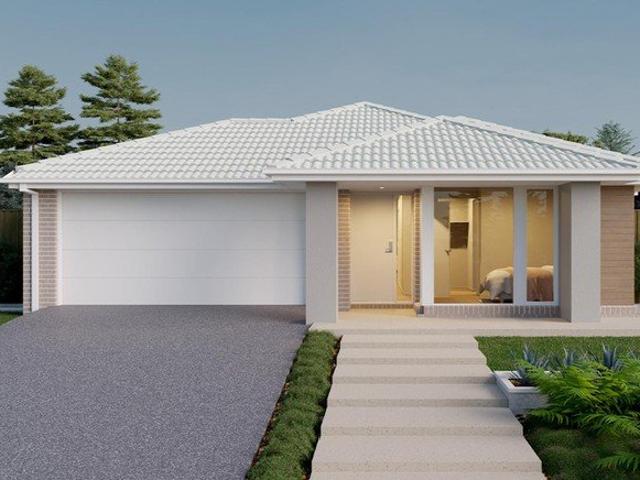
The Leemore 221 House and Land Package! CALL NITIN 0411493699 Mimosa Homes New Added Value Inclusions:- 50 Year Structural Warranty!- Inclusive of site costs & connections with H1 class slab as per standard inclusions!- Quality floor coverings throughout entire home!- Higher ceilings 2550mm to ground floor!- Double Glazed Awning windows!- LED Downlights to entire home!- Fibre Optic Provision!- Vitrified Compact Surface benchtop to kitchen, bathroom & ensuite!- 900mm S/S upright oven and cook top with S/S canopy rangehood!- Stainless steel Dishwasher and Microwave with trim kit!- 7 star energy!- Flexible floor plans & so much more!CALL NITIN 0411493699All plans and facades are indicative only and may change. Mimosa Homes may amend plans, specifications, and prices without notice. Package prices are based on a standard facade, standard inclusions, and suitable land availability, excluding developer/estate requirements. Facade and inclusion images may show non standard items not included
Request Details
Contemporary Family Comfort in Prime Truganina Location!
View photo
House · for sale
Request Details
Contemporary Family Comfort in Prime Truganina Location!
Ravenhall
· 4 Bedrooms · 2 Baths · House
· Garden · Parking · Equipped kitchen
Ravenhall · 4 Bedrooms · 2 Baths · House · Garden · Parking · Equipped kitchen
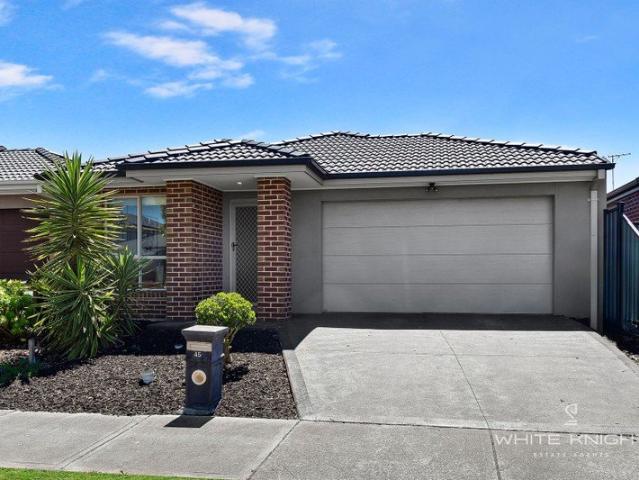
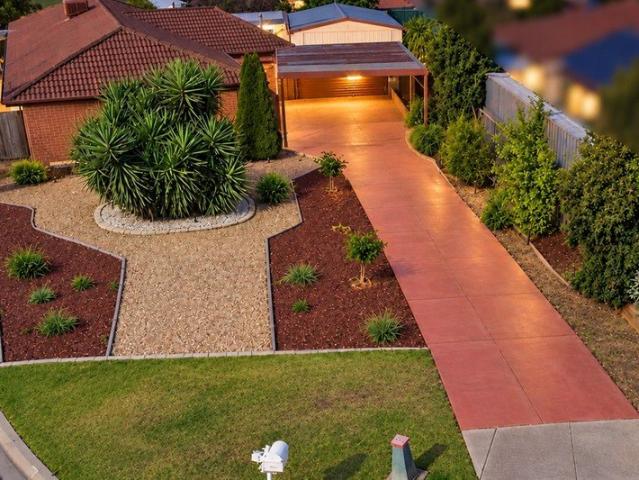
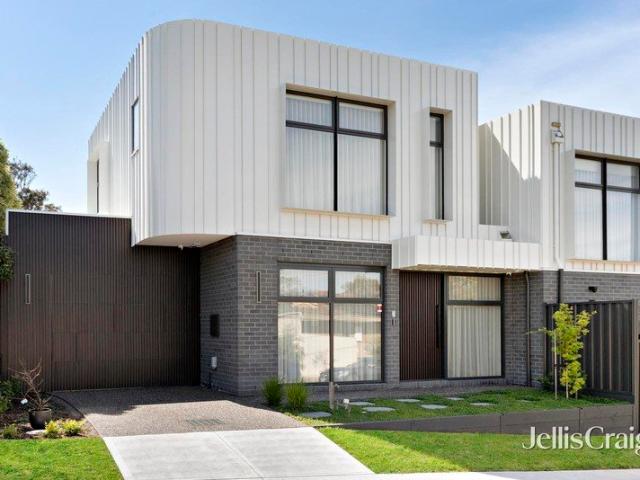
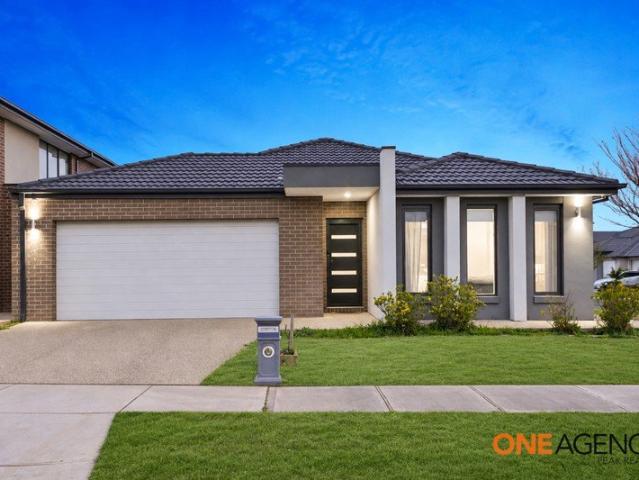
Perfectly positioned in a sought-after pocket of Truganina, 29 Rathmines Road presents a thoughtfully designed family home that combines generous proportions, multiple living areas, and a practical floor plan to suit modern family living. Offering four well-sized bedrooms, spacious open-plan entertaining, and a separate sitting room, this residence provides the flexibility every growing family desires. Designed with everyday comfort in mind, the heart of the home seamlessly connects the kitchen, dining, and living areas, creating an inviting space for entertaining and family gatherings. Complemented by excellent storage, a covered outdoor area, and a double garage, this home delivers the ideal balance of functionality, comfort, and lifestyle. Property Features • Four generous bedrooms • Spacious master bedroom with walk-in robe and private ensuite • Additional 3 bedrooms with built-in robe • Central family bathroom with separate toilet • Separate front sitting/lounge room • Expansive o
Request Details
Experience Elegance!
View photo
House · for sale
Request Details
Experience Elegance!
Ravenhall
· 4 Bedrooms · 2 Baths · House
· Garden · Parking · Equipped kitchen
Ravenhall · 4 Bedrooms · 2 Baths · House · Garden · Parking · Equipped kitchen
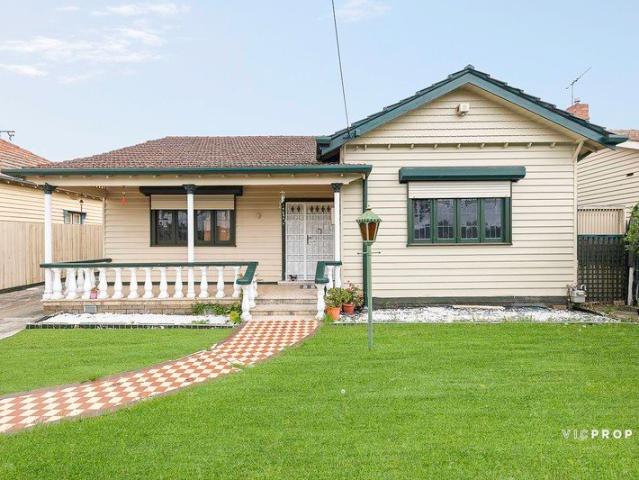
VICPROP Point Cook & Williams Landing is proud to present you this charming four-bedroom family home in the heart of Tarneit will captivate you the moment you step inside. Boasting a thoughtful design and meticulous attention to detail, this residence offers a perfect blend of comfort and style, catering to the needs of a growing family. This family-friendly home is walking distance to childcare centre, public transport and minutes' drive to Medical centres, Riverdale shopping centre, primary and secondary schools. Comprising of: - Master bedroom includes walk in robe & en-suite - Remaining 3 bedrooms equipped with built-in robes - Central bathroom and separate toilet - Modern and convenient kitchen with stainless steel appliances including of a dishwasher, plenty of ample bench top and family room with meals area looking at the backyard - Ducted heating and evaporative cooling. - Double garage with remote and internal access - Low Maintenance Spacious backyard for kids to play around
Request Details
4 BED + STUDY PRIME FRASER RISE LOCATION WALKING DISTANCE TO SCHOOL & SHOPS
View photo
House · for sale
Request Details
New
4 BED + STUDY PRIME FRASER RISE LOCATION WALKING DISTANCE TO SCHOOL & SHOPS
Ravenhall
· 4 Bedrooms · 2 Baths · House
· Parking · Equipped kitchen
Ravenhall · 4 Bedrooms · 2 Baths · House · Parking · Equipped kitchen
Sitting in the heart of Fraser Rise & sure to tick many boxes. Low maintenance living with a practical floorplan, this is an outstanding choice for young families, downsizers or investors looking to secure a property in a prime Fraser Rise pocket. Beautifully presenting the following: 4 generous sized bedrooms, master bedroom with walk in robe, double vanity ensuite with Caesar stone bench top and large shower. All remaining bedrooms generously sized with built in robes. A generous study at the front of the home which could also be used as a kids play area or home office. Stylish tiled flooring and high ceilings adds distinct character to the lavish open plan lounge and dining area. Open plan modern kitchen with an abundance of storage, Caesar-stone bench tops & masterfully finished with stainless-steel appliances including a 900 mm gas cook top, dishwasher and large fridge space. Spacious walk in pantry. Spacious laundry. Remote controlled double car garage with internal access. Added
Request Details
Ex Display Luxury with Exceptional Design & Sophisticated Family Living
View photo
House · for sale
Request Details
Ex Display Luxury with Exceptional Design & Sophisticated Family Living
Ravenhall
· 4 Bedrooms · 3 Baths · House
· Parking
Ravenhall · 4 Bedrooms · 3 Baths · House · Parking
Presenting an exceptional opportunity to secure a beautifully designed ex-display home by Vanatara Homes in the highly sought-after Everley Estate. 6 Barolo Loop, Sunbury, delivers an impressive combination of luxury, sophistication and contemporary family living. Set on a generous 475m² allotment, this remarkable residence showcases the thoughtful design and refined presentation expected of a former display home. Featuring four generously proportioned bedrooms, three beautifully appointed bathrooms and a double-car garage, every aspect of this home has been carefully considered to offer an elevated standard of comfort, style and functionality. Designed to accommodate modern families with ease, the residence boasts a versatile floorplan featuring two luxurious master bedrooms, providing exceptional privacy and flexibility for growing or multigenerational families. Two spacious living areas offer the perfect balance between relaxation and entertaining, creating inviting spaces for both
Request Details
TURNKEY HOUSE AND LAND PACKAGE
View photo
Terraced House · for sale
Request Details
TURNKEY HOUSE AND LAND PACKAGE
Ravenhall
· 4 Bedrooms · 2 Baths · Terraced House
· Equipped kitchen
Ravenhall · 4 Bedrooms · 2 Baths · Terraced House · Equipped kitchen
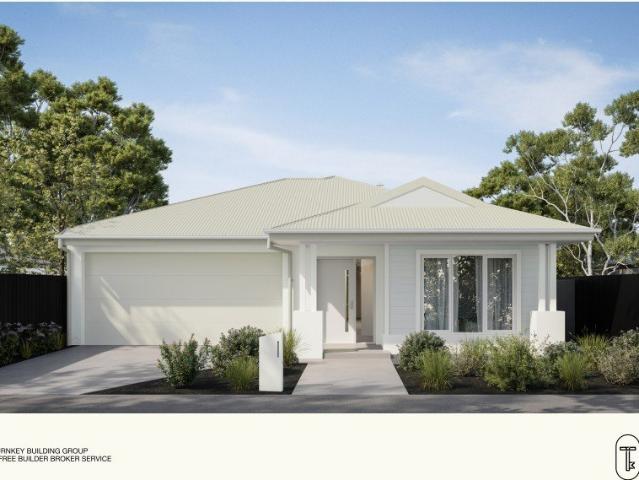
Premium Full Turnkey Inclusions 2590mm high ceilings Tiles and laminate flooring in living areas LED downlights throughout the home 20mm stone benchtops to kitchen, bathroom and ensuite 900mm induction cooktop, oven and rangehood Stainless steel dishwasher 15kW reverse-cycle refrigerated heating and cooling 5 multi-head split systems Evaporative cooling option with 5 outlets 3-phase power 900mm x 900mm tiled shower base Freestanding bathtub Flyscreens and key-locked windows Roller blinds throughout Front and rear landscaping up to 100m² Coloured concrete driveway Half-share fencing Letterbox and clothesline Brick infills above doors and windows DESIGN YOUR HOME YOUR WAY! With Gelcon, you can customise your home design to suit your lifestyle, family needs and personal preferences. Create a home that reflects your vision while enjoying the convenience of a full turnkey house and land package. Great Location | Modern Inclusions | Customisable Designs Contact us today to discuss your house
Request Details
Period Potential over 559m2 approx. in Dream Location
View photo
House · for sale
Request Details
Period Potential over 559m2 approx. in Dream Location
Ravenhall
· 4 Bedrooms · 1 Bath · House
· Parking · Equipped kitchen
Ravenhall · 4 Bedrooms · 1 Bath · House · Parking · Equipped kitchen
Showcasing singular style in a sought-after location, this impressive 4-bedroom, 1.5-bathroom home pairs powerful potential with a freestanding 559m2 (approx.) block. An inspired inner-north lifestyle is on full display, moments from leading schools, shopping choice, Sydney Road attractions, and city-bound trams on your doorstep. Discover spacious living and dining rooms, a sunroom, and a kitchen with ample bench and storage space plus a 900mm Smeg oven/gas cooktop. Additional features include three large bedrooms, an original bathroom, versatile laundry/granny flat at the rear, a powder room, heating/cooling, secure external shutters, and retro wallpaper and flooring. A double lock-up garage completes the picture, complemented by plenty of off-street driveway parking. This well-located property invites fresh ideas with potential to renovate, elevate or extend at your own pace (all STCA). Make the most of key period detail including decorative cornices, lead-lighting, an elevated veran
Request Details
Comfortable Family Living with Space, Convenience & Potential!
View photo
House · for sale
Request Details
Comfortable Family Living with Space, Convenience & Potential!
Ravenhall
· 4 Bedrooms · 2 Baths · House
· Equipped kitchen
Ravenhall · 4 Bedrooms · 2 Baths · House · Equipped kitchen
Welcome to 9 Gregory Place, Melton West a wonderful opportunity for first home buyers, growing families, downsizers and savvy investors looking for comfort, practicality and convenience in an established neighbourhood. This well-presented home offers a functional layout with inviting living spaces, providing the perfect setting for everyday family living. The property features a welcoming interior with plenty of natural light, a practical kitchen and dining area, and comfortable accommodation. A dedicated study area provides additional flexibility, making it ideal for those working from home or needing a quiet space. Location, Location, Location! Conveniently positioned close to Woodgrove Shopping Centre, local schools, childcare facilities, parks, public transport and easy access to the Western Freeway, this property offers an excellent combination of space and everyday convenience. Property Highlights: - Shed - Comfortable and practical family living - Dedicated study or home office
Request Details
Best Seller Design with Premium Inclusions
View photo
Terraced House · for sale
Request Details
Best Seller Design with Premium Inclusions
Ravenhall
· 4 Bedrooms · 2 Baths · Terraced House
· Equipped kitchen
Ravenhall · 4 Bedrooms · 2 Baths · Terraced House · Equipped kitchen
The Cosgrove 225 House and Land Package! Mimosa Homes New Added Value Inclusions: - 50 Year Structural Warranty! - Inclusive of site costs & connections with H1 class slab as per standard inclusions! - Quality floor coverings throughout entire home! - Higher ceilings 2550mm to ground floor! - Double Glazed Awning windows! - LED Downlights to entire home! - Fibre Optic Provision! - Vitrified Compact Surface benchtop to kitchen, bathroom & ensuite! - 900mm S/S upright oven and cook top
Request Details
Best Value 4 Bedrooms H&L Package
View photo
Terraced House · for sale
Request Details
Best Value 4 Bedrooms H&L Package
Ravenhall
· 4 Bedrooms · 2 Baths · Terraced House
· Equipped kitchen
Ravenhall · 4 Bedrooms · 2 Baths · Terraced House · Equipped kitchen
The Enfield 201 House and Land Package! Mimosa Homes New Added Value Inclusions: - 50 Year Structural Warranty! - Inclusive of site costs & connections with H1 class slab as per standard inclusions! - Quality floor coverings throughout entire home! - Higher ceilings 2550mm to ground floor! - Double Glazed Awning windows! - LED Downlights to entire home! - Fibre Optic Provision! - Vitrified Compact Surface benchtop to kitchen, bathroom & ensuite! - 900mm S/S upright oven and cook top with
Request Details
Modern 5 Bedroom Home with Furniture Included!
View photo
House · for sale
Request Details
Modern 5 Bedroom Home with Furniture Included!
Ravenhall
· 5 Bedrooms · 2 Baths · House
· Balcony · Equipped kitchen
Ravenhall · 5 Bedrooms · 2 Baths · House · Balcony · Equipped kitchen
From the moment you step inside, you'll notice the space. A wide entrance creates an immediate sense of size and welcomes you into a home designed for comfortable family living. Offered fully furnished, everything is ready for you to move straight in and start enjoying from day one. With 5 generous bedrooms, 3 living areas and plenty of storage throughout, there's room for the whole family. The oversized master suite features its own balcony, walk-in robe and spacious ensuite, while an upstairs retreat gives the kids their own space to relax, study or play. Downstairs, the open-plan kitchen, dining and living area forms the heart of the home, complemented by a separate lounge and undercover alfresco for year-round entertaining. Located in one of Wyndham Vale's most convenient pockets, you'll be within walking distance to Wyndham Vale Train Station, Manor Lakes Central Shopping Centre, Manor Lakes Hub, schools, childcare centres, bus stops and medical facilities, making everyday life ea
Request Details
Family luxe & versatility with designer sensibility
View photo
House · for sale
Request Details
Family luxe & versatility with designer sensibility
Ravenhall
· 3 Bedrooms · 2 Baths · House
· Equipped kitchen
Ravenhall · 3 Bedrooms · 2 Baths · House · Equipped kitchen
Zoned for Strathmore Secondary while seconds to Westfield buses, Boeing Reserve, and Moonee Ponds Creek, this contemporary gem weaves style and versatility into flawless family luxury. Finishes are impressive, materials are class-leading, and natural light streams in from all angles, with the bespoke residence a joy for unwinding in peace, entertaining friends, and simply spending time in. Sleek curves and cutting-edge forms make for a street stance that's engaging from the outset, with a welcoming entrance foyer, professional's window-side study, and chic powder room perfect precursors to stunning spaces beyond. Splashes of Taj Mahal and exquisite custom joinery anchor a dream hospitality suite, with a built-in bar/coffee station and kitchen with a large pantry, Bosch appliances and integrated refrigerator joined by an open living/dining area and rear courtyard hitting its stride come summertime. With a double-height stair void adding to the space and atmosphere, a sky-lit stair landi
Request Details
Impeccable Throughout!
View photo
House · for sale
Request Details
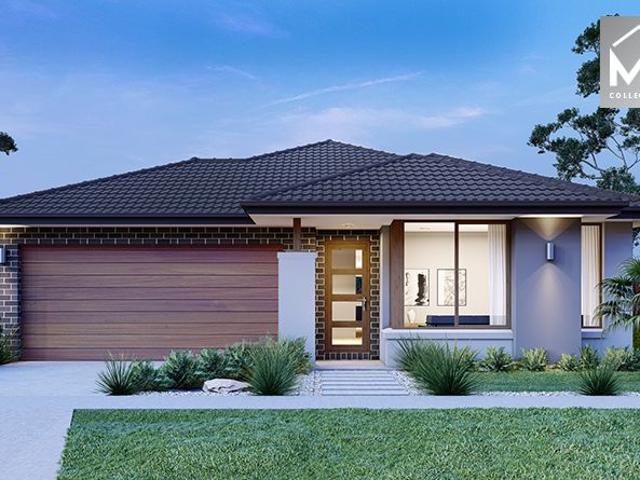
Impeccable Throughout!
Ravenhall
· 3 Bedrooms · 2 Baths · House
· Garden · Parking · Equipped kitchen
Ravenhall · 3 Bedrooms · 2 Baths · House · Garden · Parking · Equipped kitchen
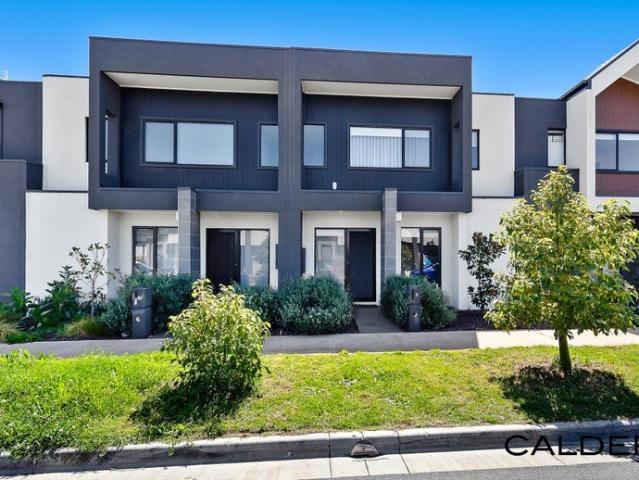
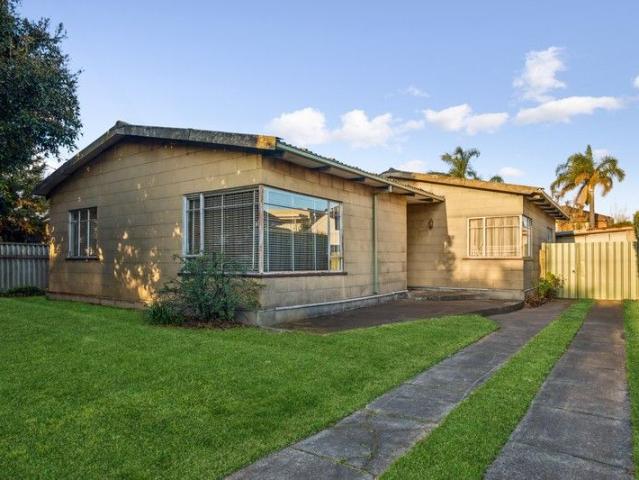
Calder Real Estate proudly presents to you this spacious, elegantly perched home within easy reach of main arterials and a stone's throw away from various amenities including Deanside Primary School, transport, multiple temples, parklands, playgrounds, and the under construction Deanside Central shopping precinct. Free of owner's corporation, it flaunts an abundance of natural light throughout both levels. The ground floor consists of a lounge off entry hall preceding to the open plan kitchen (with stone bench tops, dishwasher and gas cook top), meals and living, European laundry with ample storage and powder room. Ascend the staircase to find three bedrooms with robes, master with an ensuite, and others serviced by the family bathroom. Complete with 2 x reverse cycle air conditioners, ample storage, LED downlights, motorised opening double garage with rear access, pergola and more. Low maintenance living at its best with a private yard that has plenty of space for entertaining and kid
Request Details
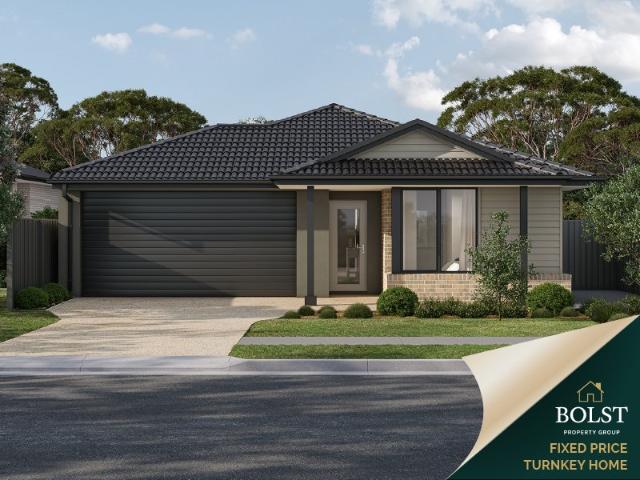
Mimosa Homes Proudly Presents the Saba 250
View photo
Terraced House · for sale
Request Details
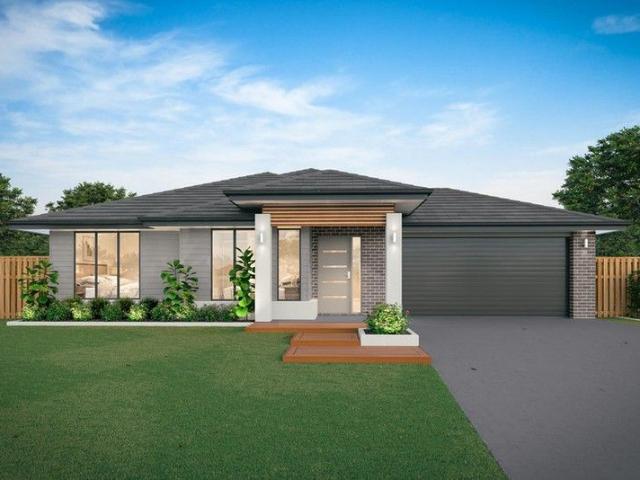
Mimosa Homes Proudly Presents the Saba 250
Ravenhall
· 4 Bedrooms · 2 Baths · Terraced House
· Equipped kitchen
Ravenhall · 4 Bedrooms · 2 Baths · Terraced House · Equipped kitchen
The Saba 250 House and Land Package!Titled Land. Ready to Build- Fixed Site Cost - INCLUDED- 50-year Structural Warranty- INCLUDED- Quality Floor Covering - INCLUDED- 2.55m Ceiling Height - INCLUDED- Ducted Heating & Evaporative Cooling - INCLUDED- Double Glazing Windows - INCLUDED- 3.5kW Solar Panels - INCLUDED- Undermount Sink to Kitchen - INCLUDED- 40mm Benchtop to Kitchen - INCLUDED- 20mm Benchtops to Ensuite & Bathroom - INCLUDED- LED Downlights to Entire Home - INCLUDED- Dishwasher & Trim Kit Microwave- INCLUDED- Flyscreens to all Openable Windows - INCLUDED- Fibre Optic NBN Provision - INCLUDED- AND MORECALL BUILDER DIRECT - DIGANT VANIA - 0450 573 022All plans and facades are indicative only and may change. Mimosa Homes may amend plans, specifications, and prices without notice. Package prices are based on a standard facade, standard inclusions, and suitable land availability, excluding developer/estate requirements. Facade and inclusion images may show non standard items not i
Request Details
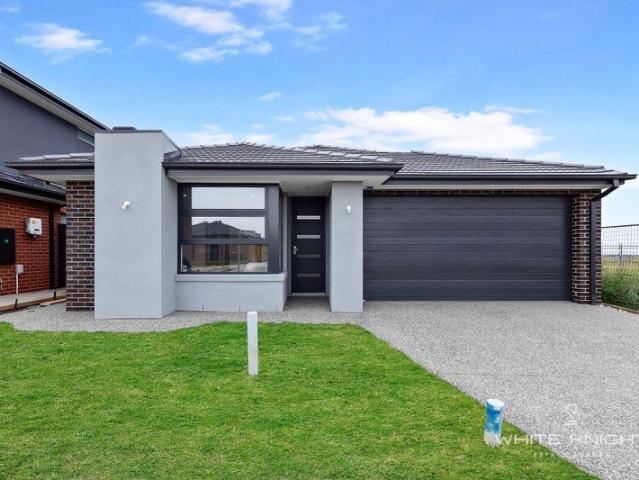
26.4 sqs approx build area MIMOSA HOMES WALKING DISTANCE TO GARANG WILAM PRIMARY SCHOOL
View photo
House · for sale
Request Details
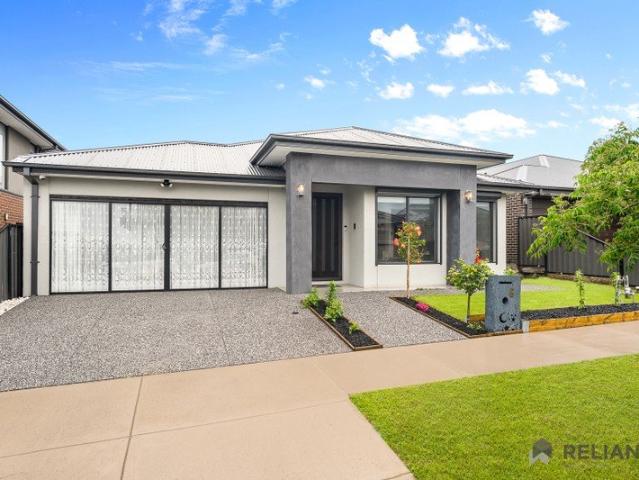
26.4 sqs approx build area MIMOSA HOMES WALKING DISTANCE TO GARANG WILAM PRIMARY SCHOOL
Ravenhall
· 4 Bedrooms · 2 Baths · House
· Parking · Equipped kitchen
Ravenhall · 4 Bedrooms · 2 Baths · House · Parking · Equipped kitchen
Key Property Features: o 4 bedrooms o 2 bathrooms o Double-car garage o Approx. 443sqm land o Beautifully upgraded throughout o Modern Pantry o 40mm waterfall stone kitchen benchtop o 900mm stainless steel appliances o Built-in microwave o Elegant pendant lighting above kitchen benchtop o Large walk-in pantry o Large open-plan living and dining o Multiple living areas o Large laundry with plenty of storage o Floor-to-ceiling bathroom tiles o Large double-vanity master ensuite o Extended shower in master ensuite o His-and-hers walk-in robes o Extended shower in guest bathroom o Wide entrance with cornered bulkheads o North-facing o Outdoor alfresco o Solar panels o High-end gloss-finish tiles in living and wet areas o Ducted heating o Evaporative cooling Prime Location: o Walking distance to Garang Wilam Primary School making the daily school run exceptionally convenient. o Close to Truganina Central Shopping Centre, providing easy access to retail, dining and everyday essentials. o Con
Request Details
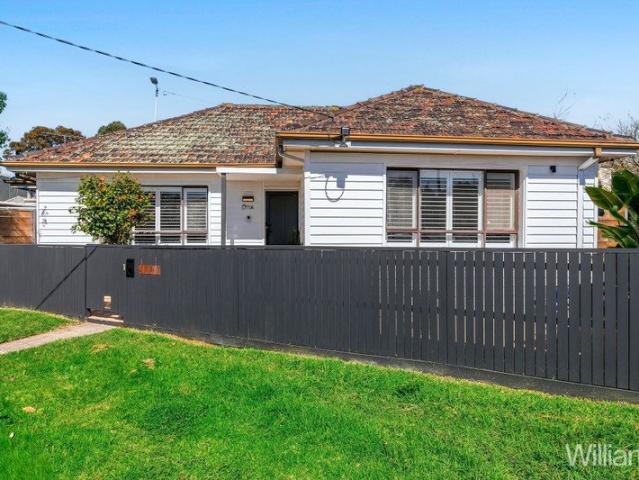
4 Bedroom Turnkey Home in Samara Fixed Price $838,500 Full Turnkey Inclusions
View photo
House · for sale
Request Details
4 Bedroom Turnkey Home in Samara Fixed Price $838,500 Full Turnkey Inclusions
Ravenhall
· 4 Bedrooms · 2 Baths · House
· Parking · Equipped kitchen
Ravenhall · 4 Bedrooms · 2 Baths · House · Parking · Equipped kitchen
Secure this complete home and land package for a fixed $838,500, with the major costs covered and real price certainty from day one. On a 403m² titled block in Samara Estate, Fraser Rise, you get a spacious 4-bedroom home with a double garage and full turnkey finish landscaping, fencing, driveway, and the inclusions that make moving in straightforward. Key Features: - Fixed-price turnkey home and land package $838,500 - 4 bedrooms, 2 bathrooms, double garage - Approx. 19.7 squares of living - 403m² titled land in Samara Estate, Fraser Rise - High ceilings throughout (2590mm) - 7-star all-electric home with double-glazed windows - 40mm Caesarstone® kitchen benchtops; 20mm to bathroom and ensuite - Bosch appliances including dishwasher - Timber laminate flooring, deluxe carpets, LED downlights - Reverse-cycle split systems to living and bedroom - Roller blinds and fly screens - Front and rear landscaping, fencing, clothesline and letterbox - Coloured concrete driveway and porch If you're
Request Details
MODERN FAMILY LIVING WITH PREMIUM TURNKEY FINISHES IN TRUGANINA
View photo
House · for sale
Request Details
MODERN FAMILY LIVING WITH PREMIUM TURNKEY FINISHES IN TRUGANINA
Ravenhall
· 4 Bedrooms · 2 Baths · House
· Garden · Equipped kitchen
Ravenhall · 4 Bedrooms · 2 Baths · House · Garden · Equipped kitchen
Welcome to this beautifully presented modern family home, offering a thoughtful floorplan, quality finishes and a low-maintenance lifestyle in a convenient Truganina location. Designed with both comfort and functionality in mind, this impressive residence features four bedrooms, multiple living zones, a dedicated kids' retreat, high ceilings, refrigerated heating and cooling, blinds throughout, carpeted bedrooms and a fully landscaped outdoor area. With a full turnkey package already completed, this home is ready for you to move in and enjoy. Property Features Four spacious bedrooms with carpet flooring Master bedroom featuring a walk-in robe and private ensuite Three additional bedrooms with built-in robes Dedicated kids' retreat, perfect for a playroom, study area or additional living space Spacious open-plan meals and family living area Stylish modern kitchen with quality appliances and generous bench space Walk-in pantry providing excellent storage Contemporary main bathroom with b
Request Details
Build Your Dream Home In This Ideal Location!
View photo
Terraced House · for sale
Request Details
Build Your Dream Home In This Ideal Location!
Ravenhall
· 4 Bedrooms · 2 Baths · Terraced House
· Parking · Equipped kitchen
Ravenhall · 4 Bedrooms · 2 Baths · Terraced House · Parking · Equipped kitchen
The Cartwright is a beautiful light-filled, space-savvy design. Four generous-sized bedrooms means everyone will get a good nights sleep and the option of a study which can be transformed into a childrens playroom means even more space. Theres plenty for adults too, from the separate living area to the open-plan meals/family and with the walk-through pantry in the kitchen, entertaining will be a breeze. Site Costs including Rock Removal Developer and Council Requirements 30year structural guarantee Threephase power included Motorised sectional garage door with 2 remotes 20mm composite stone benchtops to kitchen 900mm cooking appliances (oven, cooktop, rangehood) Threecoat paint system throughout 2590mm ceiling height to ground floor Tiled splashback to Kitchen Images are for illustrative purposes only and may include upgrade items, fixtures, finishes available at an additional cost. Burbank does not supply items such as furniture, landscaping or fencing. Any prices listed do not includ
Request Details
Modern Sophistication in a Superb Inner West Location With The Added Advantage Of No Owners Corporation Fees
View photo
House · for sale
Request Details
Modern Sophistication in a Superb Inner West Location With The Added Advantage Of No Owners Corporation Fees
Ravenhall
· 3 Bedrooms · 3 Baths · House
· Parking · Equipped kitchen
Ravenhall · 3 Bedrooms · 3 Baths · House · Parking · Equipped kitchen
Chic three-bedroom, three-bathroom residence offering tranquil interiors and low-maintenance outdoor entertaining in a walk-to-everything West Footscray location, with no owners corporation fees An outstanding opportunity for buyers seeking instant comfort, easy living and swift city access North-facing deck and paved courtyard offering a private alfresco zone perfect for entertaining Inviting open-plan kitchen/dining/living opening to deck Master bedroom with ensuite and walk-in robe Large second bedroom with built-in robe and ensuite with shower-over-bath Smaller ground-floor bedroom/study with built-in robe and storage Third bathroom on the lower level European laundry with separate linen closet Split-system heating/cooling Quality and window treatments throughout Off-street parking Beautifully appointed and thoughtfully designed, this elegant three-bedroom, three-bathroom residence presents a refined take on contemporary city-fringe living, with the added advantage of no owners cor
Request Details
Your Place in Coonans Hill
View photo
House · for sale
Request Details
Your Place in Coonans Hill
Ravenhall
· 2 Bedrooms · 1 Bath · House
· Garden · Parking · Equipped kitchen
Ravenhall · 2 Bedrooms · 1 Bath · House · Garden · Parking · Equipped kitchen
Steps away from the popular Parkstone cafe and local shops, this home resides on a healthy allotment of approximately 401sqm. Enhance, totally transform or create something brand new to your dream specifications (subject to council approval) and take advantage of this great location in the coveted Strathmore College zone. This home consists of polished floor boards throughout, two bedrooms, L-shape living and dining room, updated kitchen/meals, a central bathroom, laundry, separate toilet and rear backyard. Ample parking is provided by a long side driveway. Close to Pascoe Vale South Primary School, transport, reserves and easy access to CityLink, are all ideally close. Less than 9 kilometres from the CBD, it's a top spot to call home
Request Details
NewHouseLand Werribee
View photo
Terraced House · for sale
Request Details
NewHouseLand Werribee
Ravenhall
· 4 Bedrooms · 2 Baths · Terraced House
· Equipped kitchen
Ravenhall · 4 Bedrooms · 2 Baths · Terraced House · Equipped kitchen
A great home for a bigger family, the 21sq a FIVE enjoys 4 bedrooms plus an additional retreat, perfect for a kids playroom or an additional living area for quieter times. From the Kitchen you can walk through the WIP into the convenient and practical Laundry
Request Details
PRIME POSITION, ENDLESS POTENTIAL
View photo
House · for sale
Request Details
PRIME POSITION, ENDLESS POTENTIAL
Ravenhall
· 3 Bedrooms · 1 Bath · House
Ravenhall · 3 Bedrooms · 1 Bath · House
Set in one of Seaholme's most sought-after locations, this original unrenovated home offers a rare opportunity to secure a generous 529m² allotment (approx.) with a 15.6m frontage and no easement. Whether you're envisioning a stunning new residence or a multi-dwelling development (STCA), the possibilities here are exceptional. Perfectly positioned within walking distance to the beach, Pier street cafe precint, local shops, and the train station for an easy CBD commute, the property provides the convenience of immediate rental income while you plan your dream build. Opportunities like this in such a tightly held seaside pocket are few and far between - secure your slice of Seaholme today
Request Details
Mimosa Homes Proudly Presents the Johanna 240 CALL NITIN 0411493699
View photo
Terraced House · for sale
Request Details
Mimosa Homes Proudly Presents the Johanna 240 CALL NITIN 0411493699
Ravenhall
· 4 Bedrooms · 2 Baths · Terraced House
· Equipped kitchen
Ravenhall · 4 Bedrooms · 2 Baths · Terraced House · Equipped kitchen
The Johanna 240 House and Land Package! CALL NITIN 0411493699 Mimosa Homes New Added Value Inclusions:- 50 Year Structural Warranty!- Inclusive of site costs & connections with H1 class slab as per standard inclusions!- Quality floor coverings throughout entire home!- Higher ceilings 2550mm to ground floor!- Double Glazed Awning windows!- LED Downlights to entire home!- Fibre Optic Provision!- Vitrified Compact Surface benchtop to kitchen, bathroom & ensuite!- 900mm S/S upright oven and cook top with S/S canopy rangehood!- Stainless steel Dishwasher and Microwave with trim kit!- 7 star energy!- Flexible floor plans & so much more! CALL NITIN 0411493699All plans and facades are indicative only and may change. Mimosa Homes may amend plans, specifications, and prices without notice. Package prices are based on a standard facade, standard inclusions, and suitable land availability, excluding developer/estate requirements. Facade and inclusion images may show non standard items not included
Request Details
Titled Land in Truganina Turnkey Home in Premium Atkinson Place Estate
View photo
Terraced House · for sale
Request Details
Titled Land in Truganina Turnkey Home in Premium Atkinson Place Estate
Ravenhall
· 3 Bedrooms · 2 Baths · Terraced House
· Garden
Ravenhall · 3 Bedrooms · 2 Baths · Terraced House · Garden
Secure a brand new turnkey home on titled land in the premium Atkinson Place Estate, Truganina a rare opportunity in Melbourne's fast-growing west. With ideal north-facing rear orientation and a functional layout, this is a smart choice for first home buyers and investors alike. Secure a brand new home & land package in the highly regarded Atkinson Place Estate, Truganina a boutique, premium estate positioned within one of Melbourne's strongest growth corridors. With titled land ready to build, this opportunity removes the uncertainty and delays often associated with new estates, allowing for a faster path to construction and completion. Perfectly suited to first home buyers and investors, this package combines a practical layout, quality inclusions and a location that continues to see strong demand. Why This Property Stands Out >Titled land ready to build immediately >Fixed price, full turnkey no hidden costs >Ideal north-facing rear yard (south-facing frontage) >Functional 3-bedroom
Request Details
Your Dream Home Awaits: Modern Luxury & Comfort Perfectly Combined, all with No Deposit, Your New Home is Ready to be Built
View photo
Terraced House · for sale
Request Details
Your Dream Home Awaits: Modern Luxury & Comfort Perfectly Combined, all with No Deposit, Your New Home is Ready to be Built
Ravenhall
· 4 Bedrooms · 2 Baths · Terraced House
· Air conditioning · Equipped kitchen
Ravenhall · 4 Bedrooms · 2 Baths · Terraced House · Air conditioning · Equipped kitchen
Welcome to Your Future Home - No Deposit Needed! Discover a stylish, comfortable new home-your perfect sanctuary for everyday living and memorable moments. With modern design and practical features, this residence feels like a getaway right at your doorstep. Key Features: Open, Breezy Layout: Spacious, modern design with family-friendly functionality. Gourmet Kitchen: High-quality finishes, stone benchtops, breakfast bar, and optional 900mm cooktop & stove. Luxury Bathrooms: Premium fixtures and durable finishes for a spa-like experience. Personalised Curb Appeal: Four facade options to match your style and enhance street presence. Comfort & Climate Control: Ducted air conditioning and ceiling fans are in all bedrooms and the alfresco area. Ambient Lighting: Stylish downlights create a relaxing or entertaining atmosphere. Additional Highlights: Built to high standards with quality craftsmanship. Designed for creating lasting memories. A perfect blend of modern elegance and practicality
Request Details
BRAND NEW MIMOSA HOME | 2 LIVING AREA'S & ZONED REFRIGERATED COOLING!
View photo
House · for sale
Request Details
New
BRAND NEW MIMOSA HOME | 2 LIVING AREA'S & ZONED REFRIGERATED COOLING!
Ravenhall
· 3 Bedrooms · 2 Baths · House
· Parking · Equipped kitchen
Ravenhall · 3 Bedrooms · 2 Baths · House · Parking · Equipped kitchen
Presenting a stunning brand new home by Mimosa Homes, perfectly positioned in the heart of Fraser Rise. Thoughtfully designed with modern living in mind, this beautifully appointed residence combines style, quality and functionality to create an exceptional home for families, first home buyers or investors. Ready to move into, fully landscaped & boasting 3 spacious bedrooms, 2 bathrooms, 2 living area's & a double car garage, the home offers a practical and contemporary floorplan with premium finishes throughout. Step inside to discover high ceilings (2.7m) and a light filled interior complemented by zoned refrigerated cooling & ducted heating ensuring year round comfort. The heart of the home is the impressive kitchen, featuring 40mm stone benchtops, a walk in pantry and premium stainless steel Technika & Omega appliances including a gas cooktop, perfect for both everyday living and entertaining. A 2nd living area / Rumpus room is also there for your families extra living space. The g
Request Details
Spacious Family Living in a Prime Craigieburn Location!
View photo
House · for sale
Request Details
Spacious Family Living in a Prime Craigieburn Location!
Ravenhall
· 4 Bedrooms · 2 Baths · House
· Parking
Ravenhall · 4 Bedrooms · 2 Baths · House · Parking
Welcome to 6 Highpark Circuit, Craigieburn, a fantastic opportunity for families, first home buyers and investors seeking space, comfort and convenience in a sought-after location. Set on a generous 448m² allotment, this well-positioned home offers four bedrooms, two bathrooms and a double garage, providing a practical layout designed to accommodate modern family living. The property offers plenty of space for the whole family, with comfortable living areas and a functional floor plan that makes everyday living and entertaining easy. Property Features: Four bedrooms Two bathrooms Double garage Generous 448m² land allotment Practical family-friendly floor plan Comfortable living and dining spaces Excellent opportunity for families and investors Location Highlights: Enjoy the convenience of being close to Craigieburn Central Shopping Centre, local schools, parks, childcare facilities, sporting amenities and public transport options, making everyday living easy and convenient. Whether you
Request Details
Turnkey Newport Living
View photo
House · for sale
Request Details
Turnkey Newport Living
Ravenhall
· 3 Bedrooms · 1 Bath · House
· Parking · Equipped kitchen
Ravenhall · 3 Bedrooms · 1 Bath · House · Parking · Equipped kitchen
Fully renovated inside and set in a quiet, well-connected pocket of Newport, 1 Susman Street pairs classic weatherboard street appeal with a light-filled, move-in-ready interior. With three bedrooms, a generous covered entertaining area and secure parking for two cars, it's an easy home to live in from day one. The renovated kitchen sits at the centre of the open-plan layout, finished with Shaker-style cabinetry, a patterned tile splashback, a large island with breakfast bar seating, built-in microwave space, a dishwasher, pantry and a Smeg 900mm oven and cooktop. It flows through to the living and dining area, a bright, comfortable space with plantation shutters. All three bedrooms are carpeted with their own split system, including a generous main bedroom with built-in robes, one with direct access to the outdoor entertaining area and another set up well as a bedroom or study. The renovated bathroom features floor-to-ceiling tiles, matte black tapware and an extra-long walk-in shower
Request Details

Get email alerts

Don't miss out: be the first to know about new properties

The alert was correctly created

On subscribing you accept the conditions of use and the privacy policy
Alert
Receive new ads in your inbox
Save this search
Receive alerts for new listings

We'll send you an email when we have new properties for: "Houses for sale in Ravenhall"

The alert was correctly created

Burnside, Melbourne
Calder Park
Get email alerts and be the first to see new listings
Required field
On subscribing I accept the terms of the privacy policy
Perfect! You'll soon start receiving new listings via email
Alert
Receive an email when we have new ads for Houses for sale in Ravenhall
Save this search
Filters

Bedrooms

Size (m²)

m²
m²

Price

$
$

Property type

Bathrooms

Clear all filters
Receive notifications when new entries are published.