11,938 houses for sale in Ravenhall

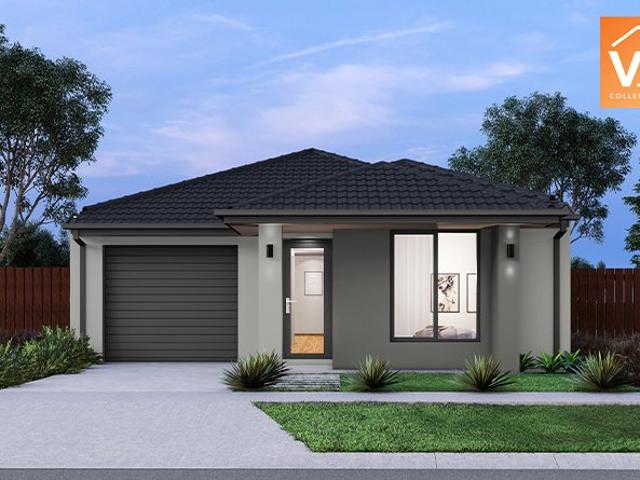
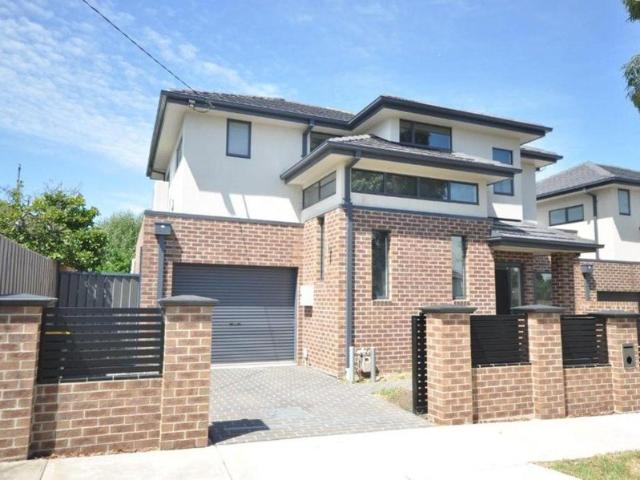
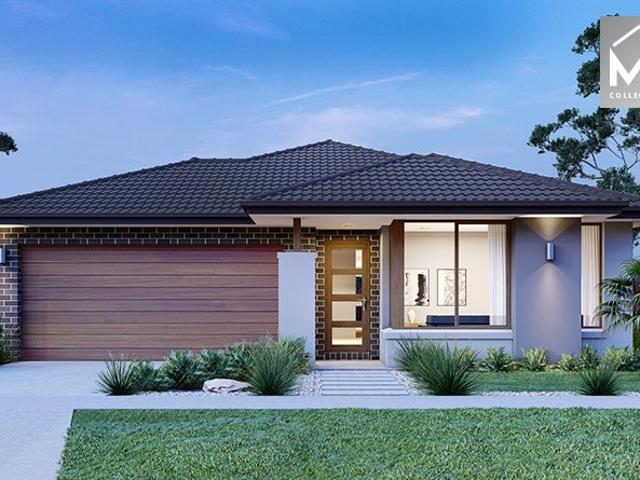
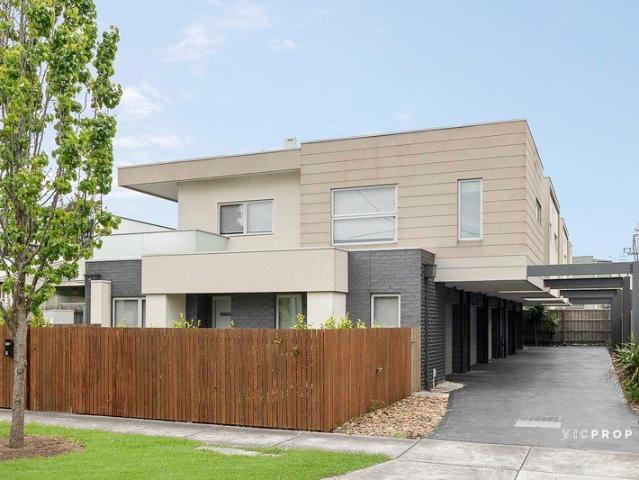
Townhouse Temptation with Unbeatable Convenience
View photo
Townhouse · for sale
Request Details
Townhouse Temptation with Unbeatable Convenience
Ravenhall
· 2 Bedrooms · 1 Bath · Townhouse
· Balcony · Parking · Equipped kitchen
Ravenhall · 2 Bedrooms · 1 Bath · Townhouse · Balcony · Parking · Equipped kitchen
Spacious, sunlit and ultra-modern, this stunning 2-bedroom townhouse offers low-maintenance luxury in a neighbourhood united by convenience. Walk to Aldi shopping, transport choice, leading schools, crowd-pleasing cafes, fitness trails, acres of lush parkland, and an easy drive to the city. Discover the air-conditioned splendour of roomy open-plan living/dining, underscored by a stone-finished kitchen with quality stainless-steel appliances including a full-sized dishwasher and a 4-burner gas cooktop. Step outside and relax on a sheltered private balcony stretching out in northern light, perfect for a morning coffee or a late-night meal. Set over both levels, the sizeable and sun-filled bedrooms enjoy built-in robes and panel heating, served by a central bathroom with a stone-topped vanity. Further highlights include split-system heating and cooling, a European laundry, storage solutions, polished floorboards, a remote-controlled garage with internal access, and low owners' corporation
Request Details
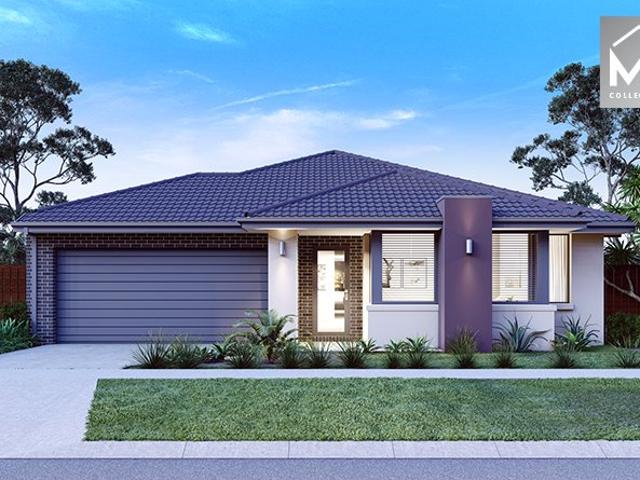
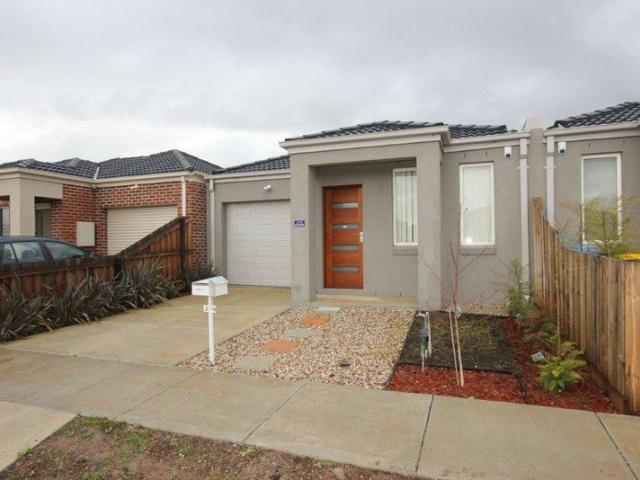
Mimosa Homes Proudly Presents the Glenmore 207
View photo
Terraced House · for sale
Request Details
Mimosa Homes Proudly Presents the Glenmore 207
Ravenhall
· 4 Bedrooms · 2 Baths · Terraced House
· Equipped kitchen
Ravenhall · 4 Bedrooms · 2 Baths · Terraced House · Equipped kitchen
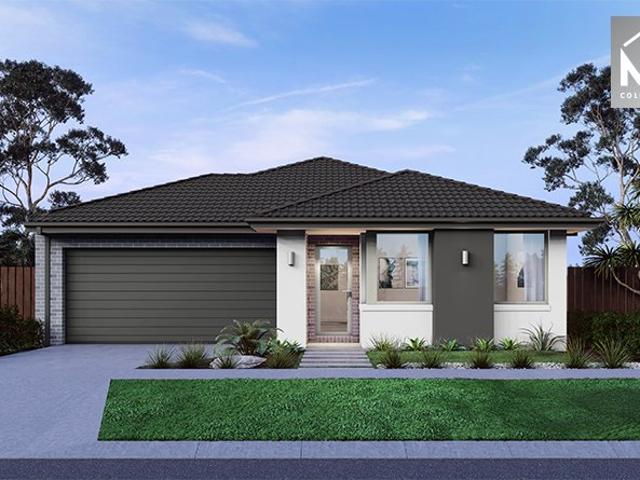
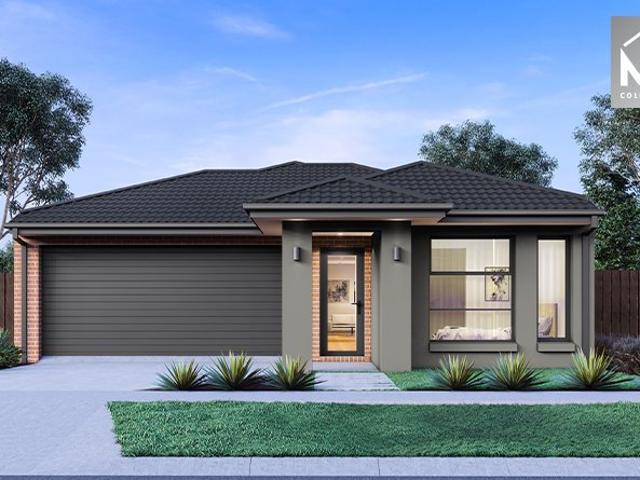
The Glenmore 207 House and Land Package! Mimosa Homes New Added Value Inclusions: - 50 Year Structural Warranty! - Inclusive of site costs & connections with H1 class slab as per standard inclusions! - Quality floor coverings throughout entire home! - Higher ceilings 2550mm to ground floor! - Double Glazed Awning windows! - LED Downlights to entire home! - Fibre Optic Provision! - Vitrified Compact Surface benchtop to kitchen, bathroom & ensuite! - 600mm S/S upright oven and cook top with S/S canopy rangehood! - Stainless steel Dishwasher and Microwave with trim kit! - 7 star energy! - Flexible floor plans & so much more! CALL BUILDER DIRECT! All plans and facades are indicative only and may change. Mimosa Homes may amend plans, specifications, and prices without notice. Package prices are based on a standard facade, standard inclusions, and suitable land availability, excluding developer/estate requirements. Facade and inclusion images may show non standard items not included in the p
Request Details
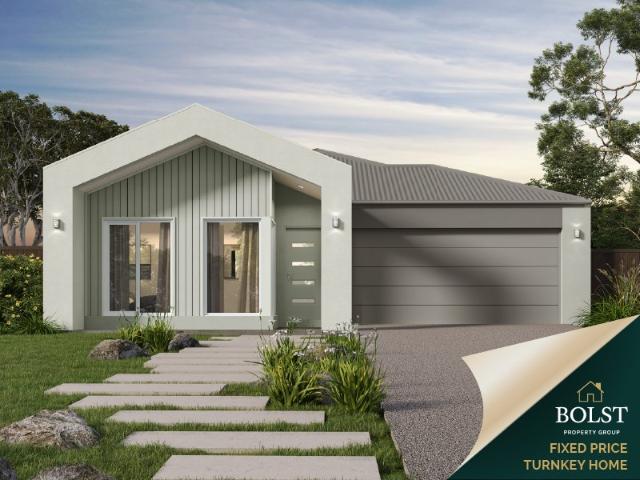
Mimosa Homes Proudly Presents the Lancaster 194
View photo
Terraced House · for sale
Request Details
Mimosa Homes Proudly Presents the Lancaster 194
Ravenhall
· 4 Bedrooms · 2 Baths · Terraced House
· Equipped kitchen
Ravenhall · 4 Bedrooms · 2 Baths · Terraced House · Equipped kitchen
The Lancaster 194 House and Land Package! Mimosa Homes New Added Value Inclusions:- Inclusive of site costs & connections with H1 class slab as per standard inclusions!- 50 year Structural Warranty!- Quality floor coverings throughout entire home!- Higher ceilings 2550mm to ground floor!- Double Glazed Awning windows!- LED Downlights to entire home!- Vitrified Compact Surface benchtop to kitchen, bathroom & ensuite!- 600mm S/S upright oven and cook top with S/S canopy rangehood!- Stainless steel Dishwasher and Microwave- 7 star energy!- Developer Guidelines Included- Fixed Site CostsCALL BUILDER DIRECT!All plans and facades are indicative only and may change. Mimosa Homes may amend plans, specifications, and prices without notice. Package prices are based on a standard facade, standard inclusions, and suitable land availability, excluding developer/estate requirements. Facade and inclusion images may show non standard items not included in the price. Dimensions are approximate. Landsca
Request Details
ABSOLUTE VALUE FOR MONEY Renovated Carlisle Homes Built Nearly 40 sqs Built
View photo
House · for sale
Request Details
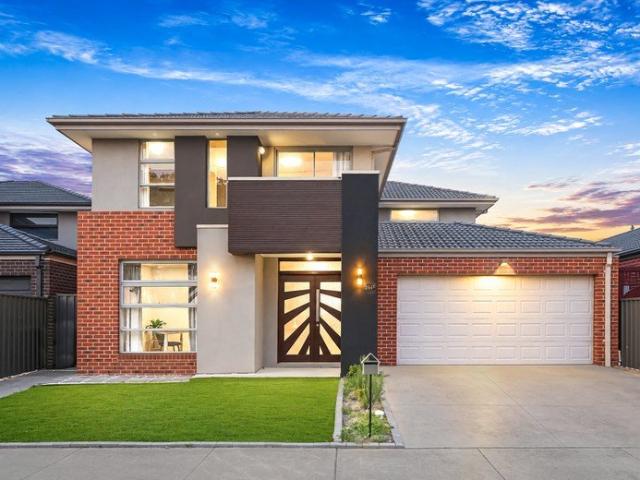
ABSOLUTE VALUE FOR MONEY Renovated Carlisle Homes Built Nearly 40 sqs Built
Ravenhall
· 5 Bedrooms · 2 Baths · House
· Parking
Ravenhall · 5 Bedrooms · 2 Baths · House · Parking
MASSIVE FAMILY LIVING ON A MASSIVE BLOCK A Statement of Space, Style & Family Living Positioned in a highly convenient location, 244B Sayers Road delivers an impressive combination of generous land, substantial living space, quality inclusions and exceptional everyday convenience. From the moment you arrive, the striking façade and wide double-door entry create an impressive first impression, setting the tone for the substantial residence beyond. Offering 5 spacious bedrooms, this massive family home provides plenty of room for a growing family, guests, a home office or flexible lifestyle requirements. Featuring 2 bathrooms plus an additional powder room, the home has been thoughtfully designed to provide comfort and convenience for the whole household. A double-car garage provides secure parking, while the generous driveway and substantial land offer additional flexibility. One of the standout features is the massive landholding, providing valuable outdoor space and plenty of room for
Request Details
Developers, Builders, Renovators & Investors Delight!
View photo
House · for sale
Request Details
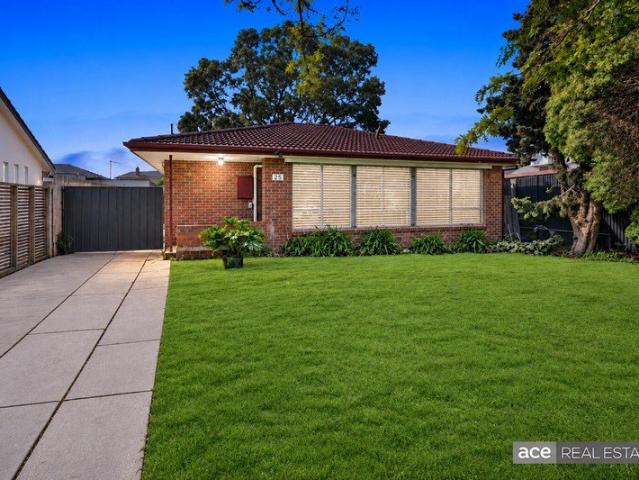
Developers, Builders, Renovators & Investors Delight!
Ravenhall
· 3 Bedrooms · 1 Bath · House
· Equipped kitchen
Ravenhall · 3 Bedrooms · 1 Bath · House · Equipped kitchen
Ace Real Estate proudly presents 25 Kaye Crescent, Laverton. Calling all Developers, Builders, Renovators & Investors! Great opportunity to build multi-units (STCA) in great pocket of Laverton. Opportunities like this don't come around often! Situated on a generous allotment of 564m2 (approx.) Current property needs major renovations and comprises of 3 Bedrooms, central bathroom, separate toilet, kitchen and living. Options: - Keep the existing home, renovate & earn a good rental return and build later - Demolish & Build Multi-Units (STCA) - Build & start your rental portfolio. - Live in 1 & rent the others - Sell one or sell all. Enviable location with an easy stroll to Laverton train station, local shops, parks, childcares, schools & easy freeway access. A rare opportunity not to be missed in this fast-moving area, come take a closer look, do the maths and invest in your future! (PHOTO ID REQUIRED AT INSPECTIONS) ACE TEAM welcomes you and looks forward to meeting you at the inspectio
Request Details
Walk To Station, Shopping & Lifestyle All Within Easy Reach $520 per week rental return!
View photo
House · for sale
Request Details
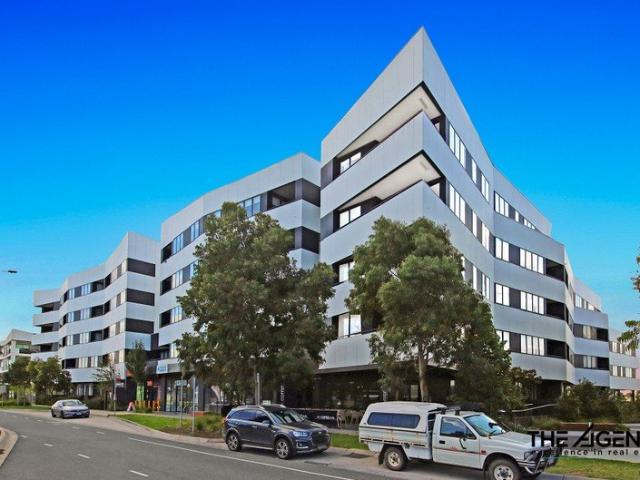
Walk To Station, Shopping & Lifestyle All Within Easy Reach $520 per week rental return!
Ravenhall
· 2 Bedrooms · 1 Bath · House
· Balcony · Equipped kitchen
Ravenhall · 2 Bedrooms · 1 Bath · House · Balcony · Equipped kitchen
# Convenient Apartment Living in the Heart of Williams Landing Positioned in a highly convenient Williams Landing location, this well-designed two-bedroom apartment offers comfortable, low-maintenance living with everything you need right at your doorstep. Featuring a practical floorplan, open-plan living and a generous balcony, it presents an excellent opportunity for first-home buyers, downsizers or investors. The light-filled kitchen, dining and family area forms the heart of the home and flows seamlessly to the private balcony, creating a great space to relax or entertain. Both bedrooms are well proportioned, while the master bedroom includes its own ensuite and built-in robe. # Property Features Two spacious bedrooms with built-in robes Master bedroom with private ensuite Central bathroom servicing the second bedroom and guests Open-plan kitchen, dining and family area Practical kitchen with ample storage and workspace Dedicated study nook, ideal for working from home Generous pri
Request Details
4 Bedroom House Rockbank VIC 106377784
View photo
House · for sale
$ 909,000
4 Bedroom House Rockbank VIC 106377784
Ravenhall
· 4 Bedrooms · House
Ravenhall · 4 Bedrooms · House
Explore this exciting real estate opportunity located in the vibrant area of Rockbank. This property is currently priced at AUD909000. A fantastic chance to acquire property in a sought-after location. Whether you are looking for a new location or a significant acquisition, this listing warrants serious consideration. Review all the details and imagine the possibilities. Contact us today for more information!
$ 909,000
WELL PRESENTED 3 BEDROOM HOME WITH LARGE BRICK GARAGE AND OUTSTANDING PROSPECTS STCA
View photo
House · for sale
Request Details
WELL PRESENTED 3 BEDROOM HOME WITH LARGE BRICK GARAGE AND OUTSTANDING PROSPECTS STCA
Ravenhall
· 3 Bedrooms · 1 Bath · House
· Parking · Equipped kitchen
Ravenhall · 3 Bedrooms · 1 Bath · House · Parking · Equipped kitchen
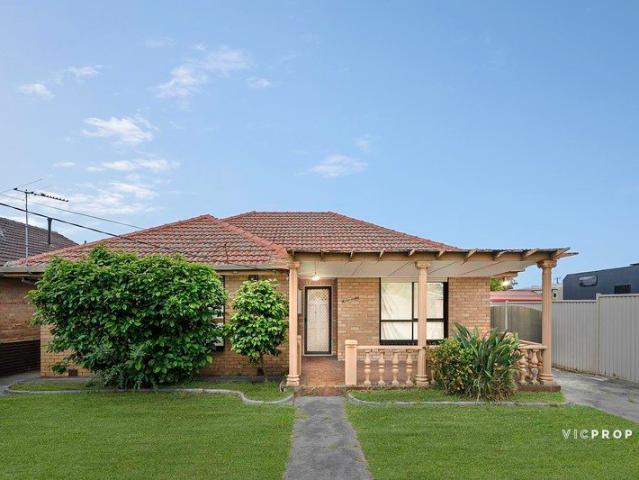
Beautifully presented and regularly cared for, this solid three bedroom brick residence located close to Schools, shops and transport hubs combines comfort, investment appeal and long-term potential. With superb exposure on approximately 593 square metres in a highly visible and convenient location, the property offers an attractive option for those seeking a quality home that can be occupied or leased, while also providing future scope to update, extend or consider commercial or redevelopment possibilities STCA. The home includes a generous lounge, a neat timber kitchen and meals area, three well-sized bedrooms, a functional bathroom and an impressive four-car brick garage, complemented by a covered rear pergola and ample outdoor space. A versatile opportunity in a tightly held pocket of Fawkner. Call professionals Ryder Real Estate now for details and inspections Disclaimer: All information contained herein is gathered from sources we believe to be reliable; however, we cannot guaran
Request Details
NewHouseLand Werribee
View photo
Terraced House · for sale
Request Details
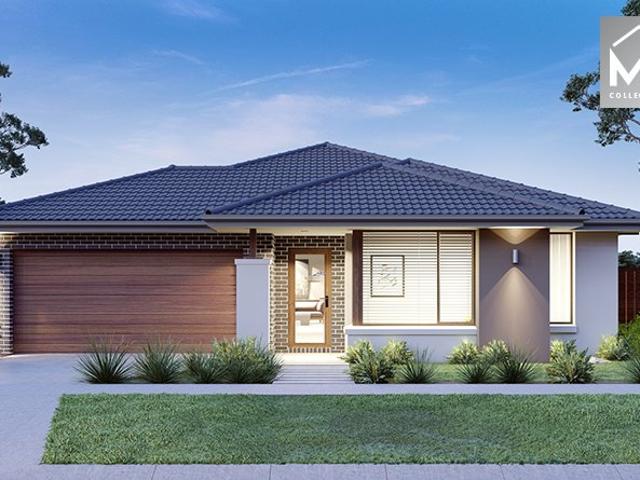
NewHouseLand Werribee
Ravenhall
· 4 Bedrooms · 2 Baths · Terraced House
Ravenhall · 4 Bedrooms · 2 Baths · Terraced House
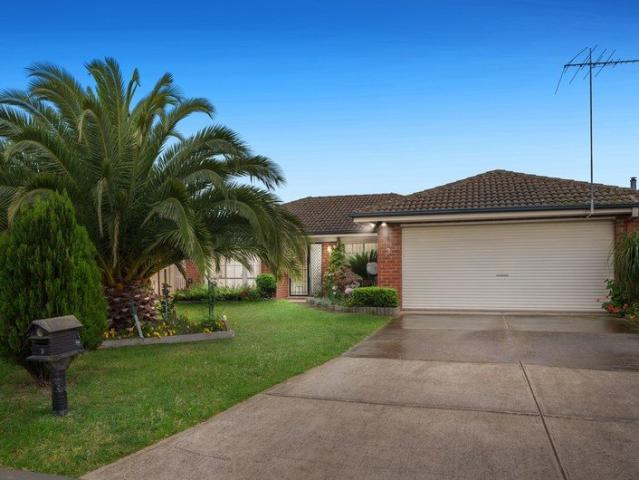
The Nali range offers a versatile design envisioned for couples, singles, or young families. The focal point of the design is in the open-plan living and meals area that is further enhanced through its convenient access to the optional alfresco. Comprising of a generous master suite including a walk-in pantry and ensuite, as well as multiple living areas including a theatre. The s THREE range is sure to delight
Request Details
Modern Family Living on approx. 443sqm!
View photo
House · for sale
Request Details
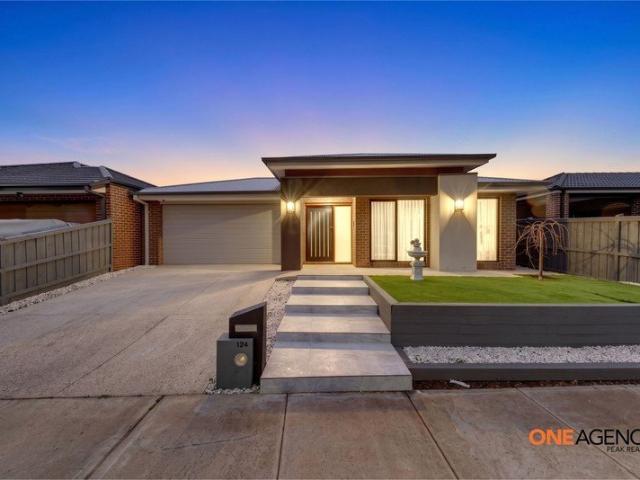
Modern Family Living on approx. 443sqm!
Ravenhall
· 5 Bedrooms · 2 Baths · House
· Parking · Equipped kitchen
Ravenhall · 5 Bedrooms · 2 Baths · House · Parking · Equipped kitchen
Welcome to 28 Stambridge St, Tarneit - a beautifully upgraded family home offering space, style, comfort and low-maintenance living on a generous 443sqm (approx.) block. Featuring 5 spacious bedrooms, 2 bathrooms, 2 living areas and a double-car garage, this home is thoughtfully designed for growing families and those who love to entertain. Step inside to discover high ceilings, large windows and an abundance of natural light flowing throughout the home. The spacious kitchen is a standout, featuring a long stone benchtop, extensive additional cabinetry and a walk-in pantry (WIP), providing excellent preparation space and plenty of storage for the modern family. Both bathrooms have been upgraded with floor-to-ceiling tiles, complemented by stylish upgraded lighting throughout the home for a contemporary and welcoming feel. Outside, enjoy the convenience of low-maintenance front and rear yards, giving you more time to relax, entertain and enjoy your home without the upkeep of a large gar
Request Details
Mimosa Homes Proudly Presents the Locksley 131 CALL NITIN 0411493699
View photo
Terraced House · for sale
Request Details
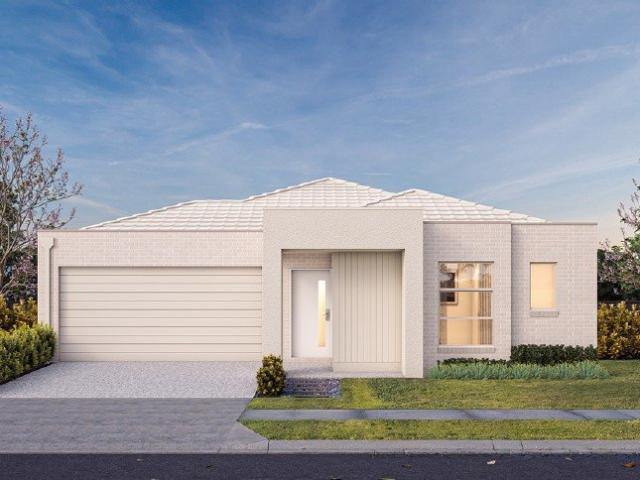
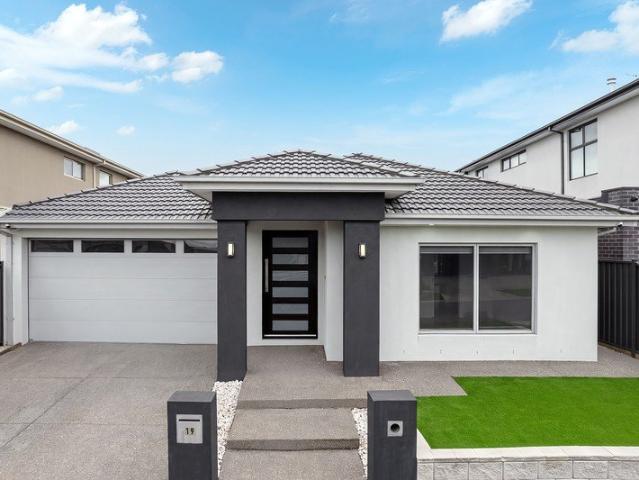
Mimosa Homes Proudly Presents the Locksley 131 CALL NITIN 0411493699
Ravenhall
· 3 Bedrooms · 2 Baths · Terraced House
Ravenhall · 3 Bedrooms · 2 Baths · Terraced House
Mimosa Homes House and Land Package Includes:- Inclusive of site costs & connections with H1 class slab as per standard inclusions!- 50 Year Structural Warranty!- Quality floor coverings throughout entire home!- Evaporative Cooling, Blinds, Front Landscaping, Blinds, Letterbox, Clothesline and Colour Through Driveway Included!- Double Glazed Awning windows!- 600mm S/S upright oven and cook top with S/S canopy rangehood!- Pre Priced upgrades and more!CALL NITIN 0411493699Images, facades and floorplans are for illustrative purposes only and may diff er from the final product. Mimosa Homes may amend plans, specifications, inclusions and pricing without notice. All V Collection House & Land Packages are subject to a final siting and compliance assessment under the Small Lot Housing Code and relevant design guidelines. Buyers must not purchase land based on this package or information until a Mimosa Homes siting assessment confirms suitability. Additional factors such as PSI reports, site a
Request Details
All the advantages
View photo
Townhouse · for sale
Request Details
All the advantages
Ravenhall
· 3 Bedrooms · 2 Baths · Townhouse
· Parking · Equipped kitchen
Ravenhall · 3 Bedrooms · 2 Baths · Townhouse · Parking · Equipped kitchen
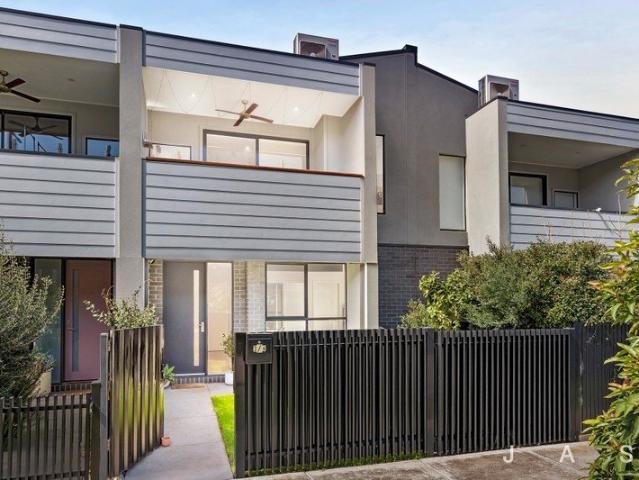
Presiding over its own block with wide street frontage and no owners corporation, this enticing three bedroom, two bathroom residence is a contemporary recommendation for easy living in an alluring locale. Opening into a large kitchen, dining and living room, it flows to a deck and easy care courtyard. Serene double bedrooms, each with built-in or walk-in robe, share fully tiled bathrooms, including an ensuite. A powder room, heat/cooling, double glazing, high ceilings, storage, driveway and direct entry garage also feature. So close to primary schools, buses, Raeburn Reserve, local shops, Coburg North Village and cafes, it's also zoned to Strathmore College
Request Details
Modern Living in a Thriving Truganina Location
View photo
House · for sale
Request Details
Modern Living in a Thriving Truganina Location
Ravenhall
· 3 Bedrooms · 2 Baths · House
· Parking · Equipped kitchen
Ravenhall · 3 Bedrooms · 2 Baths · House · Parking · Equipped kitchen
Designed for effortless, low-maintenance living, this well-appointed home offers an excellent floorplan featuring three generous bedrooms, all with built-in robes, including a master bedroom complete with a private ensuite. A welcoming hallway leads to a spacious lounge, while the quality kitchen boasts granite benchtops and overlooks the open-plan meals and living area, creating the perfect space for everyday living and entertaining. Additional features include high ceilings, ducted heating, split system, central bathroom and a secure garage. Conveniently located within walking distance to local parks, bus services, schools, childcare centres, and Wyndham Village Shopping Centre, this home presents an outstanding opportunity for families, first home buyers, or investors alike. Due Diligence checklist are available at www.consumer.vic.gov.au/duediligencechecklist Disclaimer: Every precaution has been taken to establish accuracy of the information in this floor plan/brochure, but it doe
Request Details
4 Bedroom Turnkey on Titled Land Steel Frame Upgrade in Atkinson Place
View photo
Terraced House · for sale
Request Details
4 Bedroom Turnkey on Titled Land Steel Frame Upgrade in Atkinson Place
Ravenhall
· 4 Bedrooms · 2 Baths · Terraced House
Ravenhall · 4 Bedrooms · 2 Baths · Terraced House
Secure a brand new home & land package in the highly regarded Atkinson Place Estate, Truganina a boutique, premium estate positioned within one of Melbourne's strongest growth corridors. This upgraded package offers a larger 4-bedroom design on a wider allotment, allowing for improved layout, better street presence and increased long-term appeal. With titled land ready to build, this opportunity removes delays and uncertainty, making it ideal for both first home buyers and investors looking for a clean, straightforward purchase. Why This Property Stands Out Titled land ready to build immediately 4-bedroom design on a wider block (rare for this price point) Fixed price, full turnkey no hidden costs Premium steel frame construction (JG King) Double glazed uPVC windows throughout Strong rental demand in a high-growth metro corridor The Home Designed to maximise space and functionality, this upgraded layout provides flexibility for families, shared living or long-term investment. Approx. 1
Request Details
Your Dream Home Awaits: Modern Luxury & Comfort Perfectly Combined, all with No Deposit, Your New Home is Ready to be Built
View photo
Terraced House · for sale
Request Details
Your Dream Home Awaits: Modern Luxury & Comfort Perfectly Combined, all with No Deposit, Your New Home is Ready to be Built
Ravenhall
· 4 Bedrooms · 2 Baths · Terraced House
· Air conditioning · Equipped kitchen
Ravenhall · 4 Bedrooms · 2 Baths · Terraced House · Air conditioning · Equipped kitchen
Welcome to Your Future Home - No Deposit Needed! Discover a stylish, comfortable new home-your perfect sanctuary for everyday living and memorable moments. With modern design and practical features, this residence feels like a getaway right at your doorstep. Key Features: Open, Breezy Layout: Spacious, modern design with family-friendly functionality. Gourmet Kitchen: High-quality finishes, stone benchtops, breakfast bar, and optional 900mm cooktop & stove. Luxury Bathrooms: Premium fixtures and durable finishes for a spa-like experience. Personalised Curb Appeal: Four facade options to match your style and enhance street presence. Comfort & Climate Control: Ducted air conditioning and ceiling fans are in all bedrooms and the alfresco area. Ambient Lighting: Stylish downlights create a relaxing or entertaining atmosphere. Additional Highlights: Built to high standards with quality craftsmanship. Designed for creating lasting memories. A perfect blend of modern elegance and practicality
Request Details
White Knight Estate Agents presents a ' Property with all the perks! ' in Grandview Estate of Truganina
View photo
House · for sale
Request Details
New
White Knight Estate Agents presents a ' Property with all the perks! ' in Grandview Estate of Truganina
Ravenhall
· 4 Bedrooms · 2 Baths · House
· Equipped kitchen
Ravenhall · 4 Bedrooms · 2 Baths · House · Equipped kitchen
Comprising of 4 great-sized bedrooms (master ensuite with WIR), separate bathroom, open plan kitchen, meals and living area, theater room/second formal living, study room, butlers pantry, beautiful park trails and parklands within seconds of a walk. Other features of this quality home include it's elevated fully landscaped allotment, refrigerated heating and cooling, floorboards, downlights, blinds, stone benchtops with kitchen island, stainless steel appliances, outdoor entertaining with low maintenance gardens PLUS MORE. Situated in Grandview Estate of Truganina Note: Every care has been taken to verify the accuracy of the details in this advertisement, however, we cannot guarantee its correctness. Prospective tenants are requested to take such action as is necessary, to satisfy themselves of any pertinent matters
Request Details
Modern Family Living with Space, Style & Versatility!
View photo
House · for sale
Request Details
Modern Family Living with Space, Style & Versatility!
Ravenhall
· 5 Bedrooms · 2 Baths · House
· Equipped kitchen
Ravenhall · 5 Bedrooms · 2 Baths · House · Equipped kitchen
Welcome to 26 Truffle Circuit, Manor Lakes, a spacious and versatile family home designed to provide comfort, functionality and plenty of room for the whole family. With five bedrooms, multiple living areas, generous outdoor space and a practical floorplan, this home is ideal for families looking for a place to grow and enjoy. Upon entry, you are greeted by a welcoming front lounge room, providing a comfortable space to relax or entertain guests. The convenient downstairs study nook offers the perfect space for working from home, studying or managing the everyday demands of family life. At the heart of the home is the well-appointed kitchen, featuring ample storage and overlooking the meals and main living area. The open-plan design creates a seamless connection between the kitchen, dining and living spaces, making it ideal for family gatherings and entertaining. Upstairs, the home offers five well-proportioned bedrooms. The master bedroom features a walk-in robe and private ensuite, c
Request Details
Double ensuite option | 4 Bed 2 Bath | 392m² Parkbrook, Manor Lakes 3024
View photo
Terraced House · for sale
Request Details
Double ensuite option | 4 Bed 2 Bath | 392m² Parkbrook, Manor Lakes 3024
Ravenhall
· 4 Bedrooms · 2 Baths · Terraced House
· Equipped kitchen
Ravenhall · 4 Bedrooms · 2 Baths · Terraced House · Equipped kitchen
Build your 4 bedroom Aspendale 226 on this 392m² West-Facing titled block in Parkbrook, Manor Lakes. FHB: no stamp duty. Others: stamp duty on land only.Mimosa Homes Added Value Inclusions valued at $48,778 call/text for full list:Site costs & connections included with H1 class slab- Double ensuite option: second ensuite to Bed 2, +$6,550Design guideline requirements!50 Year Structural Warranty!Quality floor coverings throughout entire home!Higher ceilings 2550mm to ground floor!Double Glazed Awning windows!LED Downlights to entire home!Vitrified benchtops to kitchen, bath & ensuite!Gas connected: ducted heating, cooktop & hot water!7 star energy!Why Parkbrook, Manor Lakes:Wyndham Vale Station & local shops nearbyAll plans and facades are indicative only and may change. Mimosa Homes may amend plans, specifications, and prices without notice. Package prices are based on a standard facade, standard inclusions, and suitable land availability, excluding developer/estate requirements. Facad
Request Details
Highly Sought & Rarely Found Architectural Treasure
View photo
House · for sale
Request Details
Highly Sought & Rarely Found Architectural Treasure
Ravenhall
· 3 Bedrooms · 2 Baths · House
· Fireplace · Parking · Equipped kitchen
Ravenhall · 3 Bedrooms · 2 Baths · House · Fireplace · Parking · Equipped kitchen
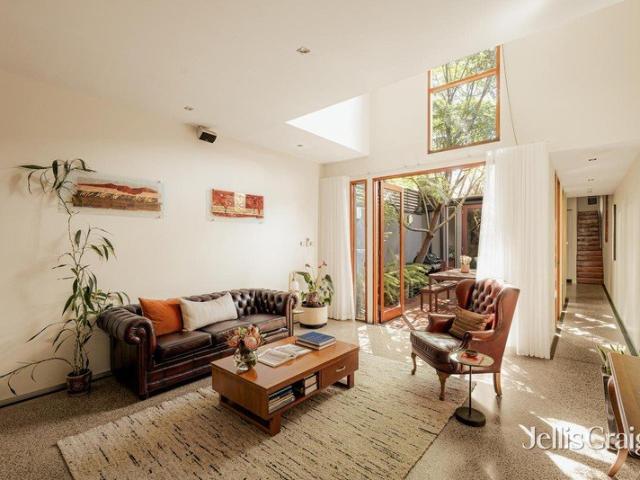
Offered for the first time since it was built in 2005, this three-bedroom, two-bathroom home by renowned architect Cameron Neil is a considered study in light and proportion. Highlight windows and skylights draw sunshine deep inside, where polished concrete floors with underfloor heating set a warm, enduring tone. The open-plan kitchen, with Caesar Stone benchtops and a walk-in pantry, flows to dining and a 2nd living zone anchored by a wood fireplace, all overlooking the central courtyard. A second upstairs study, powder room add flexibility, while the master retreat enjoys a walk-in robe and ensuite. Freshly painted with new carpet, the home also offers split-system heating and cooling and a carport. Moments from Queens Parade village, Smith Street, route 86 trams and the Darling Gardens, with [Fitzroy High] zoning
Request Details
Ready to be Reimagined over 592m2 approx
View photo
House · for sale
Request Details
Ready to be Reimagined over 592m2 approx
Ravenhall
· 3 Bedrooms · 1 Bath · House
· Garden · Parking · Patio · Equipped kitchen
Ravenhall · 3 Bedrooms · 1 Bath · House · Garden · Parking · Patio · Equipped kitchen
Offering comfort for today and a world of possibility for tomorrow, this 3-bedroom home is poised for a fabulous future over an impressive 592m2 (approx.) in a quiet court location. Move in and enjoy this classic as it is, breathe new life into it with a stylish renovation, or clear the canvas and build your dream home of distinction. Savvy investors and developers will also appreciate the scope for a multi-residence project (STCA) with an expansive 15.5m frontage. With the home income-ready from day one, you can generate returns while your plans and permits take shape. Discover three spacious bedrooms, a sunlit living room, large kitchen with a meals area, sparkling bathroom, and a separate laundry. Step outside to a deep and wide block, framed by a paved patio, well-maintained garden, and a 2-car garage. This is a rewarding property from every perspective including a family-friendly neighbourhood. Enjoy easy access to local shopping, Campbellfield Plaza, childcare options, quality sc
Request Details
Finally your Dream Home Package
View photo
Terraced House · for sale
Request Details
Finally your Dream Home Package
Ravenhall
· 4 Bedrooms · 2 Baths · Terraced House
· Equipped kitchen
Ravenhall · 4 Bedrooms · 2 Baths · Terraced House · Equipped kitchen
The Leemore 221 House and Land Package! Mimosa Homes New Added Value Inclusions: - 50 Year Structural Warranty! - Inclusive of site costs & connections with H1 class slab as per standard inclusions! - Quality floor coverings throughout entire home! - Higher ceilings 2550mm to ground floor! - Double Glazed Awning windows! - LED Downlights to entire home! - Fibre Optic Provision! - Vitrified Compact Surface benchtop to kitchen, bathroom & ensuite! - 900mm S/S upright oven and cook top with
Request Details
Rare Find! Hop, Skip & Jump To Everything!
View photo
House · for sale
Request Details
Rare Find! Hop, Skip & Jump To Everything!
Ravenhall
· 4 Bedrooms · 2 Baths · House
Ravenhall · 4 Bedrooms · 2 Baths · House
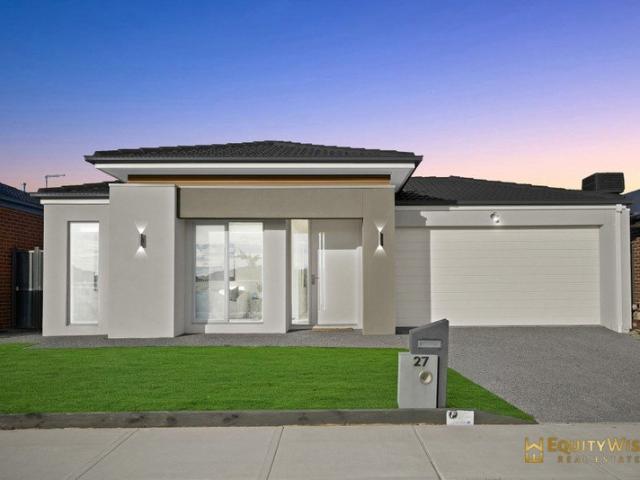
Sweta, Shekhar & the team at Equity Wise Real Estate are proud to present this stunning opportunity to buy this near new home in the heart of Wyndham Vale. Unbeatable Location with the following amenities at your door step! - 800 meters (approx.) to the Manor Lakes Shopping Centre - 700 meters (approx.) to Riverbend Primary School - 800 meters (approx.) to the Christway College - 600 meters (approx.) to the Upcoming Wollahra Rise High School (opening 2028) - 250 meters (approx.) to Childcare - 300 meters (approx.) to Wollahra Medical Centre - 1 km (approx.) to the Wyndham Vale Train Station Be prepared to be impressed by the flawless modern design of this stunning home. Packed with versatile living options, this home presents an inviting, relaxing environment for the whole family to enjoy. This impressive modern residence seamlessly blends quality fittings, decorative flair and a well-designed layout to create a sophisticated, light-filled living environment. The home opens with the fo
Request Details
Mimosa Homes Proudly Presents the Churchill 220
View photo
Terraced House · for sale
Request Details
Mimosa Homes Proudly Presents the Churchill 220
Ravenhall
· 4 Bedrooms · 2 Baths · Terraced House
· Equipped kitchen
Ravenhall · 4 Bedrooms · 2 Baths · Terraced House · Equipped kitchen
The Churchill 220 House and Land Package! Mimosa Homes New Added Value Inclusions:- 50 Year Structural Warranty!- Inclusive of site costs & connections with H1 class slab as per standard inclusions!- Quality floor coverings throughout entire home!- Higher ceilings 2550mm to ground floor!- Double Glazed Awning windows!- LED Downlights to entire home!- Fibre Optic Provision!- Vitrified Compact Surface benchtop to kitchen, bathroom & ensuite!- 900mm S/S upright oven and cook top with S/S canopy rangehood!- Stainless steel Dishwasher and Microwave with trim kit!- 7 star energy!- Developer Guidelines Included- Fixed Site CostsCALL BUILDER DIRECT!All plans and facades are indicative only and may change. Mimosa Homes may amend plans, specifications, and prices without notice. Package prices are based on a standard facade, standard inclusions, and suitable land availability, excluding developer/estate requirements. Facade and inclusion images may show non standard items not included in the pri
Request Details
Your Search Ends Here!
View photo
House · for sale
Request Details
Your Search Ends Here!
Ravenhall
· 4 Bedrooms · 2 Baths · House
· Garden · Parking
Ravenhall · 4 Bedrooms · 2 Baths · House · Garden · Parking
Stylish Family Living in the Heart of Cambridge Estate Perfectly positioned in the highly sought-after Cambridge Estate of Hoppers Crossing, 3 Darbyshire Place presents an exciting opportunity for families looking for space, comfort and convenience in one of the area's most desirable pockets. Offering four generous bedrooms and two bathrooms, the home is designed with family living in mind. The master bedroom is a standout, complete with its own ensuite and walk-in robe, while the remaining bedrooms provide plenty of space for the whole family. Step outside and you'll find a fantastic large pergola area, perfect for entertaining friends and family or enjoying relaxed weekends outdoors. The drive-through access via the garage adds excellent practicality, while a garden shed at the rear provides handy additional storage. Location is a major highlight, with Cambridge Primary School, Werribee Plaza, Hogans Corner Shopping Centre and the local mosque all close by. With bus stops and public
Request Details
Mimosa Homes Proudly Presents the Kallista 226
View photo
Terraced House · for sale
Request Details
Mimosa Homes Proudly Presents the Kallista 226
Ravenhall
· 4 Bedrooms · 2 Baths · Terraced House
· Equipped kitchen
Ravenhall · 4 Bedrooms · 2 Baths · Terraced House · Equipped kitchen
The Kallista 226 House and Land Package! Mimosa Homes New Added Value Inclusions:- 50 Year Structural Warranty!- Inclusive of site costs & connections with H1 class slab as per standard inclusions!- Quality floor coverings throughout entire home!- Higher ceilings 2550mm to ground floor!- Double Glazed Awning windows!- LED Downlights to entire home!- Fibre Optic Provision!- Vitrified Compact Surface benchtop to kitchen, bathroom & ensuite!- 900mm S/S upright oven and cook top with S/S canopy rangehood!- Stainless steel Dishwasher and Microwave with trim kit!- 7 star energy!- Developer Guidelines Included- Fixed Site CostsCALL BUILDER DIRECT!All plans and facades are indicative only and may change. Mimosa Homes may amend plans, specifications, and prices without notice. Package prices are based on a standard facade, standard inclusions, and suitable land availability, excluding developer/estate requirements. Facade and inclusion images may show non standard items not included in the pric
Request Details
Approx 33 sqs incl of outdoor pergola it's a home that raises the standards
View photo
House · for sale
Request Details
Approx 33 sqs incl of outdoor pergola it's a home that raises the standards
Ravenhall
· 4 Bedrooms · 2 Baths · House
· Equipped kitchen
Ravenhall · 4 Bedrooms · 2 Baths · House · Equipped kitchen
Lovingly maintained and thoughtfully upgraded, this impressive residence delivers sophisticated family living, premium finishes and a versatile floorplan designed for modern lifestyles. Prime Location:- Enjoy convenient access to: Truganina Central Shopping Centre and Tarneit Central Proposed Truganina North Railway Station Future state-of-the-art primary and secondary schools Swim school and surrounding parklands Tarneit Train Station Major freeway connections Designed for the Modern Family:- Luxurious Master Retreat Double-door entry Generous WIR Resort-style ensuite with double vanity Generous Accommodation Bedrooms 2 & 3 with WIRs Bedroom 4 with double-door entry, ideal as a guest room, study or home office Luxurious guest powder room Theatre / Rumpus Separate entertainment zone with sliding doors Perfect for movie nights, children or a quiet retreat Entertainer's Kitchen:- The beautifully appointed kitchen combines style and functionality with: Premium soft-touch cabinetry Undermo
Request Details
NEW HOME+LAND PACKAGE FOR INVESTORS FULL INCLUSIONS+FIXED PRICED BUILD CONTRACT
View photo
Terraced House · for sale
Request Details
NEW HOME+LAND PACKAGE FOR INVESTORS FULL INCLUSIONS+FIXED PRICED BUILD CONTRACT
Ravenhall
· 4 Bedrooms · 2 Baths · Terraced House
Ravenhall · 4 Bedrooms · 2 Baths · Terraced House
WE SPECIALISE IN HOUSE & LAND PACKAGES FOR THE INVESTOR! First time property investor or growing your property portfolio? Let us source the right investment property for you. We at Skypoint Alliance Invest are proud to present for the property investor all included Full Turnkey designer house and land packages in great locations offered by our trusted network of builders and developers. Our homes boast outstanding designs and offer quality fixtures and fittings with a FULL TURN KEY list of inclusions, fencing, landscaping, driveway, window blinds, floor coverings, cooling, just to list a few,once built your tenants just move in, and with the great quality of home they will enjoy living in them! Skypoint Alliance is pleased to provide you this House & Land Package with a Upfront FIXED PRICED BUILD CONTRACT, no hidden costs - The price listed is all you pay! Skypoint Alliance has access to a range of house and land packages including single dwelling, dual key, duplexes, co-living, town h
Request Details
Relaxed Contemporary Style, Endless Lifestyle Appeal
View photo
Townhouse · for sale
Request Details
Relaxed Contemporary Style, Endless Lifestyle Appeal
Ravenhall
· 2 Bedrooms · 2 Baths · Townhouse
· Garden · Balcony · Parking · Equipped kitchen
Ravenhall · 2 Bedrooms · 2 Baths · Townhouse · Garden · Balcony · Parking · Equipped kitchen
Beautifully presented two-bedroom 2.5-bathroom townhouse in a conveniently positioned pocket of West Footscray An exciting opportunity for home buyers and investors alike Neat, private garden space with lawn and paved firepit zone Sunny open-plan kitchen/dining/living opening to covered balcony Master bedroom with walk-in robe and fully tiled ensuite Second bedroom with built-in robe and fully tiled ensuite Double-glazed windows European laundry Guest powder room 6.6kW solar panels Under-stair storage Split-system heating/cooling Quality floor treatments, including engineered timber floorboards Secure single garage Designed for effortless contemporary living, this beautifully presented two-bedroom, 2.5-bathroom residence delivers an exceptional combination of style, comfort and low-maintenance appeal. Thoughtfully arranged across two private levels, it embraces abundant natural light, refined finishes and seamless indoor-outdoor living, complemented by double-glazed windows and a 6.6kW
Request Details
Contemporary Luxury Meets Exceptional Family Living in Deanside
View photo
House · for sale
Request Details
Contemporary Luxury Meets Exceptional Family Living in Deanside
Ravenhall
· 5 Bedrooms · 3 Baths · House
· Equipped kitchen
Ravenhall · 5 Bedrooms · 3 Baths · House · Equipped kitchen
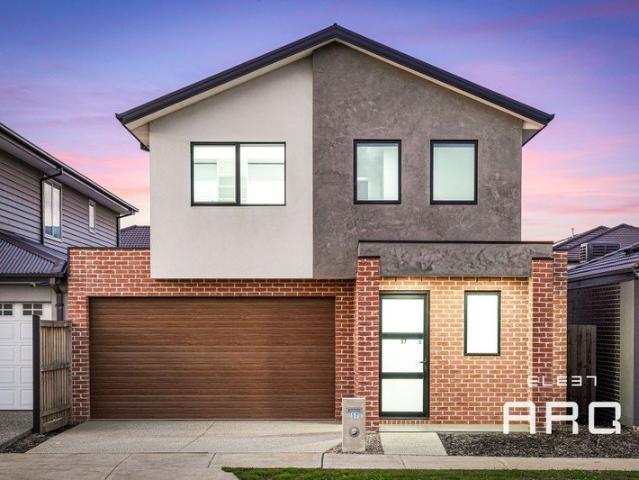
ELEET ARQ, Caroline Springs welcomes you to a residence that redefines contemporary luxury, nestled within the highly sought-after Deanside community. This striking double-storey home delivers a seamless fusion of architectural elegance, space and effortless comfort. Featuring 5 bedrooms and 3 bathrooms, including a convenient ground-floor bedroom and bathroom, this home is built for the way modern families and guests actually live. High ceilings, square-set cornices, premium hybrid flooring and double-glazed windows throughout bring a refined, light-filled feel to every room. Step inside and the kitchen instantly takes centre stage. A 40mm stone waterfall island anchors the space, extending into a generous workspace made for entertaining and everyday living alike. Complete with 900mm premium appliances and sleek, soft-close cabinetry in a neutral palette, it's a kitchen designed for those who love to cook and host in equal measure. Upstairs, the master suite offers a private retreat o
Request Details
Quality & Elegance At it's Finest!
View photo
House · for sale
Request Details
Quality & Elegance At it's Finest!
Ravenhall
· 4 Bedrooms · 3 Baths · House
· Garden · Parking · Equipped kitchen
Ravenhall · 4 Bedrooms · 3 Baths · House · Garden · Parking · Equipped kitchen
An exciting opportunity is up for grabs when such a special home comes onto the market. Located in one of the most sought after pocket in Roxburgh Park Arena Estate with walking distance to parklands, and Woolworths complex and close proximity to all major amenities. This gorgeous family home sits on a generous 448m2 of land that offers the style, luxury and space for premium living for buyers who are looking for that special something. This magnificent family residence features wide entrance with high ceilings, open plan modern living with high ceilings throughout, including marvellous gourmet kitchen finished with stone bench tops and with walk-in pantry overlooking the beautiful meals and family areas with access to an outdoor entertaining area and a low maintenance backyard, separate rumpus/ retreat, 4 bedrooms (2 master with full ensuite and WIR's), central bathroom, spacious laundry, side driveway leading to a double garage with remote control and internal access. Fixtures and Fi
Request Details

Get email alerts

Don't miss out: be the first to know about new properties

The alert was correctly created

On subscribing you accept the conditions of use and the privacy policy
Alert
Receive new ads in your inbox
Save this search
Receive alerts for new listings

We'll send you an email when we have new properties for: "Houses for sale in Ravenhall"

The alert was correctly created

Burnside, Melbourne
Calder Park
Get email alerts and be the first to see new listings
Required field
On subscribing I accept the terms of the privacy policy
Perfect! You'll soon start receiving new listings via email
Alert
Receive an email when we have new ads for Houses for sale in Ravenhall
Save this search
Filters

Bedrooms

Size (m²)

m²
m²

Price

$
$

Property type

Bathrooms

Clear all filters
Receive notifications when new entries are published.