11,938 houses for sale in Ravenhall

NewHouseLand Werribee
View photo
Terraced House · for sale
Request Details
NewHouseLand Werribee
Ravenhall
· 4 Bedrooms · 2 Baths · Terraced House
· Equipped kitchen
Ravenhall · 4 Bedrooms · 2 Baths · Terraced House · Equipped kitchen
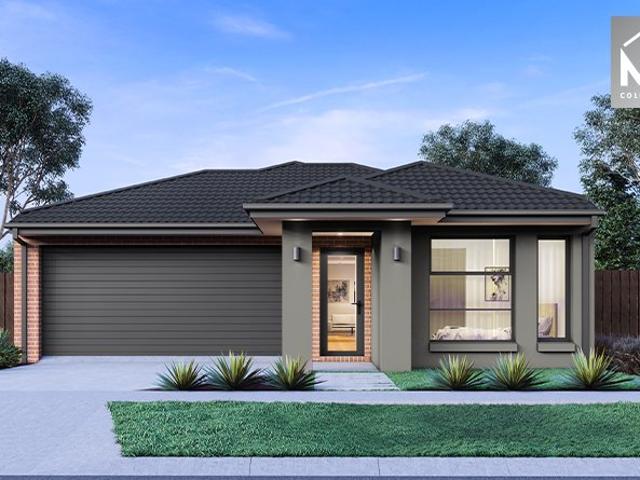
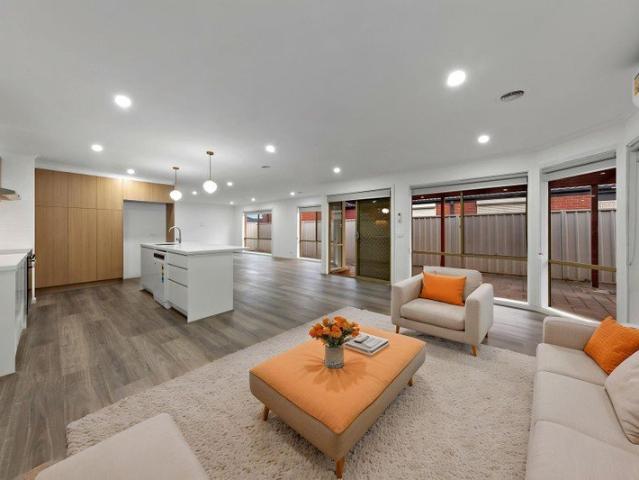
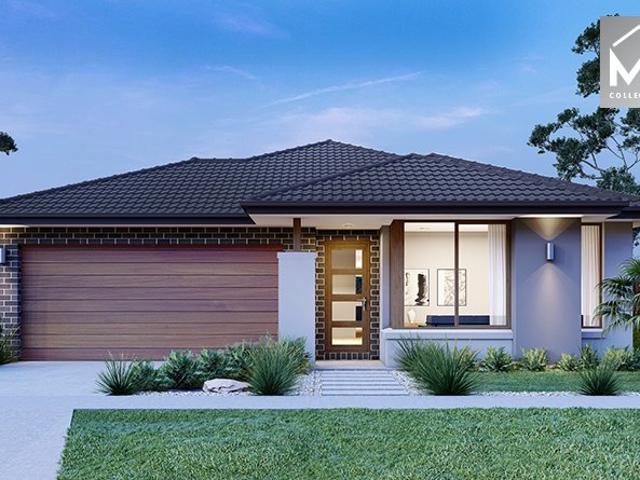
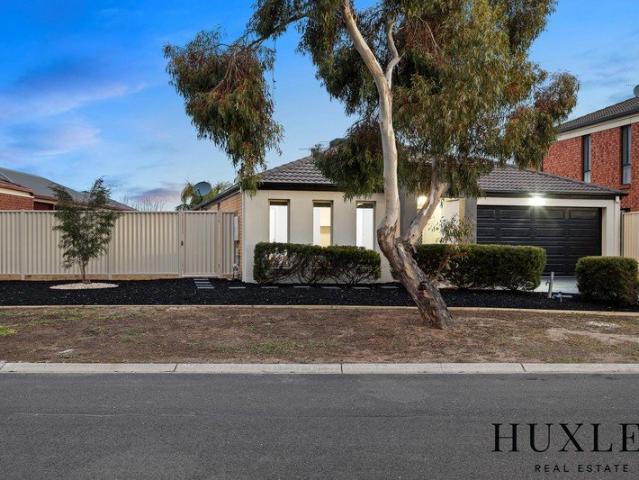
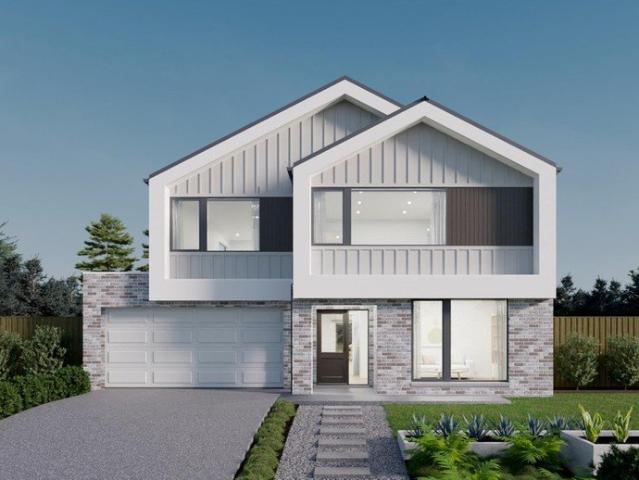
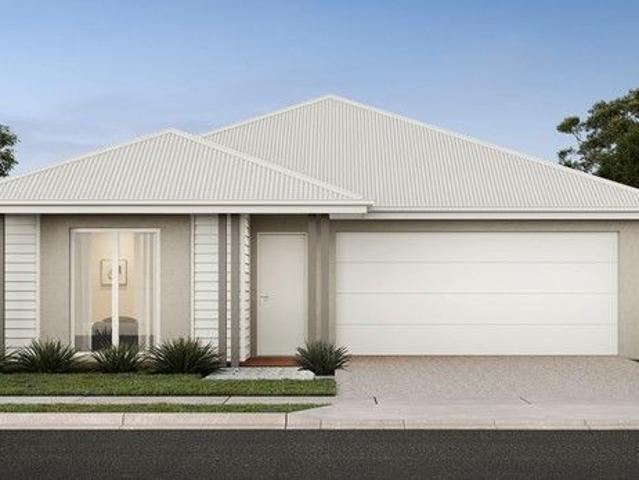
The Abel range is a single storey design well equipped and perfect for singles, young families or investors. This compact layout is by no means short on features and appeal. The Abel offers an open-plan kitchen, living and family area and provides clever storage solutions throughout
Request Details
NewHouseLand Truganina
View photo
Terraced House · for sale
Request Details
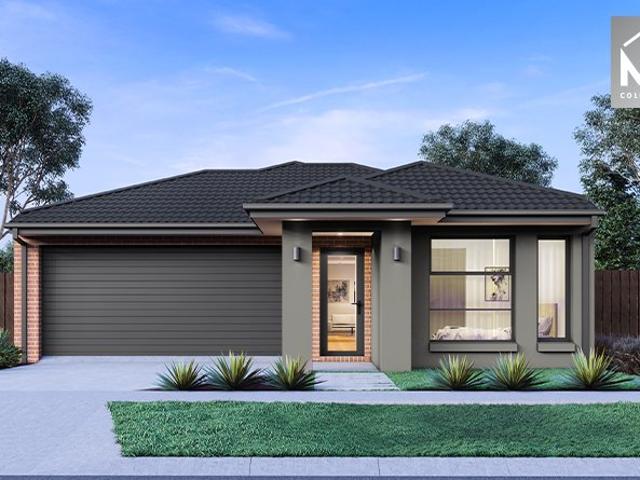
NewHouseLand Truganina
Ravenhall
· 4 Bedrooms · 2 Baths · Terraced House
· Equipped kitchen
Ravenhall · 4 Bedrooms · 2 Baths · Terraced House · Equipped kitchen
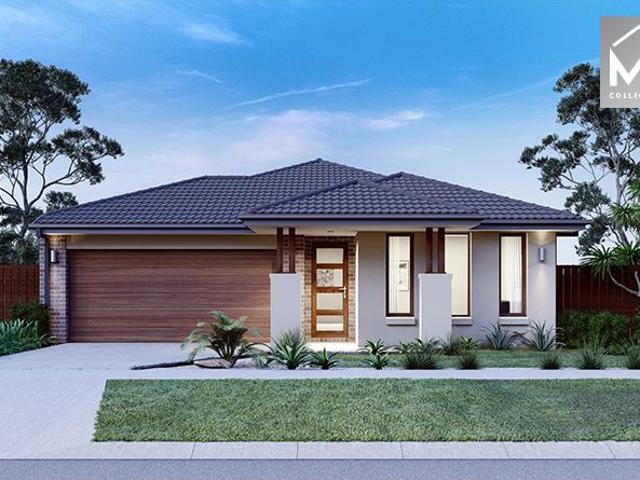
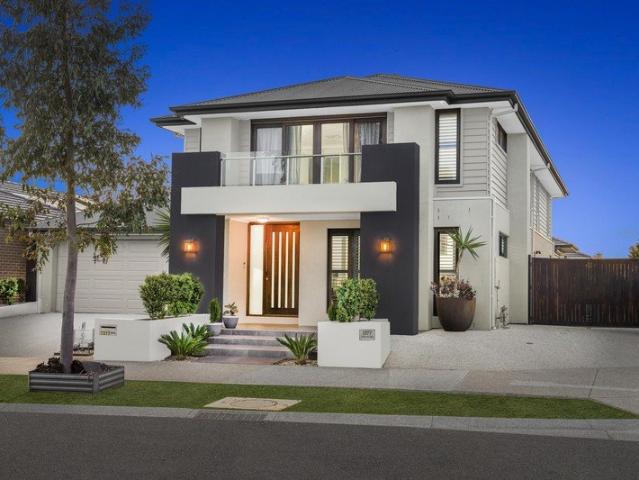
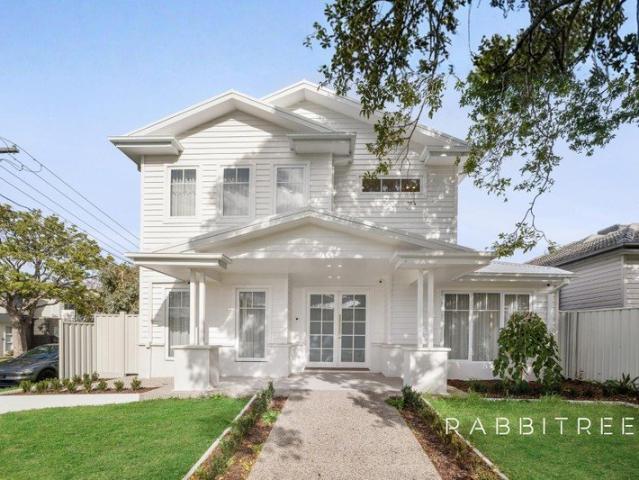
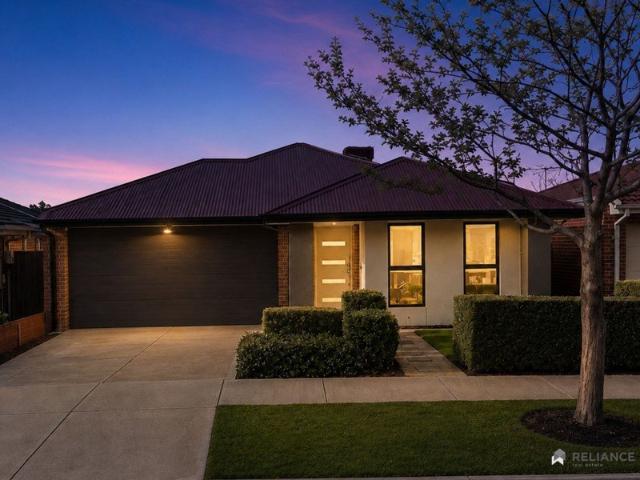
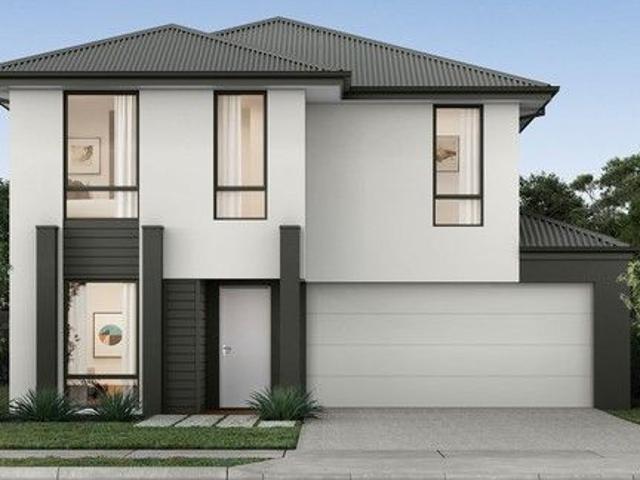
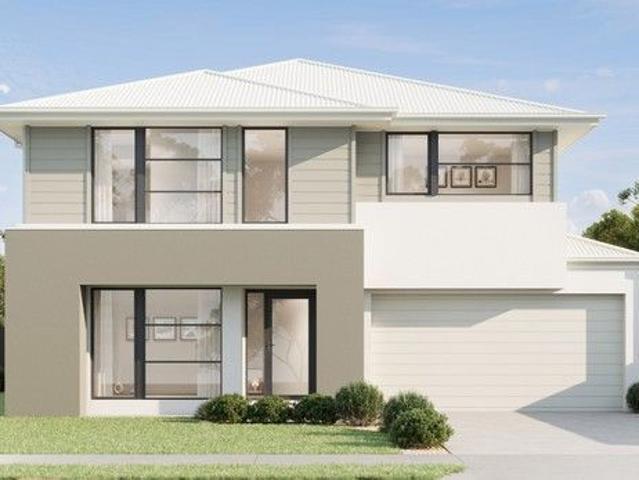
The Maisa double-storey design is envisioned for families wanting more from their family home. The ground floor is dedicated to rest and relaxation, offering an inviting open-plan meals, family and kitchen area that seamlessly integrates with the alfresco. The kitchen features a vast island bench that conveniently doubles as a breakfast bar. Upstairs houses the sleeping quarters and casual living space, perfect for those wanting quiet time. The spacious main suite offers a spacious walk-in robe and ensuite including; a double vanity, large shower, bath and separate toilet. The remaining three bedrooms are generous in size, with all bedrooms featuring a walk-in robe
Request Details
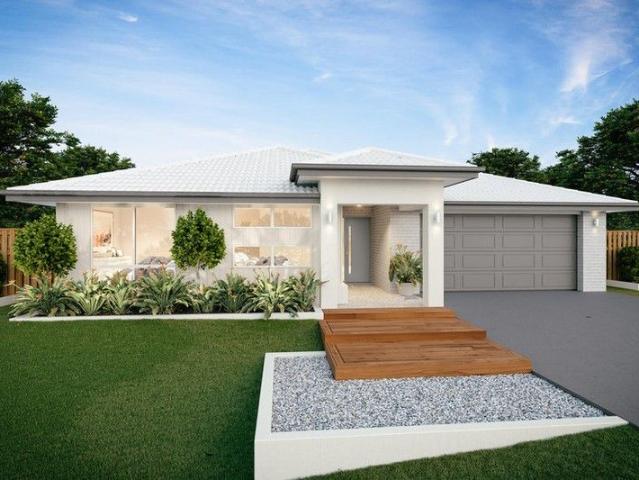
Sophisticated turn key home
View photo
House · for sale
Request Details
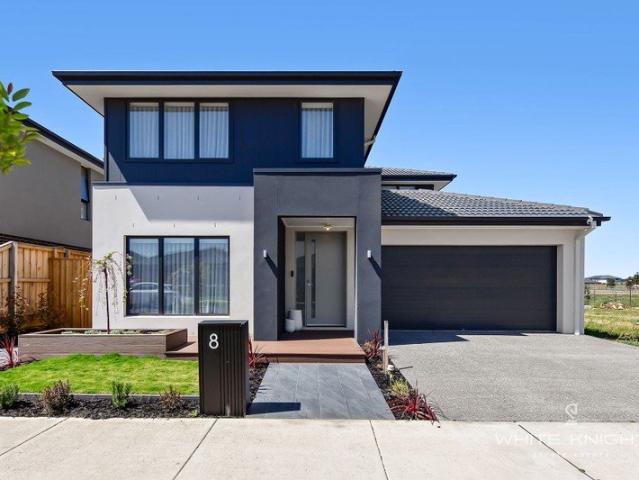
Sophisticated turn key home
Ravenhall
· 3 Bedrooms · 2 Baths · House
· Equipped kitchen
Ravenhall · 3 Bedrooms · 2 Baths · House · Equipped kitchen
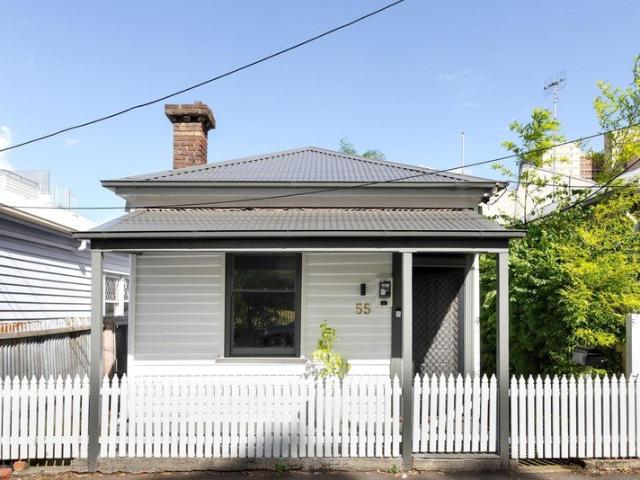
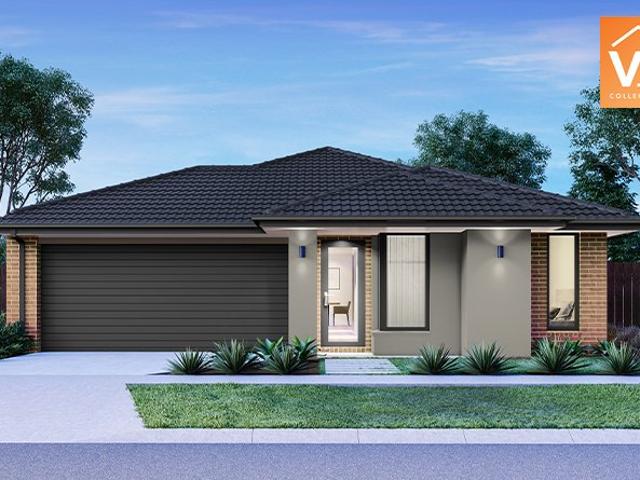
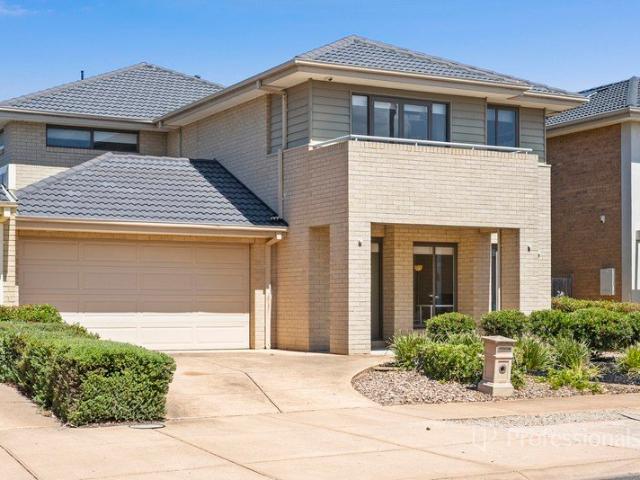
Expertly renovated to capture a relaxed, contemporary feel, this Victorian cottage has been updated with an eye for timeless design, blending period features with modern enhancements. Boasting a considered floorplan of rich timber floors, the light and bright kitchen/dining area provides premium entertaining space, blending seamlessly with the generous rear courtyard. Well placed in a desirable inner-city location, the property provides swift access to the Wellington and Smith Street entertainment precincts, packed with award-winning restaurants, boutique shopping, and transport options. - Open-plan kitchen/dining area, featuring white cabinetry and open timber shelving, stone benchtop and splashback, modern appliances including dishwasher, and black tapware. - Wonderfully bright living room, flooded with natural light, connects to the kitchen/dining area. - Comprising three generous bedrooms, including one with stylish ensuite, one with built-in mirrored robes and one with ornate open
Request Details
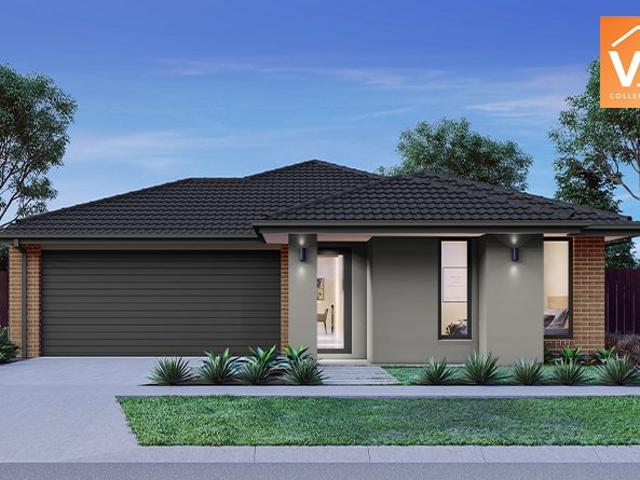
Mimosa Homes Proudly Presents the Lyndale 159
View photo
Terraced House · for sale
Request Details
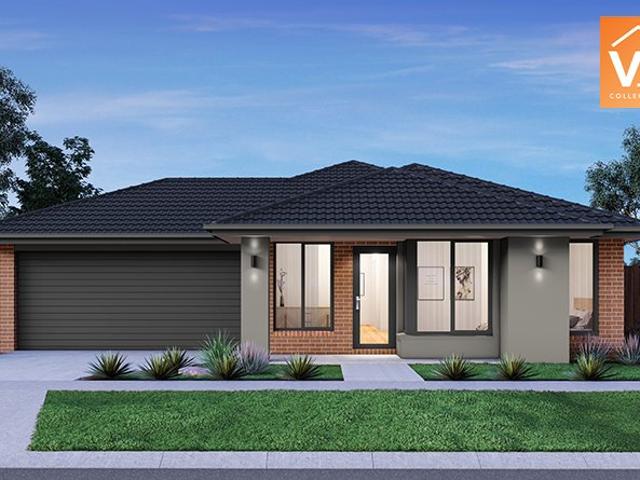
Mimosa Homes Proudly Presents the Lyndale 159
Ravenhall
· 3 Bedrooms · 2 Baths · Terraced House
· Equipped kitchen
Ravenhall · 3 Bedrooms · 2 Baths · Terraced House · Equipped kitchen
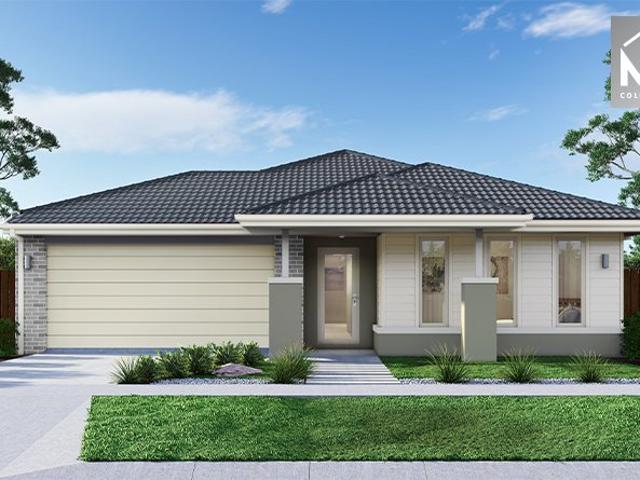
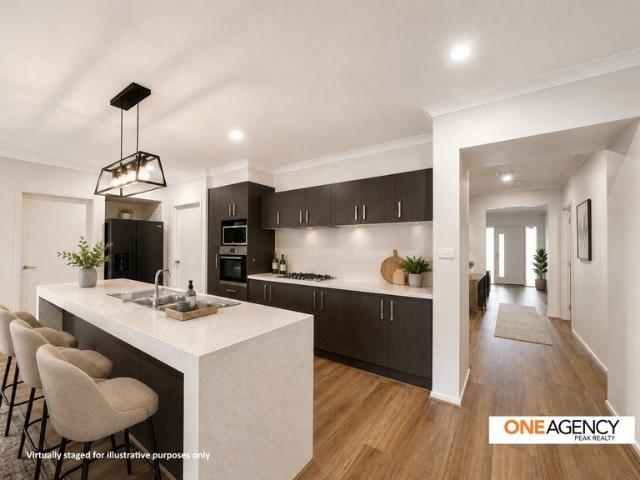
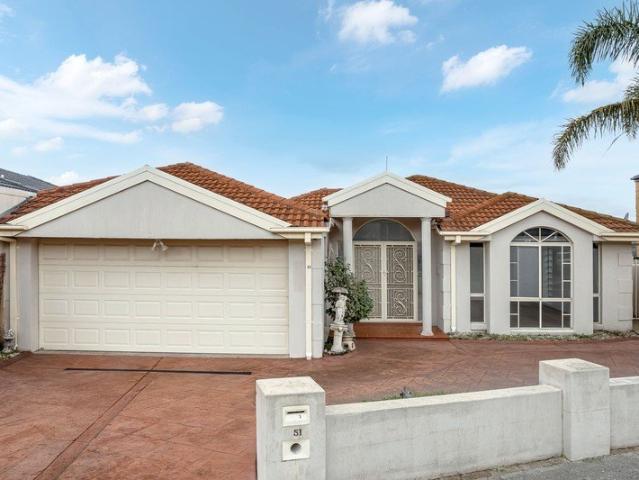
The Lyndale 159 House and Land Package! Mimosa Homes New Added Value Inclusions: - 50 Year Structural Warranty! - Inclusive of site costs & connections with H1 class slab as per standard inclusions! - Quality floor coverings throughout entire home! - Higher ceilings 2550mm to ground floor! - Double Glazed Awning windows! - LED Downlights to entire home! - Fibre Optic Provision! - Vitrified Compact Surface benchtop to kitchen, bathroom & ensuite! - 600mm S/S upright oven and cook top with S/S canopy rangehood! - Stainless steel Dishwasher and Microwave with trim kit! - 7 star energy! - Flexible floor plans & so much more! CALL BUILDER DIRECT! All plans and facades are indicative only and may change. Mimosa Homes may amend plans, specifications, and prices without notice. Package prices are based on a standard facade, standard inclusions, and suitable land availability, excluding developer/estate requirements. Facade and inclusion images may show non standard items not included in the pr
Request Details
Mimosa Homes Proudly Presents the Hamilton 223
View photo
Terraced House · for sale
Request Details
Mimosa Homes Proudly Presents the Hamilton 223
Ravenhall
· 4 Bedrooms · 2 Baths · Terraced House
· Equipped kitchen
Ravenhall · 4 Bedrooms · 2 Baths · Terraced House · Equipped kitchen
The Hamilton 223 House and Land Package!Land Titles Anticipated in Feb 2027 (All Electric)- Fixed Site Cost - INCLUDED- 50-year Structural Warranty- INCLUDED- Quality Floor Covering - INCLUDED- 2.55m Ceiling Height - INCLUDED- Ducted Heating - INCLUDED- 2x Split Systems Cooling - INCLUDED- Double Glazing Windows - INCLUDED- 3.5kW Solar Panels - INCLUDED- Undermount Sink to Kitchen - INCLUDED- 40mm Benchtop to Kitchen - INCLUDED- 20mm Benchtops to Ensuite & Bathroom - INCLUDED- LED Downlights to Entire Home - INCLUDED- Dishwasher & Trim Kit Microwave- INCLUDED- Flyscreens to all Openable Windows - INCLUDED- Fibre Optic NBN Provision - INCLUDED- AND MORECALL BUILDER DIRECT - DIGANT VANIA - 0450 573 022All plans and facades are indicative only and may change. Mimosa Homes may amend plans, specifications, and prices without notice. Package prices are based on a standard facade, standard inclusions, and suitable land availability, excluding developer/estate requirements. Facade and inclusio
Request Details
UNDER CONTRACT by Harcourts Rata & Co West
View photo
House · for sale
Request Details
UNDER CONTRACT by Harcourts Rata & Co West
Ravenhall
· 4 Bedrooms · 2 Baths · House
Ravenhall · 4 Bedrooms · 2 Baths · House
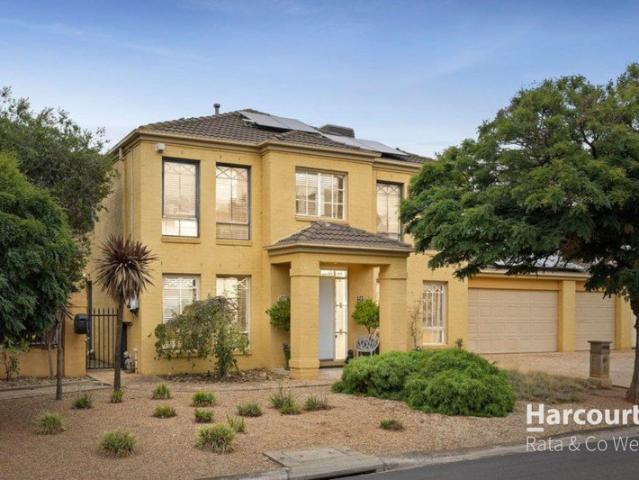
Set proudly on an impressive 751sqm (approx.) corner allotment in one of Caroline Springs' most established and family-friendly pockets lies this home designed for growing families, effortless entertaining, and creating lasting memories. This beautifully maintained residence combines generous proportions, multiple living zones, and outstanding outdoor spaces with a warm and welcoming atmosphere that immediately feels like home. Perfectly positioned moments from the beautiful Springlake precinct, residents can enjoy lakeside walking trails, local cafés, restaurants, parklands, schools, shopping centres, and medical facilities, all while benefiting from convenient access to Ballarat Road, the Western Freeway, and Caroline Springs Train Station - making daily commuting and family living exceptionally convenient. From the moment you arrive, the home's north-facing orientation allows natural light to pour through the interiors, creating a bright and inviting feel. At the front of the home,
Request Details
Premium Investment Townhouse NO BODY CORPORATE
View photo
House · for sale
Request Details
Premium Investment Townhouse NO BODY CORPORATE
Ravenhall
· 6 Bedrooms · 3 Baths · House
Ravenhall · 6 Bedrooms · 3 Baths · House
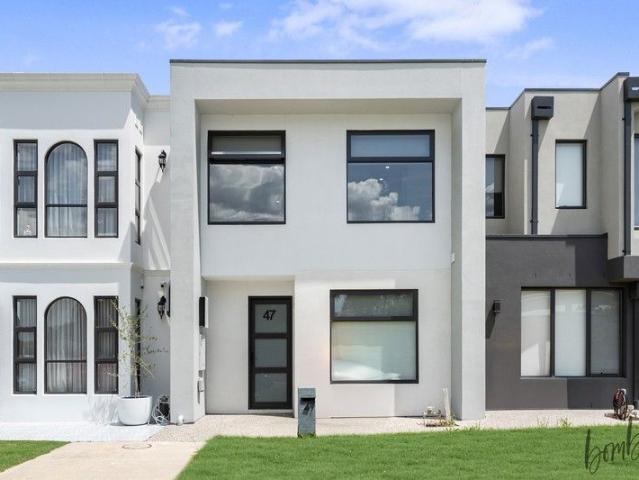
47 Hollywood Drive, Roxburgh Park VIC Investor Highlights Rental Income: Approx. $4,500 per month No Body Corporate Fees High-Yield, Low-Ongoing Costs Premium, Energy-Efficient Townhouse Ideal for long-term investors Property Overview 47 Hollywood Drive, Roxburgh Park is a high-quality townhouse offering exceptional value for investors seeking strong rental returns without the burden of body corporate fees. With generous proportions, modern features, and excellent tenant appeal, this property stands out as one of the best investment opportunities in the area. Accommodation & Layout 6 Spacious Bedrooms 2 bedrooms downstairs - perfect for multi-generational living or flexible rental arrangements Remaining bedrooms upstairs - private and well-separated 3 Well-Appointed Bathrooms Designed to comfortably service large households Comfort, Sustainability & Efficiency Heating and Cooling throughout for year-round comfort Solar Panel System Tesla Battery Storage Reduced electricity costs Strong
Request Details
Lifestyle Sensation on Leveson
View photo
House · for sale
Request Details
New
Lifestyle Sensation on Leveson
Ravenhall
· 4 Bedrooms · 3 Baths · House
· Balcony · Equipped kitchen
Ravenhall · 4 Bedrooms · 3 Baths · House · Balcony · Equipped kitchen
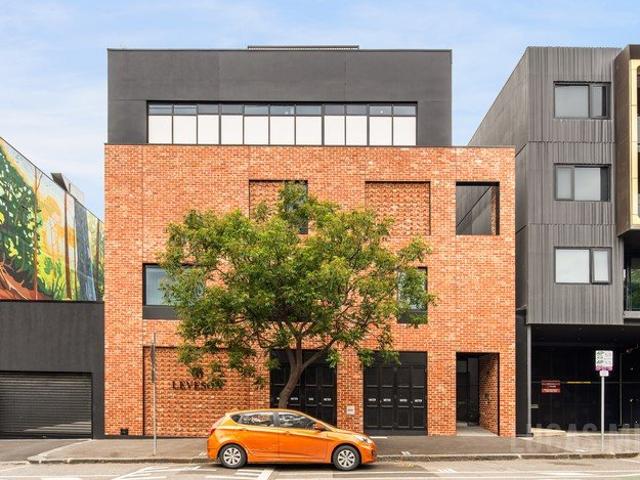
The perfect example of inner-city luxury living, this extraordinary near new property at 88 LEVESON is set to exceed all expectations with its architectural brilliance, world-class inclusions and impressive location in the heart of North Melbourne. 1 of only 15, the home's superb interior boasts four generous bedrooms with mirrored robes serviced by three luxurious bathrooms, including the conveniently located ground floor ensuite for the ground floor fourth bedroom all with premium floor-to-ceiling tiles. Impressive spacious and versatile, the open-plan living/dining area is further enhanced by a gourmet kitchen with natural stone surfaces, integrated fridge/freezer, Gaggenau dishwasher and Gaggenau cooking appliances. Uncompromised quality at every turn, this multi-level showpiece also includes zoned ducted heating/refrigerated cooling for all-seasons comfort, along with high ceilings, double-glazed windows and large European laundry. Completing the picture is a north-facing balcony
Request Details
White Knight Estate Agents presents a ' Renovated to Perfection ' in Caroline Springs
View photo
House · for sale
Request Details
New
White Knight Estate Agents presents a ' Renovated to Perfection ' in Caroline Springs
Ravenhall
· 4 Bedrooms · 2 Baths · House
· Equipped kitchen
Ravenhall · 4 Bedrooms · 2 Baths · House · Equipped kitchen
Comprising of 4 great-sized bedrooms (master ensuite with WIR), separate bathroom, open plan kitchen, meals and living area, separate living/4th bedroom, pantry, + beautiful park trails and parklands within seconds of a walk. just pure perfection. Other features of this quality home include split system unit, ducted heating, blinds, stone benchtops, stainless steel appliances, outdoor entertaining, floorboards PLUS MORE. Note: Every care has been taken to verify the accuracy of the details in this advertisement, however, we cannot guarantee its correctness. Prospective tenants are requested to take such action as is necessary, to satisfy themselves of any pertinent matters
Request Details
Modern City Edge Townhouse Offering Docklands Convenience. Significant savings apply for a limited time!
View photo
Townhouse · for sale
Request Details
Modern City Edge Townhouse Offering Docklands Convenience. Significant savings apply for a limited time!
Ravenhall
· 2 Bedrooms · 2 Baths · Townhouse
· Parking · Equipped kitchen
Ravenhall · 2 Bedrooms · 2 Baths · Townhouse · Parking · Equipped kitchen
Individually addressed, these thoughtfully designed 2-bedroom, 2-bathroom walk-up townhouses sit directly opposite a lush, green parkoffering the perfect balance of tranquility and urban convenience. Each residence spans two levels, separating the bedrooms from the kitchen and open-plan living spaces for enhanced privacy and flow. Direct access to private car parking adds everyday convenience. Generously sized bedrooms include a master with a relaxing bath, while large picture windows frame leafy park views, creating a calming, natural outlook. Ground-floor terraces are surrounded by lush landscaping, enhancing the connection to the peaceful outdoors. Buyers can select from four stunning colour palettes and choose a level of finish that suits their budget and styleeach residence beautifully appointed throughout. Celebrating 30 years of industry-leading developments, MAB has built a reputation for quality, innovation, and design excellence. From its pioneering beginnings at NewQuay 25 y
Request Details
A Showcase of Sophisticated Living!
View photo
House · for sale
Request Details
A Showcase of Sophisticated Living!
Ravenhall
· 5 Bedrooms · 5 Baths · House
· Balcony · Equipped kitchen
Ravenhall · 5 Bedrooms · 5 Baths · House · Balcony · Equipped kitchen
Discover the pinnacle of luxury at this 5-bedroom double-storey home in Manor Lakes. The elegant design is highlighted by marble-look tiles and a grand timber staircase. The open-plan living area, complemented by a designer kitchen with a premium cooktop and dual ovens, seamlessly extends to an alfresco. Situated 2.8km from Manor Lakes Shopping Centre and just 3km from Wyndham Vale Train Station, this location offers both style and convenience. Property Highlights - Five spacious bedrooms with ensuite access, providing privacy and comfort. - Grand entry with marble-look tiles and timber staircase with glass balustrades. - Designer kitchen featuring a 70mm stone island and premium appliances. - Butler's pantry offers ample storage and preparation space. - Expansive theatre room ideal for family movie nights and entertainment. - Master suite with walk-in robe, double vanity ensuite, and private balcony. - Additional living area upstairs for flexible use as a lounge or retreat. - Ducted h
Request Details
Best Value 4 Bedrooms H&L Package
View photo
Terraced House · for sale
Request Details
Best Value 4 Bedrooms H&L Package
Ravenhall
· 4 Bedrooms · 2 Baths · Terraced House
· Equipped kitchen
Ravenhall · 4 Bedrooms · 2 Baths · Terraced House · Equipped kitchen
The Chelsea 200 House and Land Package! Mimosa Homes New Added Value Inclusions: - 50 Year Structural Warranty! - Inclusive of site costs & connections with H1 class slab as per standard inclusions! - Quality floor coverings throughout entire home! - Higher ceilings 2550mm to ground floor! - Double Glazed Awning windows! - LED Downlights to entire home! - Fibre Optic Provision! - Vitrified Compact Surface benchtop to kitchen, bathroom & ensuite! - 900mm S/S upright oven and cook top with
Request Details
MODERN FAMILY LIVING WITH SPACE,COMFORT AND UNBEATABLE CONVENIENCE IN WYNDHAM VALE !
View photo
House · for sale
Request Details
MODERN FAMILY LIVING WITH SPACE,COMFORT AND UNBEATABLE CONVENIENCE IN WYNDHAM VALE !
Ravenhall
· 4 Bedrooms · 2 Baths · House
· Garden · Parking
Ravenhall · 4 Bedrooms · 2 Baths · House · Garden · Parking
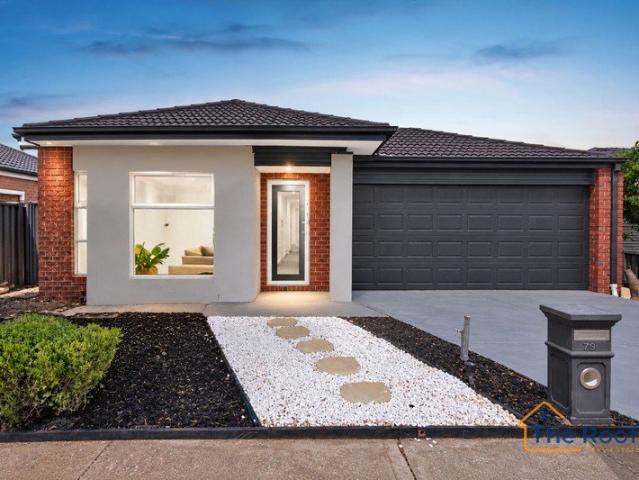
Discover this stunning family residence in Wyndham Vale, where modern design meets everyday convenience. Enjoy an open-plan living area, ensuring seamless family gatherings. With features like a dedicated study and a second living area, this home caters for every need. The property is centrally located with Busby Bees Early Education just 2 minutes away, and Manor Lakes Central Shopping Centre a quick 5 minutes' drive. Key Features of the property # 4 Bedrooms | Master with Ensuite & WIR # Second Living Area # Open Plan Living & Dining # Double Lock-Up Garage # New Paint throughout the house # New flooring in all 4 bedrooms # New landscaping at the backyard # All new downlights and blinds #Solar panels This is where 79 FEDERAL DRIVE really shines. Everything your family needs is within easy reach: # 2 mins - Busy Bees Early Education & Kindergarten # 2 mins - Riverbend Primary School # 5 mins - Christway College # 5 mins - Manor Lakes Central Shopping Centre # 6 mins - Wyndham Vale Rai
Request Details
Mimosa Homes Proudly Presents the Kallista 226
View photo
Terraced House · for sale
Request Details
Mimosa Homes Proudly Presents the Kallista 226
Ravenhall
· 4 Bedrooms · 2 Baths · Terraced House
· Equipped kitchen
Ravenhall · 4 Bedrooms · 2 Baths · Terraced House · Equipped kitchen
The Kallista 226 House and Land Package! Mimosa Homes New Added Value Inclusions:- 50 Year Structural Warranty!- Inclusive of site costs & connections with H1 class slab as per standard inclusions!- Quality floor coverings throughout entire home!- Higher ceilings 2550mm to ground floor!- Double Glazed Awning windows!- LED Downlights to entire home!- Fibre Optic Provision!- Vitrified Compact Surface benchtop to kitchen, bathroom & ensuite!- 900mm S/S upright oven and cook top with S/S canopy rangehood!- Stainless steel Dishwasher and Microwave with trim kit!- 7 star energy!- Developer Guidelines Included- Fixed Site CostsCALL BUILDER DIRECT!All plans and facades are indicative only and may change. Mimosa Homes may amend plans, specifications, and prices without notice. Package prices are based on a standard facade, standard inclusions, and suitable land availability, excluding developer/estate requirements. Facade and inclusion images may show non standard items not included in the pric
Request Details
When Location Counts!
View photo
House · for sale
Request Details
When Location Counts!
Ravenhall
· 4 Bedrooms · 2 Baths · House
· Equipped kitchen
Ravenhall · 4 Bedrooms · 2 Baths · House · Equipped kitchen
Perfectly positioned in one of Tarneit's most convenient pockets, this beautifully presented family home offers the ideal blend of space, functionality and lifestyle. Set on a generous 584m² (approx.) allotment with the added bonus of double width side access, this home is perfect for growing families, tradies, or those needing extra room for trailers, caravans or future possibilities. Located just moments from Tarneit Central Shopping Centre, Tarneit Train Station, Baden Powell College, parks, childcare and everyday amenities, this is a home that delivers both comfort and convenience. Step inside to discover a thoughtfully designed floorplan featuring four generous bedrooms, two bathrooms, two spacious living zones, plus a dedicated study, providing plenty of flexibility for modern family living. The heart of the home is the well-appointed kitchen with expansive bench space, quality appliances, ample storage and a large island overlooking the open plan meals and family area-perfect fo
Request Details
Brand New Corner Residence Delivering Exceptional Family Living
View photo
House · for sale
Request Details
Brand New Corner Residence Delivering Exceptional Family Living
Ravenhall
· 5 Bedrooms · 4 Baths · House
· Equipped kitchen
Ravenhall · 5 Bedrooms · 4 Baths · House · Equipped kitchen
Positioned on a generous corner allotment, this brand new architecturally designed residence completed in 2025 showcases impressive scale, contemporary finishes and a highly functional floorplan designed for modern family living. From the moment you arrive, the home makes a striking impression with its commanding street presence and thoughtfully designed layout. Inside, expansive proportions and natural light create a welcoming atmosphere, complemented by multiple living zones that provide both privacy and flexibility for growing families. At the heart of the home is an impressive open plan living and dining domain, seamlessly connecting to a covered outdoor entertaining area, perfect for hosting family and friends. The stylish kitchen sits centrally within the space, designed for both everyday practicality and effortless entertaining. The ground floor also features a private guest bedroom with its own ensuite, ideal for extended family, visitors or multi-generational living, alongside
Request Details
Mimosa Homes Proudly Presents the Newham 196
View photo
Terraced House · for sale
Request Details
Mimosa Homes Proudly Presents the Newham 196
Ravenhall
· 4 Bedrooms · 2 Baths · Terraced House
· Equipped kitchen
Ravenhall · 4 Bedrooms · 2 Baths · Terraced House · Equipped kitchen
Mimosa Homes House and Land Package Includes:Land Titles Anticipated in Q4 2026- Fixed Site Cost - INCLUDED- 50-year Structural Warranty- INCLUDED- Quality Floor Covering - INCLUDED- 2.55m Ceiling Height - INCLUDED- Ducted Heating and Evporative Cooling - INCLUDED- Double Glazing Windows - INCLUDED- 3.5kW Solar Panels - INCLUDED- Undermount Sink to Kitchen - INCLUDED- 40mm Stone Benchtops to Kitchen- 20mm Stone Benchtops to Ensuite & Bathroom - INCLUDED- Flyscreens to all Openable Windows - INCLUDED- Fibre Optic NBN Provision - INCLUDEDCALL BUILDER DIRECT - DIGANT VANIA - 0450 573 022Images, facades and floorplans are for illustrative purposes only and may diff er from the final product. Mimosa Homes may amend plans, specifications, inclusions and pricing without notice. All V Collection House & Land Packages are subject to a final siting and compliance assessment under the Small Lot Housing Code and relevant design guidelines. Buyers must not purchase land based on this package or inf
Request Details
WOW! Approx 30 sqs house NORTH FACING !
View photo
House · for sale
Request Details
WOW! Approx 30 sqs house NORTH FACING !
Ravenhall
· 4 Bedrooms · 2 Baths · House
Ravenhall · 4 Bedrooms · 2 Baths · House
One Agency Peak Realty proudly presents this exceptional Family Home in Gateway Estate, Truganina. Discover the perfect blend of style, comfort, and convenience with this beautifully designed contemporary family residence. Positioned in the highly sought-after location this impressive single-level home showcases a functional floor plan, premium finishes, and an abundance of natural light flowing through its expansive windows, creating a warm and inviting atmosphere. Ideally located in one of Truganina's most desirable pockets, this stunning home offers unmatched convenience with easy access to Williams Landing Train Station, Williams Landing Shopping Centre, public transport, local parks, schools, medical facilities, and major freeway connections. Whether you're a growing family or a savvy investor, this property delivers the lifestyle you've been searching for. Property Features:- Four generous-sized bedrooms, thoughtfully designed for family comfort. Luxurious master bedroom featurin
Request Details
Build Your Dream Home In This Ideal Location!
View photo
Terraced House · for sale
Request Details
Build Your Dream Home In This Ideal Location!
Ravenhall
· 5 Bedrooms · 4 Baths · Terraced House
· Parking · Equipped kitchen
Ravenhall · 5 Bedrooms · 4 Baths · Terraced House · Parking · Equipped kitchen
The elegant Cordova offers a harmonious blend of functionality and style. With a total of five bedrooms, this home provides ample space for family members and guests each equipped with its own walk-in-robe ensuring convenience and space. The heart of the home is the large walk-in pantry, adjacent to the kitchen. It offers abundant storage for groceries, appliances, and culinary essentials. Overall, the Cordova seamlessly combines practicality with sophistication, making it an inviting haven for its homeowners and guests. Site Costs including Rock Removal Developer and Council Requirements 30year structural guarantee Threephase power included Motorised sectional garage door with 2 remotes 20mm composite stone benchtops to kitchen 900mm cooking appliances (oven, cooktop, rangehood) Threecoat paint system throughout 2590mm ceiling height to ground floor Tiled splashback to Kitchen Images are for illustrative purposes only and may include upgrade items, fixtures, finishes available at an a
Request Details
Stylish Family Living with Alfresco Entertaining
View photo
House · for sale
Request Details
Stylish Family Living with Alfresco Entertaining
Ravenhall
· 4 Bedrooms · 2 Baths · House
· Parking · Equipped kitchen
Ravenhall · 4 Bedrooms · 2 Baths · House · Parking · Equipped kitchen
8 Bromley Circuit, Thornhill Park Step into contemporary comfort with this beautifully presented 4-bedroom, 2-bathroom home, ideally positioned on a generous 350m² allotment in the heart of Thornhill Park. Designed with modern family living in mind, the home features a spacious and practical floorplan, well-appointed bedrooms, two bathrooms and a double-car garage. The open-plan kitchen, living and dining area creates a warm and inviting central space, perfect for everyday family life and entertaining. Adding to the appeal is the covered alfresco area, providing the perfect setting for outdoor dining, weekend entertaining or simply relaxing with family and friends. Positioned close to schools, parks, shopping centres, public transport and major road links, this property offers an excellent opportunity for families, first-home buyers and investors alike. Key Features: · 4 spacious bedrooms · 2 modern bathrooms · Double-car garage · Generous 350m² land allotment · Open-plan kitchen, livi
Request Details
Sanctuary Lakes, Premium Lakeside Living with Exceptional Space in the Saltwater School Zone
View photo
House · for sale
Request Details
Sanctuary Lakes, Premium Lakeside Living with Exceptional Space in the Saltwater School Zone
Ravenhall
· 4 Bedrooms · 3 Baths · House
Ravenhall · 4 Bedrooms · 3 Baths · House
Double Master Bedrooms | 560m² (approx.) | Multiple Living Zones | Lake Views Positioned within the prestigious Sanctuary Lakes Estate, 246 Sanctuary Lakes South Boulevard, Point Cook, presents an exceptional opportunity to secure a substantial family residence combining generous proportions, quality upgrades, versatile living spaces and an enviable lakeside setting. Set on an expansive 560m² (approx.) allotment, this impressive double-storey home has been freshly enhanced with new paintwork and brand-new carpets, creating a fresh and sophisticated environment ready for immediate enjoyment. Designed with growing families and astute investors in mind, the thoughtfully considered floorplan offers multiple living zones, four generously sized bedrooms including two luxurious master suites, and an abundance of space for entertaining, relaxation and everyday family living. Property Highlights Four spacious bedrooms, including two grand master suites Both master bedrooms feature walk-in robes
Request Details
Oversized Family Home on 623sqm approx
View photo
House · for sale
Request Details
Oversized Family Home on 623sqm approx
Ravenhall
· 5 Bedrooms · 2 Baths · House
· Garden · Parking · Equipped kitchen
Ravenhall · 5 Bedrooms · 2 Baths · House · Garden · Parking · Equipped kitchen
Located in the prestigious Roxburgh Park, this oversized family home sits on a generous 623sqm (approx.) allotment and offers everything a growing or large family could desire. Cleverly zoned throughout, the home showcases a thoughtfully designed floorplan with an inviting blend of multiple living spaces, generous accommodation and excellent outdoor entertaining. Situated within minutes walking distance from schools, Roxy Central, local parks and public transport. This magnificent single storey home featuring 2 separate living zones including formal lounge, good size kitchen with stone bench tops that overlooks a large family and meals area with access to a huge outdoor entertaining area and a good size backyard, 5 bedrooms (master with full ensuite & WIR), central bathroom, spacious laundry, 3rd toilet, side driveway leading to a double garage with internal access. Fixtures & fittings including: ducted heating, evaporative cooling, split system, solar system, coonara heater, blinds, k
Request Details
NewHouseLand Mambourin
View photo
Terraced House · for sale
Request Details
NewHouseLand Mambourin
Ravenhall
· 4 Bedrooms · 2 Baths · Terraced House
· Equipped kitchen
Ravenhall · 4 Bedrooms · 2 Baths · Terraced House · Equipped kitchen
A four bedroom gem, the a THREE features WIR's to all generously sized bedrooms. The hero of the home is a spacious family/dining area adjoining the Kitchen. The Main Bedroom feels retreat like with a large WIR and expansive ensuite
Request Details
NewHouseLand Truganina
View photo
Terraced House · for sale
Request Details
NewHouseLand Truganina
Ravenhall
· 4 Bedrooms · 2 Baths · Terraced House
· Equipped kitchen
Ravenhall · 4 Bedrooms · 2 Baths · Terraced House · Equipped kitchen
This impressive two-storey home fits perfectly on a 10.5-metre wide lot, maximising space and functionality with a well-planned layout featuring 4 bedrooms, study nook, and versatile living areas. The ground floor offers an open-plan family and meals areas with kitchen and a guest bedroom with ensuite, while the first floor houses the main bedroom with walk-in robe and ensuite, two additional bedrooms and casual living space - perfect for growing families wanting both privacy and connection.This impressive two-storey home fits perfectly on a 10.5-metre wide lot, maximising space and functionality with a well-planned layout featuring 4 bedrooms, study nook, and versatile living areas. The ground floor offers an open-plan family and meals areas with kitchen and a guest bedroom with ensuite, while the first floor houses the main bedroom with walk-in robe and ensuite, two additional bedrooms and casual living space - perfect for growing families wanting both privacy and connection
Request Details
Mimosa Homes Proudly Presents the Lyndale 159
View photo
Terraced House · for sale
Request Details
Mimosa Homes Proudly Presents the Lyndale 159
Ravenhall
· 3 Bedrooms · 2 Baths · Terraced House
· Equipped kitchen
Ravenhall · 3 Bedrooms · 2 Baths · Terraced House · Equipped kitchen
The Lyndale 159 House and Land Package!Included 35K Rebate from Developer Mimosa Homes New Added Value Inclusions:- 50 Year Structural Warranty!- Inclusive of site costs & connections with H1 class slab as per standard inclusions!- Quality floor coverings throughout entire home!- Higher ceilings 2550mm to ground floor!- Double Glazed Awning windows!- LED Downlights to entire home!- Fibre Optic Provision!- Vitrified Compact Surface benchtop to kitchen, bathroom & ensuite!- 600mm S/S upright oven and cook top with S/S canopy rangehood!- Stainless steel Dishwasher and Microwave with trim kit!- 7 star energy!- Flexible floor plans & so much more!CALL BUILDER DIRECT!All plans and facades are indicative only and may change. Mimosa Homes may amend plans, specifications, and prices without notice. Package prices are based on a standard facade, standard inclusions, and suitable land availability, excluding developer/estate requirements. Facade and inclusion images may show non standard items no
Request Details
Your Dream Home Awaits: Modern Luxury & Comfort Perfectly Combined, all with No Deposit, Your New Home is Ready to be Built
View photo
Terraced House · for sale
Request Details
Your Dream Home Awaits: Modern Luxury & Comfort Perfectly Combined, all with No Deposit, Your New Home is Ready to be Built
Ravenhall
· 4 Bedrooms · 2 Baths · Terraced House
· Air conditioning · Equipped kitchen
Ravenhall · 4 Bedrooms · 2 Baths · Terraced House · Air conditioning · Equipped kitchen
Welcome to Your Future Home - No Deposit Needed! Discover a stylish, comfortable new home-your perfect sanctuary for everyday living and memorable moments. With modern design and practical features, this residence feels like a getaway right at your doorstep. Key Features: Open, Breezy Layout: Spacious, modern design with family-friendly functionality. Gourmet Kitchen: High-quality finishes, stone benchtops, breakfast bar, and optional 900mm cooktop & stove. Luxury Bathrooms: Premium fixtures and durable finishes for a spa-like experience. Personalised Curb Appeal: Four facade options to match your style and enhance street presence. Comfort & Climate Control: Ducted air conditioning and ceiling fans are in all bedrooms and the alfresco area. Ambient Lighting: Stylish downlights create a relaxing or entertaining atmosphere. Additional Highlights: Built to high standards with quality craftsmanship. Designed for creating lasting memories. A perfect blend of modern elegance and practicality
Request Details
BOUTIQUE FAMILY HOME | 1 YEAR YOUNG | ZONED REFRIGERATED COOLING
View photo
House · for sale
Request Details
New
BOUTIQUE FAMILY HOME | 1 YEAR YOUNG | ZONED REFRIGERATED COOLING
Ravenhall
· 4 Bedrooms · 2 Baths · House
· Parking · Equipped kitchen
Ravenhall · 4 Bedrooms · 2 Baths · House · Parking · Equipped kitchen
Showcasing contemporary elegance, exceptional space and premium finishes, this stunning double storey Boutique Homes residence presents an outstanding opportunity to secure a near new home designed for modern family living. Only 1 year young and spanning approx. 38 squares, this impressive home delivers a thoughtfully designed floorplan with 4 generous bedrooms, 2 bathrooms, 3 spacious living areas, a dedicated study and a double car garage, complemented by the added convenience of a downstairs powder room with a 3rd toilet. Upon entry, you are welcomed by a spacious formal lounge positioned at the front of the home, providing the perfect setting for quiet relaxation or entertaining guests. Continuing through, a large dedicated study offers an ideal work from home environment before the home opens into an expansive open plan kitchen, living and dining zone, forming the true heart of the residence. The beautifully appointed kitchen is sure to impress, featuring luxurious 40mm stone benc
Request Details
3 Bed 2 Bath | 263m² West Facing Jubilee, Wyndham Vale 3024
View photo
Terraced House · for sale
Request Details
3 Bed 2 Bath | 263m² West Facing Jubilee, Wyndham Vale 3024
Ravenhall
· 3 Bedrooms · 2 Baths · Terraced House
Ravenhall · 3 Bedrooms · 2 Baths · Terraced House
Build your 3 bedroom Boho 161 on this 263m² West-Facing titled park-facing lot in Jubilee, Wyndham Vale. FHB: no stamp duty. Others: stamp duty on land only.Mimosa Homes Added Value Inclusions call/text for full list:Site costs & connections included with H1 class slab- First home for a 5% deposit (subject to eligibility)Design guideline requirements!50 Year Structural Warranty!Gas connected: ducted heating, cooktop & hot water!Why Jubilee, Wyndham Vale:Wyndham Vale Station | 45 min to CBDAll V Collection House & Land Packages are subject to a final siting and compliance assessment under the Small Lot Housing Code and relevant design guidelines. Buyers must not purchase land based on this package or information until a Mimosa Homes siting assessment confirms suitability. Additional factors such as PSI reports, site and soil conditions, neighbouring properties, easements and developer or council requirements may also affect the ability to construct the selected design. Mimosa Homes acce
Request Details
4 Bed 2 Bath | 322m² South Facing Aston, Craigieburn 3064
View photo
Terraced House · for sale
Request Details
4 Bed 2 Bath | 322m² South Facing Aston, Craigieburn 3064
Ravenhall
· 4 Bedrooms · 2 Baths · Terraced House
Ravenhall · 4 Bedrooms · 2 Baths · Terraced House
Build your 4 bedroom Taradale 194 on this 322m² South-Facing block in Aston, Craigieburn expected title Q2 2027. FHB: no stamp duty. Others: stamp duty on land only.Mimosa Homes Added Value Inclusions call/text for full list:Site costs & connections included with H1 class slabDesign guideline requirements!50 Year Structural Warranty!All-electric: 600mm induction cooktop, heat pump hot water & reverse cycle ducted A/C!Why Aston, Craigieburn:3km to Craigieburn Central Shopping CentreAll V Collection House & Land Packages are subject to a final siting and compliance assessment under the Small Lot Housing Code and relevant design guidelines. Buyers must not purchase land based on this package or information until a Mimosa Homes siting assessment confirms suitability. Additional factors such as PSI reports, site and soil conditions, neighbouring properties, easements and developer or council requirements may also affect the ability to construct the selected design. Mimosa Homes accepts no l
Request Details
Ornate Victorian character with family flexibility
View photo
House · for sale
Request Details
Ornate Victorian character with family flexibility
Ravenhall
· 4 Bedrooms · 2 Baths · House
· Air conditioning · Fireplace · Equipped kitchen
Ravenhall · 4 Bedrooms · 2 Baths · House · Air conditioning · Fireplace · Equipped kitchen
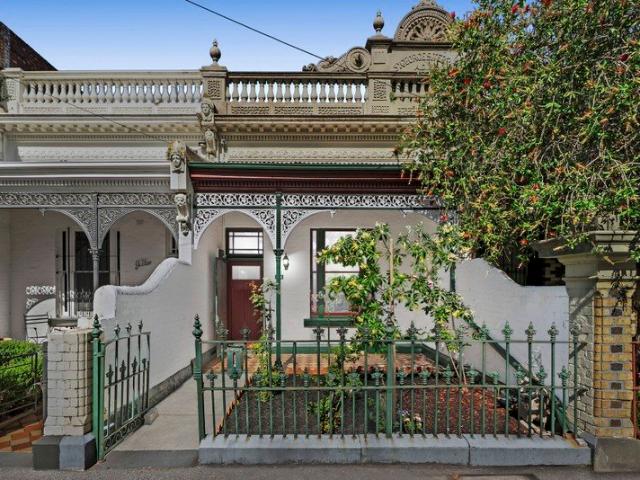
Behind an exceptionally ornate Victorian façade, this captivating Carlton North residence delivers generous family accommodation, preserved period character and a superb indoor-outdoor connection. Elaborate iron lacework, decorative rendered detailing and a garden-set frontage introduce interiors rich in high ceilings, detailed cornices, ceiling roses, original fireplaces and polished timber floors. A spacious living room with an impressive fireplace and built-in cabinetry flows through to an elegant dining domain, while French doors open wide to a private, leafy brick-walled courtyard with space to dine and entertain outdoors. The well-appointed kitchen features timber cabinetry, expansive bench space, gas cooking, an oven, dishwasher and walk-in pantry. Four bedrooms provide versatile accommodation, including a spacious main bedroom with extensive built-in robes and split-system air conditioning; period fireplaces and additional built-in storage enhance selected rooms. Two bathrooms
Request Details

Get email alerts

Don't miss out: be the first to know about new properties

The alert was correctly created

On subscribing you accept the conditions of use and the privacy policy
Alert
Receive new ads in your inbox
Save this search
Receive alerts for new listings

We'll send you an email when we have new properties for: "Houses for sale in Ravenhall"

The alert was correctly created

Burnside, Melbourne
Calder Park
Get email alerts and be the first to see new listings
Required field
On subscribing I accept the terms of the privacy policy
Perfect! You'll soon start receiving new listings via email
Alert
Receive an email when we have new ads for Houses for sale in Ravenhall
Save this search
Filters

Bedrooms

Size (m²)

m²
m²

Price

$
$

Property type

Bathrooms

Clear all filters
Receive notifications when new entries are published.