11,938 houses for sale in Ravenhall

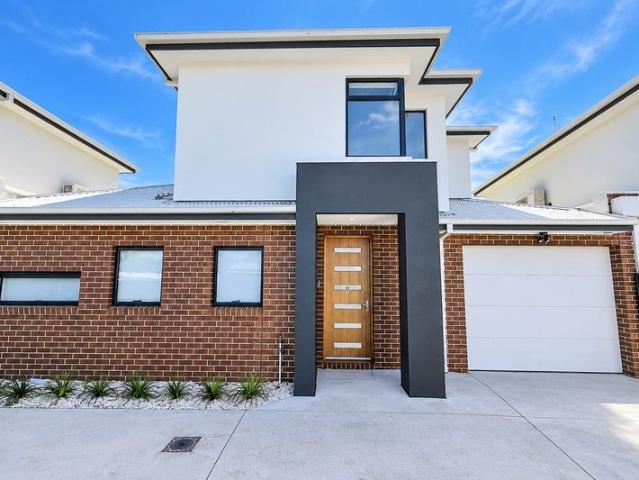
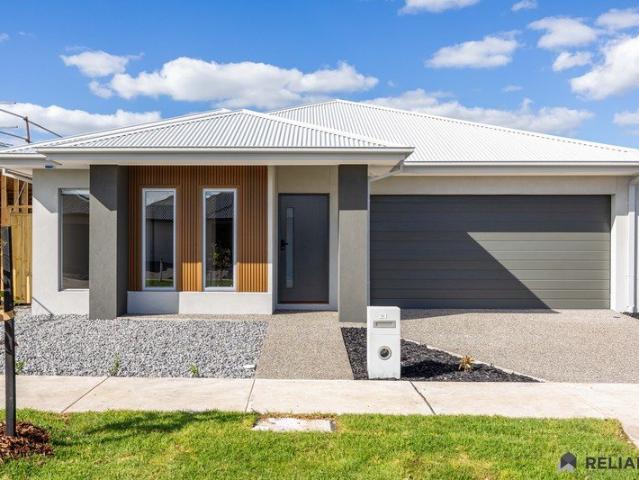
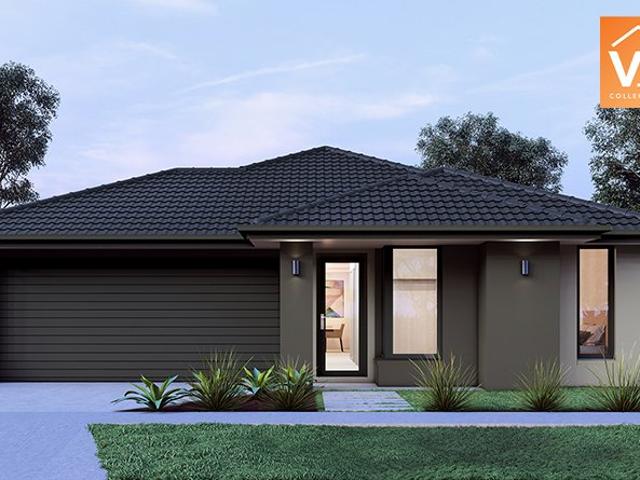
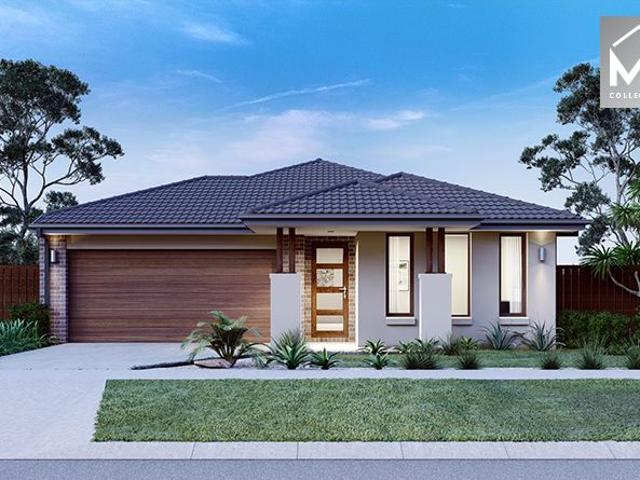
Best Selling Plan @ Premium Estate
View photo
Terraced House · for sale
Request Details
Best Selling Plan @ Premium Estate
Ravenhall
· 4 Bedrooms · 2 Baths · Terraced House
· Equipped kitchen
Ravenhall · 4 Bedrooms · 2 Baths · Terraced House · Equipped kitchen
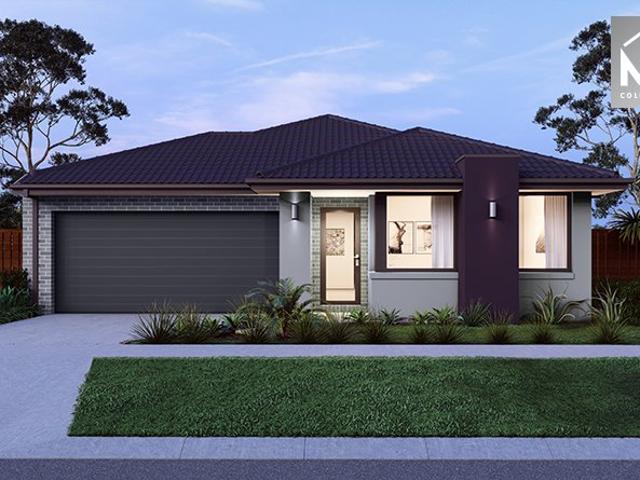
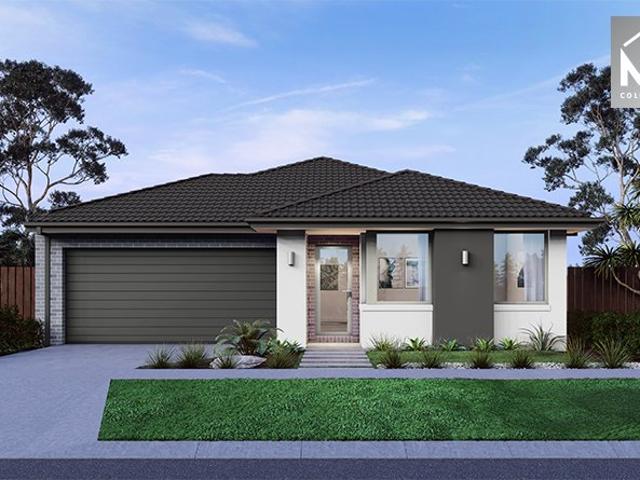
The Leemore 221 House and Land Package! Mimosa Homes New Added Value Inclusions:- 50 Year Structural Warranty!- Inclusive of site costs & connections with H1 class slab as per standard inclusions!- Quality floor coverings throughout entire home!- Higher ceilings 2550mm to ground floor!- Double Glazed Awning windows!- LED Downlights to entire home!- Fibre Optic Provision!- Vitrified Compact Surface benchtop to kitchen, bathroom & ensuite!- 900mm S/S upright oven and cook top with S/S canopy rangehood!- Stainless steel Dishwasher and Microwave with trim kit!- 7 star energy!- Flexible floor plans & so much more!CALL FRANK 0432905897!All plans and facades are indicative only and may change. Mimosa Homes may amend plans, specifications, and prices without notice. Package prices are based on a standard facade, standard inclusions, and suitable land availability, excluding developer/estate requirements. Facade and inclusion images may show non standard items not included in the price. Dimensi
Request Details
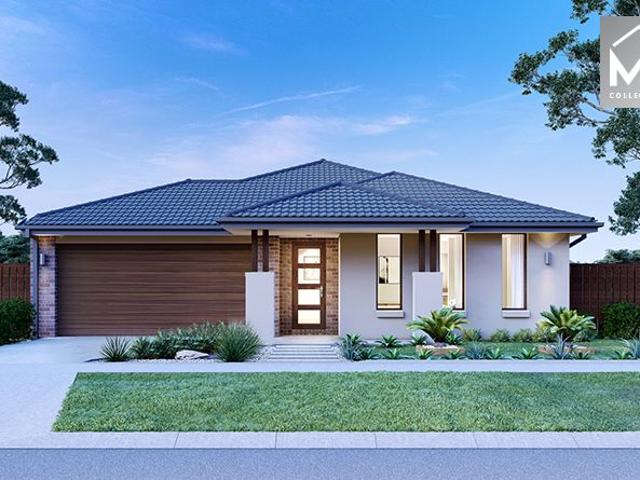
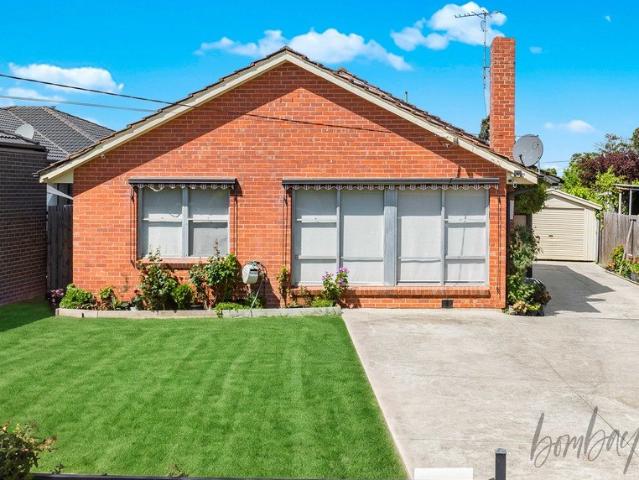
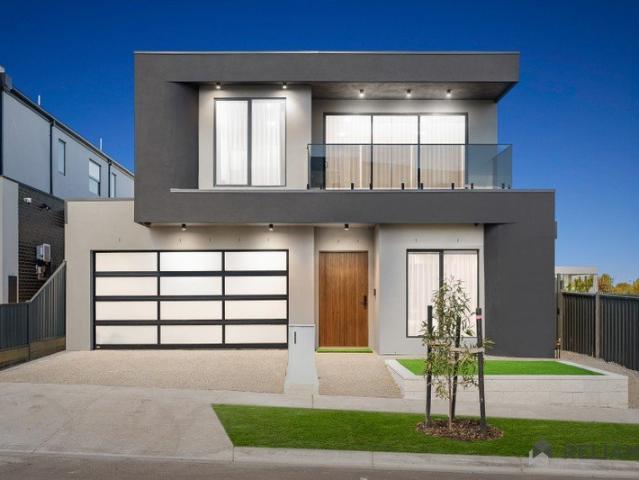
Mimosa Homes Proudly Presents the Kallista 226 CALL NITIN 0411493699
View photo
Terraced House · for sale
Request Details
Mimosa Homes Proudly Presents the Kallista 226 CALL NITIN 0411493699
Ravenhall
· 4 Bedrooms · 2 Baths · Terraced House
· Equipped kitchen
Ravenhall · 4 Bedrooms · 2 Baths · Terraced House · Equipped kitchen
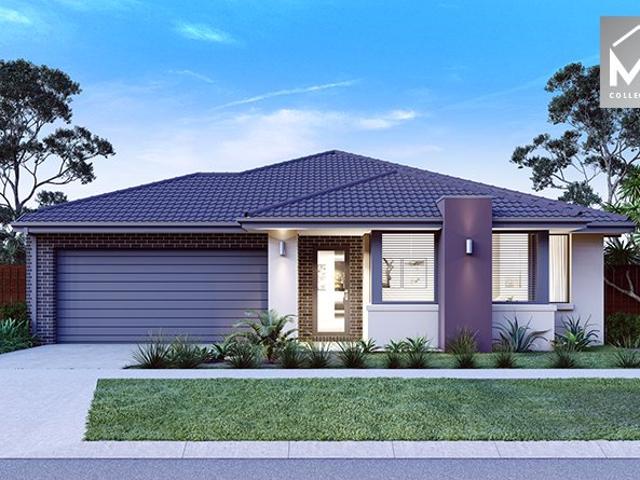
The Kallista 226 House and Land Package! CALL NITIN 0411493699 Mimosa Homes New Added Value Inclusions:- 50 Year Structural Warranty!- Inclusive of site costs & connections with H1 class slab as per standard inclusions!- Quality floor coverings throughout entire home!- Higher ceilings 2550mm to ground floor!- Double Glazed Awning windows!- LED Downlights to entire home!- Fibre Optic Provision!- Vitrified Compact Surface benchtop to kitchen, bathroom & ensuite!- 900mm S/S upright oven and cook top with S/S canopy rangehood!- Stainless steel Dishwasher and Microwave with trim kit!- 7 star energy!- Flexible floor plans & so much more!CALL NITIN 0411493699All plans and facades are indicative only and may change. Mimosa Homes may amend plans, specifications, and prices without notice. Package prices are based on a standard facade, standard inclusions, and suitable land availability, excluding developer/estate requirements. Facade and inclusion images may show non standard items not included
Request Details
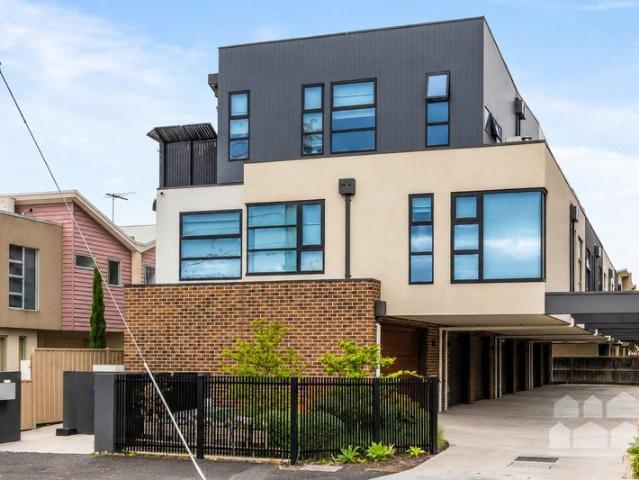
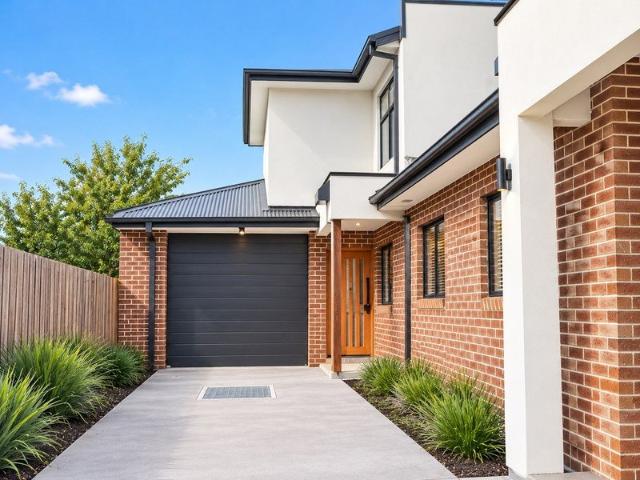
Expressions of Interest Closes Tuesday 15th December at 2:00pm
View photo
House · for sale
Request Details
Expressions of Interest Closes Tuesday 15th December at 2:00pm
Ravenhall
· 3 Bedrooms · 2 Baths · House
· Terrace · Equipped kitchen
Ravenhall · 3 Bedrooms · 2 Baths · House · Terrace · Equipped kitchen
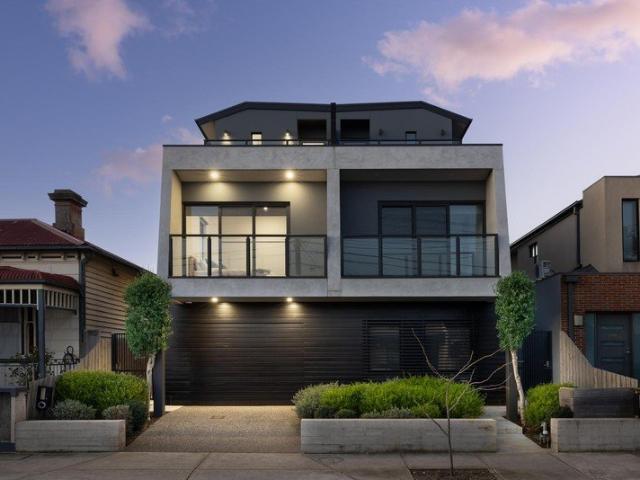
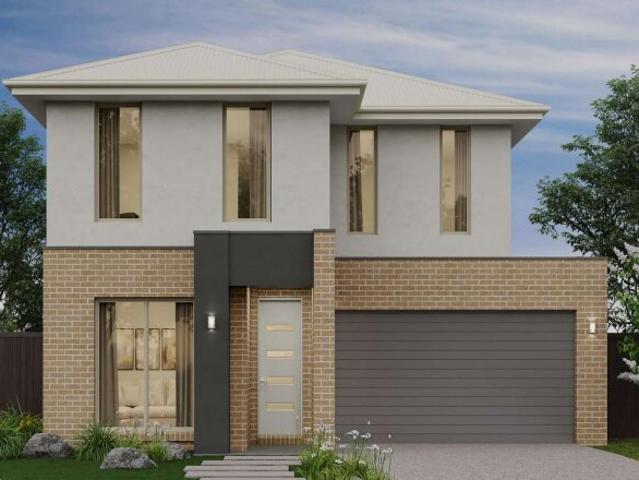
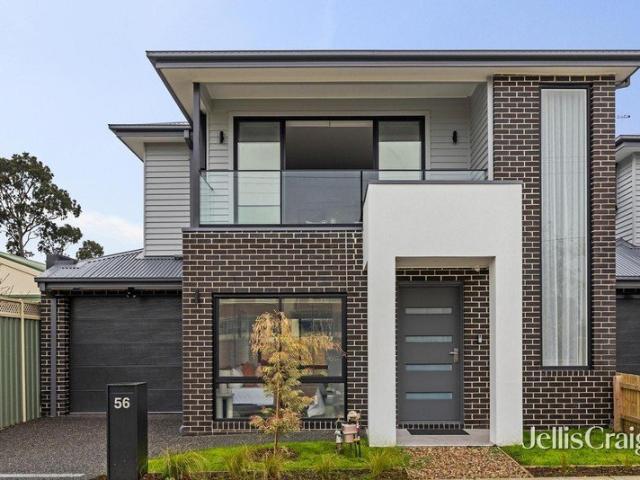
Architectural masterclass of style and sophistication This solid brick, triple-storey townhouse is a stunning creation by renowned architect Dom Ridolfi of Ridolfi Architecture, blending creative design with high-end finishes to deliver an exceptional inner-urban lifestyle. Designed for both effortless living and impressive entertaining, the luminous interior features a gourmet kitchen featuring Meile appliances and integrated fridge/freezer and dishwasher with adjoining meals area, and a light-filled living zone that seamlessly connects to a central courtyard complete with kitchen servery and BBQ gas point. Upstairs, three generous bedrooms with built-in robes are complemented by a full laundry and central bathroom. The master suite offers a private ensuite and terrace with sweeping city views, while a guest powder room (third WC) on the ground level enhances everyday convenience. Premium appointments include solid Tasmanian Oak cabinetry, underfloor hydronic heating, Daikin split-sys
Request Details
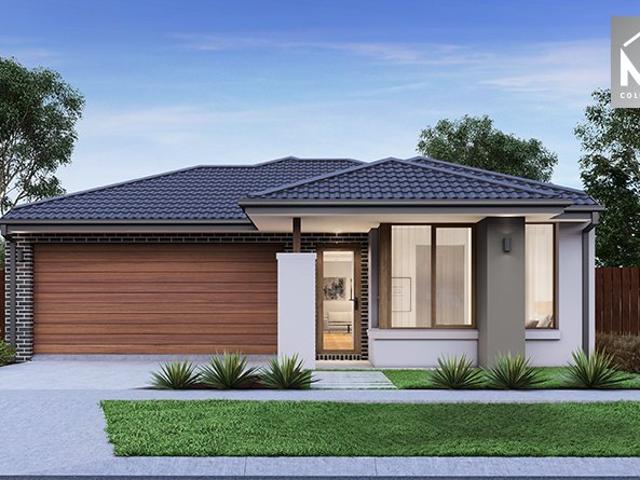
Renovated to Impress, Designed to Enjoy!
View photo
House · for sale
Request Details
Renovated to Impress, Designed to Enjoy!
Ravenhall
· 4 Bedrooms · 2 Baths · House
· Equipped kitchen
Ravenhall · 4 Bedrooms · 2 Baths · House · Equipped kitchen
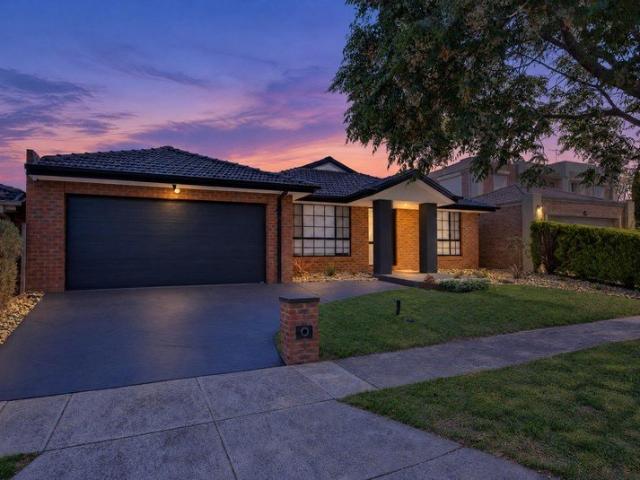
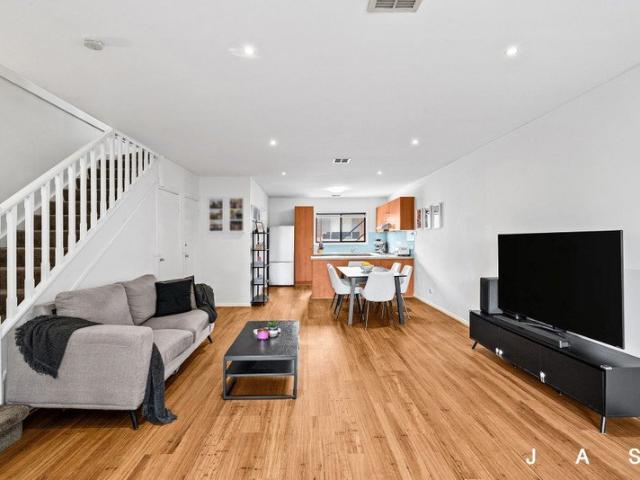
Beautifully renovated and perfectly positioned in one of Cairnlea's most desirable locations, this impressive four-bedroom family residence offers the perfect combination of modern elegance, generous proportions and everyday comfort. Showcasing a stunning transformation, this is a home where all the hard work has been done, allowing you to move straight in and enjoy. From the moment you step inside, you'll appreciate the beautifully refreshed interiors, contemporary finishes and welcoming atmosphere throughout. Thoughtfully renovated to enhance both style and functionality, the home delivers a fresh, modern feel while maintaining the warmth and comfort of family living. The well-designed floor plan features a spacious formal lounge, perfect for relaxing or entertaining guests, while the expansive open-plan family and dining area creates an inviting space for everyday living. At the heart of the home, the generously proportioned kitchen overlooks the adjoining living areas, providing th
Request Details
Two Distinct Properties. One Exceptional Opportunity
View photo
House · for sale
Request Details
Two Distinct Properties. One Exceptional Opportunity
Ravenhall
· 2 Bedrooms · 1 Bath · House
Ravenhall · 2 Bedrooms · 1 Bath · House
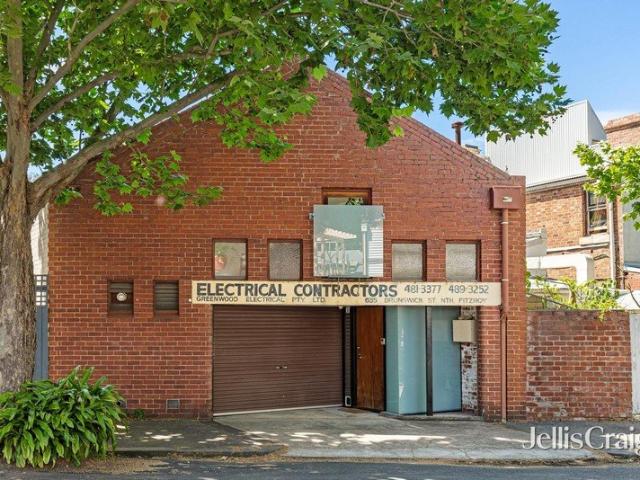
Expressions Of Interest Ending 15th December 2pm A truly rare opportunity to secure two individually accessed properties on one title, architecturally designed by renowned architect Nonda Katsalidis, uniting a versatile studio and an inviting warehouse-conversion residence in a highly regarded inner-north setting. Presenting an appealing combination of business and residential accommodation, the offering provides exceptional flexibility for those seeking to operate a business alongside their home, accommodate separate professional and personal pursuits, or pursue independent leasing opportunities. With a strong rental history and excellent scope for future investment opportunities, the property offers further appeal to investors seeking versatility and long-term potential. Perfectly positioned opposite the expansive parklands of Edinburgh Gardens, the property is moments from the Fitzroy North village precinct where established cafes, neighbourhood retailers and everyday conveniences c
Request Details
Modern Family Living with Style, Space & Comfort in Allam Estate
View photo
House · for sale
Request Details
Modern Family Living with Style, Space & Comfort in Allam Estate
Ravenhall
· 4 Bedrooms · 2 Baths · House
Ravenhall · 4 Bedrooms · 2 Baths · House
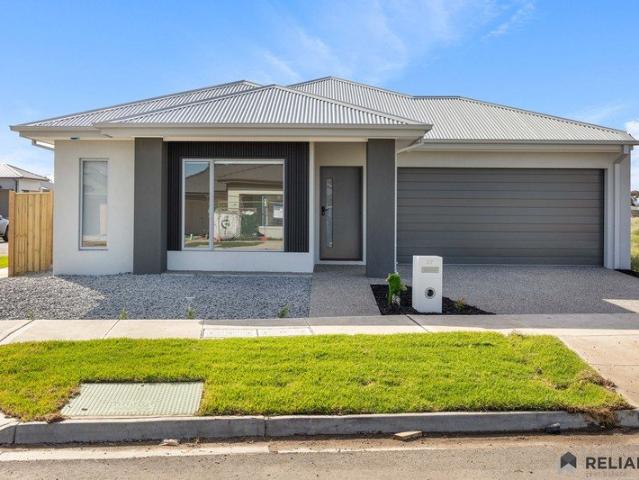
Positioned within Bulla's exciting new Allam Estate, 27 Newmill Road presents a wonderful opportunity to enjoy contemporary family living in a peaceful and welcoming neighbourhood. Thoughtfully designed with comfort and practicality in mind, this beautifully presented four-bedroom, two-bathroom residence offers the perfect balance of modern finishes, spacious interiors and low-maintenance living, making it an ideal choice for growing families, first-home buyers and investors alike. Stepping inside, you'll discover a warm and inviting home designed for both everyday living and entertaining. Offering two separate living areas, the home provides plenty of room for the whole family to relax and unwind, with a stylish feature wall in the main living area adding a touch of character and sophistication. The well-appointed bathrooms showcase elegant floor-to-ceiling tiles, creating a modern and luxurious feel. Outside, the low-maintenance front and rear yards provide the perfect setting to enj
Request Details
Brand New Luxury 2 Bedroom Townhouse
View photo
Townhouse · for sale
Request Details
Brand New Luxury 2 Bedroom Townhouse
Ravenhall
· 2 Bedrooms · 1 Bath · Townhouse
· Garden · Parking · Equipped kitchen
Ravenhall · 2 Bedrooms · 1 Bath · Townhouse · Garden · Parking · Equipped kitchen
Perfectly positioned in a boutique block of just three, this brand new townhome delivers an impressive combination of modern style, quality finishes and low-maintenance living. Thoughtfully designed to maximise space, comfort and functionality, it presents an outstanding opportunity for first home buyers, downsizers and savvy investors alike. Step inside to discover a spacious open-plan living and dining area, seamlessly adjoining a beautifully appointed kitchen featuring an abundance of cupboard and storage space, quality appliances and elegant stone benchtops. Further enhancing the ground floor is a separate powder room, generously sized laundry and practical under stair storage. Upstairs, the home offers two well-proportioned bedrooms, both fitted with mirrored sliding wardrobes, serviced by a stylish central bathroom with contemporary finishes. Additional highlights include Single lock up garage, Split system heating and cooling in every room, Fully landscaped rear yard, Day and ni
Request Details
Finally your Dream Home Package
View photo
Terraced House · for sale
Request Details
Finally your Dream Home Package
Ravenhall
· 4 Bedrooms · 2 Baths · Terraced House
· Equipped kitchen
Ravenhall · 4 Bedrooms · 2 Baths · Terraced House · Equipped kitchen
The Leemore 221 House and Land Package! Mimosa Homes New Added Value Inclusions: - 50 Year Structural Warranty! - Inclusive of site costs & connections with H1 class slab as per standard inclusions! - Quality floor coverings throughout entire home! - Higher ceilings 2550mm to ground floor! - Double Glazed Awning windows! - LED Downlights to entire home! - Fibre Optic Provision! - Vitrified Compact Surface benchtop to kitchen, bathroom & ensuite! - 900mm S/S upright oven and cook top with
Request Details
YOUR FIRST HOME OR YOUR NEXT INVESTMENT, ON 651SQMS IN DALLAS
View photo
House · for sale
Request Details
YOUR FIRST HOME OR YOUR NEXT INVESTMENT, ON 651SQMS IN DALLAS
Ravenhall
· 3 Bedrooms · 1 Bath · House
· Garden · Air conditioning · Equipped kitchen
Ravenhall · 3 Bedrooms · 1 Bath · House · Garden · Air conditioning · Equipped kitchen
The spending has already been done. Whether you are buying a home to live in, a first step onto the ladder or an investment to hold, this three-bedroom, one-bathroom property on 650sqm puts a renovated kitchen, fresh paint, new air conditioning and a security system in your hands on day one. Live In It, Rent It, or Build on It For the owner-occupier, it is simple: unpack and start living. The kitchen is renovated, the walls are freshly painted, new air conditioning and an upgraded built-in gas heater cover every season, and solar-powered Ring cameras with a Ring doorbell keep watch. Two bedrooms have fitted wardrobes, and the backyard has room for the kids, the pets and the barbecue, with a massive shed for the workshop or hobby you have been planning. For the investor, it starts with the land. At 650sqm, this is the kind of block buyers keep coming back to, and with the major work already finished there is no renovation budget to find before a tenant moves in. A new front driveway and
Request Details
Smart Design, Generous Space and a North Facing Balcony is
View photo
Townhouse · for sale
Request Details
Smart Design, Generous Space and a North Facing Balcony is
Ravenhall
· 2 Bedrooms · 2 Baths · Townhouse
· Balcony
Ravenhall · 2 Bedrooms · 2 Baths · Townhouse · Balcony
Enjoy contemporary townhouse living in this stylish, well-designed residence, offering a practical layout and low-maintenance lifestyle in a convenient Footscray location. Featuring two bedrooms with walk-in robes, a dedicated study area and open-plan living, this home combines everyday comfort with modern functionality. A north-facing balcony adds an inviting outdoor space, while transport, Victoria University and major shopping facilities are all within easy reach. Combining modern design, practical living spaces and excellent connectivity, this townhouse presents an appealing opportunity for owner-occupiers and investors alike. - two generously appointed bedrooms, each complete with a walk-in robe for excellent storage. - main bedroom featuring a private ensuite for added comfort + convenience. - central bathroom located on the first floor, servicing the second bedroom + study area. - dedicated study nook with built-in desk, ideal for working from home or creating a practical study
Request Details
Best Value 4 Bedrooms H&L Package
View photo
Terraced House · for sale
Request Details
Best Value 4 Bedrooms H&L Package
Ravenhall
· 4 Bedrooms · 2 Baths · Terraced House
· Equipped kitchen
Ravenhall · 4 Bedrooms · 2 Baths · Terraced House · Equipped kitchen
The Churchill 220 House and Land Package! Mimosa Homes New Added Value Inclusions: - 50 Year Structural Warranty! - Inclusive of site costs & connections with H1 class slab as per standard inclusions! - Quality floor coverings throughout entire home! - Higher ceilings 2550mm to ground floor! - Double Glazed Awning windows! - LED Downlights to entire home! - Fibre Optic Provision! - Vitrified Compact Surface benchtop to kitchen, bathroom & ensuite! - 900mm S/S upright oven and cook top
Request Details
Mimosa Homes Proudly Presents the Aspendale 226
View photo
Terraced House · for sale
Request Details
Mimosa Homes Proudly Presents the Aspendale 226
Ravenhall
· 4 Bedrooms · 2 Baths · Terraced House
· Equipped kitchen
Ravenhall · 4 Bedrooms · 2 Baths · Terraced House · Equipped kitchen
The Aspendale 226 House and Land Package!Land Titles Anticipated in Q4 2026- Fixed Site Cost - INCLUDED- 50-year Structural Warranty- INCLUDED- Quality Floor Covering - INCLUDED- 2.55m Ceiling Height - INCLUDED- Ducted Heating & Evaporative Cooling - INCLUDED- Double Glazing Windows - INCLUDED- 3.5kW Solar Panels - INCLUDED- Undermount Sink to Kitchen - INCLUDED- 40mm Benchtop to Kitchen - INCLUDED- 20mm Benchtops to Ensuite & Bathroom - INCLUDED- LED Downlights to Entire Home - INCLUDED- Dishwasher & Trim Kit Microwave- INCLUDED- Flyscreens to all Openable Windows - INCLUDED- Fibre Optic NBN Provision - INCLUDED- AND MORECALL BUILDER DIRECT - DIGANT VANIA - 0450 573 022All plans and facades are indicative only and may change. Mimosa Homes may amend plans, specifications, and prices without notice. Package prices are based on a standard facade, standard inclusions, and suitable land availability, excluding developer/estate requirements. Facade and inclusion images may show non standard
Request Details
Nolan 26 by JG King Homes Near Jubilee's Future School Precinct
View photo
House · for sale
Request Details
Nolan 26 by JG King Homes Near Jubilee's Future School Precinct
Ravenhall
· 4 Bedrooms · 3 Baths · House
· Parking · Equipped kitchen
Ravenhall · 4 Bedrooms · 3 Baths · House · Parking · Equipped kitchen
Welcome to your stunning new home in the highly desirable Jubilee community of Wyndham Vale. To be built by JG King Homes, this steel-frame home combines practical design with quality inclusions throughout. Located on a 358m² allotment in Happiness Way, positioned close to Jubilee's future education facilities and community infrastructure, it's an ideal opportunity for families looking ahead. Features: 4 bedrooms, 2 bathrooms, double garage TRUECORE® steel frame construction Colorbond steel roof with sarking Double glazed windows and doors Stone benchtops throughout Dishwasher included Overhead kitchen cabinetry Flooring throughout (carpet & laminate) Laundry cabinetry Deluxe electrical package 7 x 440w solar panels with inverter 50-year structural guarantee First Home Buyer Benefits: $10,000 First Home Owner Grant available for eligible buyers Stamp duty savings priced under the $650K threshold Secure with just 5% deposit get into your new home sooner The Jubilee Lifestyle: Step outsi
Request Details
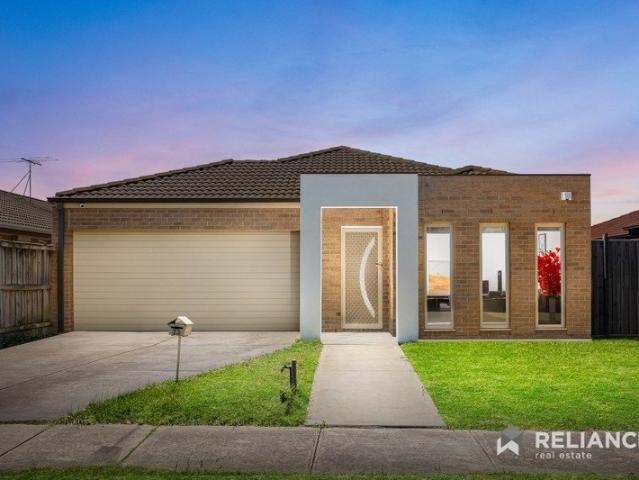
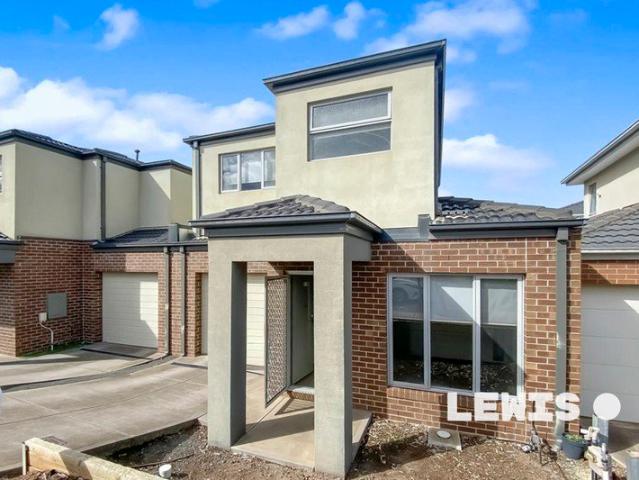
Inspection By Appointment Only Please contact Jade Mobbs on 0412 305 626 for more information
View photo
Townhouse · for sale
Request Details
Updated
Inspection By Appointment Only Please contact Jade Mobbs on 0412 305 626 for more information
Ravenhall
· 2 Bedrooms · 1 Bath · Townhouse
· Garden · Equipped kitchen
Ravenhall · 2 Bedrooms · 1 Bath · Townhouse · Garden · Equipped kitchen
Set Back from the Street With Peaceful Parkland Outlook Turnkey townhome in a boutique garden block, removed from the street to stay quiet, private and peaceful Two oversized bedrooms and a smart bathroom upstairs, wide-open living/dining below, two outdoor entertainment areas Stone-top kitchen with upscale Bosch appliances, downstairs powder room and laundry, heating/cooling, two car spaces Metres to the local oval, creek-side parks, acclaimed schools, city trains and vibrant Yarraville and Seddon Villages In a well-kept block where community gardens thrive and neighbours socialise, this refreshingly quiet, exceedingly practical residence delivers a sunlit, spacious and superbly low-maintenance take on the Yarraville lifestyle. Removed from the street to be its own private retreat, the home unfolds over two stand-out storeys, remaining calm, comfortable and brilliantly adaptable at every turn. Two generous bedrooms are joined upstairs by a stylish bathroom with a bath and shower, exte
Request Details
Appeal On An Elevated Plane
View photo
Townhouse · for sale
Request Details
Appeal On An Elevated Plane
Ravenhall
· 3 Bedrooms · 2 Baths · Townhouse
· Balcony · Parking · Equipped kitchen
Ravenhall · 3 Bedrooms · 2 Baths · Townhouse · Balcony · Parking · Equipped kitchen
Designed so that living, dining and balcony entertaining are enjoyed on its light-filled upstairs level, this dynamic, desirable townhouse provides a perfect opening moments from Pascoe Vale Primary School, St Oliver Plunkett Primary School and Raeburn Reserve. Attractive privacy and appealing proportions define ground level accommodation comprising a main bedroom with a walk-in robe and fully-tiled ensuite, two further bedrooms and a central bathroom that's also fully-tiled and impressively fitted and finished. An elegant staircase ascends to the living and dining areas where the low-maintenance ease of timber flooring complements the outdoor refinement of the balcony retreat while stone surfaces, stainless steel appliances and storage, including a substantial walk-in pantry, create a great kitchen combination. An upstairs study zone adds further user-friendliness and flexibility to a home enhanced by a powder room, downstairs laundry, secure garage and environ conscious water tank. A
Request Details
Victorian Charm, Contemporary Grandeur
View photo
House · for sale
Request Details
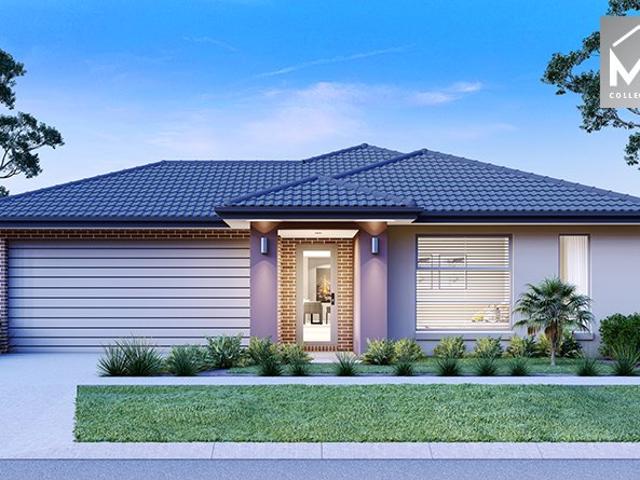
New
Victorian Charm, Contemporary Grandeur
Ravenhall
· 4 Bedrooms · 3 Baths · House
· Equipped kitchen
Ravenhall · 4 Bedrooms · 3 Baths · House · Equipped kitchen
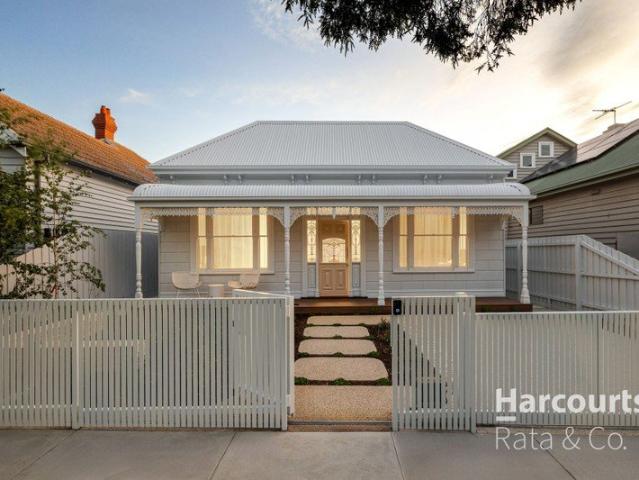
SALE BY SET DATE: DECEMBER 16TH AT 5PM Benji is a beautifully reimagined double-fronted Victorian, meticulously designed and crafted by Sage Group. Behind its timeless façade, a highly specified contemporary home unfolds through an interplay of earthy tones, rich textures, and carefully composed spaces. The generously scaled kitchen makes a striking centerpiece, pairing natural stone with thoroughly considered detailing to balance everyday practicality with refined design. Surface textures add a tactile softness, while sweeping curves compliment architectural lines and lend a sculptural quality to the interiors. Together, these elements enrich the earthy palette, balancing the home's impressive proportions with warmth and a sense of calm. At its core, soaring ceilings create a sense of grandeur in the main living space, which connects effortlessly with the outdoor entertaining area. An abundance of natural light pours in, bringing the space to life and enhancing its sense of openness.
Request Details
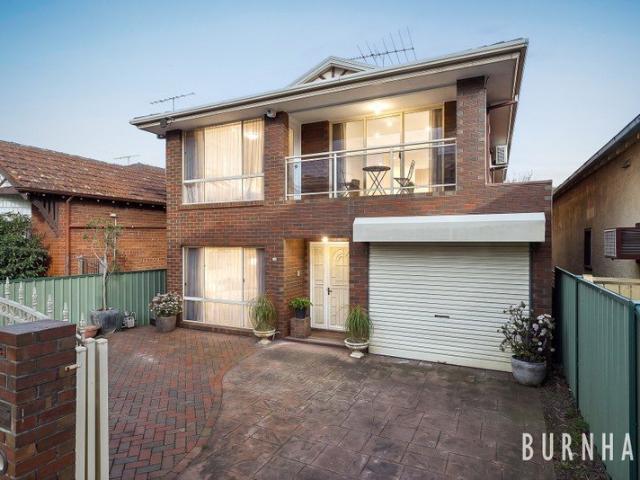
Expressions of Interest Closes Tuesday 8th December at 5:00pm
View photo
House · for sale
Request Details
Expressions of Interest Closes Tuesday 8th December at 5:00pm
Ravenhall
· 2 Bedrooms · 1 Bath · House
· Garden · Equipped kitchen
Ravenhall · 2 Bedrooms · 1 Bath · House · Garden · Equipped kitchen
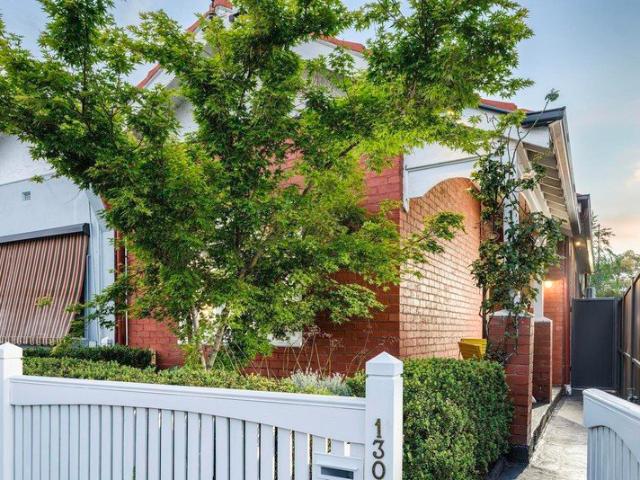
An Edwardian with Lygon Street on the Menu This is Edwardian character at its best, in a location that makes going out as tempting as staying in. With the neighbourhood's best-known bars and eateries just steps away, a midweek dinner out can be a spur-of-the-moment affair. Beautiful natural light, lofty ceilings and generous proportions make an immediate impression. A traditional return entry leads past two large bedrooms with full-height built-in robes to an expansive living and dining room with a timeless European feel. Custom-made messmate shelving spans an entire wall from floor to ceiling, while remote-operated Velux skylights with rain sensors brighten the space. The separate, updated kitchen features ample storage, stone benchtops and quality Ilve and Bosch appliances, including an induction cooktop and a dishwasher. A servery window opens to the outdoor dining area, making lunch in the garden an easy proposition. The stylish bathroom features a shower over the bath, generous st
Request Details
A Landmark Industrial Conversion of Architectural Distinction
View photo
House · for sale
Request Details
A Landmark Industrial Conversion of Architectural Distinction
Ravenhall
· 3 Bedrooms · 2 Baths · House
· Equipped kitchen
Ravenhall · 3 Bedrooms · 2 Baths · House · Equipped kitchen
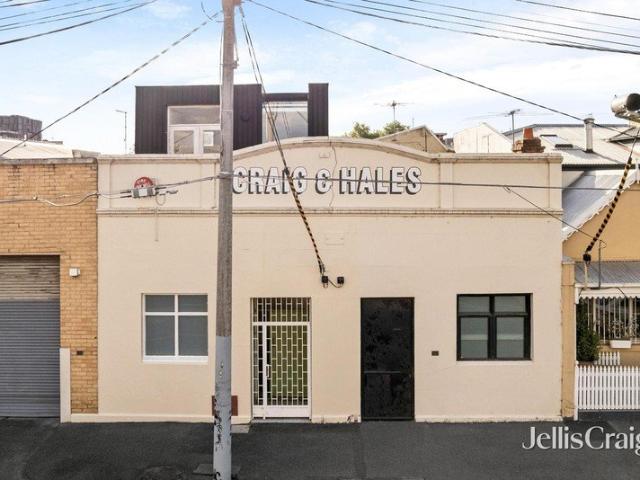
A remarkable fusion of industrial heritage and contemporary design, this former Craig & Hales confectionery factory has been masterfully transformed by Folk Architects into an extraordinary three-level residence. Behind its iconic heritage façade, the home reveals a sophisticated architectural statement, where original character, sculptural design and beautifully appointed interiors come together in one of Collingwood's most coveted pockets. An impressive sense of space defines the light-filled living and dining domain, where soaring raked ceilings, exposed brickwork and original factory pipework celebrate the building's industrial origins. A beautifully considered kitchen forms the centrepiece, showcasing a statement terrazzo island bench, premium stainless steel European gas appliances and refined finishes. French doors open to a secluded, leafy courtyard with integrated seating, creating an inviting setting for outdoor entertaining, with rear right-of-way access providing the potent
Request Details
Modern Family Living with Style, Space & Comfort in Allam Estate
View photo
House · for sale
Request Details
Modern Family Living with Style, Space & Comfort in Allam Estate
Ravenhall
· 4 Bedrooms · 2 Baths · House
Ravenhall · 4 Bedrooms · 2 Baths · House
Positioned within Bulla's exciting new Allam Estate, 21 Coltfield Street presents a wonderful opportunity to enjoy contemporary family living in a peaceful and welcoming neighbourhood. Thoughtfully designed with comfort and practicality in mind, this beautifully presented four-bedroom, two-bathroom residence offers the perfect balance of modern finishes, spacious interiors and low-maintenance living, making it an ideal choice for growing families, first-home buyers and investors alike. Stepping inside, you'll discover a warm and inviting home designed for both everyday living and entertaining. Offering two separate living areas, the home provides plenty of room for the whole family to relax and unwind, with a stylish feature wall in the main living area adding a touch of character and sophistication. The well-appointed bathrooms showcase elegant floor-to-ceiling tiles, creating a modern and luxurious feel. Outside, the low-maintenance front and rear yards provide the perfect setting to
Request Details
Luxury, Space & Style Fully Upgraded Double Storey Living!
View photo
House · for sale
Request Details
Luxury, Space & Style Fully Upgraded Double Storey Living!
Ravenhall
· 5 Bedrooms · 3 Baths · House
Ravenhall · 5 Bedrooms · 3 Baths · House
Discover the perfect combination of space, style and modern comfort at this beautifully presented, fully upgraded double-storey residence. Designed for growing families, this impressive home offers generous living spaces, quality finishes and a practical floor plan. Featuring five spacious bedrooms and three bathrooms, the home provides plenty of room for the entire family. With its modern upgrades and contemporary appeal, every detail has been thoughtfully considered to deliver comfortable and convenient living. Whether you are looking for extra space for a growing family or a stylish home ready to move straight into, this property presents an excellent opportunity. Property Features: Five spacious bedrooms Three well-appointed bathrooms Double-storey design Fully upgraded throughout Generous living spaces Modern finishes and quality upgrades Ideal for growing and extended families An outstanding opportunity to secure a spacious, fully upgraded family home in a sought-after location.
Request Details
MODERN THREE BEDROOM TOWNHOUSE ALL WITH ENSUITES ONLY 1.5 YEARS OLD
View photo
Townhouse · for sale
Request Details
MODERN THREE BEDROOM TOWNHOUSE ALL WITH ENSUITES ONLY 1.5 YEARS OLD
Ravenhall
· 3 Bedrooms · 3 Baths · Townhouse
· Garden · Parking · Equipped kitchen
Ravenhall · 3 Bedrooms · 3 Baths · Townhouse · Garden · Parking · Equipped kitchen
Combining contemporary design, quality finishes and low-maintenance living, this impressive townhouse is ideal for first-home buyers, professionals, investors and downsizers. Positioned within walking distance of Broadmeadows Shopping Centre, schools and public transport, it offers exceptional comfort and convenience. Featuring three generous bedrooms, each with a private ensuite, the home includes a ground-floor guest suite, large open-plan living and dining area, stylish kitchen with stone benchtops and quality appliances, separate powder room and well-appointed laundry with storage. Additional highlights include timber-look flooring, high ceilings and a dedicated foyer, Wi-Fi-enabled split-system heating and cooling throughout, a security system with security doors and windows to the lower level, single lock-up garage plus additional off-street parking, abundant natural light and a generous wraparound backyard featuring a blank canvas to create your ideal outdoor retreat. Offering m
Request Details
Affordable Best Value H&L Package
View photo
Terraced House · for sale
Request Details
Affordable Best Value H&L Package
Ravenhall
· 3 Bedrooms · 2 Baths · Terraced House
· Equipped kitchen
Ravenhall · 3 Bedrooms · 2 Baths · Terraced House · Equipped kitchen
The Lyndale 159 House and Land Package! Mimosa Homes New Added Value Inclusions: - 50 Year Structural Warranty! - Inclusive of site costs & connections with H1 class slab as per standard inclusions! - Quality floor coverings throughout entire home! - Higher ceilings 2550mm to ground floor! - Double Glazed Awning windows! - LED Downlights to entire home! - Fibre Optic Provision! - Vitrified Compact Surface benchtop to kitchen, bathroom & ensuite! - 600mm S/S upright oven and cook top with S/S canopy rangehood! - Stainless steel Dishwasher and Microwave with trim kit! - 7 star energy! - Flexible floor plans & so much more! CALL BUILDER DIRECT! All plans and facades are indicative only and may change. Mimosa Homes may amend plans, specifications, and prices without notice. Package prices are based on a standard facade, standard inclusions, and suitable land availability, excluding developer/estate requirements. Facade and inclusion images may show non standard items not included in the pr
Request Details
Refreshed Family Luxury, Exceptional Space & Unmatched Convenience
View photo
House · for sale
Request Details
Refreshed Family Luxury, Exceptional Space & Unmatched Convenience
Ravenhall
· 4 Bedrooms · 2 Baths · House
· Parking
Ravenhall · 4 Bedrooms · 2 Baths · House · Parking
4 Bedrooms | 2 Bathrooms | 2 Living Areas | Double Garage | Recently Refurbished | Walk to Deer Park Station A beautifully refreshed family residence where generous proportions, contemporary comfort and exceptional convenience come together in one of Deer Park's most established and sought-after residential pockets. Reliance Real Estate proudly presents 33 Eagle Way, Deer Park an impressive four-bedroom family residence that delivers an outstanding combination of space, functionality and modern sophistication. Thoughtfully refurbished and freshly repainted throughout, this beautifully presented home offers a renewed sense of style while retaining the generous proportions and practical design that growing families desire. Positioned within walking distance of Deer Park Train Station, local parklands and everyday shopping conveniences, this exceptional residence presents a compelling opportunity for families, professionals and astute investors seeking quality living in a highly connected
Request Details
Best Value with TURNKEY Inclusions
View photo
Terraced House · for sale
Request Details
Best Value with TURNKEY Inclusions
Ravenhall
· 4 Bedrooms · 2 Baths · Terraced House
Ravenhall · 4 Bedrooms · 2 Baths · Terraced House
The Ashwood 180 House and Land Package! Mimosa Homes New Added Value Inclusions: - Inclusive of site costs & connections with H1 class slab as per standard inclusions! - 50 Year Structural Warranty! - Quality floor coverings throughout entire home! - Double Glazed Awning windows! - 600mm S/S upright oven and cook top with S/S canopy rangehood! - Stainless steel Dishwasher - 7 star energy! - Pre Priced upgrades and more! CALL BUILDER DIRECT! All plans and facades are indicative only and
Request Details
An Exceptional First Home Opportunity in Thriving Tarneit
View photo
Townhouse · for sale
Request Details
An Exceptional First Home Opportunity in Thriving Tarneit
Ravenhall
· 3 Bedrooms · 2 Baths · Townhouse
· Equipped kitchen
Ravenhall · 3 Bedrooms · 2 Baths · Townhouse · Equipped kitchen
Perfect for first home buyers looking to enter the market without compromising on comfort or convenience, this stylish three-bedroom townhouse offers modern living in one of Tarneit's most family-friendly locations. Thoughtfully designed with quality finishes throughout, the home features a spacious master bedroom complete with a built-in robe and private ensuite, while the remaining bedrooms also include built-in robes, providing plenty of storage for growing families. At the heart of the home, the well-appointed kitchen boasts stainless steel appliances, a large pantry, and ample cupboard space, making meal preparation both practical and enjoyable. A contemporary central bathroom services the additional bedrooms, while split-system heating and cooling in the living area ensures year-round comfort. Outside, you'll find a low-maintenance outdoor space ideal for relaxing, entertaining, or enjoying a spot of gardening, along with a handy storage shed. Completing the package is a secure s
Request Details
Mimosa Homes Proudly Presents the Archie 226
View photo
Terraced House · for sale
Request Details
Mimosa Homes Proudly Presents the Archie 226
Ravenhall
· 4 Bedrooms · 2 Baths · Terraced House
· Equipped kitchen
Ravenhall · 4 Bedrooms · 2 Baths · Terraced House · Equipped kitchen
The Archie 226 House and Land Package!Land Titles Anticipated in Q4 2026- Fixed Site Cost - INCLUDED- 50-year Structural Warranty- INCLUDED- Quality Floor Covering - INCLUDED- 2.55m Ceiling Height - INCLUDED- Ducted Heating & Evaporative Cooling - INCLUDED- Double Glazing Windows - INCLUDED- 3.5kW Solar Panels - INCLUDED- Undermount Sink to Kitchen - INCLUDED- 40mm Benchtop to Kitchen - INCLUDED- 20mm Benchtops to Ensuite & Bathroom - INCLUDED- LED Downlights to Entire Home - INCLUDED- Dishwasher & Trim Kit Microwave- INCLUDED- Flyscreens to all Openable Windows - INCLUDED- Fibre Optic NBN Provision - INCLUDED- AND MORECALL BUILDER DIRECT - DIGANT VANIA - 0450 573 022All plans and facades are indicative only and may change. Mimosa Homes may amend plans, specifications, and prices without notice. Package prices are based on a standard facade, standard inclusions, and suitable land availability, excluding developer/estate requirements. Facade and inclusion images may show non standard it
Request Details
Caulfield 23A by Orbit Homes in Jubilee's Expansive Parkland Corridor
View photo
House · for sale
Request Details
Caulfield 23A by Orbit Homes in Jubilee's Expansive Parkland Corridor
Ravenhall
· 4 Bedrooms · 2 Baths · House
· Parking · Equipped kitchen
Ravenhall · 4 Bedrooms · 2 Baths · House · Parking · Equipped kitchen
Welcome to your stunning new home in the highly desirable Jubilee community of Wyndham Vale. Discover modern family living with the Caulfield 23A, a spacious house and land package designed to balance comfort, functionality and contemporary style. Positioned on a generous 390m² allotment in Happiness Way, this homesite offers plenty of space for growing families and outdoor living. Features: 4 bedrooms, 2 bathrooms, double garage 2550mm high ceilings throughout Double glazed windows & doors SMEG kitchen appliances & dishwasher Quality floor coverings throughout Downlights throughout 7-star energy rating with solar PV system Fixed price site costs, developer & council requirements included Concrete driveway and porch allowance 12-month maintenance period First Home Buyer Benefits: $10,000 First Home Owner Grant available for eligible buyers Stamp duty savings priced under the $650K threshold Secure with just 5% deposit get into your new home sooner The Jubilee Lifestyle: Step outside an
Request Details
Park Facing, East Facing & Nearly New Family Living
View photo
House · for sale
Request Details
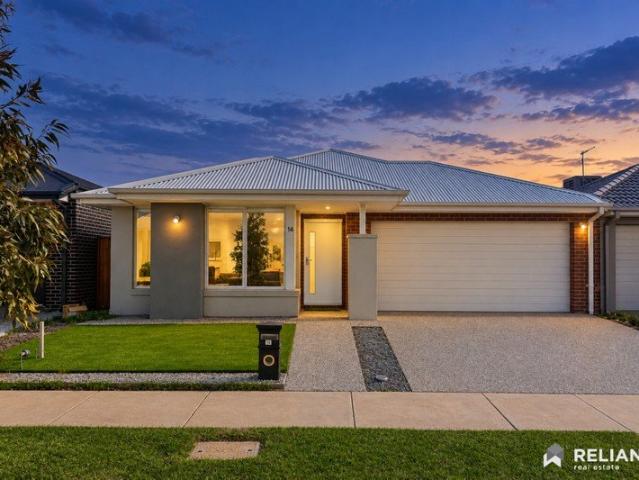
Park Facing, East Facing & Nearly New Family Living
Ravenhall
· 4 Bedrooms · 2 Baths · House
· Equipped kitchen
Ravenhall · 4 Bedrooms · 2 Baths · House · Equipped kitchen
Reliance Real Estate proudly presents 14 Ardel Street, Thornhill Park-a beautifully maintained Mimosa Homes residence offering modern comfort, quality finishes and an exceptional park-front position. Only approximately 1.5 years young, this impressive home occupies a desirable east-facing, rectangular allotment of approximately 375m². Positioned directly opposite the park, it provides a peaceful outlook and convenient outdoor space for the whole family to enjoy. The home features four well-proportioned bedrooms, including a private master suite with a walk-in robe and stylish ensuite featuring floor-to-ceiling tiles and a double vanity. The remaining bedrooms are serviced by a beautifully finished central bathroom, also enhanced by floor-to-ceiling tiling. At the heart of the home is a bright, open-plan living and dining area complemented by a modern kitchen equipped with quality appliances, gas cooking, a dishwasher and excellent storage. Designed for year-round comfort, the property
Request Details
Mimosa Homes Proudly Presents the Aspendale 226 CALL NITIN 0411493699
View photo
Terraced House · for sale
Request Details
Mimosa Homes Proudly Presents the Aspendale 226 CALL NITIN 0411493699
Ravenhall
· 4 Bedrooms · 2 Baths · Terraced House
· Equipped kitchen
Ravenhall · 4 Bedrooms · 2 Baths · Terraced House · Equipped kitchen
The Aspendale 226 House and Land Package! CALL NITIN 0411493699 Mimosa Homes New Added Value Inclusions:- 50 Year Structural Warranty!- Inclusive of site costs & connections with H1 class slab as per standard inclusions!- Quality floor coverings throughout entire home!- Higher ceilings 2550mm to ground floor!- Double Glazed Awning windows!- LED Downlights to entire home!- Fibre Optic Provision!- Vitrified Compact Surface benchtop to kitchen, bathroom & ensuite!- 900mm S/S upright oven and cook top with S/S canopy rangehood!- Stainless steel Dishwasher and Microwave with trim kit!- 7 star energy!- Flexible floor plans & so much more!CALL NITIN 0411493699All plans and facades are indicative only and may change. Mimosa Homes may amend plans, specifications, and prices without notice. Package prices are based on a standard facade, standard inclusions, and suitable land availability, excluding developer/estate requirements. Facade and inclusion images may show non standard items not include
Request Details
Family Sized Living in Central Footscray on a Coveted 480m²
View photo
House · for sale
Request Details
Family Sized Living in Central Footscray on a Coveted 480m²
Ravenhall
· 4 Bedrooms · 2 Baths · House
· Equipped kitchen
Ravenhall · 4 Bedrooms · 2 Baths · House · Equipped kitchen
Perfectly positioned in the very heart of Footscray, this substantial four-bedroom residence presents an increasingly rare opportunity to secure a move-in-ready family home on a generous 480m² (approx.) allotment, enhanced by the flexibility and future promise of Activity Centre Zone Schedule 1 (ACZ1) zoning. Beautifully maintained and ready to enjoy from day one, the home offers the size, versatility and functionality that large and growing families desire, while simultaneously delivering exceptional long-term investment and development potential (STCA). Combining expansive interiors, multiple living zones and outstanding entertaining spaces, this is a residence designed to evolve with your family's needs for years to come. At the heart of the home lies a spectacular oversized kitchen sure to impress home chefs and entertainers alike. Finished with stone benchtops and a full stone splashback, it features an enormous central island breakfast bar, a 1200mm freestanding ILVE gas cooker a
Request Details

Get email alerts

Don't miss out: be the first to know about new properties

The alert was correctly created

On subscribing you accept the conditions of use and the privacy policy
Alert
Receive new ads in your inbox
Save this search
Receive alerts for new listings

We'll send you an email when we have new properties for: "Houses for sale in Ravenhall"

The alert was correctly created

Burnside, Melbourne
Calder Park
Get email alerts and be the first to see new listings
Required field
On subscribing I accept the terms of the privacy policy
Perfect! You'll soon start receiving new listings via email
Alert
Receive an email when we have new ads for Houses for sale in Ravenhall
Save this search
Filters

Bedrooms

Size (m²)

m²
m²

Price

$
$

Property type

Bathrooms

Clear all filters
Receive notifications when new entries are published.