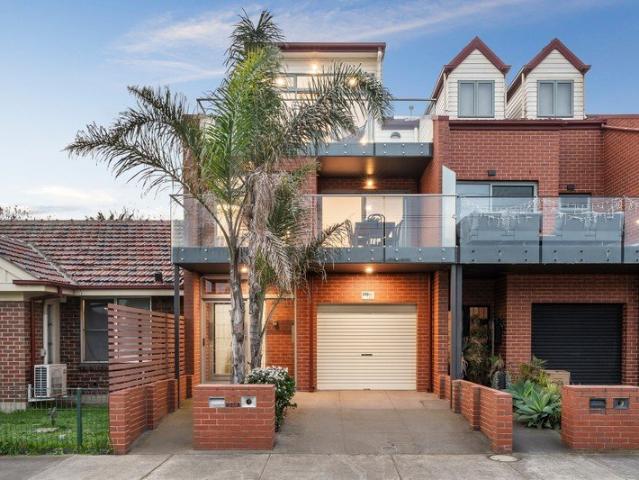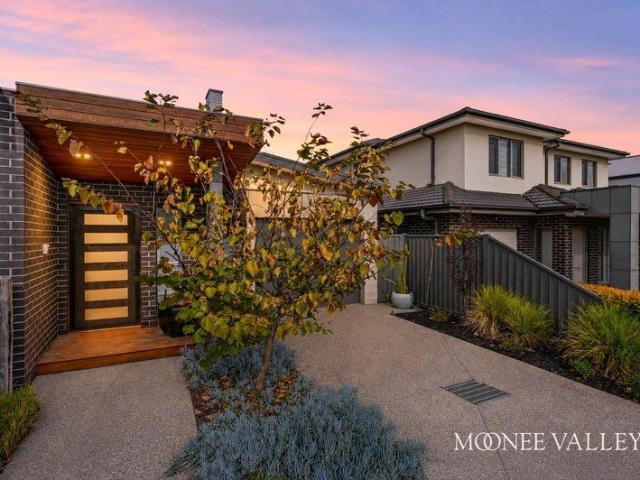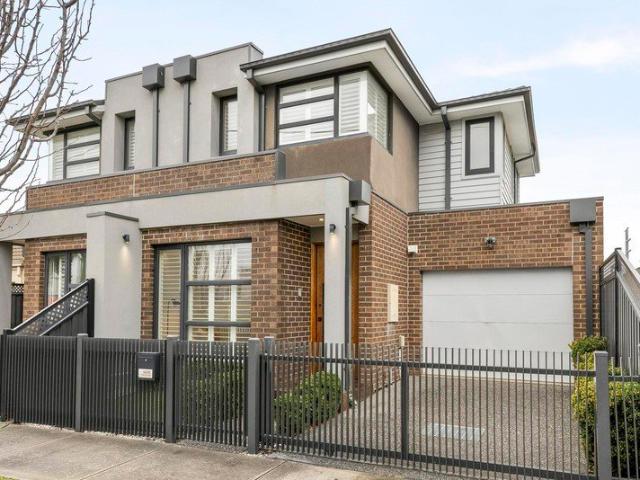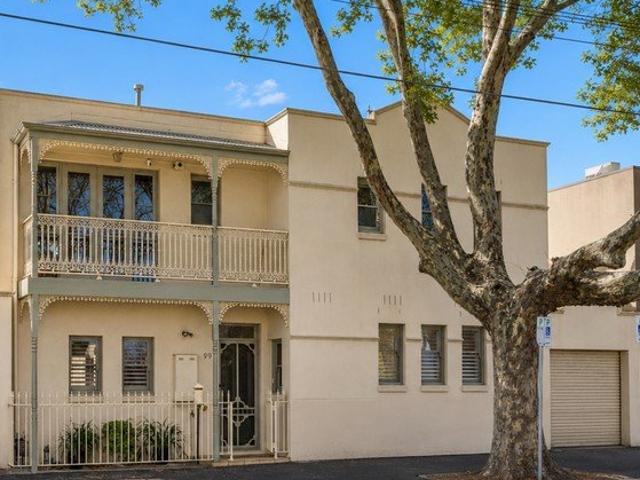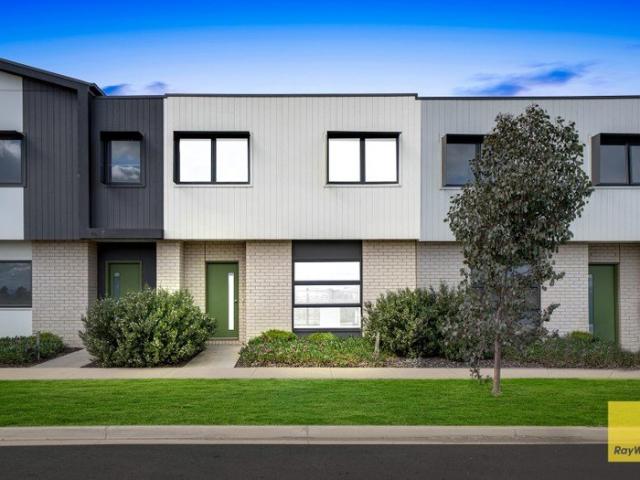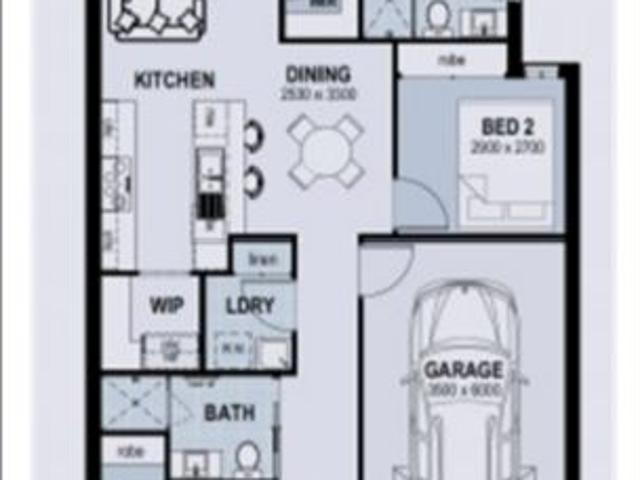
2,169 houses for sale in Point Cook with 3 bedrooms

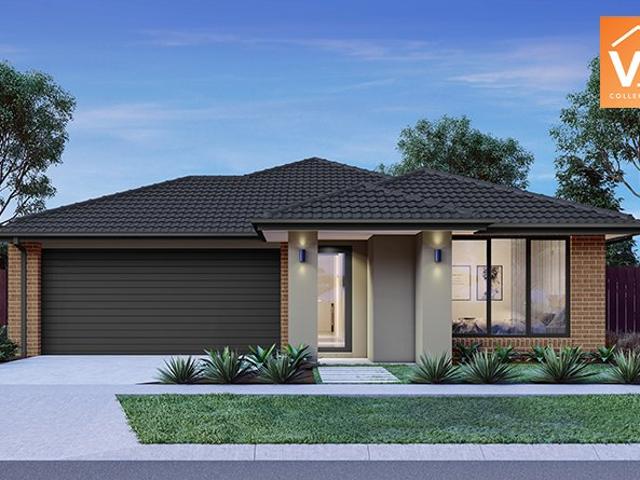
? Modern Home & Land Package Prime Opportunity at Just $603,400!
View photo
House · for sale
Request Details
? Modern Home & Land Package Prime Opportunity at Just $603,400!
Point Cook
· 3 Bedrooms · 2 Baths · House
· Parking · Equipped kitchen
Point Cook · 3 Bedrooms · 2 Baths · House · Parking · Equipped kitchen
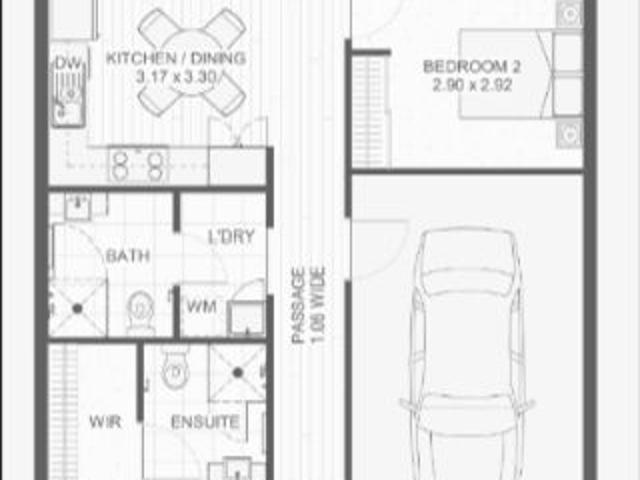
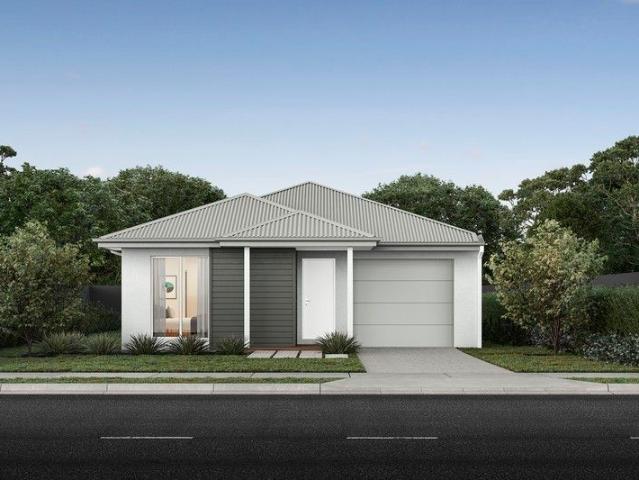
? Modern Home & Land Package Prime Opportunity at Just $603,400! ? 3 Bedrooms | 2 Bathrooms | 1 Garage | Single Storey Living House Price: $343,400 | Land Price: $260,000 Total Package: $603,400 ? Why This Property? Whether you're a first-time buyer, investor, or looking to downsize into a low-maintenance lifestyle, this turnkey house & land package offers unbeatable value in a sought-after location. ? Brand-New Build Move-In Ready Upon Completion ? Fixed Price No Hidden Costs ? Modern Open-Plan Design with Functional Living Spaces ? Low-Maintenance Land Ideal for Busy Professionals or Retirees ? Perfect Investment Potential High Demand Area with Great Growth ? Property Features House Size: 118.15 m² Living Area: 91.96 m² Garage: 23.34 m² Alfresco/Porch: 2.85 m² Land Size: 179 m² Single-Level Design Ideal for Families & Downsizers Stylish Kitchen, Quality Finishes, and Light-Filled Interiors Secure Garage + Private Outdoor Space ? A Location That Ticks All the Boxes This estate offers
Request Details
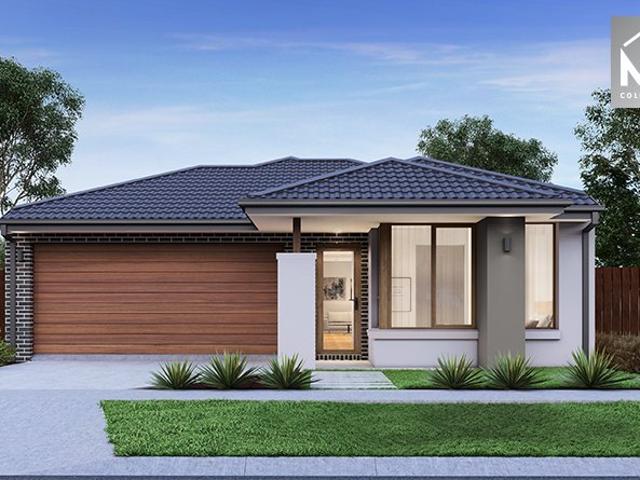
Modern Family Living on 400sqm Prime Manor Lakes Location!
View photo
House · for sale
Request Details
Modern Family Living on 400sqm Prime Manor Lakes Location!
Point Cook
· 3 Bedrooms · 2 Baths · House
· Parking
Point Cook · 3 Bedrooms · 2 Baths · House · Parking
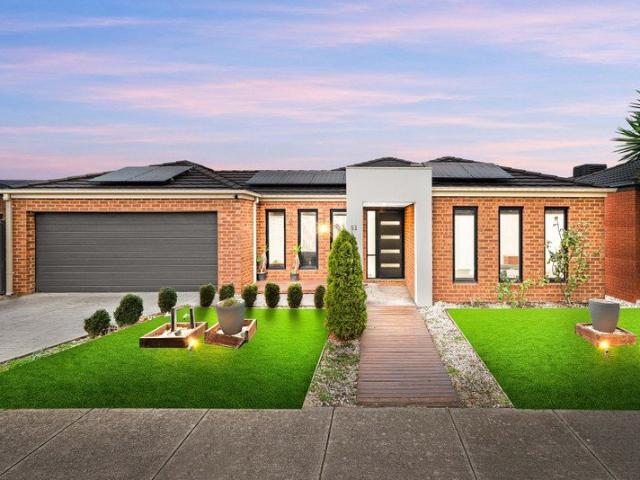
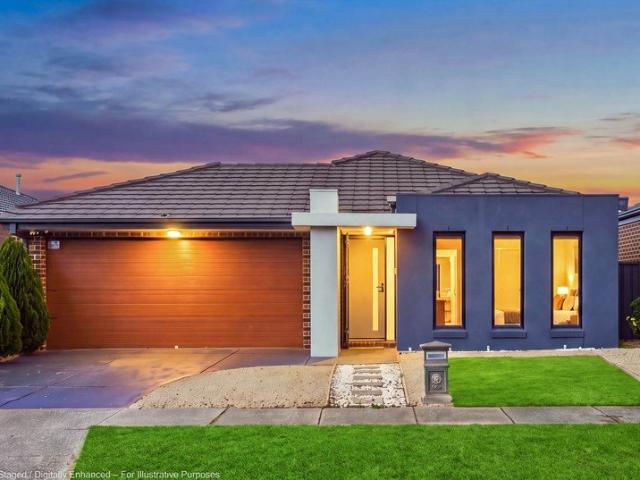
Chetan Raj from Equity Wise Real Estate welcomes you to this exceptional home, perfectly blending comfort, convenience, and modern living. Featuring three spacious bedrooms and a thoughtfully designed floorplan, this residence offers an ideal lifestyle for families and professionals alike. This property is a well-presented 3-bedroom, 2-bathroom, 2-car garage home on approximately 400 sqm of land. Features include ducted heating, Evaporative cooling, covered outdoor entertaining, and a double garage. Schooling Options: Manor Lakes P-12 College approximately 700m away and the zoned P12 school. Ngarri Primary School approximately 1.3km away. Our Lady of the Southern Cross approximately 1km away. MacKillop College a well-known Catholic secondary school in the wider Werribee area. The home is within walking distance of Wyndham Vale Train Station, Approximately 940 metres from the station, which is around a 12-minute walk. Nearby Amenities: Manor Lakes Shopping Centre IGA and specialty shops
Request Details
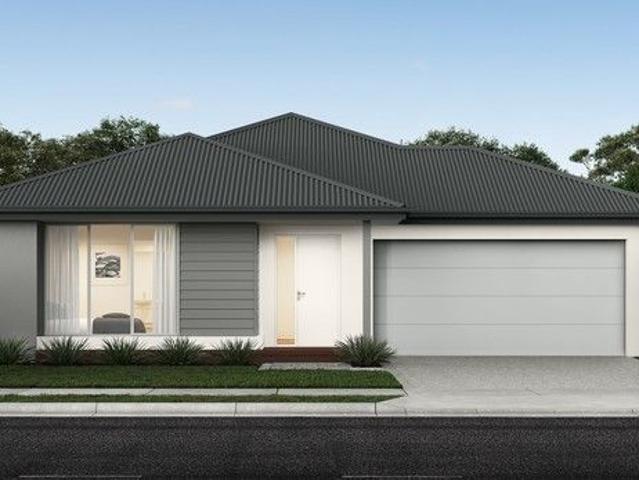
Three Levels of Exceptional Bayside Living
View photo
House · for sale
Request Details

Three Levels of Exceptional Bayside Living
Point Cook
· 3 Bedrooms · 2 Baths · House
· Balcony · Terrace · Equipped kitchen
Point Cook · 3 Bedrooms · 2 Baths · House · Balcony · Terrace · Equipped kitchen
Commanding uninterrupted views across Port Phillip Bay, this architecturally designed three-bedroom residence offers an exceptional beachfront lifestyle in one of Port Melbourne's most prestigious addresses. Spanning three expansive levels, the home is thoughtfully designed for effortless family living and entertaining. At its heart, the light-filled central level showcases a gourmet stone kitchen with quality appliances, abundant storage and a breakfast bar overlooking the open plan living and dining domain, which flows seamlessly onto a spacious terrace. The entire top floor is dedicated to an impressive main bedroom retreat, complete with dual walk-in robes, a beautifully appointed ensuite and a private balcony capturing panoramic water views. On the ground floor, two oversized bedrooms with built-in robes are serviced by a stylish central bathroom with a separate bath and shower, while a private, low-maintenance courtyard provides a peaceful outdoor escape. Additional features incl
Request Details
Contemporary Style, Quality Construction & Effortless Family Living
View photo
House · for sale
Request Details
Updated
Contemporary Style, Quality Construction & Effortless Family Living
Point Cook
· 3 Bedrooms · 2 Baths · House
· Equipped kitchen
Point Cook · 3 Bedrooms · 2 Baths · House · Equipped kitchen
Beautifully appointed, intelligently designed and impeccably maintained, this stunning residence delivers a lifestyle of low-maintenance luxury in a quiet and convenient pocket moments from the open spaces of Avondale Heights Reserve. Surrounded by landscaped gardens front and rear and filled with natural light, the home's sophisticated interior showcases three generous bedrooms including a large master suite, all with built-in robes, complemented by a deluxe ensuite and equally stylish main bathroom featuring stone-top vanities and floor-to-ceiling tiling. Designed for modern family living and entertaining, the spacious open-plan living and dining zone is enhanced by impressive vaulted ceilings and seamlessly connects to a gourmet kitchen complete with stone benchtops, island breakfast bar, premium 2-pack cabinetry, 900mm Blanco cooking appliances and Bosch dishwasher. Premium inclusions throughout include gas ducted heating, split-system heating and cooling units to the master bedroo
Request Details
Prime Location with Potential for Commercial Use STCA
View photo
House · for sale
Request Details
Prime Location with Potential for Commercial Use STCA
Point Cook
· 3 Bedrooms · 2 Baths · House
Point Cook · 3 Bedrooms · 2 Baths · House
Positioned on one of Hoppers Crossing's most prominent location, this versatile property presents a rare opportunity for homeowners, investors (medical/health professionals, NDIS service providers, Childcare centres and other professionals) and future developers. Offering comfortable family living today with strong potential for commercial or mixed-use outcomes (STCA), 206 Heaths Road stands out as a high-quality asset in a rapidly evolving precinct. Investment Highlights Land size: Approximately 566m² Zoning: Residential, with potential for commercial use or redevelopment (STCA) High-exposure location: Fronting one of the busiest routes, Heaths Road with substantial daily traffic and offering excellent visibility Surrounding commercial activity: Nearby properties have already transitioned to commercial and mixed-use developments, signalling strong future potential. Some of the neighbours are dentists, medical centre, specialist centre (heart and sleep centre), real estate and accounti
Request Details
Contemporary townhouse with premium finishes
View photo
Townhouse · for sale
Request Details
Contemporary townhouse with premium finishes
Point Cook
· 3 Bedrooms · 3 Baths · Townhouse
· Garden · Fireplace · Equipped kitchen
Point Cook · 3 Bedrooms · 3 Baths · Townhouse · Garden · Fireplace · Equipped kitchen
Luxury and contemporary living combined with lavish style is on offer with this exceptional 3 bedroom, 3 bathroom residence. This luxurious home sets new benchmarks with its striking finishes comprising of an inviting & captivating formal lounge followed by open plan living, dining and kitchen at the rear of the property ensuring privacy and tranquillity. Seamless indooroutdoor living perfect for entertaining, alfresco dining, or relaxed weekend gatherings. The ground floor level is complemented by the rich Wide French Oak floorboards and the featured fabulous 1.6m frameless gas fireplace, which creates a wonderful and inviting ambiance with the bi-fold doors opening onto the brilliant Merbau decked outdoor entertaining area and stunning garden. Striking and contemporary this home offers 2 separate living zones, a central open-plan kitchen with its abundance of custom 2PAC cabinetry, Premium Bosch appliances and quality 60mm stone benches. Three magnificent bedrooms, with luxury carpet
Request Details
Quiet, considered & quintessentially Port Melbourne
View photo
House · for sale
Request Details
Quiet, considered & quintessentially Port Melbourne
Point Cook
· 3 Bedrooms · 2 Baths · House
· Garden · Balcony · Equipped kitchen
Point Cook · 3 Bedrooms · 2 Baths · House · Garden · Balcony · Equipped kitchen
Among a family-friendly pocket weaving leafy calm into lifestyle verve, this dual-storey residence proves as bright and spacious as it is easy and adaptable, bringing turnkey comfort to the heart of prized Port Melbourne. Inspired by the Victorian forms so ingrained in the local landscape, a commanding street stance preludes interiors shaped around the day-to-day. Substantial living, sitting, and meals are well-served by a gourmet kitchen taking every occasion in its stride, while two sets of French doors reveal a block-width back garden brilliant for a Sunday barbecue, morning coffee, afternoon lost in a novel, or drinks before a night on the town. Capturing sweeping views across Port Melbourne's signature foliage, accommodation takes its place on a sun-drenched second storey, headlined by a master with its own ensuite, mirrored robe, and balcony staging the vista. Two further bedrooms, extensive additional storage, and a central bathroom with a spa bathtub are perfect for a young fam
Request Details
Mimosa Homes Proudly Presents the Boho 161
View photo
Terraced House · for sale
Request Details
Mimosa Homes Proudly Presents the Boho 161
Point Cook
· 3 Bedrooms · 2 Baths · Terraced House
Point Cook · 3 Bedrooms · 2 Baths · Terraced House
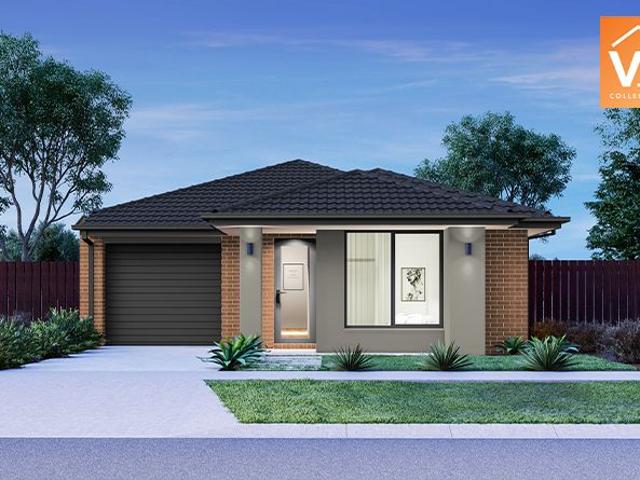
Mimosa Homes House and Land Package Includes: - Inclusive of site costs & connections with H1 class slab as per standard inclusions! - 50 Year Structural Warranty! - Quality floor coverings throughout entire home! - Double Glazed Awning windows! - 600mm S/S upright oven and cook top with S/S canopy rangehood! - Pre Priced upgrades and more! CALL BUILDER DIRECT! Images, facades and floorplans are for illustrative purposes only and may diff er from the final product. Mimosa Homes may amend plans, specifications, inclusions and pricing without notice. All V Collection House & Land Packages are subject to a final siting and compliance assessment under the Small Lot Housing Code and relevant design guidelines. Buyers must not purchase land based on this package or information until a Mimosa Homes siting assessment confirms suitability. Additional factors such as PSI reports, site and soil conditions, neighbouring properties, easements and developer or council requirements may also affect th
Request Details
House and Land in Mambourin Green
View photo
Terraced House · for sale
Request Details
House and Land in Mambourin Green
Point Cook
· 3 Bedrooms · 2 Baths · Terraced House
· Equipped kitchen
Point Cook · 3 Bedrooms · 2 Baths · Terraced House · Equipped kitchen
The Darley 178 House and Land Package! Mimosa Homes New Added Value Inclusions:- Inclusive of site costs & connections with H1 class slab as per standard inclusions!- 50 Year Structural Warranty!- Quality floor coverings throughout entire home!- Higher ceilings 2550mm to ground floor!- Double Glazed Awning windows!- LED Downlights to entire home!- Vitrified Compact Surface benchtop to kitchen, bathroom & ensuite!- 600mm S/S upright oven and cook top with S/S canopy rangehood!- Stainless steel Dishwasher and Microwave- 7 star energy!- Flexible floor plans & so much more!CALL BUILDER DIRECT on 0414 416 828All plans and facades are indicative only and may change. Mimosa Homes may amend plans, specifications, and prices without notice. Package prices are based on a standard facade, standard inclusions, and suitable land availability, excluding developer/estate requirements. Facade and inclusion images may show non standard items not included in the price. Dimensions are approximate. Landsc
Request Details
Immaculate Townhouse in Thriving Woodlea Community
View photo
Townhouse · for sale
Request Details
Immaculate Townhouse in Thriving Woodlea Community
Point Cook
· 3 Bedrooms · 2 Baths · Townhouse
· Parking
Point Cook · 3 Bedrooms · 2 Baths · Townhouse · Parking
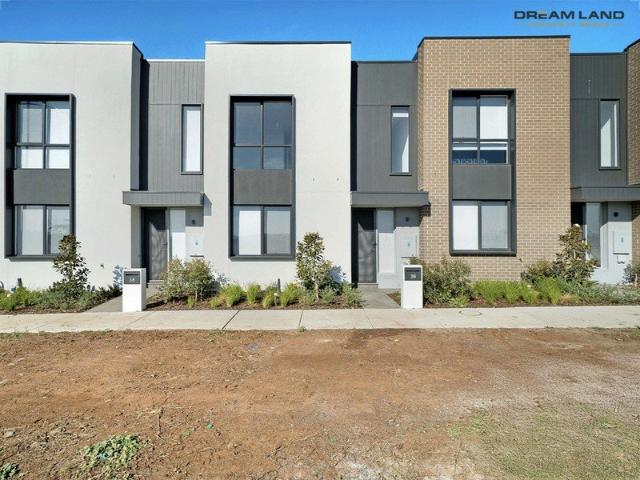
Dream Land Property Group proudly presents 36 Bonniebrook Road in the heart of Aintree. This property Built by MIRVAC offers a modern elegance with the two-level townhouse perfectly positioned north facing in one of Melbourne's fastest-growing and most vibrant communities; Woodlea, Aintree. Offering the ideal blend of style, comfort, and convenience, this stunning residence is ready for you to move in and enjoy! This townhouse represents an unbeatable opportunity to secure a contemporary home or investment in a thriving, master-planned community. With sophisticated finishes, intelligent design, and a prime location, it offers the perfect balance of relaxation, lifestyle, and future growth potential. Property Features: • 3 spacious bedrooms and 2 stylish bathrooms, including an ensuite to the master. • Parking: Full Size Double Car Garage for 2 secure car spaces plus convenient street parking. • Total Area: 184.2 sqm (House: 138.6 sqm | Garage: 41.6 sqm). • Private Outdoor Space: Oversi
Request Details
Mimosa Homes Proudly Presents the Lyndale 159
View photo
Terraced House · for sale
Request Details
Mimosa Homes Proudly Presents the Lyndale 159
Point Cook
· 3 Bedrooms · 2 Baths · Terraced House
· Equipped kitchen
Point Cook · 3 Bedrooms · 2 Baths · Terraced House · Equipped kitchen
The Lyndale 159 House and Land Package! Mimosa Homes New Added Value Inclusions: - 50 Year Structural Warranty! - Inclusive of site costs & connections with H1 class slab as per standard inclusions! - Quality floor coverings throughout entire home! - Higher ceilings 2550mm to ground floor! - Double Glazed Awning windows! - LED Downlights to entire home! - Fibre Optic Provision! - Vitrified Compact Surface benchtop to kitchen, bathroom & ensuite! - 600mm S/S upright oven and cook top with S/S canopy rangehood! - Stainless steel Dishwasher and Microwave with trim kit! - 7 star energy! - Flexible floor plans & so much more! CALL BUILDER DIRECT! All plans and facades are indicative only and may change. Mimosa Homes may amend plans, specifications, and prices without notice. Package prices are based on a standard facade, standard inclusions, and suitable land availability, excluding developer/estate requirements. Facade and inclusion images may show non standard items not included in the pr
Request Details
PREMIUM TURN KEY HOUSE AND LAND PACKAGE TITLED LAND
View photo
House · for sale
Request Details
PREMIUM TURN KEY HOUSE AND LAND PACKAGE TITLED LAND
Point Cook
· 3 Bedrooms · 2 Baths · House
· Equipped kitchen
Point Cook · 3 Bedrooms · 2 Baths · House · Equipped kitchen
GELCON LIVING proudly presents this best-selling masterpiece! An incredible opportunity to secure a modern, stylish home in the highly sought-after MONARCH ESTATE DEANSIDE This exceptional House & Land Package offers the perfect blend of luxury, practicality and long-term value, ideal for families, owner-occupiers or savvy investors. Designed with premium finishes and thoughtful functionality, the impressive floorplan delivers comfortable, contemporary living with every detail carefully considered. The open-plan layout maximises natural light, enhances livability and complements today's lifestyle expectations. NOTE: THIS HOME IS NOT YET CONSTRUCTED THIS IS A HOUSE & LAND PACKAGE. Choice of 2 Free facades. Premium Inclusions Fixed site costs All council & developer requirements 2590mm high ceilings Hybrid flooring or tiles to entry, kitchen, meals & family Carpet to bedrooms, living & rear hallway Tiles to all wet areas Roller blinds throughout Flyscreens Front and rear landscaping Free
Request Details
NewHouseLand Mambourin
View photo
Terraced House · for sale
Request Details
NewHouseLand Mambourin
Point Cook
· 3 Bedrooms · 2 Baths · Terraced House
· Equipped kitchen
Point Cook · 3 Bedrooms · 2 Baths · Terraced House · Equipped kitchen
The striking Kyallin range promotes the perfect blend of open-plan living and zoned areas. The master suite boasts an expansive ensuite and walk-in robe, and the spacious secondary bedrooms are well-appointed with walk-in robes for additional storage. The central kitchen seamlessly blends into the meals and family area, and the rumpus is located at the rear of home, providing the perfect kids retreat
Request Details
Spacious Family Living on 511m² in a Convenient Manor Lakes Location
View photo
House · for sale
Request Details
Spacious Family Living on 511m² in a Convenient Manor Lakes Location
Point Cook
· 3 Bedrooms · 2 Baths · House
· Equipped kitchen
Point Cook · 3 Bedrooms · 2 Baths · House · Equipped kitchen
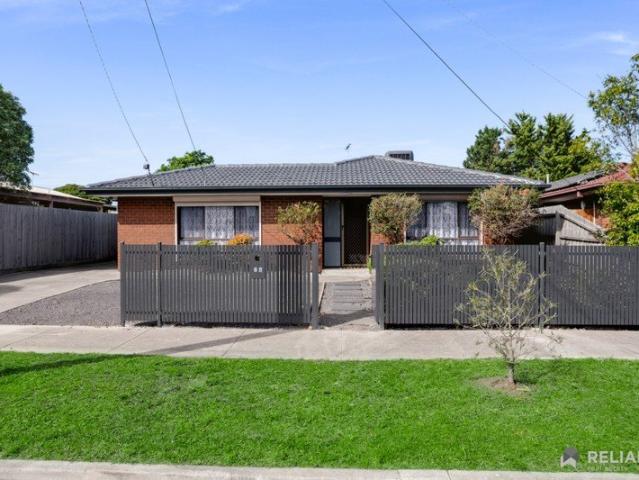
Positioned on a generous 511m² (approx.) allotment in the established Manor Lakes community, 52 Hawkstone Road presents an excellent opportunity for families, first home buyers and astute investors looking for space, flexibility and everyday convenience. Designed with family living in mind, the home offers three bedrooms, two bathrooms and multiple living zones, creating a practical floorplan with plenty of room for everyone to enjoy their own space. The master bedroom is positioned at the front of the home and features its own ensuite and walk-in robe, while the two additional bedrooms are fitted with built-in robes and are serviced by the central bathroom and separate toilet. A standout feature is the two independent living areas. The formal lounge at the front of the home provides a separate retreat, while the central lounge offers additional living space and features split-system cooling. The central living zone flows through to the meals area and a well-appointed kitchen, creating
Request Details
? Stylish & Affordable Home Package in Fraser Rise, VIC 3336
View photo
House · for sale
Request Details
? Stylish & Affordable Home Package in Fraser Rise, VIC 3336
Point Cook
· 3 Bedrooms · 2 Baths · House
· Parking
Point Cook · 3 Bedrooms · 2 Baths · House · Parking
? Stylish & Affordable Home Package in Fraser Rise, VIC 3336 A Smart Investment in Your Future Only $605,000! ? Prime Location: Fraser Rise, VIC 3336 Live in one of Melbourne's most exciting new growth areas! Whether you're a first-home buyer, investor, or downsizer, this house & land package offers unbeatable value and modern convenience. ? Home Details: House Dimensions: 8.48m x 14.30m Room Areas: Living: 85.1m² Garage: 23.1m² Porch: 3.9m² Total Area: 112.1m² ? Pricing Breakdown: Build Price: $306,000 Land Price: $299,000 ? TOTAL PACKAGE PRICE: $605,000 ? Title Date: Estimated Q1 2026 ? Lot Size: 8.5m x 22.88m ? Total Land Area: 195m² ? Your Tomorrow Home Includes Thoughtful Outdoor Features: Beautiful lawn or pebble/stone landscaping Clean compacted stone path Pavers under clothesline for neat utility space Stylish hedging scrubs Mixed shrubs & ground covers for vibrant gardens Eye-catching feature plant Durable coloured concrete driveway ? Enquire Today! This is your opportunity to
Request Details
NewHouseLand Mambourin
View photo
Terraced House · for sale
Request Details
NewHouseLand Mambourin
Point Cook
· 3 Bedrooms · 2 Baths · Terraced House
· Equipped kitchen
Point Cook · 3 Bedrooms · 2 Baths · Terraced House · Equipped kitchen
The a One packs a punch for its compact size, suited to 10.5 x 21m lots. The front of the home boasts a generous Main Bedroom completed with WIR and ensuite. The Kitchen, completed with WIP overlooks the dining and family room creating a welcoming family hub
Request Details
Mimosa Homes Proudly Presents the Baynton 143
View photo
Terraced House · for sale
Request Details
Mimosa Homes Proudly Presents the Baynton 143
Point Cook
· 3 Bedrooms · 2 Baths · Terraced House
Point Cook · 3 Bedrooms · 2 Baths · Terraced House
Mimosa Homes House and Land Package Includes: - Inclusive of site costs & connections with H1 class slab as per standard inclusions! - 50 Year Structural Warranty! - Quality floor coverings throughout entire home! - Double Glazed Awning windows! - 600mm S/S upright oven and cook top with S/S canopy rangehood! - Pre Priced upgrades and more! CALL BUILDER DIRECT! Images, facades and floorplans are for illustrative purposes only and may diff er from the final product. Mimosa Homes may amend plans, specifications, inclusions and pricing without notice. All V Collection House & Land Packages are subject to a final siting and compliance assessment under the Small Lot Housing Code and relevant design guidelines. Buyers must not purchase land based on this package or information until a Mimosa Homes siting assessment confirms suitability. Additional factors such as PSI reports, site and soil conditions, neighbouring properties, easements and developer or council requirements may also affect th
Request Details
Renovated Family Living on 595m² with Side Access & Exciting Future Potential STCA
View photo
House · for sale
Request Details
Renovated Family Living on 595m² with Side Access & Exciting Future Potential STCA
Point Cook
· 3 Bedrooms · 1 Bath · House
Point Cook · 3 Bedrooms · 1 Bath · House
24 Pigeon Street, Werribee- Renovated, spacious and packed with potential this is the Werribee opportunity you've been waiting for! Perfectly positioned in the popular Tarneit Road pocket of Werribee, this beautifully refreshed three-bedroom home combines move-in-ready family living with a generous 595m² allotment (approx.), excellent side access and exciting potential for a second dwelling, unit or granny flat at the rear (STCA). Whether you're a first-home buyer searching for space. Families may see the opportunity to create independent accommodation for parents, adult children or extended family. Investors looking to build a secondary dwelling with potential to generate additional rental income stream, this property offers flexibility both now and into the future. (All subject to STCA) Key Features Refined Interiors: Meticulously refreshed with a crisp, contemporary palette, featuring three serene bedrooms with tailored built-in robes and a sleek central bathroom and inviting living
Request Details
Mimosa Homes Proudly Presents the Lyndale 159
View photo
Terraced House · for sale
Request Details
Mimosa Homes Proudly Presents the Lyndale 159
Point Cook
· 3 Bedrooms · 2 Baths · Terraced House
· Equipped kitchen
Point Cook · 3 Bedrooms · 2 Baths · Terraced House · Equipped kitchen
The Lyndale 159 House and Land Package! Mimosa Homes New Added Value Inclusions: - 50 Year Structural Warranty! - Inclusive of site costs & connections with H1 class slab as per standard inclusions! - Quality floor coverings throughout entire home! - Higher ceilings 2550mm to ground floor! - Double Glazed Awning windows! - LED Downlights to entire home! - Fibre Optic Provision! - Vitrified Compact Surface benchtop to kitchen, bathroom & ensuite! - 600mm S/S upright oven and cook top with S/S canopy rangehood! - Stainless steel Dishwasher and Microwave with trim kit! - 7 star energy! - Flexible floor plans & so much more! CALL BUILDER DIRECT! All plans and facades are indicative only and may change. Mimosa Homes may amend plans, specifications, and prices without notice. Package prices are based on a standard facade, standard inclusions, and suitable land availability, excluding developer/estate requirements. Facade and inclusion images may show non standard items not included in the pr
Request Details
Art Deco Single Level Delight
View photo
House · for sale
Request Details
Art Deco Single Level Delight
Point Cook
· 3 Bedrooms · 1 Bath · House
· Air conditioning · Equipped kitchen
Point Cook · 3 Bedrooms · 1 Bath · House · Air conditioning · Equipped kitchen
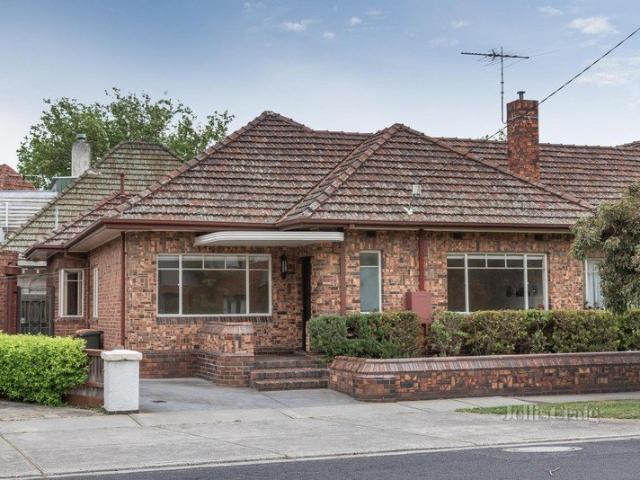
Perfectly blending timeless character with contemporary updates, this immaculately presented three-bedroom residence offers effortless single-level living on an approximate 300 sqm (approx) allotment. Positioned in a highly sought-after pocket, the home places you within easy reach of Balaclava, Ripponlea and Elwood, with Ripponlea Village, transport, schools and parklands all just a short stroll away. Inside, the home showcases classic Art Deco elegance, highlighted by rich timber floors, high ceilings and charming period details. Three generously sized bedrooms provide comfortable accommodation, while the updated kitchen features modern appliances and connects seamlessly to open-plan living and dining zones, ideal for both relaxed living and entertaining. The stylish bathroom is well-appointed with an alcove bath, separate shower and toilet, while ducted heating and air conditioning ensure year-round comfort. Practicality is equally impressive, with two separate lock-up garages, plus
Request Details
Stylish Contemporary Living in a Prime Braybrook Location No Body Corporate Fees
View photo
Townhouse · for sale
Request Details
Stylish Contemporary Living in a Prime Braybrook Location No Body Corporate Fees
Point Cook
· 3 Bedrooms · 2 Baths · Townhouse
· Garden · Parking · Equipped kitchen
Point Cook · 3 Bedrooms · 2 Baths · Townhouse · Garden · Parking · Equipped kitchen
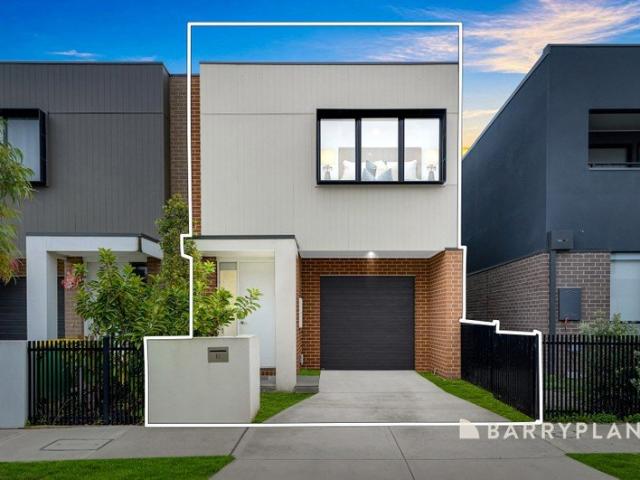
This beautifully presented double-storey townhouse at 12 Cole Street, Braybrook delivers the perfect blend of modern design, comfort, and low-maintenance living. Offering 3 spacious bedrooms, 2 stylish bathrooms, and a secure single garage, this near-new residence is an excellent opportunity for first home buyers, young families, professionals, or investors seeking quality and convenience. Thoughtfully designed for effortless everyday living, the home features a light-filled open-plan living and dining area complemented by a sleek modern kitchen complete with stone benchtops, stainless steel appliances, dishwasher, and a generous island breakfast bench-perfect for casual meals and entertaining. Seamless indoor-outdoor flow extends the living space to a private outdoor area, creating the ideal setting to relax, entertain guests, or enjoy quiet evenings at home. The accommodation is well designed with spacious bedrooms featuring built-in robes, while the master bedroom is complemented by
Request Details
Prime Redevelopment Opportunity in the Heart of Prahran
View photo
House · for sale
Request Details
Prime Redevelopment Opportunity in the Heart of Prahran
Point Cook
· 3 Bedrooms · 1 Bath · House
Point Cook · 3 Bedrooms · 1 Bath · House
Discover the potential at 30 St Edmonds Road, Prahran: a three-bedroom, one-bathroom property ripe for innovative redevelopment or the creation of your dream residential home. Ideally situated near the vibrant lifestyle hubs of Greville Street, Chapel Street, and Commercial Road, this location offers unparalleled access to cafes, shops, and cultural experiences. You'll also be just a stone's throw from the iconic Prahran Market, affectionately known as 'the foodie's market ', and around the corner from the popular restaurant Entrecôte, renowned for its exquisite dining experience. The property is located within an Activity Centre Zone (Schedule 1 - ZN) and is subject to a Development Contributions Plan overlay and an Incorporated Plan Overlay, providing a solid foundation for your vision. Embrace the chance to create something extraordinary in this dynamic, sought-after area
Request Details
Modern Townhouse Living | Steps from Deanside's Future Shopping & Lifestyle Precinct
View photo
Townhouse · for sale
Request Details
Modern Townhouse Living | Steps from Deanside's Future Shopping & Lifestyle Precinct
Point Cook
· 3 Bedrooms · 2 Baths · Townhouse
· Parking · Equipped kitchen
Point Cook · 3 Bedrooms · 2 Baths · Townhouse · Parking · Equipped kitchen
Smart, stylish and exceptionally well positioned - a home designed for modern living. Perfectly positioned in the rapidly growing community of Deanside, 32 Dexter Street presents an outstanding opportunity for first-home buyers, young families, downsizers and investors seeking a low-maintenance home in a location with an exciting future ahead. Set on a 152sqm allotment, this contemporary townhouse offers a smart and functional floorplan comprising three generous bedrooms, two bathrooms and a remote-controlled garage, delivering the perfect balance of comfort, convenience and easy-care living. Designed for today's lifestyle, the home provides an inviting open-plan living and dining area that forms the heart of the residence. The contemporary kitchen connects effortlessly with the living space, creating a practical environment for everyday meals, entertaining friends or simply relaxing at home. Upstairs, the three bedrooms provide comfortable accommodation for families, guests or those w
Request Details
Art Deco warmth in garden charm
View photo
House · for sale
Request Details
Art Deco warmth in garden charm
Point Cook
· 3 Bedrooms · 1 Bath · House
· Garden · Fireplace · Parking · Equipped kitchen
Point Cook · 3 Bedrooms · 1 Bath · House · Garden · Fireplace · Parking · Equipped kitchen
First time offered in 42 years, this captivating three bedroom Art Deco offers fabulous flexibility with its traditional layout. Charmed with rich timber detail, decorative glass doors, fireplaces, high ornate ceilings, picture rails and deep sills, this sun filled jewel enjoys a central hallway, double doors to an elegant sitting room with fireplace, a generous bedroom with custom robes and private study, a second double bedroom with matching robes, a north facing third bedroom with fireplace, a tessellated tiled bathroom with heated towel rail, a cheery kitchen with new Westinghouse oven, a casual living area opening onto the delightful rear garden and a laundry with second toilet. A step back in time meticulously maintained, there's scope to renovate and add your own sense of style or enjoy the comforts of this 1930s solid brick classic with its ducted heating, a ceiling fan, security doors, water tank and an auto door to a carport with garden shed. On the corner of Carween Avenue w
Request Details
Stylish 3 Bedroom, 3 Bathroom Home Perfectly Designed for Modern Living
View photo
House · for sale
Request Details
Stylish 3 Bedroom, 3 Bathroom Home Perfectly Designed for Modern Living
Point Cook
· 3 Bedrooms · 3 Baths · House
· Parking
Point Cook · 3 Bedrooms · 3 Baths · House · Parking
FRASER RISE, VIC 3336 Stylish 3-Bedroom, 3-Bathroom Home Perfectly Designed for Modern Living ? Build + Land Package | Just $641,125 ? 3 Bed | 3 Bath | 1 Car This thoughtfully designed home is the ultimate solution for urban living. Featuring three spacious bedroomseach with its own private bathroomthis layout is perfect for families, shared households, or buyers who value privacy and convenience. Ideal for 8.5m wide blocks, the home blends stylish architecture with practical function, creating a harmonious space where everyone enjoys their own sanctuary without compromising the warmth of a connected home. Property Overview: House Dimensions: 8.48m (W) x 17.21m (L) Living Area: 102.4m² Garage: 23.1m² Porch: 4.5m² Total Area: 130.0m² Lot Size: 8.5m x 28.07m Lot Area: 239m² Pricing: Build Price: $327,125 Land Price: $314,000 Package Total: $641,125 ? Title Date: Estimated Q4 2025 secure your future home today! Outdoor Features: Your Tomorrow Home will be beautifully finished with: Lush l
Request Details

Get email alerts

Don't miss out: be the first to know about new properties

The alert was correctly created

On subscribing you accept the conditions of use and the privacy policy
Alert
Receive new ads in your inbox
Save this search
Receive alerts for new listings

We'll send you an email when we have new properties for: "Houses for sale in Point Cook with 3 bedrooms"

The alert was correctly created

Calder Park
Derrimut
Get email alerts and be the first to see new listings
Required field
On subscribing I accept the terms of the privacy policy
Perfect! You'll soon start receiving new listings via email
Alert
Receive an email when we have new ads for Houses for sale in Point Cook with 3 bedrooms
Save this search
Filters

Bedrooms

Size (m²)

Price

$
$

Property type

Bathrooms

Clear all filters
Receive notifications when new entries are published.