2,169 houses for sale in Point Cook with 3 bedrooms

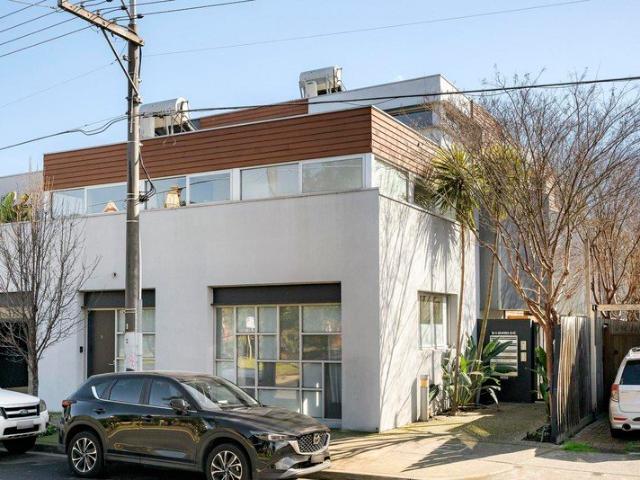
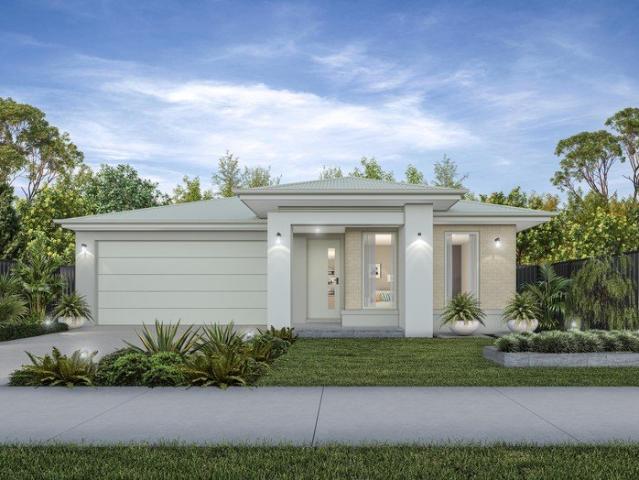
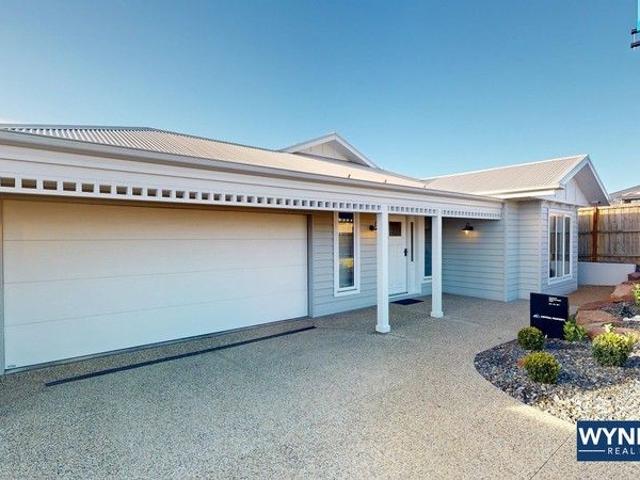
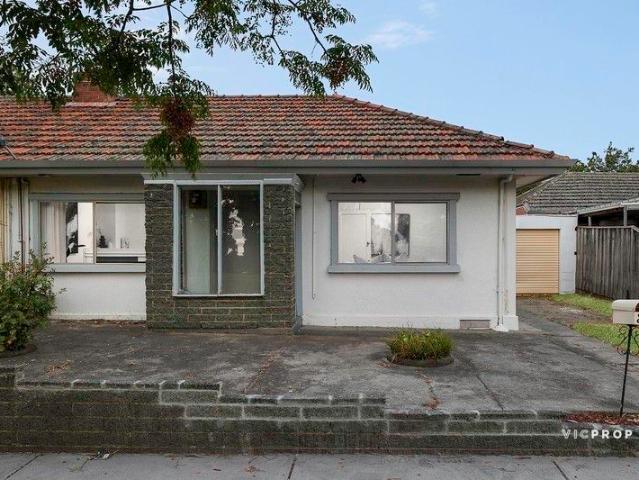
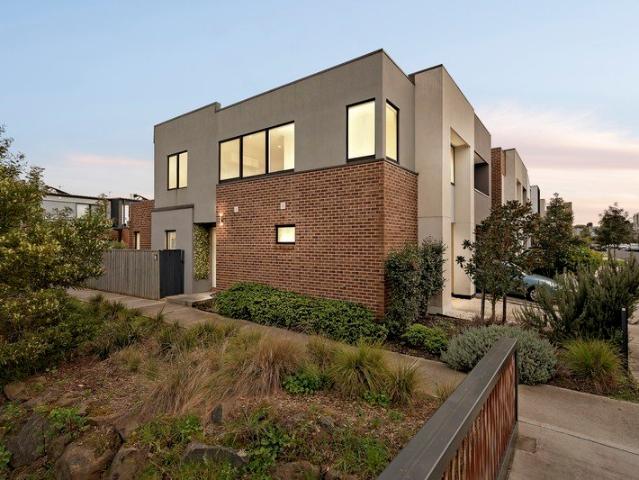
Spacious Family Living in a Peaceful Court
View photo
House · for sale
Request Details
Spacious Family Living in a Peaceful Court
Point Cook
· 3 Bedrooms · 2 Baths · House
· Garden · Equipped kitchen
Point Cook · 3 Bedrooms · 2 Baths · House · Garden · Equipped kitchen
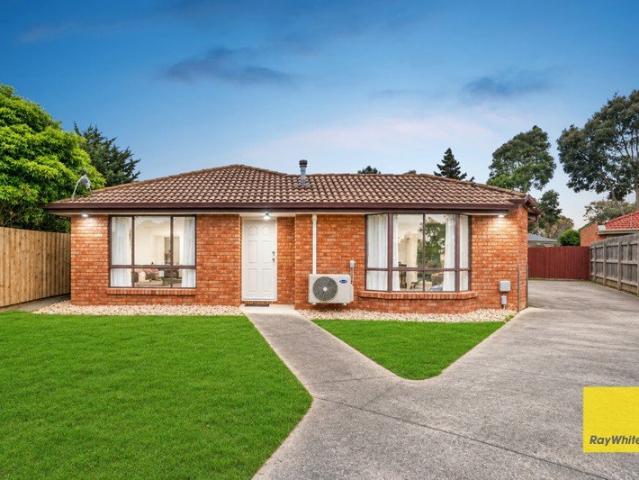
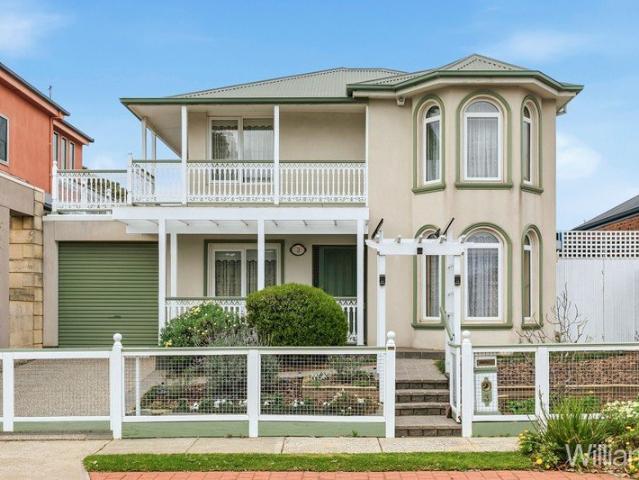
Positioned within a quiet court and offering an abundance of space across two generous levels, this substantial family residence presents an outstanding opportunity for those seeking flexible accommodation, multiple living zones and excellent outdoor entertaining. Upon entry, you are greeted by a gated front yard with manicured gardens leading to a welcoming covered porch. Stepping inside, the ground floor comprises a spacious living area alongside the kitchen and dining zone, creating a practical layout for everyday family living. A separate study offers the flexibility to be utilised as a fourth bedroom, while a powder room and full-size laundry with direct outdoor access complete the lower level. Flowing directly from the dining area, the backyard is an entertainer's delight. A large covered entertaining area provides the perfect setting for year-round gatherings, complemented by a workshop and an abundance of yard space for children, pets and the whole family to enjoy. Upstairs, a
Request Details
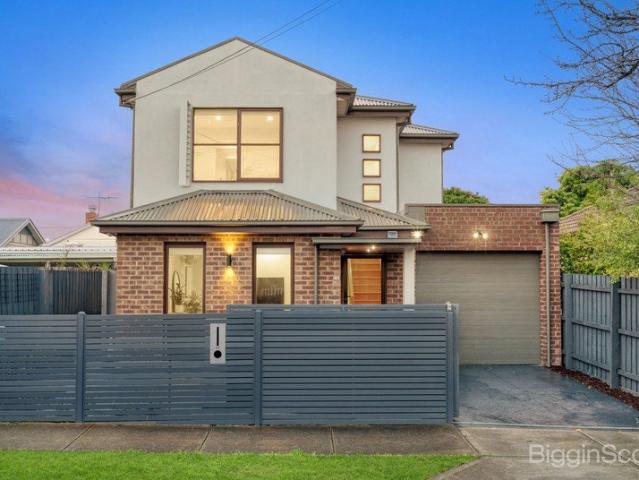
Timeless Fasham Johnson Design in a Coveted Beachside Pocket
View photo
House · for sale
Request Details
Timeless Fasham Johnson Design in a Coveted Beachside Pocket
Point Cook
· 3 Bedrooms · 2 Baths · House
Point Cook · 3 Bedrooms · 2 Baths · House
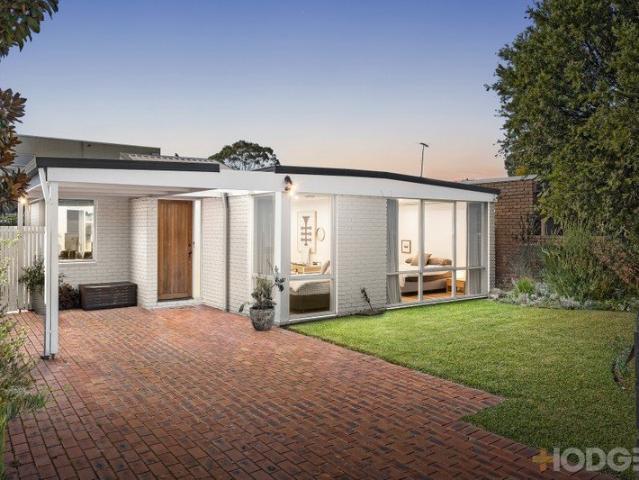
Behind a distinctive façade and established gardens, this beautifully designed three-bedroom, two-bathroom residence by renowned Fasham Johnson Homes showcases the architectural qualities that have made these homes so highly sought after. It offers an exceptional opportunity to secure a timeless home. Nestled in one of Sandringham's most tightly held pockets, just metres from the Acorn Patch, and an easy stroll to Sandringham Village, the beach and train station, this light-filled residence delivers an enviable bayside lifestyle. Families will appreciate the convenience of Sandringham Primary School, Sandringham Secondary College and Grange Road Kindergarten all located within the street. Signature Fasham Johnson design elements are showcased throughout, including soaring vaulted ceilings, exposed timber beams, extensive glazing, rich timber panelling and a seamless connection to the surrounding gardens. These timeless architectural features combine to create a warm and inviting single
Request Details
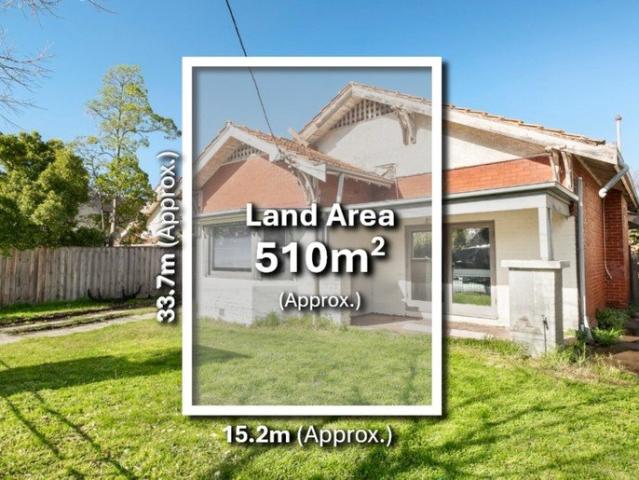
513 metres squared of Premium Elwood Land Ready to Renovate or Rebuild
View photo
House · for sale
Request Details
513 metres squared of Premium Elwood Land Ready to Renovate or Rebuild
Point Cook
· 3 Bedrooms · 2 Baths · House
· Garden · Parking · Heating
Point Cook · 3 Bedrooms · 2 Baths · House · Garden · Parking · Heating
An incredible block of land in an incredible location. In Hennessy Ave, Elwood, there have only been TWO properties that have sold in the last 17 years. Snap this one up, or be prepared to wait another 17 years! 3 Hennessy Ave gives the astute buyer the opportunity to create something special by renovating the current home or re-building. Property includes 3-bedroom house Huge bedrooms Huge backyard Central heating Garage The location provides unrivalled benefits including Enjoy the lush St Kilda Gardens just a few minutes walk Stroll to Ormond Rd shops Walk to Acland St for dinner, and then to the beach Close to Balaclava Shops Close to Public Transport If you're looking to renovate or rebuild, then look no further. Please note that photos are slightly dated and should be used for illustrative purposes only. Inspection is a must as the house has aged in various places
Request Details
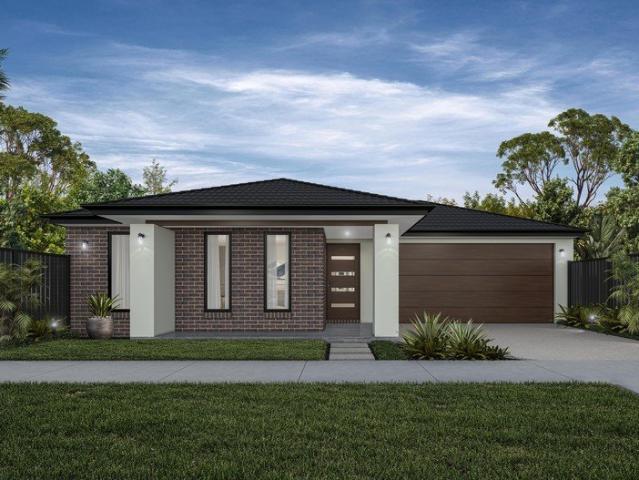
Mimosa Homes Proudly Presents the Molka 151
View photo
Terraced House · for sale
Request Details
Mimosa Homes Proudly Presents the Molka 151
Point Cook
· 3 Bedrooms · 2 Baths · Terraced House
Point Cook · 3 Bedrooms · 2 Baths · Terraced House
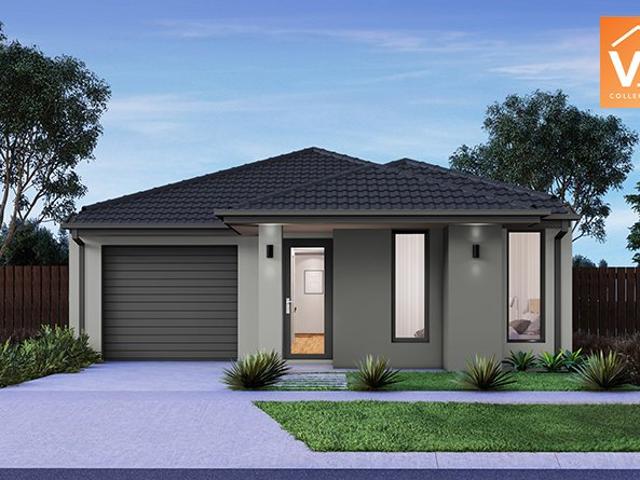
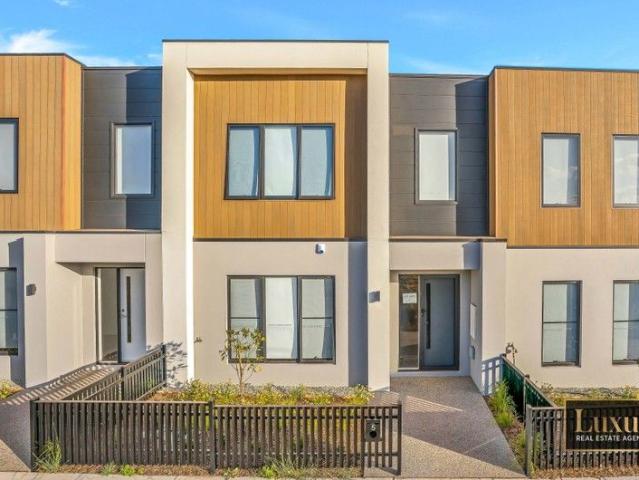
Mimosa Homes House and Land Package Includes: - Inclusive of site costs & connections with H1 class slab as per standard inclusions! - 50 Year Structural Warranty! - Quality floor coverings throughout entire home! - Double Glazed Awning windows! - 600mm S/S upright oven and cook top with S/S canopy rangehood! - Pre Priced upgrades and more! CALL BUILDER DIRECT! Images, facades and floorplans are for illustrative purposes only and may diff er from the final product. Mimosa Homes may amend plans, specifications, inclusions and pricing without notice. All V Collection House & Land Packages are subject to a final siting and compliance assessment under the Small Lot Housing Code and relevant design guidelines. Buyers must not purchase land based on this package or information until a Mimosa Homes siting assessment confirms suitability. Additional factors such as PSI reports, site and soil conditions, neighbouring properties, easements and developer or council requirements may also affect th
Request Details
Family Comfort, Future Potential
View photo
House · for sale
Request Details
Family Comfort, Future Potential
Point Cook
· 3 Bedrooms · 1 Bath · House
· Parking · Equipped kitchen
Point Cook · 3 Bedrooms · 1 Bath · House · Parking · Equipped kitchen
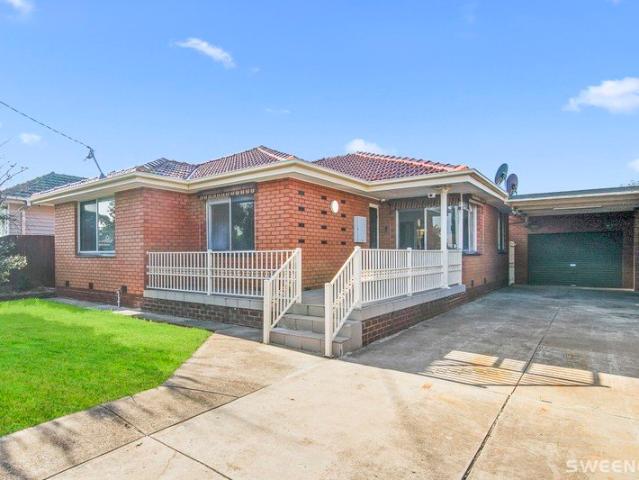
Positioned in one of Altona's most convenient and tightly held pockets, this well-maintained family home offers spacious proportions, multiple living zones and the opportunity to move straight in or add your own touch over time. Set on a generous allotment with excellent outdoor space and ample car accommodation, the home provides an outstanding opportunity for families, investors or those looking to secure a quality address close to every local amenity. • Three well-proportioned bedrooms offering comfortable family accommodation • Multiple living zones providing flexibility for growing families • Functional kitchen and meals area with excellent natural light • Central family bathroom conveniently servicing the entire home • Covered pergola creating the perfect year-round entertaining space • Secure garage and carport accommodating multiple vehicles off-street • Dedicated laundry with practical storage and external access • Generous allotment offering space for children and pets to enj
Request Details
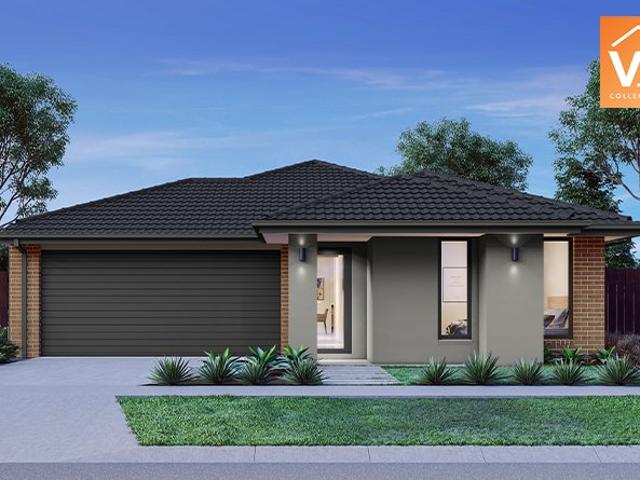
NewHouseLand Wyndham Vale
View photo
Terraced House · for sale
Request Details
NewHouseLand Wyndham Vale
Point Cook
· 3 Bedrooms · 2 Baths · Terraced House
· Equipped kitchen
Point Cook · 3 Bedrooms · 2 Baths · Terraced House · Equipped kitchen
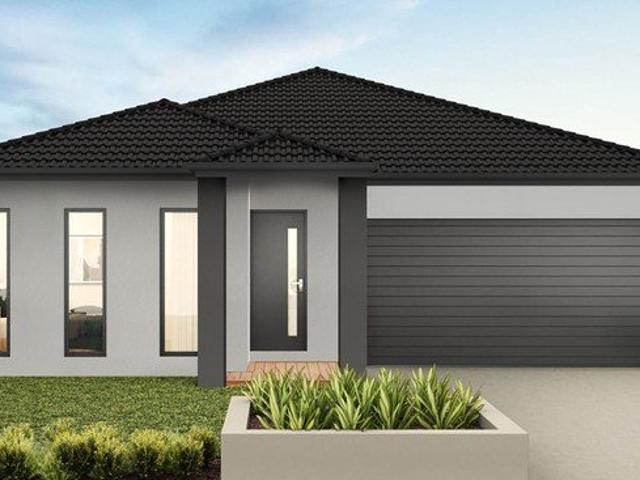
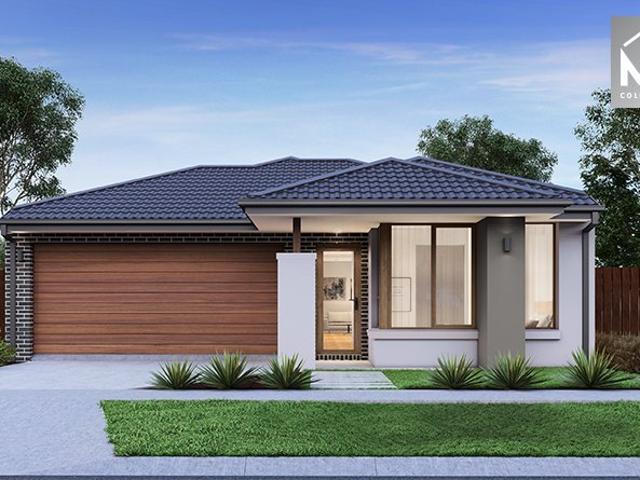
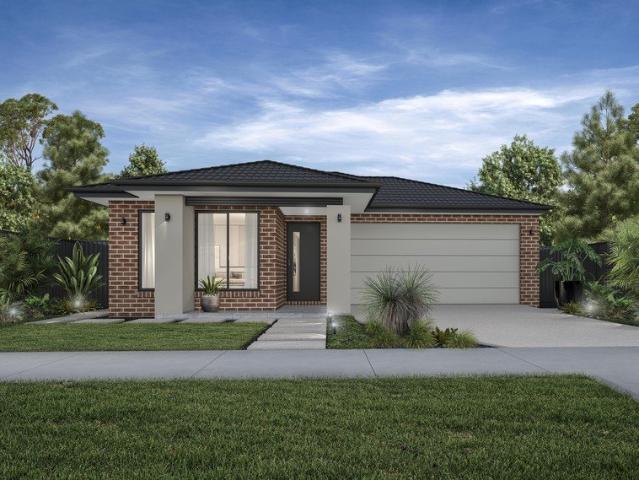
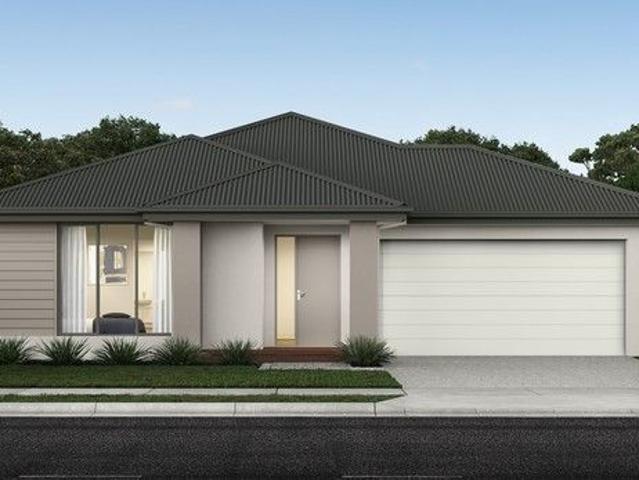
The Arco is the perfect single storey home for young families, boasting three bedrooms and a spacious Kitchen/Living area. This design offers clever storage solutions, including extensive linen space and a practical laundry design located at the rear of the home
Request Details
Expressions of Interest Closing Wednesday 7th October at 5:00pm
View photo
Townhouse · for sale
Request Details
Expressions of Interest Closing Wednesday 7th October at 5:00pm
Point Cook
· 3 Bedrooms · 2 Baths · Townhouse
· Balcony · Equipped kitchen
Point Cook · 3 Bedrooms · 2 Baths · Townhouse · Balcony · Equipped kitchen
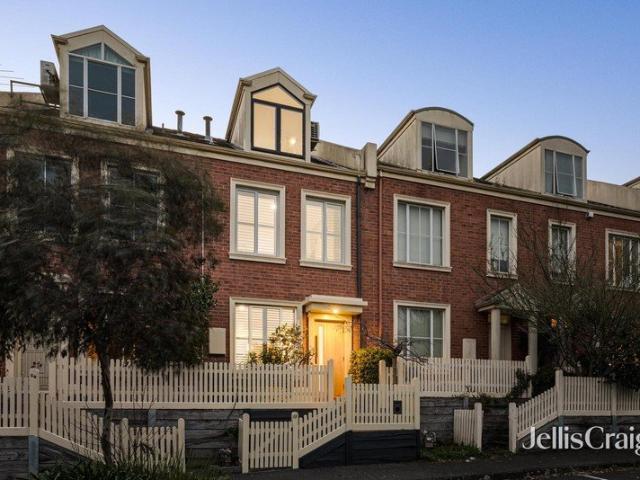
Modern townhouse living In Brunswick East Offering an impressive three-level layout, this stylish three-bedroom townhouse combines generous proportions, contemporary finishes and exceptional inner-north convenience. The heart of the home is an expansive open-plan living and dining zone, complemented by a sleek kitchen with stone benchtops and quality appliances, flowing seamlessly to a west-facing balcony. Three well-proportioned bedrooms are thoughtfully positioned across the levels, including a main bedroom with ensuite, while the versatile ground-floor retreat offers flexibility as a second living area, home office or additional accommodation. Complete with two bathrooms, powder room, European laundry, built-in robes and reverse-cycle heating and cooling, it delivers effortless low-maintenance living. Positioned within the Brunswick South Primary School and Princes Hill Secondary College school zones, and moments from cafés, shops, parks, trams and everything Brunswick East has to o
Request Details
$689,795 TITLED LAND TURN KEY INCLUSIONS 3 BEDROOM + STUDY AND DOUBLE GARAGE ALL ELECTRIC
View photo
Terraced House · for sale
Request Details
$689,795 TITLED LAND TURN KEY INCLUSIONS 3 BEDROOM + STUDY AND DOUBLE GARAGE ALL ELECTRIC
Point Cook
· 3 Bedrooms · 2 Baths · Terraced House
· Parking · Equipped kitchen
Point Cook · 3 Bedrooms · 2 Baths · Terraced House · Parking · Equipped kitchen
GELCON LIVING proudly presents this best-selling masterpiece! An incredible opportunity to secure a modern, stylish home in the highly sought-after RIVERWALK ESTATE WERRIBEE This exceptional House & Land Package offers the perfect blend of luxury, practicality and long-term value, ideal for families, owner-occupiers or savvy investors. Designed with premium finishes and thoughtful functionality, the impressive floorplan delivers comfortable, contemporary living with every detail carefully considered. The open-plan layout maximises natural light, enhances livability and complements today's lifestyle expectations. NOTE: THIS HOME IS NOT YET CONSTRUCTED THIS IS A HOUSE & LAND PACKAGE. ALL ELECTRIC NO GAS Choice of 2 Free facades. Land: $380,000 House Casseta 18.72sq: $309,795 Total H&L $689,795 TITLED LAND For eligible first home buyers, the home is $10,000 less with the government grant Fixed site costs Developer requirements 2590mm high ceilings 20mm stone benchtops, kitchen bathroom, e
Request Details
Park Views 9 Holborn Path, Wyndham Vale, 3024
View photo
House · for sale
Request Details
Park Views 9 Holborn Path, Wyndham Vale, 3024
Point Cook
· 3 Bedrooms · 2 Baths · House
Point Cook · 3 Bedrooms · 2 Baths · House
Park-Facing Family Home in Vibrant Jubilee Estate Nestled within the highly sought-after Jubilee Estate, this stunning three-bedroom family home offers a perfect blend of convenience, lifestyle, and comfort. Boasting a prime park-facing position, this residence is ideal for first-home buyers, growing families, and savvy investors alike. Prime Location & Unmatched Convenience Located in one of Wyndham Vale's most desirable communities Moments from Wyndham Vale Train Station for an easy commute to Melbourne CBD Close to Manor Lakes Shopping Centre, IGA, cafes, and restaurants for all your shopping and dining needs Surrounded by schools, parks, and playgrounds, making it perfect for families Stylish & Functional Living Step inside and be greeted by a thoughtfully designed floor plan that maximises space and natural light. The open-plan living and dining area creates a warm and inviting atmosphere, ideal for entertaining or simply unwinding after a long day. At the heart of the home, the m
Request Details
Tranquil Parkside Living Steps from Bay Street & the Beach
View photo
House · for sale
Request Details
Tranquil Parkside Living Steps from Bay Street & the Beach
Point Cook
· 3 Bedrooms · 1 Bath · House
· Garden · Equipped kitchen
Point Cook · 3 Bedrooms · 1 Bath · House · Garden · Equipped kitchen
Enjoying a tranquil green outlook directly over Julier Reserve, this recently refurbished single-level Garden City residence presents an outstanding lifestyle and investment opportunity, with exciting scope to extend into the deepnorth-facing private garden(STCA). Bathed in natural light, the inviting living room and adjacent modernised kitchen with meals area feature polished timber floors and leafy park views, creating a warm and welcoming everyday living environment. Three well-proportioned bedrooms, two with built-in robes, are serviced by a central bathroom and a convenient second toilet. The sun-drenched north-facing garden forms a private outdoor sanctuary, ideal for entertaining, relaxing, or future expansion. Positioned directly opposite parkland and within walking distance toPort Melbourne Beach, the home also enjoys exceptional access toBay Street cafés, shops and restaurants, light rail transport, and local amenities. Families will appreciate the excellent nearby education
Request Details
Elegant double storey Victorian terrace opposite Murchison Square
View photo
House · for sale
Request Details
Elegant double storey Victorian terrace opposite Murchison Square
Point Cook
· 3 Bedrooms · 2 Baths · House
· Garden · Terrace · Equipped kitchen
Point Cook · 3 Bedrooms · 2 Baths · House · Garden · Terrace · Equipped kitchen
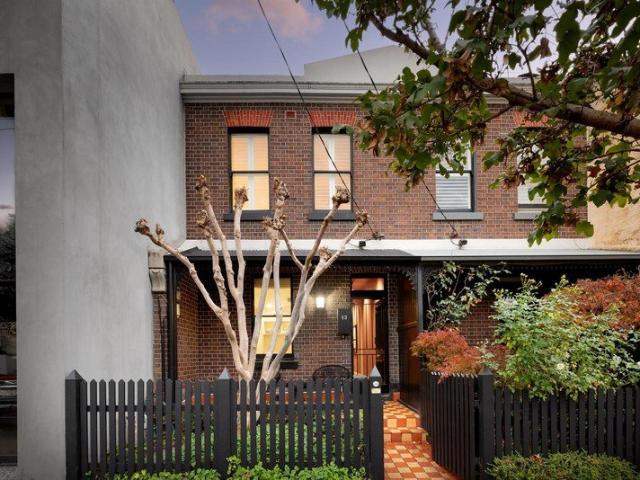
Exuding timeless appeal, this elegant c1885 double storey terrace embraces a premier parkside address opposite beautiful Murchison Square and metres from Carlton Gardens. Tastefully extended while capturing the glorious west aspect, it blends beautiful presentation, Victorian character and a majestic garden oasis to ensure a classic Carlton lifestyle on the edge of the city. Beyond the handsome tuckpointed façade, you are welcomed by high ceilings and polished floorboards that flow into a generous bedroom with custom built-in robes, gorgeous park views and a sparkling nearby bathroom off the arched hallway. Further on is a large kitchen with Miele fixtures (oven, gas cooktop, dishwasher), masses of storage and a handy servery, plus a spacious dining zone with a tranquil side courtyard and superb living area that spills via French doors onto a stunning alfresco sanctuary set by a vine-covered wall, which has an entertaining terrace and lush gardens surrounding a water feature. Illuminat
Request Details
Mimosa Homes Proudly Presents the Fenwick 195
View photo
Terraced House · for sale
Request Details
Mimosa Homes Proudly Presents the Fenwick 195
Point Cook
· 3 Bedrooms · 2 Baths · Terraced House
· Equipped kitchen
Point Cook · 3 Bedrooms · 2 Baths · Terraced House · Equipped kitchen
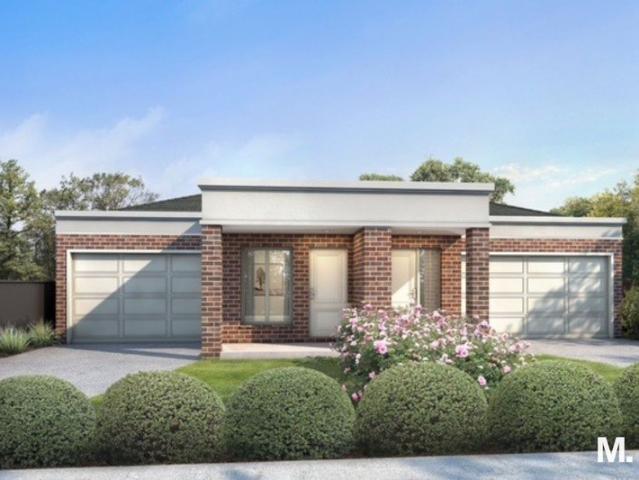
The Fenwick 195 House and Land Package! Mimosa Homes New Added Value Inclusions: - Inclusive of site costs & connections with H1 class slab as per standard inclusions! - 50 Year Structural Warranty! - Quality floor coverings throughout entire home! - Higher ceilings 2550mm to ground floor! - Double Glazed Awning windows! - LED Downlights to entire home! - Vitrified Compact Surface benchtop to kitchen, bathroom & ensuite! - 600mm S/S upright oven and cook top with S/S canopy rangehood! - Stainless steel Dishwasher and Microwave - 7 star energy! - Flexible floor plans & so much more! CALL BUILDER DIRECT! All plans and facades are indicative only and may change. Mimosa Homes may amend plans, specifications, and prices without notice. Package prices are based on a standard facade, standard inclusions, and suitable land availability, excluding developer/estate requirements. Facade and inclusion images may show non standard items not included in the price. Dimensions are approximate. Landsca
Request Details
Stylish, Low Maintenance Family Living in Bonnie Brook
View photo
House · for sale
Request Details
New
Stylish, Low Maintenance Family Living in Bonnie Brook
Point Cook
· 3 Bedrooms · 2 Baths · House
· Garden · Parking
Point Cook · 3 Bedrooms · 2 Baths · House · Garden · Parking
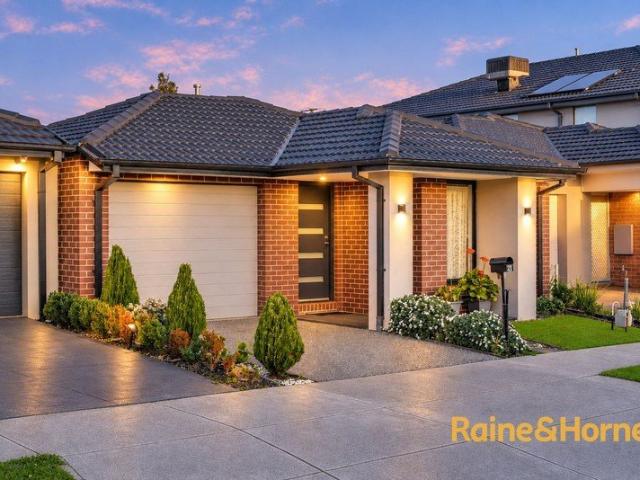
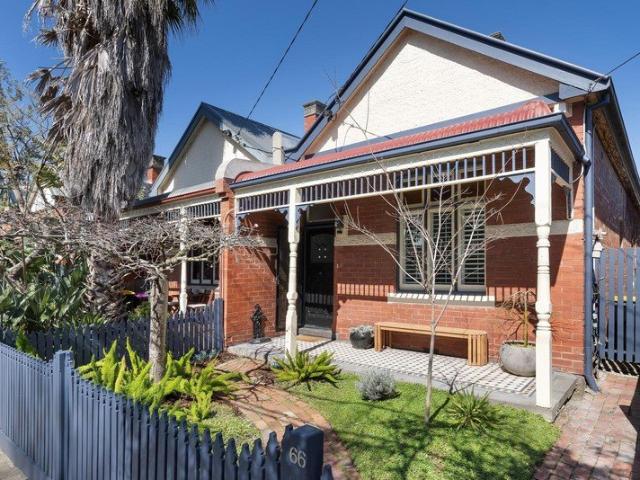
Raine & Horne Bacchus Marsh proudly presents this stylish, low-maintenance family home at 21 Konark Road, Bonnie Brook. Thoughtfully designed for modern living and perfectly positioned within a thriving community, this three-bedroom, two-bathroom home offers comfort, convenience and practicality. With quality inclusions and a functional layout, it is an ideal opportunity for families, first-home buyers and investors alike. Property Highlights Three spacious bedrooms Two bathrooms Remote-control single garage with internal access Downlights throughout High ceilings Ducted heating Split system in the main living area Walk-in robe to the master bedroom Landscaped, low-maintenance front and backyard Lifestyle & Local Amenities Enjoy the convenience of Aintree Town Centre, just moments away, offering a range of shopping, dining and entertainment options. Families are well catered for with nearby educational facilities, including childcare, Aintree Primary School and Bacchus Marsh Grammar Sc
Request Details
Stunning high end space & sophistication on the park
View photo
House · for sale
Request Details
Stunning high end space & sophistication on the park
Point Cook
· 3 Bedrooms · 2 Baths · House
· Garden · Equipped kitchen
Point Cook · 3 Bedrooms · 2 Baths · House · Garden · Equipped kitchen
A park-facing revelation of beautifully-renovated spaces and natural leafy outlooks, this stunning 3 bedroom, 2.5 bathroom residence resonates with high-end style and sophistication throughout a spacious interior setting capturing magnificent sweeping views over tranquil Merri Creek trail bushland. Located at the peaceful Yarra River end of Ramsden Street Reserve, this sublime designer sanctuary amid low-maintenance landscaped gardens presents a lifestyle opportunity of extraordinary ease directly opposite extensive parkland in a highly-prized inner-city pocket near cafes, schools and Clifton Hill train station. An attractive profile and courtyard with a kitchen garden introduce a light and airy ground-floor layout where polished wooden floorboards, superior double-glazing and high LED-lit ceilings frame an expansive open-plan zone. Full-width dining and living areas at each end offer superb space and comfort complemented by a chic powder room and a premium contemporary kitchen integra
Request Details
Space, Serenity And Sunlight
View photo
House · for sale
Request Details
Space, Serenity And Sunlight
Point Cook
· 3 Bedrooms · 2 Baths · House
· Equipped kitchen
Point Cook · 3 Bedrooms · 2 Baths · House · Equipped kitchen
EOI Closing Friday 2 Oct 2026 @ 3pm Occupying a coveted corner position, this three bedroom townhouse is attached on just one side, opening up grassland views and a flow of natural light that's rare for a low maintenance build in Orion Estate. Built in 2020, it pairs contemporary style with everyday practicality, ready for a family, first home buyer or investor to move straight in. Step inside to an open plan living and dining zone that flows onto a private deck, framed by the extra light and outlook that come with the home's corner aspect. The kitchen is well equipped with a gas cooktop, electric oven, dishwasher and stone bench tops, while a split system keeps the space comfortable year round. Upstairs, the master bedroom is complemented by a walk in robe and ensuite, while two further bedrooms and a central bathroom cater to family or guests. A versatile study nook adds valuable space for working from home. Downstairs also offers a separate powder room and laundry with built in stor
Request Details
Spacious & Stylish Living With Outdoor Entertaining Excellence
View photo
House · for sale
Request Details
Spacious & Stylish Living With Outdoor Entertaining Excellence
Point Cook
· 3 Bedrooms · 1 Bath · House
· Equipped kitchen
Point Cook · 3 Bedrooms · 1 Bath · House · Equipped kitchen
Located in an ultra convenient locale, this stylish home brings together comfortable family proportions, valuable energy-efficient improvements and an outdoor entertaining space that genuinely feels like an extension of the home. Timber floorboards add warmth throughout, while the updated kitchen combines stainless-steel appliances, gas cooking and a dishwasher with a practical layout for everyday meals and entertaining. Bi-fold doors create a natural connection between the interior and the undercover deck, opening the home up beautifully when friends and family come together. The covered outdoor entertaining area is a genuine highlight. Complete with outdoor blinds, it provides a sheltered space that can be enjoyed across more of the year-whether it's weekend lunches, summer evenings or simply another place for the family to spread out. Three bedrooms provide comfortable accommodation with built-in storage, including one with a walk-in robe. The updated two-way bathroom features a dou
Request Details
$643,982 TITLED LAND TURN KEY INCLUSIONS 3 BEDROOM AND DOUBLE GARAGE ALL ELECTRIC
View photo
Terraced House · for sale
Request Details
$643,982 TITLED LAND TURN KEY INCLUSIONS 3 BEDROOM AND DOUBLE GARAGE ALL ELECTRIC
Point Cook
· 3 Bedrooms · 2 Baths · Terraced House
· Parking · Equipped kitchen
Point Cook · 3 Bedrooms · 2 Baths · Terraced House · Parking · Equipped kitchen
GELCON LIVING proudly presents this best-selling masterpiece! An incredible opportunity to secure a modern, stylish home in the highly sought-after RIVERWALK ESTATE WERRIBEE This exceptional House & Land Package offers the perfect blend of luxury, practicality and long-term value, ideal for families, owner-occupiers or savvy investors. Designed with premium finishes and thoughtful functionality, the impressive floorplan delivers comfortable, contemporary living with every detail carefully considered. The open-plan layout maximises natural light, enhances livability and complements today's lifestyle expectations. NOTE: THIS HOME IS NOT YET CONSTRUCTED THIS IS A HOUSE & LAND PACKAGE. ALL ELECTRIC NO GAS Choice of 2 Free facades. Land: $351,000 House Custom up to 17sq: $292,982 Total H&L $643,982 TITLED LAND For eligible first home buyers, the home is $10,000 less with the government grant Fixed site costs Developer requirements 2590mm high ceilings 20mm stone benchtops, kitchen bathroom,
Request Details
Mimosa Homes Proudly Presents the Boho 161
View photo
Terraced House · for sale
Request Details
Mimosa Homes Proudly Presents the Boho 161
Point Cook
· 3 Bedrooms · 2 Baths · Terraced House
Point Cook · 3 Bedrooms · 2 Baths · Terraced House
Mimosa Homes House and Land Package Includes: - Inclusive of site costs & connections with H1 class slab as per standard inclusions! - 50 Year Structural Warranty! - Quality floor coverings throughout entire home! - Double Glazed Awning windows! - 600mm S/S upright oven and cook top with S/S canopy rangehood! - Pre Priced upgrades and more! CALL BUILDER DIRECT! Images, facades and floorplans are for illustrative purposes only and may diff er from the final product. Mimosa Homes may amend plans, specifications, inclusions and pricing without notice. All V Collection House & Land Packages are subject to a final siting and compliance assessment under the Small Lot Housing Code and relevant design guidelines. Buyers must not purchase land based on this package or information until a Mimosa Homes siting assessment confirms suitability. Additional factors such as PSI reports, site and soil conditions, neighbouring properties, easements and developer or council requirements may also affect th
Request Details
Prime Location Spacious 3 Bedroom Home with Garage
View photo
House · for sale
Request Details
Prime Location Spacious 3 Bedroom Home with Garage
Point Cook
· 3 Bedrooms · 2 Baths · House
· Fireplace · Parking
Point Cook · 3 Bedrooms · 2 Baths · House · Fireplace · Parking
Ray White Rockbank Proudly Presents 1/6 Kestrel Place, Werribee VIC This delightful 3-bedroom, 2-bathroom family home offers a wonderful combination of comfort, space and convenience. Set on a generous block, this property is an excellent opportunity for families, first-home buyers or savvy investors looking for a home with great potential. Key Features 3 Spacious Bedrooms - Including a master suite with a private ensuite and walk-in robe. Inviting Formal Lounge - A warm and welcoming space featuring a cosy fireplace, perfect for relaxing with family and friends. Separate Dining Area - Ideal for enjoying family meals and entertaining guests. Heating & Cooling - Ensuring year-round comfort. Secure Parking - Convenient and secure parking for your vehicles. Prime Location Enjoy unbeatable convenience with a range of everyday amenities just moments away, including local schools, parks, shops, public transport and major road connections. Whether you're looking to make this your family home
Request Details
$663,872 TITLED LAND TURN KEY INCLUSIONS 3 BEDROOM PLUS STUDY AND DOUBLE GARAGE
View photo
Terraced House · for sale
Request Details
$663,872 TITLED LAND TURN KEY INCLUSIONS 3 BEDROOM PLUS STUDY AND DOUBLE GARAGE
Point Cook
· 3 Bedrooms · 2 Baths · Terraced House
· Parking · Equipped kitchen
Point Cook · 3 Bedrooms · 2 Baths · Terraced House · Parking · Equipped kitchen
GELCON LIVING proudly presents this best-selling masterpiece! An incredible opportunity to secure a modern, stylish home in the highly sought-after RIVERWALK ESTATE WERRIBEE This exceptional House & Land Package offers the perfect blend of luxury, practicality and long-term value, ideal for families, owner-occupiers or savvy investors. Designed with premium finishes and thoughtful functionality, the impressive floorplan delivers comfortable, contemporary living with every detail carefully considered. The open-plan layout maximises natural light, enhances livability and complements today's lifestyle expectations. NOTE: THIS HOME IS NOT YET CONSTRUCTED THIS IS A HOUSE & LAND PACKAGE. Choice of 2 Free facades. Land: $363,000 House 18.72SQ: $300,872 Total H&L $$663,872 TITLED LAND For eligible first home buyers the home is $10,000 less with the government grant Fixed site costs Developer requirements 2590mm high ceilings 20mm stone benchtops, kitchen bathroom, ensuite Dishwasher - stainles
Request Details
Creekfront Sophistication A Modern 3 Bedroom Townhouse for Sale!
View photo
Townhouse · for sale
Request Details
Creekfront Sophistication A Modern 3 Bedroom Townhouse for Sale!
Point Cook
· 3 Bedrooms · 2 Baths · Townhouse
· Garden · Parking · Equipped kitchen
Point Cook · 3 Bedrooms · 2 Baths · Townhouse · Garden · Parking · Equipped kitchen
• Discover the perfect balance of modern comfort, spacious design, and prime location with this stunning 3-bedroom, 2.5-bathroom creek-front townhouse, ideally positioned in the heart of the vibrant and fast-growing Woodlea Estate. Offering contemporary living with low-maintenance ease, this home is a rare find that blends lifestyle, convenience, and luxury. Property Features: 3 Spacious Bedrooms including a Master with Ensuite 2.5 Bathrooms with skylights and heat lights 2-Car Remote-Controlled Garage High Ceilings & High Internal Doors Formal Lounge + Expansive Family Living Area Powder Room on the Ground Floor Designer Kitchen with 900mm appliances, upgraded fittings, black tapware & plumbing for fridge Soft-Close Cabinetry and Black Door Handles throughout LED Lighting & 5 Split System ACs for year-round comfort Roller Blinds Throughout Fully Landscaped Front & Backyard with Clothesline Skylights in bathrooms for natural light Much more for you to discover! This premium townhouse i
Request Details
QUALITY YOU CAN'T PASS UP IN A LOCATION EVERYONE WANTS TO CALL HOME
View photo
House · for sale
Request Details
QUALITY YOU CAN'T PASS UP IN A LOCATION EVERYONE WANTS TO CALL HOME
Point Cook
· 3 Bedrooms · 2 Baths · House
· Parking
Point Cook · 3 Bedrooms · 2 Baths · House · Parking
WELCOME HOME How's this for the ultimate low-maintenance lifestyle upgrade? Currently under construction and shaping up to be an absolute cracker of a home, this one is set to impress from every angle. Designed across a free-flowing single level, it delivers the perfect mix of style, space and everyday ease. The spec sheet is seriously impressive, with quality finishes and thoughtful details throughout. And the icing on the cake? A prime position in one of Airport West's premier pockets. Around the corner you've got city-bound trams, your morning coffee sorted, weekend brunch spots, fancy restaurants and late-night bars all at your fingertips. Boom! Oh, and did we mention the double garage? Yep - a proper double garage. Rare, practical, and an absolute game changer. THESE ARE YOUR NEIGHBOURS COFFEE - Mister Hoffman, Roasting Warehouse, Winston Cafe EAT - Nobel Greek Tavern, Sear Steakhouse, BASQ TREAT - Cravin Crapes, Gelato Lulamina, LaManna DRINK - Mr McCracken, Perry's, Essendon Hot
Request Details
NewHouseLand Werribee
View photo
Terraced House · for sale
Request Details
NewHouseLand Werribee
Point Cook
· 3 Bedrooms · 2 Baths · Terraced House
· Parking · Equipped kitchen
Point Cook · 3 Bedrooms · 2 Baths · Terraced House · Parking · Equipped kitchen
With functional family living in mind, the Lirello range embraces practicality with a design that has something for every family member. This cleverly designed range features multiple living areas, double garage, and a suite of smart storage throughout. The spacious family area and open-plan kitchen serves as a hub for cooking, dining and entertaining
Request Details
Spacious Living Moments from Fleming Park
View photo
House · for sale
Request Details
Spacious Living Moments from Fleming Park
Point Cook
· 3 Bedrooms · 2 Baths · House
· Garden · Parking · Equipped kitchen
Point Cook · 3 Bedrooms · 2 Baths · House · Garden · Parking · Equipped kitchen
Set behind a solid brick period façade, this beautifully extended residence delivers exceptional low maintenance living with generous proportions, abundant storage, and an enviable Brunswick East lifestyle. Three spacious bedrooms with built-in robes provide comfortable accommodation, highlighted by a magnificent main suite featuring a walk-in robe and private ensuite. A wide hallway, soaring ceilings, polished timber floors, and a central family bathroom introduce the home's timeless character before opening to a spectacular open plan living and dining domain. Bathed in natural light beneath a heightened roofline, the expansive living area incorporates a modern kitchen with extensive cabinetry, polished concrete floors, and large sliding doors connecting seamlessly to a private entertaining deck and deep rear garden. Secure double off-street parking is accessed via an extra-wide rear laneway and remote roller door. Additional features include ducted heating and cooling, attic storage,
Request Details
$668,882 Titled House and Land Package Ready To Build Turn Key Premium Inclusions 3 bedroom+ study
View photo
Terraced House · for sale
Request Details
$668,882 Titled House and Land Package Ready To Build Turn Key Premium Inclusions 3 bedroom+ study
Point Cook
· 3 Bedrooms · 2 Baths · Terraced House
· Equipped kitchen
Point Cook · 3 Bedrooms · 2 Baths · Terraced House · Equipped kitchen
GELCON LIVING proudly presents this best-selling masterpiece! An incredible opportunity to secure a modern, stylish home in the highly sought-after MONARCH ESTATE DEANSIDE This exceptional House & Land Package offers the perfect blend of luxury, practicality and long-term value, ideal for families, owner-occupiers or savvy investors. Designed with premium finishes and thoughtful functionality, the impressive floorplan delivers comfortable, contemporary living with every detail carefully considered. The open-plan layout maximises natural light, enhances livability and complements today's lifestyle expectations. NOTE: THIS HOME IS NOT YET CONSTRUCTED THIS IS A HOUSE & LAND PACKAGE. Choice of 2 Free facades. Premium Inclusions Fixed site costs All council & developer requirements 2590mm high ceilings Hybrid flooring or tiles to entry, kitchen, meals & family Carpet to bedrooms, living & rear hallway Tiles to all wet areas Roller blinds throughout Flyscreens Front and rear landscaping Free
Request Details

Get email alerts

Don't miss out: be the first to know about new properties

The alert was correctly created

On subscribing you accept the conditions of use and the privacy policy
Alert
Receive new ads in your inbox
Save this search
Receive alerts for new listings

We'll send you an email when we have new properties for: "Houses for sale in Point Cook with 3 bedrooms"

The alert was correctly created

Calder Park
Derrimut
Get email alerts and be the first to see new listings
Required field
On subscribing I accept the terms of the privacy policy
Perfect! You'll soon start receiving new listings via email
Alert
Receive an email when we have new ads for Houses for sale in Point Cook with 3 bedrooms
Save this search
Filters

Bedrooms

Size (m²)

Price

$
$

Property type

Bathrooms

Clear all filters
Receive notifications when new entries are published.