2,221 houses for sale in Point Cook with 3 bedrooms

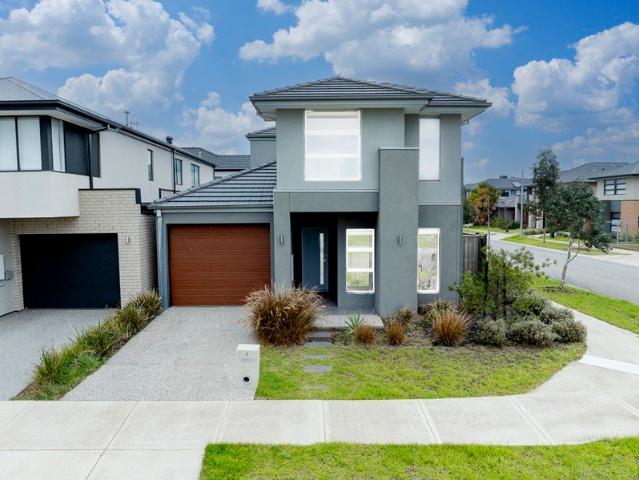
The Quiet Achiever of Featherbrook. No Fuss. No Compromise. Effortless from the Front Door. Simply Sorted. Settled, Stylish, Sought After
View photo
House · for sale
Request Details
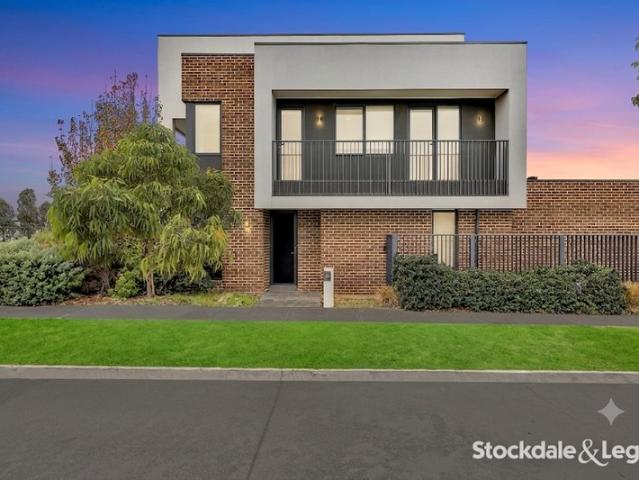
The Quiet Achiever of Featherbrook. No Fuss. No Compromise. Effortless from the Front Door. Simply Sorted. Settled, Stylish, Sought After
Point Cook
· 3 Bedrooms · 2 Baths · House
· Parking
Point Cook · 3 Bedrooms · 2 Baths · House · Parking
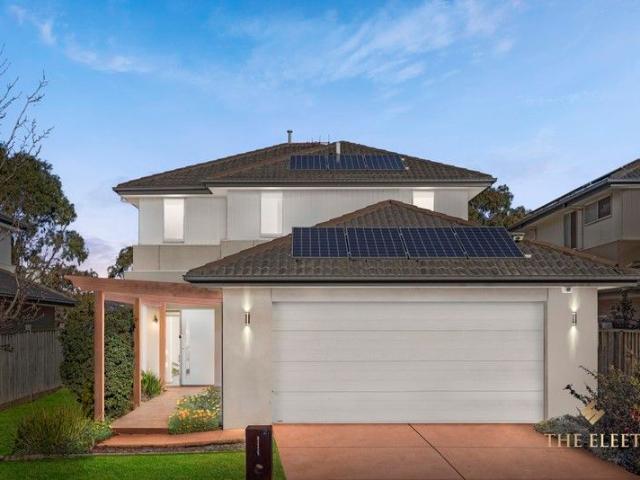
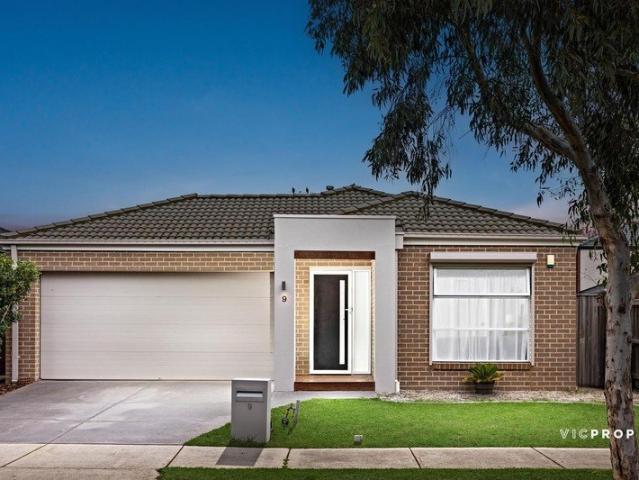
Tucked into one of Point Cook's most tightly held pockets, 9 Walgett Street is the kind of home that quietly ticks every box. Fully renovated throughout and finished with a level of polish you rarely see in this price bracket, it delivers a lifestyle that feels effortless from the moment you step inside. Soaring 2.7 metre ceilings give every room a sense of space and light that most homes simply cannot match. The renovation has been carried out with care and consistency, so there is nothing left to do but move in, unpack, and start enjoying the neighbourhood. With three generously sized bedrooms, two beautifully appointed bathrooms, and a double car garage, the layout suits first home buyers, downsizers, and astute investors equally well. Single level living means no compromises, no stairs, and a floor plan that just works. Featherbrook is one of Point Cook's most sought-after estates for good reason, and Walgett Street places you right in the middle of it. Families will appreciate bei
Request Details
Elegant Family Home Boasting Luxury, Convenience, and Comfort in Every Corner
View photo
Townhouse · for sale
Request Details
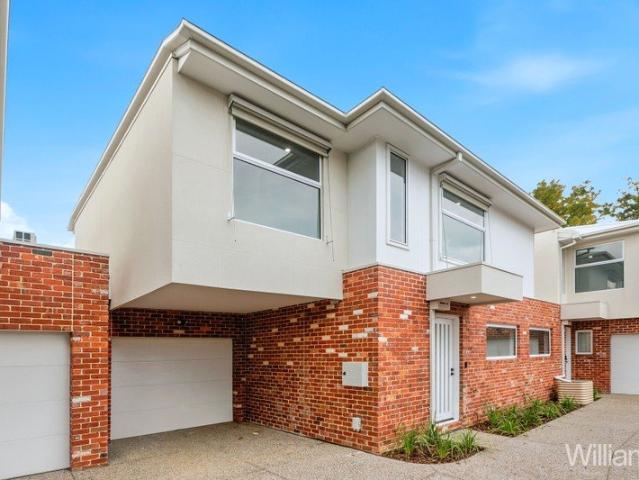
Elegant Family Home Boasting Luxury, Convenience, and Comfort in Every Corner
Point Cook
· 3 Bedrooms · 2 Baths · Townhouse
· Garden · Air conditioning · Equipped kitchen
Point Cook · 3 Bedrooms · 2 Baths · Townhouse · Garden · Air conditioning · Equipped kitchen
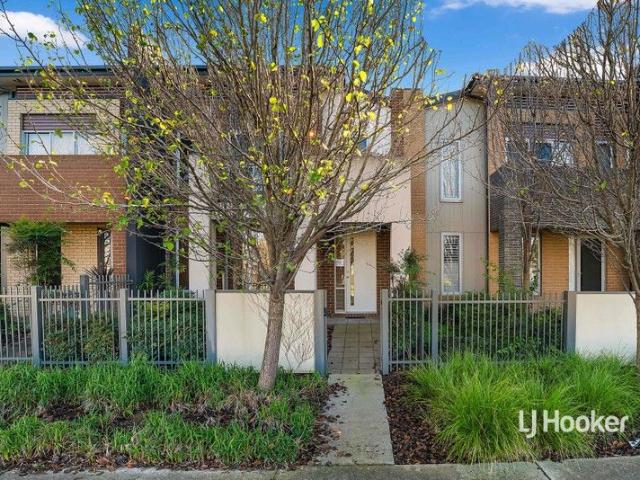
CONTACT AGENT FOR A PRIVATE INSPECTION LJ Hooker Property Point presents 18 Tattersalls Lane, Point Cook. Offering an exceptional lifestyle for a young family or fantastic opportunity for a savvy investor, this masterfully designed, double-storey brick home provides a host of sought-after features including modern kitchen with quality appliances, air conditioning, and spacious shared family zones. Located in a pristine pocket of Point Cook, convenient amenities, quality schools, public transport, and dining and entertainment opportunities can be found just around the corner. - From the leafy, inviting, fully fenced front yard to the covered porch, this home welcomes residents and guests, ushering through the front door to the spacious carpeted sitting room, then on to the massive kitchen/family/meals zone with beautiful floorboards underfoot. - Three upstairs carpeted bedrooms, each boasting built-in robes include the sizeable main with two spacious wardrobes, a study nook, serene balc
Request Details
Your Private Sanctuary Awaits Elegant Living in a Gated Estate
View photo
House · for sale
Request Details
Your Private Sanctuary Awaits Elegant Living in a Gated Estate
Point Cook
· 3 Bedrooms · 2 Baths · House
· Air conditioning · Parking
Point Cook · 3 Bedrooms · 2 Baths · House · Air conditioning · Parking
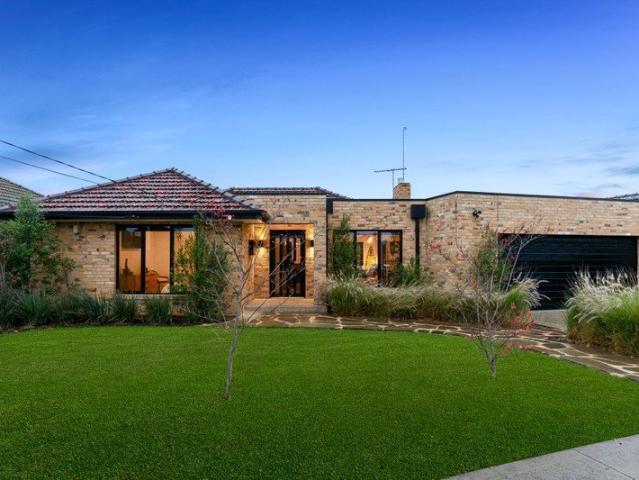
Positioned in the heart of the prestigious Sanctuary Lakes Estate, this elegant double-storey residence offers a rare opportunity to secure a low-maintenance lifestyle within one of Point Cook's most sought-after gated communities. Designed with both comfort and functionality in mind, the home comprises three generous bedrooms, two well-appointed bathrooms, and a secure double car garage. Modern inclusions such as solar panels, split-system air conditioning, and ducted heating ensure energy-efficient living and year-round climate control. Sanctuary Lakes More Than Just a Location Living in Sanctuary Lakes means becoming part of a secure, master-planned community that offers a unique blend of natural beauty and premium amenities. With 24/7 monitored security, residents enjoy peace of mind while being surrounded by lush parklands, tranquil walking trails, and the signature 18-hole Greg Norman-designed championship golf course. The exclusive Sanctuary Lakes Recreation Club provides access
Request Details
Modern Townhouse Living with Space, Style and Lifestyle Convenience
Townhouse · for sale
Request Details
Modern Townhouse Living with Space, Style and Lifestyle Convenience
Point Cook
· 3 Bedrooms · 2 Baths · Townhouse
· Equipped kitchen
Point Cook · 3 Bedrooms · 2 Baths · Townhouse · Equipped kitchen
Whether you're a first home buyer, savvy investor or looking to downsize without compromise, this beautifully presented townhouse offers the perfect blend of modern comfort, low-maintenance living and an unbeatable lifestyle location. Boasting spacious light-filled interiors, quality finishes throughout and a seamless indoor-outdoor design, this home is positioned within easy walking distance to Saltwater Sports Reserve, parklands and local amenities. The B.est Three generous bedrooms plus a study nook North Facing property Spacious master bedroom with walk-in robe and private ensuite Two stylish bathrooms plus a convenient downstairs powder room Contemporary kitchen featuring stainless steel appliances Stone benchtops, tiled splashback and ample cupboard and bench space Light-filled open plan living and dining area Seamless connection to the outdoor entertaining area Stone benchtops throughout the home Quality timber flooring Ducted heating Downlights throughout Modern neutral colour
Request Details
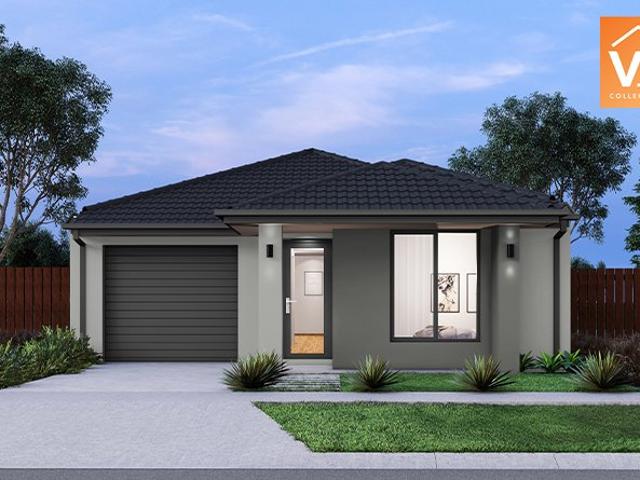
Mimosa Homes Proudly Presents the Locksley 131
View photo
Terraced House · for sale
Request Details
Mimosa Homes Proudly Presents the Locksley 131
Point Cook
· 3 Bedrooms · 2 Baths · Terraced House
Point Cook · 3 Bedrooms · 2 Baths · Terraced House
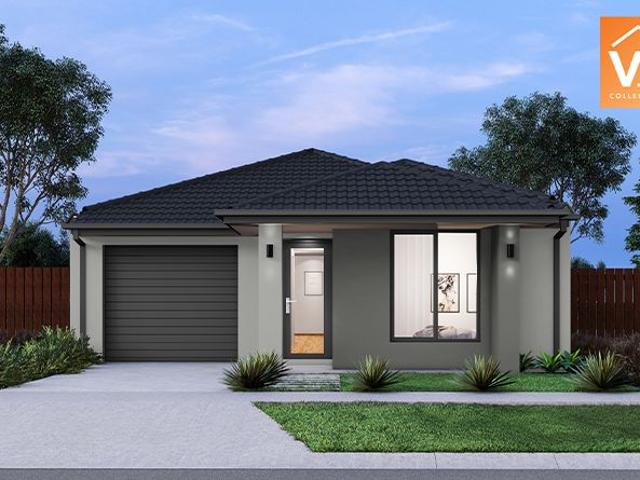
The Locksley 131 House and Land Package! Mimosa Homes New Added Value Inclusions: - Inclusive of site costs & connections with H1 class slab as per standard inclusions! - 50 year Structural Warranty! - Quality floor coverings throughout entire home! - Double Glazed Awning windows! - 600mm S/S upright oven and cook top with S/S canopy rangehood! - Stainless steel Dishwasher - 7 star energy! - Pre Priced upgrades and more! CALL BUILDER DIRECT! All plans and facades are indicative only and may change. Mimosa Homes may amend plans, specifications, and prices without notice. Package prices are based on a standard facade, standard inclusions, and suitable land availability, excluding developer/estate requirements. Facade and inclusion images may show non standard items not included in the price. Dimensions are approximate. Landscaping, fencing, decking, planter boxes, driveways, and paths are excluded unless specified
Request Details
Mimosa Homes Proudly Presents the Longwood 177
View photo
Terraced House · for sale
Request Details
Mimosa Homes Proudly Presents the Longwood 177
Point Cook
· 3 Bedrooms · 2 Baths · Terraced House
Point Cook · 3 Bedrooms · 2 Baths · Terraced House
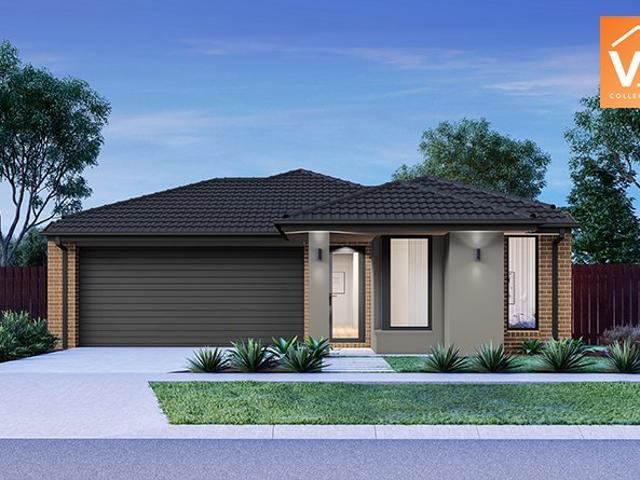
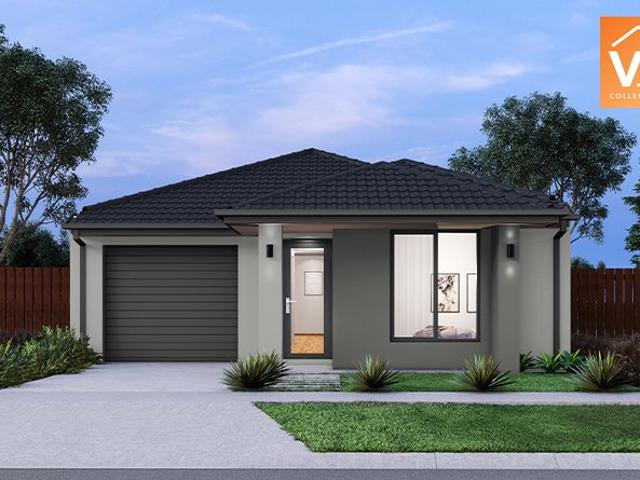
Mimosa Homes House and Land Package Includes: - Inclusive of site costs & connections with H1 class slab as per standard inclusions! - 50 Year Structural Warranty! - Quality floor coverings throughout entire home! - Double Glazed Awning windows! - 600mm S/S upright oven and cook top with S/S canopy rangehood! - Pre Priced upgrades and more! CALL BUILDER DIRECT! Images, facades and floorplans are for illustrative purposes only and may diff er from the final product. Mimosa Homes may amend plans, specifications, inclusions and pricing without notice. All V Collection House & Land Packages are subject to a final siting and compliance assessment under the Small Lot Housing Code and relevant design guidelines. Buyers must not purchase land based on this package or information until a Mimosa Homes siting assessment confirms suitability. Additional factors such as PSI reports, site and soil conditions, neighbouring properties, easements and developer or council requirements may also affect th
Request Details
Expansive dual level living with a private courtyard
View photo
Townhouse · for sale
Request Details
Expansive dual level living with a private courtyard
Point Cook
· 3 Bedrooms · 2 Baths · Townhouse
· Balcony
Point Cook · 3 Bedrooms · 2 Baths · Townhouse · Balcony
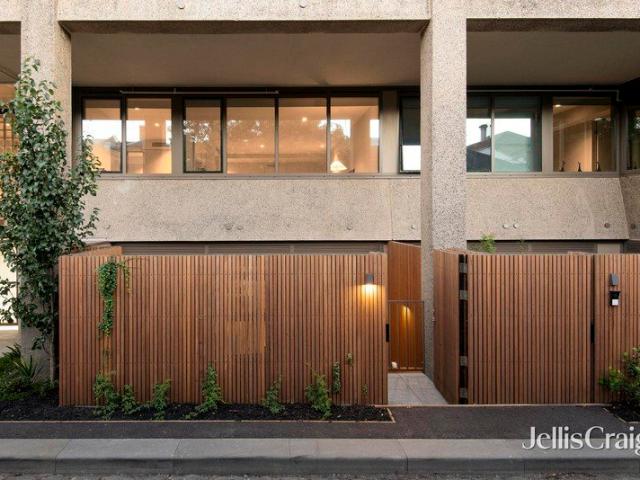
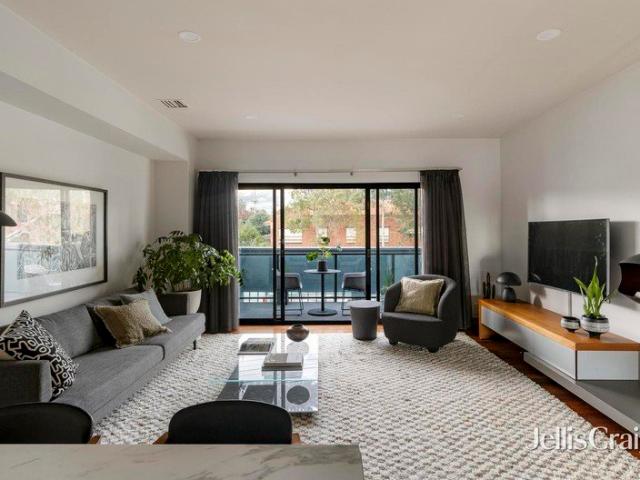
For Sale via Expressions of Interest A private position with secure dual entry reveals the sustainably designed, state-of-the-art setting of this luxury 3 bedroom, 2.5 bathroom apartment from award-winning Clare Cousins Architects. Showcasing an expansive 2-level interior and a private landscaped courtyard in a boutique development from Urban, this huge designer apartment fronting quiet Little Smith Street is a beautiful new city-edge sanctuary extending across a highly-impressive 172 sqm internal layout. Perfectly zoned for today's lifestyles pairing ground-floor accommodation with lower-level living, the main entrance introduces a large lounge room with a fitted study nook and a leafy outlook that leads on polished oak floorboards to a stunning bathroom, powder room, a full-size laundry and 3 spacious robed bedrooms. An amazing main bedroom suite with sliding doors to a garden-set balcony features a deep hallway of built-in robes and a brilliant ensuite including a frameless-glass sh
Request Details
Versatile Investment or Owner Occupier Opportunity in Prime Location
View photo
House · for sale
Request Details
Versatile Investment or Owner Occupier Opportunity in Prime Location
Point Cook
· 3 Bedrooms · 1 Bath · House
Point Cook · 3 Bedrooms · 1 Bath · House
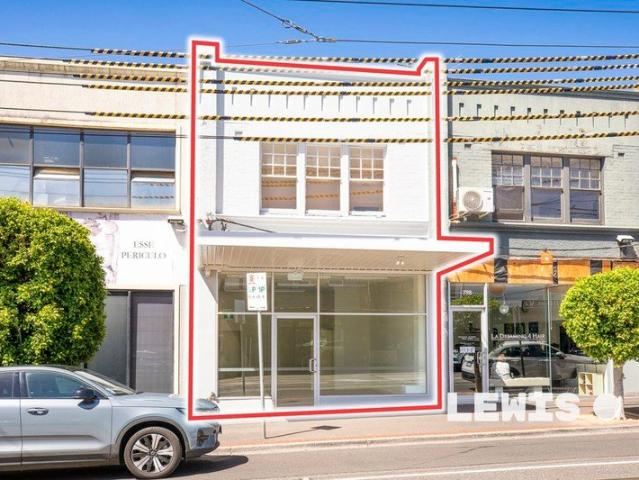
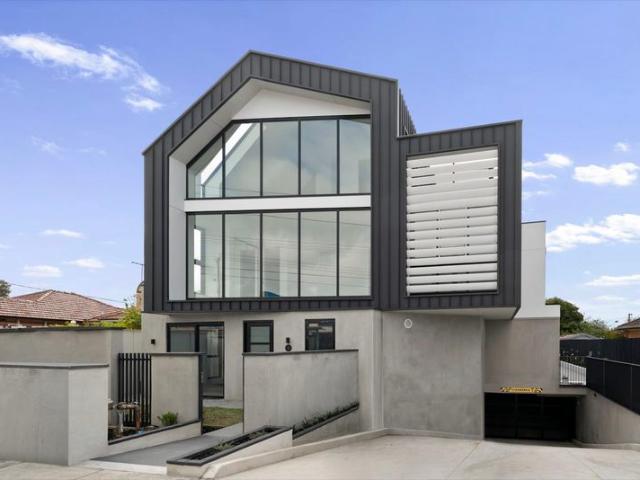
Offering exceptional flexibility and strong income potential, this updated two-level shop and residence presents an outstanding opportunity for owner-occupiers, investors, or those seeking a dual-income asset. Perfectly positioned on prominent Glen Huntly Road, the property enjoys excellent exposure and accessibility, with tram routes 64 and 67 at your doorstep. Surrounded by a vibrant retail precinct, including major supermarkets and a wide array of cafés and dining options, this is a location that continues to thrive. The property features a prominent building combining a beautifully updated commercial space with a well-appointed residential component. The light-filled North facing ground floor is an inviting retail or office environment, complete with expansive front windows ensuring plenty of natural light all year round, high ceilings, new tiled flooring, kitchenette facilities, and desirable north facing exposure. Upstairs, the residence comprises 3 generous bedrooms (or spaces),
Request Details
Live in style, indulge in lifestyle!
View photo
Townhouse · for sale
Request Details
Live in style, indulge in lifestyle!
Point Cook
· 3 Bedrooms · 3 Baths · Townhouse
· Balcony · Terrace · Equipped kitchen
Point Cook · 3 Bedrooms · 3 Baths · Townhouse · Balcony · Terrace · Equipped kitchen
For Sale via Expressions of Interest closing Thursday 23rd July at 12:00pm Exuding space, style, and spectacular city scenery, this modern town residence has been architecturally designed to indulge luxury and lifestyle at the city's edge. The blissfully quiet interior is an uplifting sanctuary, while skilfully connected to its vibrant environs for lively indoor-outdoor entertaining. Framed by high square set ceilings and timber floors, the home welcomes guests to a strikingly modern interior. A full level is dedicated to daily living and entertaining, inviting family and friends to relax and dine beside the glow of an ethanol fireside, and to take in the city scenery from a wide balcony. The kitchen gathers guests around a breakfast bar draped in stone, catering with a full suite of AEG appliances and near-endless storage. Here, an entertainer's terrace brings the home to life, hosting sunny barbecue celebrations and cocktail evenings beneath a retractable awning, as the colours of th
Request Details
City Views, Rooftop Entertaining, Exceptional Privacy
View photo
House · for sale
Request Details
City Views, Rooftop Entertaining, Exceptional Privacy
Point Cook
· 3 Bedrooms · 2 Baths · House
· Balcony · Terrace · Equipped kitchen
Point Cook · 3 Bedrooms · 2 Baths · House · Balcony · Terrace · Equipped kitchen
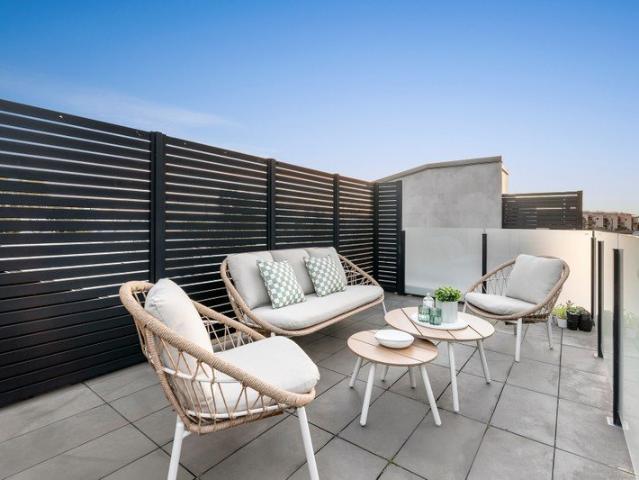
Set beside a leafy reserve in one of South Melbourne's most sought-after pockets, this 3-bedroom architect-designed residence delivers a remarkable sense of privacy, space and connection to its surroundings. Peaceful, refined and perfectly positioned, it offers an exceptional inner-bayside lifestyle with the best of the city and coast within easy reach. Spanning three thoughtfully designed levels, the home maximises its elevated setting with light-filled interiors and spectacular outlooks throughout. A versatile ground-floor bedroom provides flexibility for guests, family living or working from home, while the main living level extends to a balcony showcasing sweeping city views. Crowning the home, a rooftop terrace captures the skyline in full, creating a standout space for entertaining or relaxing while taking in panoramic city views. At its heart, the stone-appointed kitchen features quality European appliances and flows effortlessly to the open-plan living and dining domain. The pr
Request Details
Experience Elegance!
View photo
House · for sale
Request Details
Experience Elegance!
Point Cook
· 3 Bedrooms · 2 Baths · House
· Equipped kitchen
Point Cook · 3 Bedrooms · 2 Baths · House · Equipped kitchen
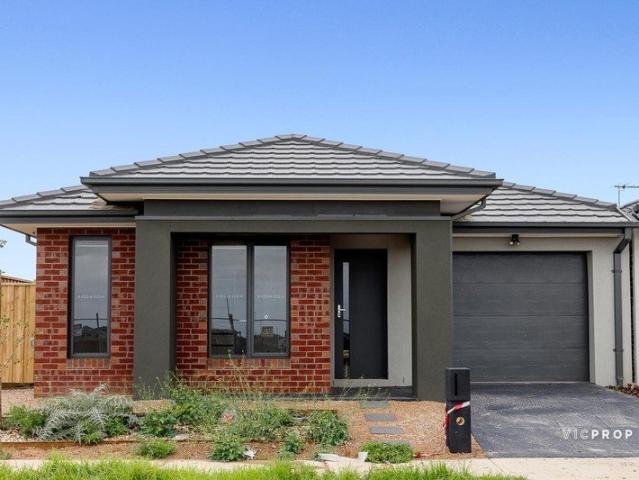
VICPROP Point Cook & Williams Landing is proud to present you this charming three-bedroom family home in the heart of Harlow Tarneit will captivate you the moment you step inside. Boasting a thoughtful design and meticulous attention to detail, this residence offers a perfect blend of comfort and style, catering to the needs of a growing family. This stunning three-bedroom home boasts premium finishes throughout, offering a perfect blend of style and comfort. The heart of the home is the state-of-the-art designer kitchen, featuring a stunning stone benchtop, a breakfast bar, and premium appliances, making it ideal for both casual meals and gourmet cooking. Whether you're hosting a dinner party or preparing a family meal, this kitchen is sure to impress. The master suite is a true retreat, offering a spacious and luxurious ensuite complete with a stone benchtop, as well as a walk-in robe for all your storage needs. Additional features that elevate the home include downlights throughout
Request Details
Stylish Double Storey Living Beside Parklands
View photo
House · for sale
Request Details
Stylish Double Storey Living Beside Parklands
Point Cook
· 3 Bedrooms · 2 Baths · House
· Parking · Equipped kitchen
Point Cook · 3 Bedrooms · 2 Baths · House · Parking · Equipped kitchen
Peacefully positioned beside local parklands in a sought-after residential pocket, 7 Bishopthorpe Road presents a fantastic opportunity to secure a modern double-storey home offering comfort, functionality, and low-maintenance living. Designed with practicality in mind, the ground floor features a light-filled open plan living and dining area, complemented by a well-appointed kitchen with quality appliances and ample storage. A separate downstairs powder room adds extra convenience for everyday living and entertaining. Upstairs, all three bedrooms are privately positioned away from the living zones below, creating an ideal family-friendly layout. The spacious master bedroom includes its own ensuite, while the remaining bedrooms are serviced by a modern central bathroom. Outside, the low-maintenance setting is matched with a secure single garage and additional driveway parking for added flexibility. Enjoy the convenience of being moments from parks, walking tracks, schools, shopping ame
Request Details
Mimosa Homes Proudly Presents the Locksley 131
View photo
Terraced House · for sale
Request Details
Mimosa Homes Proudly Presents the Locksley 131
Point Cook
· 3 Bedrooms · 2 Baths · Terraced House
Point Cook · 3 Bedrooms · 2 Baths · Terraced House
Mimosa Homes House and Land Package Includes: - Inclusive of site costs & connections with H1 class slab as per standard inclusions! - 50 Year Structural Warranty! - Quality floor coverings throughout entire home! - Double Glazed Awning windows! - 600mm S/S upright oven and cook top with S/S canopy rangehood! - Pre Priced upgrades and more! CALL BUILDER DIRECT! Images, facades and floorplans are for illustrative purposes only and may diff er from the final product. Mimosa Homes may amend plans, specifications, inclusions and pricing without notice. All V Collection House & Land Packages are subject to a final siting and compliance assessment under the Small Lot Housing Code and relevant design guidelines. Buyers must not purchase land based on this package or information until a Mimosa Homes siting assessment confirms suitability. Additional factors such as PSI reports, site and soil conditions, neighbouring properties, easements and developer or council requirements may also affect th
Request Details
Urban Sophistication in the Heart of Altona North
View photo
House · for sale
Request Details
Urban Sophistication in the Heart of Altona North
Point Cook
· 3 Bedrooms · 3 Baths · House
· Terrace · Equipped kitchen
Point Cook · 3 Bedrooms · 3 Baths · House · Terrace · Equipped kitchen
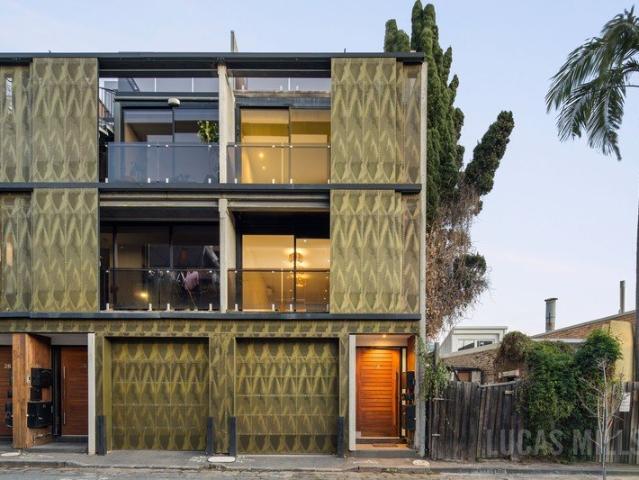
Experience a bold blend of architectural brilliance and industrial-inspired elegance in this brand-new tri-level residence, part of the exclusive Nostalgia development. Inspired by Manhattan's iconic Meatpacking District, this home delivers timeless design, premium finishes, and a spacious, light-filled floorplan tailored for luxurious modern living. With its seamless indoor-outdoor flow and exceptional attention to detail, this is a residence that makes a lasting impression from the moment you enter. • North-facing open-plan living and dining zone • Private courtyard with effortless indoor-outdoor flow • Gourmet kitchen with Smeg appliances and gas cooktop • Custom cabinetry with extensive built-in storage • Entire top floor master suite with walk-in robe and ensuite • Master bedroom includes a private north-facing terrace • Two further bedrooms with built-in robes and central bathroom • Light-filled study nook perfect for remote work setup • Ground-level powder room and separate laun
Request Details
Sensational Contemporary Residence with Stunning Views!
View photo
House · for sale
Request Details
New
Sensational Contemporary Residence with Stunning Views!
Point Cook
· 3 Bedrooms · 2 Baths · House
· Balcony · Terrace · Parking · Equipped kitchen
Point Cook · 3 Bedrooms · 2 Baths · House · Balcony · Terrace · Parking · Equipped kitchen
This multi-level showpiece highlights the true appeal of inner-city living with indoor/outdoor entertaining spaces and enviable location in one of inner-Melbourne's premier pockets. Executive living on show with the home's interior boasting 3 double bedrooms (master with courtyard, all with robes), superb ensuite and main bathroom, gourmet stone-top kitchen and open-plan living/dining area complemented by a private rear terrace. Other stand-out features include heating and cooling, a mixture of polished concrete and hardwood floors, double-glazed windows, plus two full-width front balconies and spiral staircase to enormous rooftop terrace ideal for entertaining and enjoying the sweeping 360° city panorama. With its own street frontage, internally-accessed garage (remote-controlled) and private entrance, it's an easy stroll to Queensberry Street trams, Errol Street Village cafes and shops, close to North Melbourne Station, local schools (zoned to University High School), hospital and un
Request Details
Modern Living with Lifestyle Appeal in Prime Aintree
View photo
House · for sale
Request Details
Modern Living with Lifestyle Appeal in Prime Aintree
Point Cook
· 3 Bedrooms · 2 Baths · House
· Balcony · Equipped kitchen
Point Cook · 3 Bedrooms · 2 Baths · House · Balcony · Equipped kitchen
Stockdale & Leggo is Proud to Deliver this perfect balance of style, comfort and convenience, this beautifully presented residence offers an outstanding lifestyle opportunity in one of Aintree's most sought-after pockets. Designed with contemporary finishes and practical family living in mind, this home is ideal for first home buyers, growing families, investors or downsizers looking to secure a quality property in a thriving community. Step inside and discover thoughtfully designed interiors featuring spacious open-plan living and a modern kitchen that forms the heart of the home. Offering quality appointments throughout and seamless indoor-outdoor flow, this residence provides an effortless lifestyle to enjoy for years to come. Key Features: • Spacious and light-filled open plan living and dining area • Modern kitchen with SMEG appliances, stone benchtops and ample storage • Well-appointed bedrooms with built-in robes • Balcony access for all three bedrooms • Master bedroom complete
Request Details
Brand New. Zero Compromise
View photo
Townhouse · for sale
Request Details
Brand New. Zero Compromise
Point Cook
· 3 Bedrooms · 2 Baths · Townhouse
· Garden · Equipped kitchen
Point Cook · 3 Bedrooms · 2 Baths · Townhouse · Garden · Equipped kitchen
A brand new townhouse within an exclusive block of only three, this stylish residence delivers a low-maintenance lifestyle with quality finishes, generous proportions and an abundance of natural light throughout. Positioned in the middle of the block, the home welcomes you with a spacious open-plan living and dining domain, beautifully appointed with engineered floorboards, downlights and expansive glazing that enhances the natural light. The kitchen has been thoughtfully designed with both style and functionality in mind, featuring an island bench, stone-style splashback, induction cooktop and quality cabinetry throughout. Large sliding doors create a seamless connection to the decked entertaining area and generously sized backyard, offering an outdoor space rarely found in townhouse living. The ground floor is further complemented by a powder room and dedicated laundry. Upstairs, high ceilings add to the sense of space across three well-proportioned bedrooms. Two bedrooms are fitted
Request Details
Charming Weatherboard Living with Timeless Character
View photo
House · for sale
Request Details
Charming Weatherboard Living with Timeless Character
Point Cook
· 3 Bedrooms · 1 Bath · House
· Garden
Point Cook · 3 Bedrooms · 1 Bath · House · Garden
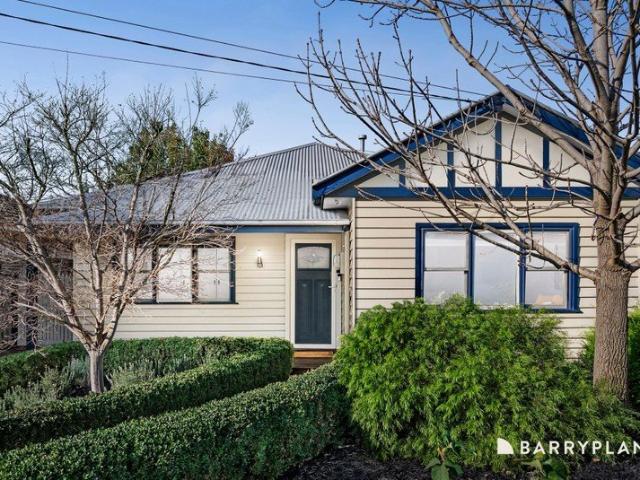
Brimming with warmth, character and undeniable charm, this beautifully maintained weatherboard home delivers an inviting family lifestyle in a location of outstanding convenience. Framed by a picturesque cottage garden, the home immediately captures the heart and continues to impress throughout with its timeless appeal and thoughtful updates. Step inside to discover rich timber hardwood floors and a welcoming sense of home. At the front of the residence, the generous master bedroom is bathed in natural light and features built-in robes, while two additional bedrooms are equally spacious and well-appointed with built-in storage. The centrally positioned family bathroom is a true standout, offering impressive proportions and quality finishes including a double shower, stone benchtops, a heated towel rack and beautiful earthy tones that create a calming, timeless aesthetic. Designed for effortless everyday living, the stunning open-plan rear zone enjoys an abundance of natural light and a
Request Details
Family Entertainer in Werribee's Prime Location!
View photo
House · for sale
Request Details
Family Entertainer in Werribee's Prime Location!
Point Cook
· 3 Bedrooms · 2 Baths · House
· Parking · Patio
Point Cook · 3 Bedrooms · 2 Baths · House · Parking · Patio
Perfectly positioned on the sought-after Southside of Werribee, 6 Sinns Avenue offers family living with space, comfort, and convenience. Featuring 3 spacious bedrooms, 2 bathrooms, and a double car garage, the home is designed for effortless everyday living. The master bedroom is complete with a walk-in robe and private ensuite, while the indoor and outdoor living zones flow seamlessly to the covered patio area, ideal for entertaining year-round. Located within walking distance to Werribee's vibrant Main Street precinct, local parks, and quality schools including MacKillop College, Corpus Christi Primary School, Werribee Secondary College and Werribee Primary School, with easy freeway access adding further lifestyle appeal, this is an outstanding opportunity in a tightly held Southside location
Request Details
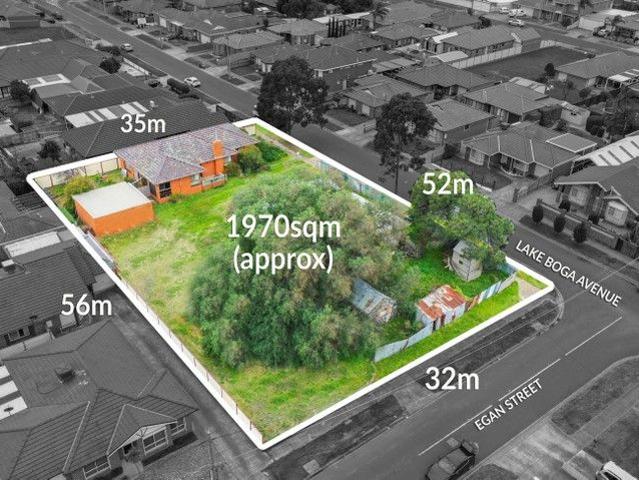
A Rare 3 Titled Opportunity in the Heart of Deer Park Land area 1,970m2
View photo
House · for sale
Request Details
A Rare 3 Titled Opportunity in the Heart of Deer Park Land area 1,970m2
Point Cook
· 3 Bedrooms · 2 Baths · House
· Parking · Equipped kitchen
Point Cook · 3 Bedrooms · 2 Baths · House · Parking · Equipped kitchen
Opportunities like this are few and far between! Positioned on a substantial corner allotment in one of Deer Park's most established and family-friendly pockets, this rare triple-titled property presents the ultimate canvas to bring your vision to life. Whether you're dreaming of building your forever family home or exploring exciting development possibilities (STCA), the size, position, and sheer potential of this property make it a standout. Adding to its appeal is a brick residence offering a generous floor plan with three bedrooms (master with ensuite), a central bathroom, spacious lounge, well-appointed kitchen with adjoining dining, and a huge double garage - ready to live in, lease out, or renovate while you plan for the future. Surrounded by quality homes and just moments from local schools, Derrimut Village, Deer Park Village, train station, parks, and a range of dining options, the convenience is unbeatable. Easy access to the Western Ring Road ensures seamless connectivity t
Request Details
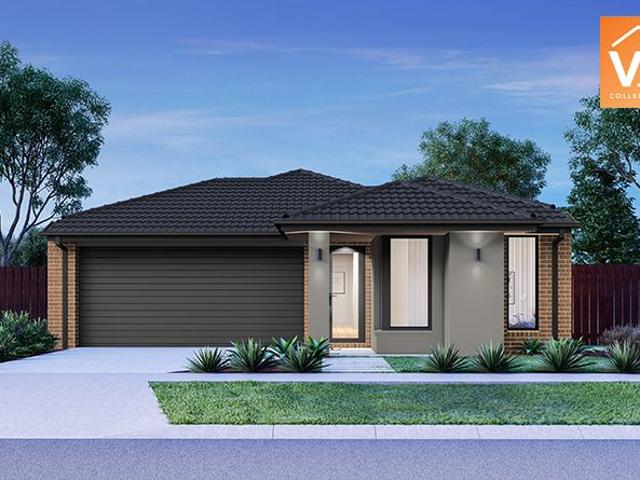
Mimosa Homes Proudly Presents the Longwood 177
View photo
Terraced House · for sale
Request Details
Mimosa Homes Proudly Presents the Longwood 177
Point Cook
· 3 Bedrooms · 2 Baths · Terraced House
Point Cook · 3 Bedrooms · 2 Baths · Terraced House
Mimosa Homes House and Land Package Includes:- Inclusive of site costs & connections with H1 class slab as per standard inclusions!- 50 Year Structural Warranty!- Quality floor coverings throughout entire home!- Double Glazed Awning windows!- 600mm S/S upright oven and cook top with S/S canopy rangehood!- Stainless steel Dishwasher- Pre Priced upgrades and more!CALL MOHIT DIRECT 0476146124Images, facades and floorplans are for illustrative purposes only and may diff er from the final product. Mimosa Homes may amend plans, specifications, inclusions and pricing without notice. All V Collection House & Land Packages are subject to a final siting and compliance assessment under the Small Lot Housing Code and relevant design guidelines. Buyers must not purchase land based on this package or information until a Mimosa Homes siting assessment confirms suitability. Additional factors such as PSI reports, site and soil conditions, neighbouring properties, easements and developer or council req
Request Details
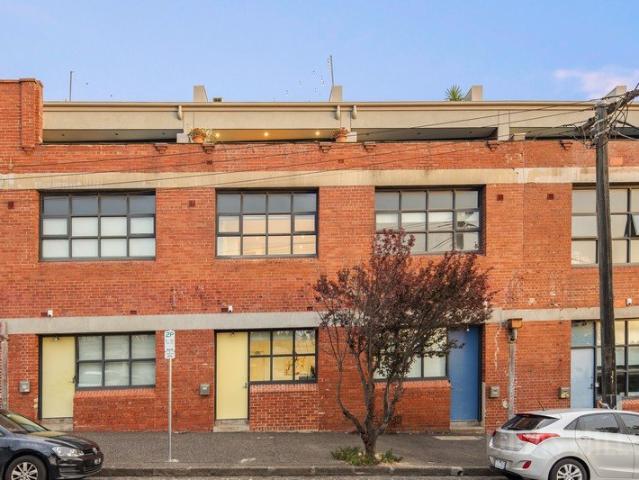
Sanctuary of Style in a Cool Conversion
View photo
House · for sale
Request Details
New
Sanctuary of Style in a Cool Conversion
Point Cook
· 3 Bedrooms · 2 Baths · House
· Balcony · Terrace · Equipped kitchen
Point Cook · 3 Bedrooms · 2 Baths · House · Balcony · Terrace · Equipped kitchen
With its spacious design, extensive features and dual outdoor zones to enjoy, this creative warehouse conversion presents an exceptional inner-city lifestyle opportunity all in a thriving West Melbourne neighbourhood close to everything that counts. Impressive from every perspective, the home's immaculate multi-level interior comprises three bedrooms (large main) all with built-in robes, as well as a private ensuite, stylish main bathroom and additional (3rd) WC. Emphasizing its adaptable floorplan is a separate lounge/home office and light-filled open living/dining area adjoined by a stone-top kitchen with breakfast bench, quality cooking appliances and dishwasher. Complementing the refined interior is a full-width balcony (from the living area) and ripper rooftop terrace ideal for relaxing or entertaining while taking in the elevated outlook. Other stand-out features of the home include split-system heating/cooling, high ceilings and solid hardwood floors, plus a full laundry and ove
Request Details
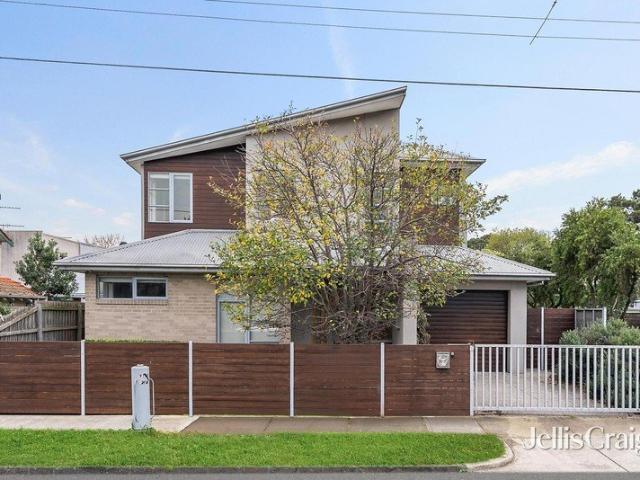
Designer Style, Exceptional Space & a Coveted Bayside Address
View photo
House · for sale
Request Details
Designer Style, Exceptional Space & a Coveted Bayside Address
Point Cook
· 3 Bedrooms · 2 Baths · House
· Garden · Equipped kitchen
Point Cook · 3 Bedrooms · 2 Baths · House · Garden · Equipped kitchen
Perfectly positioned just moments from Jawbone Reserve, Port Phillip Bay and an array of local parks and recreation facilities, this beautifully appointed residence delivers an enviable Williamstown lifestyle with space, style, and comfort at every turn. Designed with modern family living in mind, the home showcases an expansive and highly functional floorplan. The ground floor features light-filled open-plan living and dining areas, complemented by a separate lounge for added flexibility. At the heart of the home, a stunning designer kitchen effortlessly connects to the indoor and outdoor entertaining spaces. Two sets of doors open onto a large deck, covered alfresco area and beautifully landscaped garden, creating the ideal setting for year-round entertaining, family gatherings, or relaxed weekends at home. Upstairs, three generously sized bedrooms provide excellent accommodation, highlighted by a luxurious main suite complete with a walk-in robe and private ensuite. Quality finishes
Request Details
WALK TO SEABROOK PRIMARY
View photo
House · for sale
Request Details
WALK TO SEABROOK PRIMARY
Point Cook
· 3 Bedrooms · 2 Baths · House
· Garden · Equipped kitchen
Point Cook · 3 Bedrooms · 2 Baths · House · Garden · Equipped kitchen
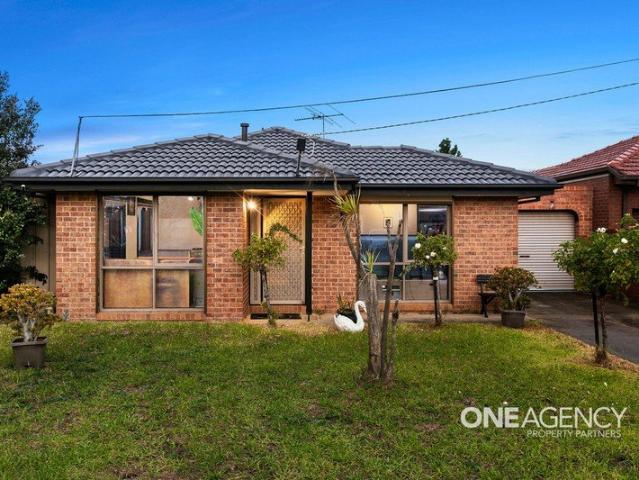
One Agency Property Partners proudly presents 70 Mintaro Way, Seabrook. This single level private home enjoys a privileged lifestyle position as Seabrook Primary School and Skeleton Creek is just a short walk away. Presenting three bedrooms, two bathrooms, a fully renovated kitchen with granite benchtops, stainless steel appliances, an extensive entertainer's alfresco area and a large, landscaped backyard, this home which is set on a generous allotment of 547m2 (approx.) - Discover three bedrooms, all three bedrooms have built in robes, and the master bedroom features ensuite. A light filled central bathroom also has a separate bath which is great for the kids! - The fully renovated kitchen which overlooks both the living/dining area and outdoor alfresco area. It also features a generous amount of cupboard storage and a pantry for all your pot and pans. - Two separate living areas illustrates this home's spacious proportions! Discover a large lounge room designed for relaxation and a l
Request Details
Highly Affordable H&L Package Ideal for 1st Home Buyers
View photo
Terraced House · for sale
Request Details
Highly Affordable H&L Package Ideal for 1st Home Buyers
Point Cook
· 3 Bedrooms · 2 Baths · Terraced House
Point Cook · 3 Bedrooms · 2 Baths · Terraced House
Mimosa Homes House and Land Package Includes:- Inclusive of site costs & connections with H1 class slab as per standard inclusions!- 50 Year Structural Warranty!- Quality floor coverings throughout entire home!-Landscaping Included!-Blinds to Windows!- Double Glazed Awning windows!- 600mm S/S upright oven and cook top with S/S canopy rangehood!- Pre Priced upgrades and more!CALL FRANK 0432905897!Images, facades and floorplans are for illustrative purposes only and may diff er from the final product. Mimosa Homes may amend plans, specifications, inclusions and pricing without notice. All V Collection House & Land Packages are subject to a final siting and compliance assessment under the Small Lot Housing Code and relevant design guidelines. Buyers must not purchase land based on this package or information until a Mimosa Homes siting assessment confirms suitability. Additional factors such as PSI reports, site and soil conditions, neighbouring properties, easements and developer or coun
Request Details

Get email alerts

Don't miss out: be the first to know about new properties

The alert was correctly created

On subscribing you accept the conditions of use and the privacy policy
Alert
Receive new ads in your inbox
Save this search
Receive alerts for new listings

We'll send you an email when we have new properties for: "Houses for sale in Point Cook with 3 bedrooms"

The alert was correctly created

Calder Park
Derrimut
Get email alerts and be the first to see new listings
Required field
On subscribing I accept the terms of the privacy policy
Perfect! You'll soon start receiving new listings via email
Alert
Receive an email when we have new ads for Houses for sale in Point Cook with 3 bedrooms
Save this search
Filters

Bedrooms

Size (m²)

Price

$
$

Property type

Bathrooms

Clear all filters
Receive notifications when new entries are published.