11,070 houses for sale in Plumpton, Melton

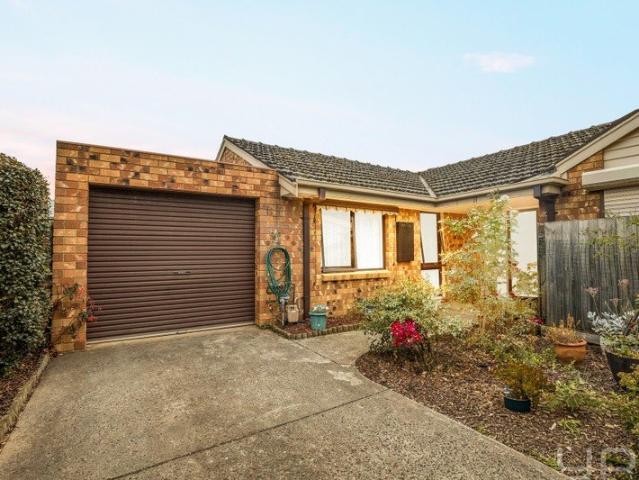

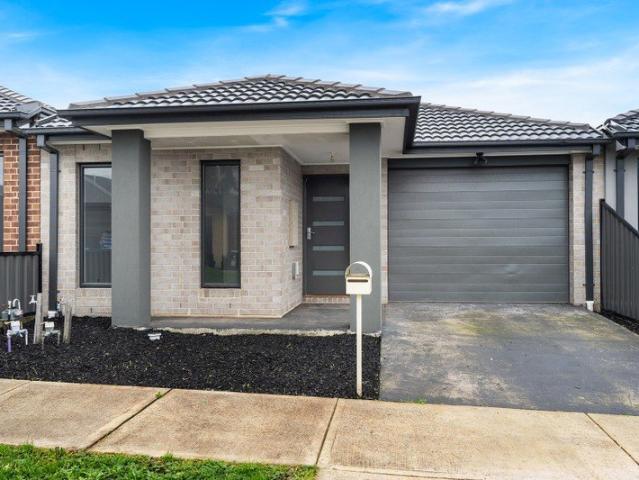
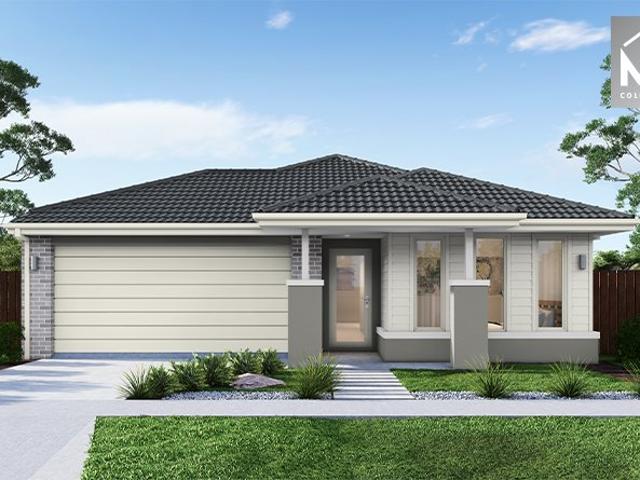
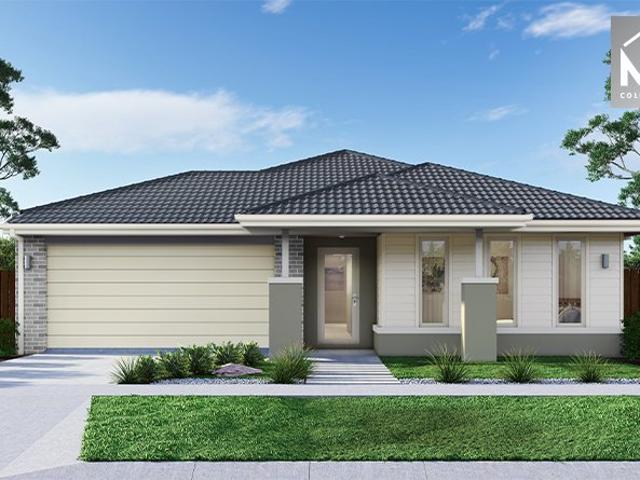
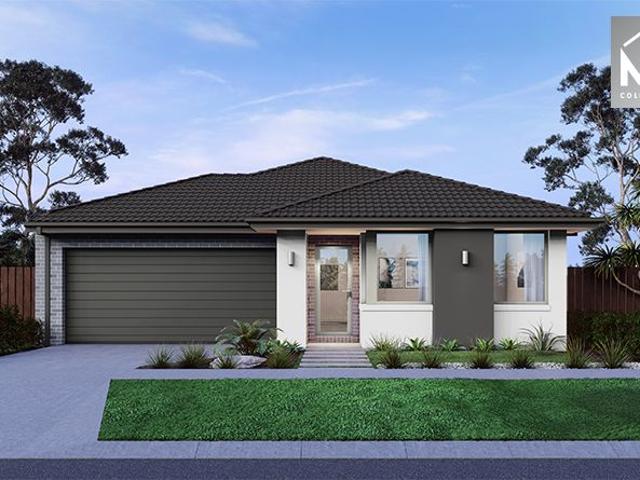
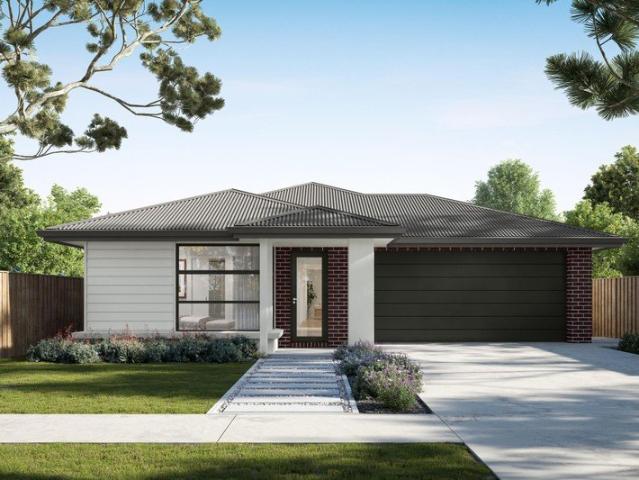
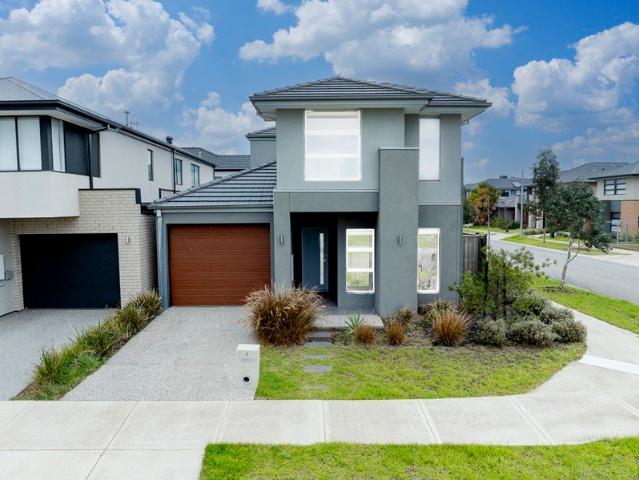
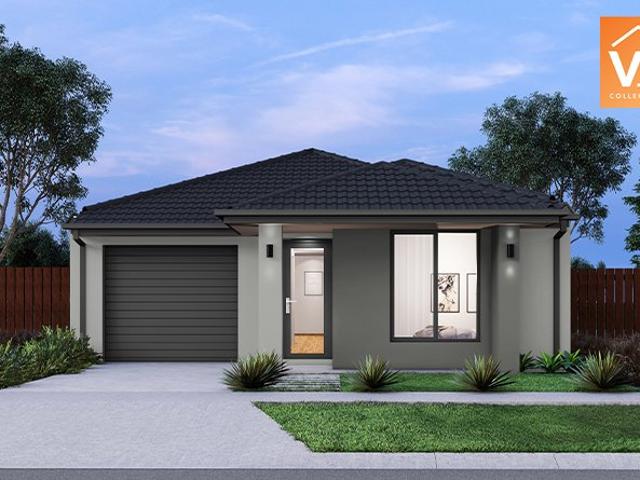
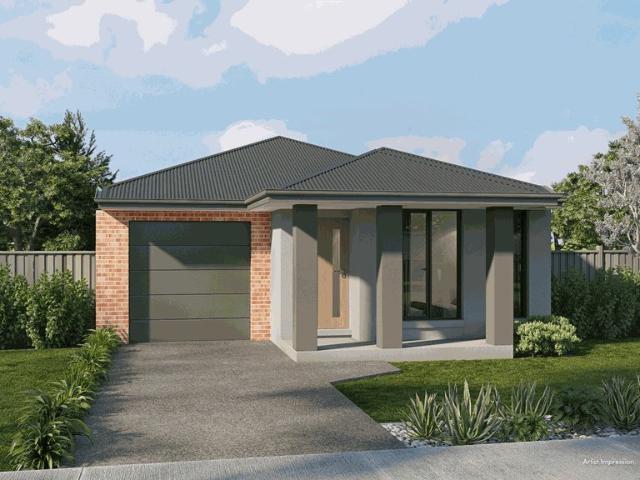
Mimosa Homes Proudly Presents the Montrose 182
View photo
Terraced House · for sale
Request Details
Mimosa Homes Proudly Presents the Montrose 182
Plumpton, Melton
· 4 Bedrooms · 2 Baths · Terraced House
· Equipped kitchen
Plumpton, Melton · 4 Bedrooms · 2 Baths · Terraced House · Equipped kitchen
The Montrose 182 House and Land Package! Mimosa Homes New Added Value Inclusions:- 50 Year Structural Warranty!- Inclusive of site costs & connections with H1 class slab as per standard inclusions!- Quality floor coverings throughout entire home!- Higher ceilings 2550mm to ground floor!- Double Glazed Awning windows!- LED Downlights to entire home!- Fibre Optic Provision!- Vitrified Compact Surface benchtop to kitchen, bathroom & ensuite!- 600mm S/S upright oven and cook top with S/S canopy rangehood!- Stainless steel Dishwasher and Microwave with trim kit!- 7 star energy!- Flexible floor plans & so much more!CALL RAJEEV - 0414536048 ! All plans and facades are indicative only and may change. Mimosa Homes may amend plans, specifications, and prices without notice. Package prices are based on a standard facade, standard inclusions, and suitable land availability, excluding developer/estate requirements. Facade and inclusion images may show non standard items not included in the price. D
Request Details
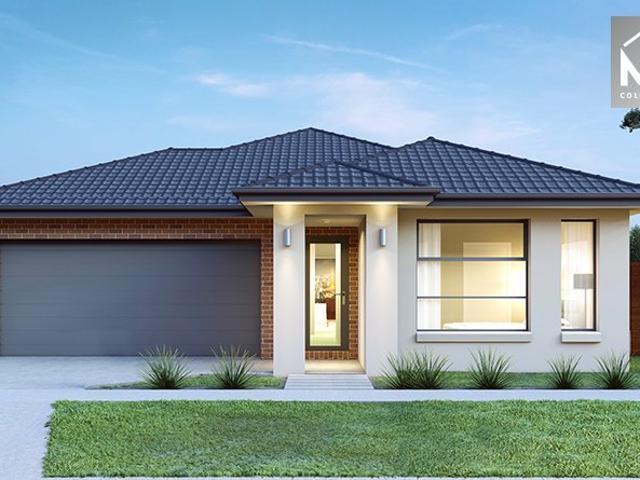
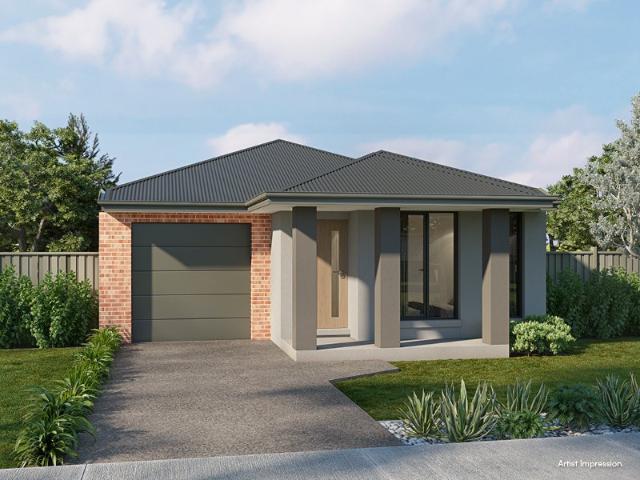
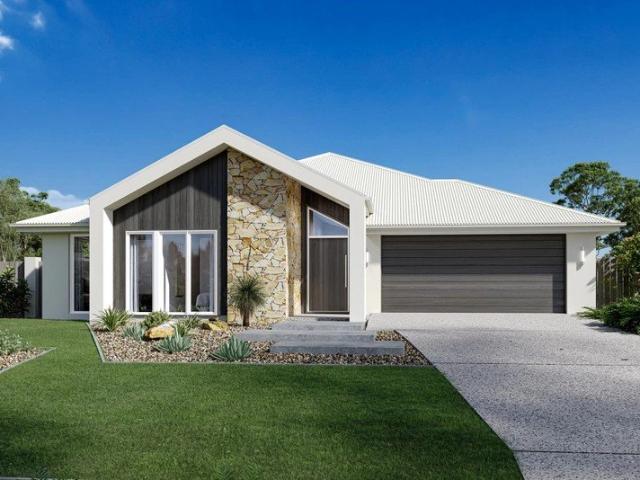
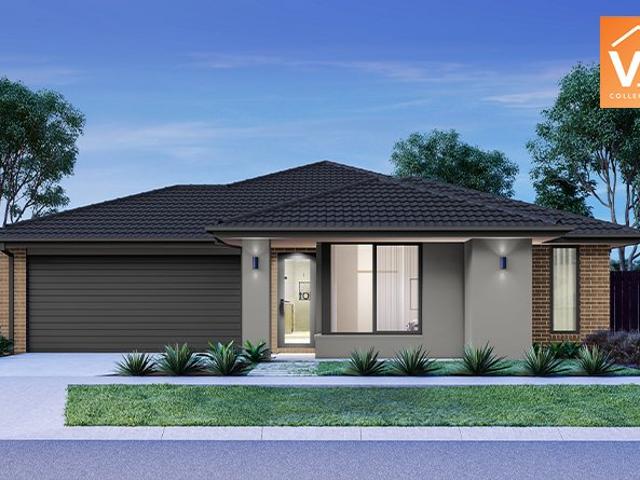
Mimosa Homes Proudly Presents the Chelsea 200
View photo
Terraced House · for sale
Request Details
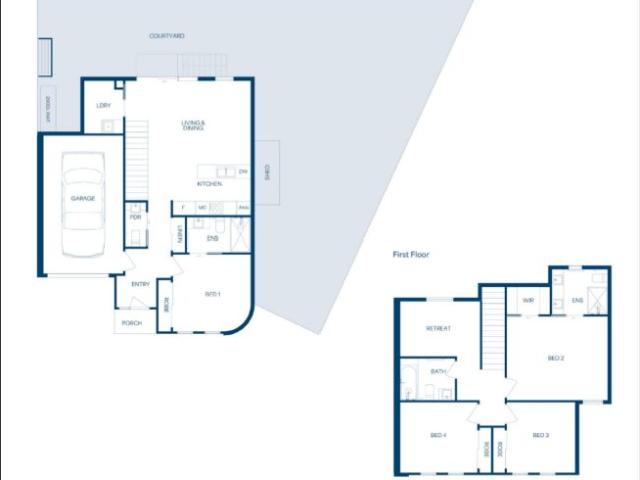
Mimosa Homes Proudly Presents the Chelsea 200
Plumpton, Melton
· 4 Bedrooms · 2 Baths · Terraced House
· Equipped kitchen
Plumpton, Melton · 4 Bedrooms · 2 Baths · Terraced House · Equipped kitchen
The Chelsea 200 House and Land Package! Mimosa Homes New Added Value Inclusions: - 50 Year Structural Warranty! - Inclusive of site costs & connections with H1 class slab as per standard inclusions! - Quality floor coverings throughout entire home! - Higher ceilings 2550mm to ground floor! - Double Glazed Awning windows! - LED Downlights to entire home! - Fibre Optic Provision! - Vitrified Compact Surface benchtop to kitchen, bathroom & ensuite! - 900mm S/S upright oven and cook top with S/S canopy rangehood! - Stainless steel Dishwasher and Microwave with trim kit! - 7 star energy! - Flexible floor plans & so much more! CALL BUILDER DIRECT! All plans and facades are indicative only and may change. Mimosa Homes may amend plans, specifications, and prices without notice. Package prices are based on a standard facade, standard inclusions, and suitable land availability, excluding developer/estate requirements. Facade and inclusion images may show non standard items not included in the pr
Request Details
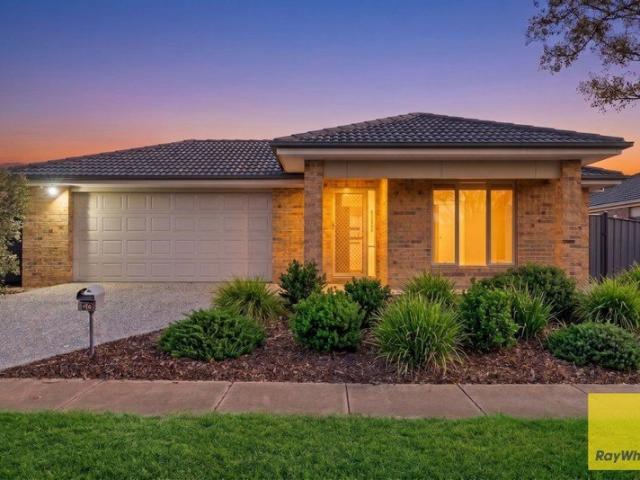
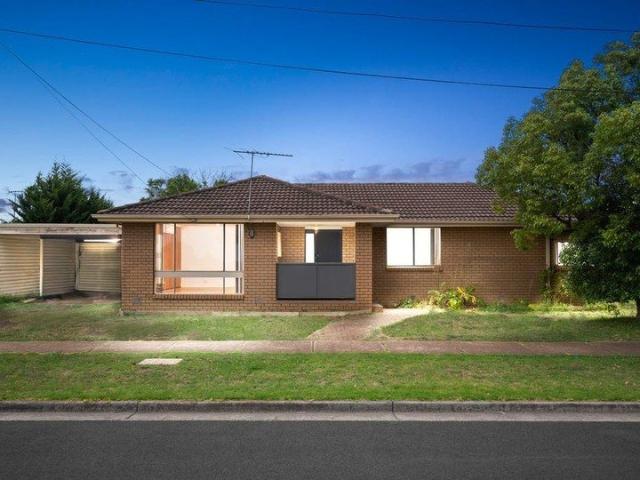
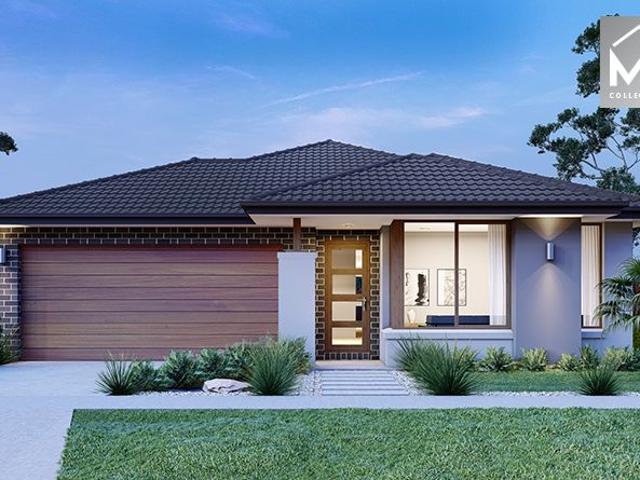
Spacious, Private & Perfectly Positioned in the Heart of Werribee
View photo
House · for sale
Request Details
Spacious, Private & Perfectly Positioned in the Heart of Werribee
Plumpton, Melton
· 2 Bedrooms · 1 Bath · House
· Equipped kitchen
Plumpton, Melton · 2 Bedrooms · 1 Bath · House · Equipped kitchen
Opportunities like this are becoming increasingly rare. Perfectly positioned on a prized corner allotment within a well-maintained complex, this beautifully presented two-bedroom residence offers an exceptional combination of space, privacy and unbeatable convenience, all just moments from the vibrant heart of Werribee. Whether you're a first home buyer, downsizer or savvy investor, this home delivers a lifestyle that is hard to match. Enjoy the luxury of leaving the car at home with Werribee's bustling CBD, train station, cafés, restaurants, shopping precinct and everyday amenities all within easy walking distance. With effortless freeway access nearby, commuting to Melbourne or Geelong couldn't be easier. Inside, the thoughtfully designed floor plan offers a spacious and separate living room, creating the perfect space to relax or entertain. The generous kitchen is well-appointed with ample bench space, abundant storage and plenty of room for meal preparation, making it both practica
Request Details
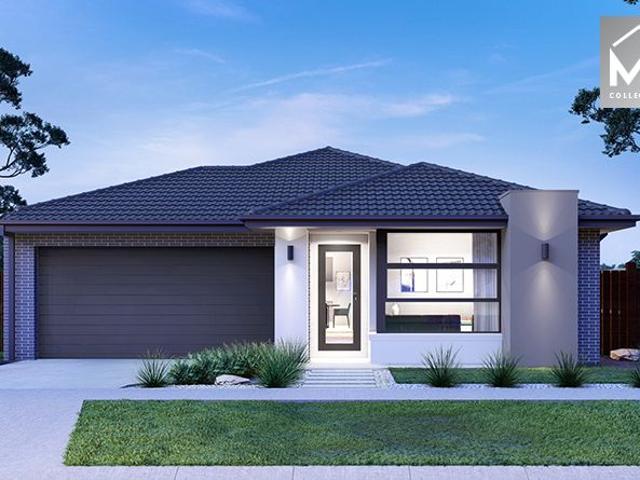
Comfortable, Low Maintenance Living with Outstanding Convenience
View photo
House · for sale
Request Details
Comfortable, Low Maintenance Living with Outstanding Convenience
Plumpton, Melton
· 2 Bedrooms · 1 Bath · House
· Garden · Parking · Equipped kitchen
Plumpton, Melton · 2 Bedrooms · 1 Bath · House · Garden · Parking · Equipped kitchen
Perfectly suited to first home buyers, downsizers and investors, this well-maintained two-bedroom residence offers an easy-care lifestyle in a highly sought-after Altona Meadows location. The thoughtfully designed floorplan features a bright and inviting open-plan living and dining area, complemented by a practical kitchen with plenty of cupboard and bench space. Two generous bedrooms with built-in robes are serviced by a central bathroom, creating a functional layout for comfortable living. A secure single garage adds to the home's practicality, while the low-maintenance outdoor area provides just the right amount of space to enjoy without the upkeep. Conveniently located close to shopping centres, schools, local parks, public transport and major freeway access, this home offers everything you need within easy reach. For those seeking additional flexibility, the adjoining property at 26A Macneil Drive is also available for purchase, offering a unique opportunity to buy one or both hom
Request Details
Great Opportunity
View photo
House · for sale
Request Details
Great Opportunity
Plumpton, Melton
· 3 Bedrooms · 2 Baths · House
· Parking · Equipped kitchen
Plumpton, Melton · 3 Bedrooms · 2 Baths · House · Parking · Equipped kitchen
This home is perfect for first home buyers, savvy investors, or those looking to downsize without sacrificing space or comfort. Comprising of open plan kitchen/meals/living area, master bedroom with walk in robe and ensuite, main bathroom with bath and a single lock up garage with internal access. Situated in a very central location, Don't miss your chance-homes like this don't stay on the market for long, and an inspection is sure to impress.
Request Details
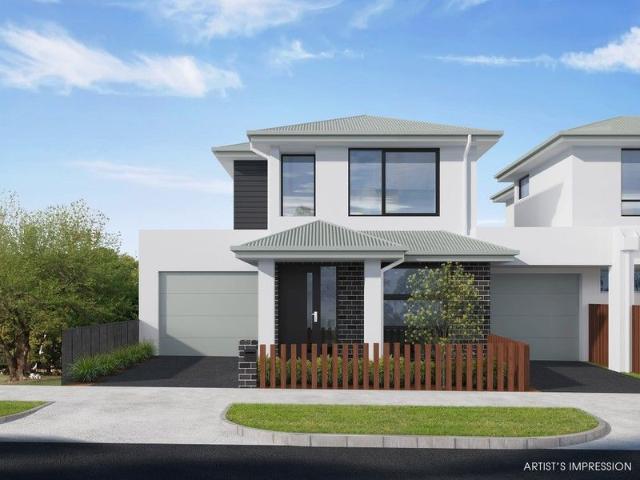
Mimosa Homes Proudly Presents the Cosgrove 225
View photo
Terraced House · for sale
Request Details
Mimosa Homes Proudly Presents the Cosgrove 225
Plumpton, Melton
· 4 Bedrooms · 2 Baths · Terraced House
· Equipped kitchen
Plumpton, Melton · 4 Bedrooms · 2 Baths · Terraced House · Equipped kitchen
The Cosgrove 225 House and Land Package! Mimosa Homes New Added Value Inclusions: - 50 Year Structural Warranty! - Inclusive of site costs & connections with H1 class slab as per standard inclusions! - Quality floor coverings throughout entire home! - Higher ceilings 2550mm to ground floor! - Double Glazed Awning windows! - LED Downlights to entire home! - Fibre Optic Provision! - Vitrified Compact Surface benchtop to kitchen, bathroom & ensuite! - 900mm S/S upright oven and cook top with S/S canopy rangehood! - Stainless steel Dishwasher and Microwave with trim kit! - 7 star energy! - Flexible floor plans & so much more! CALL BUILDER DIRECT! All plans and facades are indicative only and may change. Mimosa Homes may amend plans, specifications, and prices without notice. Package prices are based on a standard facade, standard inclusions, and suitable land availability, excluding developer/estate requirements. Facade and inclusion images may show non standard items not included in the p
Request Details
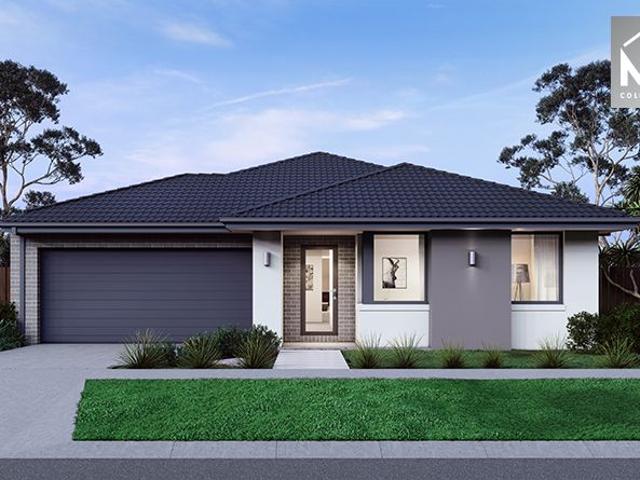
Mimosa Homes Proudly Presents the Kallista 226
View photo
Terraced House · for sale
Request Details
Mimosa Homes Proudly Presents the Kallista 226
Plumpton, Melton
· 4 Bedrooms · 2 Baths · Terraced House
· Equipped kitchen
Plumpton, Melton · 4 Bedrooms · 2 Baths · Terraced House · Equipped kitchen
The Kallista 226 House and Land Package! Mimosa Homes New Added Value Inclusions: - 50 Year Structural Warranty! - Inclusive of site costs & connections with H1 class slab as per standard inclusions! - Quality floor coverings throughout entire home! - Higher ceilings 2550mm to ground floor! - Double Glazed Awning windows! - LED Downlights to entire home! - Fibre Optic Provision! - Vitrified Compact Surface benchtop to kitchen, bathroom & ensuite! - 900mm S/S upright oven and cook top with S/S canopy rangehood! - Stainless steel Dishwasher and Microwave with trim kit! - 7 star energy! - Flexible floor plans & so much more! CALL BUILDER DIRECT! All plans and facades are indicative only and may change. Mimosa Homes may amend plans, specifications, and prices without notice. Package prices are based on a standard facade, standard inclusions, and suitable land availability, excluding developer/estate requirements. Facade and inclusion images may show non standard items not included in the p
Request Details
House & Land in Highlands, Craigieburn with SOHO Living for just $580,790!
View photo
Terraced House · for sale
Request Details
House & Land in Highlands, Craigieburn with SOHO Living for just $580,790!
Plumpton, Melton
· 3 Bedrooms · 2 Baths · Terraced House
· Parking · Equipped kitchen
Plumpton, Melton · 3 Bedrooms · 2 Baths · Terraced House · Parking · Equipped kitchen
Start your build journey with ease with a SOHO Living House & Land package! Our Hudson range has plenty of options to choose from and a simple, streamlined process, all included at a fixed price. Explore our great value with our Hudson inclusions: Fixed price site costs Developer and council requirements Architectural brick façade Colourbond sectional garage door with remote Reverse cycle split systems to living and bedrooms 2590mm ceiling height Quality flooring throughout Haier kitchen appliances, including oven, induction cooktop and canopy rangehood Overhead cabinetry to kitchen Ceramic tiled shower base in ensuite and bathroom Laundry fit-out Up to 25 LED downlights 3 phase power 7 star energy rating When you choose SOHO Living, you're assured a high standard of service that is unparalleled in the industry. We pride ourselves on the exceptional quality of our designs, builds and finishes that are guaranteed to exceed the expectations of home buyers every single time. By investing
Request Details
BRAND NEW | Inspired design & Contemporary Sophistication
View photo
Townhouse · for sale
Request Details
BRAND NEW | Inspired design & Contemporary Sophistication
Plumpton, Melton
· 4 Bedrooms · 2 Baths · Townhouse
· Garden · Parking · Equipped kitchen
Plumpton, Melton · 4 Bedrooms · 2 Baths · Townhouse · Garden · Parking · Equipped kitchen
Nothing beats that feeling of moving into a brand new home with the smell of fresh paint, fluffy carpet, and sparkling appliances. Well dream no more because this could be your reality at this beautiful off the plan residence, nestled in booming Altona North. Carefully considered design and superb finishes give this townhouse a magnificent edge. With instant street appeal and a luxe interior, this is contemporary indulgence at its best. From the moment you enter it is apparent that this property separates itself from all others on the market today. Features Include: • Large open plan living space, boasting a light filled aspect out onto your entertainers deck and landscaped yard. • Fully equiped kitchen, boasting plenty of storage space and designer SMEG appliances. • Working from home has never been so luxurious, the property features a large study that could double as a guest bedroom for elderly parents or young family. • Off street parking for two vehicles. One spot safely undercove
Request Details
Mimosa Homes Proudly Presents the Kallista 226
View photo
Terraced House · for sale
Request Details
Mimosa Homes Proudly Presents the Kallista 226
Plumpton, Melton
· 4 Bedrooms · 2 Baths · Terraced House
· Equipped kitchen
Plumpton, Melton · 4 Bedrooms · 2 Baths · Terraced House · Equipped kitchen
The Kallista 226 House and Land Package! Mimosa Homes New Added Value Inclusions: - 50 Year Structural Warranty! - Inclusive of site costs & connections with H1 class slab as per standard inclusions! - Quality floor coverings throughout entire home! - Higher ceilings 2550mm to ground floor! - Double Glazed Awning windows! - LED Downlights to entire home! - Fibre Optic Provision! - Vitrified Compact Surface benchtop to kitchen, bathroom & ensuite! - 900mm S/S upright oven and cook top with S/S canopy rangehood! - Stainless steel Dishwasher and Microwave with trim kit! - 7 star energy! - Flexible floor plans & so much more! CALL BUILDER DIRECT! All plans and facades are indicative only and may change. Mimosa Homes may amend plans, specifications, and prices without notice. Package prices are based on a standard facade, standard inclusions, and suitable land availability, excluding developer/estate requirements. Facade and inclusion images may show non standard items not included in the p
Request Details
24sq Best Value Package @ Deanside
View photo
Terraced House · for sale
Request Details
24sq Best Value Package @ Deanside
Plumpton, Melton
· 4 Bedrooms · 2 Baths · Terraced House
· Equipped kitchen
Plumpton, Melton · 4 Bedrooms · 2 Baths · Terraced House · Equipped kitchen
The Johanna 240 House and Land Package! Mimosa Homes New Added Value Inclusions:- 50 Year Structural Warranty!- Inclusive of site costs & connections with H1 class slab as per standard inclusions!- Quality floor coverings throughout entire home!- Higher ceilings 2550mm to ground floor!- Double Glazed Awning windows!- LED Downlights to entire home!- Fibre Optic Provision!- Vitrified Compact Surface benchtop to kitchen, bathroom & ensuite!- 900mm S/S upright oven and cook top with S/S canopy rangehood!- Stainless steel Dishwasher and Microwave with trim kit!- 7 star energy!- Flexible floor plans & so much more!CALL FRANK 0432905897!All plans and facades are indicative only and may change. Mimosa Homes may amend plans, specifications, and prices without notice. Package prices are based on a standard facade, standard inclusions, and suitable land availability, excluding developer/estate requirements. Facade and inclusion images may show non standard items not included in the price. Dimensi
Request Details
Hawkesbury 250m2/2sq House and Land
View photo
Terraced House · for sale
Request Details
New
Hawkesbury 250m2/2sq House and Land
Plumpton, Melton
· 4 Bedrooms · 2 Baths · Terraced House
Plumpton, Melton · 4 Bedrooms · 2 Baths · Terraced House
Created especially for modern families, the charming Hawkesbury designs with captivating, attractive features and modern, spacious living areas has been designed to inspire, delight, and reward you the opportunity to live the life you’ve always wanted. The entry foyer and open plan living spaces to the rear, flow through the centre of the home with distinct zones designed for entertainment and privacy. A spacious master suite to the rear with doors that open to the outdoors, kids’ zone to the front with a study, and a separate lounge room adjoining the alfresco that extend the family living areas for all year-round enjoyment, are some of the highlights the Hawkesbury design has to offer. Allow yourself to imagine the lifestyle you’ve always wanted; in the home you deserve! The Hawkesbury offers individually crafted facades that will inspire you by providing a choice of homes that reflect your personal lifestyle and preferences. For optimal site use, this design is best positioned on si
Request Details
Warm & Welcoming East Facing Living in Innisfail Estate
View photo
House · for sale
Request Details
New
Warm & Welcoming East Facing Living in Innisfail Estate
Plumpton, Melton
· 4 Bedrooms · 2 Baths · House
· Garden · Parking
Plumpton, Melton · 4 Bedrooms · 2 Baths · House · Garden · Parking
Located in the popular Innisfail Estate, this freshly updated family home sits on a huge 684m² (approx) block. With new carpets installed and freshly painted throughout, this east facing property shines the morning sunlight throughout the front rooms. Whether you're upgrading to a newer home or first time buyer or investor, this gem of a property will not disappoint. Key Features: Two Living Areas: Plenty of space for the whole family with a front formal lounge and a large open family and dining area. 4 Bedrooms & 2 Bathrooms: Master bedroom with its own private bathroom and walk-in wardrobe. 3 extra bedrooms with built-in wardrobes, sharing a second full bathroom. Big Backyard: Unlike many newer homes with small yards, this big 684m² (approx) block gives you a huge backyard-perfect for kids, pets, and outdoor fun. Double Garage: Secure parking for two cars with extra room for storage. Location Highlights: Schools: Easy walking distance to Point Cook P-9 College and nearby daycare cent
Request Details
Mimosa Homes Proudly Presents the Montrose 182
View photo
Terraced House · for sale
Request Details
Mimosa Homes Proudly Presents the Montrose 182
Plumpton, Melton
· 4 Bedrooms · 2 Baths · Terraced House
· Equipped kitchen
Plumpton, Melton · 4 Bedrooms · 2 Baths · Terraced House · Equipped kitchen
The Montrose 182 House and Land Package! Mimosa Homes New Added Value Inclusions: - 50 Year Structural Warranty! - Inclusive of site costs & connections with H1 class slab as per standard inclusions! - Quality floor coverings throughout entire home! - Higher ceilings 2550mm to ground floor! - Double Glazed Awning windows! - LED Downlights to entire home! - Fibre Optic Provision! - Vitrified Compact Surface benchtop to kitchen, bathroom & ensuite! - 600mm S/S upright oven and cook top with S/S canopy rangehood! - Stainless steel Dishwasher and Microwave with trim kit! - 7 star energy! - Flexible floor plans & so much more! CALL BUILDER DIRECT! All plans and facades are indicative only and may change. Mimosa Homes may amend plans, specifications, and prices without notice. Package prices are based on a standard facade, standard inclusions, and suitable land availability, excluding developer/estate requirements. Facade and inclusion images may show non standard items not included in the p
Request Details
Park Facing Gem Walk to Multiple Schools & Ideal for SMSF Investment!
View photo
House · for sale
Request Details
Park Facing Gem Walk to Multiple Schools & Ideal for SMSF Investment!
Plumpton, Melton
· 3 Bedrooms · 1 Bath · House
· Garden · Parking · Equipped kitchen
Plumpton, Melton · 3 Bedrooms · 1 Bath · House · Garden · Parking · Equipped kitchen
Nestled in one of Melton South most sought-after pockets, this charming park-facing home presents an outstanding opportunity for first home buyers, downsizers and savvy investors alike. Set on a generous 573m² (approx.) allotment, this is a property that combines comfort, convenience and exceptional location. Designed for easy living, the home features three well-sized bedrooms, including a spacious master with a large built-in robe. The light-filled interior offers timber floorboards, a functional kitchen overlooking the dining area, split-system heating and cooling, a central bathroom with a separate toilet, a garden shed and a secure carport. Positioned directly opposite the park and within walking distance to Melton Train Station, Staughton College, Al Iman College, St Anthony's Primary School and Melton South Primary School, this home delivers unbeatable convenience for families and commuters. You're also just minutes from Woodgrove Shopping Centre, High Street shopping precinct a
Request Details
Modern Style Living Right at Highpoint with Lifestyle Convenience
View photo
Townhouse · for sale
Request Details
Modern Style Living Right at Highpoint with Lifestyle Convenience
Plumpton, Melton
· 3 Bedrooms · 1 Bath · Townhouse
· Balcony · Parking
Plumpton, Melton · 3 Bedrooms · 1 Bath · Townhouse · Balcony · Parking
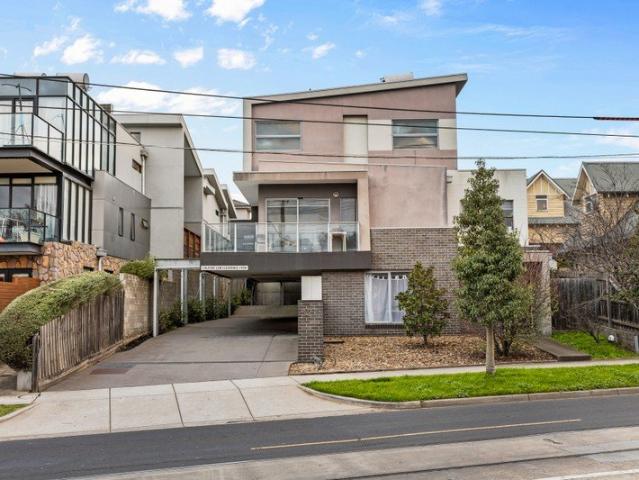
Positioned in one of Maribyrnong's most desirable lifestyle pockets, this modern triple-storey townhouse delivers effortless living, flexible design, and unbeatable access to the area's best amenities. The home showcases a wide sun-drenched balcony; perfect for a morning coffee, working from home in the fresh air, or entertaining guests with a seamless indoor-outdoor flow through glass sliding doors. Designed for versatility, the ground floor features a private courtyard, ideally positioned bedroom that could be ideal for guests, a home office, or multigenerational living. The main living level occupies the entire middle floor, offering an open-plan layout that's bright, spacious, and functional. Upstairs, two additional bedrooms with built-in robes are serviced by a central bathroom with dual-entry access, creating an ensuite-style feel for added comfort and practicality. This home also comes with a secured lock up garage with ample room for storage. Lifestyle convenience is truly unm
Request Details
Build your dream home in a thriving location. Price inclusive of FHOG*
View photo
Terraced House · for sale
Request Details
Build your dream home in a thriving location. Price inclusive of FHOG*
Plumpton, Melton
· 4 Bedrooms · 2 Baths · Terraced House
· Parking · Equipped kitchen
Plumpton, Melton · 4 Bedrooms · 2 Baths · Terraced House · Parking · Equipped kitchen
4 Bedrooms 2.5 Bathrooms 2 Car Garage This floorplan comes with plenty of thoughtful inclusions that make everyday living a little easier: - FHOG applied - COLORBOND® steel roof - 20mm mineral surface benchtops to kitchen & bathrooms - All electric appliances & 3.5kw solar included - Water resistant laminate & upgraded carpet throughout - LED downlights to all living areas - Minimum two split systems & entire home heating - Fixed site costs & developer guidelines - 7-star energy guaranteed on all orientations Price includes First Home Owners Grant, eligible for first home buyers. Image for Illustrative purposes only. Pricing excludes landscaping, fencing, driveway. Floorplan areas may vary slightly in size depending on facade selection. Floorplans shown are not to scale. Floorplan may be mirrored to suit garage crossover location. Subject to Developer approval. Price effective for 3 months from date of issue
Request Details
Grand Family Living on an Expansive 800m² Allotment
View photo
House · for sale
Request Details
Grand Family Living on an Expansive 800m² Allotment
Plumpton, Melton
· 5 Bedrooms · 3 Baths · House
· Equipped kitchen
Plumpton, Melton · 5 Bedrooms · 3 Baths · House · Equipped kitchen
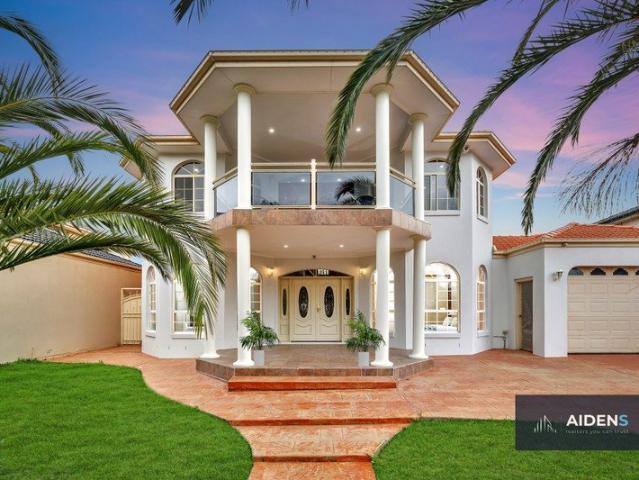
Aiden Realtors and Inwest Real Estate, both experienced and highly respected agents of the town presents together for sale- This exceptional double-storey family residence, perfectly positioned in one of Taylors Hill's most prestigious and tightly held pockets. Set on an impressive approximately 800m² allotment, this beautifully designed home delivers an outstanding combination of generous proportions, multiple living zones, and exceptional indoor-outdoor entertaining, making it the perfect choice for large and growing families. From the moment you arrive, the grand façade and welcoming front porch create an impressive first impression. Inside, the home opens to an expansive foyer leading into a spacious formal living room, ideal for entertaining guests or enjoying quiet family time. The heart of the home features a well-appointed kitchen complete with quality appliances, ample bench space, and excellent storage. Overlooking the generous meals and family living area, the open-plan desi
Request Details
Stylish Double Storey Living Beside Parklands
View photo
House · for sale
Request Details
Stylish Double Storey Living Beside Parklands
Plumpton, Melton
· 3 Bedrooms · 2 Baths · House
· Parking · Equipped kitchen
Plumpton, Melton · 3 Bedrooms · 2 Baths · House · Parking · Equipped kitchen
Peacefully positioned beside local parklands in a sought-after residential pocket, 7 Bishopthorpe Road presents a fantastic opportunity to secure a modern double-storey home offering comfort, functionality, and low-maintenance living. Designed with practicality in mind, the ground floor features a light-filled open plan living and dining area, complemented by a well-appointed kitchen with quality appliances and ample storage. A separate downstairs powder room adds extra convenience for everyday living and entertaining. Upstairs, all three bedrooms are privately positioned away from the living zones below, creating an ideal family-friendly layout. The spacious master bedroom includes its own ensuite, while the remaining bedrooms are serviced by a modern central bathroom. Outside, the low-maintenance setting is matched with a secure single garage and additional driveway parking for added flexibility. Enjoy the convenience of being moments from parks, walking tracks, schools, shopping ame
Request Details
Mimosa Homes Proudly Presents the Locksley 131
View photo
Terraced House · for sale
Request Details
Mimosa Homes Proudly Presents the Locksley 131
Plumpton, Melton
· 3 Bedrooms · 2 Baths · Terraced House
Plumpton, Melton · 3 Bedrooms · 2 Baths · Terraced House
Mimosa Homes House and Land Package Includes: - Inclusive of site costs & connections with H1 class slab as per standard inclusions! - 50 Year Structural Warranty! - Quality floor coverings throughout entire home! - Double Glazed Awning windows! - 600mm S/S upright oven and cook top with S/S canopy rangehood! - Pre Priced upgrades and more! CALL BUILDER DIRECT! Images, facades and floorplans are for illustrative purposes only and may diff er from the final product. Mimosa Homes may amend plans, specifications, inclusions and pricing without notice. All V Collection House & Land Packages are subject to a final siting and compliance assessment under the Small Lot Housing Code and relevant design guidelines. Buyers must not purchase land based on this package or information until a Mimosa Homes siting assessment confirms suitability. Additional factors such as PSI reports, site and soil conditions, neighbouring properties, easements and developer or council requirements may also affect th
Request Details
Mimosa Homes Proudly Presents the Tahara 225
View photo
Terraced House · for sale
Request Details
Mimosa Homes Proudly Presents the Tahara 225
Plumpton, Melton
· 4 Bedrooms · 2 Baths · Terraced House
Plumpton, Melton · 4 Bedrooms · 2 Baths · Terraced House
Mimosa Homes House and Land Package Includes: - Inclusive of site costs & connections with H1 class slab as per standard inclusions! - 50 Year Structural Warranty! - Quality floor coverings throughout entire home! - Double Glazed Awning windows! - 600mm S/S upright oven and cook top with S/S canopy rangehood! - Pre Priced upgrades and more! CALL BUILDER DIRECT! Images, facades and floorplans are for illustrative purposes only and may diff er from the final product. Mimosa Homes may amend plans, specifications, inclusions and pricing without notice. All V Collection House & Land Packages are subject to a final siting and compliance assessment under the Small Lot Housing Code and relevant design guidelines. Buyers must not purchase land based on this package or information until a Mimosa Homes siting assessment confirms suitability. Additional factors such as PSI reports, site and soil conditions, neighbouring properties, easements and developer or council requirements may also affect th
Request Details
Mimosa Homes Proudly Presents the Montrose 182
View photo
Terraced House · for sale
Request Details
Mimosa Homes Proudly Presents the Montrose 182
Plumpton, Melton
· 4 Bedrooms · 2 Baths · Terraced House
· Equipped kitchen
Plumpton, Melton · 4 Bedrooms · 2 Baths · Terraced House · Equipped kitchen
The Montrose 182 House and Land Package! Mimosa Homes New Added Value Inclusions: - 50 Year Structural Warranty! - Inclusive of site costs & connections with H1 class slab as per standard inclusions! - Quality floor coverings throughout entire home! - Higher ceilings 2550mm to ground floor! - Double Glazed Awning windows! - LED Downlights to entire home! - Fibre Optic Provision! - Vitrified Compact Surface benchtop to kitchen, bathroom & ensuite! - 600mm S/S upright oven and cook top with S/S canopy rangehood! - Stainless steel Dishwasher and Microwave with trim kit! - 7 star energy! - Flexible floor plans & so much more! CALL BUILDER DIRECT! All plans and facades are indicative only and may change. Mimosa Homes may amend plans, specifications, and prices without notice. Package prices are based on a standard facade, standard inclusions, and suitable land availability, excluding developer/estate requirements. Facade and inclusion images may show non standard items not included in the p
Request Details
Build your home with SOHO Living in Highlands, Craigieburn!
View photo
Terraced House · for sale
Request Details
Build your home with SOHO Living in Highlands, Craigieburn!
Plumpton, Melton
· 3 Bedrooms · 2 Baths · Terraced House
· Parking · Equipped kitchen
Plumpton, Melton · 3 Bedrooms · 2 Baths · Terraced House · Parking · Equipped kitchen
Start your build journey with ease with a SOHO Living House & Land package! Our Hudson range has plenty of options to choose from and a simple, streamlined process, all included at a fixed price. Explore our great value with our Hudson inclusions: Fixed price site costs Developer and council requirements Architectural brick façade Colourbond sectional garage door with remote Reverse cycle split systems to living and bedrooms 2590mm ceiling height Quality flooring throughout Haier kitchen appliances, including oven, induction cooktop and canopy rangehood Overhead cabinetry to kitchen Ceramic tiled shower base in ensuite and bathroom Laundry fit-out Up to 25 LED downlights 3 phase power 7 star energy rating When you choose SOHO Living, you're assured a high standard of service that is unparalleled in the industry. We pride ourselves on the exceptional quality of our designs, builds and finishes that are guaranteed to exceed the expectations of home buyers every single time. By investing
Request Details
Buy Brand New Without Ready to Move In With Solar Panels
View photo
House · for sale
Request Details
Buy Brand New Without Ready to Move In With Solar Panels
Plumpton, Melton
· 4 Bedrooms · 2 Baths · House
· Garden · Parking · Equipped kitchen
Plumpton, Melton · 4 Bedrooms · 2 Baths · House · Garden · Parking · Equipped kitchen
Great opportunity to buy new and enjoy all the amenities which the City of Wyndham has to offer. Only 5% deposit required. This home boasts 4 bedrooms master with WIR, ensuite, three others have built in robes plus theatre room Thie stunning kitchen is fully equipped with 900mm stainless steel appliances, walk in pantry and stone island bench as well. Perfect for entertaining with formal and informal living areas as well as a beautiful alfresco area overlooking low maintenance garden. Central bathroom, plus ensuite and spacious laundry Other features include high ceilings, double remote garage, completely landscaped with concrete drive and pathways.! Please book for a convenient time with Richard Falzon 0403 178 791 Virtual walk through link available: youtu.be/5M6ZKOd_3w?si=NXeJENcPPX2gC9E7
Request Details
Modern Family Living | Brand New Build | $709,900
View photo
House · for sale
Request Details
Modern Family Living | Brand New Build | $709,900
Plumpton, Melton
· 4 Bedrooms · 3 Baths · House
· Parking · Equipped kitchen
Plumpton, Melton · 4 Bedrooms · 3 Baths · House · Parking · Equipped kitchen
? Modern Family Living | Brand New Build | $709,900 4 Beds | 3 Baths | 2 Car Garage | Move-in Ready 2025 Welcome to your future home a stylishly designed, brand-new property that perfectly blends modern comfort with smart functionality. Priced at $709,900, this is your chance to own a quality-built home in a desirable location. ? Key Features: 4 spacious bedrooms including a master suite for your private retreat 3 modern bathrooms beautifully appointed with contemporary finishes Double garage secure parking plus storage space Open-plan living & dining perfect for entertaining and family time Modern kitchen with premium fittings and ample bench space 168 sqm of thoughtfully designed living space Generous 242.72 sqm land area low-maintenance, family-friendly ? Construction Starts: 16 January 2025 secure it now and watch your dream home come to life! This home is ideal for first-home buyers, growing families, investors, or anyone looking to upgrade their lifestyle with a modern, low-maint
Request Details

Get email alerts

Don't miss out: be the first to know about new properties

The alert was correctly created

On subscribing you accept the conditions of use and the privacy policy
Alert
Receive new ads in your inbox
Save this search
Receive alerts for new listings

We'll send you an email when we have new properties for: "Houses for sale in Plumpton, Melton"

The alert was correctly created

St Albans, Melbourne
West Suburbs
Get email alerts and be the first to see new listings
Required field
On subscribing I accept the terms of the privacy policy
Perfect! You'll soon start receiving new listings via email
Alert
Receive an email when we have new ads for Houses for sale in Plumpton, Melton
Save this search
Filters

Bedrooms

Size (m²)

Price

$
$

Property type

Bathrooms

Clear all filters
Receive notifications when new entries are published.