8,106 houses for sale in Plumpton, Melton with 4 bedrooms

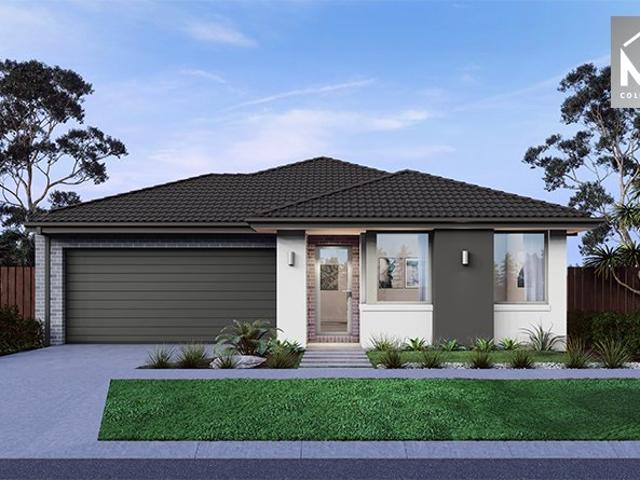
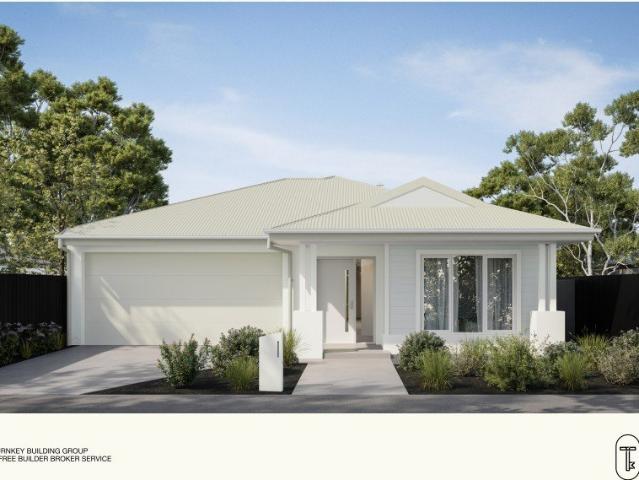
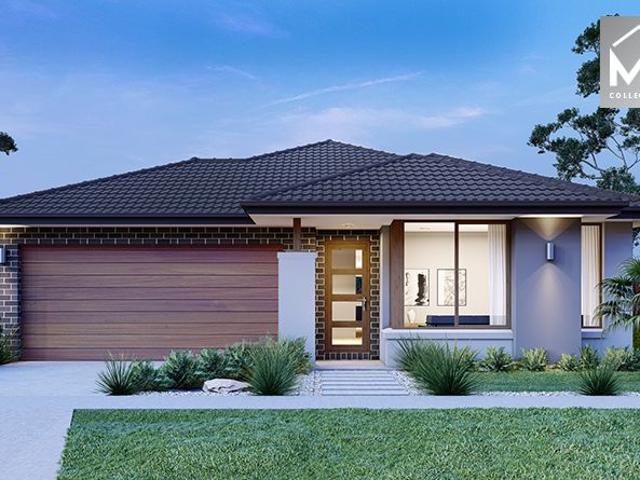
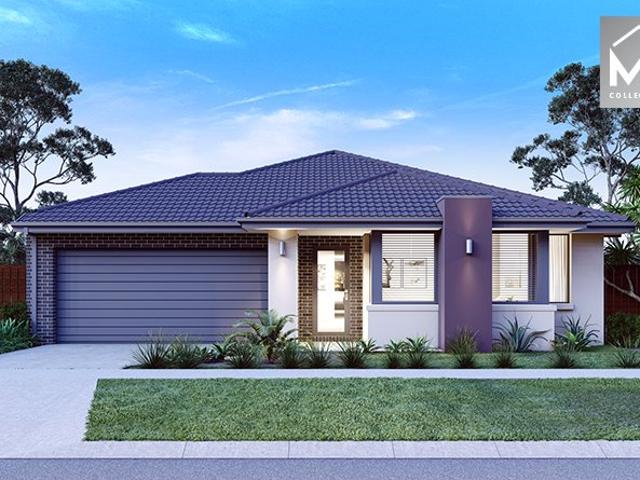
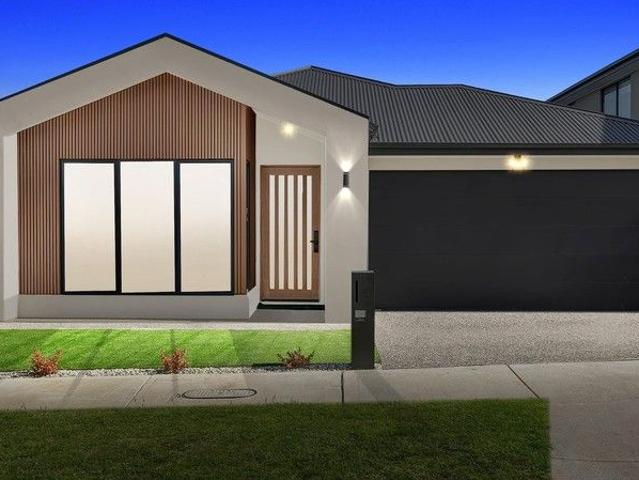
Build Your Dream Home In This Ideal Location!
View photo
Terraced House · for sale
Request Details
Build Your Dream Home In This Ideal Location!
Plumpton, Melton
· 4 Bedrooms · 2 Baths · Terraced House
· Parking · Equipped kitchen
Plumpton, Melton · 4 Bedrooms · 2 Baths · Terraced House · Parking · Equipped kitchen
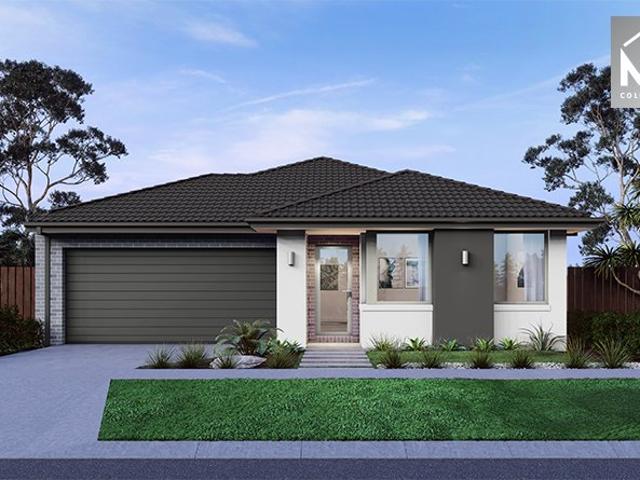
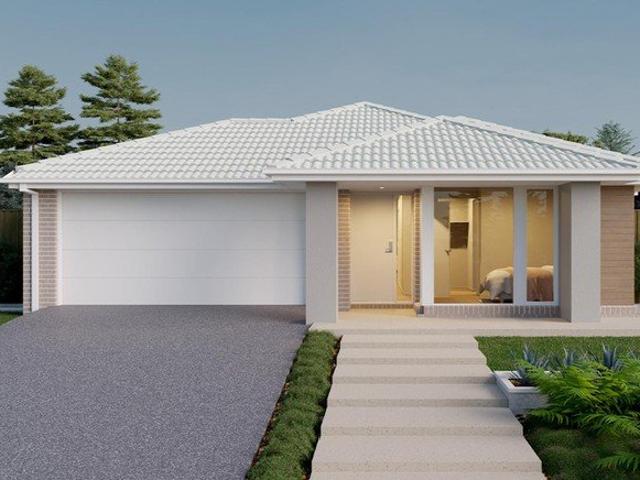
Introducing the Rose home design, a perfect blend of efficiency and affordability. This thoughtfully crafted 4-bedroom home maximises functionality, making it ideal for growing families. The open-plan living area seamlessly connects the kitchen, dining, and family, creating a welcoming atmosphere for gatherings. Each bedroom offers ample storage and comfort, while the master suite includes a private ensuite. Energy-efficient features and modern finishes ensure a sustainable and stylish living experience. The Rose home design is where affordability meets quality, providing a beautiful and practical solution for your familys needs. Site Costs including Rock Removal Developer and Council Requirements 30year structural guarantee Threephase power included Motorised sectional garage door with 2 remotes Threecoat paint system throughout Floor coverings included (carpet & laminate) Tiled splashback to kitchen Images are for illustrative purposes only and may include upgrade items, fixtures, fi
Request Details
NewHouseLand Werribee
View photo
Terraced House · for sale
Request Details
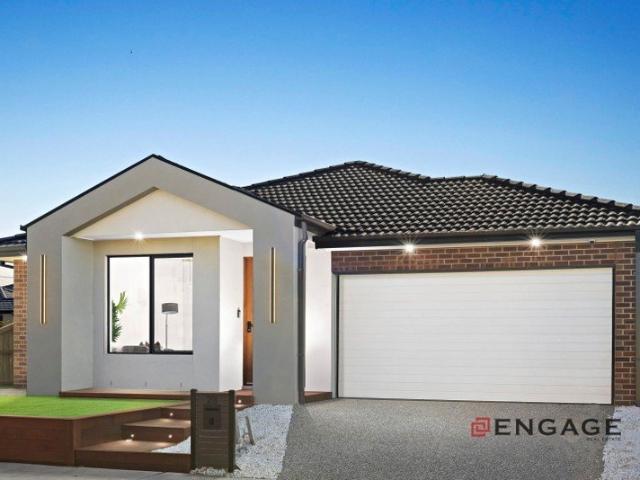
NewHouseLand Werribee
Plumpton, Melton
· 4 Bedrooms · 2 Baths · Terraced House
· Equipped kitchen
Plumpton, Melton · 4 Bedrooms · 2 Baths · Terraced House · Equipped kitchen
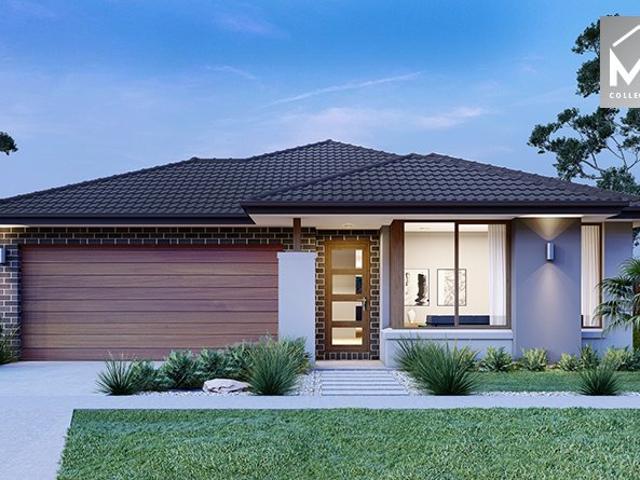
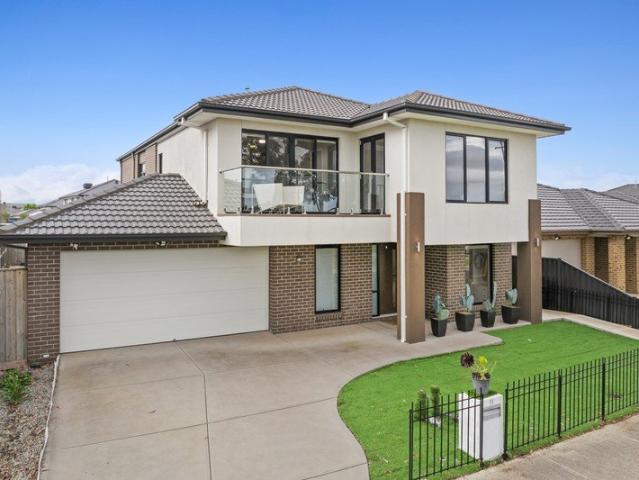
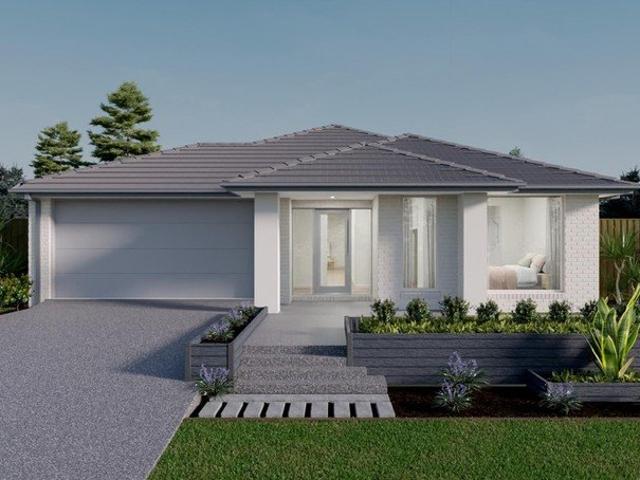
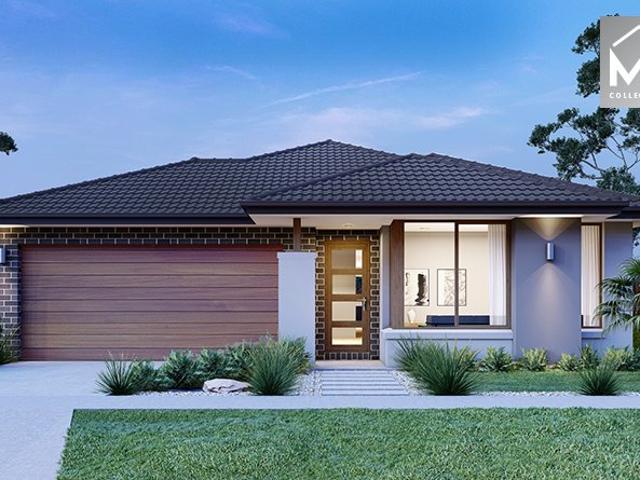
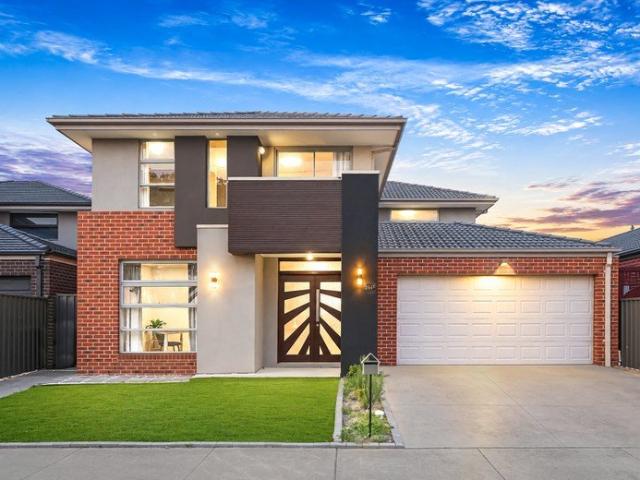
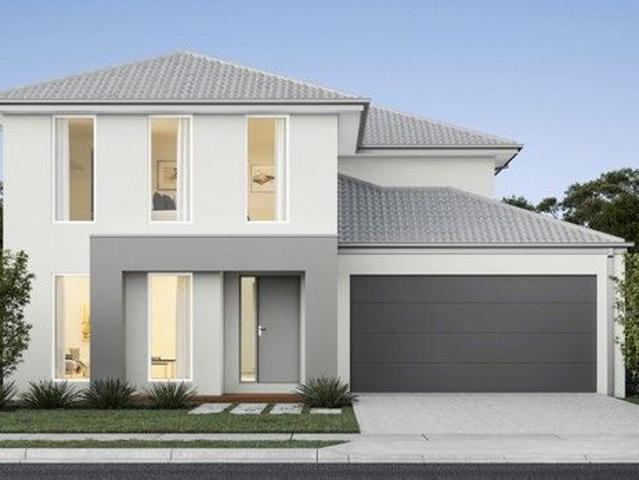
The Mirelle range embraces functionality and space with an uncomplicated design. The central kitchen overlooks the meals and family areas, which extend into the alfresco. Its generous four bedrooms includes a vast master suite with an expansive walk-in robe and an adjoining ensuite. The first-floor casual living area creates a perfect retreat for kids, while the lounge adjacent to the entry creates a warm welcome
Request Details
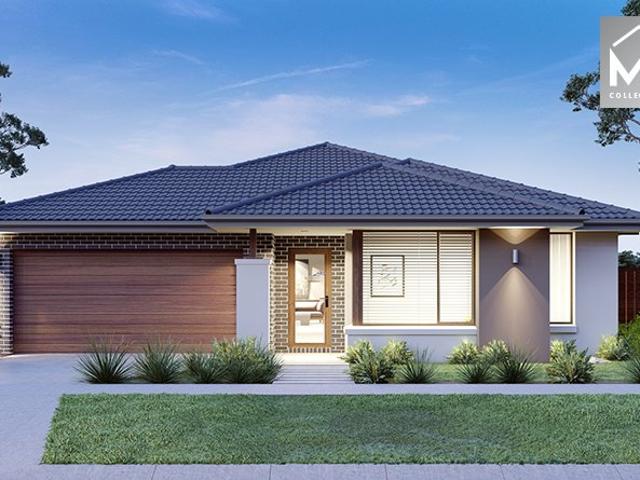
Mimosa Homes Proudly Presents the Leemore 221 CALL NITIN 0411493699
View photo
Terraced House · for sale
Request Details
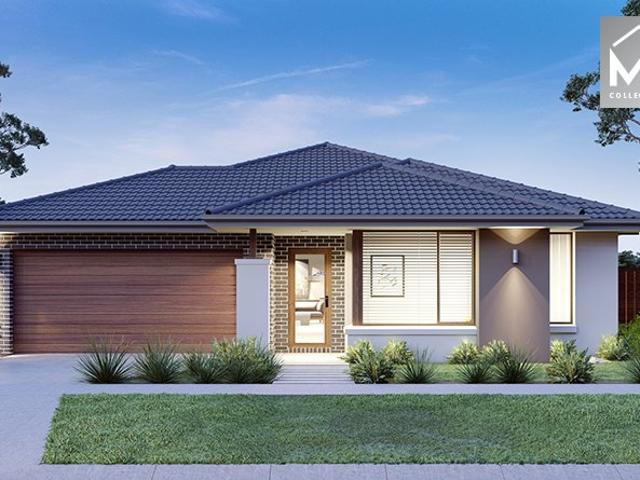
Mimosa Homes Proudly Presents the Leemore 221 CALL NITIN 0411493699
Plumpton, Melton
· 4 Bedrooms · 2 Baths · Terraced House
· Equipped kitchen
Plumpton, Melton · 4 Bedrooms · 2 Baths · Terraced House · Equipped kitchen
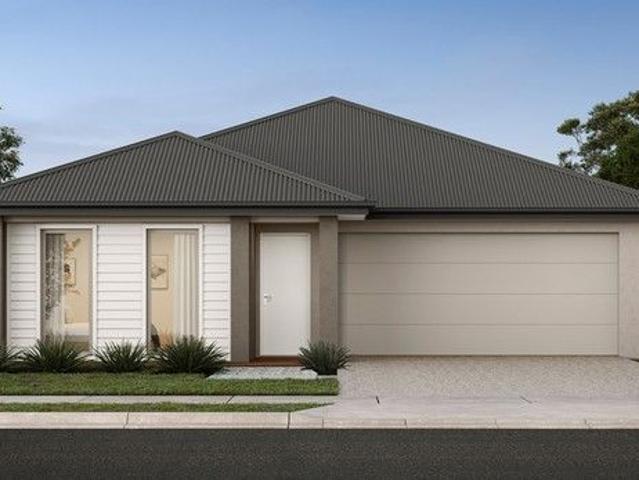
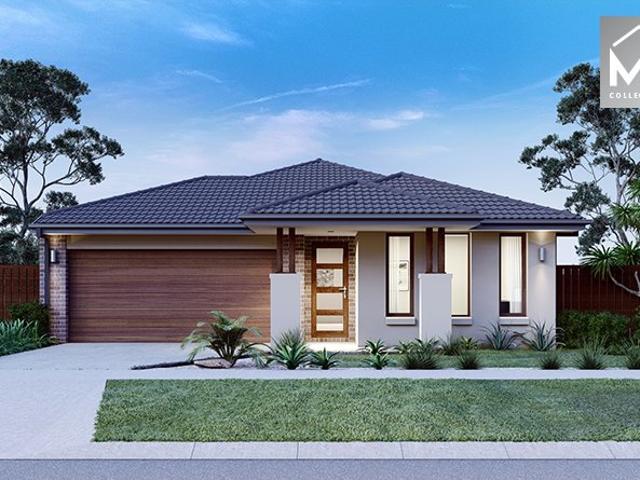
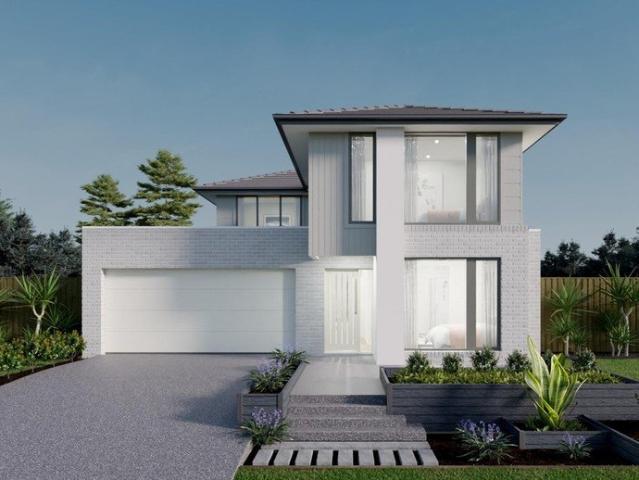
The Leemore 221 House and Land Package! CALL NITIN 0411493699 Mimosa Homes New Added Value Inclusions:- 50 Year Structural Warranty!- Inclusive of site costs & connections with H1 class slab as per standard inclusions!- Quality floor coverings throughout entire home!- Higher ceilings 2550mm to ground floor!- Double Glazed Awning windows!- LED Downlights to entire home!- Fibre Optic Provision!- Vitrified Compact Surface benchtop to kitchen, bathroom & ensuite!- 900mm S/S upright oven and cook top with S/S canopy rangehood!- Stainless steel Dishwasher and Microwave with trim kit!- 7 star energy!- Flexible floor plans & so much more!CALL NITIN 0411493699All plans and facades are indicative only and may change. Mimosa Homes may amend plans, specifications, and prices without notice. Package prices are based on a standard facade, standard inclusions, and suitable land availability, excluding developer/estate requirements. Facade and inclusion images may show non standard items not included
Request Details
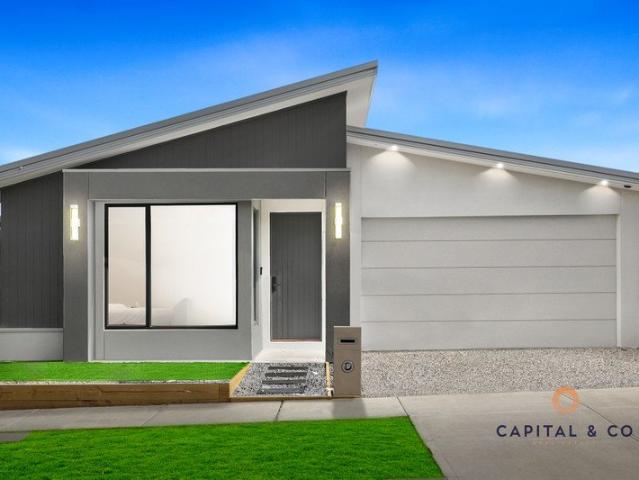
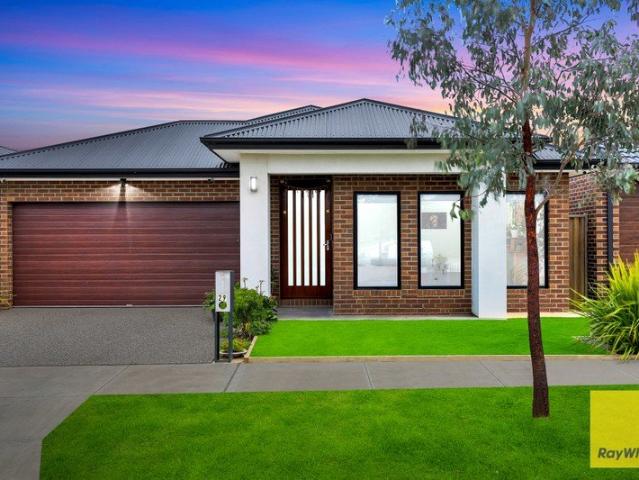
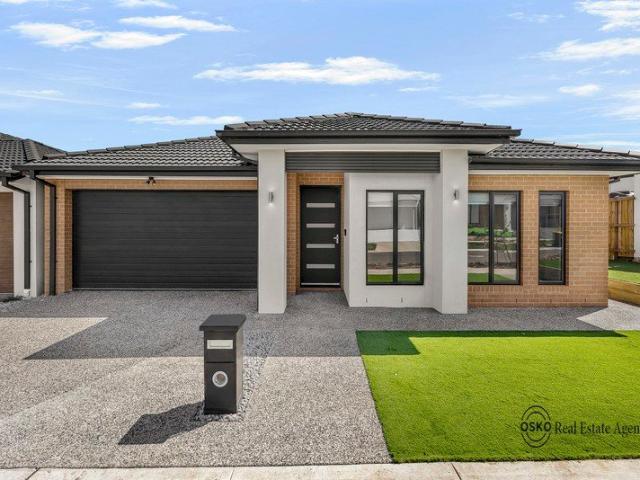
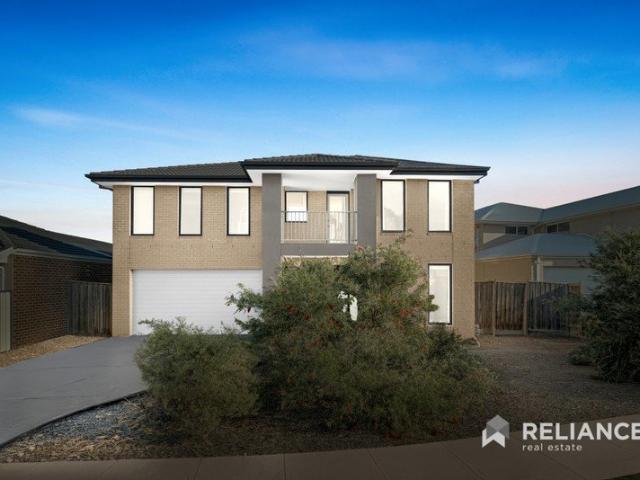
Contemporary Family Comfort in Prime Truganina Location!
View photo
House · for sale
Request Details
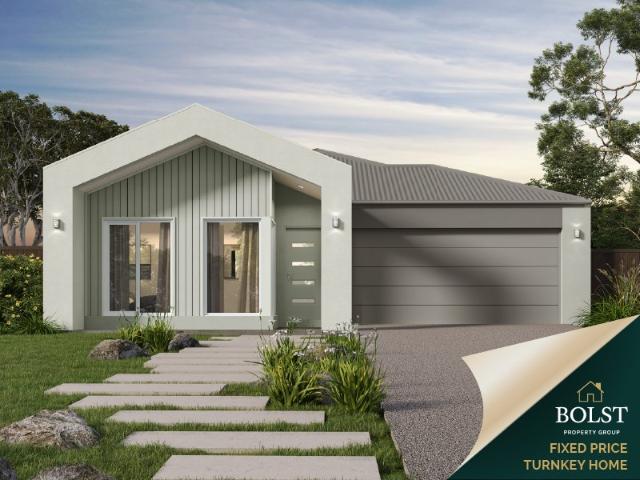
Contemporary Family Comfort in Prime Truganina Location!
Plumpton, Melton
· 4 Bedrooms · 2 Baths · House
· Garden · Parking · Equipped kitchen
Plumpton, Melton · 4 Bedrooms · 2 Baths · House · Garden · Parking · Equipped kitchen
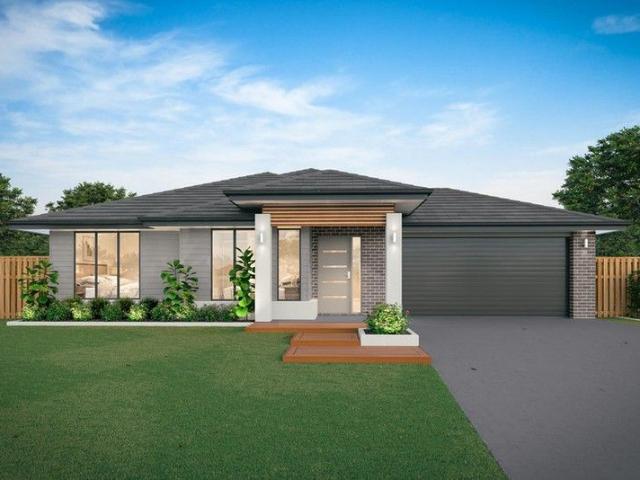
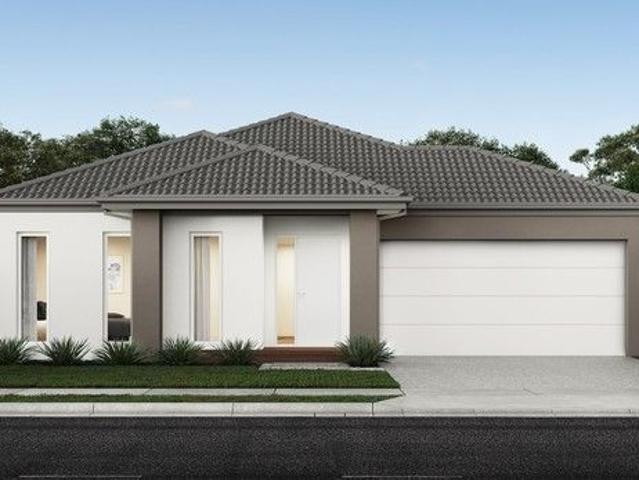
Perfectly positioned in a sought-after pocket of Truganina, 29 Rathmines Road presents a thoughtfully designed family home that combines generous proportions, multiple living areas, and a practical floor plan to suit modern family living. Offering four well-sized bedrooms, spacious open-plan entertaining, and a separate sitting room, this residence provides the flexibility every growing family desires. Designed with everyday comfort in mind, the heart of the home seamlessly connects the kitchen, dining, and living areas, creating an inviting space for entertaining and family gatherings. Complemented by excellent storage, a covered outdoor area, and a double garage, this home delivers the ideal balance of functionality, comfort, and lifestyle. Property Features • Four generous bedrooms • Spacious master bedroom with walk-in robe and private ensuite • Additional 3 bedrooms with built-in robe • Central family bathroom with separate toilet • Separate front sitting/lounge room • Expansive o
Request Details
4 Bed 2 Bath | 400m² East Facing Maplewood, Melton South 3338
View photo
Terraced House · for sale
Request Details
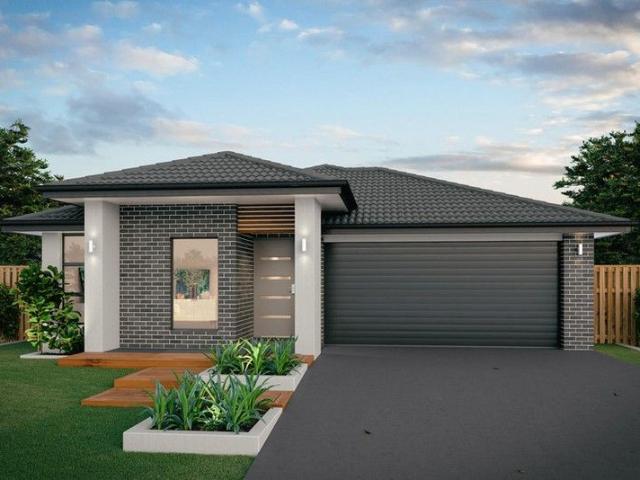
4 Bed 2 Bath | 400m² East Facing Maplewood, Melton South 3338
Plumpton, Melton
· 4 Bedrooms · 2 Baths · Terraced House
· Equipped kitchen
Plumpton, Melton · 4 Bedrooms · 2 Baths · Terraced House · Equipped kitchen
Build your 4 bedroom Riverdale 254 on this 400m² East-Facing block in Maplewood, Melton South expected title Q1 2027. Stamp duty on land only FHB stamp duty FREE.Mimosa Homes Added Value Inclusions valued at $48,778 call/text for full list:Site costs & connections included with H1 class slab50 Year Structural Warranty!Quality floor coverings throughout entire home!Higher ceilings 2550mm to ground floor!Double Glazed Awning windows!LED Downlights to entire home!Vitrified benchtops to kitchen, bath & ensuite!All-electric: induction cooktop, heat pump hot water & reverse cycle ducted A/C!7 star energy!Why Maplewood, Melton South:Melton & Cobblebank Stations nearbySchools & childcare within walking distanceWoodgrove SC & Melton CBD nearbyAll plans and facades are indicative only and may change. Mimosa Homes may amend plans, specifications, and prices without notice. Package prices are based on a standard facade, standard inclusions, and suitable land availability, excluding developer/estat
Request Details
Experience Elegance!
View photo
House · for sale
Request Details
Experience Elegance!
Plumpton, Melton
· 4 Bedrooms · 2 Baths · House
· Garden · Parking · Equipped kitchen
Plumpton, Melton · 4 Bedrooms · 2 Baths · House · Garden · Parking · Equipped kitchen
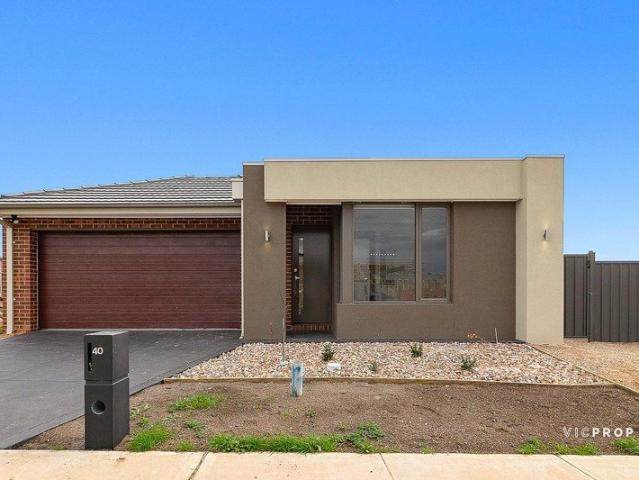
VICPROP Point Cook & Williams Landing is proud to present you this charming four-bedroom family home in the heart of Tarneit will captivate you the moment you step inside. Boasting a thoughtful design and meticulous attention to detail, this residence offers a perfect blend of comfort and style, catering to the needs of a growing family. This family-friendly home is walking distance to childcare centre, public transport and minutes' drive to Medical centres, Riverdale shopping centre, primary and secondary schools. Comprising of: - Master bedroom includes walk in robe & en-suite - Remaining 3 bedrooms equipped with built-in robes - Central bathroom and separate toilet - Modern and convenient kitchen with stainless steel appliances including of a dishwasher, plenty of ample bench top and family room with meals area looking at the backyard - Ducted heating and evaporative cooling. - Double garage with remote and internal access - Low Maintenance Spacious backyard for kids to play around
Request Details
Best Value 4 Bedrooms H&L Package
View photo
Terraced House · for sale
Request Details
Best Value 4 Bedrooms H&L Package
Plumpton, Melton
· 4 Bedrooms · 2 Baths · Terraced House
· Equipped kitchen
Plumpton, Melton · 4 Bedrooms · 2 Baths · Terraced House · Equipped kitchen
The Enfield 201 House and Land Package! Mimosa Homes New Added Value Inclusions: - 50 Year Structural Warranty! - Inclusive of site costs & connections with H1 class slab as per standard inclusions! - Quality floor coverings throughout entire home! - Higher ceilings 2550mm to ground floor! - Double Glazed Awning windows! - LED Downlights to entire home! - Fibre Optic Provision! - Vitrified Compact Surface benchtop to kitchen, bathroom & ensuite! - 900mm S/S upright oven and cook top with
Request Details
FULLY FURNISHED | 5 BEDROOMS | WALK TO TRAIN STATION AND SHOPS
View photo
House · for sale
Request Details
FULLY FURNISHED | 5 BEDROOMS | WALK TO TRAIN STATION AND SHOPS
Plumpton, Melton
· 5 Bedrooms · 2 Baths · House
· Balcony · Equipped kitchen
Plumpton, Melton · 5 Bedrooms · 2 Baths · House · Balcony · Equipped kitchen
From the moment you step inside, you'll notice the space. A wide entrance creates an immediate sense of size and welcomes you into a home designed for comfortable family living. Offered fully furnished, everything is ready for you to move straight in and start enjoying from day one. With 5 generous bedrooms, 3 living areas and plenty of storage throughout, there's room for the whole family. The oversized master suite features its own balcony, walk-in robe and spacious ensuite, while an upstairs retreat gives the kids their own space to relax, study or play. Downstairs, the open-plan kitchen, dining and living area forms the heart of the home, complemented by a separate lounge and undercover alfresco for year-round entertaining. Located in one of Wyndham Vale's most convenient pockets, you'll be within walking distance to Wyndham Vale Train Station, Manor Lakes Central Shopping Centre, Manor Lakes Hub, schools, childcare centres, bus stops and medical facilities, making everyday life ea
Request Details
Timeless Victorian Elegance, Exceptionally Located in Derrimut Heath
View photo
House · for sale
Request Details
Timeless Victorian Elegance, Exceptionally Located in Derrimut Heath
Plumpton, Melton
· 5 Bedrooms · 2 Baths · House
Plumpton, Melton · 5 Bedrooms · 2 Baths · House
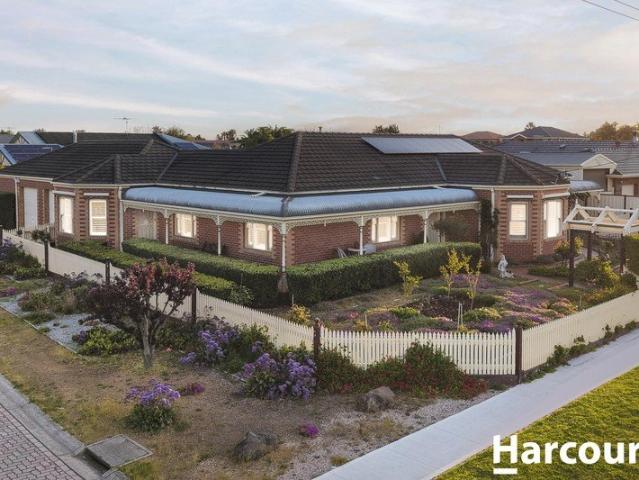
Set proudly within the highly regarded Derrimut Heath Estate of Hoppers Crossing, this extraordinary residence presents a rare combination of substantial land, exceptional craftsmanship and beautifully preserved period-inspired character. Occupying an impressive 1,035m² (approx.) corner allotment with valuable side access, this is a home that was designed and built by a quality local private builder as their own residence, with an uncompromising commitment to detail. Inspired by the elegance of the Victorian and Federation eras, the residence showcases an extraordinary collection of period details, including high ceilings, decorative cornices, corbels, plaster archways, ornate architraves and skirting boards, hand-painted ceiling roses, reproduction sash windows and genuine handmade leadlight windows. Custom Australian-made plantation shutters, upgraded carpets and even period-style brass light switches and fittings further reinforce the home's distinctive character. At the heart of th
Request Details
26.4 sqs approx build area MIMOSA HOMES WALKING DISTANCE TO GARANG WILAM PRIMARY SCHOOL
View photo
House · for sale
Request Details
26.4 sqs approx build area MIMOSA HOMES WALKING DISTANCE TO GARANG WILAM PRIMARY SCHOOL
Plumpton, Melton
· 4 Bedrooms · 2 Baths · House
· Parking · Equipped kitchen
Plumpton, Melton · 4 Bedrooms · 2 Baths · House · Parking · Equipped kitchen
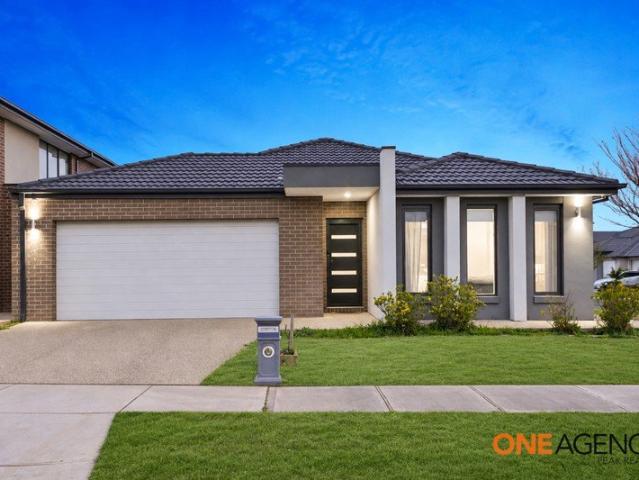
Key Property Features: o 4 bedrooms o 2 bathrooms o Double-car garage o Approx. 443sqm land o Beautifully upgraded throughout o 40mm waterfall stone kitchen benchtop o 900mm stainless steel appliances o Built-in microwave o Elegant pendant lighting above kitchen benchtop o Large walk-in pantry o Large open-plan living and dining o Multiple living areas o Large laundry with plenty of storage o Floor-to-ceiling bathroom tiles o Large double-vanity master ensuite o Extended shower in master ensuite o His-and-hers walk-in robes o Extended shower in guest bathroom o Wide entrance with cornered bulkheads o North-facing o Outdoor alfresco o Solar panels o High-end gloss-finish tiles in living and wet areas o Ducted heating o Evaporative cooling Prime Location: o Walking distance to Garang Wilam Primary School making the daily school run exceptionally convenient. o Close to Truganina Central Shopping Centre, providing easy access to retail, dining and everyday essentials. o Conveniently locate
Request Details
4 Bedroom Turnkey Home in Samara Fixed Price $838,500 Full Turnkey Inclusions
View photo
House · for sale
Request Details
4 Bedroom Turnkey Home in Samara Fixed Price $838,500 Full Turnkey Inclusions
Plumpton, Melton
· 4 Bedrooms · 2 Baths · House
· Parking · Equipped kitchen
Plumpton, Melton · 4 Bedrooms · 2 Baths · House · Parking · Equipped kitchen
Secure this complete home and land package for a fixed $838,500, with the major costs covered and real price certainty from day one. On a 403m² titled block in Samara Estate, Fraser Rise, you get a spacious 4-bedroom home with a double garage and full turnkey finish landscaping, fencing, driveway, and the inclusions that make moving in straightforward. Key Features: - Fixed-price turnkey home and land package $838,500 - 4 bedrooms, 2 bathrooms, double garage - Approx. 19.7 squares of living - 403m² titled land in Samara Estate, Fraser Rise - High ceilings throughout (2590mm) - 7-star all-electric home with double-glazed windows - 40mm Caesarstone® kitchen benchtops; 20mm to bathroom and ensuite - Bosch appliances including dishwasher - Timber laminate flooring, deluxe carpets, LED downlights - Reverse-cycle split systems to living and bedroom - Roller blinds and fly screens - Front and rear landscaping, fencing, clothesline and letterbox - Coloured concrete driveway and porch If you're
Request Details
MODERN FAMILY LIVING WITH PREMIUM TURNKEY FINISHES IN TRUGANINA
View photo
House · for sale
Request Details
MODERN FAMILY LIVING WITH PREMIUM TURNKEY FINISHES IN TRUGANINA
Plumpton, Melton
· 4 Bedrooms · 2 Baths · House
· Garden · Equipped kitchen
Plumpton, Melton · 4 Bedrooms · 2 Baths · House · Garden · Equipped kitchen
Welcome to this beautifully presented modern family home, offering a thoughtful floorplan, quality finishes and a low-maintenance lifestyle in a convenient Truganina location. Designed with both comfort and functionality in mind, this impressive residence features four bedrooms, multiple living zones, a dedicated kids' retreat, high ceilings, refrigerated heating and cooling, blinds throughout, carpeted bedrooms and a fully landscaped outdoor area. With a full turnkey package already completed, this home is ready for you to move in and enjoy. Property Features Four spacious bedrooms with carpet flooring Master bedroom featuring a walk-in robe and private ensuite Three additional bedrooms with built-in robes Dedicated kids' retreat, perfect for a playroom, study area or additional living space Spacious open-plan meals and family living area Stylish modern kitchen with quality appliances and generous bench space Walk-in pantry providing excellent storage Contemporary main bathroom with b
Request Details
Build Your Dream Home In This Ideal Location!
View photo
Terraced House · for sale
Request Details
Build Your Dream Home In This Ideal Location!
Plumpton, Melton
· 4 Bedrooms · 2 Baths · Terraced House
· Parking · Equipped kitchen
Plumpton, Melton · 4 Bedrooms · 2 Baths · Terraced House · Parking · Equipped kitchen
The Cartwright is a beautiful light-filled, space-savvy design. Four generous-sized bedrooms means everyone will get a good nights sleep and the option of a study which can be transformed into a childrens playroom means even more space. Theres plenty for adults too, from the separate living area to the open-plan meals/family and with the walk-through pantry in the kitchen, entertaining will be a breeze. Site Costs including Rock Removal Developer and Council Requirements 30year structural guarantee Threephase power included Motorised sectional garage door with 2 remotes 20mm composite stone benchtops to kitchen 900mm cooking appliances (oven, cooktop, rangehood) Threecoat paint system throughout 2590mm ceiling height to ground floor Tiled splashback to Kitchen Images are for illustrative purposes only and may include upgrade items, fixtures, finishes available at an additional cost. Burbank does not supply items such as furniture, landscaping or fencing. Any prices listed do not includ
Request Details
NewHouseLand Werribee
View photo
Terraced House · for sale
Request Details
NewHouseLand Werribee
Plumpton, Melton
· 4 Bedrooms · 2 Baths · Terraced House
· Equipped kitchen
Plumpton, Melton · 4 Bedrooms · 2 Baths · Terraced House · Equipped kitchen
A great home for a bigger family, the 21sq a FIVE enjoys 4 bedrooms plus an additional retreat, perfect for a kids playroom or an additional living area for quieter times. From the Kitchen you can walk through the WIP into the convenient and practical Laundry
Request Details
Mimosa Homes Proudly Presents the Johanna 240 CALL NITIN 0411493699
View photo
Terraced House · for sale
Request Details
Mimosa Homes Proudly Presents the Johanna 240 CALL NITIN 0411493699
Plumpton, Melton
· 4 Bedrooms · 2 Baths · Terraced House
· Equipped kitchen
Plumpton, Melton · 4 Bedrooms · 2 Baths · Terraced House · Equipped kitchen
The Johanna 240 House and Land Package! CALL NITIN 0411493699 Mimosa Homes New Added Value Inclusions:- 50 Year Structural Warranty!- Inclusive of site costs & connections with H1 class slab as per standard inclusions!- Quality floor coverings throughout entire home!- Higher ceilings 2550mm to ground floor!- Double Glazed Awning windows!- LED Downlights to entire home!- Fibre Optic Provision!- Vitrified Compact Surface benchtop to kitchen, bathroom & ensuite!- 900mm S/S upright oven and cook top with S/S canopy rangehood!- Stainless steel Dishwasher and Microwave with trim kit!- 7 star energy!- Flexible floor plans & so much more! CALL NITIN 0411493699All plans and facades are indicative only and may change. Mimosa Homes may amend plans, specifications, and prices without notice. Package prices are based on a standard facade, standard inclusions, and suitable land availability, excluding developer/estate requirements. Facade and inclusion images may show non standard items not included
Request Details
Mimosa Homes Proudly Presents the Leemore 221
View photo
Terraced House · for sale
Request Details
Mimosa Homes Proudly Presents the Leemore 221
Plumpton, Melton
· 4 Bedrooms · 2 Baths · Terraced House
· Equipped kitchen
Plumpton, Melton · 4 Bedrooms · 2 Baths · Terraced House · Equipped kitchen
The Leemore 221 House and Land Package! Mimosa Homes New Added Value Inclusions: - 50 Year Structural Warranty! - Inclusive of site costs & connections with H1 class slab as per standard inclusions! - Quality floor coverings throughout entire home! - Higher ceilings 2550mm to ground floor! - Double Glazed Awning windows! - LED Downlights to entire home! - Fibre Optic Provision! - Vitrified Compact Surface benchtop to kitchen, bathroom & ensuite! - 900mm S/S upright oven and cook top with S/S canopy rangehood! - Stainless steel Dishwasher and Microwave with trim kit! - 7 star energy! - Flexible floor plans & so much more! CALL BUILDER DIRECT! All plans and facades are indicative only and may change. Mimosa Homes may amend plans, specifications, and prices without notice. Package prices are based on a standard facade, standard inclusions, and suitable land availability, excluding developer/estate requirements. Facade and inclusion images may show non standard items not included in the pr
Request Details
4 Bed 2 Bath | 400m² West Facing Grandview, Truganina 3029
View photo
Terraced House · for sale
Request Details
4 Bed 2 Bath | 400m² West Facing Grandview, Truganina 3029
Plumpton, Melton
· 4 Bedrooms · 2 Baths · Terraced House
· Equipped kitchen
Plumpton, Melton · 4 Bedrooms · 2 Baths · Terraced House · Equipped kitchen
Build your 4 bedroom Johanna 240 on this 400m² West-Facing titled block in Grandview, Truganina. Stamp duty on land only $10k FHOG eligible for FHB.Mimosa Homes Added Value Inclusions valued at $48,778 call/text for full list:Site costs & connections included with H1 class slab50 Year Structural Warranty!Quality floor coverings throughout entire home!Higher ceilings 2550mm to ground floor!Double Glazed Awning windows!LED Downlights to entire home!Vitrified benchtops to kitchen, bath & ensuite!900mm S/S dual fuel cooker & canopy rangehood7 star energy!Why Grandview, Truganina:25km from Melbourne CBD via Princes FreewayClose to Tarneit Station & shopping centresParks, wetlands & walking tracks nearbyAll plans and facades are indicative only and may change. Mimosa Homes may amend plans, specifications, and prices without notice. Package prices are based on a standard facade, standard inclusions, and suitable land availability, excluding developer/estate requirements. Facade and inclusion
Request Details
Your Dream Home Awaits: Modern Luxury & Comfort Perfectly Combined, all with No Deposit, Your New Home is Ready to be Built
View photo
Terraced House · for sale
Request Details
Your Dream Home Awaits: Modern Luxury & Comfort Perfectly Combined, all with No Deposit, Your New Home is Ready to be Built
Plumpton, Melton
· 4 Bedrooms · 2 Baths · Terraced House
· Air conditioning · Equipped kitchen
Plumpton, Melton · 4 Bedrooms · 2 Baths · Terraced House · Air conditioning · Equipped kitchen
Welcome to Your Future Home - No Deposit Needed! Discover a stylish, comfortable new home-your perfect sanctuary for everyday living and memorable moments. With modern design and practical features, this residence feels like a getaway right at your doorstep. Key Features: Open, Breezy Layout: Spacious, modern design with family-friendly functionality. Gourmet Kitchen: High-quality finishes, stone benchtops, breakfast bar, and optional 900mm cooktop & stove. Luxury Bathrooms: Premium fixtures and durable finishes for a spa-like experience. Personalised Curb Appeal: Four facade options to match your style and enhance street presence. Comfort & Climate Control: Ducted air conditioning and ceiling fans are in all bedrooms and the alfresco area. Ambient Lighting: Stylish downlights create a relaxing or entertaining atmosphere. Additional Highlights: Built to high standards with quality craftsmanship. Designed for creating lasting memories. A perfect blend of modern elegance and practicality
Request Details
Mimosa Homes Proudly Presents the Lancaster 194
View photo
Terraced House · for sale
Request Details
Mimosa Homes Proudly Presents the Lancaster 194
Plumpton, Melton
· 4 Bedrooms · 2 Baths · Terraced House
· Equipped kitchen
Plumpton, Melton · 4 Bedrooms · 2 Baths · Terraced House · Equipped kitchen
The Lancaster 194 House and Land Package! Mimosa Homes New Added Value Inclusions:- Inclusive of site costs & connections with H1 class slab as per standard inclusions!- 50 year Structural Warranty!- Quality floor coverings throughout entire home!- Higher ceilings 2550mm to ground floor!- Double Glazed Awning windows!- LED Downlights to entire home!- Vitrified Compact Surface benchtop to kitchen, bathroom & ensuite!- 600mm S/S upright oven and cook top with S/S canopy rangehood!- Stainless steel Dishwasher and Microwave- 7 star energy!- Developer Guidelines Included- Fixed Site CostsCALL BUILDER DIRECT!All plans and facades are indicative only and may change. Mimosa Homes may amend plans, specifications, and prices without notice. Package prices are based on a standard facade, standard inclusions, and suitable land availability, excluding developer/estate requirements. Facade and inclusion images may show non standard items not included in the price. Dimensions are approximate. Landsca
Request Details
ABSOLUTE VALUE FOR MONEY Renovated Carlisle Homes Built Nearly 40 sqs Built
View photo
House · for sale
Request Details
ABSOLUTE VALUE FOR MONEY Renovated Carlisle Homes Built Nearly 40 sqs Built
Plumpton, Melton
· 5 Bedrooms · 2 Baths · House
· Parking
Plumpton, Melton · 5 Bedrooms · 2 Baths · House · Parking
MASSIVE FAMILY LIVING ON A MASSIVE BLOCK A Statement of Space, Style & Family Living Positioned in a highly convenient location, 244B Sayers Road delivers an impressive combination of generous land, substantial living space, quality inclusions and exceptional everyday convenience. From the moment you arrive, the striking façade and wide double-door entry create an impressive first impression, setting the tone for the substantial residence beyond. Offering 5 spacious bedrooms, this massive family home provides plenty of room for a growing family, guests, a home office or flexible lifestyle requirements. Featuring 2 bathrooms plus an additional powder room, the home has been thoughtfully designed to provide comfort and convenience for the whole household. A double-car garage provides secure parking, while the generous driveway and substantial land offer additional flexibility. One of the standout features is the massive landholding, providing valuable outdoor space and plenty of room for
Request Details
Build Your Dream Home In This Ideal Location!
View photo
Terraced House · for sale
Request Details
Build Your Dream Home In This Ideal Location!
Plumpton, Melton
· 4 Bedrooms · 4 Baths · Terraced House
· Parking · Equipped kitchen
Plumpton, Melton · 4 Bedrooms · 4 Baths · Terraced House · Parking · Equipped kitchen
It may be compact, but theres nothing small about the Viewcrest. Theres plenty of room to entertain guests with sit down dinners or cocktail parties. Your first floor bedroom suite is the perfect retreat while the kids can play games in the activity room or finish their homework in the study. Site Costs including Rock Removal Developer and Council Requirements 30year structural guarantee Threephase power included Motorised sectional garage door with 2 remotes 20mm composite stone benchtops to kitchen 900mm cooking appliances (oven, cooktop, rangehood) Threecoat paint system throughout 2590mm ceiling height to ground floor Tiled splashback to Kitchen Images are for illustrative purposes only and may include upgrade items, fixtures, finishes available at an additional cost. Burbank does not supply items such as furniture, landscaping or fencing. Any prices listed do not include the supply of these items. Packages are subject to availability and to the subject to developer's design review
Request Details
NewHouseLand Werribee
View photo
Terraced House · for sale
Request Details
NewHouseLand Werribee
Plumpton, Melton
· 4 Bedrooms · 2 Baths · Terraced House
Plumpton, Melton · 4 Bedrooms · 2 Baths · Terraced House
The Nali range offers a versatile design envisioned for couples, singles, or young families. The focal point of the design is in the open-plan living and meals area that is further enhanced through its convenient access to the optional alfresco. Comprising of a generous master suite including a walk-in pantry and ensuite, as well as multiple living areas including a theatre. The s THREE range is sure to delight
Request Details
Stunning Family Home in Prime Mickleham Location 23 Cumberland Drive
View photo
House · for sale
Request Details
Stunning Family Home in Prime Mickleham Location 23 Cumberland Drive
Plumpton, Melton
· 4 Bedrooms · 2 Baths · House
· Parking · Equipped kitchen
Plumpton, Melton · 4 Bedrooms · 2 Baths · House · Parking · Equipped kitchen
Welcome to your dream home! Nestled in the heart of Mickleham, this beautifully appointed 4-bedroom, 2-bathroom, 2 living residence at 23 Cumberland Drive offers the perfect blend of modern living and family-friendly comfort. With a price guide of $790,000 - $815,000, this property is an exceptional opportunity you won't want to miss! Key Features:- -Spacious Bedrooms: Enjoy four generously sized bedrooms, perfect for families of all shapes and sizes. Each room is designed with comfort in mind, providing ample space for relaxation and personalization - Modern Bathrooms: The two stylish bathrooms feature contemporary fixtures and finishes, ensuring a serene and functional space for your daily routines. -Double Garage: The property includes a spacious double garage, providing secure parking and additional storage options for your vehicles and outdoor equipment -Open-Plan Living: The heart of the home boasts an open-plan living area that seamlessly connects the kitchen, dining, and lounge
Request Details
Impressive Family Living in a Prime Point Cook Location
View photo
House · for sale
Request Details
Impressive Family Living in a Prime Point Cook Location
Plumpton, Melton
· 5 Bedrooms · 2 Baths · House
· Equipped kitchen
Plumpton, Melton · 5 Bedrooms · 2 Baths · House · Equipped kitchen
Presenting an exceptional opportunity to secure a substantial family residence in one of Point Cook's most sought-after locations. Combining quality, generous proportions and an abundance of living space, this impressive property is perfectly positioned just moments from Point Cook Town Centre, Emmanuel College and Carranballac College, while offering easy access to Dunnings Road and the Princes Freeway. Designed with both family living and entertaining in mind, the home comprises five generously sized upstairs bedrooms and two-and-a-half bathrooms, with privacy and comfort at the forefront. The luxurious master suite is a standout, featuring a room-length walk-in robe and oversized ensuite, creating a private retreat for the lucky new owners. Downstairs, multiple living zones provide exceptional versatility, including a dedicated theatre room, spacious study area and separate living spaces ideal for growing families. At the heart of the home, the centrally positioned kitchen is equipp
Request Details
Modern Family Living on approx. 443sqm!
View photo
House · for sale
Request Details
Modern Family Living on approx. 443sqm!
Plumpton, Melton
· 5 Bedrooms · 2 Baths · House
· Parking · Equipped kitchen
Plumpton, Melton · 5 Bedrooms · 2 Baths · House · Parking · Equipped kitchen
Welcome to 28 Stambridge St, Tarneit - a beautifully upgraded family home offering space, style, comfort and low-maintenance living on a generous 443sqm (approx.) block. Featuring 5 spacious bedrooms, 2 bathrooms, 2 living areas and a double-car garage, this home is thoughtfully designed for growing families and those who love to entertain. Step inside to discover high ceilings, large windows and an abundance of natural light flowing throughout the home. The spacious kitchen is a standout, featuring a long stone benchtop, extensive additional cabinetry and a walk-in pantry (WIP), providing excellent preparation space and plenty of storage for the modern family. Both bathrooms have been upgraded with floor-to-ceiling tiles, complemented by stylish upgraded lighting throughout the home for a contemporary and welcoming feel. Outside, enjoy the convenience of low-maintenance front and rear yards, giving you more time to relax, entertain and enjoy your home without the upkeep of a large gar
Request Details
Mimosa Homes Proudly Presents the Aspendale 226
View photo
Terraced House · for sale
Request Details
Mimosa Homes Proudly Presents the Aspendale 226
Plumpton, Melton
· 4 Bedrooms · 2 Baths · Terraced House
· Equipped kitchen
Plumpton, Melton · 4 Bedrooms · 2 Baths · Terraced House · Equipped kitchen
The Aspendale 226 House and Land Package! Mimosa Homes New Added Value Inclusions: - 50 Year Structural Warranty! - Inclusive of site costs & connections with H1 class slab as per standard inclusions! - Quality floor coverings throughout entire home! - Higher ceilings 2550mm to ground floor! - Double Glazed Awning windows! - LED Downlights to entire home! - Fibre Optic Provision! - Vitrified Compact Surface benchtop to kitchen, bathroom & ensuite! - 900mm S/S upright oven and cook top with S/S canopy rangehood! - Stainless steel Dishwasher and Microwave with trim kit! - 7 star energy! - Flexible floor plans & so much more! CALL BUILDER DIRECT! All plans and facades are indicative only and may change. Mimosa Homes may amend plans, specifications, and prices without notice. Package prices are based on a standard facade, standard inclusions, and suitable land availability, excluding developer/estate requirements. Facade and inclusion images may show non standard items not included in the
Request Details
4 Bed 2 Bath | 350m² South Facing Cobble Springs, Cobblebank 3338
View photo
Terraced House · for sale
Request Details
4 Bed 2 Bath | 350m² South Facing Cobble Springs, Cobblebank 3338
Plumpton, Melton
· 4 Bedrooms · 2 Baths · Terraced House
· Equipped kitchen
Plumpton, Melton · 4 Bedrooms · 2 Baths · Terraced House · Equipped kitchen
Build your 4 bedroom Kallista 226 on this 350m² South-Facing block in Cobble Springs, Cobblebank expected title Q3 2026. Stamp duty on land only FHB stamp duty FREE.Mimosa Homes Added Value Inclusions valued at $48,778 call/text for full list:Site costs & connections included with H1 class slab50 Year Structural Warranty!Quality floor coverings throughout entire home!Higher ceilings 2550mm to ground floor!Double Glazed Awning windows!LED Downlights to entire home!Vitrified benchtops to kitchen, bath & ensuite!900mm S/S dual fuel cooker & canopy rangehood7 star energy!Why Cobble Springs, Cobblebank:Cobblebank Station minutes awayAtherstone Town Centre & schools nearbyNew Melton Hospital opening close byAll plans and facades are indicative only and may change. Mimosa Homes may amend plans, specifications, and prices without notice. Package prices are based on a standard facade, standard inclusions, and suitable land availability, excluding developer/estate requirements. Facade and inclus
Request Details
Beautiful Family Home in Mickleham
View photo
House · for sale
Request Details
Beautiful Family Home in Mickleham
Plumpton, Melton
· 4 Bedrooms · 2 Baths · House
· Garden · Parking · Equipped kitchen
Plumpton, Melton · 4 Bedrooms · 2 Baths · House · Garden · Parking · Equipped kitchen
Welcome to 33 Templetonia Circuit, Mickleham - a beautifully presented family home that combines modern design, comfort, and everyday functionality. Thoughtfully crafted for effortless living, this residence offers spacious interiors, quality finishes, and a highly desirable location in a thriving community. Property Highlights: • Four Spacious Bedrooms: Well-proportioned bedrooms designed for comfort, space, and family living • Master Bedroom with Ensuite: A private retreat featuring its own ensuite for added convenience • Modern Central Bathroom: Stylishly designed and servicing the remaining bedrooms with ease • Open-Plan Living & Dining: Light-filled living and dining area creating a warm and inviting family hub • Contemporary Kitchen: Equipped with quality appliances, ample storage, and practical bench space ideal for daily cooking and entertaining • Double Garage: Secure parking with additional space for storage and convenience Outdoor Features: • Low-Maintenance Backyard: Perfec
Request Details
4 Bedroom Turnkey on Titled Land Steel Frame Upgrade in Atkinson Place
View photo
Terraced House · for sale
Request Details
4 Bedroom Turnkey on Titled Land Steel Frame Upgrade in Atkinson Place
Plumpton, Melton
· 4 Bedrooms · 2 Baths · Terraced House
Plumpton, Melton · 4 Bedrooms · 2 Baths · Terraced House
Secure a brand new home & land package in the highly regarded Atkinson Place Estate, Truganina a boutique, premium estate positioned within one of Melbourne's strongest growth corridors. This upgraded package offers a larger 4-bedroom design on a wider allotment, allowing for improved layout, better street presence and increased long-term appeal. With titled land ready to build, this opportunity removes delays and uncertainty, making it ideal for both first home buyers and investors looking for a clean, straightforward purchase. Why This Property Stands Out Titled land ready to build immediately 4-bedroom design on a wider block (rare for this price point) Fixed price, full turnkey no hidden costs Premium steel frame construction (JG King) Double glazed uPVC windows throughout Strong rental demand in a high-growth metro corridor The Home Designed to maximise space and functionality, this upgraded layout provides flexibility for families, shared living or long-term investment. Approx. 1
Request Details
Your Dream Home Awaits: Modern Luxury & Comfort Perfectly Combined, all with No Deposit, Your New Home is Ready to be Built
View photo
Terraced House · for sale
Request Details
Your Dream Home Awaits: Modern Luxury & Comfort Perfectly Combined, all with No Deposit, Your New Home is Ready to be Built
Plumpton, Melton
· 4 Bedrooms · 2 Baths · Terraced House
· Air conditioning · Equipped kitchen
Plumpton, Melton · 4 Bedrooms · 2 Baths · Terraced House · Air conditioning · Equipped kitchen
Welcome to Your Future Home - No Deposit Needed! Discover a stylish, comfortable new home-your perfect sanctuary for everyday living and memorable moments. With modern design and practical features, this residence feels like a getaway right at your doorstep. Key Features: Open, Breezy Layout: Spacious, modern design with family-friendly functionality. Gourmet Kitchen: High-quality finishes, stone benchtops, breakfast bar, and optional 900mm cooktop & stove. Luxury Bathrooms: Premium fixtures and durable finishes for a spa-like experience. Personalised Curb Appeal: Four facade options to match your style and enhance street presence. Comfort & Climate Control: Ducted air conditioning and ceiling fans are in all bedrooms and the alfresco area. Ambient Lighting: Stylish downlights create a relaxing or entertaining atmosphere. Additional Highlights: Built to high standards with quality craftsmanship. Designed for creating lasting memories. A perfect blend of modern elegance and practicality
Request Details

Get email alerts

Don't miss out: be the first to know about new properties

The alert was correctly created

On subscribing you accept the conditions of use and the privacy policy
Alert
Receive new ads in your inbox
Save this search
Receive alerts for new listings

We'll send you an email when we have new properties for: "Houses for sale in Plumpton, Melton with 4 bedrooms"

The alert was correctly created

West Suburbs
Calder Park
Get email alerts and be the first to see new listings
Required field
On subscribing I accept the terms of the privacy policy
Perfect! You'll soon start receiving new listings via email
Alert
Receive an email when we have new ads for Houses for sale in Plumpton, Melton with 4 bedrooms
Save this search
Filters

Bedrooms

Size (m²)

m²
m²

Price

$
$

Property type

Bathrooms

Clear all filters
Receive notifications when new entries are published.