1,781 houses for sale in Pinewood

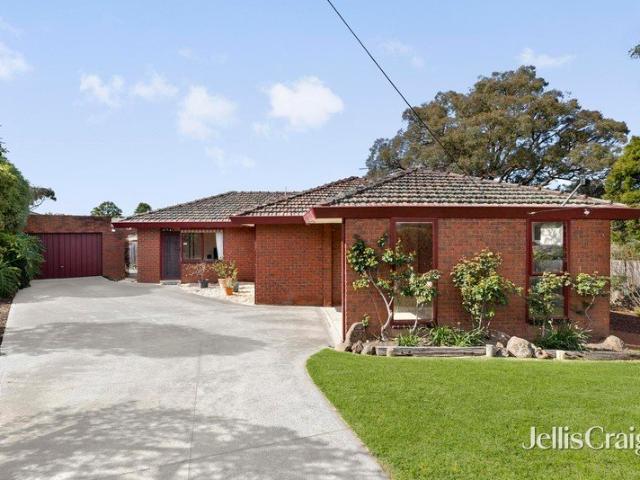
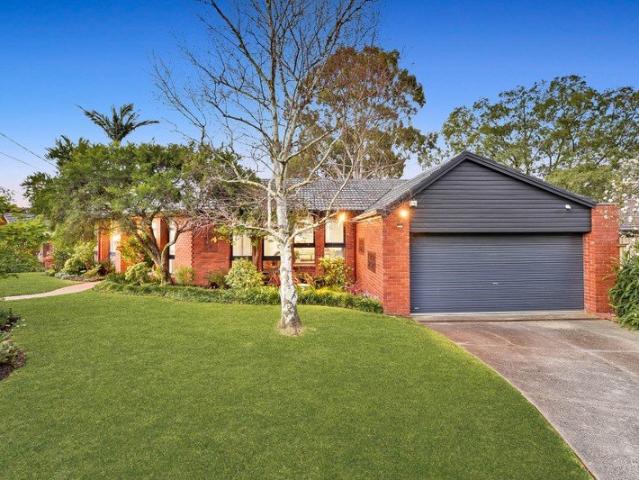
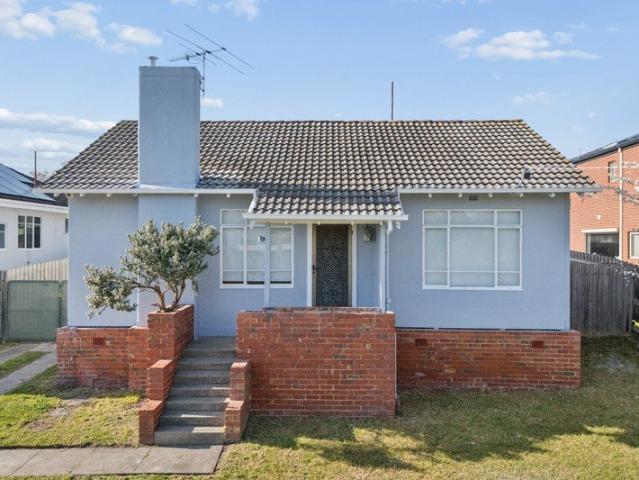
Immaculately Preserved with Room to Reimagine
View photo
House · for sale
Request Details
Immaculately Preserved with Room to Reimagine
Pinewood
· 4 Bedrooms · 2 Baths · House
· Garden · Parking · Swimming pool · Patio · Equipped kitchen
Pinewood · 4 Bedrooms · 2 Baths · House · Garden · Parking · Swimming pool · Patio · Equipped kitchen
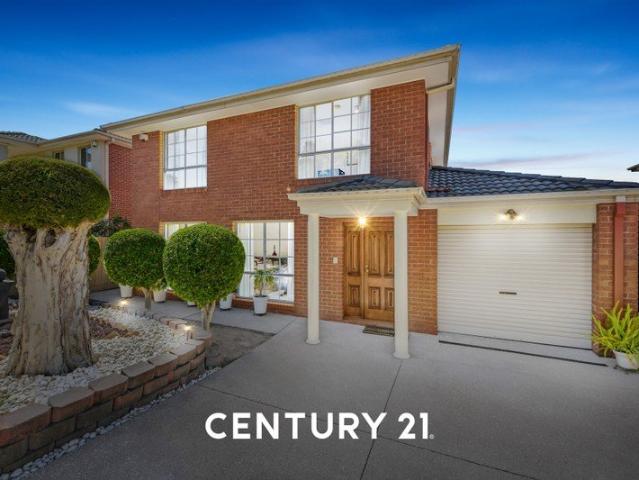
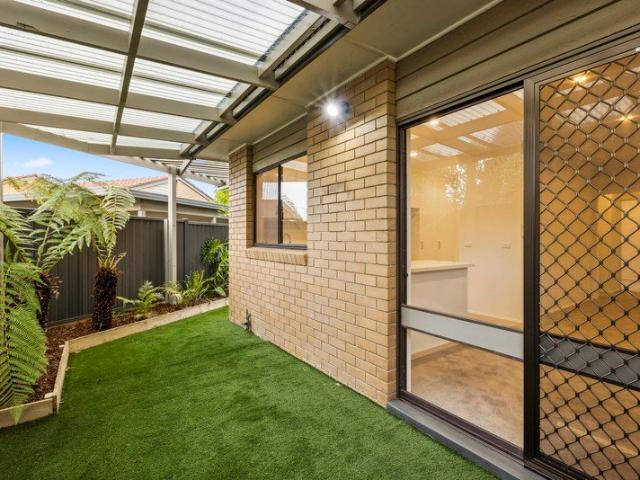
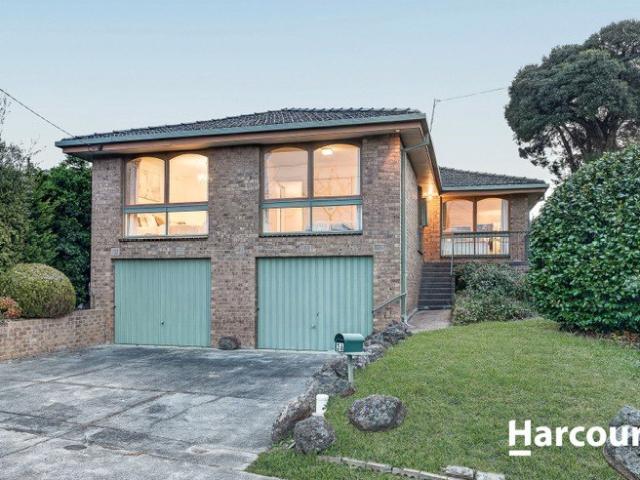
Defined by its original brick form and remarkably preserved interior, the home presents as a clear expression of its era, with generous family spaces and an established garden setting offering equal appeal as they are or reimagined. The plan brings together separate living, dining and meals areas around a central kitchen, with broad windows drawing the garden into the interior. Four bedrooms are arranged alongside the family bathroom, with the main bedroom incorporating its own ensuite and walk-in robe. A second family room sits on the lower level, accompanied by a dedicated study and substantial double garage, adding another layer of space away from the main living areas. Outside, the house opens to a broad alfresco and patio overlooking the established garden and swimming pool. Commercial-grade steel beams support the existing structure, promising longevity for future renovations. Set across approximately 575sqm, the land offers the scale to support extension and redevelopment over t
Request Details
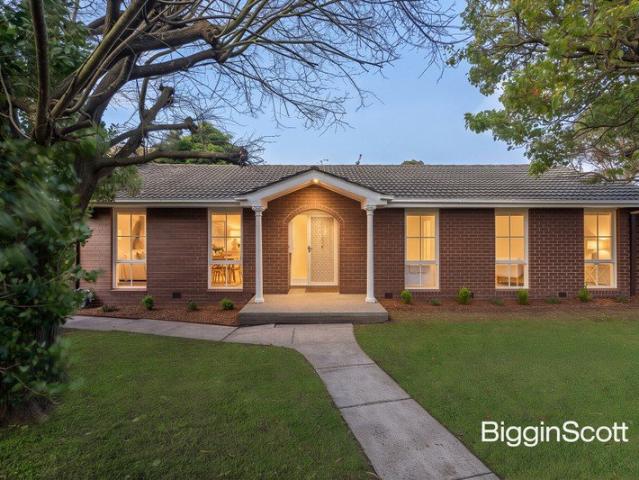
Spacious Family Living with Versatile Studio in the Mount Waverley Secondary College Zone
View photo
House · for sale
Request Details
Spacious Family Living with Versatile Studio in the Mount Waverley Secondary College Zone
Pinewood
· 4 Bedrooms · 2 Baths · House
· Equipped kitchen
Pinewood · 4 Bedrooms · 2 Baths · House · Equipped kitchen
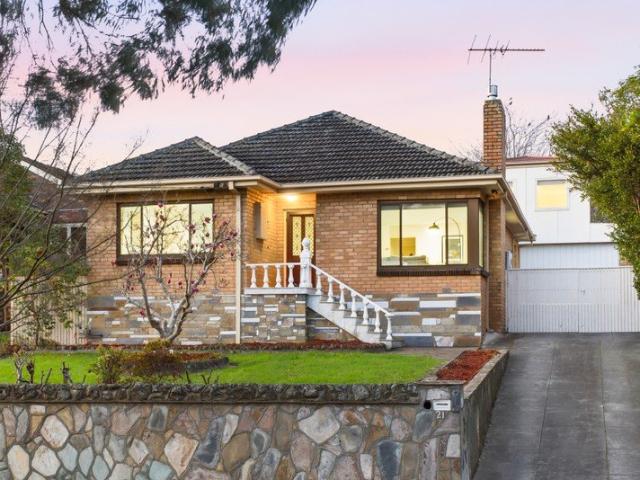
Offering generous proportions, excellent flexibility and multiple living areas, this well-presented residence delivers comfortable family living with the added advantage of a substantial separate studio, all within the sought-after Mount Waverley Secondary College school zone. Originally built circa 1956, the home opens to a bright and welcoming interior, with a separate front living room providing a quiet retreat before flowing through to the central dining area and expansive rear family and meals zone. Large windows and French doors allow plenty of natural light throughout, while the spacious layout offers excellent separation for everyday family living and entertaining. Positioned at the heart of the home, the kitchen is well appointed with extensive cabinetry, generous bench space, gas cooking, oven and dishwasher. It connects easily with the adjoining family area, creating a practical central hub for daily living. The rear family and meals area opens directly to a covered outdoor
Request Details
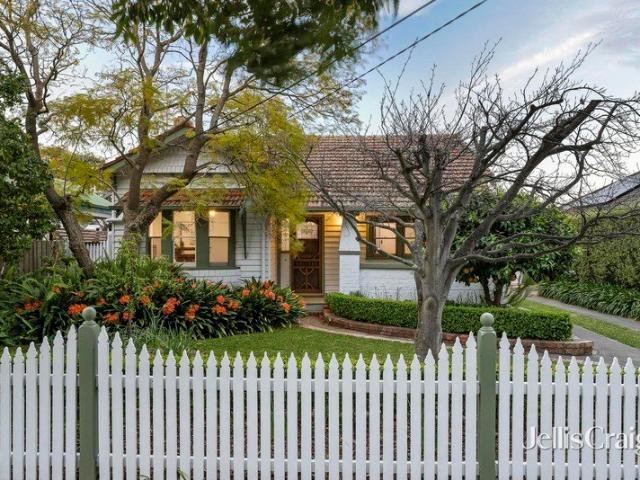
Auction this Saturday at 1pm inspect from 12:30pm
View photo
House · for sale
Request Details
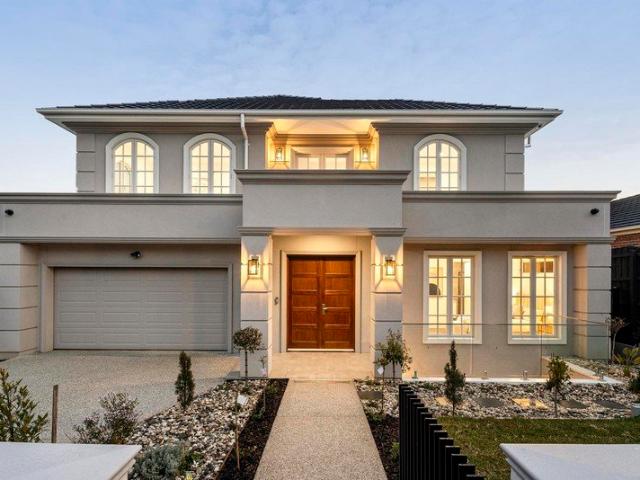
Auction this Saturday at 1pm inspect from 12:30pm
Pinewood
· 5 Bedrooms · 3 Baths · House
· Air conditioning · Equipped kitchen
Pinewood · 5 Bedrooms · 3 Baths · House · Air conditioning · Equipped kitchen
Refined Living, Modern Comfort with Low-Maintenance Ease Set within a convenient pocket of Oakleigh South, this beautifully presented residence offers generous proportions, quality finishes and an effortless, low-maintenance lifestyle, ideal for downsizers and executive buyers alike.The home delivers impressive space and flexibility, comprising five well-proportioned bedrooms, elegant formal lounge and dining areas, and a light-filled living zone designed for relaxed everyday living and entertaining.Quality appointments are evident throughout, including built-in robes, plantation blinds and contemporary window furnishings, durable hybrid flooring, quality tiling, reverse-cycle air conditioning and central gas heating, ensuring comfort and functionality.At the heart of the home, the entertainer's kitchen showcases stone benchtops, quality cabinetry with premium appliances, providing a sophisticated space for hosting or everyday use.The main bedroom offers a private retreat with walk-in
Request Details
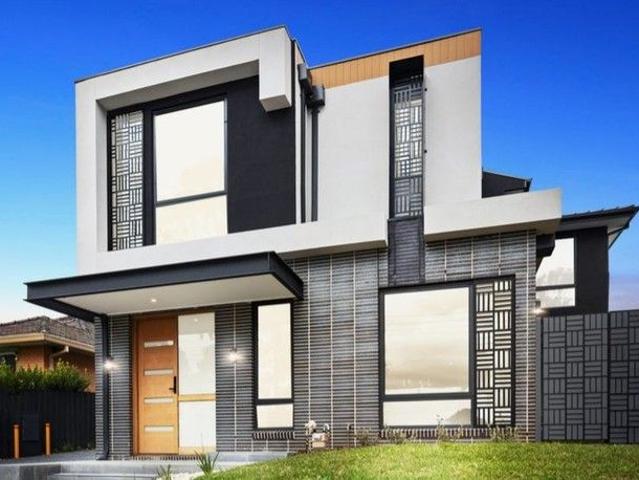
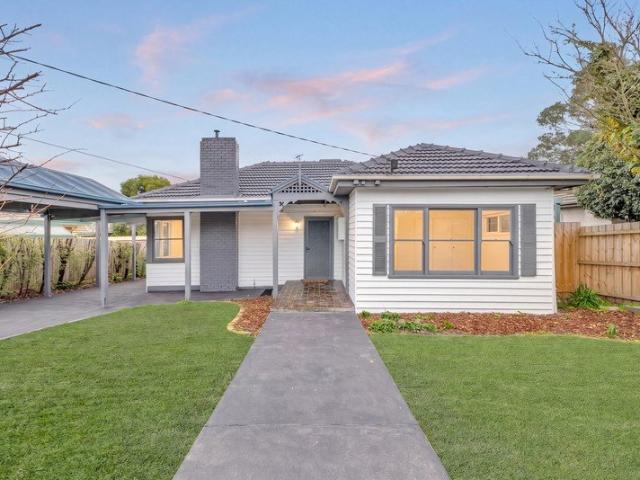
Luxury Townhouses Unbeatable Location
View photo
House · for sale
Request Details
Luxury Townhouses Unbeatable Location
Pinewood
· 4 Bedrooms · 2 Baths · House
· Parking
Pinewood · 4 Bedrooms · 2 Baths · House · Parking
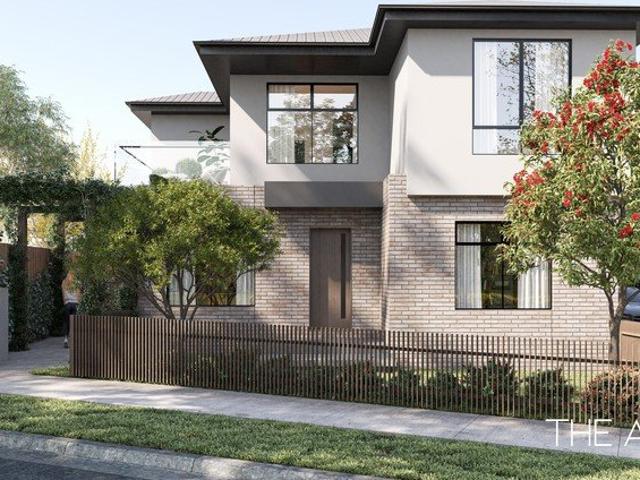
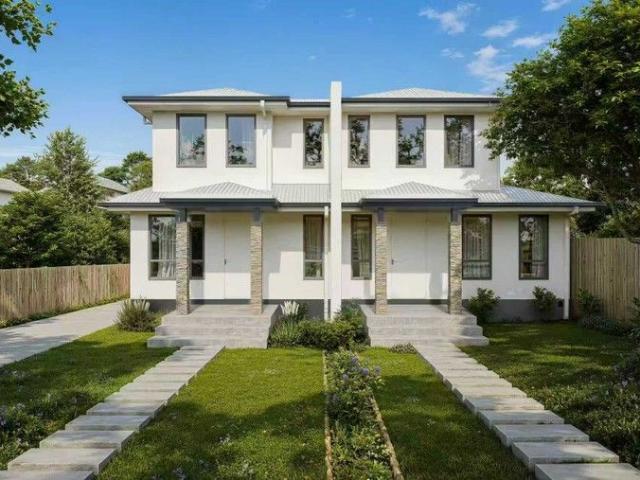
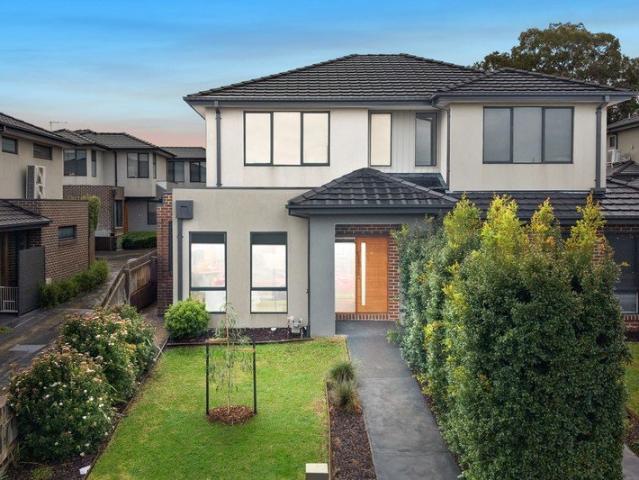
Positioned along one of Melbourne's most connected corridors, this exciting collection of architecturally designed townhouses delivers contemporary living with generous proportions, thoughtful layouts and high-quality finishes throughout. Perfectly suited to families, professionals and investors alike, these off-the-plan homes combine modern comfort with exceptional convenience in the heart of Clayton. Each residence has been carefully designed to maximise space, natural light and functionality, offering flexible living areas, private outdoor zones and secure double garages. With stylish interiors and quality materials throughout, these homes present a fantastic opportunity to secure a brand-new property in a thriving and well-established suburb. Sophisticated Design & Quality Features • Spacious 3/4 bedroom floorplans • Two stylish bathrooms with modern fittings • Secure double garage with internal access • Open-plan living and dining areas designed for effortless entertaining • Desig
Request Details
Corner Potential in Sought After School Zones
View photo
House · for sale
Request Details
Corner Potential in Sought After School Zones
Pinewood
· 6 Bedrooms · 2 Baths · House
· Garden · Parking
Pinewood · 6 Bedrooms · 2 Baths · House · Garden · Parking
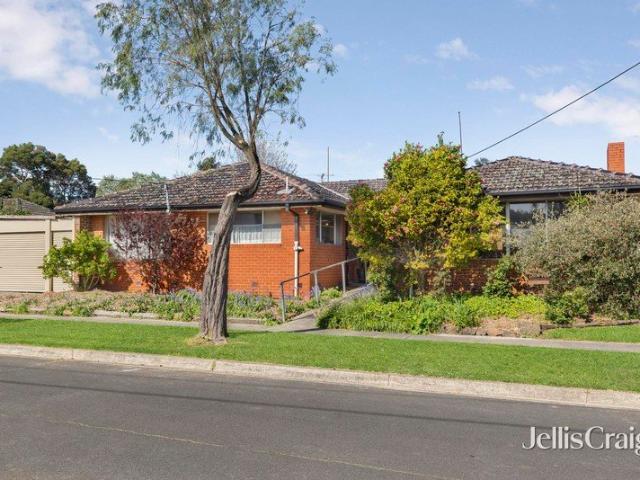
Positioned on a generous corner allotment in Glen Waverley, this property offers an increasingly sought-after combination of substantial land, a prominent corner position and significant future potential. The existing home comprises six bedrooms and two bathrooms, with original timber floors, timber wall panelling and exposed brick detailing providing a glimpse of its mid-century character. While the residence would benefit from refurbishment, its generous proportions and existing layout provide a starting point for those looking to renovate, rebuild or pursue future plans for the property. Outdoors, established front gardens create an inviting first impression, while the sizeable, level rear lawn offers plenty of space for children, entertaining or future landscaping, complete with a sizeable garden shed and clothesline. Solar panels feature on the tiled roof, while a double carport adds further practicality. Located within the sought-after Glen Waverley South Primary School and Brent
Request Details
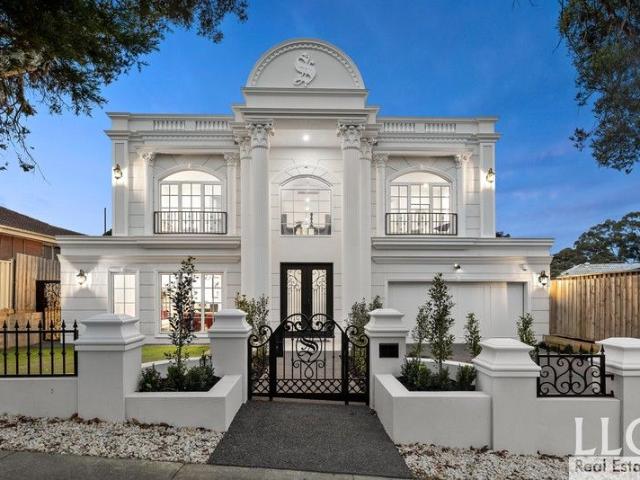
Exquisite, Brand New French Provincial Mansion
View photo
House · for sale
Request Details
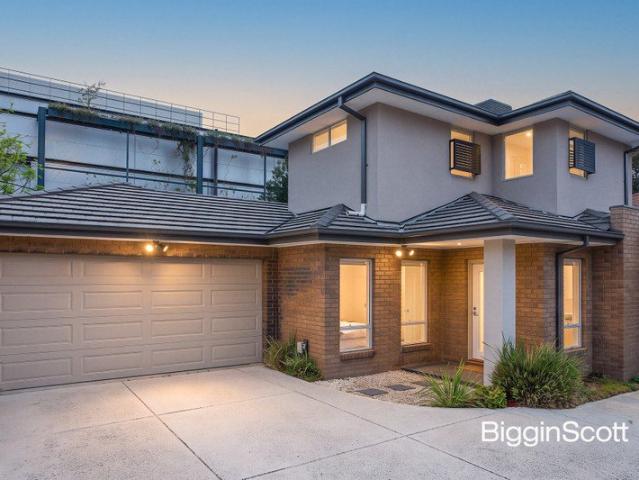
Exquisite, Brand New French Provincial Mansion
Pinewood
· 5 Bedrooms · 5 Baths · House
· Fireplace · Equipped kitchen
Pinewood · 5 Bedrooms · 5 Baths · House · Fireplace · Equipped kitchen
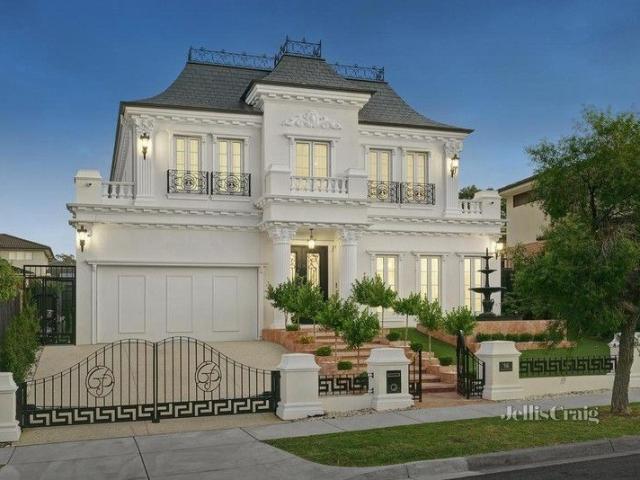
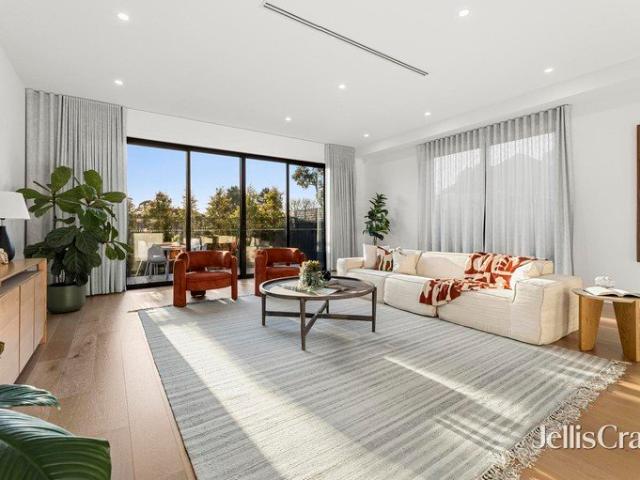
A magnificent masterpiece of cutting-edge family excellence, this brand new 5 bedroom, 5 bathroom French Provincial style residence provides a home of uncompromising luxury and refinement, with exquisite attention to detail. Unparalleled decadence is displayed by stunning Chevron timber flooring, wainscot panelling, exclusive light fittings and high coffered ceilings, adding sophistication and prestige to the multi-zoned layout. Introduced by a formal lounge (fireplace), lavish proportions continue to a vast open-plan living/dining area, served by a custom-designed gourmet kitchen finished with a huge island bench, illustrious stone surfaces, high-end Miele appliances and Butler's kitchen. A theatre room with wet bar and private entertaining alfresco complete the lower-level dimensions, before ascending a beautiful spiral staircase to the upper-level where you will discover a huge teenage retreat and kitchenette adding further appeal to large and growing families. Complementing its exp
Request Details
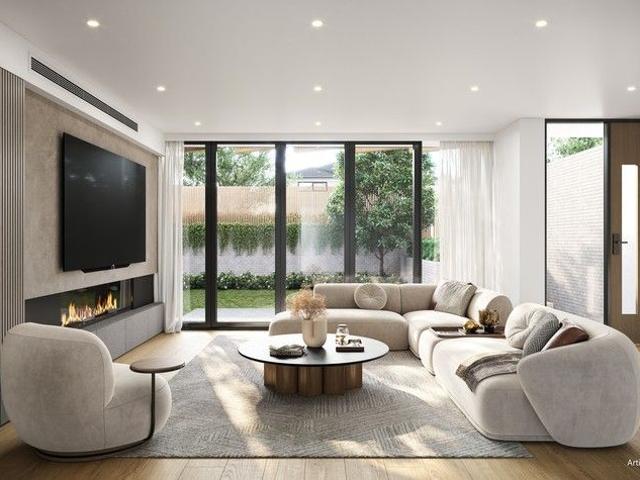
A Rare Statement Residence in the Heart of Glen Waverley
View photo
House · for sale
Request Details
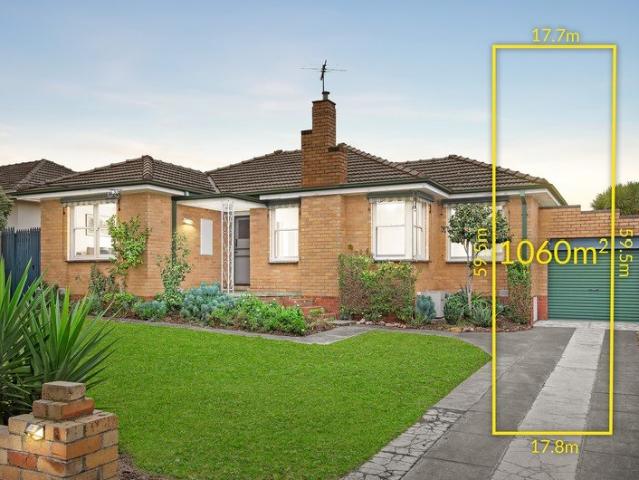
A Rare Statement Residence in the Heart of Glen Waverley
Pinewood
· 6 Bedrooms · 6 Baths · House
· Fireplace · Equipped kitchen
Pinewood · 6 Bedrooms · 6 Baths · House · Fireplace · Equipped kitchen
Delivering the exceptional rarity of six bedrooms and six bathrooms, this contemporary residence has been thoughtfully designed to provide privacy, connection and flexibility for modern family living, creating a home equally suited to large, multigenerational or extended families. Designed by Ammache Architects, the residence makes an immediate impression through its dramatic double-height entrance, where warm timber flooring, generous proportions and carefully considered interiors establish an atmosphere that is sophisticated yet welcoming. A feature fireplace adds warmth and character to the principal living zone. At the heart of the home, expansive open-plan living and dining areas are anchored by a striking designer kitchen appointed with stone surfaces, extensive cabinetry, a substantial island bench and premium Miele and Bosch appliances. A fully appointed butler's pantry and integrated wine storage further enhance the space, creating an environment perfectly equipped for both ev
Request Details
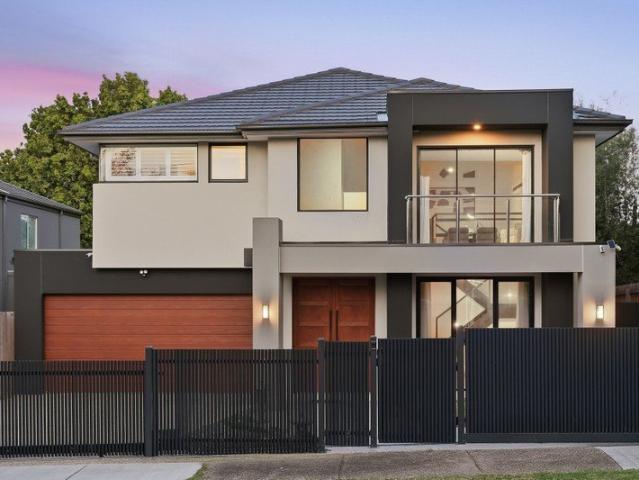
Brand New Modern Prestige in GWSC Zone
View photo
House · for sale
Request Details
Brand New Modern Prestige in GWSC Zone
Pinewood
· 5 Bedrooms · 5 Baths · House
· Garden · Equipped kitchen
Pinewood · 5 Bedrooms · 5 Baths · House · Garden · Equipped kitchen
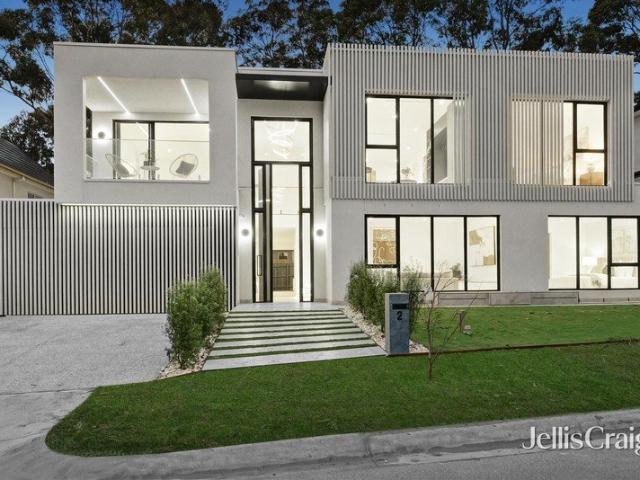
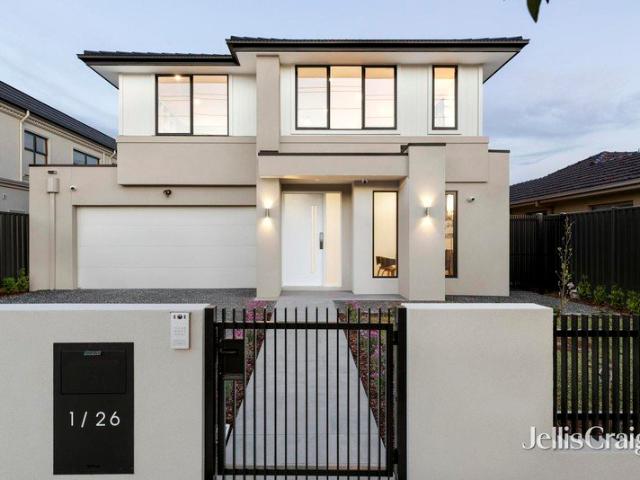
Standalone and supremely stylish, this brand new home rests in one of Glen Waverley's most prestigious streets and offers a lifestyle of low-maintenance luxury for the family who demands excellence in the GWSC zone (STSA). Establishing a clear sense of arrival with its secure front yard, landscaped garden and modern façade, the home opens to reveal a spacious study and long hallway that leads past a formal lounge room boasting double doors for privacy. Encompassing the entire rear of the home, the expansive kitchen, dining and family room confirms its quality with sleek waterfall stone benches, 900mm oven and stovetop, Fisher & Paykel dishwasher, deep island breakfast bench, fridge water point plus a butler's kitchen with gas stove. Dedicated to entertaining, stacker doors stretch the space out onto a mod-wood alfresco deck that's complete with an outdoor kitchen containing a wok burner, BBQ and sink, alongside a carefree synthetic turf yard. Granting the ideal space for guest or in-la
Request Details
Peaceful Living with Everyday Convenience
View photo
House · for sale
Request Details
Peaceful Living with Everyday Convenience
Pinewood
· 3 Bedrooms · 2 Baths · House
· Garden · Equipped kitchen
Pinewood · 3 Bedrooms · 2 Baths · House · Garden · Equipped kitchen
Privately positioned within a peaceful and family-friendly pocket of Glen Waverley, this inviting three-bedroom, two-bathroom home offers comfortable living, excellent convenience and exciting potential for first home buyers, young families, downsizers and astute investors. Welcoming interiors provide a practical and functional layout, with spacious living and dining areas complemented by a well-appointed kitchen offering ample storage and preparation space. Three comfortable bedrooms are serviced by two bathrooms, including a master bedroom with its own ensuite, while a separate laundry and secure single-car accommodation add everyday convenience. Outside, a private backyard provides a wonderful space to relax, entertain or enjoy time with family, while the peaceful court setting creates a relaxed atmosphere away from busy roads. Families will appreciate being within the Highvale Secondary College school zone (STSA), with Camelot Rise Primary School and a range of other schooling opti
Request Details
Smart Design with Ideal Orientation
View photo
Townhouse · for sale
Request Details
Smart Design with Ideal Orientation
Pinewood
· 2 Bedrooms · 3 Baths · Townhouse
· Garden · Parking · Equipped kitchen
Pinewood · 2 Bedrooms · 3 Baths · Townhouse · Garden · Parking · Equipped kitchen
With a favorable orientation that welcomes beautiful natural light throughout the day, the home offers bright bedrooms and sun-filled living spaces, enhancing comfort, warmth and energy efficiency all year round. Designed for modern living, it features two master bedrooms, each with its own ensuite, along with three full bathrooms in total. The spacious open-plan living and dining area connects seamlessly with a well-appointed contemporary kitchen and a private decking area ideal for entertaining, while a secure lock-up garage adds everyday convenience. Fully Fenced front yard. The thoughtful floorplan provides flexibility for families, professional couples, or savvy investors seeking strong rental demand. Situated in one of Chadstone's most connected streets, this address places you moments from Chadstone Shopping Centre - Australia's fashion capital - as well as Holmesglen Station, major bus routes and Holmesglen TAFE. Quality local schools, childcare centers, parks and recreational
Request Details
Stunning Contemporary Residence In GWSZ
View photo
Townhouse · for sale
Request Details
Stunning Contemporary Residence In GWSZ
Pinewood
· 4 Bedrooms · 3 Baths · Townhouse
· Equipped kitchen
Pinewood · 4 Bedrooms · 3 Baths · Townhouse · Equipped kitchen
2/578 Waverley Road, Glen WaverleyDiscover your dream home in this stunning brand-new townhouse, where modern elegance meets extraordinary comfort. With double glazed windows and exquisite custom finishes, this residence is a true testament to contemporary design. Nestled within the highly sought-after Glen Waverley Secondary and Pinewood Primary School Catchments (STSA), this home is perfect for families looking for quality and convenience. Step inside to an open-plan living space that exudes luxury, showcasing spectacular high ceiling and a stunning interplay of light and space. The kitchen features captivating waterfall stone benches, top-of-the-line Miele appliances, and a spacious island breakfast bar, perfect for on-the-go dining. Refining the modern design theme, a fully equipped butler's pantry mirrors the exceptional high-quality standard for the home, offering a private space to prepare gourmet meals. The living and dining areas seamlessly transition onto a beautifully landsc
Request Details
Peaceful Paradise in Prized Pocket
View photo
House · for sale
Request Details
Peaceful Paradise in Prized Pocket
Pinewood
· 4 Bedrooms · 2 Baths · House
· Equipped kitchen
Pinewood · 4 Bedrooms · 2 Baths · House · Equipped kitchen
Custom designed and crafted to complement the site and create a peaceful sanctuary for family entertaining, this meticulously maintained home is the pride and joy of its long-term owners with placement only a short walk from coveted schools and The Glen. Framing the block, the home's eye-catching façade is preceded by manicured gardens and a central pathway that entices you inside, opening to reveal lofty ceilings that flow throughout the formal and family zones. Dedicated to daily life, the open plan kitchen, meals and family room reflects quality and style with stone benches, Siemens appliances (oven, induction stove and dishwasher), plus an incredible walk-in pantry boasting a plumbed fridge point and hidden laundry. Encouraging indoor-outdoor entertaining, the formal lounge and dining room is spacious and spills out through stacker doors onto a magnificent entertaining deck featuring the benefits of a retractable shade awning. Promoting paradise, the deck leads out to the peaceful
Request Details
A Vision of Timeless Elegance and Unmatched Sophistication
View photo
House · for sale
Request Details
A Vision of Timeless Elegance and Unmatched Sophistication
Pinewood
· 5 Bedrooms · 5 Baths · House
· Equipped kitchen
Pinewood · 5 Bedrooms · 5 Baths · House · Equipped kitchen
A showcase of elegance and thoughtful design, this home is a testament to modern luxury, offering an ideal sanctuary for those seeking a unique blend of style and functionality. Experience the height of grandeur and sophistication as you step through the grand entrance, featuring two soaring pillars and a spiral staircase bathed in natural light, into a home designed to impress. The expansive layout offers five spacious bedrooms, each with a walk-in robe and private ensuite, including a grand master suite with a spa, dual basins, and Calacatta stone finishes. A ground-floor bedroom with an ensuite provides flexibility for guests or extended family. Designed for entertaining, the open-plan living and dining areas flow seamlessly into an alfresco space complete with a BBQ area. A butler's kitchen with Miele appliances complements the gourmet kitchen, ensuring effortless hosting. Abundant natural light fills every corner of the home, enhancing its warmth and inviting ambiance. Additional
Request Details
Dimensions Of Distinction Newly Completed, Distinctively Designed
View photo
House · for sale
Request Details
Dimensions Of Distinction Newly Completed, Distinctively Designed
Pinewood
· 5 Bedrooms · 5 Baths · House
· Parking · Cellar
Pinewood · 5 Bedrooms · 5 Baths · House · Parking · Cellar
At a glance Multi-generational first-class living with 5 bedrooms, 5 bathroom and 3 living areas Expansive three-metre ceilings elevate the interiors with an effortless sense of grandeur and architectural elegance A private cellar, sophisticated bar, elegant alfresco spaces and secure oversized double garage enhance effortless luxury and entertaining. Zoned to Presbyterian Ladies' College and Ashwood High School with amenities within walking distance The versatile retreat offers the perfect opportunity to create a private cinema, with comprehensive wiring in place and ready for immediate use Abode A newly built residence that totally understands today's desire for modern luxury with an emphasis on excellence, space and grandeur with 3 metre ceilings, this outstanding home's focus on family flexibility ensures its success as a fabulous, long term proposition. The sense of identity, of arriving at a destination rather merely an address, that's created by elegant external aesthetics is im
Request Details
Freshly Updated Today, Exciting Potential for Tomorrow
View photo
House · for sale
Request Details
Freshly Updated Today, Exciting Potential for Tomorrow
Pinewood
· 3 Bedrooms · 1 Bath · House
Pinewood · 3 Bedrooms · 1 Bath · House
WHAT North facing, elevated and set on a generous allotment of approximately 592sqm, this inviting three-bedroom home presents an outstanding opportunity to secure a sizeable parcel of land in a highly convenient Ashwood location. Recently painted throughout, the home offers fresh, comfortable accommodation ready to move straight into or lease while considering the possibilities for the future. For renovators, builders and developers, the substantial landholding provides exciting scope to renovate and extend the existing home, create a brand-new family residence or explore future redevelopment opportunities (STCA). Whether your plans are immediate or further down the track, this is a property offering genuine flexibility enjoy as is, enhance over time or unlock the potential of the land. WHERE Positioned in a quiet residential pocket, the home enjoys excellent access to the open green spaces and recreational facilities of nearby Holmesglen Reserve, along with Gardiners Creek and its ex
Request Details
COMFORTABLE LIVING WITH EXCITING FUTURE POTENTIAL!
View photo
House · for sale
Request Details
COMFORTABLE LIVING WITH EXCITING FUTURE POTENTIAL!
Pinewood
· 3 Bedrooms · 1 Bath · House
· Garden · Parking · Equipped kitchen
Pinewood · 3 Bedrooms · 1 Bath · House · Garden · Parking · Equipped kitchen
Freshly renovated and ready to enjoy, this charming three-bedroom home offers comfortable family living on a generous 591m² (approx.) corner allotment in sought-after Burwood East. Bright and inviting, the home features spacious living and dining areas, new carpets, block-out blinds, a modern kitchen with ample storage and breakfast bar, and a peaceful, private rear garden. Three bedrooms are serviced by a central bathroom, separate toilet and practical laundry, with ducted heating and two air conditioners providing year-round comfort. Additional features include: • Double garage with rear yard access • Two additional off-street parking spaces • Established gardens and private backyard • Modern kitchen and quality appliances • Spacious living and dining areas • Ducted heating and two air conditioners Walking distance to the tram, bus stops and parks. With easy access to Burwood Brickworks, Burwood One Shopping Centre, Reading Cinemas, The Glen, local schools, Deakin University, Presbyt
Request Details
Sunlit renovated Californian amid leafy gardens
View photo
House · for sale
Request Details
Sunlit renovated Californian amid leafy gardens
Pinewood
· 4 Bedrooms · 2 Baths · House
· Fireplace · Parking
Pinewood · 4 Bedrooms · 2 Baths · House · Fireplace · Parking
In one of Hughesdale's most coveted streets, this beautifully renovated four bedroom two bathroom timber Californian Bungalow has the soul of a family entertainer. Renovated in 2021 maintaining its period essence while creating an infusion of contemporary sophistication and family connection, this light filled home sparkles with feature skylights, designer pendants and Hamptons style finishes. Behind a white picket fence with established hedges and fruit trees scattered around the gardens, this engaging treasure features decked verandah, a wide entry hall, an elegant sitting room/fourth bedroom with bay window and open fireplace; a peaceful main bedroom with walk in robe and vogue ensuite; two further double bedrooms with robes, one with period fireplace, a sensational family bathroom and a huge laundry/mudroom with access to the oversized auto garage. A graceful transition between old and new, the timber and glass threshold door is a subtle acoustic barrier between the bedrooms and en
Request Details
ENDURING COMFORT IN CONNECTED POCKET
View photo
House · for sale
Request Details
ENDURING COMFORT IN CONNECTED POCKET
Pinewood
· 4 Bedrooms · 2 Baths · House
· Fireplace · Equipped kitchen
Pinewood · 4 Bedrooms · 2 Baths · House · Fireplace · Equipped kitchen
Classically appealing and comfortably appointed, this spacious home provides the perfect setting for families to relax and entertain with room for guests to stay or space to run a home business only meters from primary and secondary schools. Occupying a rectangular 787sqm approx. allotment, the site may entice future development due to its prized positioning (STCA), while the home's current day spaces are certain to win the approval of owners with a long-term view. Beautifully styed and filled with warmth, the open plan living, dining and kitchen has been well designed with thoughtful consideration for how families live with a central island breakfast bench and warming combustion fireplace. Stainless steel appliances further highlight the kitchen, while direct access is granted onto a large alfresco deck where you're focus can turn to entertaining with family and friends throughout the year. Four good-sized bedrooms ensure there's plenty of accommodation for growing families with the m
Request Details
CONTEMPORARY TOWNHOUSE LIVING IN A PRIME CHADSTONE LOCATION
View photo
Townhouse · for sale
Request Details
CONTEMPORARY TOWNHOUSE LIVING IN A PRIME CHADSTONE LOCATION
Pinewood
· 4 Bedrooms · 3 Baths · Townhouse
· Equipped kitchen
Pinewood · 4 Bedrooms · 3 Baths · Townhouse · Equipped kitchen
Privately positioned within a boutique setting in one of Chadstone's most convenient pockets, this stylish four-bedroom, three-bathroom townhouse delivers an exceptional combination of contemporary comfort, generous proportions and low-maintenance living. Filled with natural light and thoughtfully designed across two levels, the home offers an impressive sense of space and flexibility. Beautiful floorboards flow throughout the ground floor, where a particularly generous living area provides an abundance of room for both everyday family living and entertaining. The expansive space seamlessly incorporates the dining area and well-appointed kitchen, creating a warm and inviting central hub of the home, while the kitchen features quality appliances, generous bench space and ample storage. A separate laundry further enhances everyday practicality. A major highlight is the privately positioned ground-floor bedroom, complete with its own stylish ensuite, providing an ideal retreat for guests,
Request Details
SECURE INVESTMENT WITH RESIDENTIAL DWELLING IN CENTRAL OAKLEIGH
View photo
House · for sale
Request Details
SECURE INVESTMENT WITH RESIDENTIAL DWELLING IN CENTRAL OAKLEIGH
Pinewood
· 2 Bedrooms · 3 Baths · House
Pinewood · 2 Bedrooms · 3 Baths · House
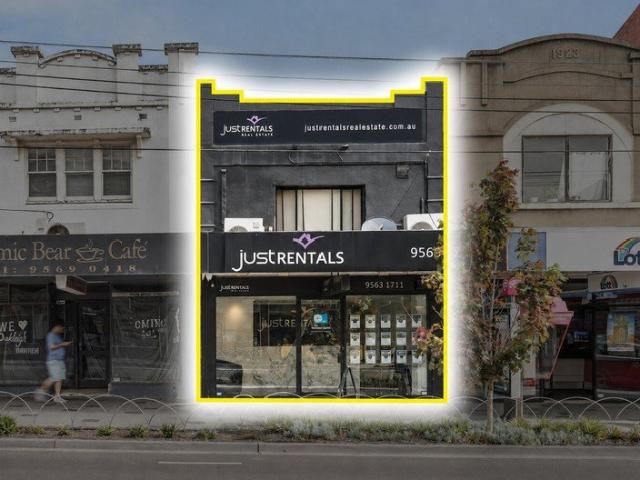
An outstanding opportunity to secure a tightly held commercial investment in one of Oakleigh's most prominent and sought-after locations, just seconds from the vibrant Eaton Mall precinct. Set on approximately 165 sqm of land with a substantial 200 sqm building area, this versatile property combines a secure commercial tenancy with the added benefit of a residential dwelling upstairs, creating a compelling investment proposition with multiple income and future-use advantages. The property is leased to long-standing tenant Just Rentals on a current 5-year lease expiring 28 February 2030, together with a further 5-year option, providing investors with valuable income security and long-term tenure. Currently returning a net annual income of approximately $65,350 (after land tax), the property also benefits from fixed annual increases of 4%, providing built-in rental growth and enhancing the investment's long-term income profile. As a Commercial 1 zoned landholding with potential developme
Request Details
LUXURY, DESIGN & FUNCTIONALITY A MASTERPIECE IN ASHWOOD
View photo
House · for sale
Request Details
LUXURY, DESIGN & FUNCTIONALITY A MASTERPIECE IN ASHWOOD
Pinewood
· 4 Bedrooms · 2 Baths · House
Pinewood · 4 Bedrooms · 2 Baths · House
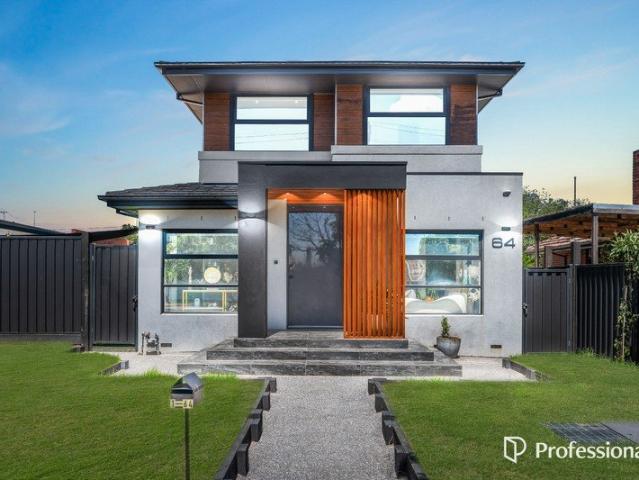
Presenting an exceptional opportunity to secure the entire development at 64 Power Avenue, Ashwoodcombining a premium near-new residence at the front with a partially completed four-bedroom townhouse development at the rear. Offered as one complete package, this unique project is ideal for builders, developers, investors or extended families seeking a quality existing home together with the opportunity to complete a second substantial residence. The front home, approximately five years old, is an impressive example of contemporary design, quality craftsmanship and functional family living. Offering generous proportions and thoughtfully designed indoor and outdoor spaces, the residence features four spacious bedrooms, including a luxurious master suite, two beautifully appointed bathrooms and an additional powder room. Both main bathrooms are enhanced by Hotwire underfloor heating, delivering year-round comfort and a touch of everyday luxury. At the heart of the home is a state-of-the-a
Request Details
2 bedroom villa close to Community Facilities
View photo
House · for sale
Request Details
2 bedroom villa close to Community Facilities
Pinewood
· 2 Bedrooms · 1 Bath · House
· Equipped kitchen
Pinewood · 2 Bedrooms · 1 Bath · House · Equipped kitchen
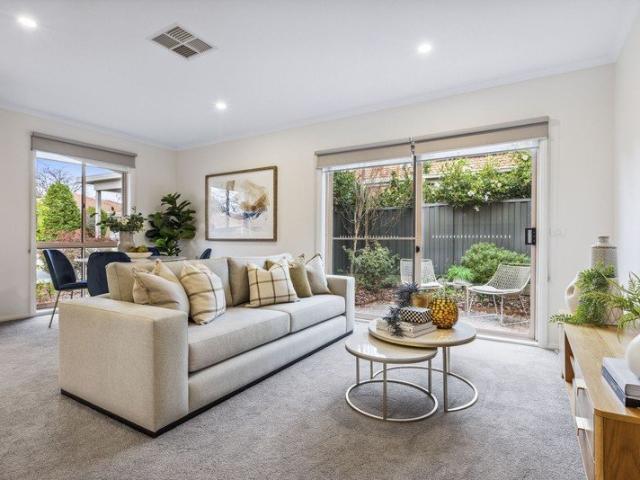
Retirement living at its best! This 2-bedroom villa features a beautifully presented kitchen, overlooking the open-plan dining and living area. Boasting two spacious bedrooms and a private courtyard, there is plenty of room to entertain your family and friends. Villa 41 is located within the manicured gardens of the Fountain Court Retirement Living community. It is perfectly positioned to make the most of the brand new community facilities, where there are activities to cater for everyone. Property Features: - Modern kitchen & bathroom - New carpet - Freshly painted throughout - Modern appliances - Built-in wardrobes Community Features: - Café - Multi-purpose activity green - Billiards - Private dining room - Media room - Library - Residents' bar - BBQ & alfresco area - Arts & craft room About Fountain Court Retirement Living: Nestled in the heart of Burwood, just 18kms east of Melbourne's CBD, Fountain Court is a vibrant community enveloped by native gardens. Nearby Burwood Brickworks
Request Details
Beautiful two bed villa in a great location
View photo
Villa · for sale
Request Details
Beautiful two bed villa in a great location
Pinewood
· 2 Bedrooms · 1 Bath · Villa
· Garden · Equipped kitchen
Pinewood · 2 Bedrooms · 1 Bath · Villa · Garden · Equipped kitchen
Retirement living at its best! Retiring with a furry friend? Villa 126 is the perfect place for you! This two-bedroom villa is on a large block, close to the off-leash dog park and a walking track. You'll be delighted with the large garden space and alfresco area that this villa offers. It has been completely renovated with a designer kitchen, complete with stone benchtops, soft-close cupboards and drawers, and a neat, concealed laundry space. Completing the villa is a brand new bathroom, new flooring throughout and fresh paint. Property Features: - Full refurbishment - New kitchen - Freshly painted - New carpet - Modern appliances - Dishwasher - Caesarstone benchtop - Open-plan living - Air-conditioning - European-style laundry - Spacious shower - Private garden area Community features: - BBQ area - Community garden - Library - Billiard/Snooker table - Hair and beauty salon - Doctors surgery - Community bus About Oak Tree Hill Retirement Living: Oak Tree Hill is one of Melbourne's mos
Request Details
A Walk to Wesley College/Station, GWSC Zone
View photo
House · for sale
Request Details
A Walk to Wesley College/Station, GWSC Zone
Pinewood
· 4 Bedrooms · 3 Baths · House
· Equipped kitchen
Pinewood · 4 Bedrooms · 3 Baths · House · Equipped kitchen
Generous proportions. Premium finishes. Designed for modern family living. Space & Layout Approx. 38 squares of spacious family living Four generous bedrooms, including two master suites Dedicated separate study / home office Three spacious bathrooms, including two with full-sized bathtubs, plus an additional separate toilet Multiple living zones, including a large upstairs retreat / family area and separate downstairs lounge Expansive open-plan kitchen, dining and living area of approx. 7m x 11.5m Light & Proportion Impressive 3.3m high ceilings, creating an exceptional sense of space and openness North west-facing main living areas Expansive 2.75m-high windows, bringing abundant natural light into the home Premium Kitchen Smeg appliances Integrated dishwasher Premium-range benchtops Matte 2-pack cabinetry Large island bench with excellent preparation and storage space Comfort & Quality Quality solid timber flooring Double-glazed windows throughout, improving insulation, comfort and e
Request Details
SHIMMERING STYLE STROLL TO MONASH UNI!
View photo
Townhouse · for sale
Request Details
SHIMMERING STYLE STROLL TO MONASH UNI!
Pinewood
· 4 Bedrooms · 2 Baths · Townhouse
· Equipped kitchen
Pinewood · 4 Bedrooms · 2 Baths · Townhouse · Equipped kitchen
A shining example of modern design, this stylish townhouse sits at the rear of only two and offers a lifestyle of low-maintenance enjoyment that's perfect for busy families, young professionals and investors with prized placement opposite parkland, only meters from Monash Uni. Practical and perfect for everyday life, the home opens onto shimmering tiles that take you through to the expansive living, dining and kitchen. Here you'll be pleased to find plenty of stone bench space with an island breakfast bench boasting waterfall ends, accompanied by a full-complement of Fisher & Paykel appliances including a gas stove, oven and dishwasher. A doorway extends the open plan domain out directly onto a wraparound courtyard where children and pets will appreciate space to play and parents can prepare a barbeque meal during the warm summer months. Split evenly between the levels, the four bedrooms are all adorned with polished floorboards and accompanied by two bathrooms, one on each level, feat
Request Details
Luxury Triplex Living in Burwood Three Boutique Residences, One Exceptional Opportunity
View photo
Townhouse · for sale
Request Details
Luxury Triplex Living in Burwood Three Boutique Residences, One Exceptional Opportunity
Pinewood
· 4 Bedrooms · 3 Baths · Townhouse
Pinewood · 4 Bedrooms · 3 Baths · Townhouse
Introducing an exclusive collection of three architecturally crafted townhomes, delivering the pinnacle of modern family living in one of Burwood's most coveted lifestyle pockets. Each home is designed with generous space, premium finishes, and exceptional convenience making this an unbeatable choice for families, professionals, and investors seeking a low-maintenance luxury residence. Property Highlights Rare boutique development only three premium residences Flexible family floorplans expansive 4-bedroom, 3.5-bathroom layouts Outstanding privacy one home with its own private driveway, two fully detached Two living zones in select residences, ideal for growing families Natural marble benchtops in kitchens and bathrooms Premium Miele appliance suite 90cm cooktop, 60cm oven, steam oven (selected homes), with Fotile rangehood Solid timber herringbone flooring for a timeless luxury finish Full-height bathroom tiling, LED mirrors, Villeroy & Boch basins Gunmetal Nero tapware throughout Sli
Request Details
Multi Dwelling Potential On A Huge 1060sqm Allotment
View photo
House · for sale
Request Details
Multi Dwelling Potential On A Huge 1060sqm Allotment
Pinewood
· 3 Bedrooms · 1 Bath · House
· Garden · Equipped kitchen
Pinewood · 3 Bedrooms · 1 Bath · House · Garden · Equipped kitchen
The challenge of finding the perfect starter, investment, or future development opportunity in a prized location is never easy, but this exceptional property delivers outstanding possibilities for every buyer. Set on an impressive 1060sqm (approx.) allotment, this well-maintained single-storey brick veneer home offers immediate comfort together with exciting long-term potential. Inside, you'll discover three generously sized bedrooms, a spacious light-filled living area with relaxing garden outlooks, an updated kitchen featuring stainless steel appliances, a modernised bathroom, and ducted heating throughout. The true appeal, however, lies in the incredible flexibility of the substantial landholding. Whether you're looking to move straight in, invest, renovate, explore the potential for plans and permits for multiple townhouses, or create the dream family home you've always imagined (STCA), the possibilities here are exceptionally rewarding. Families will love the expansive backyard an
Request Details
Grand Family Living with Multiple Living Zones and Designer Finishes
View photo
House · for sale
Request Details
Grand Family Living with Multiple Living Zones and Designer Finishes
Pinewood
· 5 Bedrooms · 5 Baths · House
· Equipped kitchen
Pinewood · 5 Bedrooms · 5 Baths · House · Equipped kitchen
Impressive in scale and beautifully presented throughout, this substantial family residence delivers an exceptional combination of space, comfort and contemporary style. Set across two generous levels, the home offers five bedrooms, multiple living zones, a dedicated study and excellent indoor-outdoor entertaining, making it ideally suited to large, growing or multigenerational families. A welcoming entry opens to a spacious formal lounge, creating a comfortable setting for relaxed family living or entertaining guests. Further inside, the home unfolds into a bright and expansive open-plan living, dining and kitchen area, enhanced by large windows and a modern, neutral interior. At the heart of the home, the contemporary kitchen is both stylish and practical, featuring stone benchtops, a large island with breakfast seating, generous cabinetry, quality appliances and a substantial walk-in pantry. The adjoining meals and living areas provide plenty of space for everyday family life, while
Request Details
Permit Approved Medical Centre with Significant Mixed Use Redevelopment Potential STPA RGZ3
View photo
House · for sale
Request Details
Permit Approved Medical Centre with Significant Mixed Use Redevelopment Potential STPA RGZ3
Pinewood
· 9 Bedrooms · 3 Baths · House
Pinewood · 9 Bedrooms · 3 Baths · House
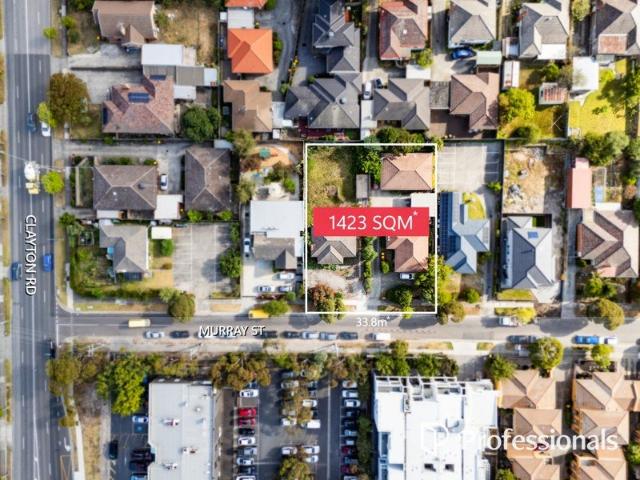
Positioned within the heart of Melbourne's internationally recognised Monash Medical Precinct and the transformative Suburban Rail Loop (SRL) Health & Innovation Precinct, 35 Murray Street, Clayton presents an exceptional opportunity to secure a landmark development site combining immediate holding income, a permit-approved medical development and significant long-term redevelopment potential. Situated within Residential Growth Zone Schedule 3 (RGZ3), the property offers outstanding planning flexibility in one of Melbourne's most strategically important healthcare, education and innovation precincts. Offered as one substantial landholding, these side-by-side properties comprise approximately 1,423sqm with an impressive 34.17m frontage, creating an outstanding development canvas within one of Melbourne's most tightly held healthcare and education precincts. Existing buildings provide valuable holding income, allowing investors and developers to generate immediate cash flow while plannin
Request Details
Rare 1,268 m² Allotment: The Ultimate Development or Dream Home Canvas in a Premier Education Hub
View photo
House · for sale
Request Details
Rare 1,268 m² Allotment: The Ultimate Development or Dream Home Canvas in a Premier Education Hub
Pinewood
· 3 Bedrooms · 1 Bath · House
· Swimming pool
Pinewood · 3 Bedrooms · 1 Bath · House · Swimming pool
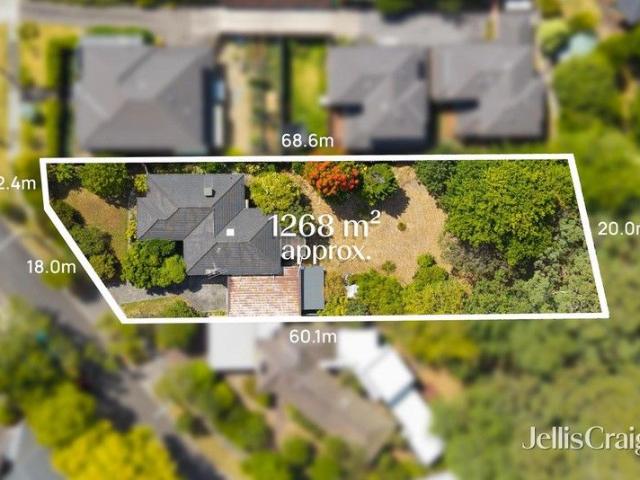
Occupying one of the largest remaining residential allotments in the heart of Glen Waverley, 8 Marbray Drive presents a monumental opportunity for the visionary buyer. Whether you are looking to develop a multi-unit luxury townhouse project (STCA), build a palatial family estate, or land-bank in a high-growth corridor, this 1,268 m² (approx.) rectangular block is a rare find that promises significant future rewards. Development Potential (STCA) with a frontage that commands attention and a depth that is seldom seen in this suburb, the site is perfectly primed for: a luxury multi-unit development, or a bespoke, high-end family masterpiece with room for a pool, tennis court, and lush gardens. Perfect location, situated in a peaceful, family-friendly pocket, the location is a major drawcard for families and investors alike. Education: Within close proximity to the elite Wesley College, Huntingtower School, and zoned for Glen Waverley Secondary and Syndal South Primary. Shopping & Lifestyl
Request Details

Get email alerts

Don't miss out: be the first to know about new properties

The alert was correctly created

On subscribing you accept the conditions of use and the privacy policy
Alert
Receive new ads in your inbox
Save this search
Receive alerts for new listings

We'll send you an email when we have new properties for: "Houses for sale in Pinewood"

The alert was correctly created

Wattle Park, Melbourne
Holmesglen
Get email alerts and be the first to see new listings
Required field
On subscribing I accept the terms of the privacy policy
Perfect! You'll soon start receiving new listings via email
Alert
Receive an email when we have new ads for Houses for sale in Pinewood
Save this search
Filters

Bedrooms

Size (m²)

m²
m²

Price

$
$

Property type

Bathrooms

Clear all filters
Receive notifications when new entries are published.