1,781 houses for sale in Pinewood

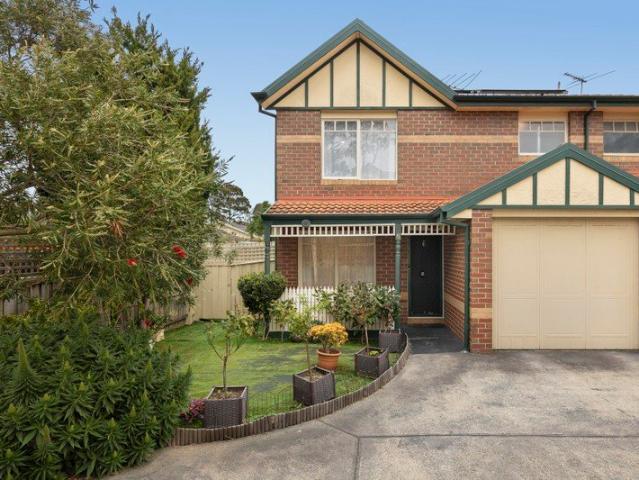
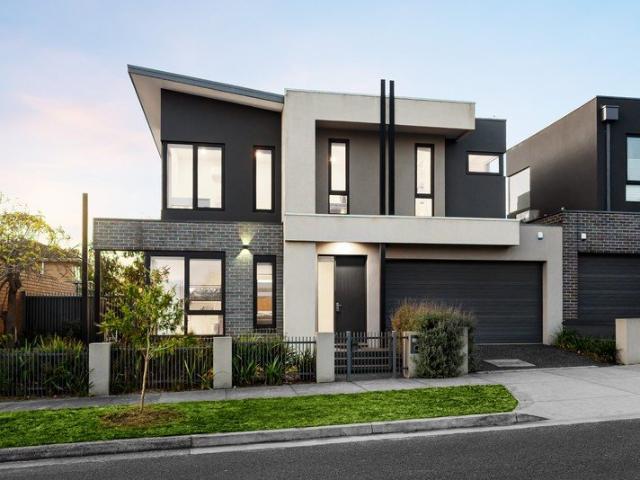
A Calm and Quiet Family Home in an Elite East Burwood Location
View photo
House · for sale
Request Details
A Calm and Quiet Family Home in an Elite East Burwood Location
Pinewood
· 3 Bedrooms · 2 Baths · House
· Garden · Equipped kitchen
Pinewood · 3 Bedrooms · 2 Baths · House · Garden · Equipped kitchen
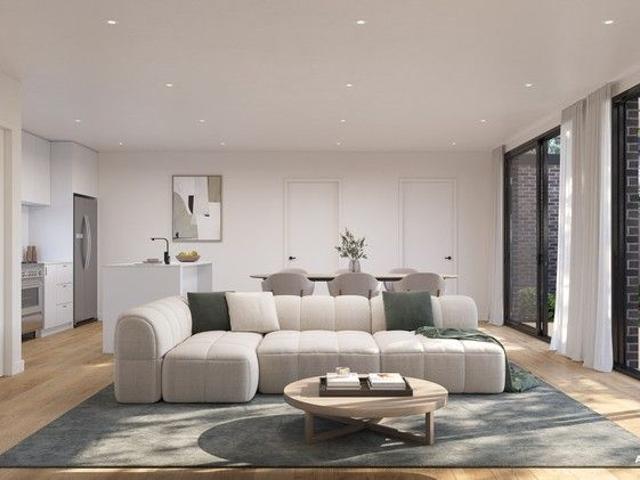
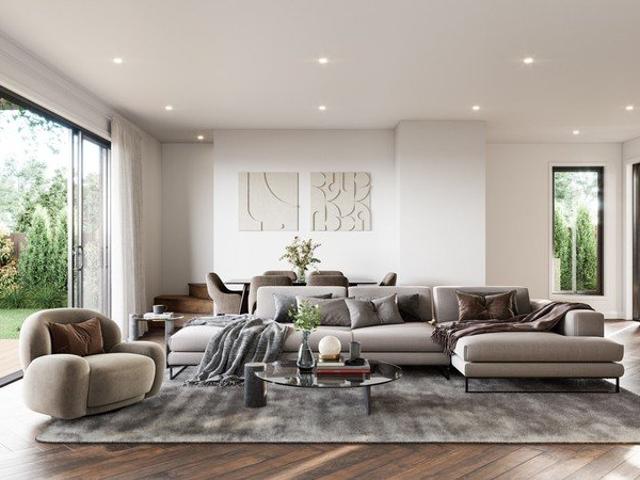
A restrained approach to material and colour allows natural light and landscape to shape the interiors, with the main living spaces opening directly to a private garden. The kitchen sits at the centre of the ground floor, combining stone surfaces, white cabinetry and stainless-steel appliances within a clean, practical arrangement. Living and dining remain open alongside, with broad glazing bringing light into the space and creating a direct connection with the garden. The main bedroom is positioned separately on the ground floor with a walk-in robe and ensuite, creating a private retreat away from the remaining accommodation. Upstairs, two further bedrooms with built-in robes and central bathroom are arranged alongside a second family room. Outside, the entertaining area extends directly from the living spaces into a private landscaped setting, providing a quiet place for dining and gathering. Ducted heating, split-system cooling, a separate laundry, ground-floor powder room and secur
Request Details
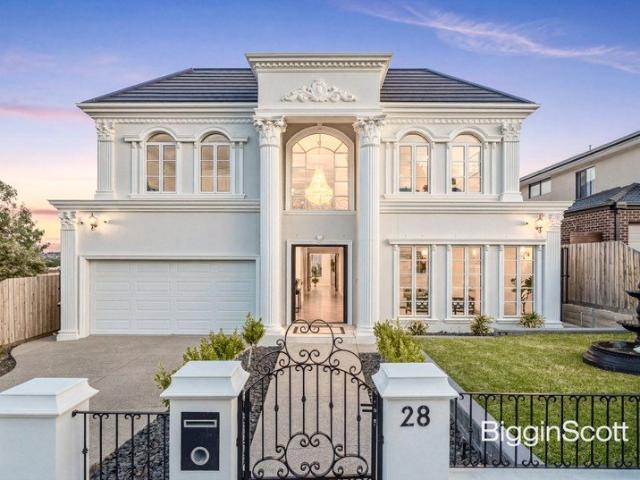
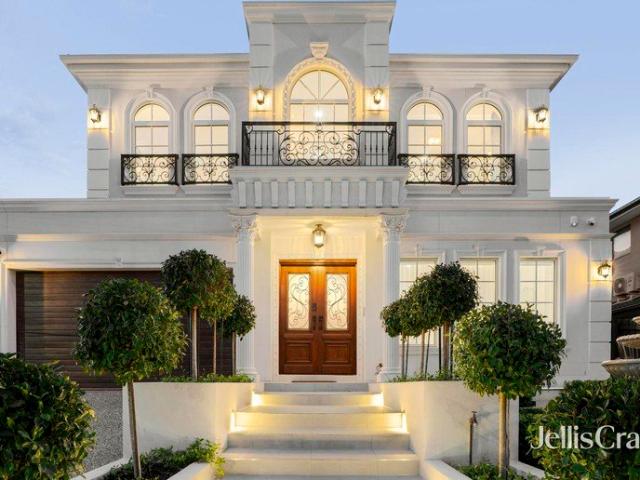
LUXURY LIVING IN ITS PUREST FORM!
View photo
House · for sale
Request Details
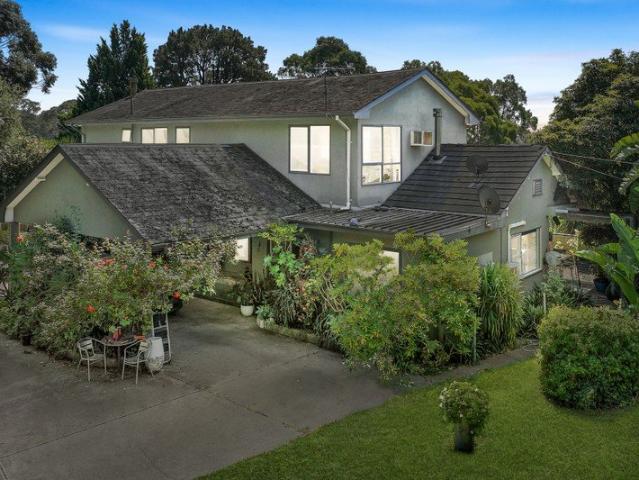
LUXURY LIVING IN ITS PUREST FORM!
Pinewood
· 5 Bedrooms · 4 Baths · House
· Garden · Fireplace · Equipped kitchen
Pinewood · 5 Bedrooms · 4 Baths · House · Garden · Fireplace · Equipped kitchen
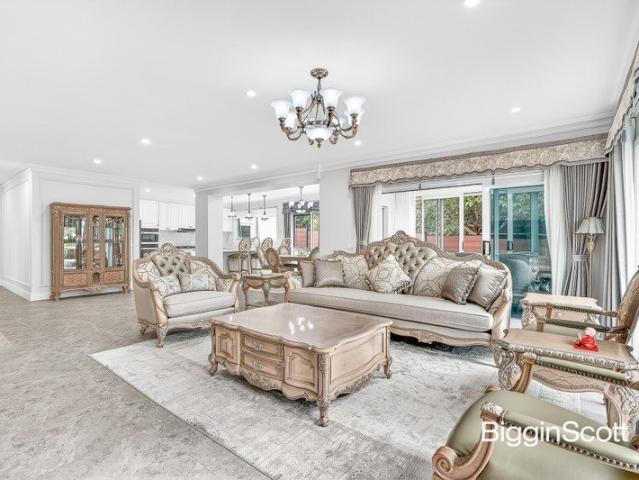
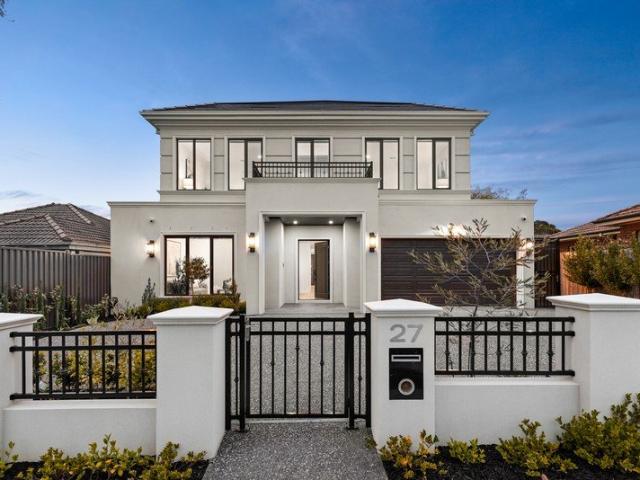
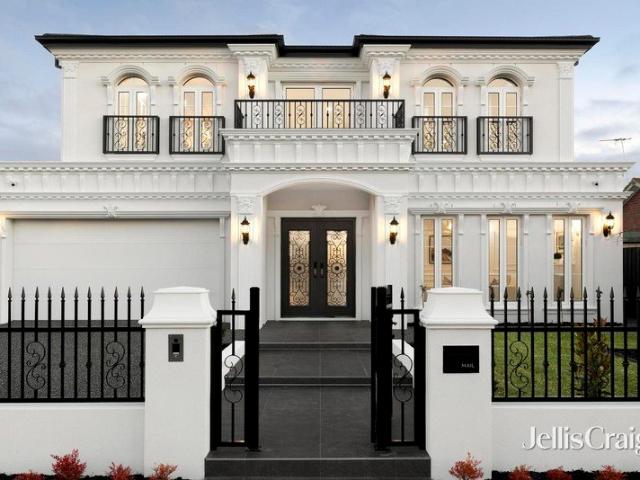
Embraced by manicured gardens and a striking water feature, a stately walkway guides you to this extraordinary French Provincial residence - a rare convergence of grand architecture, refined luxury and family lifestyle excellence. Step inside to be greeted by a soaring double-height ceiling and sweeping ornate wrought-iron staircase, setting an opulent tone from the outset. Herringbone timber floors and elegant wainscoting define the entrance, flowing into a beautifully appointed family living zone where a gas fireplace and bespoke plasterwork take centre stage. Designed for both everyday ease and effortless entertaining, the open-plan living and dining area extends through wide glass doors to an expansive alfresco space complete with built-in BBQ and cabinetry, where garden outlooks enrich every moment. It's a place to gather, unwind or simply enjoy the peace of the landscaped surrounds. The kitchen pairs stone benchtops with Miele appliances, an island bench, generous storage, walk-i
Request Details
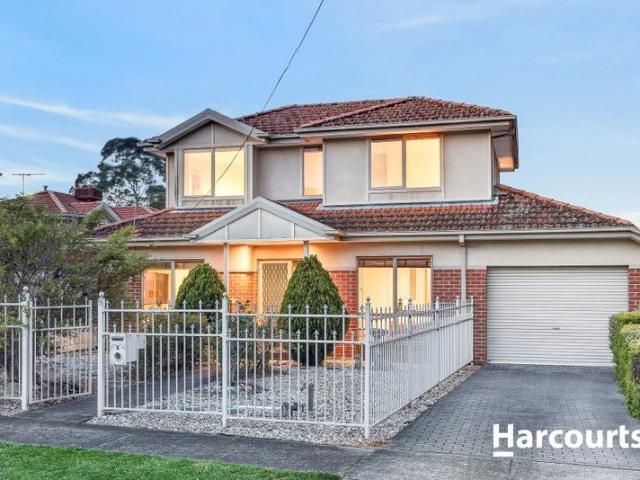
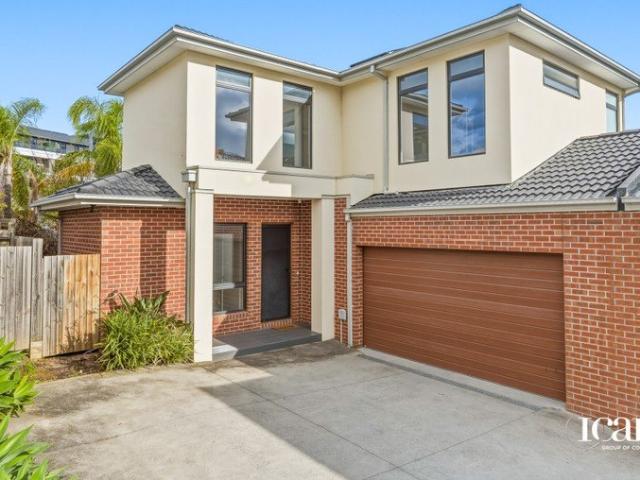
Spacious Family Living with No Owners Corporation Fees
View photo
Townhouse · for sale
Request Details
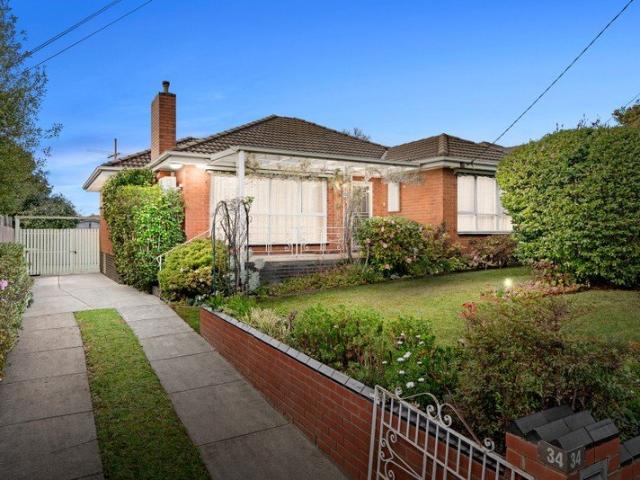
Spacious Family Living with No Owners Corporation Fees
Pinewood
· 3 Bedrooms · 2 Baths · Townhouse
· Balcony · Patio · Equipped kitchen
Pinewood · 3 Bedrooms · 2 Baths · Townhouse · Balcony · Patio · Equipped kitchen
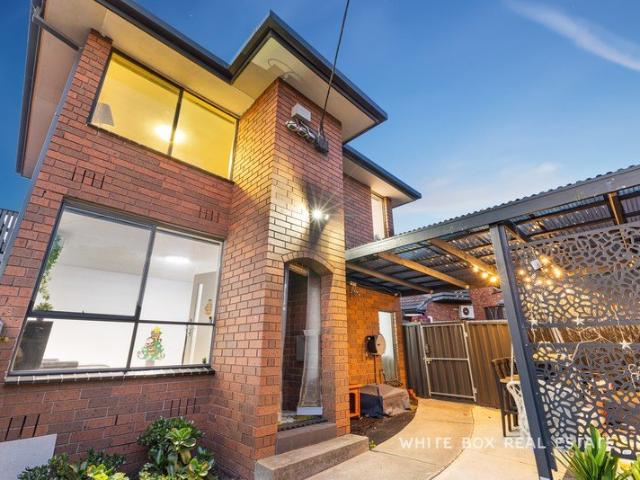
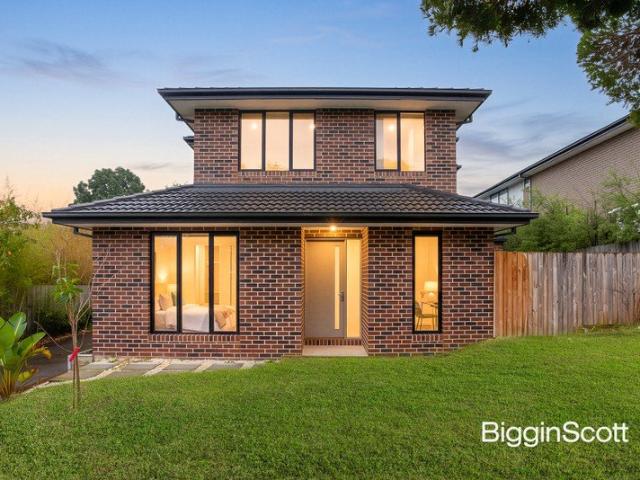
Offering generous living across two levels, two separate living areas and multiple covered outdoor zones, this substantial townhouse provides exceptional flexibility for everyday family life. Set behind a service road, the home enjoys additional separation from Dandenong Road, helping reduce direct traffic noise while maintaining easy access to Oakleigh, Chadstone and major transport links. The ground floor features a spacious formal living room, a separate family area, an eat-in kitchen with ample cabinetry, a full bathroom, a separate laundry and extensive storage. Upstairs are three well-proportioned bedrooms, a second bathroom, a separate toilet and further storage. One bedroom also opens onto a private balcony. The outdoor areas are a standout feature. A spacious covered entertaining zone provides room for outdoor dining, children's activities or relaxed gatherings, while a second covered patio creates another practical and weather-protected space. Two off-street car spaces provid
Request Details
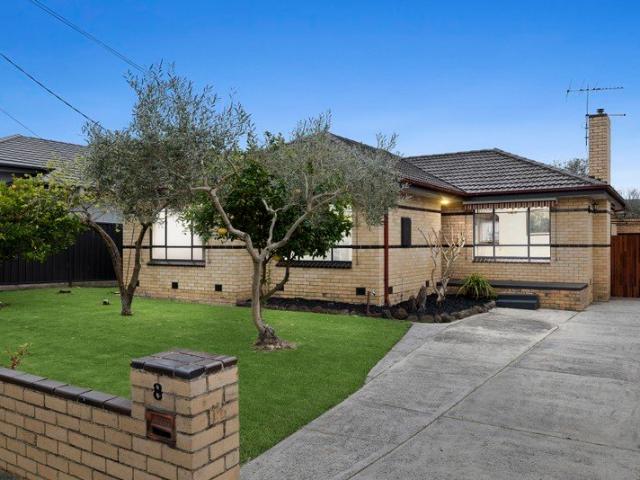
Classic Family Comfort on 767sqm with Exceptional Future Potential
View photo
House · for sale
Request Details
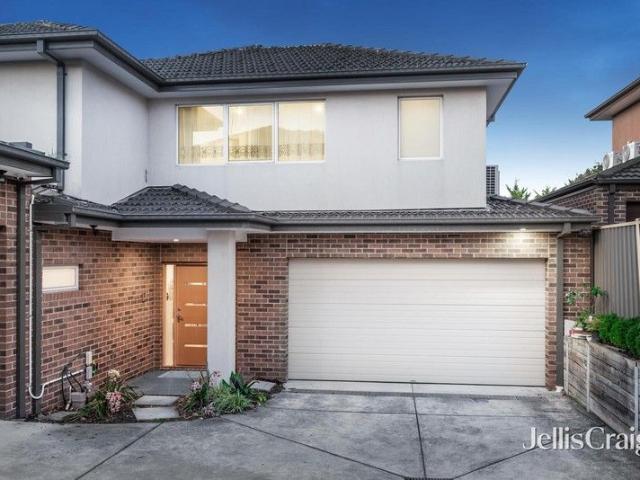
Classic Family Comfort on 767sqm with Exceptional Future Potential
Pinewood
· 3 Bedrooms · 2 Baths · House
· Garden · Fireplace · Equipped kitchen
Pinewood · 3 Bedrooms · 2 Baths · House · Garden · Fireplace · Equipped kitchen
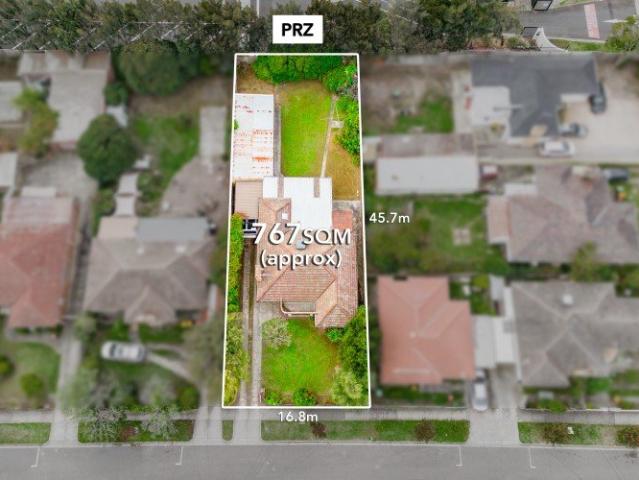
Set on an impressive 767sqm (approx.) allotment, this well-kept three-bedroom home combines generous family living with an exciting future outlook, enhanced by its recent rezoning to Precinct Zone (PRZ). Multiple living areas, rich timber floors, substantial garaging, workshop facilities and expansive outdoor space create excellent versatility for today and the years ahead - Generous 767sqm (approx.) allotment with wide frontage and substantial backyard - Recently rezoned to Precinct Zone (PRZ), a special-purpose planning control designed to support significant growth and transformation - Future development potential, subject to relevant planning and council approvals - Three well-proportioned bedrooms, each featuring built-in robes - Spacious formal living room with polished timber flooring, fireplace and charming curved window - Separate dining area connecting comfortably with the kitchen and living spaces - Timber kitchen with excellent cabinetry, gas cooking, wall oven, dishwasher
Request Details
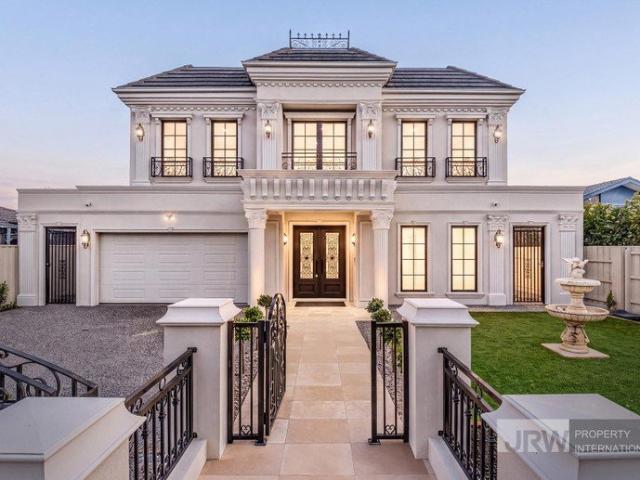
Convenience, Comfort and Coveted Potential
View photo
House · for sale
Request Details
Convenience, Comfort and Coveted Potential
Pinewood
· 4 Bedrooms · 2 Baths · House
· Garden · Access for people with disabilities · Equipped kitchen
Pinewood · 4 Bedrooms · 2 Baths · House · Garden · Access for people with disabilities · Equipped kitchen
On approximately 637 sqm with a generous 16.3m approx. frontage, this four-bedroom brick home is on the market for the first time in 32 years and provides plenty of appeal both inside and out. Surrounded by a host of attractions, including excellent schools, universities, shopping and transport, it's a great place to grow with your family for years to come. From the well-maintained, colourful garden, entry is invited via the wheelchair/pram-accessible ramp. Inside, a light-filled living area connects to the meals area alongside the galley-style kitchen with stainless steel appliances, including a Bosch dishwasher. There are four well-proportioned bedrooms, including three with floor-to-ceiling wardrobes and new carpeting. The main bedroom is highlighted by a generous walk-in robe and ensuite. A spa bathroom, a separate WELS 5-star-rated toilet suite with an integrated hand basin, a proper laundry and multiple generous indoor storage cupboards complete the interior. Two sets of sliding
Request Details
Top Floor Views to the Dandenong Ranges
View photo
House · for sale
Request Details
New
Top Floor Views to the Dandenong Ranges
Pinewood
· 1 Bedroom · 1 Bath · House
· Balcony · Lift
Pinewood · 1 Bedroom · 1 Bath · House · Balcony · Lift
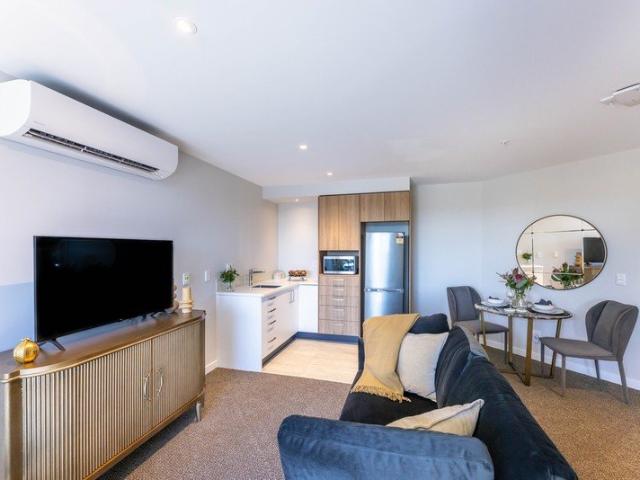
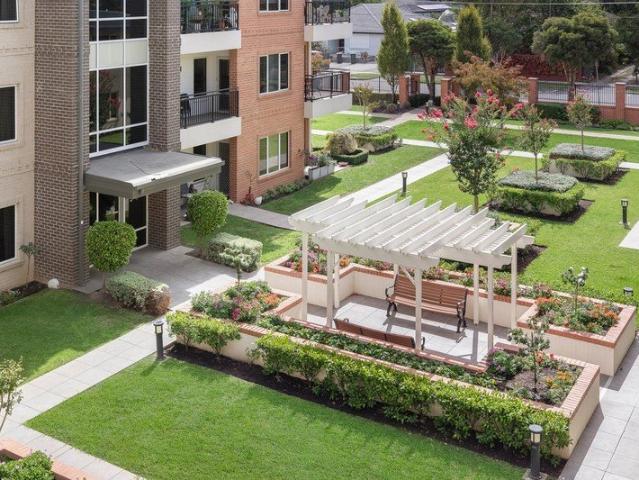
Don't miss this beautiful apartment with sweeping village and mountain views. Set high on the top floor, this serviced apartment enjoys sweeping views across the village, the bowling green, and out towards the Dandenong Ranges in the distance. From the living area and private balcony, there's always exciting views to enjoy. The open-plan living and dining space feels bright and spacious, while the kitchenette makes everyday meals simple and convenient. The separate bedroom provides a peaceful retreat, complete with an ensuite bathroom and direct access to the balcony, allowing fresh air and natural light to flow through the home. Located in the village centre and close to the lift, it's easy to access amenities, activities, and social spaces whenever you choose. One of only six apartments on this level, this private and light-filled home offers a relaxed lifestyle with a wonderful outlook. Call Amanda on 1800 314 425 to make this stunning apartment your new home! (Photos are indicative
Request Details
Charming Garden Views
View photo
House · for sale
Request Details
New
Charming Garden Views
Pinewood
· 2 Bedrooms · 1 Bath · House
· Garden · Balcony · Equipped kitchen
Pinewood · 2 Bedrooms · 1 Bath · House · Garden · Balcony · Equipped kitchen
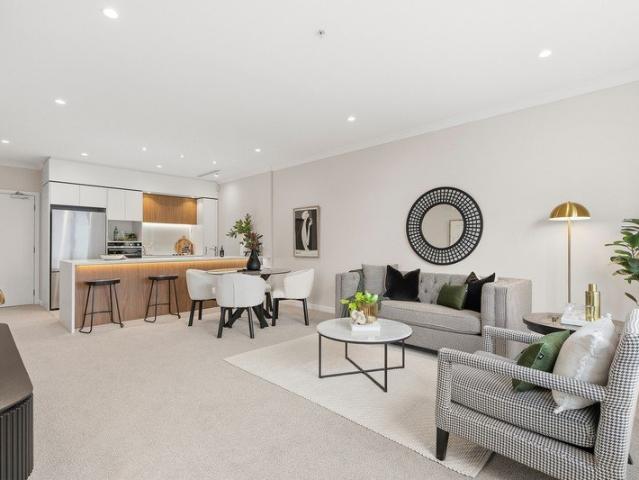
Filled with natural light and designed for easy living, this spacious apartment offers the perfect setting for relaxing and spending time with family and friends. Boasting open-plan living, a stylish designer kitchen and a contemporary bathroom, it combines comfort, practicality and modern appeal. Large sliding doors create seamless indoor-outdoor living, opening onto a full-length balcony with lovely garden outlooks and views across the village. It's an ideal place to enjoy the afternoon sunshine, unwind with a good book or share a quiet coffee. The master bedroom also enjoys direct balcony access, while the second bedroom provides flexibility for visitors, hobbies or additional living space. Nellie Melba Village is a friendly and vibrant community with an impressive selection of amenities and activities to enjoy each day. Swim in the heated indoor pool, visit the hair and beauty salon, or meet friends for coffee at the village café. With Brandon Park Shopping Centre directly nearby,
Request Details
Morning Sun, Elevated Views
View photo
House · for sale
Request Details
New
Morning Sun, Elevated Views
Pinewood
· 2 Bedrooms · 2 Baths · House
· Balcony · Equipped kitchen
Pinewood · 2 Bedrooms · 2 Baths · House · Balcony · Equipped kitchen
Don't miss your opportunity to live in this brand-new apartment close to the village centre! Bathed in gentle morning sunshine, this brand-new apartment enjoys an elevated third-floor position with lovely outlooks and a wonderful sense of space. The open-plan living and dining area feels bright and welcoming, flowing out to a private balcony that's equally suited to a quiet coffee or catching up with family and friends. A sleek European-inspired kitchen sits at the heart of the home, with clean lines, quality finishes, and plenty of room to cook and entertain. The main bedroom opens directly to the balcony and includes its own ensuite, while a second full bathroom adds extra flexibility for guests. With a spacious layout and thoughtful design throughout, every room feels comfortable and easy to enjoy. Positioned close to the village centre and amenities, with convenient undercover tunnel access, getting around couldn't be simpler. Light-filled, modern, and beautifully located, this is
Request Details
A BREATHTAKING FAMILY HAVEN IN THE GWSC SCHOOL ZONE!
View photo
House · for sale
Request Details
A BREATHTAKING FAMILY HAVEN IN THE GWSC SCHOOL ZONE!
Pinewood
· 5 Bedrooms · 3 Baths · House
· Garden · Fireplace · Equipped kitchen
Pinewood · 5 Bedrooms · 3 Baths · House · Garden · Fireplace · Equipped kitchen
The perfect marriage of contemporary elegance and incredible family functionality makes this double storey residence one you won't soon forget. Tailor-made for large and extended families, and placed only a stone's throw to the iconic The Glen Shopping Centre as well as being in the Glen Waverley Secondary College zone (STSA), this 5 bedroom + study, 3.5 bathroom home is simply magical. Striking floor tiles make a modern statement immediately, with the entry flowing into a formal living room with fireplace as well as a relaxed sitting room. The central family and dining zone has amazing privacy away from the rest of the home, and is filled with appealing northern light while also offering views out to the beautiful outdoor area at the rear. This central space further has easy access to the memorable stone kitchen, which delights with an abundance of bench and storage space, walk-in pantry, and Miele appliances. There is a guest bedroom on the ground floor which features a sleek ensuite
Request Details
Classic Character Home in Coveted Lifestyle Location
View photo
House · for sale
Request Details
New
Classic Character Home in Coveted Lifestyle Location
Pinewood
· 3 Bedrooms · 2 Baths · House
· Garden · Swimming pool
Pinewood · 3 Bedrooms · 2 Baths · House · Garden · Swimming pool
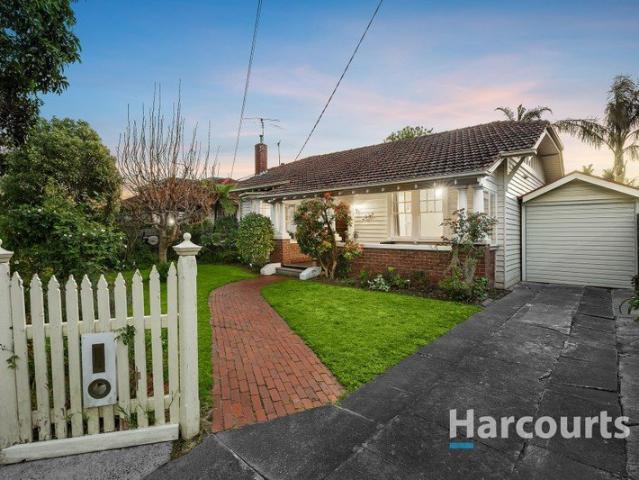
Held and cherished by the same family for many years, this beautiful California bungalow is more than just a house. It is a home filled with treasured memories, family celebrations and countless happy moments. Lovingly maintained throughout the years, it now presents a wonderful opportunity for a new family to create memories of their own. Celebrating easy access to everything Oakleigh has to offer, this charming residence combines timeless period character, generous proportions and exciting future potential. From its inviting interiors to the beautiful garden, inground pool and spa, every corner tells a story of a home that has been truly loved. Behind the picket fence, lush front garden and classic California bungalow façade, a wealth of possibilities awaits. Embrace the home’s charming vintage aesthetic or introduce contemporary upgrades to complement an effortlessly flowing floorplan designed for comfortable family living. The inviting interior boasts two spacious living areas, inc
Request Details
Quick Sale! Vendor Selling Brand Newly Completed House by Luxury Builder in Ashwood
View photo
Townhouse · for sale
Request Details
Quick Sale! Vendor Selling Brand Newly Completed House by Luxury Builder in Ashwood
Pinewood
· 4 Bedrooms · 3 Baths · Townhouse
· Equipped kitchen
Pinewood · 4 Bedrooms · 3 Baths · Townhouse · Equipped kitchen
Delivering exceptional family living in one of Ashwood's most tightly held pockets, this boutique collection of architect-designed townhomes is nearing completion offering rare land sizes, premium finishes, and sweeping green outlooks over nearby parkland and the golf course. Each residence offers more than 24 squares of internal space, with generous front and rear landscaping, high-end inclusions, and thoughtful design that prioritises sunlight, privacy, and effortless everyday living. Property Features Rare oversized land holdings almost 300sqm (approx.) Spacious 4-bedroom layouts with three bathrooms and multiple powder rooms Designer interiors with engineered timber flooring and abundant natural light Premium kitchen with 900mm stainless-steel freestanding cooktop/oven, rangehood, dishwasher & 40mm stone benchtops Hotel-inspired bathrooms with floor-to-ceiling tiles, matte black tapware, freestanding bathtub & 2-PAC cabinetry Heating & cooling to all bedrooms & main living zones Lo
Request Details
Ready for Reinvention
View photo
House · for sale
Request Details
Ready for Reinvention
Pinewood
· 3 Bedrooms · 2 Baths · House
· Garden · Air conditioning · Parking · Equipped kitchen
Pinewood · 3 Bedrooms · 2 Baths · House · Garden · Air conditioning · Parking · Equipped kitchen
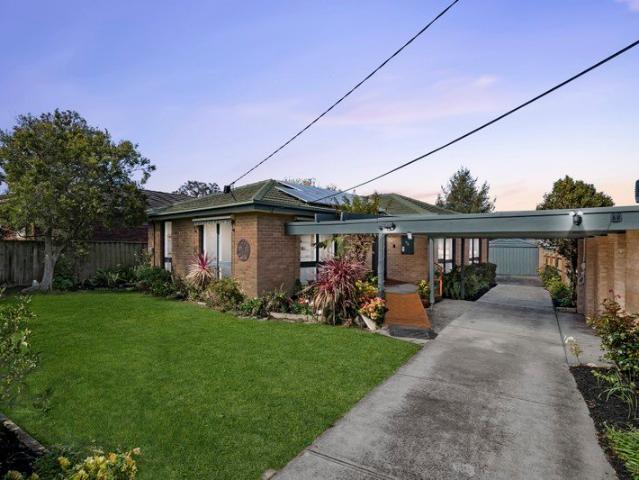
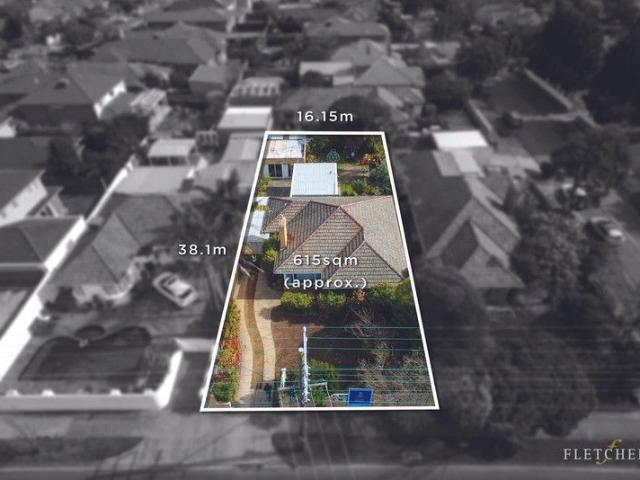
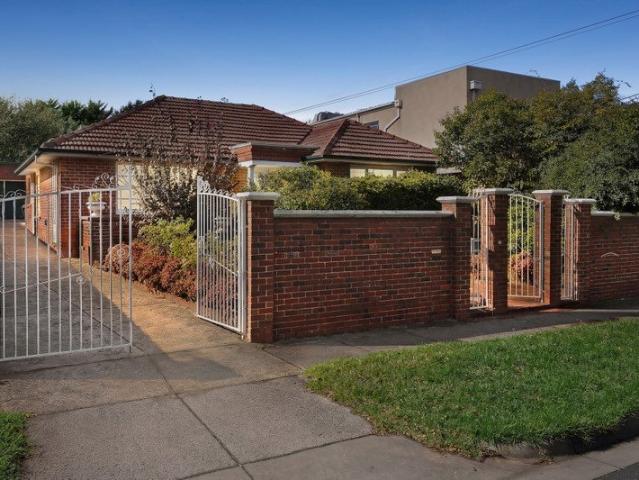
This classic 1950's brick home on 615 sq m approx. delivers the perfect canvas to enhance, extend, rebuild or redevelop (STCA). Single level, comfortably ready to occupy and close to all amenities. This abode is blessed with sunlit formal and informal living, large kitchen, three generous bedrooms with built-in robes, two bathrooms, large laundry and carport. The West facing backyard is private and ideal for entertaining with a large multi purpose studio. Further highlights include split system air conditioning, gas heating, ample storage and off-street parking. Located in a high value Medical Precinct with Glen Iris Private Hospital and Delmont Private Hospital just metres away along with close proximity to primary and secondary schools, Deakin University and Burwood Reserve. Terms: 10% deposit, balance 60/90 days
Request Details
A Grand Expression of Contemporary Family Living
View photo
House · for sale
Request Details
A Grand Expression of Contemporary Family Living
Pinewood
· 5 Bedrooms · 4 Baths · House
· Garden · Terrace · Equipped kitchen
Pinewood · 5 Bedrooms · 4 Baths · House · Garden · Terrace · Equipped kitchen
This impeccably preserved luxury residence showcases exquisite finishes, an open plan design, soaring 3-metre-high ceilings, 5 beautiful bedrooms each with an ensuite access, walk-in robes, and a spacious outdoor entertaining area, all set in one of the most sought-after pockets, directly behind the thriving Burwood One precinct and within walking distance from parks and transport. Defined by exceptional design and understated elegance, the home makes an immediate impression from the moment you enter. A striking entrance foyer introduces beautifully finished interiors, with warm timber flooring drawing you through to the expansive living and entertaining heart of the home. Entertaining is a breeze with the living zone flowing seamlessly to the outdoors. Step out to the sunny terrace where you can enjoy alfresco dining and unwind with family and friends in the private fully fenced backyard. At its heart, the kitchen is a striking centrepiece yet highly practical. An impressive stone isl
Request Details
MODERN LUXURY WITH A LOW MAINTENANCE ATTITUDE!
View photo
Townhouse · for sale
Request Details
MODERN LUXURY WITH A LOW MAINTENANCE ATTITUDE!
Pinewood
· 4 Bedrooms · 5 Baths · Townhouse
· Equipped kitchen
Pinewood · 4 Bedrooms · 5 Baths · Townhouse · Equipped kitchen
A striking testament to quality and style, this sophisticated Metricon residence delivers a family lifestyle that's as low maintenance as it is luxurious, in a location that offers zoning to the admired Pinewood Primary and Brentwood Secondary (STSA), only moments from Monash Uni. Crafted to convey a spacious ambience that feels completely private, the residence opens to reveal the clever inclusions of a stylish study area that's adorned with modern floorboards. Providing a wonderful sense of harmony, the open plan living, dining and kitchen flow seamlessly together and create a hub for daily life that's detailed with the quality attributes of stone benches, oven, 5-burner gas stove, dishwasher plus a generous island breakfast bench. Emphasising a low maintenance and private setting for entertaining, sliding doors extend the space out into the courtyard that's perfect for hosting barbeques with family and friends or simply enjoying time outdoors with your children and pets. Adapting to
Request Details
World Class European Elegance
View photo
House · for sale
Request Details
World Class European Elegance
Pinewood
· 5 Bedrooms · 5 Baths · House
· Garden · Cellar · Equipped kitchen
Pinewood · 5 Bedrooms · 5 Baths · House · Garden · Cellar · Equipped kitchen
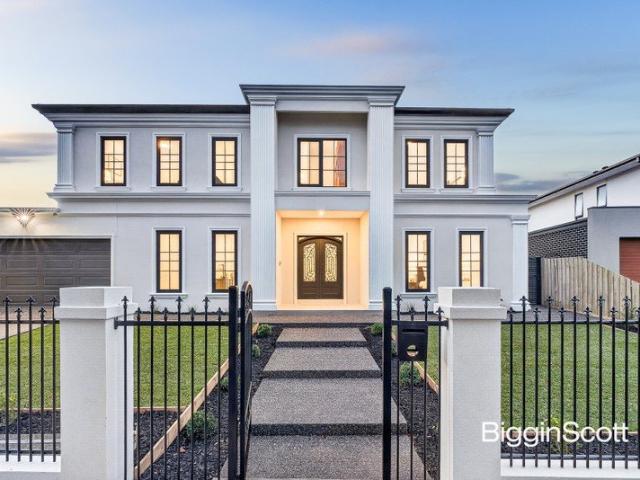
Epitomising French Provincial elegance with exceptional craftsmanship, this brand new, north-facing home leaves you spellbound with its quality finishes, light-infused layout and lavish dimensions in the Brentwood Secondary zone (STSA). A world of luxury awaits beyond the double entry doors, opening to reveal high ceilings, parquetry flooring and intricate wainscotting panels that flow through to the formal lounge featuring a gas log fire and coffered ceiling. Commanding the attention of the home chef, the kitchen sits in a class of its own with chandelier pendant lighting, stone benches, a sumptuous island breakfast bench and Miele appliances (steamer, oven, gas stove and integrated dishwasher), accompanied by a butler's kitchen with gas stove, pot filler and its own integrated dishwasher. The adjoining dining and family room include display cabinetry and cellar storage, while bifold doors open onto the alfresco zone with outdoor kitchen and landscaped backyard featuring a generous la
Request Details
EYE CATCHING DESIGNER STYLE, SPACE AND SUNLIGHT!
View photo
House · for sale
Request Details
EYE CATCHING DESIGNER STYLE, SPACE AND SUNLIGHT!
Pinewood
· 5 Bedrooms · 4 Baths · House
· Garden · Equipped kitchen
Pinewood · 5 Bedrooms · 4 Baths · House · Garden · Equipped kitchen
Redefining modern architecture with its sculptural design elements and sunlit dimensions, this newly completed home celebrates family life whilst establishing itself as a home of quality and style that caters for the family's every need and want. Dramatic detailing begins as you step inside with the wide, double door entry hallway flaunting parquetry flooring and high ceilings that have been artfully created with curved shadow gap plasterwork. Spanning off the hallway, a private home office forms the perfect space for those working from home or running a home business, complete with fitted cabinetry, while the private lounge room enjoys the comfort of carpet. Northerly sunlight cascades throughout the kitchen, dining and family room where a towering double height ceiling rises up to the sparkle of a chandelier and floor-to-ceiling sheer curtains draw back to reveal and outdoor entertaining space and backyard. The kitchen itself reflects the home's designer styling with sleek stone benc
Request Details
Brand New Contemporary Family Luxury in the Heart of Burwood
View photo
House · for sale
Request Details
Brand New Contemporary Family Luxury in the Heart of Burwood
Pinewood
· 4 Bedrooms · 3 Baths · House
· Equipped kitchen
Pinewood · 4 Bedrooms · 3 Baths · House · Equipped kitchen
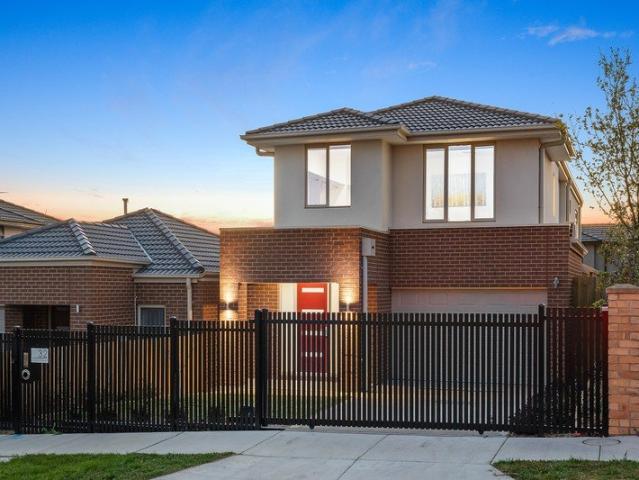
Brand new and beautifully appointed, this stunning double storey residence delivers the perfect combination of modern style, quality craftsmanship and effortless family living. Privately set behind a charming picket fence, this contemporary freestanding home on its own title offers exceptional privacy and independence. Designed with comfort and functionality in mind, the home offers four generous bedrooms, two stylish bathrooms and multiple living zones to accommodate growing families. Bathed in natural light, the spacious open-plan living, formal dining area and family lounge seamlessly connect to a designer kitchen featuring stone benchtops, quality appliances, ample storage, a large island bench and walk-in pantry - ideal for everyday living and entertaining alike. Enhanced by double-glazed windows and a 6-star energy rating, the luxurious master suite boasts a walk-in robe and sleek en-suite, while three additional bedrooms are serviced by a contemporary family bathroom. Outside, t
Request Details
A Sophisticated Torrens Title Townhouse in Mount Waverley's Most Coveted School Zone with Breathtaking City Skyline Views
View photo
Townhouse · for sale
Request Details
A Sophisticated Torrens Title Townhouse in Mount Waverley's Most Coveted School Zone with Breathtaking City Skyline Views
Pinewood
· 4 Bedrooms · 3 Baths · Townhouse
· Balcony
Pinewood · 4 Bedrooms · 3 Baths · Townhouse · Balcony
Rarely does a residence of this calibre, specification, and position come to market in Mount Waverley and when it does, families who understand the value of this address act decisively. Move-in ready and positioned with an individual street frontage on a 240sqm Torrens Title allotment, this magnificent 4 bedroom, 3.5 bathroom townhouse with two living areas and 1+1 car accommodation is a genuine statement of low-maintenance luxury living. Encompassing approximately 200sqm of refined internal floor space, this is a home of exceptional scale and sophistication with all the benefits of Torrens Title ownership and the rare bonus of breathtaking Melbourne city skyline views from the balcony. From the moment you step inside, the quality is unmistakable. Premium finishes throughout, a thoughtfully zoned floorplan across generous proportions, and an own driveway delivering the privacy and convenience that discerning buyers demand. With two distinct living areas and the rare luxury of 3.5 bathr
Request Details
Period Styled with a Park Backyard
View photo
Townhouse · for sale
Request Details
Period Styled with a Park Backyard
Pinewood
· 3 Bedrooms · 2 Baths · Townhouse
· Garden · Equipped kitchen
Pinewood · 3 Bedrooms · 2 Baths · Townhouse · Garden · Equipped kitchen
Find your easy living lifestyle with classic style and parkside lifestyle! Hidden away in the heart of this tightly-held townhouse group, this enchanting three bedroom, 2.5 bathroom home comes with perfect polish, a park view and a direct boundary to Argyle Reserve. Period inspired and prestige styled with a high-quality upgrade, this parkside sanctuary features a state-of-the-art kitchen with high capacity Fotile cooktop and rangehood plus a high performing multifunction double sink, and fully-tiled marble-style bathrooms including a luxury ensuite. Styled with rich timber floors, premium stone benchtops (even for the laundry) and pebbled wool carpets, this tranquil townhouse features great storage including built-in and master walk-in robes, good garaging with its own storage shelving, and reverse-cycle air-conditioning upstairs and down. Wrapped by carefree mow-free garden space with the park with a high, secure fenceline to the park, there's twice the life outdoors in a vast underc
Request Details
Majestic Views Timeless Grandeur
View photo
House · for sale
Request Details
Majestic Views Timeless Grandeur
Pinewood
· 4 Bedrooms · 2 Baths · House
· Equipped kitchen
Pinewood · 4 Bedrooms · 2 Baths · House · Equipped kitchen
Where prestige meets potential, welcome to 28 Pleasant View Crescent, Wheelers Hill. Offered for the first time in over 40 years, this spectacular 3,611m2 corner allotment sits in the Golden Mile, on arguably the best street in Wheelers Hill. Build something truly extraordinary, because opportunities like this simply don't come twice. The architecturally designed home is perfect to move straight into. With light-filled interiors that have been partially updated with quality appointments, providing scope for further personalisation, while the expansive layout delivers ultimate flexibility and the potential for dual living. Revealing spectacular picture windows with lush leafy outlooks, the entry level opens with refined hardwood floors and a versatile retreat, flowing into the initial living/dining room, which includes a peaceful study nook. The adjacent kitchen has been refreshed to reflect modern trends, with high-gloss cabinets and waterfall benchtops in a premium stone finish, incor
Request Details
Current Liveability Balanced with Future Possibility in MWSC Zone
View photo
House · for sale
Request Details
Current Liveability Balanced with Future Possibility in MWSC Zone
Pinewood
· 3 Bedrooms · 1 Bath · House
· Parking · Equipped kitchen
Pinewood · 3 Bedrooms · 1 Bath · House · Parking · Equipped kitchen
Proudly owned and lovingly cherished by its original owners for over 60 years, this single level residence, sits in a neighbourhood street that's happily walkable to all your daily needs and zoned for Mt Waverley SC. With the solace of a traditional brick construction that's been updated for your modern comfort, this home balances current liveability with future possibility to renovate, rebuild or redevelop STCA. Welcomed by lush manicured gardens, the home harnesses the warming glow of its north and west aspects across its living and dining room. Adjoined by a meals room with updated kitchen (gas cooking). Also features an updated bathroom, RC/AC, a decked pergola with an elevated view over the extensive gardens and vegetable beds that are supported by the large garage, workshop plus greenhouse. In a location that is poised to enjoy the complete convenience of Burwood Brickworks for shopping, dining and cinema alongside the delight of Fulton Crescent playground just round the corner o
Request Details
Low maintenance Luxury
View photo
Townhouse · for sale
Request Details
Low maintenance Luxury
Pinewood
· 4 Bedrooms · 3 Baths · Townhouse
· Equipped kitchen
Pinewood · 4 Bedrooms · 3 Baths · Townhouse · Equipped kitchen
Supremely spacious and superbly styled with quality finishes throughout, this eco-friendly townhouse is topped with solar panels and exhibits an exceptional design that's ideal for families seeking a low-maintenance lifestyle. Open and airy with a luxurious sense of space, the interior greets you with premium floorboards that flow through to the oversized lounge room boasting north-facing sliding doors onto an alfresco deck and courtyard. The equally impressive dining zone and kitchen relish waterfall stone benches, an island breakfast bench and a full complement of Miele appliances including an oven, induction stovetop, rangehood and dishwasher. Perfect for guests, the ground floor 4th bedroom features a walk-in-robe and ensuite, accompanied by a powder room and stone topped laundry, while the upstairs retreat leads to three robed bedrooms including a master bedroom with walk-in-robe and ensuite. Further complemented by a 3rd bathroom with toilet, solar panels, split system heating/ai
Request Details
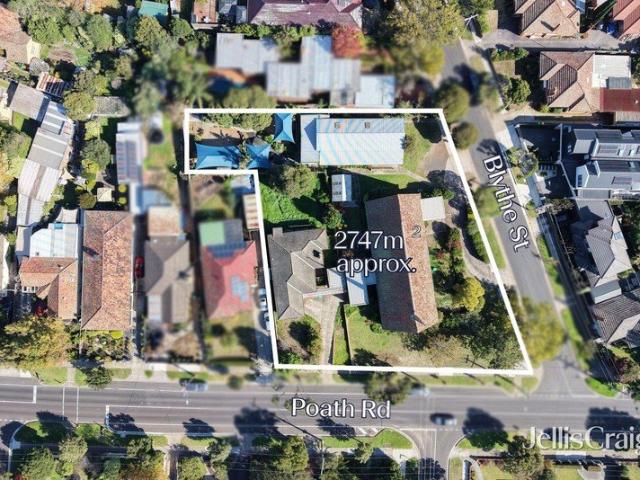
Three properties with exciting development potential
View photo
House · for sale
Request Details
Three properties with exciting development potential
Pinewood
· 4 Bedrooms · 1 Bath · House
· Equipped kitchen
Pinewood · 4 Bedrooms · 1 Bath · House · Equipped kitchen
The largest NRZ1 zoned landholding available in Murrumbeena in recent memory, this highly coveted property on the corner of Blythe Street, is a total of 2746m2 approx. on three titles, 253 Poath Road, Murrumbeena, 255 Poath Road, Murrumbeena and 1A Blythe Street, Murrumbeena, unlock the site's potential as a high quality development opportunity. Currently home to a former Anglican church with community hall, toilet block and untouched four bedroom 1960s brick residence, there's huge potential for a multi unit townhouse development or utilisation in whole or in part of the existing improvements, subject to council approval. The former church incorporates a significant 1344 m2 approx. of abundant space with two offices, a pipe organ and a circular drive off Blythe Street. The community hall operated as a kindergarten for over 40 years, and has two offices, children's toilets, a kitchen and a fabulous children's playground with sandpit, cubby houses and covered play areas. The untouched f
Request Details
A Suite for Every Member of the Family
View photo
House · for sale
Request Details
A Suite for Every Member of the Family
Pinewood
· 5 Bedrooms · 5 Baths · House
· Equipped kitchen
Pinewood · 5 Bedrooms · 5 Baths · House · Equipped kitchen
Surrounded by leafy streets and just moments from Napier Park, this brand-new French Provincial residence brings a sense of old-world elegance to a relaxed Glen Waverley setting. Wrought-style gates, a tiered fountain and a stately facade of columns and lanterns create a grand first impression, offering growing and multigenerational families a home of space, privacy and timeless character. Double doors reveal herringbone floors and a spiral staircase sweeping up beneath an ornate glass skylight. A fireside formal lounge suits quiet evenings, while the theatre sets the scene for movie nights. At the rear, chandeliers crown an open kitchen, living and dining domain where a veined island and Miele appliances invite weekend brunches, with a separate kitchenette and walk-in pantry keeping entertaining effortless. Sliding doors open to an alfresco with built-in BBQ and sink, flowing to a deck and lawn made for summer gatherings. Upstairs, the main bedroom is a true retreat, opening to a dres
Request Details
Contemporary Family Living, Beautifully Considered
View photo
Townhouse · for sale
Request Details
Contemporary Family Living, Beautifully Considered
Pinewood
· 4 Bedrooms · 3 Baths · Townhouse
· Garden · Equipped kitchen
Pinewood · 4 Bedrooms · 3 Baths · Townhouse · Garden · Equipped kitchen
There is an effortless sense of space, warmth and modern sophistication to this beautifully presented two-storey townhouse, where generous family proportions meet the ease of low-maintenance living. With its own street frontage, multiple living zones and private outdoor spaces, this is a home designed for those who want room to grow, entertain and unwind without compromising on everyday convenience. Timber flooring creates a warm and inviting connection throughout the home, leading into a light-filled open-plan living and dining domain that forms the heart of daily life. The contemporary kitchen complements the space with quality appliances, excellent storage and a practical design made for everything from relaxed family breakfasts to entertaining friends. Large openings extend the living area naturally onto a generous deck and landscaped garden, creating a private setting for summer dining, weekend gatherings or quiet afternoons outdoors. Four generous bedrooms and three bathrooms pro
Request Details
Comfortable Blonde Brick Beauty that's Easy to Love, Modernise or Capitalise with
View photo
House · for sale
Request Details
Comfortable Blonde Brick Beauty that's Easy to Love, Modernise or Capitalise with
Pinewood
· 4 Bedrooms · 1 Bath · House
· Equipped kitchen
Pinewood · 4 Bedrooms · 1 Bath · House · Equipped kitchen
Couched in manicured gardens, this blonde brick beauty delivers a medley of attributes that makes it easy to love as is, easy to modernise for your comfort and easy to capitalise with. Blessed with a brilliant bounty of northern light and spacious dual living zones, this residence is underpinned by a 635sqm approx allotment that offers the space to grow and choose. STCA With the solace of a traditional construction, this charming home boasts a lounge and dining room, adjoined by a family zone that harnesses its northern aspect for an ever-present warmth before opening onto the lush gardens. Served by a quality wood kitchen with gas cooking and a dishwasher. Also features a tidy bathroom with tub, separate toilet, separate laundry, gas ducted heating, RC/AC and terrific storage. In a family friendly pocket that's walkable and central to everything you could need. Enjoy the lush environs of Davies Reserve dog park & playground, Talbot Park or Huntingdale Golf Course. Choose between Hunti
Request Details
Contemporary Family Excellence in the Prestigious MWSC Zone
View photo
Townhouse · for sale
Request Details
Contemporary Family Excellence in the Prestigious MWSC Zone
Pinewood
· 4 Bedrooms · 3 Baths · Townhouse
· Parking
Pinewood · 4 Bedrooms · 3 Baths · Townhouse · Parking
Perfectly positioned in one of Burwood East's most desirable and family-focused neighbourhoods, this beautifully presented double-storey townhouse delivers an exceptional combination of space, style and convenience. Offering four generous bedrooms, three modern bathrooms and a secure double garage, this impressive residence presents an outstanding opportunity for growing families, savvy investors and discerning owner-occupiers seeking a quality lifestyle in a highly sought-after location. One of the home's most compelling advantages is its inclusion within the highly regarded Mount Waverley Secondary College Zone, one of Melbourne's most prestigious and consistently high-performing public school catchments. This sought-after educational advantage continues to attract strong family demand and provides excellent long-term appeal for both homeowners and investors alike. Designed with modern living in mind, the home showcases a thoughtfully considered floorplan that balances functionality
Request Details
The Pinnacle of French Provincial Luxury
View photo
House · for sale
Request Details
New
The Pinnacle of French Provincial Luxury
Pinewood
· 5 Bedrooms · 5 Baths · House
· Garden · Fireplace · Swimming pool · Equipped kitchen
Pinewood · 5 Bedrooms · 5 Baths · House · Garden · Fireplace · Swimming pool · Equipped kitchen
Intertwining elite luxury with the elegance of French Provincial styling, this nearly new home demonstrates excellence beyond compare with its premium appointments, elevated positioning and picturesque poolside design. Establishing a clear sense of arrival, the home's grand foyer extends through to the formal lounge room boasting wainscotting panels, an electric fireplace with custom marble surrounds and glorious windows that frame views of the front garden and water feature. Forming an oasis for year-round entertaining, the kitchen and dining zone are accompanied by a lavish family room with a towering 6m high coffered ceiling, Swarovski crystal chandelier and breathtaking pool vista. Indulging the avid chef, the state-of-the-art kitchen incorporates stone benches/splashbacks, a deep island breakfast bench, Blum cabinetry with brass handles and Miele appliances (combi steam oven/microwave, oven and gas stove), accompanied by a butler's kitchen with its own Miele gas stove and twin dis
Request Details
Timeless Family Living on 693sqm with Expansive Entertaining
View photo
House · for sale
Request Details
Timeless Family Living on 693sqm with Expansive Entertaining
Pinewood
· 4 Bedrooms · 2 Baths · House
· Garden · Parking · Fireplace · Equipped kitchen
Pinewood · 4 Bedrooms · 2 Baths · House · Garden · Parking · Fireplace · Equipped kitchen
Set on a generous 693sqm (approx.) allotment, this architect-designed residence showcases beautifully maintained interiors and expansive family living with multiple zones and seamless indoor-outdoor flow. Combining timeless charm with light-filled spaces and an impressive alfresco setting, it delivers exceptional comfort, flexibility and lifestyle appeal in a sought-after Clayton pocket, enhanced by refined finishes rarely found in homes of this era. Four spacious bedrooms including a large master suite Two bathrooms providing excellent family functionality Formal lounge with fireplace and elegant character details Separate dining room ideal for entertaining guests Open-plan kitchen with meals area and ample storage Expansive family living zone with garden outlook Covered alfresco entertaining area with pergola Generous backyard with established gardens and lawn space Double garage with additional off-street parking behind gates Classic brick home with wide frontage and secure entry Po
Request Details
Exceptional Location with Exciting Potential
View photo
House · for sale
Request Details
New
Exceptional Location with Exciting Potential
Pinewood
· 3 Bedrooms · 1 Bath · House
· Equipped kitchen
Pinewood · 3 Bedrooms · 1 Bath · House · Equipped kitchen
Positioned in a highly convenient pocket of Chadstone, this spacious three-bedroom home presents an excellent opportunity for those looking to secure a property in a tightly held and well-connected location. Offering generous proportions and plenty of scope to make your own, the home features three bedrooms, a comfortable living area, kitchen and meals space, central bathroom and a separate laundry. Outside, the substantial front and rear gardens provide plenty of space for children, entertaining or simply enjoying the outdoors. Whether you're looking for a family home, an investment or an opportunity to update and add value over time, this property offers a solid foundation in a location that makes everyday living exceptionally convenient. Just a short stroll to Holmesglen, close to Jordanville train station and within the Mount Waverley Secondary College school zone (STSA), the position is ideal for families and commuters alike. St Mary Magdalen's and Salesian College are also nearby
Request Details

Get email alerts

Don't miss out: be the first to know about new properties

The alert was correctly created

On subscribing you accept the conditions of use and the privacy policy
Alert
Receive new ads in your inbox
Save this search
Receive alerts for new listings

We'll send you an email when we have new properties for: "Houses for sale in Pinewood"

The alert was correctly created

Wattle Park, Melbourne
Holmesglen
Get email alerts and be the first to see new listings
Required field
On subscribing I accept the terms of the privacy policy
Perfect! You'll soon start receiving new listings via email
Alert
Receive an email when we have new ads for Houses for sale in Pinewood
Save this search
Filters

Bedrooms

Size (m²)

m²
m²

Price

$
$

Property type

Bathrooms

Clear all filters
Receive notifications when new entries are published.