4,614 properties for sale in Pakenham

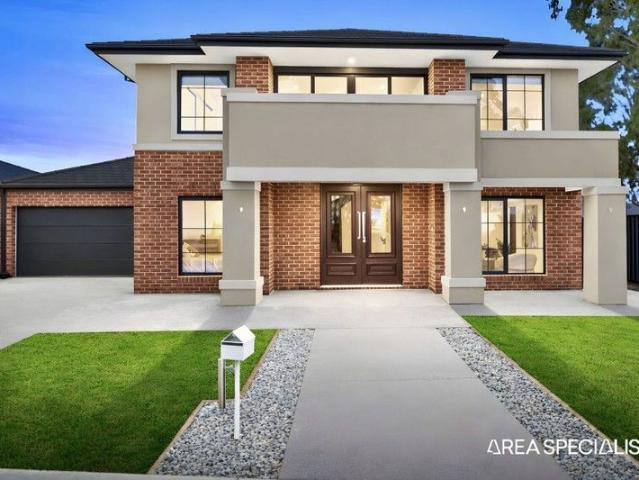
Grand in Every Sense An Enormous Family Home with Exceptional Subdivision Potential
View photo
House · for sale
Request Details
Grand in Every Sense An Enormous Family Home with Exceptional Subdivision Potential
Pakenham
· 6 Bedrooms · 4 Baths · House
Pakenham · 6 Bedrooms · 4 Baths · House
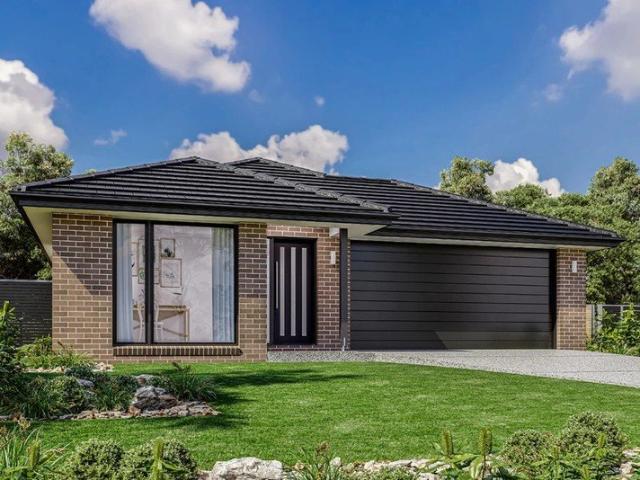
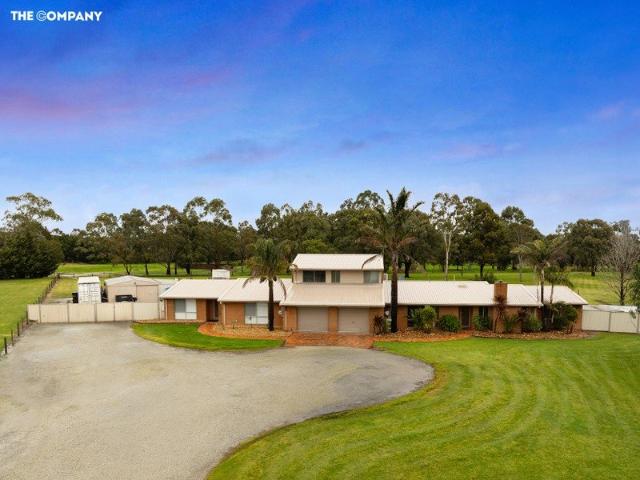
Rarely does a property of this scale, versatility and future potential become available in such a convenient Pakenham location. Set across approximately 1.17 hectares (3 acres), 9 Fairway Court presents an exceptional opportunity for lifestyle buyers, large and multi-generational families, investors and future-focused purchasers seeking substantial land, an enormous family residence and exciting two-lot subdivision potential (STCA). The residence is impressive in every sense. Offering an extraordinary 6 bedrooms, 4 bathrooms, two kitchens, two-car garaging and five separate living zones, this is a home designed for families who simply refuse to compromise on space. Multiple living and dining areas provide outstanding flexibility, while the two kitchens make the property particularly appealing for multi-generational living, extended family, teenagers or guests. With accommodation and living zones spread across both levels, everyone can enjoy their own space while remaining connected und
Request Details
Discover Your Dream Home at 9 Rockies Ridge, Pakenham
View photo
House · for sale
Request Details
Discover Your Dream Home at 9 Rockies Ridge, Pakenham
Pakenham
· 4 Bedrooms · 2 Baths · House
· Garden · Parking
Pakenham · 4 Bedrooms · 2 Baths · House · Garden · Parking
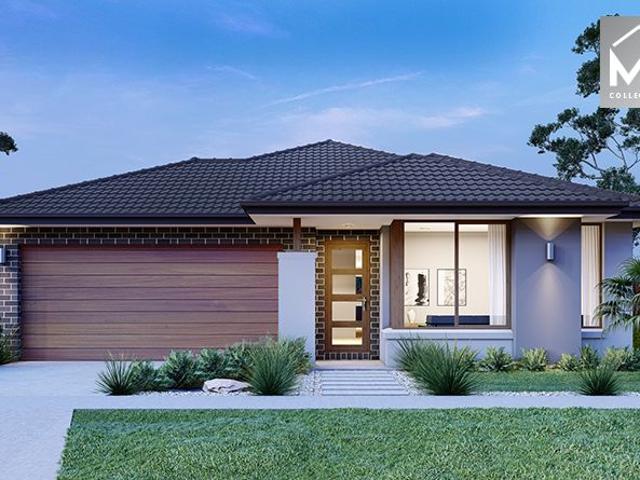
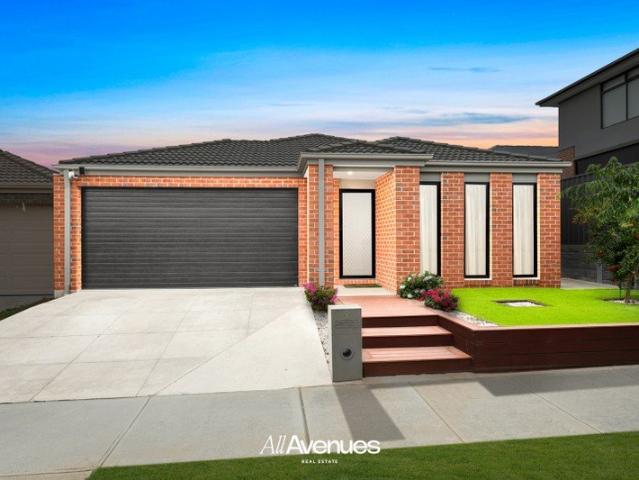
Welcome to your future sanctuary! Nestled in the vibrant community of Pakenham, 9 Rockies Ridge is the perfect blend of comfort and modern living, featuring everything your family needs for a happy and fulfilling lifestyle. Key Features: -Spacious Living- This beautifully designed 4-bedroom home offers ample space for your family to grow and thrive, with 2 modern bathrooms ensuring convenience for everyone. -Double Car Garage- Say goodbye to street parking! Our spacious double car garage provides secure, hassle-free storage for your vehicles and toys. - Eco-Friendly Living Enjoy lower energy costs and a reduced carbon footprint with the included solar panels, making this home as good for the planet as it is for your wallet. - Prime Location: Situated on a generous 400 sqm block, this property offers both indoor and outdoor space for relaxation and entertainment. Imagine summer barbeques and peaceful mornings in your own backyard! - Modern Essentials: Built in 2020, this contemporary ho
Request Details
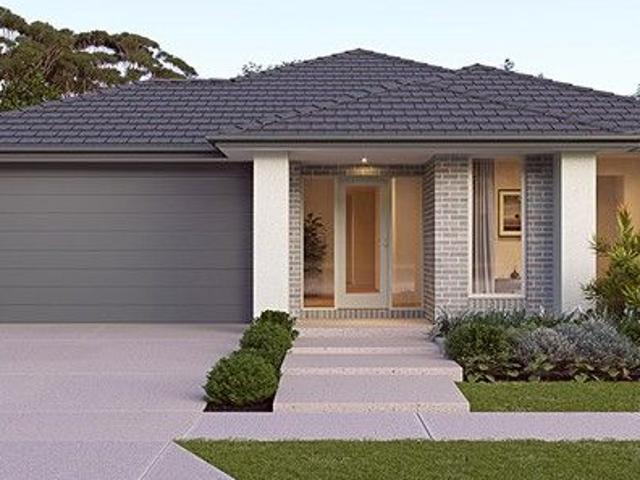
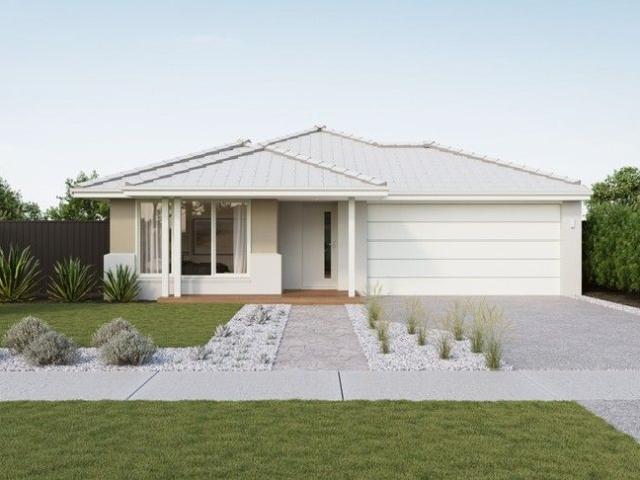
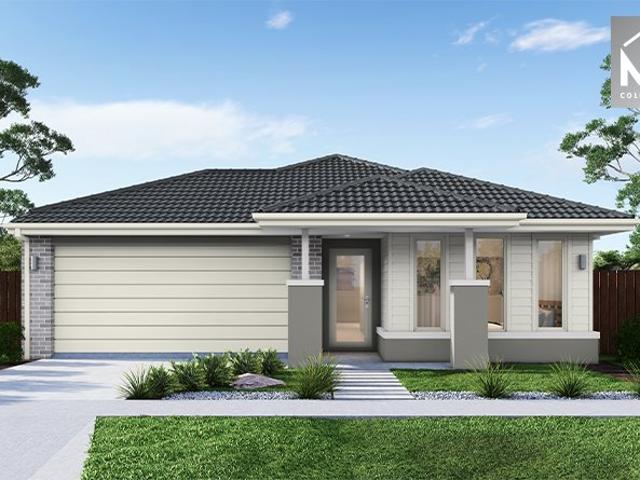
House and Land Package The Cartwright
View photo
Terraced House · for sale
Request Details
House and Land Package The Cartwright
Pakenham
· 4 Bedrooms · 2 Baths · Terraced House
Pakenham · 4 Bedrooms · 2 Baths · Terraced House
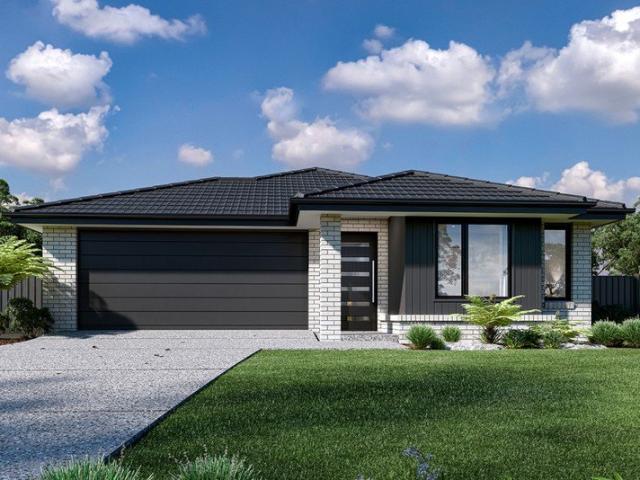
When you build with Burbank, you build with a team who has over 40 years' experience in delivering quality homes for Australians. You also build with peace-of-mind, receiving a 30 year structural guarantee. So, build with confidence. Build with us! Copyright conditions All photos and illustrations are representative only, this proposed package is subject to engineering plans and developer's approval (if required) and may need to be mirrored or altered to comply. Any additional costs associated will need to be added to the price as unavailable at time of advertising. Floor plans and specifications may be varied by Burbank without notice. For more information or floor plans on this home design. click here or visit www.burbank.com.au
Request Details
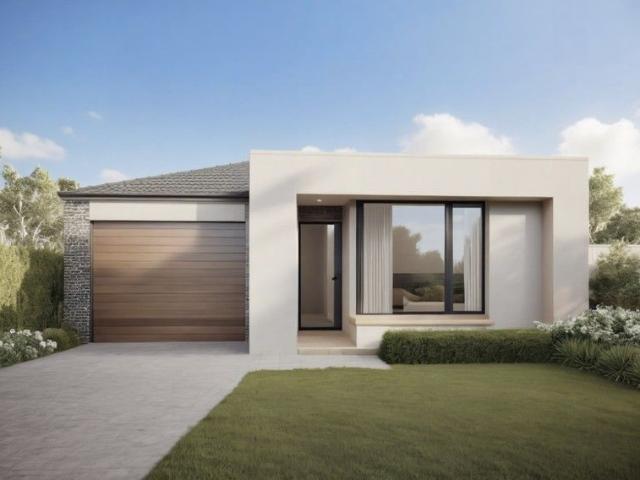
Contemporary 3 Bedroom Gem in Growing Averley Estate
View photo
Terraced House · for sale
Request Details
Contemporary 3 Bedroom Gem in Growing Averley Estate
Pakenham
· 3 Bedrooms · 2 Baths · Terraced House
· Parking · Equipped kitchen
Pakenham · 3 Bedrooms · 2 Baths · Terraced House · Parking · Equipped kitchen
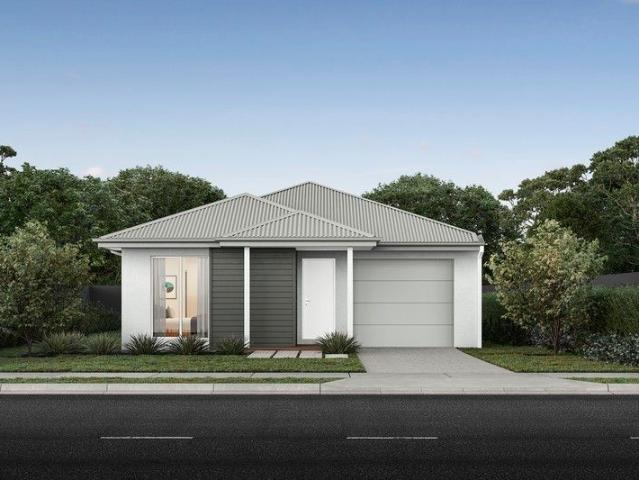
Nestled in the heart of the newly established Averley Estate, this modern 3-bedroom, 2-bathroom home offers a superb opportunity for first-home buyers, downsizers, or investors seeking low-maintenance living without compromise. Set on a 263sqm block with a well-designed 117sqm floor plan, this home features a bright open-plan kitchen, meals and family area that flows seamlessly out to the rear yardperfect for entertaining or relaxing. The master bedroom comes complete with a walk-in robe and private ensuite, while two additional bedrooms are fitted with built-in robes and share a central bathroom. The sleek kitchen boasts stone benchtops, stainless steel appliances, ample storage, and a walk-in pantry. A single-car garage with internal access, a European-style laundry, and quality finishes throughout round out this comfortable package. Key Features: - 3 bedrooms, 2 bathrooms, single garage - Spacious open-plan living/dining area - Modern kitchen with walk-in pantry & stone benchtops -
Request Details
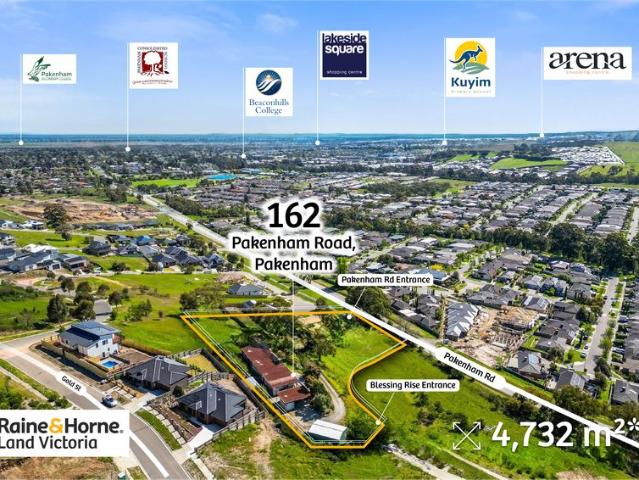
PRIME 4,732 M² GRZ DEVELOPMENT SITE CHILDCARE / TOWNHOUSES / MEDICAL STCA ON PAKENHAM ROAD!
View photo
House · for sale
Request Details
PRIME 4,732 M² GRZ DEVELOPMENT SITE CHILDCARE / TOWNHOUSES / MEDICAL STCA ON PAKENHAM ROAD!
Pakenham
· 3 Bedrooms · 2 Baths · House
Pakenham · 3 Bedrooms · 2 Baths · House
Raine & Horne Land Victoria proudly presents an unparalleled opportunity to secure a substantial 4,732sqm (approx.) development site in the thriving heart of Pakenham, complete with a well-maintained three-bedroom residence. This remarkable property represents a rare chance for visionary investors and developers to capitalise on one of the area's most promising growth corridors. Offering a pristine canvas for future development, the expansive landholding delivers both immediate liveability and outstanding long-term potential. Property Features: • 4,732 m² in General Residential Zone • 3 spacious bedrooms, 2 bathrooms Home on property and shed • Suits Residential Development (Childcare/Townhouses/Aged care/Medical Centre(STCA) • Frontage to Pakenham Road • Just few minutes away from Princess highway and Pakenham Train Station • Two road access (Pakenham Road & Blessing Road) for each lots once subdivided (STCA) • Proximity to local schools, shopping centres, parks and playgrounds • 50 M
Request Details
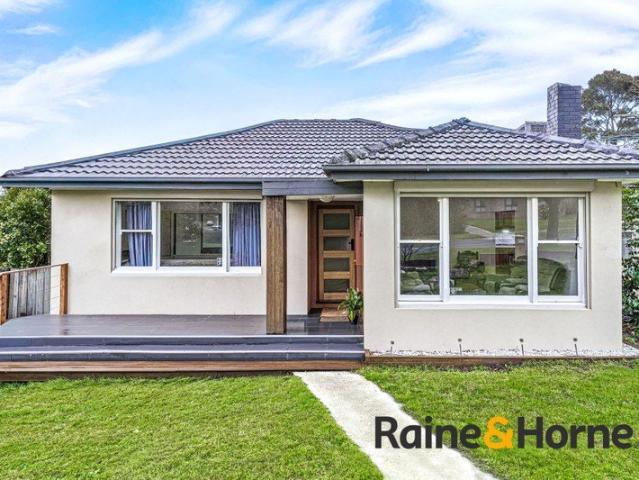
Character, Charm & Plenty of Heart!
View photo
House · for sale
Request Details
Character, Charm & Plenty of Heart!
Pakenham
· 4 Bedrooms · 2 Baths · House
· Equipped kitchen
Pakenham · 4 Bedrooms · 2 Baths · House · Equipped kitchen
Step inside and discover a home full of warmth, personality and timeless charm. Set on a generous 495m² (approx.) block, this beautifully presented residence offers the perfect blend of character, comfort and everyday functionality. From the moment you arrive, the established surroundings and inviting façade create a wonderful first impression. Inside, the home offers plenty of space for the growing family, with four bedrooms, two bathrooms and a beautiful living area designed to provide flexibility for both relaxed family living and entertaining. The heart of the home is complemented by a practical kitchen and spacious living & meals zone, while the established outdoor setting provides an ideal place to unwind, entertain friends or simply enjoy the peaceful surroundings. With its distinctive character and generous proportions, this is a property that offers something increasingly hard to find in today's modern estates - a home with genuine personality and charm. Located in a convenien
Request Details
Spacious Family Living with Growth Potential in Kala Estate
View photo
Terraced House · for sale
Request Details
Spacious Family Living with Growth Potential in Kala Estate
Pakenham
· 4 Bedrooms · 2 Baths · Terraced House
· Garden · Parking · Equipped kitchen
Pakenham · 4 Bedrooms · 2 Baths · Terraced House · Garden · Parking · Equipped kitchen
Experience modern living at its finest in this beautifully appointed 4-bedroom home within the sought-after Kala Estate. Offering open-plan living, quality finishes, and an effortless indoor-outdoor flow, it's a smart choice for first home buyers and investors seeking comfort, space, and long-term value. Key Features: - 4 bedrooms, including master with ensuite & walk-in robe - Spacious open-plan kitchen, dining & family area - Modern kitchen with island bench & walk-in pantry - Covered alfresco perfect for entertaining - Double garage with internal access - Land area: 392sqm | Build area: 208sqm This fixed Price Home and Land Package Includes: - Fixed price site costs. - Landscaping to front: Includes a dripper irrigation system with a battery operated timer so no need to worry about time consuming maintenance. - Rear landscaping: Includes mulched garden beds with trees or plants to rear boundary, turf and topping to remainder of the land to rear and side boundaries with a dripper sys
Request Details
Smart Design, Prime Location Averley Estate Opportunity
View photo
Terraced House · for sale
Request Details
Smart Design, Prime Location Averley Estate Opportunity
Pakenham
· 4 Bedrooms · 2 Baths · Terraced House
· Garden · Parking · Equipped kitchen
Pakenham · 4 Bedrooms · 2 Baths · Terraced House · Garden · Parking · Equipped kitchen
Positioned in the picturesque Averley Estate, Nar Nar Goon North (Pakenham East), this thoughtfully designed home delivers a perfect mix of comfort, style, and functionality. With modern finishes and open-plan living, it's an excellent choice for first-home buyers and investors seeking long-term value in one of Melbourne's most promising growth corridors. Key Features: - 350sqm land | 173sqm build area - Three spacious bedrooms with built-in robes - Master suite featuring walk-in robe and private ensuite - Open-plan kitchen, meals, and family area for effortless entertaining - Modern kitchen with quality appliances and ample bench space - Double garage with internal access and outdoor alfresco area This fixed Price Home and Land Package Includes: - Fixed price site costs. - Landscaping to front: Includes a dripper irrigation system with a battery operated timer so no need to worry about time consuming maintenance. - Rear landscaping: Includes mulched garden beds with trees or plants to
Request Details
Smart Start or Solid Investment in Averley Estate 350sqm Land with 3 Bed Home
View photo
Terraced House · for sale
Request Details
Smart Start or Solid Investment in Averley Estate 350sqm Land with 3 Bed Home
Pakenham
· 3 Bedrooms · 2 Baths · Terraced House
· Garden · Parking · Equipped kitchen
Pakenham · 3 Bedrooms · 2 Baths · Terraced House · Garden · Parking · Equipped kitchen
Nestled in the scenic community of Averley Estate, Nar Nar Goon North (Pakenham East), this beautifully designed 3-bedroom home offers the perfect blend of modern comfort and functional living. Ideal for first-home buyers and investors, it delivers style, value, and future growth potential in a sought-after Stockland masterplanned estate. Key Features: - 350sqm land | 149sqm build area - Three generous bedrooms with robes, including a master suite with WIR & ensuite - Contemporary kitchen with breakfast bar and open-plan family & meals area - Central bathroom with separate bath and shower - Double garage with internal access - Laundry with outdoor access and ample storage This fixed Price Home and Land Package Includes: - Fixed price site costs. - Landscaping to front: Includes a dripper irrigation system with a battery operated timer so no need to worry about time consuming maintenance. - Rear landscaping: Includes mulched garden beds with trees or plants to rear boundary, turf and to
Request Details
Quality Build, Great Location Smart Buy in Kala Estate
View photo
Terraced House · for sale
Request Details
Quality Build, Great Location Smart Buy in Kala Estate
Pakenham
· 4 Bedrooms · 2 Baths · Terraced House
· Garden · Parking · Equipped kitchen
Pakenham · 4 Bedrooms · 2 Baths · Terraced House · Garden · Parking · Equipped kitchen
Delivering effortless style and comfort, this 4-bedroom home in Kala Estate is the perfect choice for first home buyers and investors alike. Thoughtfully designed for modern family living, it features spacious open-plan living, a walk-in pantry, and a seamless indoor-outdoor flow to the alfresco area. Key Features: - 4 bedrooms, including master with ensuite & walk-in robe - Open-plan kitchen, living & meals area - Designer kitchen with island bench & walk-in pantry - Covered alfresco for year-round entertaining - Double garage with internal access - Land area: 392sqm | Build area: 204sqm This fixed Price Home and Land Package Includes: - Fixed price site costs. - Landscaping to front: Includes a dripper irrigation system with a battery operated timer so no need to worry about time consuming maintenance. - Rear landscaping: Includes mulched garden beds with trees or plants to rear boundary, turf and topping to remainder of the land to rear and side boundaries with a dripper system conn
Request Details
Incredible Value: Design Your Future with Mimosa Homes
View photo
Terraced House · for sale
Request Details
Incredible Value: Design Your Future with Mimosa Homes
Pakenham
· 4 Bedrooms · 2 Baths · Terraced House
· Parking · Equipped kitchen
Pakenham · 4 Bedrooms · 2 Baths · Terraced House · Parking · Equipped kitchen
The Armadale 253 and a 392 sqm lot facing west are located at Averley, Pakenham East. Confidence: 50-Year Mimosa Homes Structural Warranty Fixed site costs, including BAL 12.5 Timber-look laminate, carpet, and floor tiles 2,550mm high ceilings Stone benchtops kitchen, ensuite & bathroom 900mm oven, cooktop & rangehood (600mm for homes 20 sq) Microwave with trim kit & Dishwasher Semi-floating vanities (Double to Ensuite) & Tiled shower bases Quick-slide robe doors LED downlights throughout, external lights & garage strip light Internal garage access with 2 Garage door remotes Flyscreens to windows & obscure-glazing to ensuite & bathroom 7-Star energy rating. Heating. Hot Water Unit. Concrete flooring in alfresco. 3-coat paint system for walls. 2 TV points, 2 phone/data points. Towel & toilet roll holders included Termite Management System Part A (slab), Part B (external) Occupational Health & Safety compliance, including asset protection BAL 12.5 upgrades, recycled water, and governme
Request Details
Perfect Start or Smart Investment in Scenic Kala Estate, Pakenham East
View photo
Terraced House · for sale
Request Details
Perfect Start or Smart Investment in Scenic Kala Estate, Pakenham East
Pakenham
· 4 Bedrooms · 2 Baths · Terraced House
· Garden · Parking · Equipped kitchen
Pakenham · 4 Bedrooms · 2 Baths · Terraced House · Garden · Parking · Equipped kitchen
Nestled in the picturesque Kala Estate, this 4-bedroom home presents the perfect opportunity for first home buyers and savvy investors. Featuring two living zones, a walk-in pantry, and an inviting alfresco, it offers a modern lifestyle with long-term growth potential in a peaceful community setting. Key Features: - 4 bedrooms, master with ensuite & walk-in robe - Separate lounge and open-plan family/meals area - Modern kitchen with island bench & walk-in pantry - Double garage with internal access - Land area: 392sqm | Build area: 206sqm - Ideal for first home buyers or investors seeking value and quality This fixed Price Home and Land Package Includes: - Fixed price site costs. - Landscaping to front: Includes a dripper irrigation system with a battery operated timer so no need to worry about time consuming maintenance. - Rear landscaping: Includes mulched garden beds with trees or plants to rear boundary, turf and topping to remainder of the land to rear and side boundaries with a d
Request Details
Incredible Value: Design Your Future with Mimosa Homes
View photo
Terraced House · for sale
Request Details
Incredible Value: Design Your Future with Mimosa Homes
Pakenham
· 4 Bedrooms · 2 Baths · Terraced House
· Parking · Equipped kitchen
Pakenham · 4 Bedrooms · 2 Baths · Terraced House · Parking · Equipped kitchen
To inquire contact Adam on 0439 779 909The Mornington 250 and a 392 sqm lot facing west are located at Averley, Pakenham East. Confidence: 50-Year Mimosa Homes Structural Warranty Fixed site costs, including BAL 12.5 Timber-look laminate, carpet, and floor tiles 2,550mm high ceilings Stone benchtops kitchen, ensuite & bathroom 900mm oven, cooktop & rangehood (600mm for homes 20 sq) Microwave with trim kit & Dishwasher Semi-floating vanities (Double to Ensuite) & Tiled shower bases Quick-slide robe doors LED downlights throughout, external lights & garage strip light Internal garage access with 2 Garage door remotes Flyscreens to windows & obscure-glazing to ensuite & bathroom 7-Star energy rating. Heating. Hot Water Unit. Concrete flooring in alfresco. 3-coat paint system for walls. 2 TV points, 2 phone/data points. Towel & toilet roll holders included Termite Management System Part A (slab), Part B (external) Occupational Health & Safety compliance, including asset protection BAL 12
Request Details
Mimosa Homes Proudly Presents the Chelsea 200
View photo
Terraced House · for sale
Request Details
Mimosa Homes Proudly Presents the Chelsea 200
Pakenham
· 4 Bedrooms · 2 Baths · Terraced House
· Equipped kitchen
Pakenham · 4 Bedrooms · 2 Baths · Terraced House · Equipped kitchen
The Chelsea 200 House and Land Package! Mimosa Homes New Added Value Inclusions: - 50 Year Structural Warranty! - Inclusive of site costs & connections with H1 class slab as per standard inclusions! - Quality floor coverings throughout entire home! - Higher ceilings 2550mm to ground floor! - Double Glazed Awning windows! - LED Downlights to entire home! - Fibre Optic Provision! - Vitrified Compact Surface benchtop to kitchen, bathroom & ensuite! - 900mm S/S upright oven and cook top with S/S canopy rangehood! - Stainless steel Dishwasher and Microwave with trim kit! - 7 star energy! - Flexible floor plans & so much more! CALL BUILDER DIRECT! All plans and facades are indicative only and may change. Mimosa Homes may amend plans, specifications, and prices without notice. Package prices are based on a standard facade, standard inclusions, and suitable land availability, excluding developer/estate requirements. Facade and inclusion images may show non standard items not included in the pr
Request Details
Peaceful & natural view with the feel of Modern style !
View photo
House · for sale
Request Details
Peaceful & natural view with the feel of Modern style !
Pakenham
· 5 Bedrooms · 3 Baths · House
· Equipped kitchen
Pakenham · 5 Bedrooms · 3 Baths · House · Equipped kitchen
Welcome to 50 Waterside Drive, a stunning family home that redefines luxury living with its exceptional design, high-end finishes, and thoughtful functionality. Perfectly positioned on approximately 569sqm of land, this impressive residence offers a total build size of around 41 squares, combining space, style, and comfort for the modern family lifestyle. From the moment you step inside, you'll be greeted by an expansive layout featuring five generous bedrooms and three beautifully appointed bathrooms, providing plenty of room for growing families or those who love to entertain guests. The master suite is an elegant retreat featuring a walk-in robe and a designer ensuite, creating a perfect space to unwind after a long day. At the heart of the home lies a stunning modern kitchen, showcasing a butler's pantry, stone waterfall benchtop, and premium stainless-steel appliances. Whether you're cooking up a family meal or entertaining friends, this kitchen is sure to impress even the most di
Request Details
Fixed at $767,500 Full Turnkey Living in Pakenham's Tommys Run
View photo
Terraced House · for sale
Request Details
Fixed at $767,500 Full Turnkey Living in Pakenham's Tommys Run
Pakenham
· 4 Bedrooms · 2 Baths · Terraced House
Pakenham · 4 Bedrooms · 2 Baths · Terraced House
Tommy's Run in Pakenham is one of Melbourne's most sought-after south-east communities and this is one of the final opportunities to secure your place in it. With land in established estates becoming increasingly scarce, this is a rare chance to build new in a neighbourhood that's already thriving. Priced at just $767,500, this 4-bedroom, 2-car, single living home and land package sits comfortably below the median house price for the Pakenham area meaning you're securing a brand-new home with modern inclusions at exceptional value, in a location where property prices are already doing the talking. Whether you're a first home buyer looking to get your foot in the door, a downsizer ready to enjoy low-maintenance living without compromise, or an investor seeking strong rental demand in a high-growth corridor, this package ticks every box. Key Features: - Fixed price of $767,500 - full turnkey, nothing added later - All developer and council requirements included - 7-star energy-efficient,
Request Details
Incredible Value: Design Your Future with Mimosa Homes
View photo
Terraced House · for sale
Request Details
Incredible Value: Design Your Future with Mimosa Homes
Pakenham
· 4 Bedrooms · 2 Baths · Terraced House
· Parking · Equipped kitchen
Pakenham · 4 Bedrooms · 2 Baths · Terraced House · Parking · Equipped kitchen
The Mornington 282 and a 448 sqm lot facing west are located at Averley Estate, Pakenham East. Confidence: 50-Year Mimosa Homes Structural Warranty Fixed site costs, including BAL 12.5 Timber-look laminate, carpet, and floor tiles 2,550mm high ceilings Stone benchtops kitchen, ensuite & bathroom 900mm oven, cooktop & rangehood (600mm for homes 20 sq) Microwave with trim kit & Dishwasher Semi-floating vanities (Double to Ensuite) & Tiled shower bases Quick-slide robe doors LED downlights throughout, external lights & garage strip light Internal garage access with 2 Garage door remotes Flyscreens to windows & obscure-glazing to ensuite & bathroom 7-Star energy rating. Heating. Hot Water Unit. Concrete flooring in alfresco. 3-coat paint system for walls. 2 TV points, 2 phone/data points. Towel & toilet roll holders included Termite Management System Part A (slab), Part B (external) Occupational Health & Safety compliance, including asset protection BAL 12.5 upgrades, recycled water, and
Request Details
NewHouseLand Pakenham
View photo
Terraced House · for sale
Request Details
NewHouseLand Pakenham
Pakenham
· 5 Bedrooms · 3 Baths · Terraced House
· Equipped kitchen
Pakenham · 5 Bedrooms · 3 Baths · Terraced House · Equipped kitchen
Enjoy the luxury and convenience that the Evoke has to offer. From the moment you step foot into this stunning double storey home, it's clear that it was made for entertaining, convenience and enjoyment. Three living areas stretched across two storeys, as well as the added benefit of a central contemporary kitchen with a large walk-in pantry, makes the d EIGHT range perfect for both entertaining guests and everyday living
Request Details
cooloola 194
View photo
Terraced House · for sale
Request Details
cooloola 194
Pakenham
· 4 Bedrooms · 2 Baths · Terraced House
· Equipped kitchen
Pakenham · 4 Bedrooms · 2 Baths · Terraced House · Equipped kitchen
The Cooloola is a stunning home that balances contemporary living with a practical layout, thoughtfully conceived to maximise space and functionality. A spacious living room across the rear of the home seamlessly connects the family, dining area and kitchen, creating an open-plan layout ideal for both entertaining and everyday living. The kitchen features ample counter space and a convenient pantry, making it a chef's delight. An alfresco area extends the living space outdoors, perfect for enjoying the beautiful weather and hosting gatherings. The home boasts four generously sized bedrooms, each with built-in robes, ensuring plenty of storage space for the entire family. The master suite is a true retreat, complete with a walk-in robe and a luxurious ensuite, providing a private sanctuary for relaxation. The additional bedrooms are thoughtfully positioned to offer privacy and comfort, with easy access to the main bathroom and laundry. With its well-designed layout and stylish features,
Request Details
Mimosa Homes Proudly Presents the Chelsea 200
View photo
Terraced House · for sale
Request Details
Mimosa Homes Proudly Presents the Chelsea 200
Pakenham
· 4 Bedrooms · 2 Baths · Terraced House
· Equipped kitchen
Pakenham · 4 Bedrooms · 2 Baths · Terraced House · Equipped kitchen
The Chelsea 200 House and Land Package! Mimosa Homes New Added Value Inclusions:- 50 Year Structural Warranty!- Inclusive of site costs & connections with H1 class slab as per standard inclusions!- Quality floor coverings throughout entire home!- Higher ceilings 2550mm to ground floor!- Double Glazed Awning windows!- LED Downlights to entire home!- Fibre Optic Provision!- Vitrified Compact Surface benchtop to kitchen, bathroom & ensuite!- 900mm S/S ELECTRIC oven and INDUCTION cook top with S/S canopy rangehood!- Stainless steel Dishwasher and Microwave with trim kit!- 7 star energy!- Flexible floor plans & so much more!ALL ELECTRIC HOME INCLUDING REVERSE CYCLE HEATING & COOLING THROUGHOUT.NO STAMP DUTY APPLICABLE FOR FIRST HOME BUYERS AND$10K GOVERNMENT GRANT AVAILABLE TO APPROVED PURCHASERS$15K REBATE AVAILBLE FOR LIMITED TIME IN MAPLEGROVE TO APPROVED PURCHASERS REACH OUT TO ADRIAN 0448654032 TO LEARN HOW TO MAKETHIS YOUR DREAM HOME. All plans and facades are indicative only and may
Request Details
Nova 195
View photo
Terraced House · for sale
Request Details
Nova 195
Pakenham
· 4 Bedrooms · 2 Baths · Terraced House
· Parking · Equipped kitchen
Pakenham · 4 Bedrooms · 2 Baths · Terraced House · Parking · Equipped kitchen
The Nova is a cleverly designed home with a harmonious blend of modern elegance and functional design, tailored to meet the needs of contemporary living. The heart of the home is designed with an open plan layout that fosters a sense of connection seamlessly flowing from the kitchen into the dining and family areas, creating a perfect space for entertaining and family gatherings. An alfresco area extends this living space outdoors to enjoy fresh air and sunshine. Each bedroom is thoughtfully positioned to provide privacy and tranquillity. The master suite at the front of the home, complete with a walk-in robe and ensuite, serves as a personal retreat, offering a serene escape from the hustle and bustle of daily life. Additional bedrooms to the rear are generously sized, each with built-in robes, ensuring ample storage and comfort for all family members. Practical elements like a double garage, storage and a well-appointed laundry ensure convenience along with additional options such as
Request Details
NewHouseLand Pakenham
View photo
Terraced House · for sale
Request Details
NewHouseLand Pakenham
Pakenham
· 3 Bedrooms · 2 Baths · Terraced House
· Equipped kitchen
Pakenham · 3 Bedrooms · 2 Baths · Terraced House · Equipped kitchen
The a One packs a punch for its compact size, suited to 10.5 x 21m lots. The front of the home boasts a generous Main Bedroom completed with WIR and ensuite. The Kitchen, completed with WIP overlooks the dining and family room creating a welcoming family hub
Request Details
Modern Updates, Flexible Living & Elevated PositionING
View photo
House · for sale
Request Details
Modern Updates, Flexible Living & Elevated PositionING
Pakenham
· 4 Bedrooms · 1 Bath · House
· Garden · Parking · Equipped kitchen
Pakenham · 4 Bedrooms · 1 Bath · House · Garden · Parking · Equipped kitchen
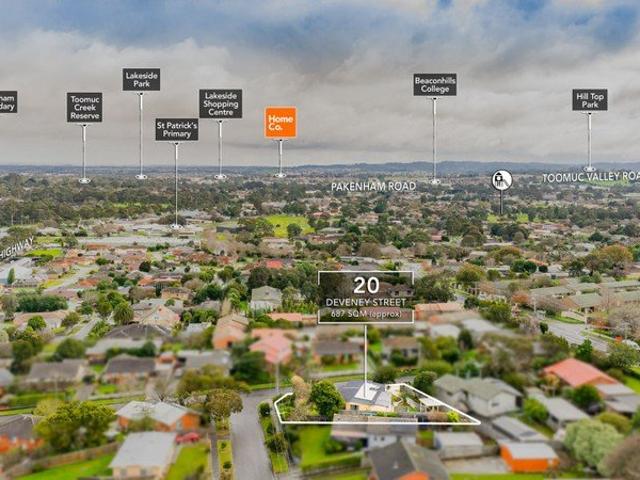
RentBetter Property ID: 432833 (quote when calling) Positioned on the high side of a quiet, family-friendly street, this beautifully updated 4 bedroom with 1.5 bathroom home enjoys elevated views and offers exceptional value on a generous 687m² (approx.) allotment. Thoughtfully renovated throughout, the home features a modern kitchen, a stylishly updated main bathroom and new floorboards that create a fresh, contemporary feel from the moment you step inside. A substantial rear extension provides valuable additional living space, offering the flexibility of a second lounge, children's retreat or home office to suit your family's changing needs. The extension also includes an additional bedroom with its own toilet, making it ideal for guests, teenagers or extended family. Outside, the 6.5kW solar system helps reduce energy costs and enhances the home's everyday practicality. Parking for three cars is available in the yard. Perfectly positioned for convenience, you'll enjoy easy access to
Request Details
Mimosa Homes Proudly Presents the Leemore 221
View photo
Terraced House · for sale
Request Details
Mimosa Homes Proudly Presents the Leemore 221
Pakenham
· 4 Bedrooms · 2 Baths · Terraced House
· Equipped kitchen
Pakenham · 4 Bedrooms · 2 Baths · Terraced House · Equipped kitchen
The Leemore 221 House and Land Package! Mimosa Homes New Added Value Inclusions:- 50 Year Structural Warranty!- Inclusive of site costs & connections with H1 class slab as per standard inclusions!- Quality floor coverings throughout entire home!All Electric Home - Higher ceilings 2550mm to ground floor!- Double Glazed Awning windows!- LED Downlights to entire home!- Fibre Optic Provision!- Vitrified Compact Surface benchtop to kitchen, bathroom & ensuite!- 900mm S/S upright oven and cook top with S/S canopy rangehood!- Stainless steel Dishwasher and Microwave with trim kit!- 7 star energy!- Flexible floor plans & so much more!CALL BUILDER DIRECT!All plans and facades are indicative only and may change. Mimosa Homes may amend plans, specifications, and prices without notice. Package prices are based on a standard facade, standard inclusions, and suitable land availability, excluding developer/estate requirements. Facade and inclusion images may show non standard items not included in th
Request Details
Peaceful Living with Room to Grow
View photo
House · for sale
Request Details
Peaceful Living with Room to Grow
Pakenham
· 4 Bedrooms · 2 Baths · House
· Equipped kitchen
Pakenham · 4 Bedrooms · 2 Baths · House · Equipped kitchen
Set at the end of a quiet court in the sought-after Lakeside Estate, this home enjoys a peaceful position alongside Toomuc Valley Creek Linear Reserve, offering a relaxed family lifestyle with nature and walking trails at your doorstep. As you enter, the master bedroom is privately positioned at the front of the home, complete with a walk-in robe and ensuite. The lounge is also located towards the front, offering a separate space to relax or entertain. Further along, the remaining three bedrooms feature built-in robes and are serviced by the central bathroom and separate toilet. At the heart of the home, the kitchen features new appliances and a practical layout overlooking the meals area, creating a functional and inviting space for everyday living. At the rear, a generous living room provides an additional space for the family to relax and unwind. Its position creates excellent separation, offering growing families the flexibility to enjoy their own space while still having plenty of
Request Details

Get email alerts

Don't miss out: be the first to know about new properties

The alert was correctly created

On subscribing you accept the conditions of use and the privacy policy
Alert
Receive new ads in your inbox
Save this search
Receive alerts for new listings

We'll send you an email when we have new properties for: "Properties for sale in Pakenham"

The alert was correctly created

Guys Hill
Clyde North
Get email alerts and be the first to see new listings
Required field
On subscribing I accept the terms of the privacy policy
Perfect! You'll soon start receiving new listings via email
Alert
Receive an email when we have new ads for Properties for sale in Pakenham
Save this search
Filters

Bedrooms

Size (m²)

Price

$
$

Property type

Bathrooms

Clear all filters
Receive notifications when new entries are published.