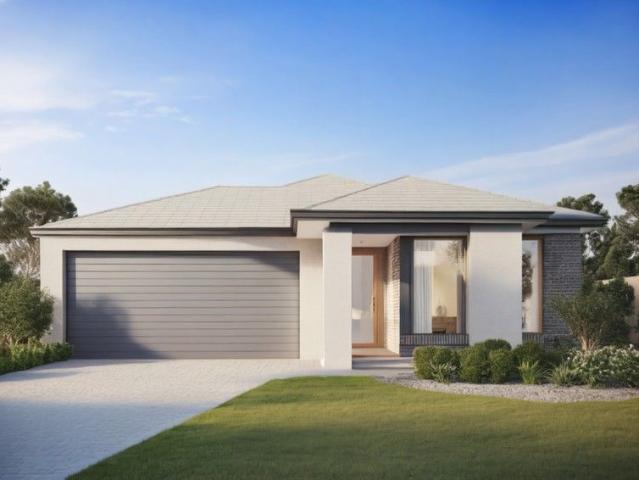
4,092 properties for sale in Pakenham

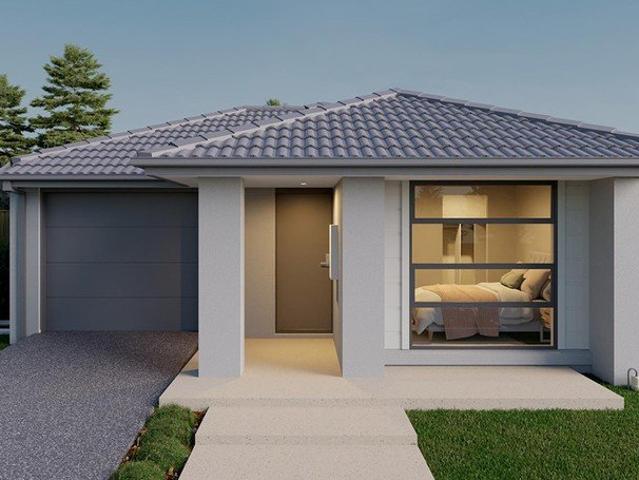
MODERN FAMILY LIVING AT ITS BEST
View photo
House · for sale
Request Details
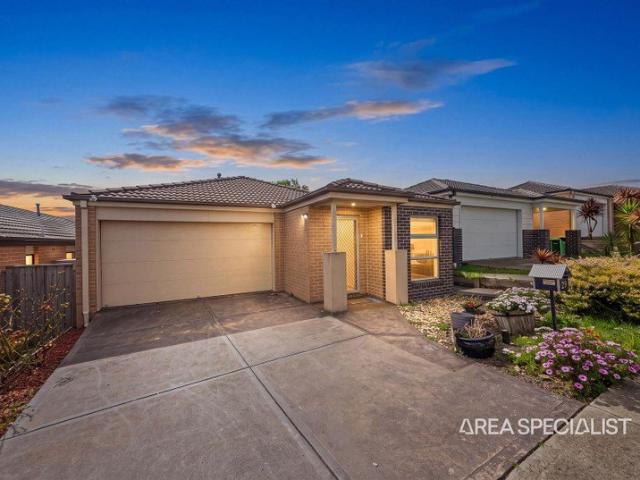
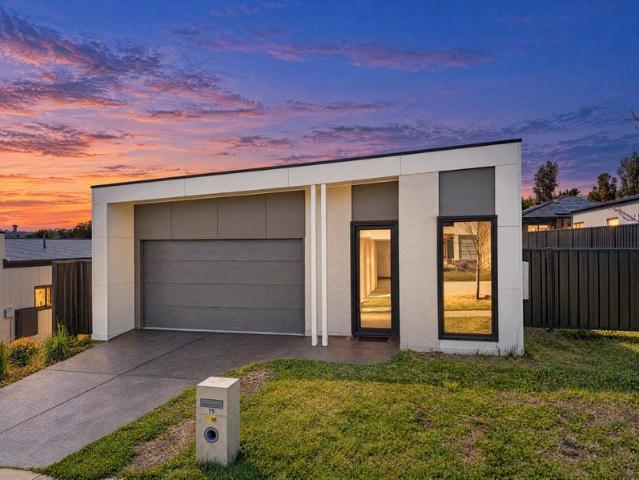
MODERN FAMILY LIVING AT ITS BEST
Pakenham
· 4 Bedrooms · 2 Baths · House
· Equipped kitchen
Pakenham · 4 Bedrooms · 2 Baths · House · Equipped kitchen
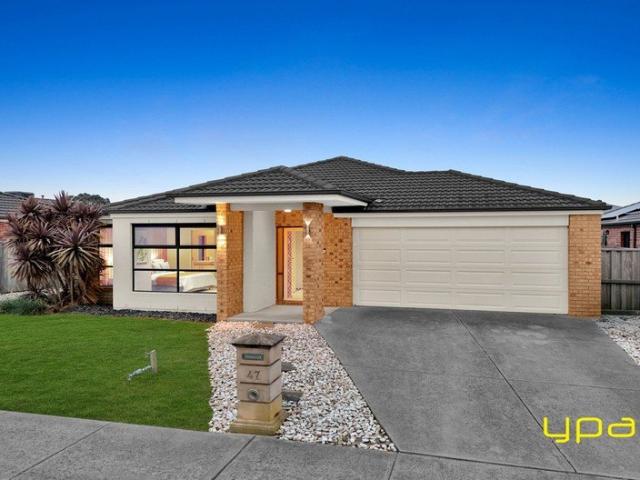
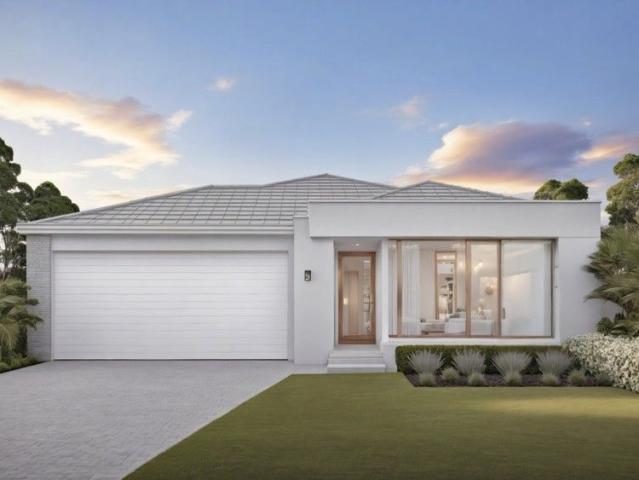
The moment you walk through the door, you instantly feel how effortlessly this floor plan caters to everyday family life and weekend entertaining. Effortless, near-new family living and turn-key investment appeal in Pakenham's fastest-growing corridor. Welcome to 15 Verbier Road, Pakenham - a contemporary residence designed for families who refuse to compromise on space, comfort, or convenience. Situated in one of Pakenham’s highly sought-after growth enclaves, this light filled home delivers a seamless blend of modern function and relaxed lifestyle appeal. Step inside and discover an intelligent layout that maximises natural light and space. The central hub features an expansive open-plan living and dining area, perfectly complemented by a sleek, modern kitchen equipped with quality appliances, ample bench space, and abundant storage. Accommodation includes generous, well appointed bedrooms designed as quiet retreats for every family member. The master suite provides a peaceful haven
Request Details
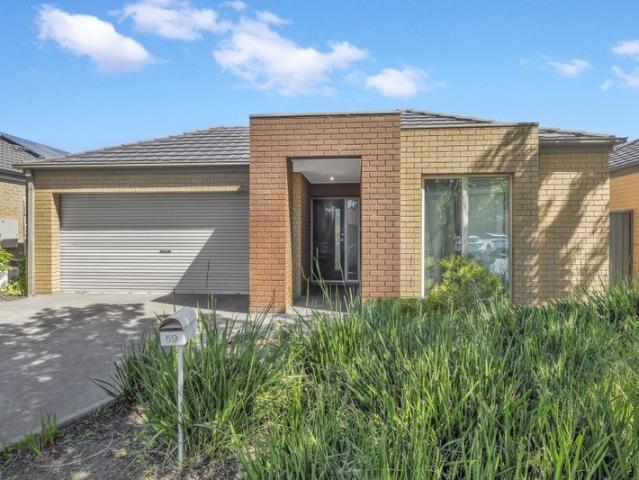
FREESTANDING HOME WITH NO BODY CORP
View photo
Apartment · for sale
Request Details
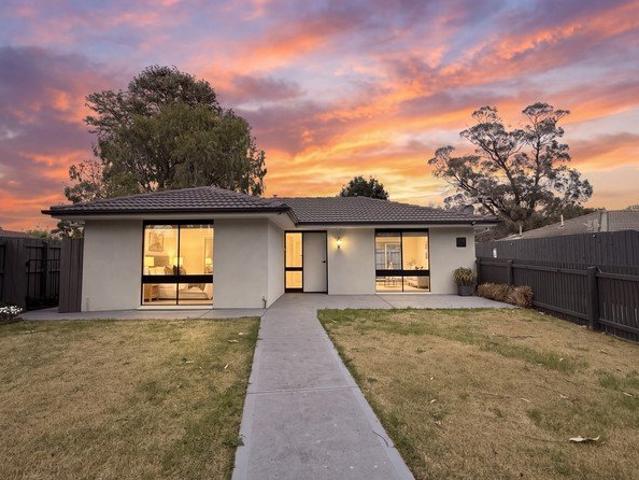
FREESTANDING HOME WITH NO BODY CORP
Pakenham
· 3 Bedrooms · 1 Bath · Apartment
· Air conditioning · Equipped kitchen
Pakenham · 3 Bedrooms · 1 Bath · Apartment · Air conditioning · Equipped kitchen
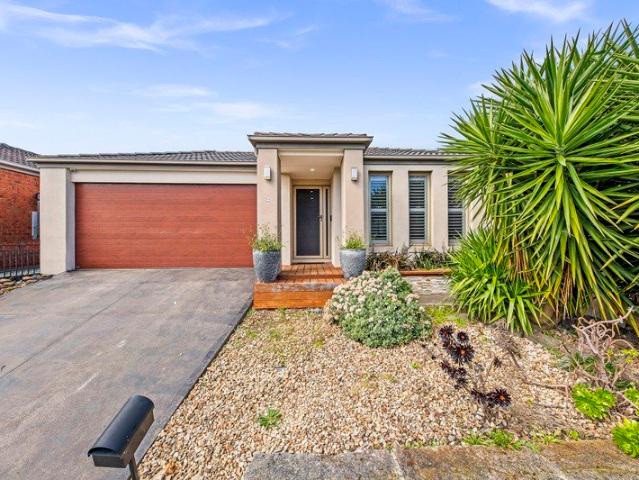
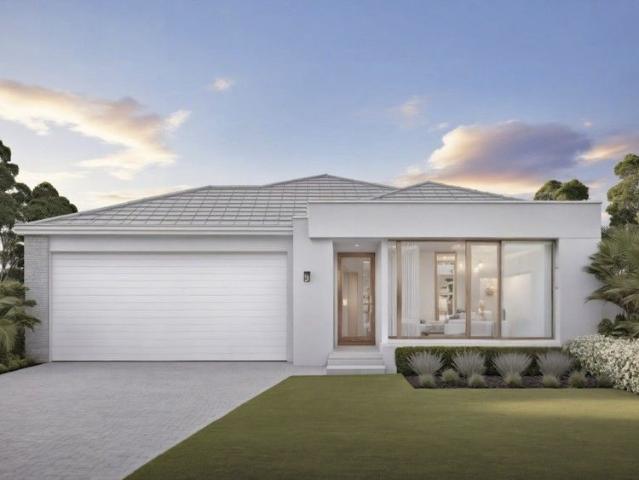
If you want low-maintenance ease without compromising on space or location, this impressive home with no body corporate fees delivers everything on your wishlist. Positioned in one of Pakenham’s most connected pockets, 1/17 Cunningham Way offers a prime opportunity for first-home buyers, downsizers, and savvy investors alike. Sitting on a 346m2 block, this fully renovated three bedroom home pairs a highly functional floor plan with comfortable, stress free living. Step inside to find a light-filled lounge and dining zone designed for easy everyday living and relaxed entertaining. The adjoining kitchen sits at the heart of the home, offering ample bench space, generous cabinetry, and appliances that are all new. All three bedrooms include built-in robes and sit within easy reach of the central bathroom, which features a full bath, shower, and separate toilet for added convenience. Split-system air conditioning and dedicated heating keep the climate comfortable across all four seasons. O
Request Details
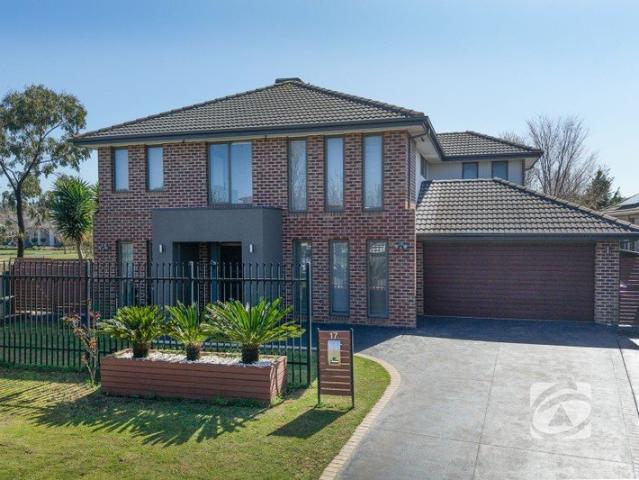
Mimosa Home & Land True Value!
View photo
Terraced House · for sale
Request Details
Mimosa Home & Land True Value!
Pakenham
· 4 Bedrooms · 2 Baths · Terraced House
· Parking
Pakenham · 4 Bedrooms · 2 Baths · Terraced House · Parking
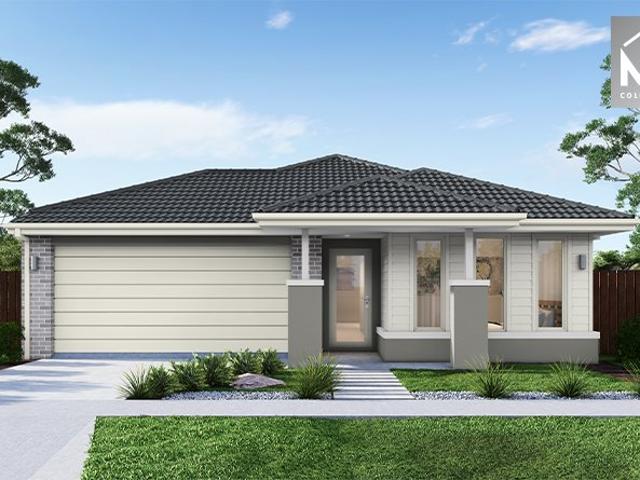
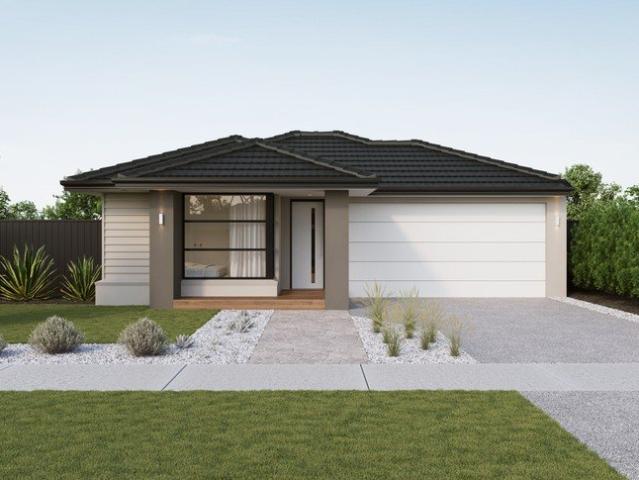
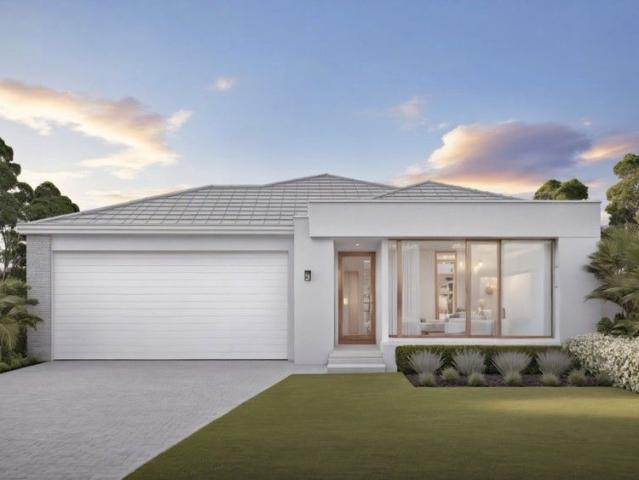
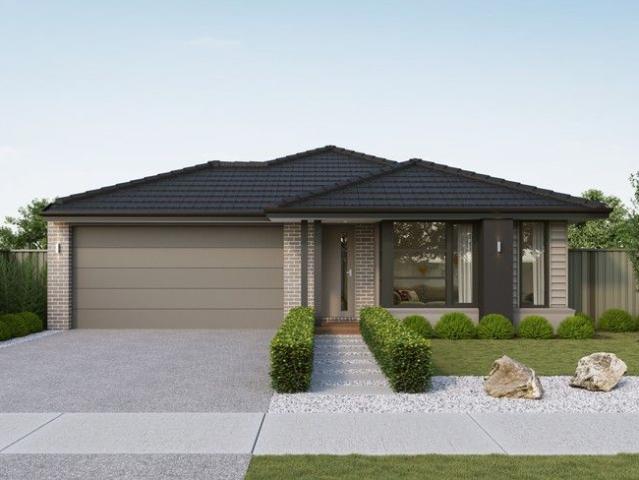
Mimosa Home & Land True Value! Enquire with Adam today on 0439 779 909The Cosgrove 225 is packaged on a 400 m² lot facing north in Ridgelea Estate in Pakenham East.Confidence: 50-Year Mimosa Homes Structural WarrantyFixed site costsRecycled water ilo solar3-phase powerBricks and low profile tilesEvaporative cooling or 2 split systemsInduction cooktop, buil-in oven and heat pumpTimber-Look Laminate, Carpet, and Floor tilesSemi-floating vanities (double to ensuite) & tiled shower basesQuick-slide robe doorsInternal garage access with 2 garage door remotes2 TV points, 2 phone/data points. Towel & toilet-roll holders includedTermite Management SystemPart A (slab), Part B (external)BAL 12.5 if requiredEligible first-time home buyers can take advantage of no stamp duty and a $10,000 government grant.Disclaimer:All plans & facades are provided for illustrative purposes only & are subject to change. Mimosa Homes reserves the right to modify plans, specifications & prices without prior notice.
Request Details
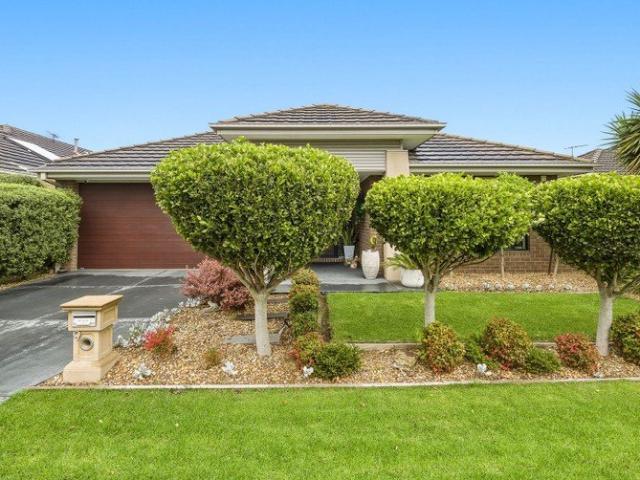
Mimosa Home & Land True Value!
View photo
Terraced House · for sale
Request Details
Mimosa Home & Land True Value!
Pakenham
· 4 Bedrooms · 2 Baths · Terraced House
· Parking
Pakenham · 4 Bedrooms · 2 Baths · Terraced House · Parking
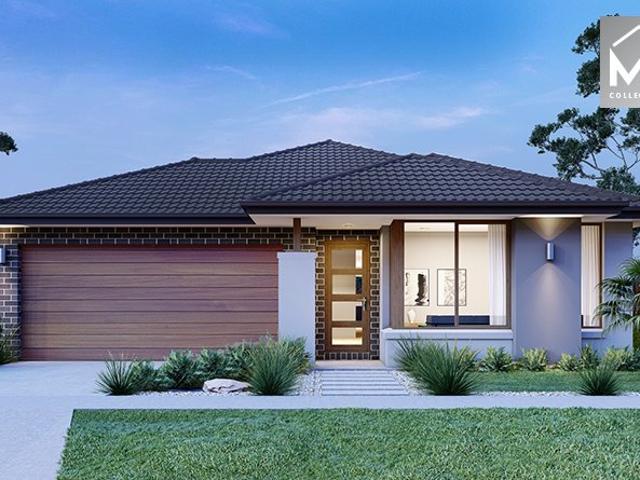
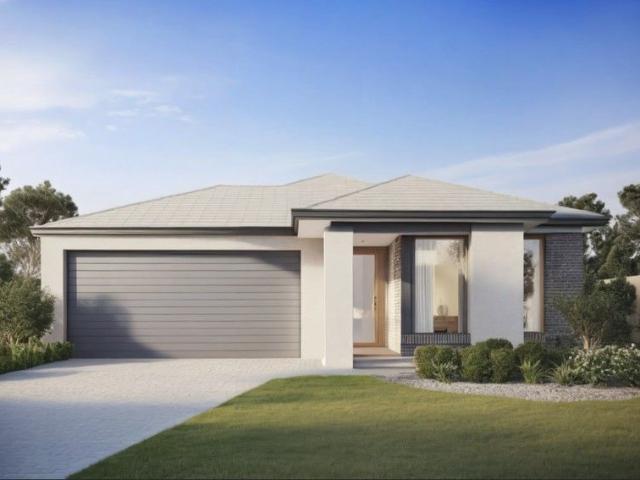
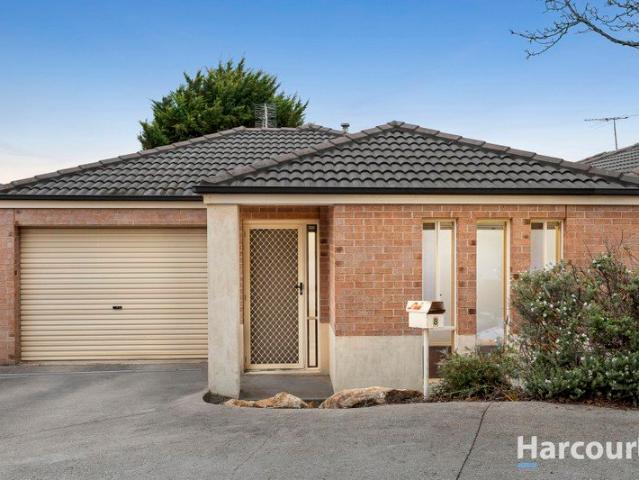
Mimosa Home & Land True Value! Enquire with Adam today on 0439 779 909The Riverdale 254 is packaged on a 400 m² lot facing north in Ridgelea Estate in Pakenham East.Confidence: 50-Year Mimosa Homes Structural WarrantyFixed site costsRecycled water ilo solar3-phase powerBricks and low profile tilesEvaporative cooling or 2 split systemsInduction cooktop, built-in oven and heat pumpTimber-Look Laminate, Carpet, and Floor tilesSemi-floating vanities (double to ensuite) & tiled shower basesQuick-slide robe doorsInternal garage access with 2 garage door remotes2 TV points, 2 phone/data points. Towel & toilet-roll holders includedTermite Management SystemPart A (slab), Part B (external)BAL 12.5 if requiredEligible first-time home buyers can take advantage of no stamp duty and a $10,000 government grant.Disclaimer:All plans & facades are provided for illustrative purposes only & are subject to change. Mimosa Homes reserves the right to modify plans, specifications & prices without prior notice
Request Details
The Brief: Fresh, Updated & Ready for Family Living in Cardinia Lakes
View photo
House · for sale
Request Details
The Brief: Fresh, Updated & Ready for Family Living in Cardinia Lakes
Pakenham
· 4 Bedrooms · 2 Baths · House
· Parking
Pakenham · 4 Bedrooms · 2 Baths · House · Parking
Its Addressed: Positioned on a generous 570m² allotment in the sought-after Cardinia Lakes Estate, 73 Manna Gum Drive, Pakenham offers the perfect combination of comfortable family living, a beautifully established outdoor setting and a location designed around lifestyle and convenience. Updated throughout and freshly painted, the home feels bright, welcoming and ready for its new owners to simply move in and enjoy. Offering four bedrooms, two bathrooms and a double garage, the practical floorplan provides plenty of space for growing families, first-home buyers or those looking to settle into one of Pakenham's most established family-friendly pockets. At the heart of the home is an easy, functional layout designed for everyday living, with plenty of room for the family to come together while still offering the flexibility needed for busy households. Step outside and the 570m² block really comes into its own. Beautiful Merbau decking provides the perfect setting for afternoon drinks, we
Request Details
ARLINGTON'S GOT THE GOODS!
View photo
House · for sale
Request Details
ARLINGTON'S GOT THE GOODS!
Pakenham
· 3 Bedrooms · 2 Baths · House
· Parking · Equipped kitchen
Pakenham · 3 Bedrooms · 2 Baths · House · Parking · Equipped kitchen
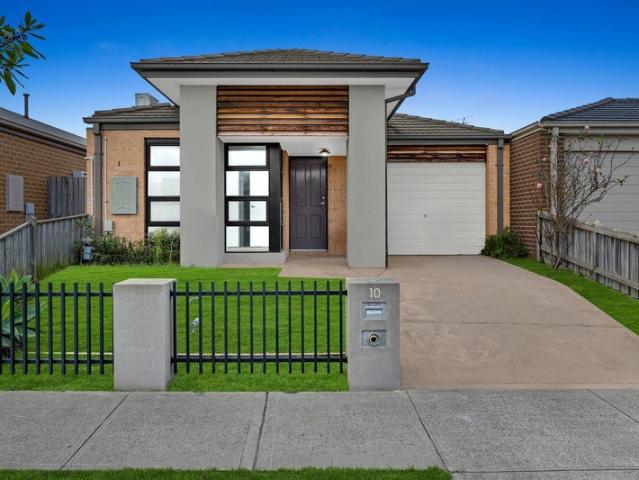
You can literally walk to everything. Spotted in the coveted Ascot Estate, 10 Arlington Avenue places modern lifestyle convenience right at your doorstep. Imagine leaving the car in the garage and strolling out for your morning coffee, popping down to the local shops or taking a short walk to the Pakenham train station and nearby picturesque parks. Everything you need for effortless daily living surrounds this prime location. Step inside and discover a light filled open plan layout designed for seamless living and entertaining. At the rear of the home, the spacious living and dining zone flooded with natural light creates an inviting hub for the family to gather. The adjoining modern kitchen features a stylish splashback, sleek white cabinetry, gas cooktop, dishwasher and a functional breakfast islan - making weekday meals and weekend hosting a complete breeze. Thoughtfully planned for peace and privacy, the master suite is positioned at the front of the home, complete with a walk-in r
Request Details
4 Bed Single Storey Turnkey | Maple Grove Pakenham | $733,400 Fixed
View photo
Terraced House · for sale
Request Details
4 Bed Single Storey Turnkey | Maple Grove Pakenham | $733,400 Fixed
Pakenham
· 4 Bedrooms · 2 Baths · Terraced House
· Parking · Equipped kitchen
Pakenham · 4 Bedrooms · 2 Baths · Terraced House · Parking · Equipped kitchen
Four bedrooms, two bathrooms, a double garage, and a 176sqm single-storey layout - fully finished and fixed at $733,400 with every site cost locked in. Whether you're buying your first home or adding to a portfolio, the numbers here are certain before you sign anything. Key Features: - $733,400 fixed price - all site costs locked in, no variations, no surprises - 550m walk to Pakenham East Train Station - direct Pakenham line, closest estate in the precinct - 4 bedrooms, 2 bathrooms, double garage (5500 x 6000mm) - single-storey, no stairs - Master bedroom with ensuite and walk-in robe; secondary bedrooms all with robes - Large family and meals zone (4040 x 5490mm) - open-plan with kitchen and walk-in pantry - 7.5 hectares of planned open space within the estate; 5 minutes to Princes Freeway If you're buying your first home: Everything from the slab to the alarm system is locked in before you sign, so there are no cost surprises between contract and move-in. The layout is practical fro
Request Details
Spacious Family Home in Highly Sought After Arden Estate
View photo
House · for sale
Request Details
Spacious Family Home in Highly Sought After Arden Estate
Pakenham
· 4 Bedrooms · 2 Baths · House
· Equipped kitchen
Pakenham · 4 Bedrooms · 2 Baths · House · Equipped kitchen
Located in the highly sought-after Arden Estate, this impressive Porter Davis-built residence presents an outstanding opportunity for families seeking space, comfort and convenience in a well-connected location. Perfectly positioned just moments from Heritage Springs Shopping Centre, Main Street shopping precinct, Pakenham Marketplace, quality primary and secondary schools, Pakenham Train Station and the M1 freeway, this beautifully designed home places everything you need within easy reach. Designed with family living in mind, the home offers four generous bedrooms, including a spacious master suite complete with a walk-in robe and private ensuite. The remaining bedrooms feature built-in robes and are serviced by a central family bathroom. Multiple living zones provide exceptional flexibility for the whole family, including a separate lounge and a spacious open-plan meals and family area. At the heart of the home, the well-appointed kitchen is ideal for everyday living and entertainin
Request Details
SERENITY ON SERENITY
View photo
House · for sale
Request Details
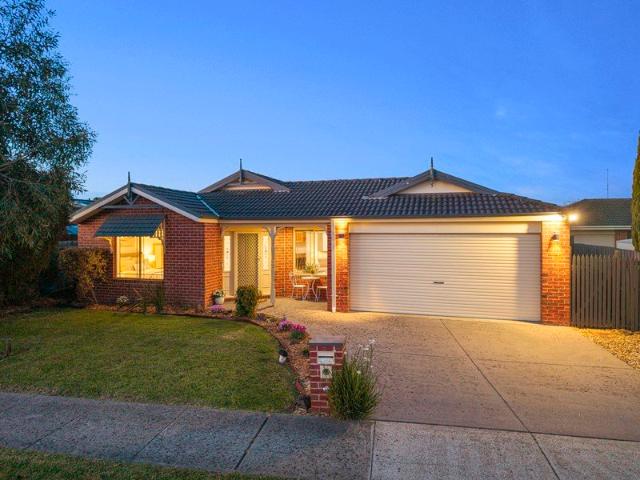
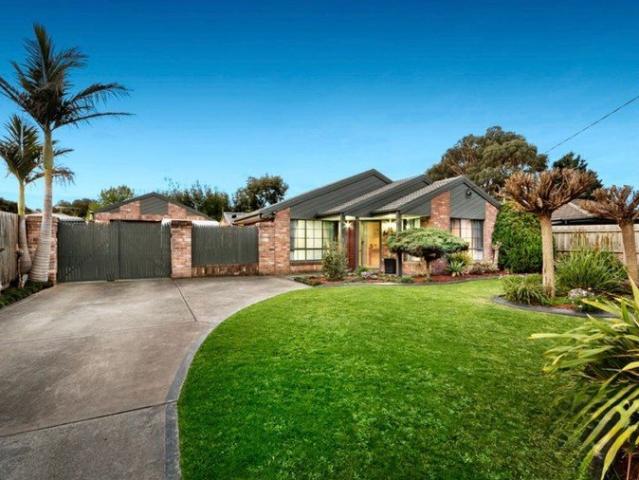
SERENITY ON SERENITY
Pakenham
· 3 Bedrooms · 2 Baths · House
· Equipped kitchen
Pakenham · 3 Bedrooms · 2 Baths · House · Equipped kitchen
Wake up to peaceful surroundings, grab a fresh morning coffee right down the road and embrace a lifestyle where effortless comfort meets total everyday convenience. Positioned just down from lush green parklands in one of Pakenham's most connected pockets, 1 Serenity Street delivers the ultimate parkside lifestyle designed for relaxed living and easy entertaining. Step inside to a light filled open plan ground floor framed by warm timber flooring. The main living and dining zone flows naturally toward a chef's kitchen that acts as the vibrant heart of the home. Anchored by a sleek island stone bench, standout pendant lighting, quality stainless steel appliances and a built-in wine rack above the fridge, this space makes hosting dinner parties or casual family meals an absolute breeze. Tucked quietly at the rear of the ground level, the private master suite serves as your personal retreat. Enjoy direct sliding door access to the outdoor deck, generous built-in robes and a stylish ensuit
Request Details
Exceptional Family Living in a Prized Location
View photo
House · for sale
Request Details
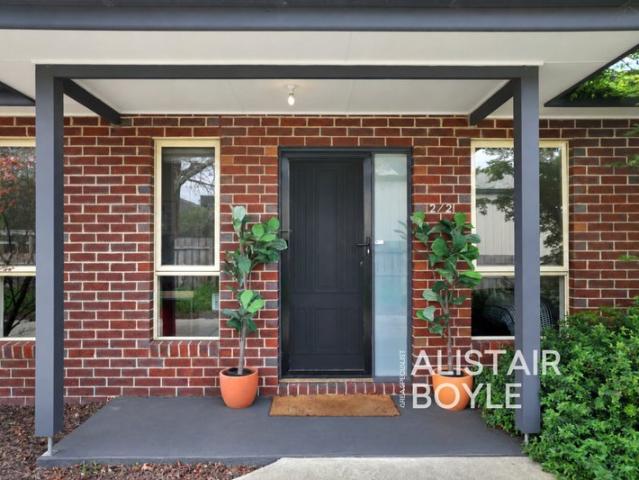
Exceptional Family Living in a Prized Location
Pakenham
· 4 Bedrooms · 2 Baths · House
· Equipped kitchen
Pakenham · 4 Bedrooms · 2 Baths · House · Equipped kitchen
Positioned within the highly sought-after Cardinia Lakes Estate, this stunning residence delivers space, style and effortless family living in one of Pakenham's most desirable pockets. From its striking street presence to its impressive array of living and entertaining spaces, this beautifully presented home is designed to provide comfort today with plenty of room for the whole family to grow. Step inside and be welcomed by a light-filled formal lounge, creating an inviting first impression and a peaceful space to relax. The oversized master bedroom provides a private retreat, complete with a walk-in robe and stylish ensuite. At the heart of the home, the expansive open-plan kitchen, meals and family area forms the true centre of everyday living. The well-appointed kitchen offers excellent bench space, generous storage and everything required to make family meals or entertaining guests effortless. Flowing seamlessly from the main living zone is a versatile rumpus or cinema room, provid
Request Details
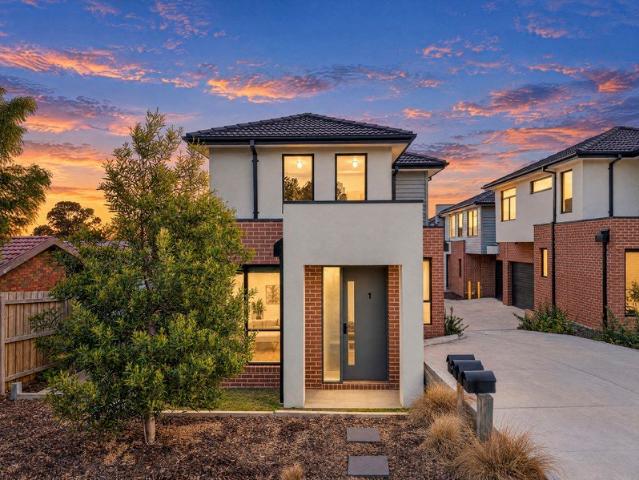
Build Your Dream Home In This Ideal Location!
View photo
Terraced House · for sale
Request Details
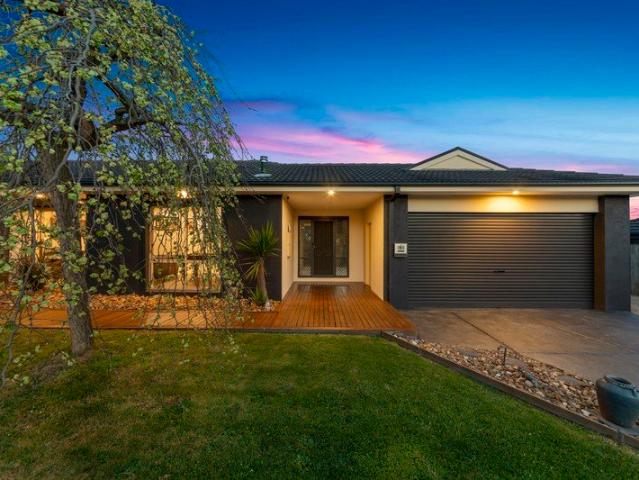
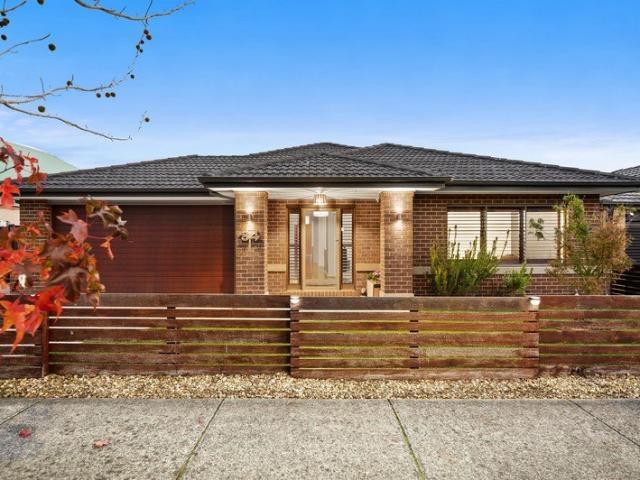
Build Your Dream Home In This Ideal Location!
Pakenham
· 3 Bedrooms · 2 Baths · Terraced House
· Parking · Equipped kitchen
Pakenham · 3 Bedrooms · 2 Baths · Terraced House · Parking · Equipped kitchen
With two sizes to choose from and options galore, youll love the Chambers design. The appealing facade will draw you into this three-bedroom home and the wow factor doesnt stop there. With the master suite, ensuite and walk in robe to the front of the home and two additional bedrooms with walk-in robes you will be spoilt for storage in this home. The courtyard is a great place to sit and enjoy a coffee, while the open plan kitchen, family and meals has a study nook built in. Site Costs including Rock Removal Developer and Council Requirements 30year structural guarantee Threephase power included Motorised sectional garage door with 2 remotes Threecoat paint system throughout Floor coverings included (carpet & laminate) Tiled splashback to kitchen Images are for illustrative purposes only and may include upgrade items, fixtures, finishes available at an additional cost. Burbank does not supply items such as furniture, landscaping or fencing. Any prices listed do not include the supply o
Request Details
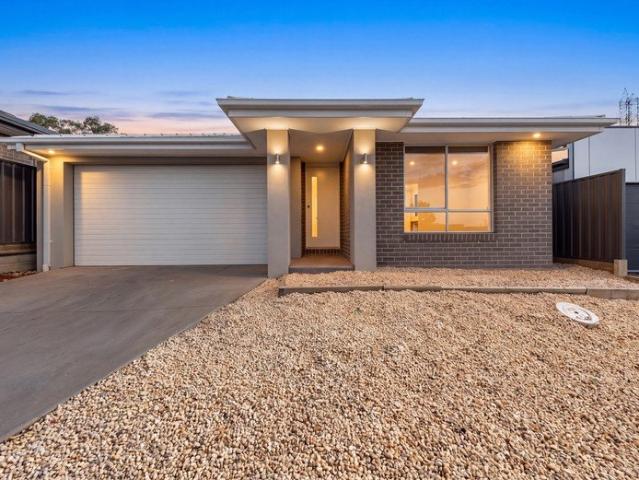
Move In Ready Family Living in Lakeside
View photo
House · for sale
Request Details
New
Move In Ready Family Living in Lakeside
Pakenham
· 3 Bedrooms · 2 Baths · House
· Garden · Equipped kitchen
Pakenham · 3 Bedrooms · 2 Baths · House · Garden · Equipped kitchen
Spacious, inviting and ready to move straight in, this beautifully maintained Lakeside home is one you'll want to see for yourself. Tucked away in a sought-after location, the floorplan offers far more space than you might expect from the street. Set on approximately 400m², this three-bedroom home combines comfortable family living with easy-care outdoor spaces, making it an ideal choice for first-home buyers, downsizers, young families or savvy investors. Step inside and you'll discover a welcoming layout designed for everyday living, with multiple living zones and plenty of room to spread out. Property features: Generous master bedroom complete with walk-in robe and private ensuite Two spacious additional bedrooms with built-in robes Separate living room Light-filled open-plan kitchen, meals and family living area Ducted heating throughout for year-round comfort Split system heating/cooling in the main living room Secure, low-maintenance backyard Concrete outdoor entertaining area Do
Request Details
The Perfect Family Home in the Ever Popular Lakeside Estate
View photo
House · for sale
Request Details
The Perfect Family Home in the Ever Popular Lakeside Estate
Pakenham
· 5 Bedrooms · 3 Baths · House
· Equipped kitchen
Pakenham · 5 Bedrooms · 3 Baths · House · Equipped kitchen
Perfectly positioned in the ever-popular Lakeside Estate, Pakenham, this impressive residence offers the space, versatility, and lifestyle that growing families have been searching for. From the moment you step inside, you'll appreciate the generous proportions and thoughtful floorplan, designed to provide plenty of room for everyone to spread out while still bringing the family together. Offering five spacious bedrooms, including a generous master suite with walk-in robe and ensuite, this home provides excellent accommodation for the entire family. Upstairs, the additional bedrooms are complemented by a central family bathroom and a spacious family living area, creating the perfect retreat for children or teenagers. Downstairs is all about family living and entertaining, with multiple living zones including a comfortable lounge, open-plan living and dining, plus a dedicated home theatre room that promises plenty of memorable movie nights. The well-appointed kitchen sits at the heart o
Request Details
The Brief: PRIVATE INSPECTION ONLY PLEASE CONTACT AGENT TO INSPECT THE PROPERTY Impressive Family Home in Lakeside Estate
View photo
House · for sale
Request Details
The Brief: PRIVATE INSPECTION ONLY PLEASE CONTACT AGENT TO INSPECT THE PROPERTY Impressive Family Home in Lakeside Estate
Pakenham
· 4 Bedrooms · 2 Baths · House
· Garden · Equipped kitchen
Pakenham · 4 Bedrooms · 2 Baths · House · Garden · Equipped kitchen
Its Addressed: Perfectly positioned in the highly sought-after Lakeside Estate, this beautifully presented four-bedroom home offers the ideal combination of space, style and convenience. Featuring excellent street appeal with a manicured front garden, the home welcomes you into a spacious and thoughtfully designed floorplan. The modern kitchen overlooks the open-plan meals and family living area and features a 900mm freestanding oven with gas cooktop, dishwasher, tiled splashback, generous bench space and ample storage. Accommodation includes four generously sized bedrooms with built-in robes, while the oversized master bedroom boasts a spacious walk-in robe and stylish ensuite. A separate rumpus/theatre room provides an additional versatile living space, while the central bathroom includes a bathtub, shower and separate toilet. A spacious laundry with built-in cabinetry adds further practicality. Step outside through the stacker sliding doors to a fantastic enclosed, decked alfresco a
Request Details
The Brief: Stylish Family Living in the Sought After Fallingwater Estate
View photo
House · for sale
Request Details
The Brief: Stylish Family Living in the Sought After Fallingwater Estate
Pakenham
· 4 Bedrooms · 2 Baths · House
· Equipped kitchen
Pakenham · 4 Bedrooms · 2 Baths · House · Equipped kitchen
Its Addressed: Perfectly positioned within the popular Fallingwater Estate, this well presented four bedroom home offers an excellent combination of comfort, functionality and convenience, making it an ideal choice for families, first home buyers or savvy investors. From the moment you step inside, you're welcomed by a practical floorplan offering plenty of space for everyday living. At the front of the home, the versatile study/sitting room provides the perfect work-from-home environment, quiet retreat or additional living space. The heart of the home is the spacious open-plan kitchen, dining and living area, designed to bring everyone together. The modern kitchen features ample cabinetry, quality appliances and a generous breakfast bar, overlooking the adjoining living and dining zones with easy connection to the outdoors. Accommodation is well catered for with four generously sized bedrooms, including a master bedroom complete with walk-in robe and private ensuite. The remaining bed
Request Details
Comfort, Space & Indoor Outdoor Flow in Averley Estate
View photo
Terraced House · for sale
Request Details
Comfort, Space & Indoor Outdoor Flow in Averley Estate
Pakenham
· 4 Bedrooms · 2 Baths · Terraced House
· Parking · Equipped kitchen
Pakenham · 4 Bedrooms · 2 Baths · Terraced House · Parking · Equipped kitchen
Set within the popular Averley Estate, this modern single-storey home delivers generous family living with flexibility and comfort. Positioned on a 350 sqm allotment with a spacious 206 sqm build, the home features four bedrooms, including a master with private ensuite, along with two separate living areas ideal for families. The open-plan family zone flows seamlessly to a covered alfresco, perfect for relaxed indoor-outdoor entertaining. A double garage completes this well-designed home in a high-growth community. Key Features: - Four spacious bedrooms - Master bedroom with private ensuite - Two living areas separate living and family zones - Open-plan kitchen overlooking family area - Covered alfresco for year-round entertaining - Central bathroom plus ensuite - Double garage with secure parking - 206 sqm build on a 350 sqm allotment This fixed Price Home and Land Package Includes: - Fixed price site costs. - Landscaping to front: Includes a dripper irrigation system with a battery o
Request Details
Low Maintenance Living Meets Strong Investment Appeal in Averley Estate
View photo
Terraced House · for sale
Request Details
Low Maintenance Living Meets Strong Investment Appeal in Averley Estate
Pakenham
· 4 Bedrooms · 2 Baths · Terraced House
· Garden · Parking · Equipped kitchen
Pakenham · 4 Bedrooms · 2 Baths · Terraced House · Garden · Parking · Equipped kitchen
Set in the growing community of Averley Estate, this thoughtfully designed four-bedroom home delivers comfort, practicality and great value for both first home buyers and investors alike. With a modern open-plan layout and low-maintenance living, it's an ideal option for those seeking an easy entry into the Pakenham East market. Key Features: - 4 bedrooms, including master with WIR and ensuite - Light-filled open-plan kitchen, meals and family area - Well-appointed kitchen with pantry and modern fittings - Central bathroom plus separate WC - Double garage with internal access - Functional laundry with storage - Ideal for families, downsizers or rental investment This fixed Price Home and Land Package Includes: - Fixed price site costs. - Landscaping to front: Includes a dripper irrigation system with a battery operated timer so no need to worry about time consuming maintenance. - Rear landscaping: Includes mulched garden beds with trees or plants to rear boundary, turf and topping to r
Request Details
Well Planned Family Home on 350sqm in Averley Estate
View photo
Terraced House · for sale
Request Details
Well Planned Family Home on 350sqm in Averley Estate
Pakenham
· 4 Bedrooms · 2 Baths · Terraced House
· Parking · Equipped kitchen
Pakenham · 4 Bedrooms · 2 Baths · Terraced House · Parking · Equipped kitchen
Located within the popular Averley Estate, this modern single-storey home offers practical family living with generous space and low-maintenance appeal. Set on a 350 sqm allotment with a well-proportioned 176 sqm build, the home features four bedrooms, including a master with private ensuite, complemented by a central bathroom. The open-plan family and meals area forms the heart of the home, creating a welcoming space for everyday living and entertaining. A double garage completes this functional design in a growing lifestyle community. Key Features: - Four well-sized bedrooms - Master bedroom with private ensuite - Open-plan family and meals area - Contemporary kitchen overlooking living space - Central bathroom plus ensuite - Double garage with secure parking - 176 sqm build on a 350 sqm allotment - Single-storey, low-maintenance design This fixed Price Home and Land Package Includes: - Fixed price site costs. - Landscaping to front: Includes a dripper irrigation system with a batter
Request Details
Premium Single Level Design with Dual Living Zones & Alfresco in Maple Grove Estate
View photo
Terraced House · for sale
Request Details
Premium Single Level Design with Dual Living Zones & Alfresco in Maple Grove Estate
Pakenham
· 4 Bedrooms · 2 Baths · Terraced House
· Parking · Equipped kitchen
Pakenham · 4 Bedrooms · 2 Baths · Terraced House · Parking · Equipped kitchen
Positioned on a 400sqm allotment, this thoughtfully designed single-storey home offers enhanced space and flexibility for modern family living. The floorplan features four bedrooms including a master suite with ensuite, complemented by two separate living zones ideal for growing families or those working from home. An open-plan family and meals area connects seamlessly to the alfresco, creating an inviting space for indoor-outdoor entertaining. With a double garage and generous proportions throughout, this home delivers comfort, functionality and long-term appeal. Key Features: - Four bedrooms including master with ensuite - Two bathrooms with practical family layout - Two living areas: separate living room plus family/meals - Alfresco for year-round outdoor entertaining - Contemporary kitchen overlooking main living area - Double garage with internal access - Single-storey design on approx. 400sqm - Approx. 206sqm of building area This fixed Price Home and Land Package Includes: - Fix
Request Details
Well Designed Contemporary Family Home on 400sqm in Pakenham Close To Transport
View photo
Terraced House · for sale
Request Details
Well Designed Contemporary Family Home on 400sqm in Pakenham Close To Transport
Pakenham
· 4 Bedrooms · 2 Baths · Terraced House
· Parking · Equipped kitchen
Pakenham · 4 Bedrooms · 2 Baths · Terraced House · Parking · Equipped kitchen
Set on a generous 400sqm allotment, this well-designed single-storey home delivers modern comfort and practical living in a growing Pakenham community. The layout features four bedrooms including a private master with ensuite, supported by a light-filled family and meals area that forms the heart of the home. A contemporary kitchen overlooks the living space, creating an easy flow for everyday living and entertaining. Complete with a double garage, this home is ideal for families, first-home buyers or investors alike. Key Features: - Four bedrooms including master with ensuite - Two bathrooms with functional family layout - Open-plan family and meals living zone - Contemporary kitchen with ample storage - Double garage with internal access - Single-storey design on approx. 400sqm of land This fixed Price Home and Land Package Includes: - Fixed price site costs. - Landscaping to front: Includes a dripper irrigation system with a battery operated timer so no need to worry about time cons
Request Details
Spacious 4 Bedroom Home with Alfresco in Averley Estate
View photo
Terraced House · for sale
Request Details
Spacious 4 Bedroom Home with Alfresco in Averley Estate
Pakenham
· 4 Bedrooms · 2 Baths · Terraced House
· Parking · Equipped kitchen
Pakenham · 4 Bedrooms · 2 Baths · Terraced House · Parking · Equipped kitchen
Set within the sought-after Averley Estate, this well-designed single-storey residence delivers spacious family living with a focus on comfort and functionality. Positioned on a 350 sqm allotment with a generous 206 sqm build, the home offers four bedrooms, including a master with private ensuite, and two separate living areas to suit modern family life. The open-plan family zone connects seamlessly to a covered alfresco, ideal for entertaining or relaxed outdoor living. Complete with a double garage, this home presents a quality opportunity in a growing lifestyle community. Key Features: - Four well-proportioned bedrooms - Master bedroom with private ensuite - Two living areas separate living and family zones - Open-plan kitchen overlooking family area - Covered alfresco for indoor-outdoor entertaining - Central bathroom plus ensuite - Double garage with secure parking - 206 sqm build on a 350 sqm allotment - Located within the masterplanned Averley Estate This fixed Price Home and La
Request Details
Easy, Low Maintenance Living
View photo
Apartment · for sale
Request Details
Easy, Low Maintenance Living
Pakenham
· 3 Bedrooms · 1 Bath · Apartment
· Equipped kitchen
Pakenham · 3 Bedrooms · 1 Bath · Apartment · Equipped kitchen
Tucked away in a private position, this inviting three-bedroom unit combines generous proportions, everyday comfort and effortless low-maintenance living. Whether you are purchasing your first home, downsizing or searching for a rewarding investment, this is an opportunity you will not want to miss. Stepping inside, you are welcomed by a practical floorplan designed to make excellent use of every space. All three bedrooms feature built-in robes and are serviced by the centrally positioned bathroom, complete with a bath, shower, vanity and toilet. At the rear of the home, the impressive open-plan kitchen, living and dining area creates a spacious central hub for relaxing, entertaining and spending time with loved ones. The well-appointed kitchen offers a breakfast bar, pantry, dishwasher, gas cooktop, electric oven and an abundance of bench and cupboard space, allowing you to cook and entertain with ease. Sliding doors extend the living area outside to the private rear courtyard, where
Request Details
Generous 4 Bedroom Home with Multiple Living Zones in Averley Estate
View photo
Terraced House · for sale
Request Details
Generous 4 Bedroom Home with Multiple Living Zones in Averley Estate
Pakenham
· 4 Bedrooms · 2 Baths · Terraced House
· Parking · Equipped kitchen
Pakenham · 4 Bedrooms · 2 Baths · Terraced House · Parking · Equipped kitchen
Located in the popular Averley Estate, this spacious single-storey home offers modern family living with generous proportions and excellent functionality. Set on a 350 sqm allotment with an impressive 208 sqm build, the home features four bedrooms, including a master with private ensuite, along with two separate living areas designed for flexibility and comfort. The open-plan family zone flows seamlessly to a covered alfresco, creating the perfect setting for relaxed indoor-outdoor living. A double garage completes this well-balanced home in a growing lifestyle location. Key Features: - Four spacious bedrooms - Master bedroom with private ensuite - Two living areas separate living & family zones - Contemporary kitchen overlooking family area - Covered alfresco for year-round entertaining - Central bathroom plus ensuite - Double garage with secure parking - Generous 208 sqm build on a 350 sqm allotment - Located within the masterplanned Averley Estate This fixed Price Home and Land Pack
Request Details
The Brief: Move In Ready with an Exceptional Workshop
View photo
House · for sale
Request Details
The Brief: Move In Ready with an Exceptional Workshop
Pakenham
· 4 Bedrooms · 3 Baths · House
· Air conditioning · Equipped kitchen
Pakenham · 4 Bedrooms · 3 Baths · House · Air conditioning · Equipped kitchen
It's Addressed: Positioned in a tightly held pocket of Pakenham, 12 Cameron Way presents a rare opportunity to secure a spacious and versatile home that delivers on lifestyle, comfort, and functionality perfect for families, tradies, or savvy investors alike. Ready to move straight in, this beautifully presented home offers immediate enjoyment from day one, with spacious interiors, outstanding vehicle accommodation, and a generous 785m² (approx.) allotment featuring beautifully manicured gardens and exciting long-term potential. Inside, the home comprises three well-proportioned bedrooms, including a master with walk-in robe and private ensuite, while a separate study offers flexibility as a potential fourth bedroom or home office. Multiple living zones provide space and separation for growing families, complemented by a well-appointed kitchen featuring gas cooking, dishwasher, and ample storage. Year-round comfort is assured with ducted heating and air conditioning throughout. A stand
Request Details
THE BACKYARD YOU'VE BEEN LOOKING FOR COMPLETE PRIVACY & MASSIVE ENTERTAINING
View photo
House · for sale
Request Details
THE BACKYARD YOU'VE BEEN LOOKING FOR COMPLETE PRIVACY & MASSIVE ENTERTAINING
Pakenham
· 4 Bedrooms · 2 Baths · House
· Garden · Gym · Equipped kitchen
Pakenham · 4 Bedrooms · 2 Baths · House · Garden · Gym · Equipped kitchen
ALL OFFERS TO BE PRESENTED ON TUESDAY 27 OCTOBER AT 5:00PM If you love having people over or just want a backyard where the kids can run wild in total privacy, this one hits home. The real hero here is out back. The massive covered pergola is built for all four seasons: there's plenty of space to set up an eight seater dining table, a casual lounge suite, and still have room left over for gym gear or a sheltered play area. Beyond the pergola, the yard is completely private. No double-storey homes staring straight down into your space. It’s secure, grassed, and ready for a trampoline, dogs, and weekend family barbecues. Inside, the layout gives a busy family room to breathe: Three separate living zones: A bright front lounge room, dining area by the kitchen and a large, separate rumpus at the rear, perfect for keeping the kids' toys out of sight or settling in for a movie. Central timber kitchen: Plenty of bench space, solid cabinetry, dishwasher, and a direct view across the open meals
Request Details
The Brief: Your Opportunity to Buy Smart, Live Comfortably & Secure Your Future!
View photo
Apartment · for sale
Request Details
The Brief: Your Opportunity to Buy Smart, Live Comfortably & Secure Your Future!
Pakenham
· 2 Bedrooms · 2 Baths · Apartment
Pakenham · 2 Bedrooms · 2 Baths · Apartment
Its Addressed: 2/2 Anderson Street, Pakenham Perfect for First Home Buyers, Downsizers & Investors. An Opportunity Too Good to Miss! Why keep waiting when the opportunity to secure your own home, enjoy a fantastic lifestyle or make a smart property investment is right in front of you? Positioned in a wonderfully convenient pocket of central Pakenham, this beautifully presented, modern two bedroom home delivers the perfect combination of comfort, space, low maintenance living and an unbeatable everyday lifestyle. Whether you're looking for your first home, downsize without compromising on comfort or add a quality property to your investment portfolio, 2/2 Anderson Street is an opportunity that deserves your immediate attention! Step Inside and Feel Right at Home From the moment you enter, you'll appreciate the fresh, welcoming atmosphere, thoughtful floorplan and surprisingly generous living spaces. The light filled, open plan living and dining area creates the perfect setting to relax,
Request Details
STEP INTO STYLE ON SOOTY LANE
View photo
House · for sale
Request Details
STEP INTO STYLE ON SOOTY LANE
Pakenham
· 3 Bedrooms · 2 Baths · House
· Equipped kitchen
Pakenham · 3 Bedrooms · 2 Baths · House · Equipped kitchen
Imagine a life where your morning routine begins with a short, sunlit stroll to your favorite cafe on the Pakenham main street for a fresh brew. Positioned proudly at the very front of the block, this stunning townhouse offers unparalleled convenience right in the beating heart of Pakenham. Whether you're catching a train from Pakenham Station, picking up a new book at the Pakenham library or enjoying an afternoon walk through the nearby parks, absolutely everything you need is just a short walk from your front door. Step past the sleek modern facade into a bright, beautifully designed floor plan where warmth meets contemporary style. Sunlight pours across the gorgeous timber look flooring, guiding you through a distinct, welcoming separate living room perfect for quiet evenings or welcoming guests. At the hub of the home, a magnificent open plan kitchen and dining area awaits. A masterclass in modern design, the kitchen boasts a striking, crisp white herringbone tiled backsplash, prem
Request Details
WONDERS ON WINDEMERE
View photo
House · for sale
Request Details
WONDERS ON WINDEMERE
Pakenham
· 4 Bedrooms · 2 Baths · House
· Equipped kitchen
Pakenham · 4 Bedrooms · 2 Baths · House · Equipped kitchen
Parks, walking trails, the iconic lake and shops all at your door step. Welcome to 84 Windemere Boulevard, a standout address resting proudly in the absolute heart of Pakenham's Cardinia Lakes Estate. Here, lakeside leisure meets ultra convenient suburban living. Positioned directly opposite the serene lakeside walking tracks and open parkland of Eastone Reserve, your weekend routine just upgraded to daily morning strolls around the water, lazy afternoon picnics and quick family outings to the playground. Need milk or a quick dinner run? Cardinia Lakes Shopping Centre sits just down the road, while Pakenham Primary School remains an easy, stress free walk for the kids each morning. Everything your family needs circles your immediate neighborhood. Step across the threshold and feel the immediate sense of space and natural light that flows throughout this intelligently designed floorplan. At the true social heart of the home, the open-plan kitchen takes center stage. Outfitted with sleek
Request Details
SOMETHING SPECIAL
View photo
House · for sale
Request Details
SOMETHING SPECIAL
Pakenham
· 4 Bedrooms · 2 Baths · House
· Garden · Air conditioning · Equipped kitchen
Pakenham · 4 Bedrooms · 2 Baths · House · Garden · Air conditioning · Equipped kitchen
'There's nice homes on the market and then there's special homes. like this' Spread out over a generous 677 sqm block, 11 Natanya Drive delivers an effortlessly comfortable 4 bedroom, 2 bathroom floor plan with multiple expansive living zones and big backyard designed around how real families live, work and relax. While classic soul anchors the design, thorough updates throughout the entire interior bring fresh modern energy to every room. The renovated kitchen features sleek modern appliances boasting ample bench space. The home is equipped with split system air conditioning, delivering instant cooling on hot summer afternoons and efficient warmth during winter snaps. For the more traditional warmth there is a wood heater by the kitchen. For added privacy, light control, and elevated security, fitted roller shutter blinds cover the windows, giving you total peace of mind for security, noise reduction and excellent energy efficiency all year round. Slide open the rear glass doors and t
Request Details
NEAR NEW HOME IN THE MOST PLEASANT LOCATION
View photo
House · for sale
Request Details
NEAR NEW HOME IN THE MOST PLEASANT LOCATION
Pakenham
· 4 Bedrooms · 2 Baths · House
· Garden · Parking · Equipped kitchen · Heating
Pakenham · 4 Bedrooms · 2 Baths · House · Garden · Parking · Equipped kitchen · Heating
Welcome to a stylish, modern 4 bedroom home designed for effortless family living and low-maintenance convenience. Located in the popular, family oriented Mt Pleasant Estate, this property blends generous space, modern functionality, and entertaining flair. Key Features • Spacious Accommodation: 4 light-filled bedrooms, including a master suite with a walk-in robe and a double-vanity ensuite. Remaining bedrooms feature built-in robes. • Multiple Living Zones: Dedicated living, dining, and family areas offer plenty of room for everyone to unwind. • Chef's Kitchen: The heart of the home, featuring stone countertops, a large walk-in pantry, dishwasher, and quality stainless steel appliances. • Year-Round Comfort: Central heating and evaporative cooling throughout. • Outdoor Living & Parking: Undercover outdoor lounge area for entertaining, a low-maintenance garden, and a double garage. Unbeatable Location & Amenities Education at Your Doorstep: • ~600m walk to Kuyim Primary School • ~2.5k
Request Details

Get email alerts

Don't miss out: be the first to know about new properties

The alert was correctly created

On subscribing you accept the conditions of use and the privacy policy
Alert
Receive new ads in your inbox
Save this search
Receive alerts for new listings

We'll send you an email when we have new properties for: "Properties for sale in Pakenham"

The alert was correctly created

Guys Hill
Clyde North
Get email alerts and be the first to see new listings
Required field
On subscribing I accept the terms of the privacy policy
Perfect! You'll soon start receiving new listings via email
Alert
Receive an email when we have new ads for Properties for sale in Pakenham
Save this search
Filters

Bedrooms

Size (m²)

m²
m²

Price

$
$

Property type

Bathrooms

Clear all filters
Receive notifications when new entries are published.