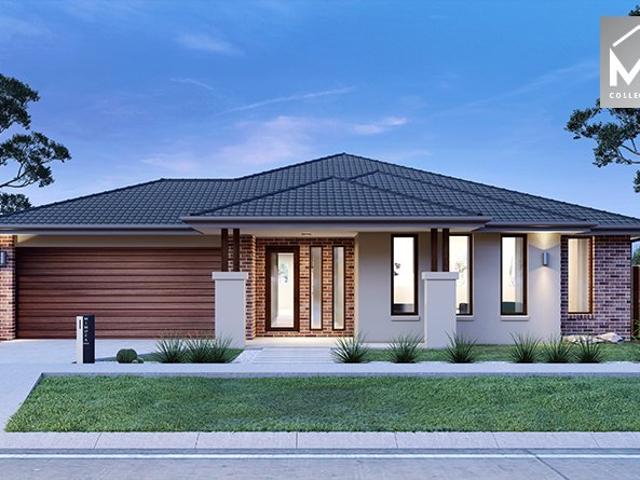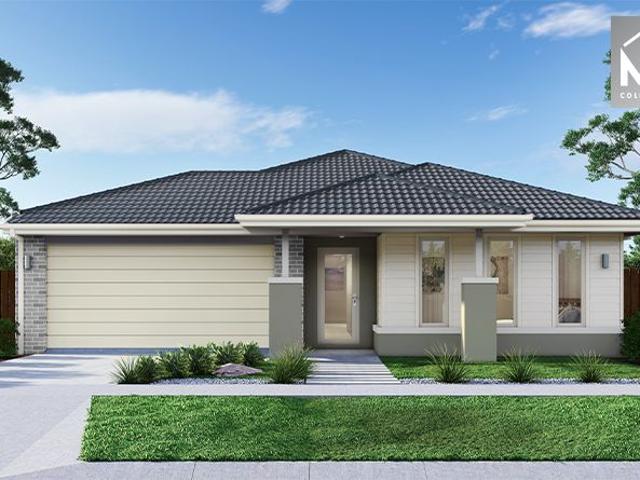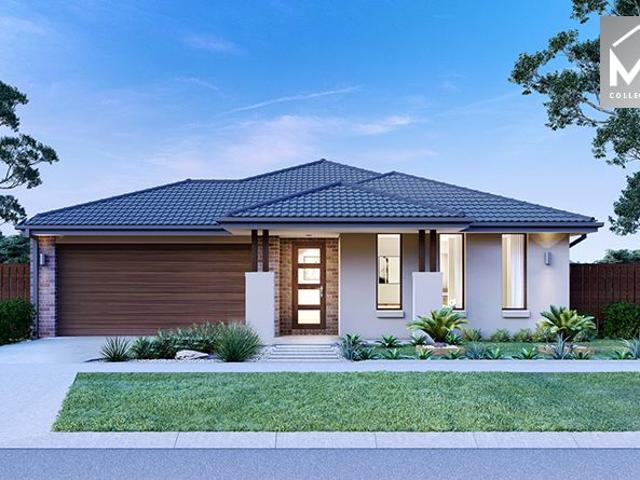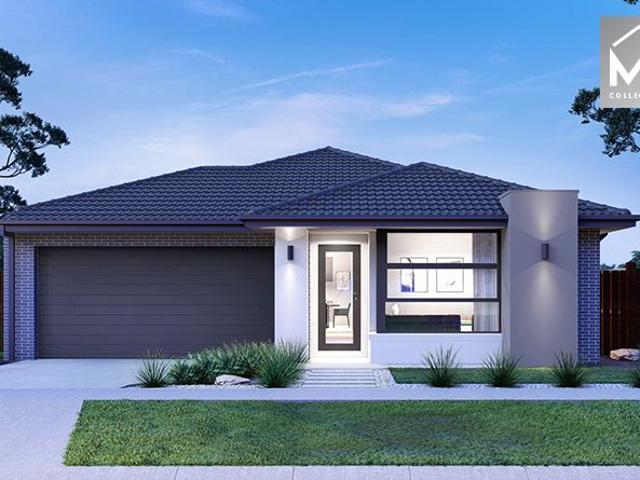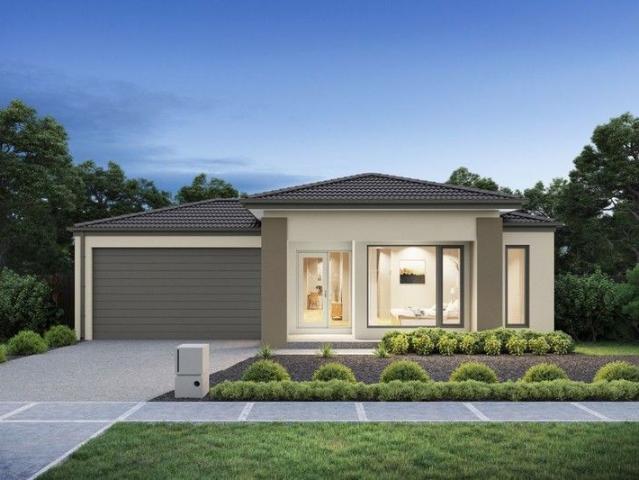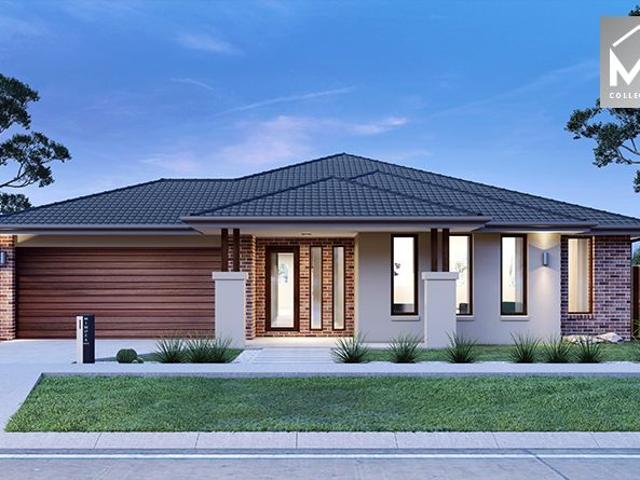
4,614 properties for sale in Pakenham

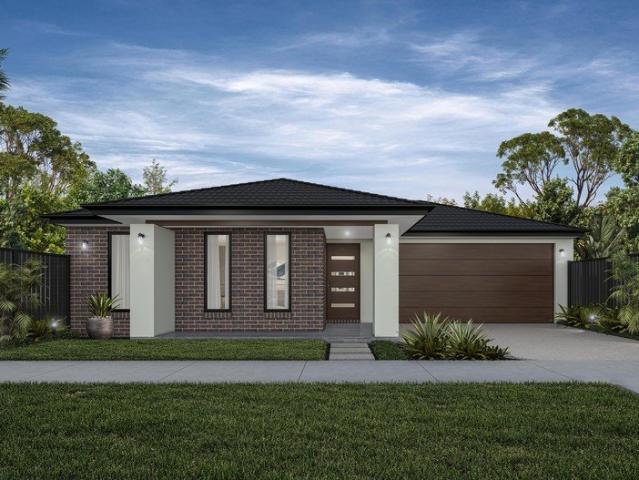
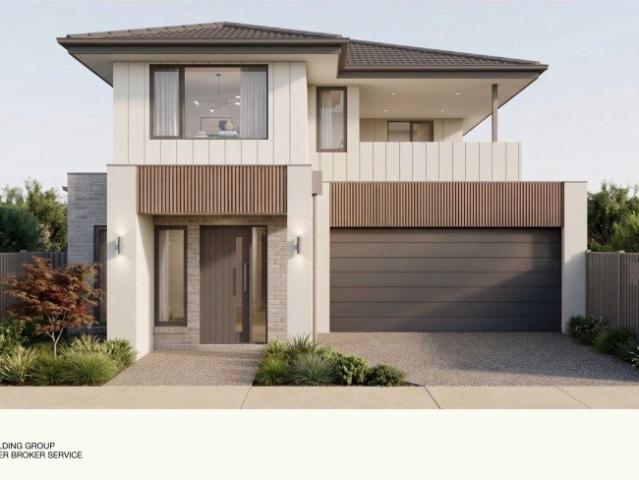
Incredible Value: Design Your Future with Mimosa Homes
View photo
Terraced House · for sale
Request Details
Incredible Value: Design Your Future with Mimosa Homes
Pakenham
· 4 Bedrooms · 2 Baths · Terraced House
· Parking
Pakenham · 4 Bedrooms · 2 Baths · Terraced House · Parking
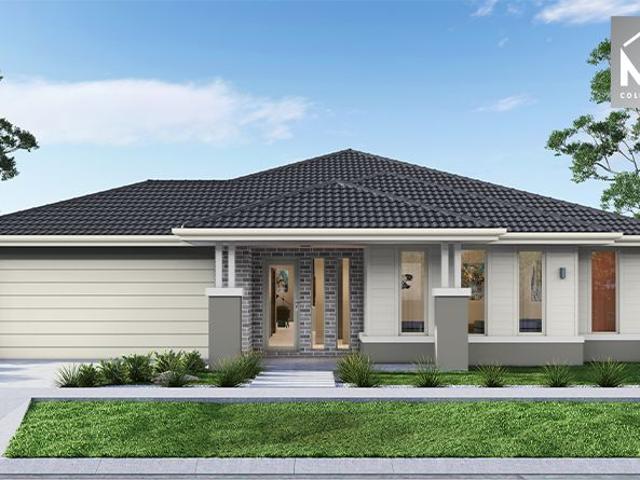
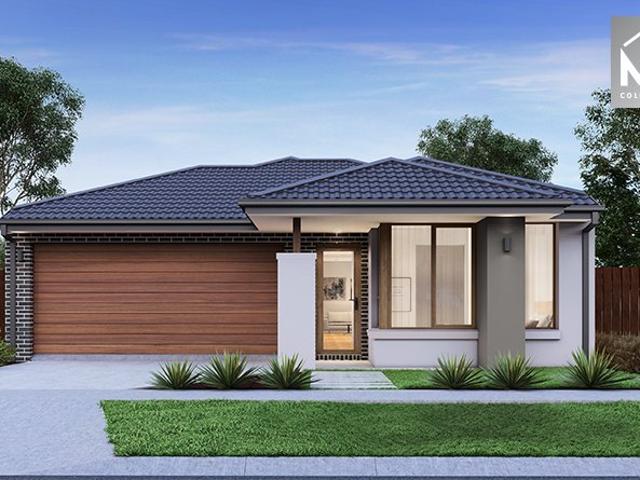
To inquire, contact Adam on 0439 779 909The Beechworth 328 and a 512 sqm lot facing north are located in Maple Grove, Pakenham East. Confidence: 50-Year Mimosa Homes Structural Warranty Fixed site costs, including BAL 12.5 Timber-look laminate, carpet, and floor tiles 2,550mm high ceilings Induction Cooktop Heat pump hot water unit Split system heating and cooling Lower profile roof tiles and brickwork above windows and doors to the sides and rear Microwave with trim kit & Dishwasher Semi-floating vanities (Double to Ensuite) & Tiled shower bases Quick-slide robe doors LED downlights throughout, external lights & garage strip light Internal garage access with 2 Garage door remotes Flyscreens to windows & obscure-glazing to ensuite & bathroom Concrete flooring in alfresco. 3-coat paint system for walls. 2 TV points, 2 phone/data points. Towel & toilet roll holders included Termite Management System Part A (slab), Part B (external) Occupational Health & Safety compliance, including asset
Request Details
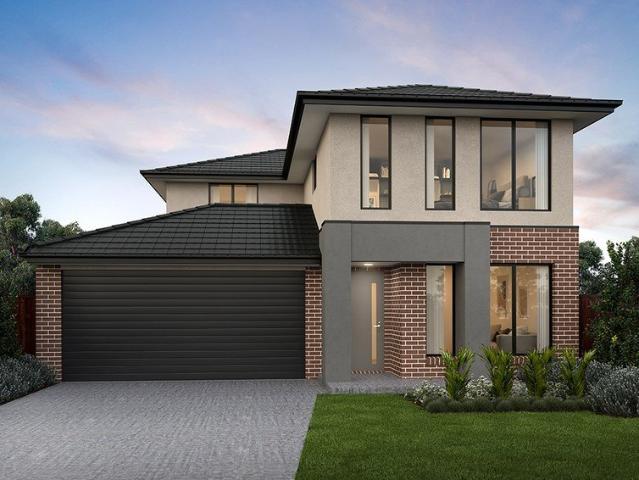
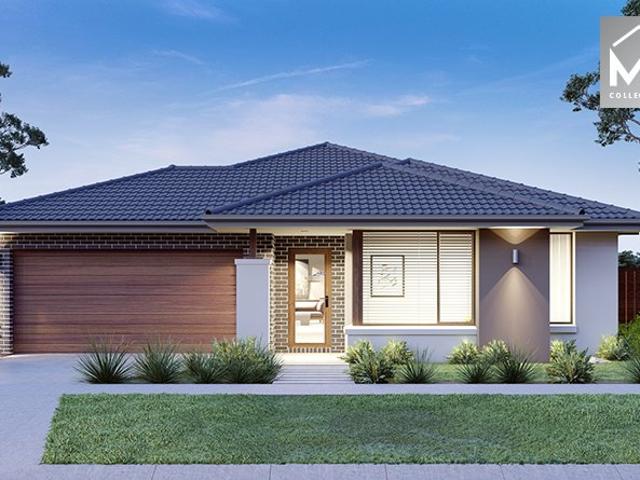
First Home or Investment | 4 Bed Turnkey Maple Grove Pakenham | Fixed $794,000
View photo
Terraced House · for sale
Request Details
First Home or Investment | 4 Bed Turnkey Maple Grove Pakenham | Fixed $794,000
Pakenham
· 4 Bedrooms · 3 Baths · Terraced House
Pakenham · 4 Bedrooms · 3 Baths · Terraced House
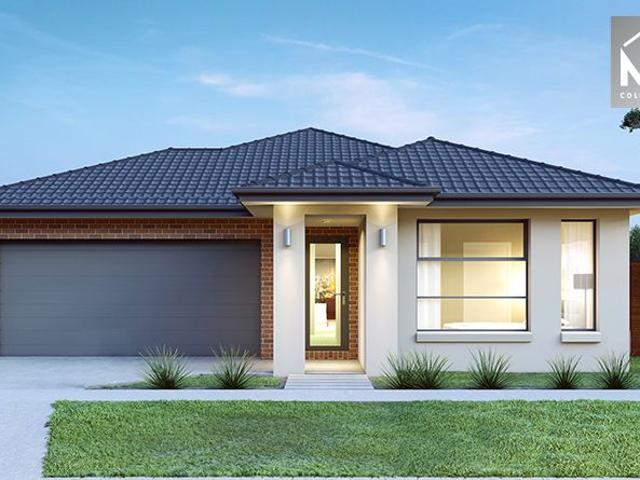
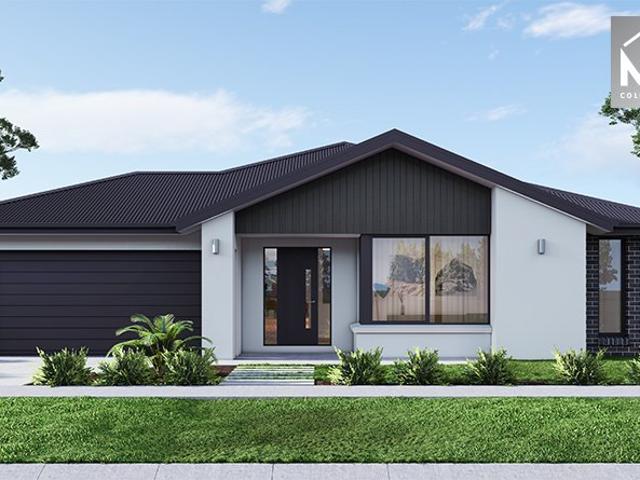
At $794,000 fixed price, this is a fully finished, move-in ready four-bedroom home with a guest bedroom downstairs - built, landscaped, and locked in with no further costs. For first home buyers stepping into the market, or investors wanting a tenantable property without the guesswork, the numbers here are concrete. A smart double-storey with a guest bedroom and full bathroom on the ground floor - a layout that works equally well for multigenerational living, hosting, or maximising rental appeal. Upstairs delivers four bedrooms, a rumpus room, and a master suite with walk-in robe and ensuite, all behind a face brick and rendered façade with dark-framed windows that reads confidently from the street. Key Features: - $794,000 fixed price - site costs, landscaping, and all inclusions locked in from day one - 550m walk to Pakenham East Train Station - direct Pakenham line, closer than any other estate in the precinct - Ground-floor guest bedroom with robe and full bathroom - flexible for f
Request Details
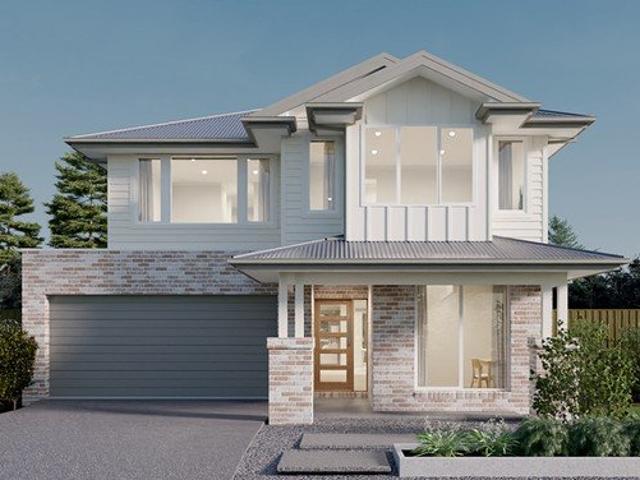
4 Bed Double Storey House and Land | Maple Grove Pakenham | $806,400 Fixed Price
View photo
Terraced House · for sale
Request Details
4 Bed Double Storey House and Land | Maple Grove Pakenham | $806,400 Fixed Price
Pakenham
· 4 Bedrooms · 2 Baths · Terraced House
· Parking · Equipped kitchen
Pakenham · 4 Bedrooms · 2 Baths · Terraced House · Parking · Equipped kitchen
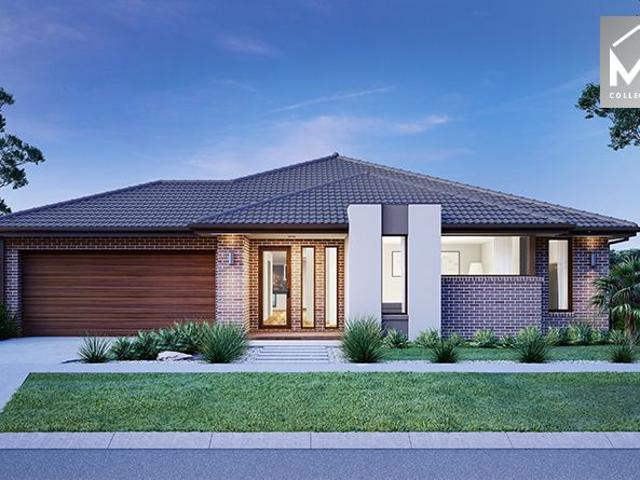
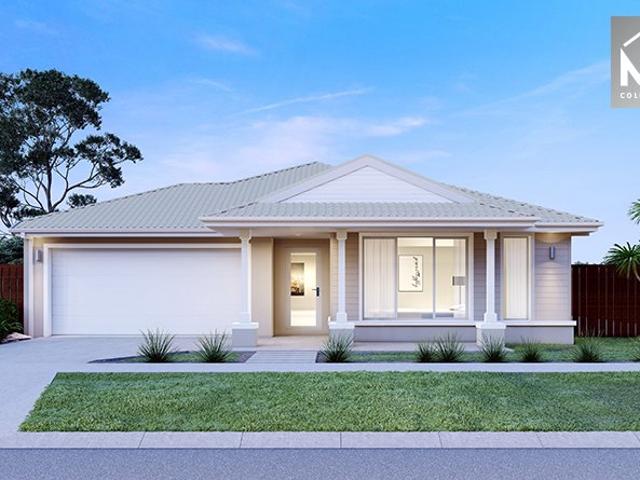
The price you see is the price you pay - site costs, landscaping, flooring, blinds, and appliances all locked in at $806,400. This is a 238sqm, four-bedroom double-storey home in one of Melbourne's fastest-growing south-east corridors, and there's nothing left to add. This is a well-resolved double-storey design that puts the social spaces downstairs and the private ones well away from them. The ground floor flows from a formal living room at entry through to an open-plan kitchen, meals, and family room with direct garage access and a discrete laundry tucked nearby - a layout that works just as hard for a young family as it does for buyers who want flexibility. Upstairs, the master suite with ensuite and walk-in robe sits apart from three additional bedrooms, a main bathroom, separate WC, and a generous rumpus room, giving every occupant genuine space of their own. The rendered render façade with feature brickwork columns and timber-toned garage door delivers a considered street presen
Request Details
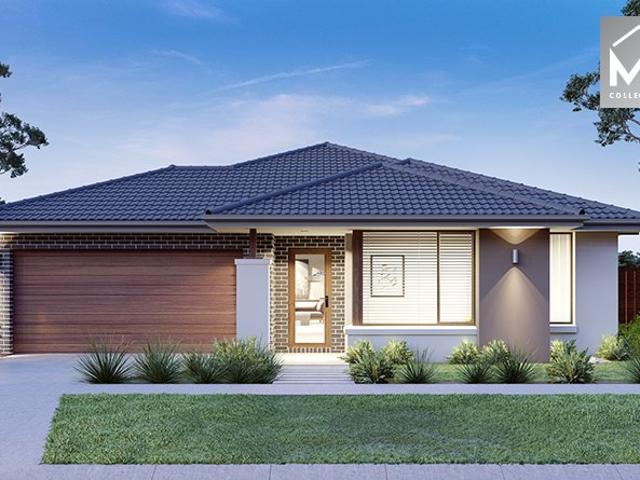
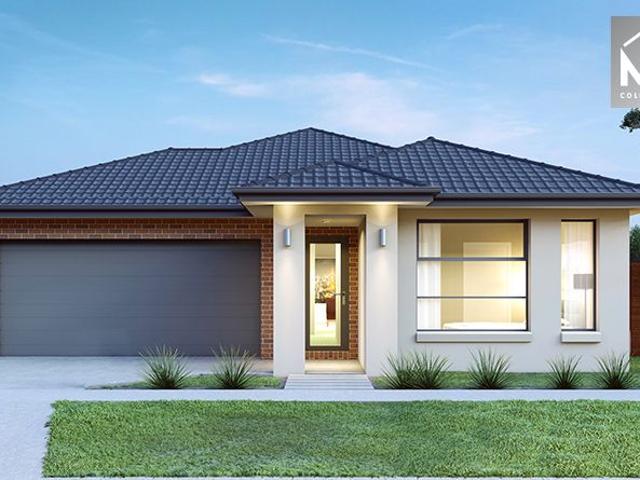
Mimosa Home & Land True Value!
View photo
Terraced House · for sale
Request Details
Mimosa Home & Land True Value!
Pakenham
· 4 Bedrooms · 2 Baths · Terraced House
· Parking
Pakenham · 4 Bedrooms · 2 Baths · Terraced House · Parking
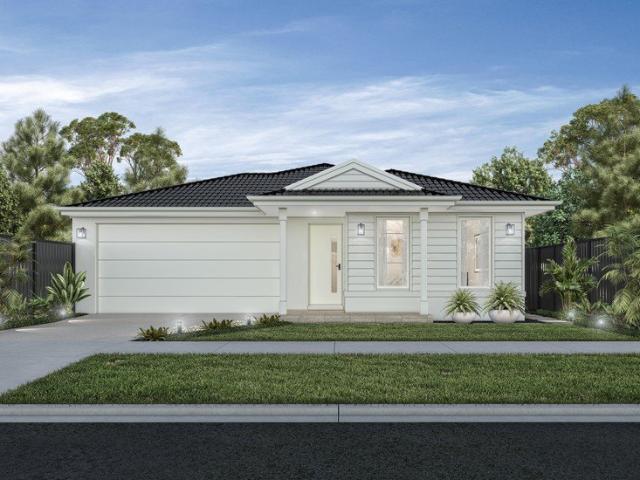
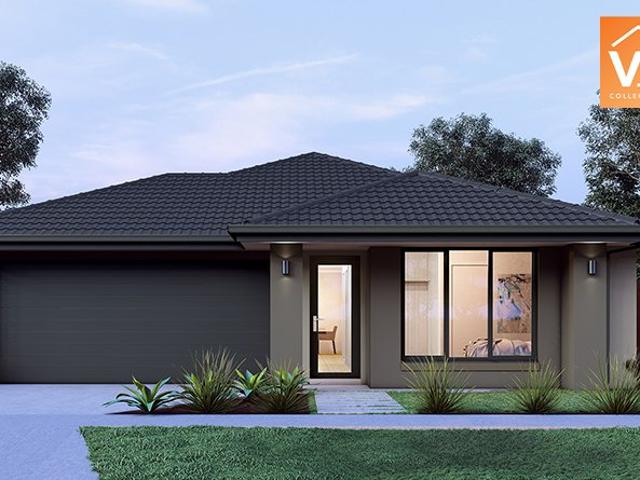
Enquire with Adam today on 0439 779 909The Saba 260 is packaged on a 313 m² lot facing south in Maple Grove Estate in Pakenham East.This price is after a $15K land rebate and subject to change.Confidence: 50-Year Mimosa Homes Structural WarrantyFixed site costsRecycled water ilo solarEvaporative cooling or 2 split systemsInduction cooktop, built-in oven, and heat pumpTimber-Look Laminate, Carpet, and Floor tilesSemi-floating vanities (double to ensuite) & tiled shower basesQuick-slide robe doorsInternal garage access with 2 garage door remotes2 TV points, 2 phone/data points. Towel & toilet-roll holders includedTermite Management SystemPart A (slab), Part B (external)BAL 12.5 if requiredEligible first-time home buyers can take advantage of no stamp duty and a $10,000 government grant.Disclaimer:All plans & facades are provided for illustrative purposes only & are subject to change. Mimosa Homes reserves the right to modify plans, specifications & prices without prior notice. Package pr
Request Details
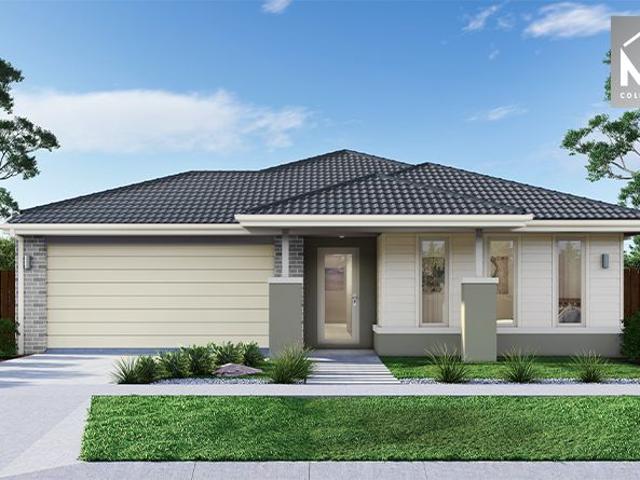
Incredible Value: Design Your Future with Mimosa Homes
View photo
Terraced House · for sale
Request Details
Incredible Value: Design Your Future with Mimosa Homes
Pakenham
· 4 Bedrooms · 2 Baths · Terraced House
· Parking
Pakenham · 4 Bedrooms · 2 Baths · Terraced House · Parking
To inquire contact Adam on 0439 779 909The Emerald 258 and a 400 sqm lot facing east are located at Maple Grove, Pakenham East. Confidence: 50-Year Mimosa Homes Structural Warranty Fixed site costs, including BAL 12.5 Timber-look laminate, carpet, and floor tiles 2,550mm high ceilings Induction Cooktop Heat pump hot water unit Split system heating and cooling Lower profile roof tiles and brickwork above windows and doors to the sides and rear Microwave with trim kit & Dishwasher Semi-floating vanities (Double to Ensuite) & Tiled shower bases Quick-slide robe doors LED downlights throughout, external lights & garage strip light Internal garage access with 2 Garage door remotes Flyscreens to windows & obscure-glazing to ensuite & bathroom Concrete flooring in alfresco. 3-coat paint system for walls. 2 TV points, 2 phone/data points. Towel & toilet roll holders included Termite Management System Part A (slab), Part B (external) Occupational Health & Safety compliance, including asset prot
Request Details
Incredible Value: Design Your Future with Mimosa Homes
View photo
Terraced House · for sale
Request Details
Incredible Value: Design Your Future with Mimosa Homes
Pakenham
· 4 Bedrooms · 2 Baths · Terraced House
· Parking
Pakenham · 4 Bedrooms · 2 Baths · Terraced House · Parking
Mimosa Home & Land True Value! Enquire with Adam today on 0439 779 909The Clarendon 328 is packaged on a 512 m² lot facing north in Maple Grove Estate in Pakenham East.This price is after a $15K land rebate and subject to change.Confidence: 50-Year Mimosa Homes Structural WarrantyFixed site costsRecycled water ilo solarEvaporative cooling or 2 split systemsInduction cooktop, built-in oven, and heat pumpTimber-Look Laminate, Carpet, and Floor tilesSemi-floating vanities (double to ensuite) & tiled shower basesQuick-slide robe doorsInternal garage access with 2 garage door remotes2 TV points, 2 phone/data points. Towel & toilet-roll holders includedTermite Management SystemPart A (slab), Part B (external)BAL 12.5 if requiredEligible first-time home buyers can take advantage of no stamp duty and a $10,000 government grant.Disclaimer:All plans & facades are provided for illustrative purposes only & are subject to change. Mimosa Homes reserves the right to modify plans, specifications & pri
Request Details
Full Turnkey House & Land Package
View photo
Terraced House · for sale
Request Details
Full Turnkey House & Land Package
Pakenham
· 4 Bedrooms · 2 Baths · Terraced House
· Equipped kitchen
Pakenham · 4 Bedrooms · 2 Baths · Terraced House · Equipped kitchen
Looking for a brand-new house and land package with nothing more to spend? This fantastic full turnkey house & land package is designed to make building your dream home simple, stylish and stress-free. FULL TURNKEY INCLUSIONS: -LED downlights throughout the home -2590mm ceiling heights -Brick infills above doors and windows -Solar hot water system -20mm stone benchtops to kitchen, bathroom and ensuite -Westinghouse 900mm stainless steel upright cooker -900mm stainless steel rangehood -Stainless steel dishwasher -Flooring throughout -Front and rear landscaping up to 100m² -Half-share fencing -Letterbox -Clothesline -Coloured concrete driveway -Flyscreens -Key-locked windows -Freestanding bathtub -Roller blinds -Tiles/laminate flooring throughout living areas -Generous 900mm x 900mm tiled shower base WHY BUY THIS PACKAGE? Full turnkey inclusions Quality finishes throughout Modern kitchen with stone benchtops and 900mm appliances Landscaping and external works included Window coverings in
Request Details
Full Turnkey House & Land Package
View photo
Terraced House · for sale
Request Details
Full Turnkey House & Land Package
Pakenham
· 4 Bedrooms · 2 Baths · Terraced House
· Equipped kitchen
Pakenham · 4 Bedrooms · 2 Baths · Terraced House · Equipped kitchen
Looking for a brand-new house and land package with nothing more to spend? This fantastic full turnkey house & land package is designed to make building your dream home simple, stylish and stress-free. FULL TURNKEY INCLUSIONS: -LED downlights throughout the home -2590mm ceiling heights -Brick infills above doors and windows -Solar hot water system -20mm stone benchtops to kitchen, bathroom and ensuite -Westinghouse 900mm stainless steel upright cooker -900mm stainless steel rangehood -Stainless steel dishwasher -Flooring throughout -Front and rear landscaping up to 100m² -Half-share fencing -Letterbox -Clothesline -Coloured concrete driveway -Flyscreens -Key-locked windows -Freestanding bathtub -Roller blinds -Tiles/laminate flooring throughout living areas -Generous 900mm x 900mm tiled shower base WHY BUY THIS PACKAGE? Full turnkey inclusions Quality finishes throughout Modern kitchen with stone benchtops and 900mm appliances Landscaping and external works included Window coverings in
Request Details
Incredible Value: Design Your Future with Mimosa Homes
View photo
Terraced House · for sale
Request Details
Incredible Value: Design Your Future with Mimosa Homes
Pakenham
· 4 Bedrooms · 2 Baths · Terraced House
· Parking
Pakenham · 4 Bedrooms · 2 Baths · Terraced House · Parking
To inquire, contact Adam on 0439 779 909The Lismore 192 and a 314 sqm lot facing south are located in Maple Grove, Pakenham East. Confidence: 50-Year Mimosa Homes Structural Warranty Fixed site costs, including BAL 12.5 Timber-look laminate, carpet, and floor tiles 2,550mm high ceilings Induction Cooktop Heat pump hot water unit Split system heating and cooling Lower profile roof tiles and brickwork above windows and doors to the sides and rear Microwave with trim kit & Dishwasher Semi-floating vanities (Double to Ensuite) & Tiled shower bases Quick-slide robe doors LED downlights throughout, external lights & garage strip light Internal garage access with 2 Garage door remotes Flyscreens to windows & obscure-glazing to ensuite & bathroom Concrete flooring in alfresco. 3-coat paint system for walls. 2 TV points, 2 phone/data points. Towel & toilet roll holders included Termite Management System Part A (slab), Part B (external) Occupational Health & Safety compliance, including asset pr
Request Details
Incredible Value: Design Your Future with Mimosa Homes
View photo
Terraced House · for sale
Request Details
Incredible Value: Design Your Future with Mimosa Homes
Pakenham
· 4 Bedrooms · 2 Baths · Terraced House
· Parking · Equipped kitchen
Pakenham · 4 Bedrooms · 2 Baths · Terraced House · Parking · Equipped kitchen
The Armadale 253 and a 448 sqm piece of land facing north are located at Maple Grove Estate, Pakemham. Confidence: 50-Year Mimosa Homes Structural Warranty Fixed site costs, including BAL 12.5 Timber-look laminate, carpet, and floor tiles 2,550mm high ceilings Stone benchtops kitchen, ensuite & bathroom 900mm oven, cooktop & rangehood (600mm for homes 20 sq) Microwave with trim kit & Dishwasher Semi-floating vanities (Double to Ensuite) & Tiled shower bases Quick-slide robe doors LED downlights throughout, external lights & garage strip light Internal garage access with 2 Garage door remotes Flyscreens to windows & obscure-glazing to ensuite & bathroom 7-Star energy rating. Heating. Hot Water Unit. Concrete flooring in alfresco. 3-coat paint system for walls. 2 TV points, 2 phone/data points. Towel & toilet roll holders included Termite Management System Part A (slab), Part B (external) Occupational Health & Safety compliance, including asset protection BAL 12.5 upgrades, recycled wa
Request Details
Fixed Price Turnkey House & Land Package
View photo
House · for sale
Request Details
Fixed Price Turnkey House & Land Package
Pakenham
· 4 Bedrooms · 2 Baths · House
· Air conditioning · Equipped kitchen
Pakenham · 4 Bedrooms · 2 Baths · House · Air conditioning · Equipped kitchen
Looking for the perfect place to build your future? Maple Grove offers a lifestyle designed for families, first home buyers and investors alike. Fixed Price Turnkey House & Land Package Move in with confidence and enjoy a home that's ready from day one! Premium Inclusions: • Fixed Price Contract • Turnkey Package • Front & Rear Landscaping • Fencing, Letterbox & Clothesline • Concrete Driveway & Porch • Fixed Site Costs & Developer Requirements Included • 20mm Engineered Stone Benchtops Throughout • Stainless Steel Kitchen Appliances, Including Dishwasher • Split System Air Conditioning • Alarm System • Blinds & Flyscreens to Openable Windows & Doors • Floor Coverings Throughout • NBN Ready • Plus Much More! Whether you're a first home buyer, growing family, or savvy investor, this package delivers exceptional value with no hidden surprises. Why you'll love Maple Grove: • Premium House & Land Packages • Beautiful parks, playgrounds and open green spaces • Close to quality schools and c
Request Details
Mimosa Home & Land True Value!
View photo
Terraced House · for sale
Request Details
Mimosa Home & Land True Value!
Pakenham
· 4 Bedrooms · 2 Baths · Terraced House
· Parking
Pakenham · 4 Bedrooms · 2 Baths · Terraced House · Parking
Mimosa Home & Land True Value!Enquire with Adam today on 0439 779 909The Mornington 282 is packaged on a 448 m² lot facing east in Maple Grove Estate in Pakenham East.This price is after a $15K land rebate and subject to change.Confidence: 50-Year Mimosa Homes Structural WarrantyFixed site costsRecycled water ilo solarEvaporative cooling or 2 split systemsInduction cooktop, built-in oven, and heat pumpTimber-Look Laminate, Carpet, and Floor tilesSemi-floating vanities (double to ensuite) & tiled shower basesQuick-slide robe doorsInternal garage access with 2 garage door remotes2 TV points, 2 phone/data points. Towel & toilet-roll holders includedTermite Management SystemPart A (slab), Part B (external)BAL 12.5 if requiredEligible first-time home buyers can take advantage of no stamp duty and a $10,000 government grant.Disclaimer:All plans & facades are provided for illustrative purposes only & are subject to change. Mimosa Homes reserves the right to modify plans, specifications & pric
Request Details
Incredible Value: Design Your Future with Mimosa Homes
View photo
Terraced House · for sale
Request Details
Incredible Value: Design Your Future with Mimosa Homes
Pakenham
· 4 Bedrooms · 2 Baths · Terraced House
· Parking
Pakenham · 4 Bedrooms · 2 Baths · Terraced House · Parking
The Aspendale 226 and a 250 sqm lot facing north are located at Maple Grove, Pakenham East. Confidence: 50-Year Mimosa Homes Structural Warranty Fixed site costs, including BAL 12.5 Timber-look laminate, carpet, and floor tiles 2,550mm high ceilings Induction Cooktop Heat pump hot water unit Split system heating and cooling Lower profile roof tiles and brickwork above windows and doors to the sides and rear Microwave with trim kit & Dishwasher Semi-floating vanities (Double to Ensuite) & Tiled shower bases Quick-slide robe doors LED downlights throughout, external lights & garage strip light Internal garage access with 2 Garage door remotes Flyscreens to windows & obscure-glazing to ensuite & bathroom Concrete flooring in alfresco. 3-coat paint system for walls. 2 TV points, 2 phone/data points. Towel & toilet roll holders included Termite Management System Part A (slab), Part B (external) Occupational Health & Safety compliance, including asset protection BAL 12.5 upgrades, recycled w
Request Details
Incredible Value: Design Your Future with Mimosa Homes
View photo
Terraced House · for sale
Request Details
Incredible Value: Design Your Future with Mimosa Homes
Pakenham
· 4 Bedrooms · 2 Baths · Terraced House
· Parking
Pakenham · 4 Bedrooms · 2 Baths · Terraced House · Parking
To inquire, contact Adam on 0439 779 909The Lancaster 194 and a 314 sqm lot facing south are located in Maple Grove, Pakenham East. Confidence: 50-Year Mimosa Homes Structural Warranty Fixed site costs, including BAL 12.5 Timber-look laminate, carpet, and floor tiles 2,550mm high ceilings Induction Cooktop Heat pump hot water unit Split system heating and cooling Lower profile roof tiles and brickwork above windows and doors to the sides and rear Microwave with trim kit & Dishwasher Semi-floating vanities (Double to Ensuite) & Tiled shower bases Quick-slide robe doors LED downlights throughout, external lights & garage strip light Internal garage access with 2 Garage door remotes Flyscreens to windows & obscure-glazing to ensuite & bathroom Concrete flooring in alfresco. 3-coat paint system for walls. 2 TV points, 2 phone/data points. Towel & toilet roll holders included Termite Management System Part A (slab), Part B (external) Occupational Health & Safety compliance, including asset
Request Details
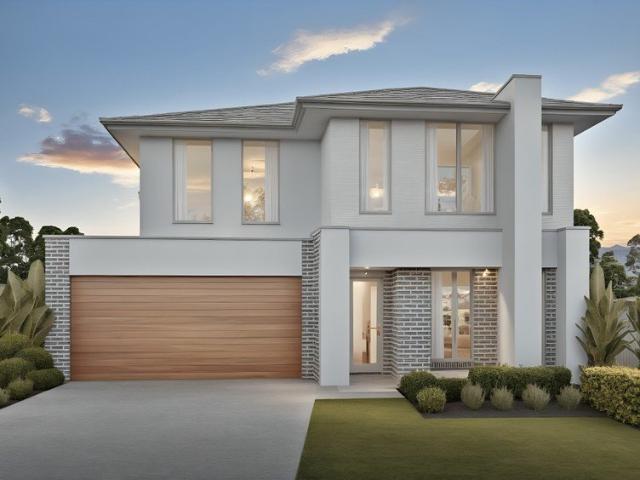
Mimosa Homes Proudly Presents the Chelsea 200
View photo
Terraced House · for sale
Request Details
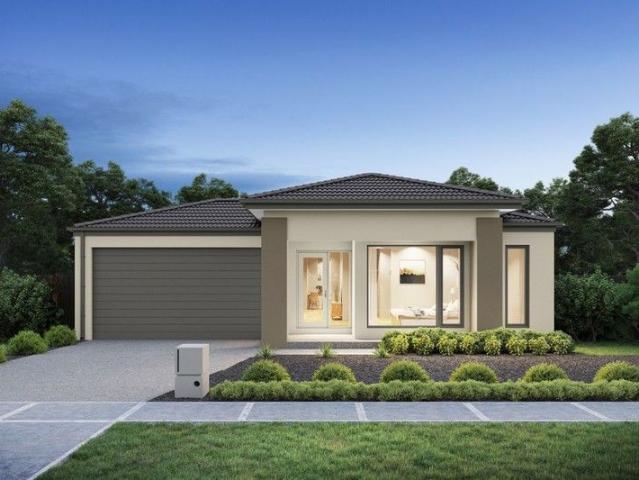
Mimosa Homes Proudly Presents the Chelsea 200
Pakenham
· 4 Bedrooms · 2 Baths · Terraced House
· Equipped kitchen
Pakenham · 4 Bedrooms · 2 Baths · Terraced House · Equipped kitchen
The Chelsea 200 House and Land Package! Mimosa Homes New Added Value Inclusions: - 50 Year Structural Warranty! - Inclusive of site costs & connections with H1 class slab as per standard inclusions! - Quality floor coverings throughout entire home! - Higher ceilings 2550mm to ground floor! - Double Glazed Awning windows! - LED Downlights to entire home! - Fibre Optic Provision! - Vitrified Compact Surface benchtop to kitchen, bathroom & ensuite! - 900mm S/S upright oven and cook top with S/S canopy rangehood! - Stainless steel Dishwasher and Microwave with trim kit! - 7 star energy! - Flexible floor plans & so much more! CALL BUILDER DIRECT! All plans and facades are indicative only and may change. Mimosa Homes may amend plans, specifications, and prices without notice. Package prices are based on a standard facade, standard inclusions, and suitable land availability, excluding developer/estate requirements. Facade and inclusion images may show non standard items not included in the pr
Request Details
Premium Turnkey Home in Clyde North Fixed Price $762,670 Full Turnkey Inclusions
View photo
House · for sale
Request Details
Premium Turnkey Home in Clyde North Fixed Price $762,670 Full Turnkey Inclusions
Pakenham
· 3 Bedrooms · 2 Baths · House
· Balcony · Parking · Equipped kitchen
Pakenham · 3 Bedrooms · 2 Baths · House · Balcony · Parking · Equipped kitchen
THE PROPERTY A double storey four bedroom home on a 398m2 block in Maple Grove, Pakenham. A study sits off the entry, separate from the main living zone. The ground floor runs as one continuous zone down the western side kitchen with walk-in pantry, dining, then living. Laundry, linen cupboard and a powder room line the hallway beside the double garage. All bedrooms sit upstairs: the main at the front with a walk-in robe and ensuite, opening onto a balcony, Bedroom 2 with a built-in robe, Bedroom 3 with a built-in robe, and the central bathroom between them. FOR OWNER-OCCUPIERS Every bedroom upstairs leaves the entire ground floor for living. Nobody walks through a bedroom to reach the kitchen, and noise stays a floor away from anyone sleeping. The study sits off the entry, separated from the living zone, so a work call isn't competing with the television. The double garage opens beside the laundry, which is where you want it after a shop, and guests use the powder room downstairs. Ups
Request Details
Mimosa Homes Proudly Presents the Allendale 253
View photo
Terraced House · for sale
Request Details
Mimosa Homes Proudly Presents the Allendale 253
Pakenham
· 4 Bedrooms · 2 Baths · Terraced House
· Equipped kitchen
Pakenham · 4 Bedrooms · 2 Baths · Terraced House · Equipped kitchen
The Allendale 253 House and Land Package! Mimosa Homes New Added Value Inclusions: - 50 Year Structural Warranty! - Inclusive of site costs & connections with H1 class slab as per standard inclusions! - Quality floor coverings throughout entire home! - Higher ceilings 2550mm to ground floor! - Double Glazed Awning windows! - LED Downlights to entire home! - Fibre Optic Provision! - Vitrified Compact Surface benchtop to kitchen, bathroom & ensuite! - 900mm S/S upright oven and cook top with S/S canopy rangehood! - Stainless steel Dishwasher and Microwave with trim kit! - 7 star energy! - Flexible floor plans & so much more! CALL BUILDER DIRECT! All plans and facades are indicative only and may change. Mimosa Homes may amend plans, specifications, and prices without notice. Package prices are based on a standard facade, standard inclusions, and suitable land availability, excluding developer/estate requirements. Facade and inclusion images may show non standard items not included in the
Request Details
House and Land Package The Almeda
View photo
Terraced House · for sale
Request Details
House and Land Package The Almeda
Pakenham
· 4 Bedrooms · 3 Baths · Terraced House
Pakenham · 4 Bedrooms · 3 Baths · Terraced House
When you build with Burbank, you build with a team who has over 40 years' experience in delivering quality homes for Australians. You also build with peace-of-mind, receiving a 30 year structural guarantee. So, build with confidence. Build with us! Copyright conditions All photos and illustrations are representative only, this proposed package is subject to engineering plans and developer's approval (if required) and may need to be mirrored or altered to comply. Any additional costs associated will need to be added to the price as unavailable at time of advertising. Floor plans and specifications may be varied by Burbank without notice. For more information or floor plans on this home design. click here or visit www.burbank.com.au
Request Details
Mimosa Home & Land True Value!
View photo
Terraced House · for sale
Request Details
Mimosa Home & Land True Value!
Pakenham
· 4 Bedrooms · 2 Baths · Terraced House
· Parking
Pakenham · 4 Bedrooms · 2 Baths · Terraced House · Parking
Mimosa Home & Land True Value!Enquire with Adam today on 0439 779 909The Montrose 182 is packaged on a 263 m² lot facing south in Maple Grove Estate in Pakenham East.Confidence: 50-Year Mimosa Homes Structural WarrantyFixed site costsRecycled water ilo solar3-phase powerEvaporative cooling or 2 split systemsInduction cooktop, built-in oven, and heat pumpTimber-Look Laminate, Carpet, and Floor TilesSemi-floating vanities (double to ensuite) & tiled shower basesQuick-slide robe doorsInternal garage access with 2 garage door remotes2 TV points, 2 phone/data points. Towel & toilet-roll holders includedTermite Management SystemPart A (slab), Part B (external)Eligible first-time home buyers can take advantage of no stamp duty and a $10,000 government grant.Disclaimer:All plans & facades are provided for illustrative purposes only & are subject to change. Mimosa Homes reserves the right to modify plans, specifications & prices without prior notice. Package prices are based on a standard facad
Request Details
Mimosa Home & Land True Value!
View photo
Terraced House · for sale
Request Details
Mimosa Home & Land True Value!
Pakenham
· 3 Bedrooms · 2 Baths · Terraced House
· Parking
Pakenham · 3 Bedrooms · 2 Baths · Terraced House · Parking
Mimosa Home & Land True Value!Enquire with Adam today on 0439 779 909The Chiltern 153 is packaged on a 220 m² lot facing south in Maple Grove Estate in Pakenham East.Confidence: 50-Year Mimosa Homes Structural WarrantyFixed site costsRecycled water ilo solar3-phase powerEvaporative cooling or 2 split systemsInduction cooktop, built-in oven, and heat pumpTimber-Look Laminate, Carpet, and Floor TilesSemi-floating vanities (double to ensuite) & tiled shower basesQuick-slide robe doorsInternal garage access with 2 garage door remotes2 TV points, 2 phone/data points. Towel & toilet-roll holders includedTermite Management SystemPart A (slab), Part B (external)Eligible first-time home buyers can take advantage of no stamp duty and a $10,000 government grant.Disclaimer:All plans & facades are provided for illustrative purposes only & are subject to change. Mimosa Homes reserves the right to modify plans, specifications & prices without prior notice. Package prices are based on a standard facad
Request Details
Mimosa Homes Proudly Presents the Saba 331
View photo
Terraced House · for sale
Request Details
Mimosa Homes Proudly Presents the Saba 331
Pakenham
· 4 Bedrooms · 2 Baths · Terraced House
· Equipped kitchen
Pakenham · 4 Bedrooms · 2 Baths · Terraced House · Equipped kitchen
The Saba 311 House and Land Package! Mimosa Homes New Added Value Inclusions: - 50 Year Structural Warranty! - Inclusive of site costs & connections with H1 class slab as per standard inclusions! - Quality floor coverings throughout entire home! - Higher ceilings 2550mm to ground floor! - Double Glazed Awning windows! - LED Downlights to entire home! - Fibre Optic Provision! - Vitrified Compact Surface benchtop to kitchen, bathroom & ensuite! - 900mm S/S upright oven and cook top with S/S canopy rangehood! - Stainless steel Dishwasher and Microwave with trim kit! - 7 star energy! - Flexible floor plans & so much more! CALL BUILDER DIRECT! All plans and facades are indicative only and may change. Mimosa Homes may amend plans, specifications, and prices without notice. Package prices are based on a standard facade, standard inclusions, and suitable land availability, excluding developer/estate requirements. Facade and inclusion images may show non standard items not included in the price
Request Details
Mimosa Homes Proudly Presents the Lexton 287
View photo
Terraced House · for sale
Request Details
Mimosa Homes Proudly Presents the Lexton 287
Pakenham
· 4 Bedrooms · 2 Baths · Terraced House
· Equipped kitchen
Pakenham · 4 Bedrooms · 2 Baths · Terraced House · Equipped kitchen
The Lexton 287 House and Land Package! Mimosa Homes New Added Value Inclusions: - 50 Year Structural Warranty! - Inclusive of site costs & connections with H1 class slab as per standard inclusions! - Quality floor coverings throughout entire home! - Higher ceilings 2550mm to ground floor! - Double Glazed Awning windows! - LED Downlights to entire home! - Fibre Optic Provision! - Vitrified Compact Surface benchtop to kitchen, bathroom & ensuite! - 900mm S/S upright oven and cook top with S/S canopy rangehood! - Stainless steel Dishwasher and Microwave with trim kit! - 7 star energy! - Flexible floor plans & so much more! CALL BUILDER DIRECT! All plans and facades are indicative only and may change. Mimosa Homes may amend plans, specifications, and prices without notice. Package prices are based on a standard facade, standard inclusions, and suitable land availability, excluding developer/estate requirements. Facade and inclusion images may show non standard items not included in the pri
Request Details
Mimosa Home & Land True Value!
View photo
Terraced House · for sale
Request Details
Mimosa Home & Land True Value!
Pakenham
· 4 Bedrooms · 2 Baths · Terraced House
Pakenham · 4 Bedrooms · 2 Baths · Terraced House
Enquire with Adam today on 0439 779 909The Newham 196 is packaged on a 313 m² lot facing south in Maple Grove in Pakenham East.Fixed site costsonly $3,500 (limited-time oer)Price includes the current land rebate and is subject to change.Recycled water ilo solar2590 mm to ground floorRe-establishment surveyOH & SBAL 12.5 if requiredMove-in/landscape packEvaporative cooling or 2 split systems Overheads to kitchenDownlightsStone benchtops to kitchenDisclaimer:All plans and facades are indicative only and may change. Mimosa Homes may amend plans, specifications, and prices without notice. Package prices are based on a standard facade, standard inclusions, and suitable land availability, excluding developer/estate requirements. Facade and inclusion images may show non-standard items not included in the price. Dimensions are approximate. Landscaping, fencing, decking, planter boxes, driveways, and paths are excluded unless specified
Request Details
Ashbourne 19 25.3 4B Lot 628 Maple Grove
View photo
House · for sale
Request Details
Ashbourne 19 25.3 4B Lot 628 Maple Grove
Pakenham
· 4 Bedrooms · 2 Baths · House
Pakenham · 4 Bedrooms · 2 Baths · House
Build your dream home. The Ashbourne is expertly created for busy lifestyles
Request Details
Ashbourne 19 25.3 4B Lot 547 Maple Grove
View photo
House · for sale
Request Details
Ashbourne 19 25.3 4B Lot 547 Maple Grove
Pakenham
· 4 Bedrooms · 2 Baths · House
Pakenham · 4 Bedrooms · 2 Baths · House
Build your dream home. The Ashbourne is expertly created for busy lifestyles
Request Details

Get email alerts

Don't miss out: be the first to know about new properties

The alert was correctly created

On subscribing you accept the conditions of use and the privacy policy
Alert
Receive new ads in your inbox
Save this search
Receive alerts for new listings

We'll send you an email when we have new properties for: "Properties for sale in Pakenham"

The alert was correctly created

Guys Hill
Clyde North
Get email alerts and be the first to see new listings
Required field
On subscribing I accept the terms of the privacy policy
Perfect! You'll soon start receiving new listings via email
Alert
Receive an email when we have new ads for Properties for sale in Pakenham
Save this search
Filters

Bedrooms

Size (m²)

Price

$
$

Property type

Bathrooms

Clear all filters
Receive notifications when new entries are published.