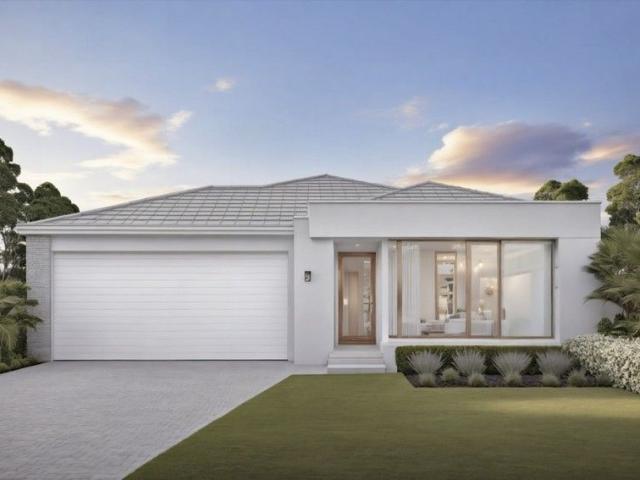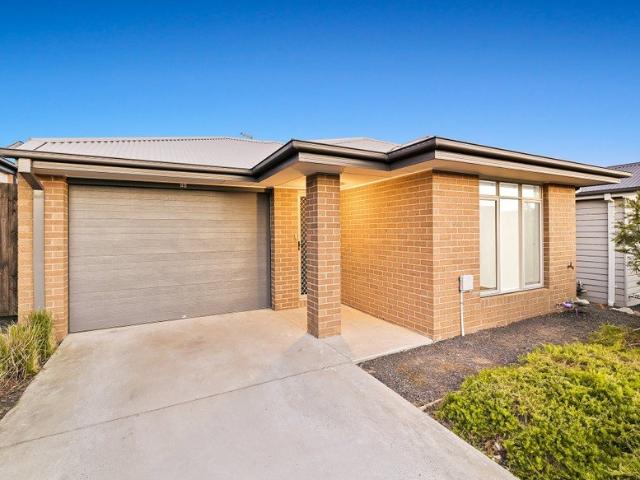
4,611 properties for sale in Pakenham

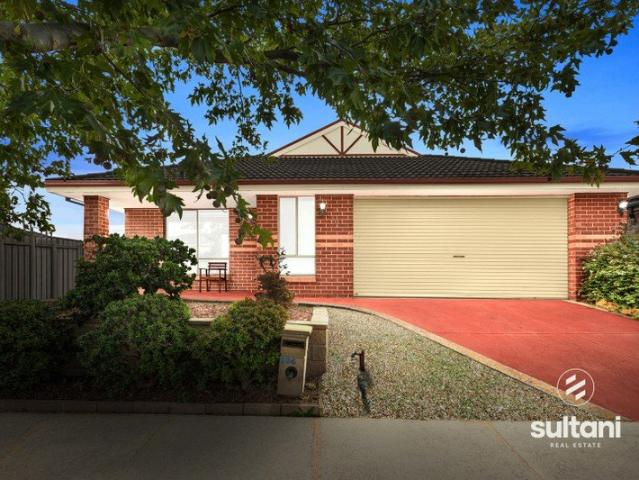
Modern Family Living in a Growing Pakenham Location
View photo
House · for sale
Request Details
Modern Family Living in a Growing Pakenham Location
Pakenham
· 4 Bedrooms · 2 Baths · House
· Parking · Equipped kitchen
Pakenham · 4 Bedrooms · 2 Baths · House · Parking · Equipped kitchen
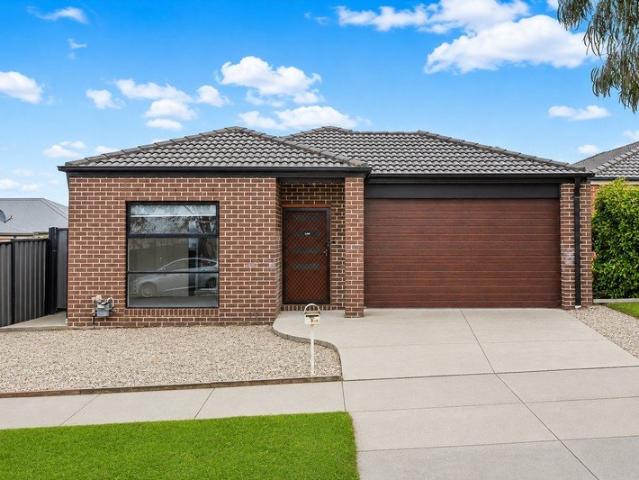
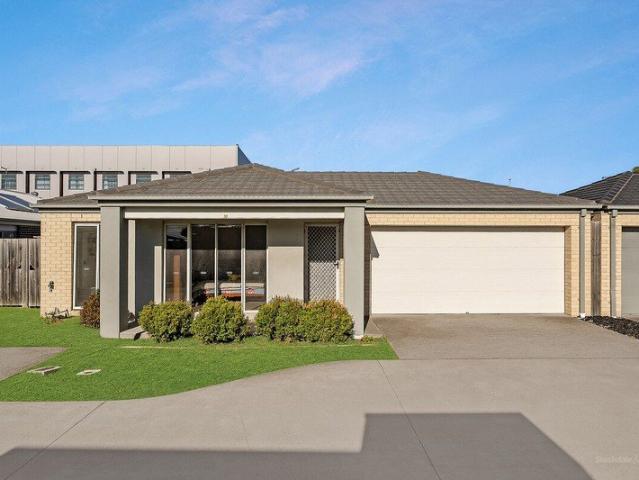
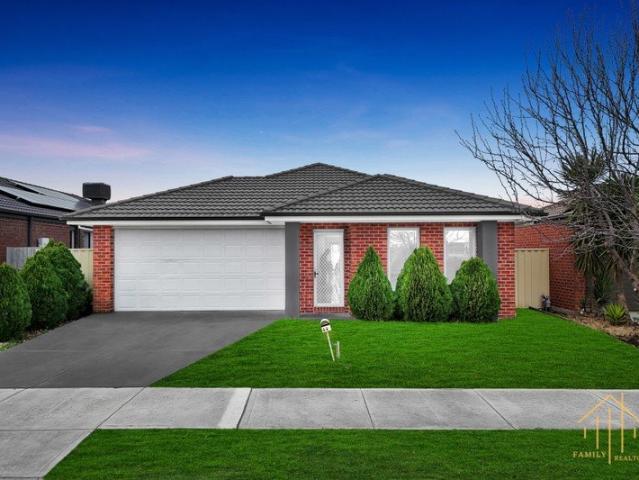
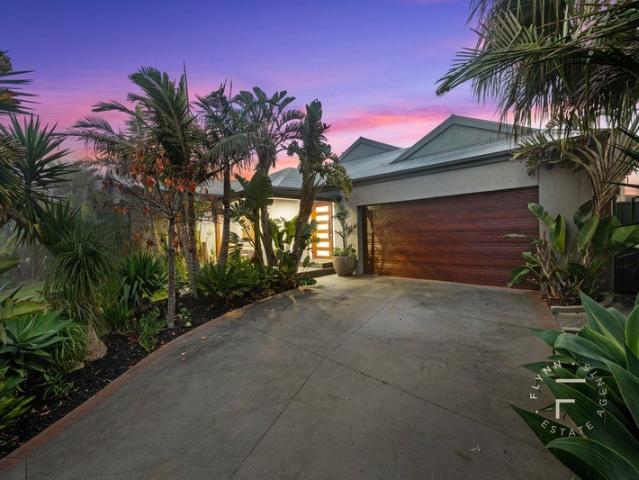
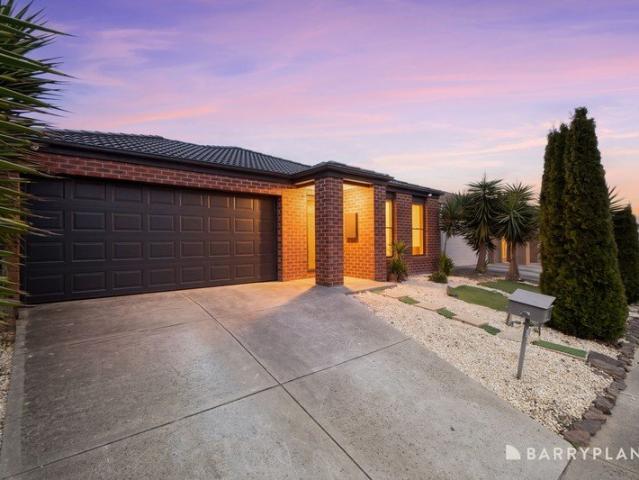
Sultani Real Estate proudly presents this well-appointed family home at 104 Sandalwood Drive, Pakenham. This inviting residence offers a perfect blend of comfort and functionality, featuring generously sized bedrooms, a light-filled living area, a separate dining zone, and a modern kitchen with quality appliances. Ideal for families, first home buyers, or investors, the home is positioned in a fast-growing and family-friendly area close to schools, shopping centres, parks, and public transport. 4 bedrooms 2 bathrooms 2 car garage Heating Cooling Chattels: All fittings and fixtures as inspected. Deposit terms: 5% or 10% of the purchase price. Preferred Settlement: 30/60/90 days. Amazing location, close to all amenities: John Henry Primary School Pakenham Secondary College St Patrick's Primary School Cardinia Lakes Shopping Centre Pakenham Marketplace Local shops and cafes Pakenham Train Station Easy access to Princes Highway Easy access to M1 Freeway Call ALI SULTANI for the best home i
Request Details
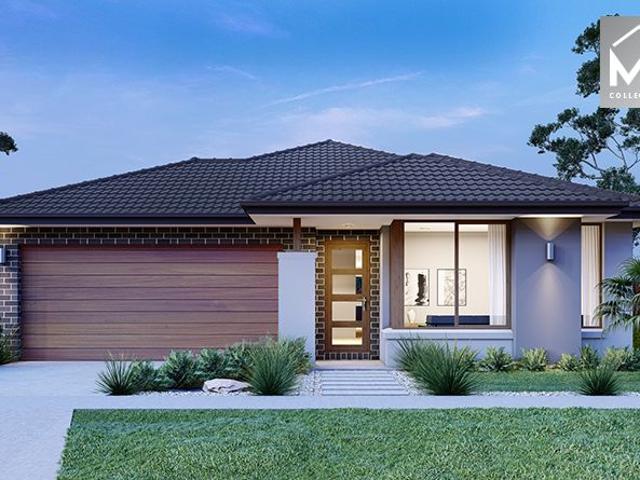
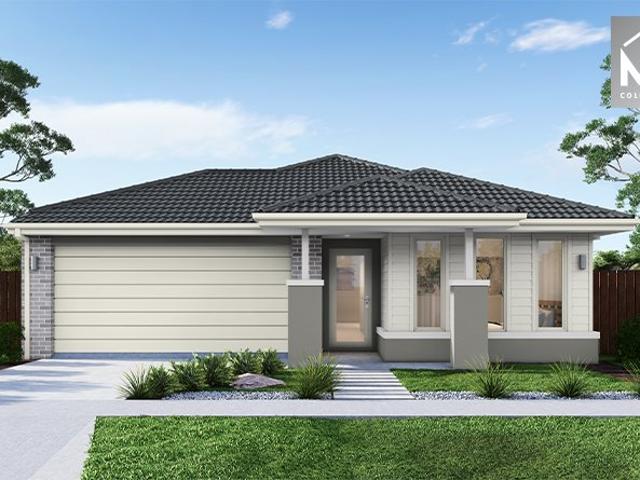
House and Land Package The Brook
View photo
Terraced House · for sale
Request Details
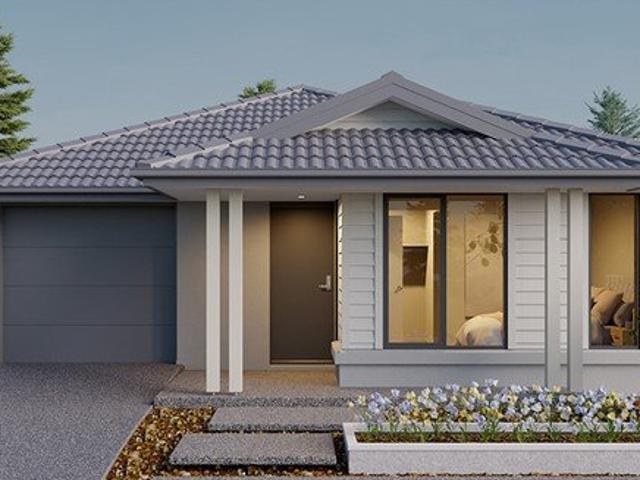
House and Land Package The Brook
Pakenham
· 4 Bedrooms · 2 Baths · Terraced House
Pakenham · 4 Bedrooms · 2 Baths · Terraced House
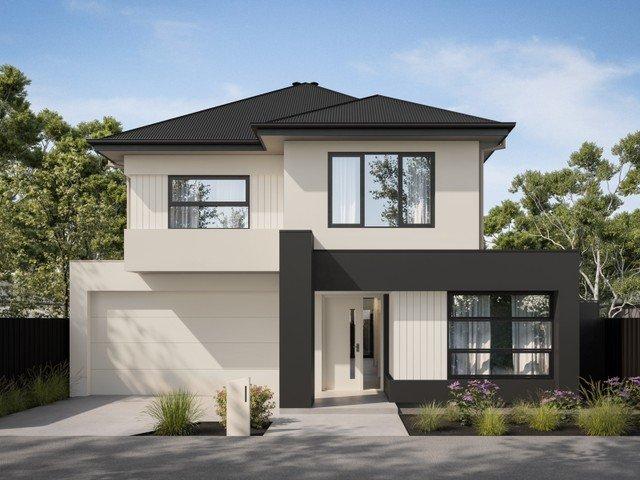
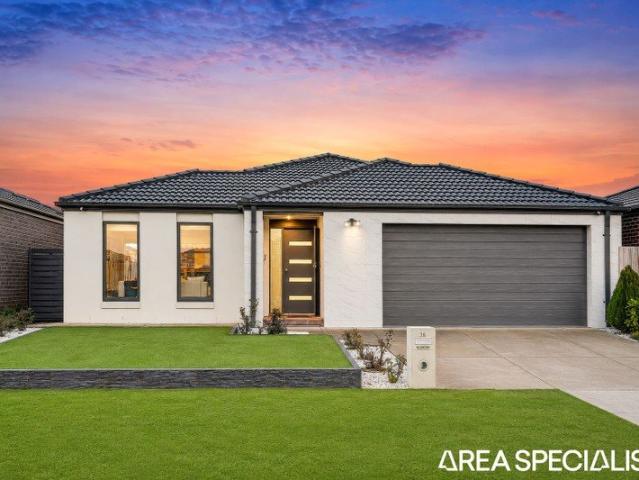
When you build with Burbank, you build with a team who has over 40 years' experience in delivering quality homes for Australians. You also build with peace-of-mind, receiving a 30 year structural guarantee. So, build with confidence. Build with us! Copyright conditions All photos and illustrations are representative only, this proposed package is subject to engineering plans and developer's approval (if required) and may need to be mirrored or altered to comply. Any additional costs associated will need to be added to the price as unavailable at time of advertising. Floor plans and specifications may be varied by Burbank without notice. For more information or floor plans on this home design. click here or visit www.burbank.com.au
Request Details
The Ultimate Family Entertainer
View photo
House · for sale
Request Details
The Ultimate Family Entertainer
Pakenham
· 4 Bedrooms · 2 Baths · House
· Swimming pool
Pakenham · 4 Bedrooms · 2 Baths · House · Swimming pool
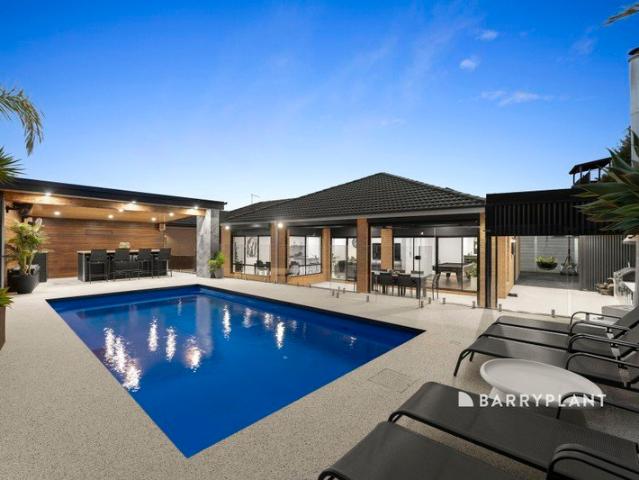
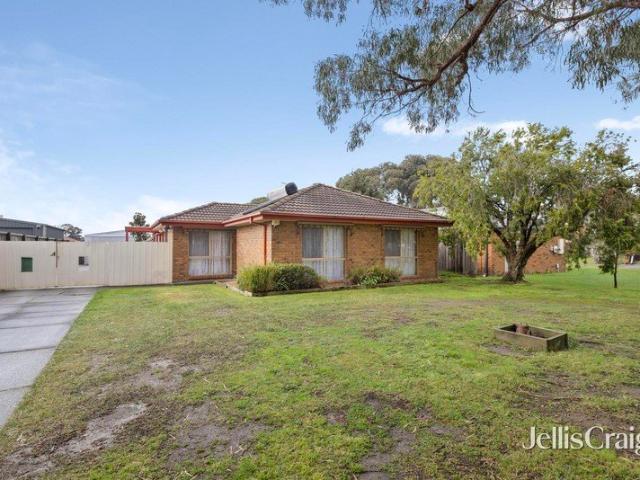
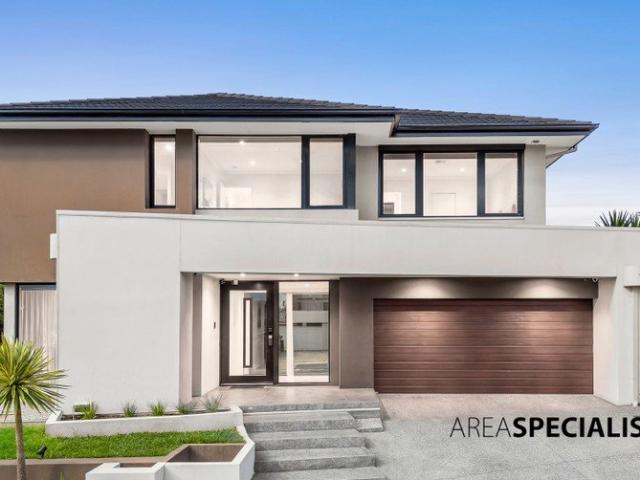
Offering exceptional space, versatility and lifestyle appeal, this impressive four-bedroom, two-and-a-half-bathroom home is designed for effortless family living and entertaining. Multiple living zones provide room for everyone, including a dedicated theatre room, spacious living and dining area, rumpus room with its own bar, and a study positioned at the front of the home. The master bedroom is a true retreat, featuring a beautifully renovated ensuite and walk-in robe, with direct access to the outdoors, creating the perfect opportunity for a private parents' retreat. The main bathroom is also renovated, along with the laundry, adding a fresh, modern touch, while zoned refrigerated cooling and heating ensures year-round comfort. Outside is an entertainer's dream, featuring a sparkling swimming pool, covered pergola and fantastic bar area complete with fridges, outdoor sound system, electric heaters and electric blind shutters, creating the perfect setting for entertaining in every sea
Request Details
NewHouseLand Pakenham
View photo
Terraced House · for sale
Request Details
NewHouseLand Pakenham
Pakenham
· 4 Bedrooms · 2 Baths · Terraced House
· Equipped kitchen
Pakenham · 4 Bedrooms · 2 Baths · Terraced House · Equipped kitchen
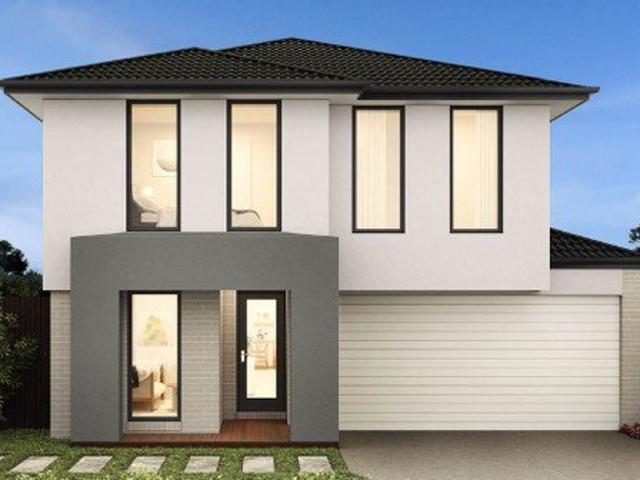
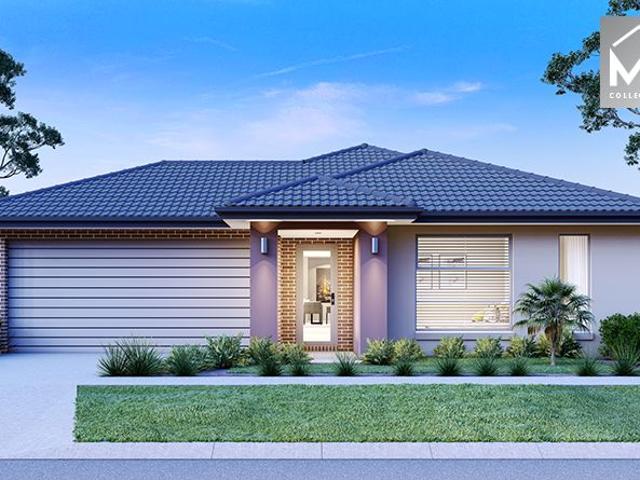
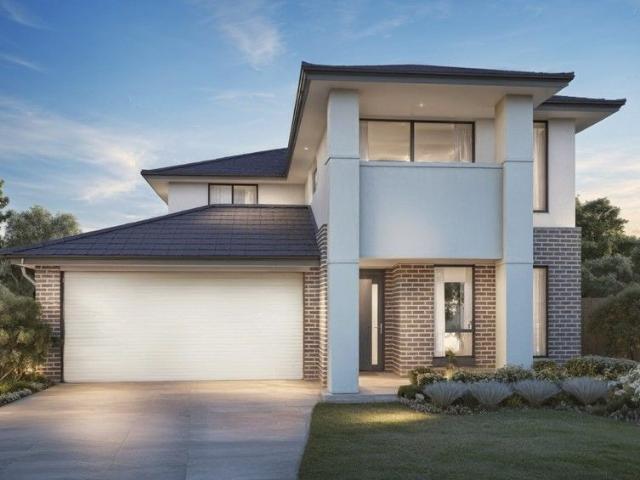
This ingenious, compact design makes no sacrifice on space - with three incredible living areas there is plenty of room to entertain guests or enjoy time with family. The grand entryway leads you to a light-filled living area and gourmet kitchen, complete with expansive walk-in pantry. Upstairs, you will find the generous master bedroom complete with spacious walk-in robe and ensuite, as well as three secondary bedrooms with walk in robes to bedrooms 3 & 4, adding to the sense of luxury and space in this amazing home.This ingenious, compact design makes no sacrifice on space - with three incredible living areas there is plenty of room to entertain guests or enjoy time with family. The grand entryway leads you to a light-filled living area and gourmet kitchen, complete with expansive walk-in pantry. Upstairs, you will find the generous master bedroom complete with spacious walk-in robe and ensuite, as well as three secondary bedrooms with walk in robes to bedrooms 3 & 4, adding to the s
Request Details
Modern Double Storey 4 Bedroom Home in Averley Estate | Full Turnkey Package Included
View photo
Terraced House · for sale
Request Details
Modern Double Storey 4 Bedroom Home in Averley Estate | Full Turnkey Package Included
Pakenham
· 4 Bedrooms · 3 Baths · Terraced House
· Parking · Equipped kitchen
Pakenham · 4 Bedrooms · 3 Baths · Terraced House · Parking · Equipped kitchen
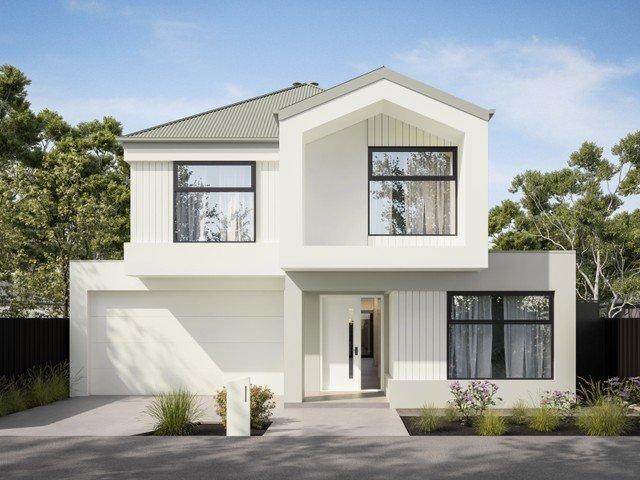
Positioned in the growing Averley Estate in Nar Nar Goon North / Pakenham, this contemporary double-storey home delivers smart family living with the benefit of a fixed-price turnkey package. Set on a 195sqm allotment with a spacious 178sqm build, the home features four bedrooms including a private master suite with walk-in robe and ensuite, complemented by open-plan living and dining areas that connect seamlessly to the modern kitchen. Designed for practicality and comfort, the layout offers multiple storage zones, a convenient powder room downstairs and internal access from the secure garage. Ideal for first home buyers, families or investors seeking a move-in ready home in a high-growth location. Key Features: - 4 bedrooms including master with walk-in robe & ensuite - 2 bathrooms plus additional powder room - Double-storey design with spacious family living - Modern kitchen with island bench & walk-in pantry - Open-plan living and dining area - Separate laundry and linen storage -
Request Details
An Ideal First Home with Space, Style & Value | Double Storey Living with Quality Inclusions Throughout in Averley Estate
View photo
Terraced House · for sale
Request Details
An Ideal First Home with Space, Style & Value | Double Storey Living with Quality Inclusions Throughout in Averley Estate
Pakenham
· 3 Bedrooms · 2 Baths · Terraced House
· Parking · Equipped kitchen
Pakenham · 3 Bedrooms · 2 Baths · Terraced House · Parking · Equipped kitchen
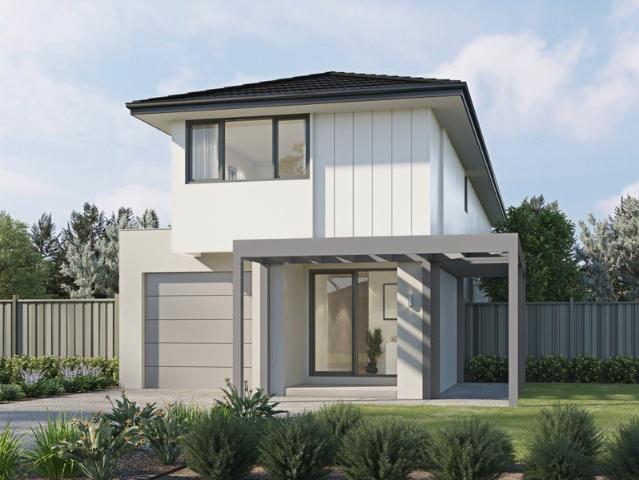
Positioned within Stockland's sought-after Averley Estate in Nar Nar Goon North / Pakenham, this modern double-storey home delivers smart design and low-maintenance living. Offering three bedrooms including a master with ensuite, two bathrooms plus the added convenience of three toilets, the layout is ideal for families or investors alike. The open-plan living and meals area forms the heart of the home, complemented by a secure single garage and efficient use of space across both levels. Set on a 195sqm allotment with a 160sqm build, this home presents outstanding value in a rapidly growing corridor. Key Features: - Double-storey design - 3 bedrooms, including master with ensuite - 2 bathrooms plus 3 toilets - Open-plan living and meals area - Contemporary kitchen layout - Secure single garage with internal access - 160sqm build on 195sqm land - Located in Stockland's masterplanned Averley Estate This Fixed Price Home and Land Package Includes: - Fixed price site costs. - Landscaping t
Request Details
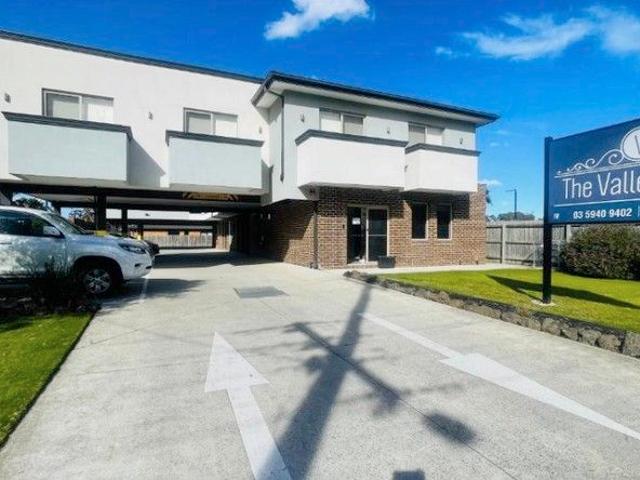
Exclusive Hospitality Investment Premier Pakenham Valley Motel
View photo
Flat · for sale
Request Details
Exclusive Hospitality Investment Premier Pakenham Valley Motel
Pakenham
· 16 Bedrooms · 16 Baths · Flat
· Balcony · Access for people with disabilities · Air conditioning · Parking
Pakenham · 16 Bedrooms · 16 Baths · Flat · Balcony · Access for people with disabilities · Air conditioning · Parking
Wise Group Real Estate proudly presents a rare opportunity to acquire a thriving, modern motel in the heart of Pakenham The Valley Motel, located at 14 Toomuc Valley Road. This family-owned, newly built hospitality venue offers impeccable presentation, strong community goodwill, and excellent future revenue potential. An exceptional strategic investment in a rapidly growing southeast Melbourne corridor. Property Composition & Features - 16 guest rooms, ranging from single and double to family units, many with balconies and views - Thoughtful inclusions in every room: splitsystem reversecycle aircon, fridge, smart TV, ensuite bathroom, microwave, kettle, tea & coffee provisions, bedding, towels; and complimentary extras like irons and hairdryers available on request - Groundfloor and accessible rooms available, with dedicated disabled parking for inclusive guest access - Free onsite parking ensures guest convenience and smooth turnover - Starting nightly rates as low as $149 for basic r
Request Details
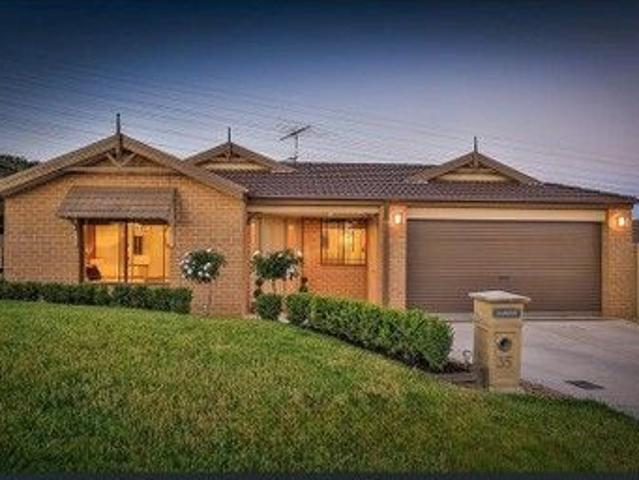
LOW MAINTENANCE LIVING IN PRIME PAKENHAM LOCATION!
View photo
House · for sale
Request Details
LOW MAINTENANCE LIVING IN PRIME PAKENHAM LOCATION!
Pakenham
· 3 Bedrooms · 1 Bath · House
· Equipped kitchen
Pakenham · 3 Bedrooms · 1 Bath · House · Equipped kitchen
When the market is heating up, it's homes like this that truly capture attention. Set in a convenient and family-friendly pocket of Pakenham, 35 Ayesha Rise presents an outstanding opportunity for first home buyers, downsizers and astute investors seeking comfort, practicality and low-maintenance living. Step inside and discover a thoughtfully designed floor plan centred around light-filled open plan living. The spacious living and meals area seamlessly connects to a well-appointed kitchen - the true heart of the home. Equipped with stainless steel appliances, a dishwasher, generous bench space, ample storage and an impressive 90cm freestanding oven/cooker, this kitchen is perfectly suited for both everyday family living and effortless entertaining. The home offers three well-proportioned bedrooms, all fitted with built-in robes, including a comfortable master suite positioned for privacy. A centrally located bathroom services the home, complete with a bath and separate shower, deliver
Request Details
Incredible Value: Design Your Future with Mimosa Homes
View photo
Terraced House · for sale
Request Details
Incredible Value: Design Your Future with Mimosa Homes
Pakenham
· 4 Bedrooms · 2 Baths · Terraced House
· Parking
Pakenham · 4 Bedrooms · 2 Baths · Terraced House · Parking
To inquire, contact Adam on 0439 779 909The Enfield 201 and a 350 sqm lot facing northwest are located in Tommys Run, Pakenham East. Confidence: 50-Year Mimosa Homes Structural Warranty Fixed site costs, including BAL 12.5 Timber-look laminate, carpet, and floor tiles 2,550mm high ceilings Induction Cooktop Heat pump hot water unit Split system heating and cooling Lower profile roof tiles and brickwork above windows and doors to the sides and rear Microwave with trim kit & Dishwasher Semi-floating vanities (Double to Ensuite) & Tiled shower bases Quick-slide robe doors LED downlights throughout, external lights & garage strip light Internal garage access with 2 Garage door remotes Flyscreens to windows & obscure-glazing to ensuite & bathroom Concrete flooring in alfresco. 3-coat paint system for walls. 2 TV points, 2 phone/data points. Towel & toilet roll holders included Termite Management System Part A (slab), Part B (external) Occupational Health & Safety compliance, including asset
Request Details
Freshly Renovated Living in an Incredible Pakenham Location
View photo
House · for sale
Request Details
Freshly Renovated Living in an Incredible Pakenham Location
Pakenham
· 3 Bedrooms · 2 Baths · House
· Equipped kitchen
Pakenham · 3 Bedrooms · 2 Baths · House · Equipped kitchen
Freshly updated and ready to enjoy, this inviting three-bedroom residence combines generous family living with a practical single-level floorplan and the added appeal of recent renovations, including fresh paint and brand-new carpets throughout. Stepping inside, you're welcomed by a well-considered layout that provides excellent separation between the accommodation and main living areas. The master bedroom offers its own private retreat with a walk-in robe and ensuite, while two additional bedrooms feature built-in robes and are serviced by the central family bathroom and separate toilet. At the heart of the home is the spacious kitchen overlooking an expansive open-plan living and meals area. With excellent natural light and plenty of room for both dining and relaxation, this generous central domain creates an ideal setting for everyday family life and entertaining. The kitchen provides ample bench and storage space, together with a dishwasher and practical connection to the adjoining
Request Details
Affordable Family Living Without Compromise
View photo
House · for sale
Request Details
Affordable Family Living Without Compromise
Pakenham
· 3 Bedrooms · 2 Baths · House
· Garden · Parking · Equipped kitchen
Pakenham · 3 Bedrooms · 2 Baths · House · Garden · Parking · Equipped kitchen
Positioned in a quiet and family-friendly location, 11 Quinella Way, Pakenham offers comfortable and low-maintenance living with a practical floorplan perfect for first-home buyers, downsizers, or investors. This well-designed home features 3 spacious bedrooms, including a master with walk-in robe and ensuite, while the remaining bedrooms are serviced by a central bathroom. The light-filled open-plan living and dining area flows seamlessly from the modern kitchen, creating the perfect space for everyday living and entertaining. Complete with a double garage, low-maintenance backyard, and outdoor space for kids and pets, this home delivers both comfort and convenience. Property Features: Spacious master bedroom with walk-in robe & private ensuite Additional generously sized bedrooms with built-in robes Light-filled open-plan living and dining area Separate family/lounge room for extra living space Modern kitchen with quality appliances, dishwasher & ample storage Central bathroom with s
Request Details
A sanctuary of space and unlimited potential
View photo
House · for sale
Request Details
A sanctuary of space and unlimited potential
Pakenham
· 3 Bedrooms · 2 Baths · House
· Equipped kitchen
Pakenham · 3 Bedrooms · 2 Baths · House · Equipped kitchen
Discreetly positioned at the leafy culmination of a peaceful, family-focused cul-de-sac, this beautifully proportioned three-bedroom brick residence delivers the perfect blend of family functionality, immediate comfort, and exceptional outdoor entertaining. Enjoying a highly desirable position just footsteps from a local park down the street, this home presents an unmissable lifestyle opportunity for first-home buyers, downsizers, and astute investors alike looking to secure a foothold in a high-growth pocket. Welcomed by a formal entry porch, the home opens into an impressively scaled lounge domain, where soft natural light, a split system heating and cooling unit, and inviting proportions create a warm first impression. Emphasising seamless spatial flow, arched thoroughfares transition beautifully into a dedicated formal dining zone. Actively interacting with the living spaces, the classic timber style kitchen boasting wrap-around bench space, a gas cooktop, wall oven, and a built-in
Request Details
Fixed Price Turnkey Home in Pakenham 5 Beds, Full Inclusions, No Surprises
View photo
Terraced House · for sale
Request Details
Fixed Price Turnkey Home in Pakenham 5 Beds, Full Inclusions, No Surprises
Pakenham
· 5 Bedrooms · 3 Baths · Terraced House
· Parking · Equipped kitchen
Pakenham · 5 Bedrooms · 3 Baths · Terraced House · Parking · Equipped kitchen
Fixed price, full turnkey - everything included, no hidden extras. Spacious 5-bedroom home with multiple living zones, designed for growing families. Set within the fast-growing Maple Grove Estate, this well-designed double-storey home delivers a spacious and functional layout across 224sqm of living on a 262sqm block. Featuring five bedrooms, multiple living areas including an upstairs retreat, and a seamless open-plan kitchen, living and dining zone, this home is ideal for modern family living. Offered as a fixed price, full turnkey home & land package, it includes premium finishes, complete landscaping, and all developer and council requirements - allowing you to move in with confidence and no unexpected costs. Key Features: - 5 bedrooms including private master with WIR & ensuite - Upstairs retreat / second living zone - Open-plan kitchen, living & dining - Ground floor guest bedroom / flexible use - Double garage with internal access - Double glazed windows + 7-star energy efficie
Request Details
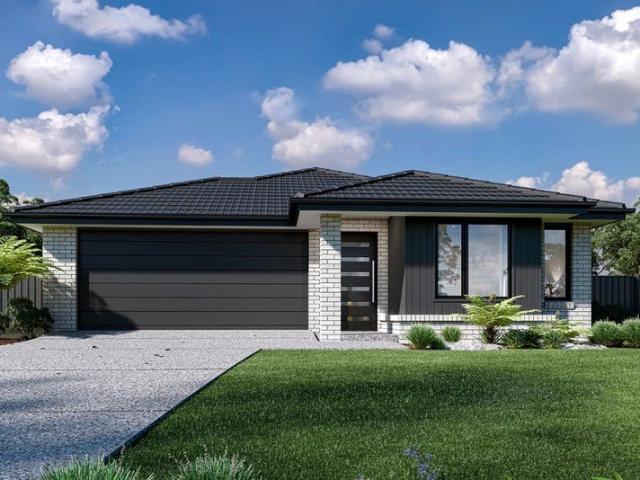
Mimosa Home & Land True Value!
View photo
Terraced House · for sale
Request Details
Mimosa Home & Land True Value!
Pakenham
· 4 Bedrooms · 2 Baths · Terraced House
· Parking
Pakenham · 4 Bedrooms · 2 Baths · Terraced House · Parking
Mimosa Home & Land True Value!Enquire with Adam today on 0439 779 909The Allendale 253 is packaged on a 392 m² lot facing south in Ridgelea Estate in Pakenham East.Confidence: 50-Year Mimosa Homes Structural WarrantyFixed site costsRecycled water ilo solar3-phase powerBricks and low profile tilesEvaporative cooling or 2 split systemsInduction cooktop, built-in oven, and heat pumpTimber-Look Laminate, Carpet, and Floor tilesSemi-floating vanities (double to ensuite) & tiled shower basesQuick-slide robe doorsInternal garage access with 2 garage door remotes2 TV points, 2 phone/data points. Towel & toilet-roll holders includedTermite Management SystemPart A (slab), Part B (external)BAL 12.5 if requiredEligible first-time home buyers can take advantage of no stamp duty and a $10,000 government grant.Disclaimer:All plans & facades are provided for illustrative purposes only & are subject to change. Mimosa Homes reserves the right to modify plans, specifications & prices without prior notice
Request Details
Mimosa Home & Land True Value!
View photo
Terraced House · for sale
Request Details
Mimosa Home & Land True Value!
Pakenham
· 4 Bedrooms · 2 Baths · Terraced House
· Parking
Pakenham · 4 Bedrooms · 2 Baths · Terraced House · Parking
Mimosa Home & Land True Value!Enquire with Adam today on 0439 779 909The Cosgrove 225 is packaged on a 350 m² lot facing south in Ridgelea Estate in Pakenham East.Confidence: 50-Year Mimosa Homes Structural WarrantyFixed site costsRecycled water ilo solar3-phase powerBricks and low profile tilesEvaporative cooling or 2 split systemsInduction cooktop, built-in oven, and heat pumpTimber-Look Laminate, Carpet, and Floor tilesSemi-floating vanities (double to ensuite) & tiled shower basesQuick-slide robe doorsInternal garage access with 2 garage door remotes2 TV points, 2 phone/data points. Towel & toilet-roll holders includedTermite Management SystemPart A (slab), Part B (external)BAL 12.5 if requiredEligible first-time home buyers can take advantage of no stamp duty and a $10,000 government grant.Disclaimer:All plans & facades are provided for illustrative purposes only & are subject to change. Mimosa Homes reserves the right to modify plans, specifications & prices without prior notice.
Request Details
Nova 195
View photo
Terraced House · for sale
Request Details
Nova 195
Pakenham
· 4 Bedrooms · 2 Baths · Terraced House
· Parking · Equipped kitchen
Pakenham · 4 Bedrooms · 2 Baths · Terraced House · Parking · Equipped kitchen
The Nova is a cleverly designed home with a harmonious blend of modern elegance and functional design, tailored to meet the needs of contemporary living. The heart of the home is designed with an open plan layout that fosters a sense of connection seamlessly flowing from the kitchen into the dining and family areas, creating a perfect space for entertaining and family gatherings. An alfresco area extends this living space outdoors to enjoy fresh air and sunshine. Each bedroom is thoughtfully positioned to provide privacy and tranquillity. The master suite at the front of the home, complete with a walk-in robe and ensuite, serves as a personal retreat, offering a serene escape from the hustle and bustle of daily life. Additional bedrooms to the rear are generously sized, each with built-in robes, ensuring ample storage and comfort for all family members. Practical elements like a double garage, storage and a well-appointed laundry ensure convenience along with additional options such as
Request Details
4179m2 Pakenham East PSP
View photo
House · for sale
Request Details
New
4179m2 Pakenham East PSP
Pakenham
· 3 Bedrooms · 2 Baths · House
· Parking
Pakenham · 3 Bedrooms · 2 Baths · House · Parking
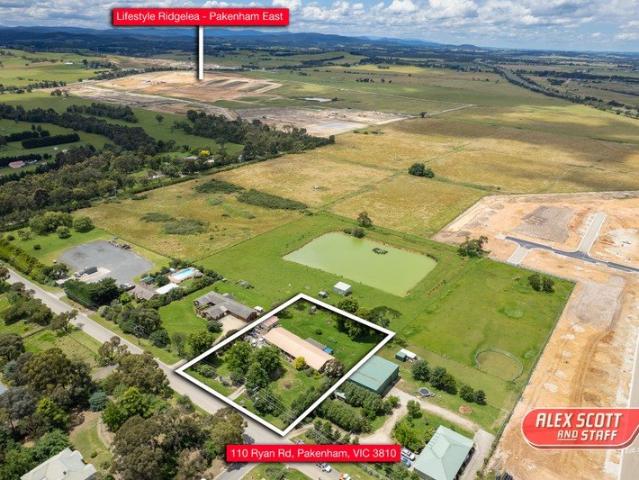
Alex Scott and Staff are proud to present 110 Ryan Road, Pakenham. A well-presented family home offering 3 bedrooms, 2 bathrooms and a double garage. The master bedroom has a massive oversized walk in rode, while the two remaining bedrooms have built in robes. The property is positioned in the Pakenham East PSP with the site offering an impressive 100% net Developable area. With house and land packages for sale nearby on tiny lots of land nearing $1M this property spanning a massive 4179m2 is a no brainer. Currently leased at $2303 per month. Inspections welcome by appointment Disclaimer: Whilst every care is taken to supply accurate information our company cannot be held responsible for any incorrect information. It is recommended you satisfy yourself on the accuracy of the content and make your investigations. All measurements, dimensions, land sizes and indications of area and distance quoted are approximate. Photographs of the interior of the house were taken in 2017
Request Details
Park Facing Family Living in a Prime Pakenham Location
View photo
House · for sale
Request Details
Park Facing Family Living in a Prime Pakenham Location
Pakenham
· 4 Bedrooms · 2 Baths · House
· Equipped kitchen
Pakenham · 4 Bedrooms · 2 Baths · House · Equipped kitchen
Perfectly positioned directly opposite parkland and within close proximity to quality schools, this beautifully presented family home offers the ideal combination of comfort, convenience and lifestyle on approximately 420sqm of land. From the moment you arrive, the home impresses with its attractive street presence and peaceful park-facing outlook, creating a welcoming first impression in a highly sought-after family-friendly setting. Designed for modern living, the home features four generous bedrooms, including a spacious master suite complete with a walk-in robe and private ensuite. The remaining bedrooms are well-sized and are serviced by a centrally located family bathroom, ensuring comfort and practicality for the whole household. At the heart of the home is a well-appointed kitchen offering quality appliances, ample bench space and abundant storage. Overlooking the light-filled open plan living and dining area, the layout creates the perfect environment for everyday family livin
Request Details
A Private Family Retreat of Space, Style and Versatility
View photo
House · for sale
Request Details
A Private Family Retreat of Space, Style and Versatility
Pakenham
· 6 Bedrooms · 3 Baths · House
Pakenham · 6 Bedrooms · 3 Baths · House
Positioned within the tightly held Heritage Springs Estate, this exceptional family residence delivers an impressive combination of scale, sophistication and resort-inspired entertaining, all in one of Pakenham's most sought-after locations. Thoughtfully designed to accommodate growing families with ease, the home offers an adaptable six-bedroom layout. The indulgent main suite is privately positioned and features dual walk-in robes along with a luxurious ensuite complete with a spa bath. Four additional bedrooms are generously proportioned and include built-in robes, while the sixth bedroom, set within a self-contained studio with its own bathroom and separate side access, presents the perfect guest suite, home office, consulting space or private retreat. A beautifully renovated central bathroom services the remaining accommodation. Elegant timber flooring enhances the expansive open-plan living and dining domain, creating a warm and inviting heart to the home. A separate formal loung
Request Details
Family Living or Investment A Smart Opportunity in Pakenham
View photo
House · for sale
Request Details
Family Living or Investment A Smart Opportunity in Pakenham
Pakenham
· 4 Bedrooms · 2 Baths · House
· Equipped kitchen
Pakenham · 4 Bedrooms · 2 Baths · House · Equipped kitchen
Welcome to 16 Jarrod Drive, Pakenhama beautifully presented family home that combines space, comfort, and everyday convenience in one of Pakenham's most family-friendly neighbourhoods. Designed for growing families, first-home buyers, and savvy investors alike, this inviting residence offers a functional floorplan with two generous living areas, providing the flexibility to relax, entertain, or simply enjoy quality time with family. Whether it's movie nights in one living space or a quiet retreat in the other, there's room for everyone. At the heart of the home is a well-appointed kitchen featuring ample bench space, quality appliances, generous storage, and a practical pantry. Overlooking the main living and dining areas, it's perfectly positioned for effortless family living and entertaining. The accommodation is complemented by comfortable bedrooms, while the thoughtful layout ensures a seamless flow throughout the home, making day-to-day living both practical and enjoyable. Step ou
Request Details
Contact Agent for inspection
View photo
House · for sale
Request Details
Contact Agent for inspection
Pakenham
· 4 Bedrooms · 3 Baths · House
· Gym
Pakenham · 4 Bedrooms · 3 Baths · House · Gym
This stunning 5-bedroom family residence, built in Grandvue Estate, offers an exceptional lifestyle with generous living spaces and high-end modern upgrades throughout. Boasting three separate living areas, a dedicated theatre room, a large study, and a rumpus room upstairs, this home is perfectly designed for growing families who love to entertain or simply unwind in comfort. Key Features Include: -5 generous bedrooms/Gym with plenty of space for the whole family -Theatre room perfect for movie nights -Three living zones plus a rumpus room upstairs for maximum flexibility -Dedicated study ideal for working from home -Brand new 8-zone refrigerated cooling for year-round comfort -13.25kW solar system with solar battery excellent energy efficiency -New electric hot water system -Designer Asko appliances package -Siemens coffee machine and steam ovens -Bosch microwave -Outdoor security cameras -Built by renowned local builder Urban Edge This near-new quality home combines smart design, pr
Request Details
Modern Double Storey Family Home in Sought After Averley
View photo
Terraced House · for sale
Request Details
Modern Double Storey Family Home in Sought After Averley
Pakenham
· 4 Bedrooms · 3 Baths · Terraced House
· Garden · Parking · Equipped kitchen
Pakenham · 4 Bedrooms · 3 Baths · Terraced House · Garden · Parking · Equipped kitchen
Delivering generous space across two well-designed levels, this modern home in Averley Estate offers the perfect family layout with two living areas, four bedrooms and a low-maintenance 316sqm block. Ideal for home buyers and investors seeking comfort, convenience and growth potential. Key Features: - 4 bedrooms, master with ensuite (second floor) - 2 living areas family/living downstairs + rumpus upstairs - 3 bathrooms and 3 toilets - Light-filled open-plan kitchen, meals & living - Double garage with internal access - Low-maintenance rear yard - Positioned in the well-connected Averley Estate This fixed Price Home and Land Package Includes: - Fixed price site costs. - Landscaping to front: Includes a dripper irrigation system with a battery operated timer so no need to worry about time consuming maintenance. - Rear landscaping: Includes mulched garden beds with trees or plants to rear boundary, turf and topping to remainder of the land to rear and side boundaries with a dripper syste
Request Details
Bright, Modern & Effortless 3 Bedroom Home in Averley Estate
View photo
Terraced House · for sale
Request Details
Bright, Modern & Effortless 3 Bedroom Home in Averley Estate
Pakenham
· 3 Bedrooms · 2 Baths · Terraced House
· Garden · Parking · Equipped kitchen
Pakenham · 3 Bedrooms · 2 Baths · Terraced House · Garden · Parking · Equipped kitchen
Designed for modern low-maintenance living, this well-planned home delivers comfort, functionality and value in the heart of the growing Averley Estate. Ideal for first home buyers and investors, it features a light-filled open-plan layout, three bedrooms, and a secure double garage all on an easy-care 278sqm allotment. Key Features: - 3 bedrooms, master with WIR & private ensuite - Central bathroom with separate bath - Open-plan kitchen, meals & family area - Full laundry with external access - Double garage with internal entry - Low-maintenance yard - Set within Stockland's Averley Estate a premium, well-connected masterplanned community This fixed Price Home and Land Package Includes: - Fixed price site costs. - Landscaping to front: Includes a dripper irrigation system with a battery operated timer so no need to worry about time consuming maintenance. - Rear landscaping: Includes mulched garden beds with trees or plants to rear boundary, turf and topping to remainder of the land to
Request Details
Ready to Move Straight in and Enjoy!
View photo
House · for sale
Request Details
Ready to Move Straight in and Enjoy!
Pakenham
· 3 Bedrooms · 2 Baths · House
· Garden · Parking · Equipped kitchen
Pakenham · 3 Bedrooms · 2 Baths · House · Garden · Parking · Equipped kitchen
Located in a family friendly neighboured in close proximity to all local amenities in this well-presented home which is ready for the lucky purchaser to move in and enjoy from day one. Featuring: ⢠Master bedroom with walk in robe plus ensuite ⢠Bedrooms two and three with built in robes ⢠Family bathroom with separate toilet ⢠Formal living zone ⢠Kitchen overlooking the dining area ⢠Stainless steel appliances including oven, cooktop, rangehood and dishwasher ⢠Ducted heating ⢠Split system heating and cooling ⢠Internal laundry ⢠Internal access from the single car garage on remote Step outside to your own private pergola area which is perfect for summer evenings entertaining family and friends! Secure storage of all your tools is a breeze with the backyard garden shed and a grassed area for the pets to roam. Perfectly positioned in close proximity to Lakeside Square, local primary and high schools plus easy access to the M1 Freeway, Cardinia Road Train Station and all Pak
Request Details
Spacious Family Living In Pakenham!
View photo
House · for sale
Request Details
Spacious Family Living In Pakenham!
Pakenham
· 3 Bedrooms · 2 Baths · House
· Equipped kitchen
Pakenham · 3 Bedrooms · 2 Baths · House · Equipped kitchen
Perfectly positioned directly opposite expansive parklands and recreation reserves, 32 Cumberland Drive offers an inviting combination of space, versatility and everyday convenience. Set on approximately 375m², this single-level three-bedroom, two-bathroom home delivers multiple living zones, a practical family-friendly layout and a low-maintenance lifestyle, making it an appealing choice for first-home buyers, families and investors alike. At the heart of the home is a spacious open-plan living and dining area, providing plenty of room to relax, entertain and enjoy everyday family life. The adjoining kitchen is well positioned to overlook the main living zone and features a breakfast bar, ample cabinetry and stainless-steel appliances. Adding further flexibility is a separate second living area, ideal as a cosy family retreat, media room or home office depending on your needs. Accommodation comprises three well-proportioned bedrooms, with the master bedroom offering excellent storage
Request Details

Get email alerts

Don't miss out: be the first to know about new properties

The alert was correctly created

On subscribing you accept the conditions of use and the privacy policy
Alert
Receive new ads in your inbox
Save this search
Receive alerts for new listings

We'll send you an email when we have new properties for: "Properties for sale in Pakenham"

The alert was correctly created

Guys Hill
Clyde North
Get email alerts and be the first to see new listings
Required field
On subscribing I accept the terms of the privacy policy
Perfect! You'll soon start receiving new listings via email
Alert
Receive an email when we have new ads for Properties for sale in Pakenham
Save this search
Filters

Bedrooms

Size (m²)

Price

$
$

Property type

Bathrooms

Clear all filters
Receive notifications when new entries are published.