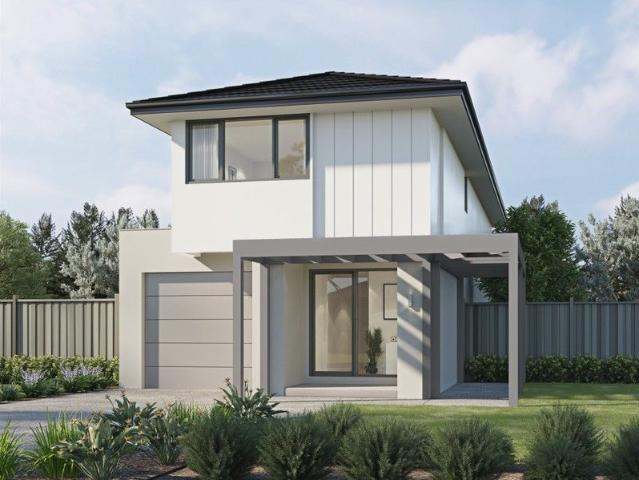
4,611 properties for sale in Pakenham

Space To Live. Room To Grow
View photo
House · for sale
Request Details
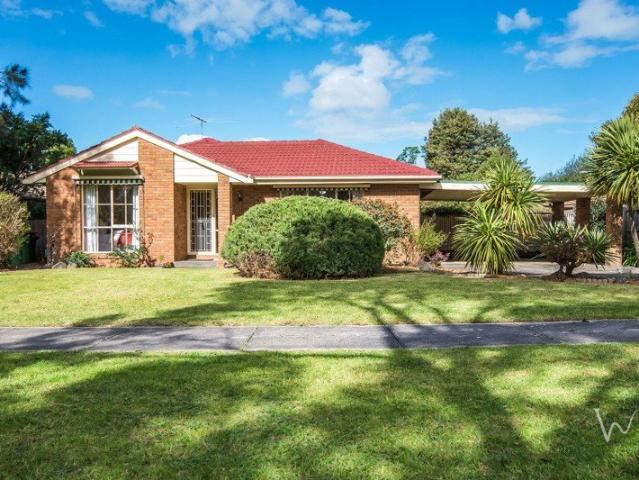
Space To Live. Room To Grow
Pakenham
· 4 Bedrooms · 2 Baths · House
· Garden · Parking · Fireplace
Pakenham · 4 Bedrooms · 2 Baths · House · Garden · Parking · Fireplace
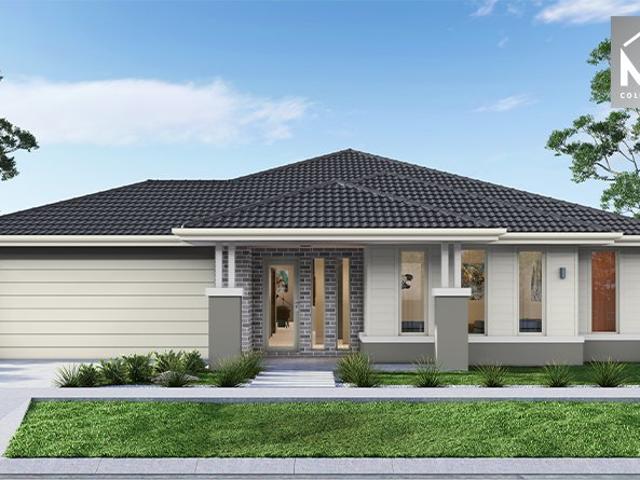
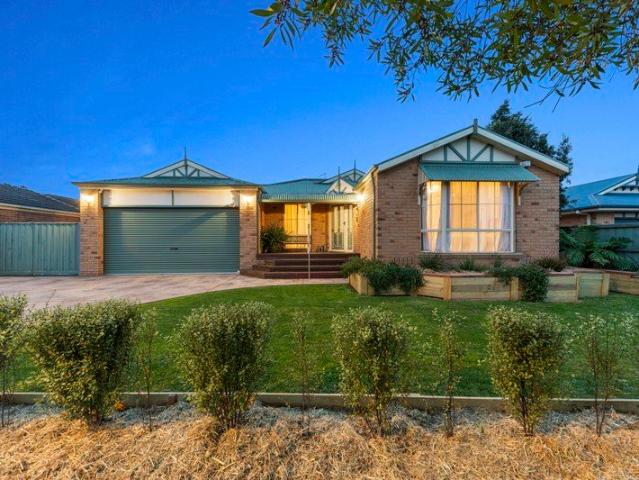
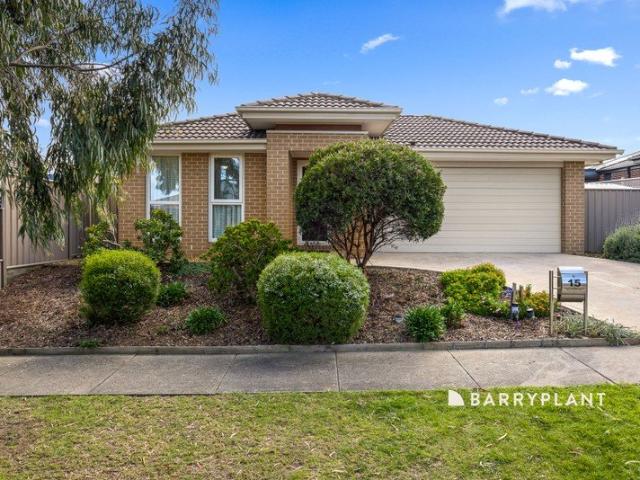
Tucked away in a quiet court yet central to everything Pakenham has to offer, 8 Jan Maree Court delivers space, comfort and a fantastic backyard on a generous 714m² (approx.) allotment. Freshly updated with new carpets and two split systems, the home offers four bedrooms and two separate living zones, including a cosy fireplace. The master features an ensuite, with the remaining bedrooms serviced by the family bathroom and separate toilet. Outside, a covered entertaining area overlooks the established gardens and expansive secure backyard - plenty of space for children, pets and relaxed weekends at home. You'll Love: • Generous 714m² (approx.) allotment • 4 Bedrooms - master with ensuite • 2 Spacious separate living zones • New carpets throughout • 2 split-system heating/cooling units • Cosy fireplace • Family bathroom + separate toilet • Large covered outdoor entertaining area • Secure rear yard + double carport • Garden shedding • Quiet court setting • Central Pakenham location close
Request Details
The Brief: Immaculate, Low Maintenance Living in a Prime Pakenham Location
View photo
House · for sale
Request Details
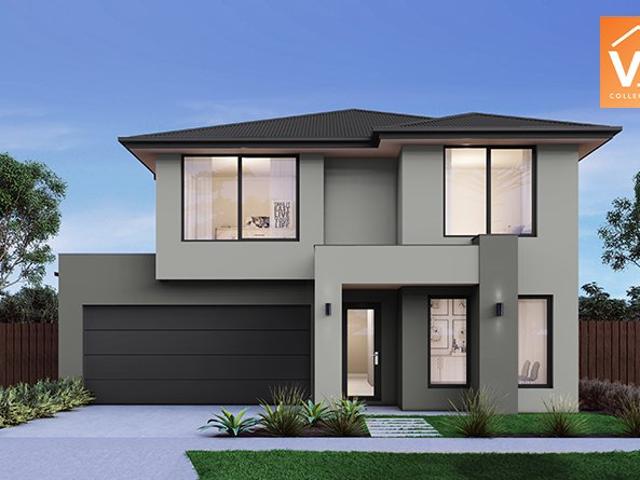
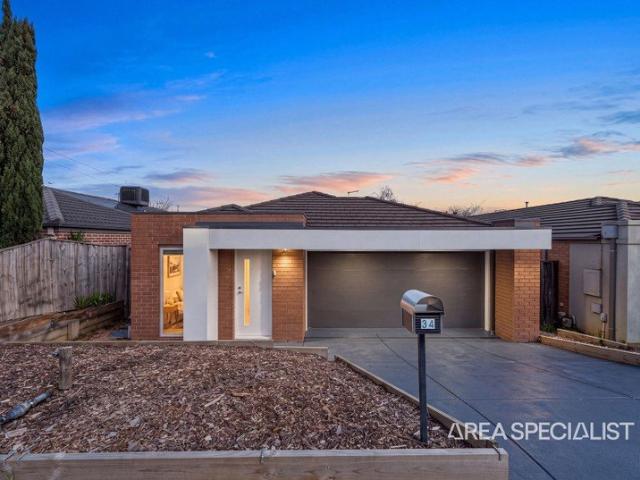
The Brief: Immaculate, Low Maintenance Living in a Prime Pakenham Location
Pakenham
· 3 Bedrooms · 2 Baths · House
Pakenham · 3 Bedrooms · 2 Baths · House
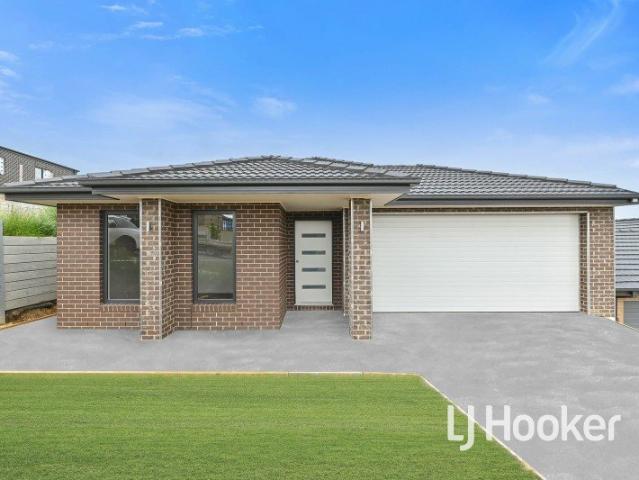
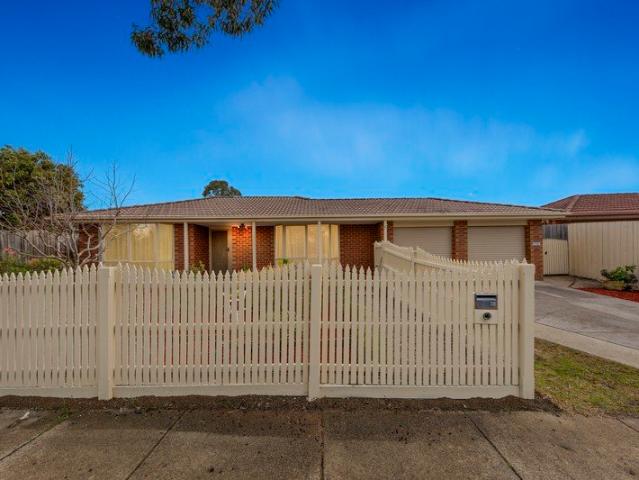
Its Addressed: Sale by fixed date: 16th of September 2026 at 5:00 PM. All offers to be presented to the vendors. Proudly presented for sale, 34 Kimberley Grove, Pakenham is a beautifully maintained north-facing home offering the perfect combination of comfort, space and low-maintenance living. Positioned in a quiet and convenient pocket just moments from the Princes Highway, this impressive property is ideal for first-home buyers, downsizers, families or savvy investors. From the moment you step inside, you'll appreciate the thoughtful layout and welcoming feel of the home. A tiled entrance hallway leads through to a versatile open-plan study, complete with timber flooring and Venetian blinds. Whether you're working from home, studying or simply looking for a quiet retreat, this additional space provides excellent flexibility. The home offers three generously sized bedrooms, with the master bedroom enjoying a spacious walk-in robe and private ensuite. The remaining two bedrooms feature
Request Details
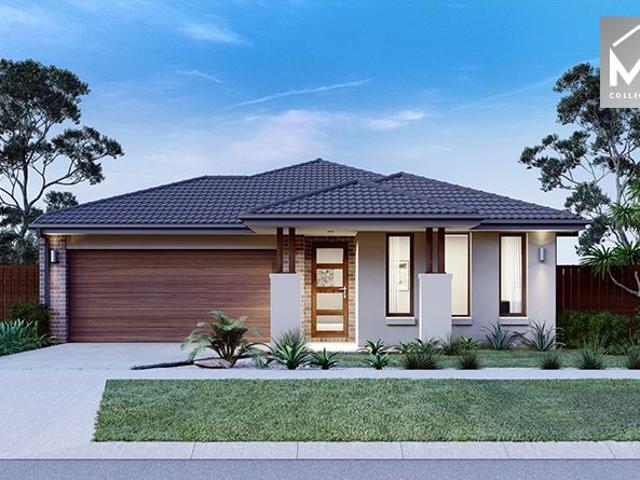
Welcome Home Fresh, Convenient & Ready to Enjoy!
View photo
House · for sale
Request Details
Welcome Home Fresh, Convenient & Ready to Enjoy!
Pakenham
· 2 Bedrooms · 1 Bath · House
· Equipped kitchen
Pakenham · 2 Bedrooms · 1 Bath · House · Equipped kitchen
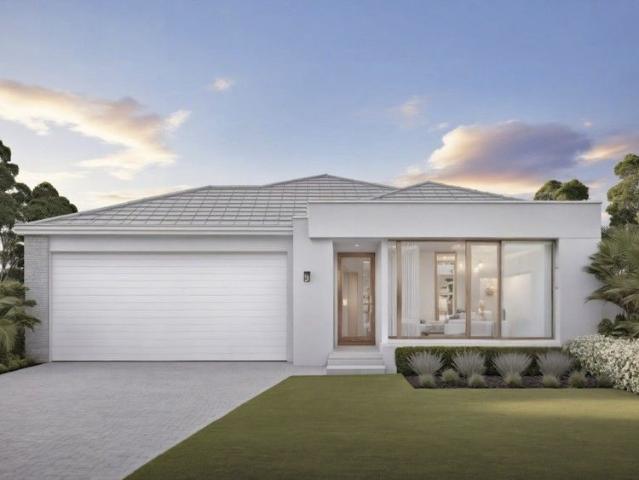
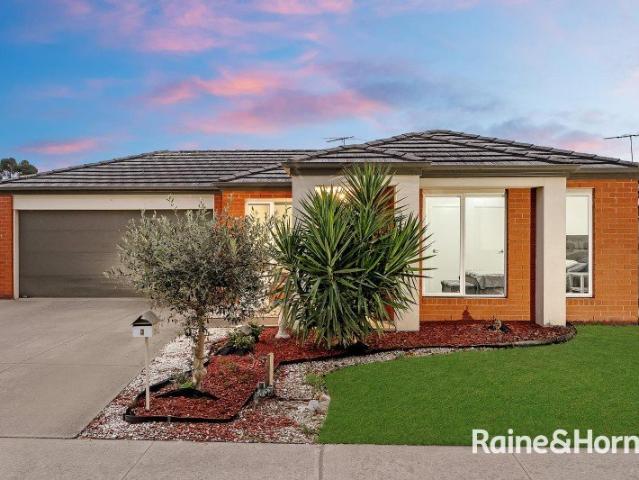
Offering the perfect combination of style, comfort and convenience, this beautifully presented home is ready for its new owners to simply move in and enjoy. Freshly updated with brand-new carpets throughout, this home provides modern living in a highly sought-after location close to schools, shops, parks and all the amenities Pakenham has to offer. At the heart of the home is a contemporary kitchen featuring stone benchtops, stainless steel appliances, and ample storage, making it the ideal space for preparing meals while staying connected with family and guests. Designed for year-round comfort, the home is equipped with ducted heating and a split-system air conditioner, ensuring the perfect temperature in every season. Step outside to discover the impressive outdoor entertaining area, complete with a Coonara wood heater, creating a warm and inviting space to entertain family and friends or simply relax throughout the cooler months. Combining quality finishes, fantastic indoor and outd
Request Details
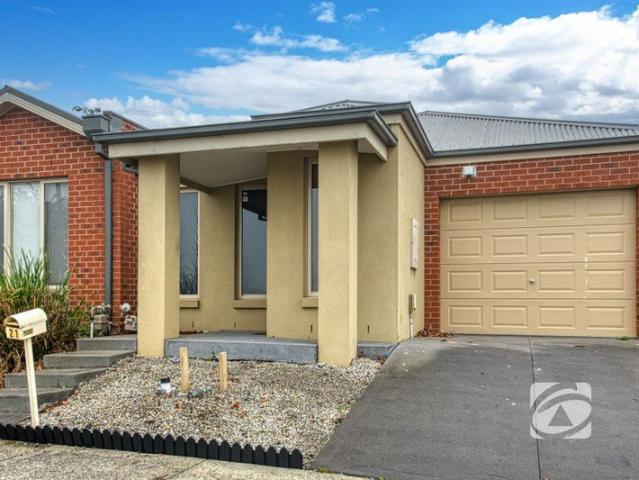
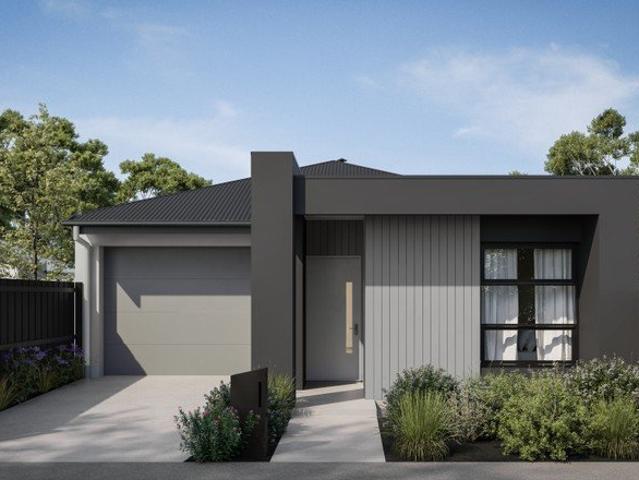
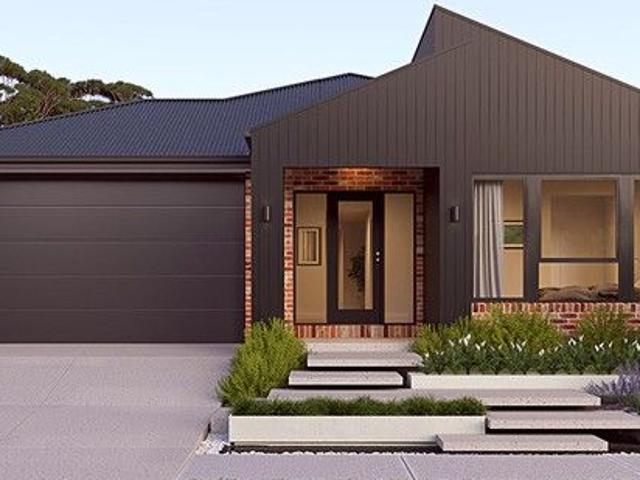
Act Before 30th June Applicable for $25K Rebate | Fixed $661,500 | 4 Bed 7 Star Turnkey | Averley Estate
View photo
Terraced House · for sale
Request Details
Act Before 30th June Applicable for $25K Rebate | Fixed $661,500 | 4 Bed 7 Star Turnkey | Averley Estate
Pakenham
· 4 Bedrooms · 2 Baths · Terraced House
· Equipped kitchen
Pakenham · 4 Bedrooms · 2 Baths · Terraced House · Equipped kitchen
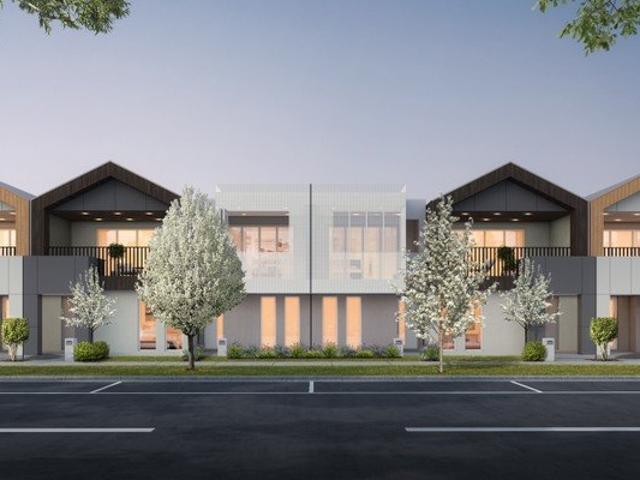
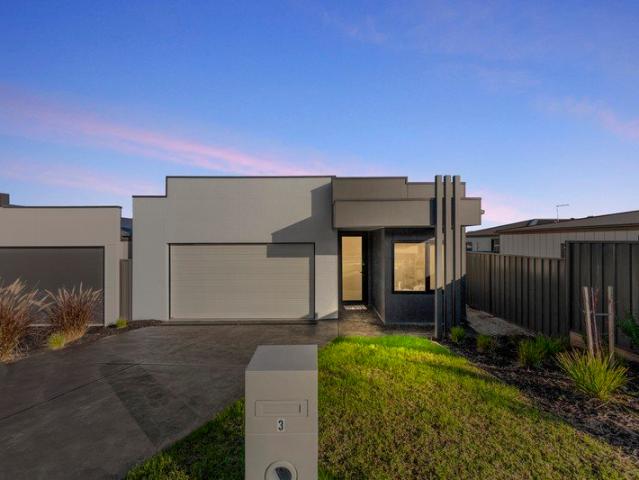
At $661,500 fixed, this home design is one of the most accessible four-bedroom, fully turnkey packages in the Averley corridor - land, build, Bosch appliances, Caesarstone benchtops, double-glazed windows and full landscaping, all in. Title estimated Q2 2026, with nothing left to negotiate and nothing left to spend. The home fits four genuine bedrooms onto 280sqm without compromise - the master sits at the front of the home with its own robe, bedroom 2 has a robe and sits adjacent to the ensuite, and bedrooms 3 and 4 are positioned at the rear alongside the main bathroom, laundry and a separate living zone that opens to the dining and kitchen. It's a layout that works as well for a first home buyer as it does for an investor - practical, well-separated and easy to lease. East Pakenham station is minutes away, seven schools sit within 7 kilometres, Pakenham's shops are close by, and 20 hectares of wetlands and trails run through the estate. Key Features: - Fixed price $661,500 - every i
Request Details
Lets start your property journey from here Subdivision potential
View photo
House · for sale
Request Details
Lets start your property journey from here Subdivision potential
Pakenham
· 3 Bedrooms · 1 Bath · House
· Equipped kitchen
Pakenham · 3 Bedrooms · 1 Bath · House · Equipped kitchen
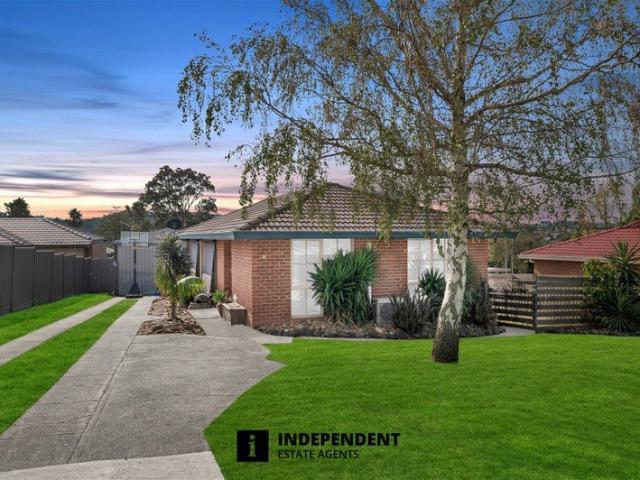
Potentially Subdivideable (STCA) Independent Estate Agents proudly presents this rare 3-bedroom home on a huge 795M2 block in a sought after area of Pakenham. Perfectly positioned for convenience and lifestyle, this well-maintained house offers easy access to the M1 Freeway, Shopping Centres, Pakenham Railway Station, quality primary and secondary schools, and a wide range of everyday amenities. Nestled in a private and peaceful neighbourhood with minimal local traffic, this property presents an outstanding opportunity for first home buyers, investors, or developers alike. Step inside to discover a light-filled open plan kitchen, living, and dining areadesigned as the heart of the home and ideal for entertaining family and friends. Pakenham and its surrounding suburbs continue to experience strong growth, making this an excellent opportunity to secure a home in one of the most sought-after locations in Melbourne's South East. Don't miss your chancemark this inspection in your diary bef
Request Details
The Brief: Luxury Family Living with Designer Finishes in the Prestigious Worthington Estate
View photo
House · for sale
Request Details
The Brief: Luxury Family Living with Designer Finishes in the Prestigious Worthington Estate
Pakenham
· 4 Bedrooms · 2 Baths · House
· Parking
Pakenham · 4 Bedrooms · 2 Baths · House · Parking
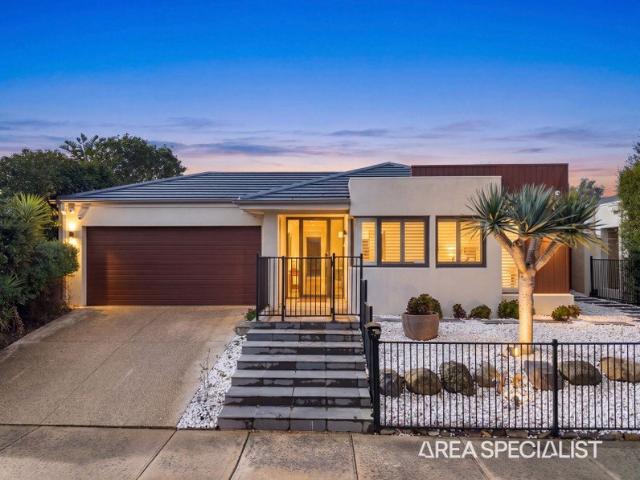
PRIVATE INSPECTIONS ONLY - CALL TO ARRANGE Its Addressed: Proudly presented for sale, 14 Worthington Boulevard, Pakenham is an exceptional family ex display home residence that delivers luxury, space, and functionality in one of Pakenham's most sought-after estates. Designed with entertaining and everyday family living in mind, this impressive home offers premium finishes throughout and an intelligently designed floorplan that is sure to impress. Boasting four generous bedrooms, two luxurious bathrooms, three spacious living areas, and a double garage, this home provides the perfect balance of elegance and practicality for growing families. The master suite is truly a standout feature. Exceptionally spacious, it offers one of the largest walk-in robes you'll find, creating a luxurious parents' retreat. The beautifully appointed ensuite is equally impressive, featuring a double vanity, oversized shower, and quality finishes throughout. The remaining three bedrooms are all generously siz
Request Details
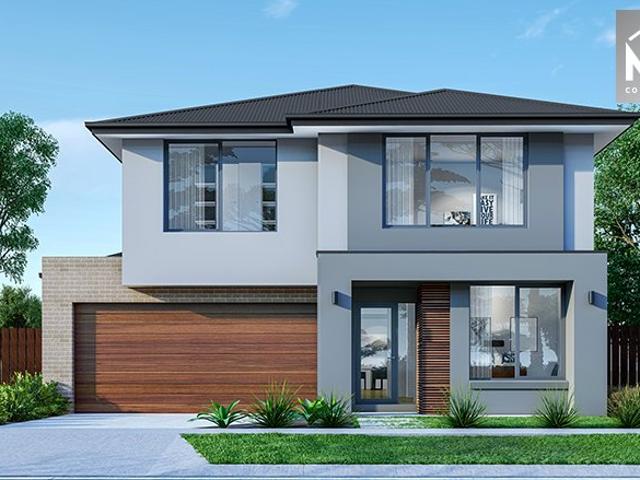
Mimosa Homes Proudly Presents the Brighton 355
View photo
Terraced House · for sale
Request Details
Mimosa Homes Proudly Presents the Brighton 355
Pakenham
· 4 Bedrooms · 2 Baths · Terraced House
· Equipped kitchen
Pakenham · 4 Bedrooms · 2 Baths · Terraced House · Equipped kitchen
The Brighton 355 House and Land Package in the Exclusive Ridgelea Estatre by Parklea Developements! Mimosa Homes New Added Value Inclusions:- Inclusive of site costs & connections with H1 class slab as per standard inclusions!- 50 Year Structural Warranty!- Colorbond Steel Roof to double storey homes only!-Quality floor coverings throughout entire home!- Higher ceilings 2550mm to ground floor!- Double Glazed Awning windows!- LED Downlights to entire home!- Vitrified Compact Surface benchtop to kitchen, bathroom & ensuite!- 900mm S/S Electric oven and cook top with S/S canopy rangehood!- Stainless steel Dishwasher and Microwave- 4 star ducted gas heating unit!- 7 star energy - All Electric home !- Flexible floor plans & so much more!CALL BUILDER DIRECT!All plans and facades are indicative only and may change. Mimosa Homes may amend plans, specifications, and prices without notice. Package prices are based on a standard facade, standard inclusions, and suitable land availability, excludi
Request Details
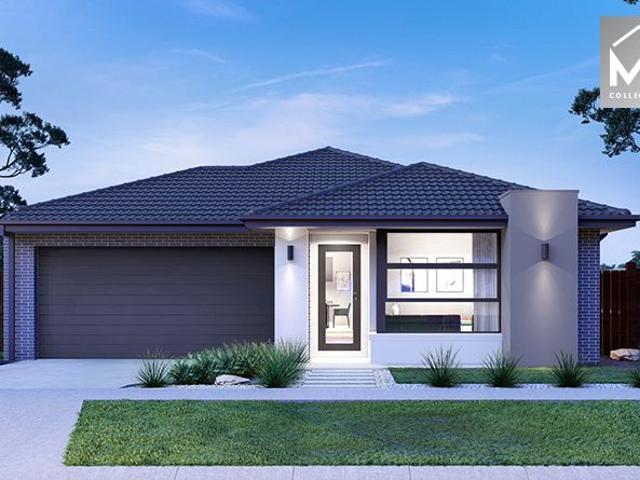
Mimosa Homes Proudly Presents the Chelsea 200
View photo
Terraced House · for sale
Request Details
Mimosa Homes Proudly Presents the Chelsea 200
Pakenham
· 4 Bedrooms · 2 Baths · Terraced House
· Equipped kitchen
Pakenham · 4 Bedrooms · 2 Baths · Terraced House · Equipped kitchen
The Chelsea 200 House and Land Package! Mimosa Homes New Added Value Inclusions: - 50 Year Structural Warranty! - Inclusive of site costs & connections with H1 class slab as per standard inclusions! - Quality floor coverings throughout entire home! - Higher ceilings 2550mm to ground floor! - Double Glazed Awning windows! - LED Downlights to entire home! - Fibre Optic Provision! - Vitrified Compact Surface benchtop to kitchen, bathroom & ensuite! - 900mm S/S upright oven and cook top with S/S canopy rangehood! - Stainless steel Dishwasher and Microwave with trim kit! - 7 star energy! - Flexible floor plans & so much more! CALL BUILDER DIRECT! All plans and facades are indicative only and may change. Mimosa Homes may amend plans, specifications, and prices without notice. Package prices are based on a standard facade, standard inclusions, and suitable land availability, excluding developer/estate requirements. Facade and inclusion images may show non standard items not included in the pr
Request Details
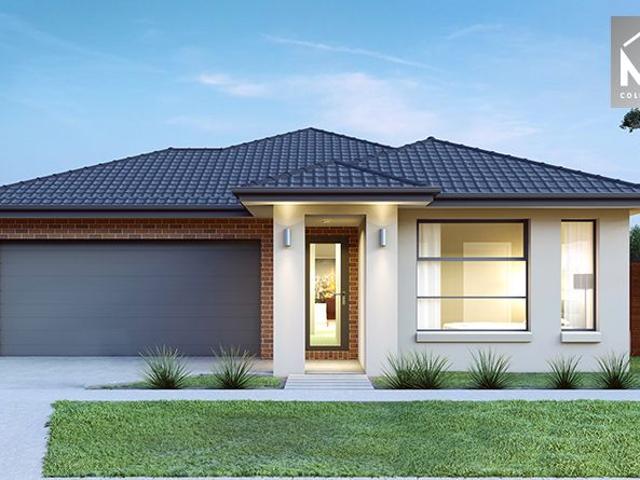
Mimosa Home & Land True Value!
View photo
Terraced House · for sale
Request Details
Mimosa Home & Land True Value!
Pakenham
· 4 Bedrooms · 2 Baths · Terraced House
· Parking
Pakenham · 4 Bedrooms · 2 Baths · Terraced House · Parking
Mimosa Home & Land True Value! Enquire with Adam today on 0439 779 909The Johanna 240 is packaged on a 400 m² lot facing north in Ridglea Estate in Pakenham East.Confidence: 50-Year Mimosa Homes Structural WarrantyFixed site costsRecycled water ilo solar3-phase powerBricks and low profile tilesEvaporative cooling and 2 split systems Induction cooktop, built-in oven and heat pumpTimber-Look Laminate, Carpet, and Floor tilesSemi-floating vanities (double to ensuite) & tiled shower basesQuick-slide robe doorsInternal garage access with 2 garage door remotes2 TV points, 2 phone/data points. Towel & toilet-roll holders includedTermite Management SystemPart A (slab), Part B (external)BAL 12.5 if requiredEligible first-time home buyers can take advantage of no stamp duty and a $10,000 government grant.Disclaimer:All plans & facades are provided for illustrative purposes only & are subject to change. Mimosa Homes reserves the right to modify plans, specifications & prices without prior notice.
Request Details
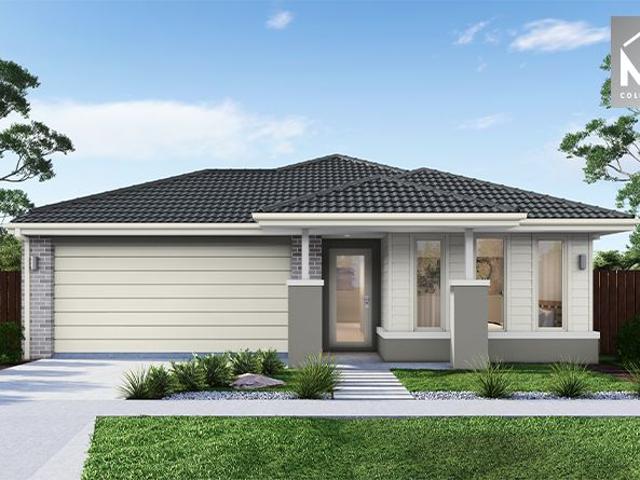
Incredible Value: Design Your Future with Mimosa Homes
View photo
Terraced House · for sale
Request Details
Incredible Value: Design Your Future with Mimosa Homes
Pakenham
· 4 Bedrooms · 2 Baths · Terraced House
· Parking · Equipped kitchen
Pakenham · 4 Bedrooms · 2 Baths · Terraced House · Parking · Equipped kitchen
The Enfield 201 and a 390 sqm piece of land facing southwest are located at Averley Estate, Pakenham East. Confidence: 50-Year Mimosa Homes Structural Warranty Site cost allowance. Timber-look laminate, carpet, and floor tiles 2,550mm high ceilings Stone benchtops kitchen, ensuite & bathroom 900mm oven, cooktop & rangehood (600mm for homes 20 sq) Microwave with trim kit & Dishwasher Semi-floating vanities (Double to Ensuite) & Tiled shower bases Quick-slide robe doors LED downlights throughout, external lights & garage strip light Internal garage access with 2 Garage door remotes Flyscreens to windows & obscure-glazing to ensuite & bathroom 7-Star energy rating. Heating. Hot Water Unit. Concrete flooring in alfresco. 3-coat paint system for walls. 2 TV points, 2 phone/data points. Towel & toilet roll holders included Termite Management System Part A (slab), Part B (external) Occupational Health & Safety compliance, including asset protection BAL 12.5 upgrades, recycled water, and gov
Request Details
Mimosa Home & Land True Value!
View photo
Terraced House · for sale
Request Details
Mimosa Home & Land True Value!
Pakenham
· 4 Bedrooms · 2 Baths · Terraced House
· Parking
Pakenham · 4 Bedrooms · 2 Baths · Terraced House · Parking
Mimosa Home & Land True Value! Enquire with Adam today on 0439 779 909The Beaconsfield 329 is packaged on a 518 m² lot facing north in Ridglea Estate in Pakenham East.Confidence: 50-Year Mimosa Homes Structural WarrantyFixed site costsRecycled water ilo solar3-phase powerBricks and low profile tilesEvaporative cooling and 2 split systems Induction cooktop, built-in oven and heat pumpTimber-Look Laminate, Carpet, and Floor tilesSemi-floating vanities (double to ensuite) & tiled shower basesQuick-slide robe doorsInternal garage access with 2 garage door remotes2 TV points, 2 phone/data points. Towel & toilet-roll holders includedTermite Management SystemPart A (slab), Part B (external)BAL 12.5 if requiredEligible first-time home buyers can take advantage of no stamp duty and a $10,000 government grant.Disclaimer:All plans & facades are provided for illustrative purposes only & are subject to change. Mimosa Homes reserves the right to modify plans, specifications & prices without prior no
Request Details
Investment Opportunity Modern Home with Secure Tenancy
View photo
House · for sale
Request Details
Investment Opportunity Modern Home with Secure Tenancy
Pakenham
· 4 Bedrooms · 2 Baths · House
· Parking · Equipped kitchen
Pakenham · 4 Bedrooms · 2 Baths · House · Parking · Equipped kitchen
This near new four bedroom home presents an excellent investment opportunity, complete with a secure renter in place until January 2027. Ideally located just off Pakenham Road, the property offers convenient access to public transport, quality schools including Beaconhills College (K-12), childcare centres, Pakenham's CBD, sporting facilities, and medical services. Property Features: Separate formal living area/rumpus room Spacious master bedroom with walk-in robe and ensuite featuring double vanity and oversized shower Open-plan kitchen, dining, and living area with split system heating and cooling Modern kitchen with stone benchtops, dishwasher, 900mm appliances, and large walk-in pantry Three additional bedrooms with built-in robes Central family bathroom with bathtub Covered alfresco area, ideal for outdoor entertaining Double remote garage with internal and rear access With strong rental security already in place, this low-maintenance, well-appointed home is a smart addition to an
Request Details
Fixed Price 4 Bedroom Home with Full Turnkey Inclusions in Averley Estate, Pakenham
View photo
Terraced House · for sale
Request Details
Fixed Price 4 Bedroom Home with Full Turnkey Inclusions in Averley Estate, Pakenham
Pakenham
· 4 Bedrooms · 2 Baths · Terraced House
· Garden · Parking · Equipped kitchen
Pakenham · 4 Bedrooms · 2 Baths · Terraced House · Garden · Parking · Equipped kitchen
This contemporary single-storey home offers a practical 173sqm layout on a 294sqm block, featuring four bedrooms, a central living space and a modern facade. A great choice for first home buyers and investors seeking low-maintenance living in a well-planned community. Key Features: - 4 bedrooms, including master with ensuite - 2 bathrooms and 2 toilets - Single living area with open-plan design - Modern kitchen overlooking meals and living - Double garage with internal access - Contemporary facade - Located in Stockland's Averley Estate in Pakenham East This fixed Price Home and Land Package Includes: - Fixed price site costs. - Landscaping to front: Includes a dripper irrigation system with a battery operated timer so no need to worry about time consuming maintenance. - Rear landscaping: Includes mulched garden beds with trees or plants to rear boundary, turf and topping to remainder of the land to rear and side boundaries with a dripper system connected to the tap. - Fencing: Full sh
Request Details
$569,300 Fixed Price Turnkey | Stylish Double Storey Living in Averley Estate
View photo
Terraced House · for sale
Request Details
$569,300 Fixed Price Turnkey | Stylish Double Storey Living in Averley Estate
Pakenham
· 3 Bedrooms · 2 Baths · Terraced House
· Balcony · Equipped kitchen
Pakenham · 3 Bedrooms · 2 Baths · Terraced House · Balcony · Equipped kitchen
Smart design meets low-maintenance living in this modern double-storey home. Fixed-price turnkey with balcony living - ideal for first home buyers or investors. Positioned in Averley Estate, Nar Nar Goon North, this well-designed double-storey home delivers a fixed-price turnkey opportunity on a low-maintenance 95sqm block with a 146sqm build. Featuring 3 bedrooms, open-plan living and a functional layout, it's perfectly suited for first home buyers, downsizers or investors. Upstairs living opens to a private balcony, while the kitchen with island bench anchors the main living zone. With quality inclusions and a smart use of space throughout, this is an easy-care home in the growing Pakenham corridor. Key Features: Double-storey with balcony living Low-maintenance 95sqm land Light-filled open-plan living Fixed-price turnkey move-in ready This Fixed Price Home & Land Package Includes: - Fixed price site costs - Front landscaping including dripper irrigation system with battery-operated
Request Details
House and Land Package The Cartwright
View photo
Terraced House · for sale
Request Details
House and Land Package The Cartwright
Pakenham
· 4 Bedrooms · 2 Baths · Terraced House
Pakenham · 4 Bedrooms · 2 Baths · Terraced House
When you build with Burbank, you build with a team who has over 40 years' experience in delivering quality homes for Australians. You also build with peace-of-mind, receiving a 30 year structural guarantee. So, build with confidence. Build with us! Copyright conditions All photos and illustrations are representative only, this proposed package is subject to engineering plans and developer's approval (if required) and may need to be mirrored or altered to comply. Any additional costs associated will need to be added to the price as unavailable at time of advertising. Floor plans and specifications may be varied by Burbank without notice. For more information or floor plans on this home design. click here or visit www.burbank.com.au
Request Details
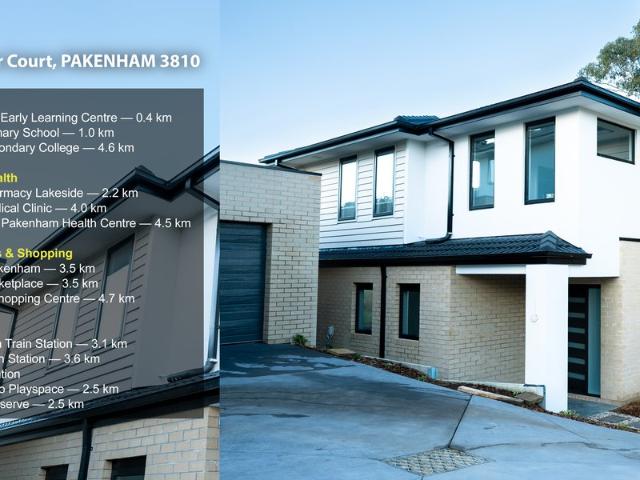
Brand New Houses 3 & 4 Bedroom Options, Ready to Move In Prices Starting from $665K
View photo
House · for sale
Request Details
Brand New Houses 3 & 4 Bedroom Options, Ready to Move In Prices Starting from $665K
Pakenham
· 4 Bedrooms · 3 Baths · House
Pakenham · 4 Bedrooms · 3 Baths · House
Phone Enquiry ID: 235689 Boutique Collection of Modern Double-Storey Townhouses (Detached) Discover a limited collection of three beautifully designed modern double-storey townhouses, perfectly positioned on an elevated site with stunning panoramic views. Now fully completed and ready to move in, these premium homes offer the perfect combination of style, comfort, and low-maintenance living. No Body Corporate Fees Enjoy the freedom of true independent ownership with no ongoing Owners Corporation fees. Each home is separately titled, giving you complete control of your property with no shared ownership, no unnecessary restrictions, and no Owners Corporation interference. Experience the privacy, flexibility, and peace of mind that come with sole ownership. Features include: Contemporary double-storey design Premium quality fixtures and finishes throughout Spacious open-plan living and dining areas Low-maintenance lifestyle Energy-efficient construction with modern inclusions Ideal for fi
Request Details
SIDE ACCESS, A SHED & SPACE FOR THE WHOLE FAMILY!
View photo
House · for sale
Request Details
SIDE ACCESS, A SHED & SPACE FOR THE WHOLE FAMILY!
Pakenham
· 4 Bedrooms · 2 Baths · House
· Parking · Equipped kitchen
Pakenham · 4 Bedrooms · 2 Baths · House · Parking · Equipped kitchen
Welcome to 4 Stockmans Circuit, a sanctuary of space, style, and warmth set within the elite Heritage Springs Estate. From the moment you step through the entrance, beautiful updated flooring sweeps you into a residence designed to elevate everyday living. Upfront, a private executive study offers a quiet haven for work or study, setting a tone of calm sophistication. Continuing down the hall, the home opens into a breathtaking central hub where a sun-drenched living, dining, and kitchen area naturally brings everyone together. The kitchen is an absolute dream for home cooks, featuring expansive bench space, quality appliances, and seamless access to a clever laundry that doubles as a butler's pantry, complete with direct access from the double garage to make unloading groceries a breeze. Just steps away, the floorplan drops down into a spectacular sunken living area at the rear, creating an intimate setting for cozy movie nights or entertaining friends. When the day ends, the accommod
Request Details
The Brief: Stylish, Standalone & Steps from Everything
View photo
Apartment · for sale
Request Details
The Brief: Stylish, Standalone & Steps from Everything
Pakenham
· 2 Bedrooms · 1 Bath · Apartment
· Air conditioning · Parking · Equipped kitchen
Pakenham · 2 Bedrooms · 1 Bath · Apartment · Air conditioning · Parking · Equipped kitchen
It's Addressed: OPTION FOR FULLY FURNISHED HOME An outstanding opportunity to secure a modern, move-in-ready standalone unit in an ultra-convenient location. Within easy walking distance to Pakenham Station, Pakenham Central Marketplace and surrounding amenities, this immaculate home delivers comfort, style and everyday practicality perfect for first home buyers, downsizers and savvy investors. From the moment you arrive, the fully rendered contemporary façade, large windows and ample off-street parking create an impressive first impression. Behind the secure screened entry, you're welcomed into a light-filled interior featuring warm neutral tones, chic timber-look flooring, plush carpets and high ceilings that enhance the sense of space. The cleverly designed floorplan offers a comfortable open-plan living and dining zone highlighted by a striking cathedral ceiling and split-system air conditioning for year-round comfort. The adjoining designer kitchen is sure to impress, complete wit
Request Details
Quality Family Living with Outstanding Energy Efficiency in a Quiet Court
View photo
House · for sale
Request Details
New
Quality Family Living with Outstanding Energy Efficiency in a Quiet Court
Pakenham
· 4 Bedrooms · 2 Baths · House
· Equipped kitchen
Pakenham · 4 Bedrooms · 2 Baths · House · Equipped kitchen
Perfectly positioned in a peaceful court on a beautifully maintained allotment, this one-owner SJD Homes residence has been thoughtfully designed with comfort, practicality and long-term efficiency in mind. Combining quality finishes with an impressive list of energy-saving features, this is a home that not only looks fantastic but is also incredibly economical to run. From the moment you arrive, the manicured gardens and immaculate presentation create an inviting first impression. Inside, the spacious and light-filled floorplan offers flexibility for growing families, professionals working from home or those simply wanting room to spread out. At the heart of the home is the beautifully appointed U-shaped kitchen featuring a new 900mm Westinghouse induction stove and oven with built-in air fryer, Westinghouse dishwasher, generous bench space and a walk-in pantry. Overlooking the open plan living and dining area, it creates the perfect hub for everyday family life and entertaining. The
Request Details
SPACE, STYLE & VALUE PACKED LIVING!
View photo
House · for sale
Request Details
SPACE, STYLE & VALUE PACKED LIVING!
Pakenham
· 3 Bedrooms · 2 Baths · House
· Parking · Equipped kitchen
Pakenham · 3 Bedrooms · 2 Baths · House · Parking · Equipped kitchen
Get ready to fall in love! Perfectly positioned in one of Pakenham's most sought-after, established pockets, this immaculately presented three-bedroom home delivers the ultimate blend of style, space, and sensational flexibility. Step inside to a sun-drenched formal lounge that welcomes you home in style. Love the idea of a work-from-home setup or a private creative space? The massive double garage features direct internal access and a clever false wall, instantly creating a dedicated home office, quiet study, bustling workshop, or vibrant hobby room! You can easily keep it as a multi-purpose zone or convert it back to full double-car garaging whenever you choose. At the heart of the home, cook up a storm in the stunning, newly updated kitchen. Packed with modern flair, it boasts high-end gas cooktops, a sparkling electric oven, a sleek dishwasher, and an abundance of counter space. It flows seamlessly into a bright dining zone and a generous second family room, making everyday family
Request Details
Family Entertainer with Swimming Pool in the Heart of Fallingwater Estate
View photo
House · for sale
Request Details
Family Entertainer with Swimming Pool in the Heart of Fallingwater Estate
Pakenham
· 4 Bedrooms · 2 Baths · House
· Equipped kitchen
Pakenham · 4 Bedrooms · 2 Baths · House · Equipped kitchen
Perfectly positioned in the highly desirable Fallingwater Estate, this beautifully presented family home offers comfort, convenience, and exceptional value for first-home buyers, downsizers, and growing families alike. Ideally located within walking distance to Pakenham Hills Primary School, public transport, parks, and reserves, while only minutes from Cardinia Lakes Shopping Centre and all essential amenities. Designed for easy family living, the home features multiple living zones, including a spacious lounge and an open-plan family and dining area. The modern kitchen is equipped with quality appliances, including gas cooktop, electric oven, dishwasher, breakfast bar, and ample storage space. Accommodation comprises four generous bedrooms, with the master suite featuring a walk-in robe and private ensuite. The remaining bedrooms are serviced by a central bathroom complete with a separate shower and bath, plus a separate laundry for added convenience. Step outside and discover a fant
Request Details
SEIZE THE DAY ON JULES WAY
View photo
House · for sale
Request Details
SEIZE THE DAY ON JULES WAY
Pakenham
· 3 Bedrooms · 2 Baths · House
· Equipped kitchen
Pakenham · 3 Bedrooms · 2 Baths · House · Equipped kitchen
The smartest investment strategy is securing immediate cash flow without the setup stress. Meet your next set-and-forget portfolio superstar. Boasting a stable, long-term lease already locked in and returning a steady $570 per week, this modern five-year-old residence offers immediate financial peace of mind from day one. It is not just the strong rental yield that makes this property a winner; it is the premium build quality that ensures long-term asset appreciation and effortless tenant retention. Soaring high ceilings flow throughout the entire home, immediately elevating the sense of space and light. Look closer and you will notice the crisp, square-set finishes to the ceilings-a high-end architectural detail that sets this property well ahead of standard rental stock. The highly functional layout is anchored by a sun-drenched, open-plan living and dining area, flowing seamlessly into a contemporary kitchen equipped with stylish finishes and smart storage. The accommodation is perf
Request Details
Your First Home Starts Here Stylish & Affordable in Averley
View photo
Terraced House · for sale
Request Details
Your First Home Starts Here Stylish & Affordable in Averley
Pakenham
· 3 Bedrooms · 2 Baths · Terraced House
· Garden · Parking · Equipped kitchen
Pakenham · 3 Bedrooms · 2 Baths · Terraced House · Garden · Parking · Equipped kitchen
Start your homeownership journey in this thoughtfully designed double-storey home, perfectly positioned in Stockland's Averley Estate at Nar Nar Goon / Pakenham East. Set on a 263 sqm block, this 160 sqm home offers everything a growing household needs: - Open-plan living and meals area flowing from the kitchen - Three spacious bedrooms upstairs plus a master suite with walk-in robe and ensuite - Study room on the ground floor ideal for remote work or a nursery - Main bathroom, powder room, and plenty of storage throughout - Secure single garage and low-maintenance yard This fixed Price Home and Land Package Includes: - Fixed price site costs. - Landscaping to front: Includes a dripper irrigation system with a battery operated timer so no need to worry about time consuming maintenance. - Rear landscaping: Includes mulched garden beds with trees or plants to rear boundary, turf and topping to remainder of the land to rear and side boundaries with a dripper system connected to the tap. -
Request Details
Mimosa Homes Proudly Presents the Epsom 240
View photo
Terraced House · for sale
Request Details
Mimosa Homes Proudly Presents the Epsom 240
Pakenham
· 4 Bedrooms · 2 Baths · Terraced House
Pakenham · 4 Bedrooms · 2 Baths · Terraced House
Mimosa Homes House and Land Package Includes:- Inclusive of site costs & connections with H1 class slab as per standard inclusions!- 50 Year Structural Warranty!- Quality floor coverings throughout entire home!- Double Glazed Awning windows!- 600mm S/S Electric oven and cook top with S/S canopy rangehood, ALL ELECTRIC HOME WITH REVERSE CYCLE HEATING & COOLING!- Pre Priced upgrades and more!CALL Adrian 0448654032 DIRECT!Images, facades and floorplans are for illustrative purposes only and may diff er from the final product. Mimosa Homes may amend plans, specifications, inclusions and pricing without notice. All V Collection House & Land Packages are subject to a final siting and compliance assessment under the Small Lot Housing Code and relevant design guidelines. Buyers must not purchase land based on this package or information until a Mimosa Homes siting assessment confirms suitability. Additional factors such as PSI reports, site and soil conditions, neighbouring properties, easemen
Request Details
Mimosa Homes Proudly Presents the Enfield 201
View photo
Terraced House · for sale
Request Details
Mimosa Homes Proudly Presents the Enfield 201
Pakenham
· 4 Bedrooms · 2 Baths · Terraced House
· Equipped kitchen
Pakenham · 4 Bedrooms · 2 Baths · Terraced House · Equipped kitchen
The Enfield 201 House and Land Package! Mimosa Homes New Added Value Inclusions:- 50 Year Structural Warranty!- Inclusive of site costs & connections with H1 class slab as per standard inclusions!- Quality floor coverings throughout entire home!- Higher ceilings 2550mm to ground floor!- Double Glazed Awning windows!- LED Downlights to entire home!- Fibre Optic Provision!- Vitrified Compact Surface benchtop to kitchen, bathroom & ensuite!- 900mm S/S Electric oven and cook top with S/S canopy rangehood!- Stainless steel Dishwasher and Microwave with trim kit!- 7 star energy, All Electric home, heating colling, & HWS !- Flexible floor plans & so much more!NO STAMP DUTY APPLICABLE FOR FIRST HOME BUYERS AND$10K GOVERNMENT GRANT AVAILABLE TO APPROVED PURCHASERS$15K REBATE AVAILBLE FOR LIMITED TIME IN MAPLEGROVE TO APPROVED PURCHASERS REACH OUT TO ADRIAN 0448654032 TO LEARN HOW TO MAKETHIS YOUR DREAM HOME. All plans and facades are indicative only and may change. Mimosa Homes may amend plans,
Request Details

Get email alerts

Don't miss out: be the first to know about new properties

The alert was correctly created

On subscribing you accept the conditions of use and the privacy policy
Alert
Receive new ads in your inbox
Save this search
Receive alerts for new listings

We'll send you an email when we have new properties for: "Properties for sale in Pakenham"

The alert was correctly created

Guys Hill
Clyde North
Get email alerts and be the first to see new listings
Required field
On subscribing I accept the terms of the privacy policy
Perfect! You'll soon start receiving new listings via email
Alert
Receive an email when we have new ads for Properties for sale in Pakenham
Save this search
Filters

Bedrooms

Size (m²)

Price

$
$

Property type

Bathrooms

Clear all filters
Receive notifications when new entries are published.