4,611 properties for sale in Pakenham

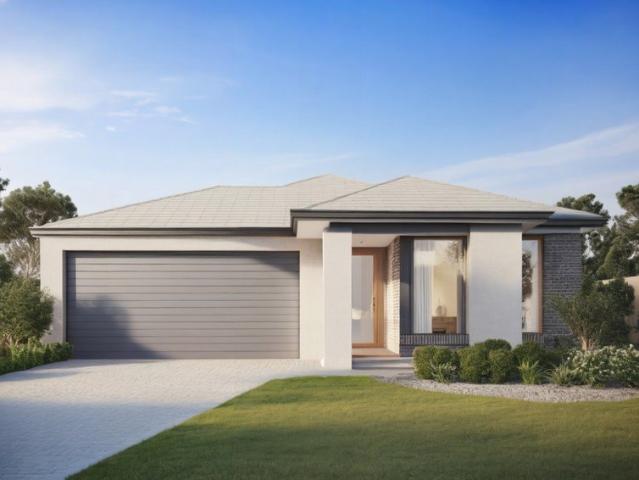
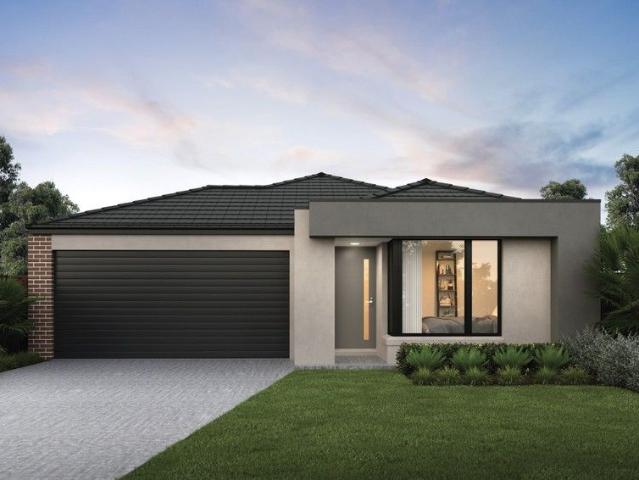
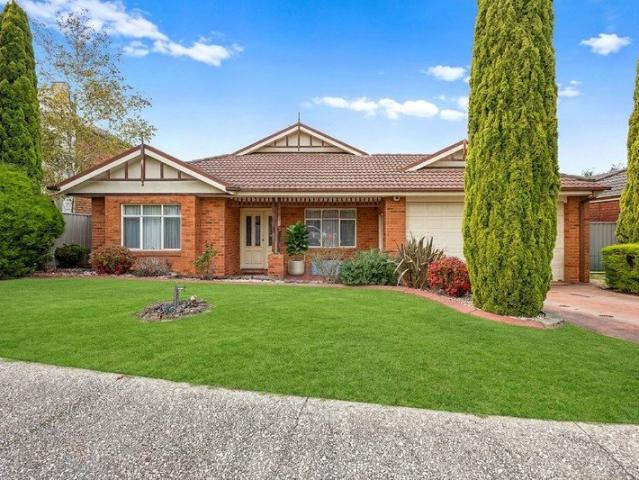
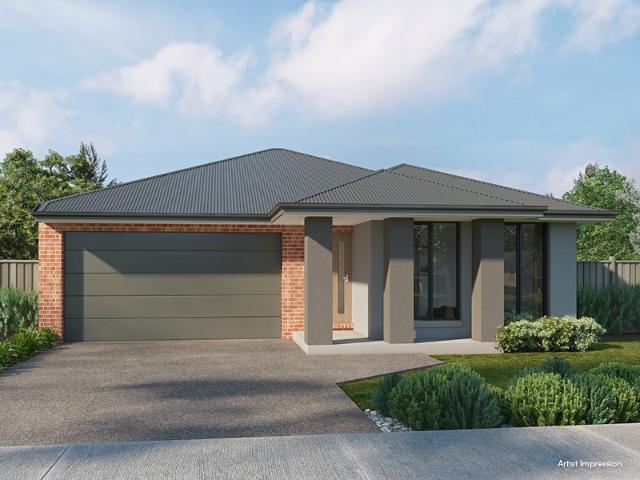
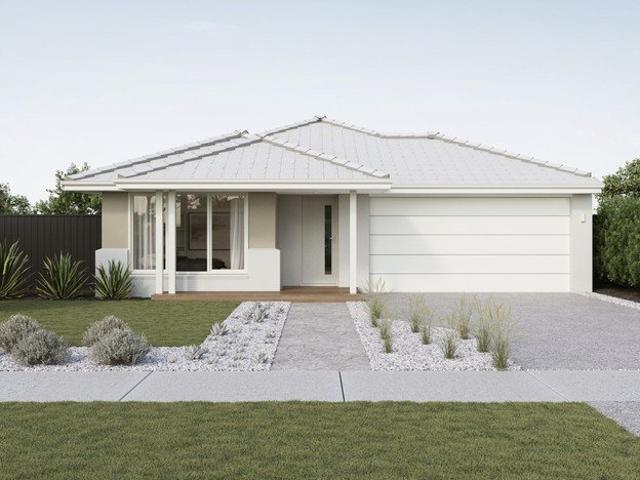
4 Bed, 2 Car Turnkey | 3km to Station, Schools Nearby | Fixed $717,800 | Averley
View photo
Terraced House · for sale
Request Details
4 Bed, 2 Car Turnkey | 3km to Station, Schools Nearby | Fixed $717,800 | Averley
Pakenham
· 4 Bedrooms · 2 Baths · Terraced House
· Parking
Pakenham · 4 Bedrooms · 2 Baths · Terraced House · Parking
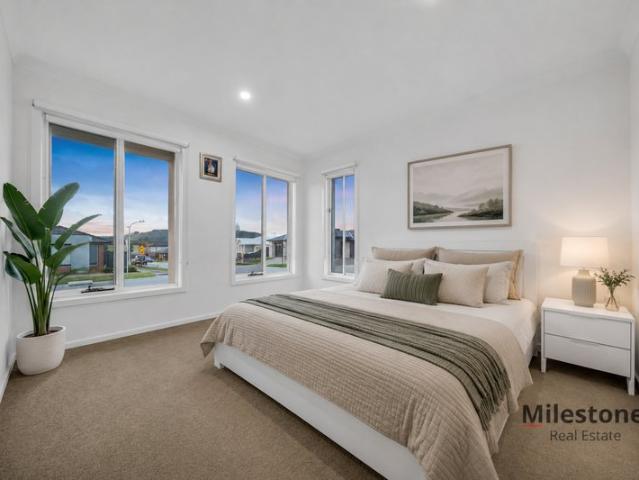
Master at the front, three bedrooms at the rear, walk-in pantry, double garage - fixed at $717,800 with East Pakenham station 3km away, seven schools nearby and 20 hectares of trails already in the estate. Our free builder broker service locks in the price and manages the build - you just move in. If you're buying your first home: At $717,800 fixed, this home locks in every cost before construction begins - land, build, stone benchtops, 900mm appliances, alarm system and full landscaping, with nothing left to negotiate and nothing added at the other end. Our free builder broker service manages the entire process between you and the builder - one point of contact, no hidden fees, price locked from day one. Title estimated Q2 2027 gives you time to structure finance properly rather than rushing, and you may be eligible for the First Home Owner Grant and stamp duty concessions. Four bedrooms, a double garage and a walk-in pantry at this price in a Stockland masterplanned estate, 3 kilomet
Request Details
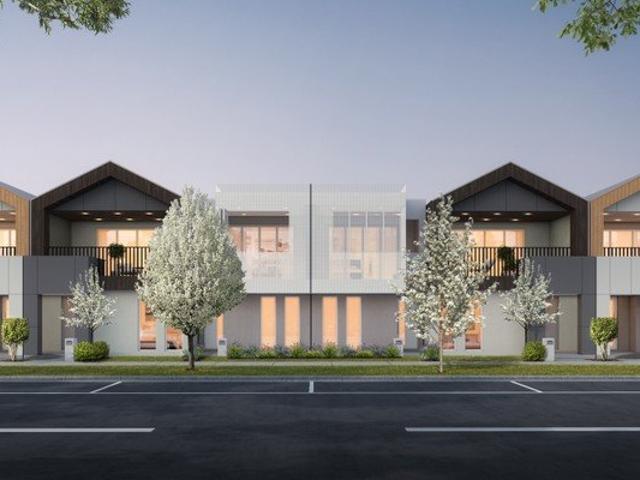
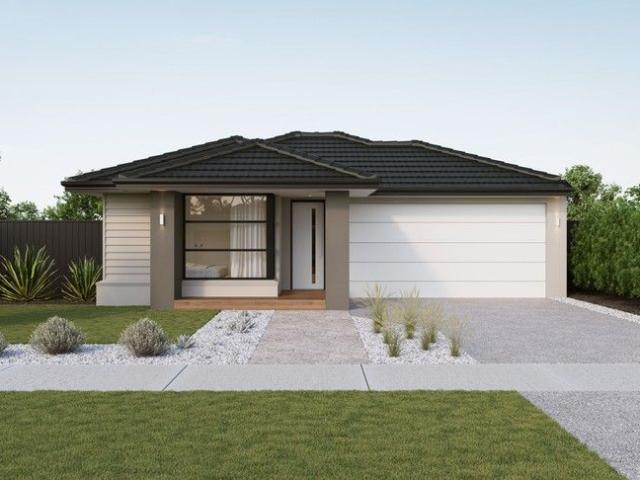
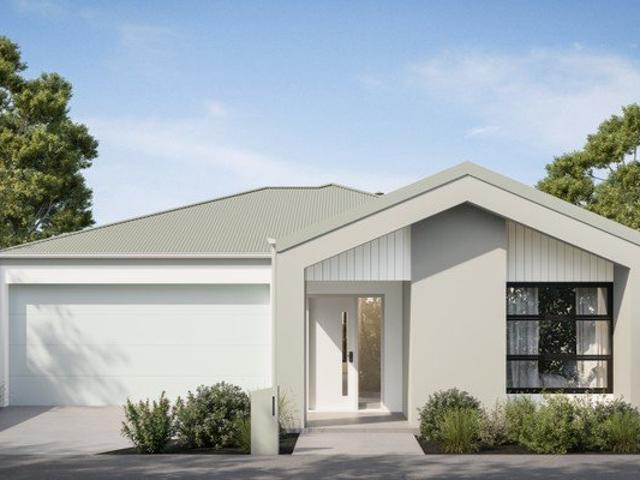
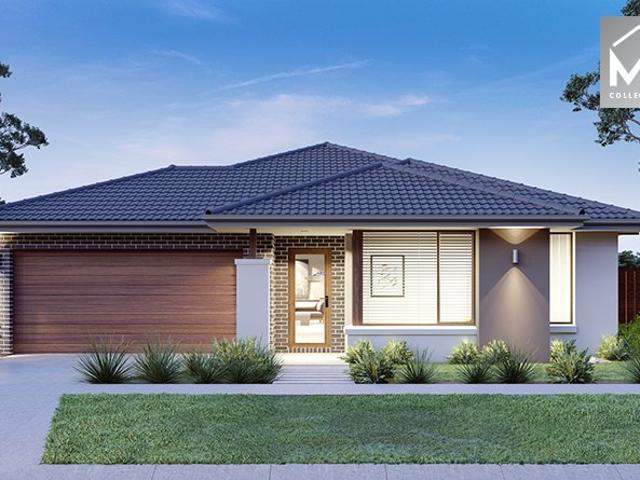
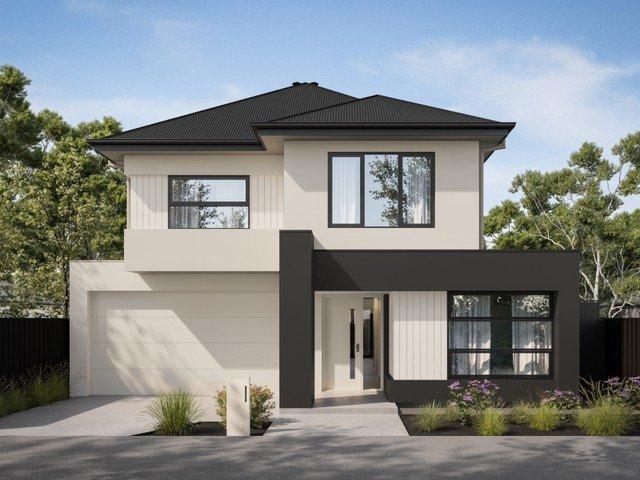
Modern Terrace Living in Averley Estate Fixed Price Turnkey
View photo
Terraced House · for sale
Request Details
Modern Terrace Living in Averley Estate Fixed Price Turnkey
Pakenham
· 4 Bedrooms · 2 Baths · Terraced House
· Balcony · Parking · Terrace · Equipped kitchen
Pakenham · 4 Bedrooms · 2 Baths · Terraced House · Balcony · Parking · Terrace · Equipped kitchen
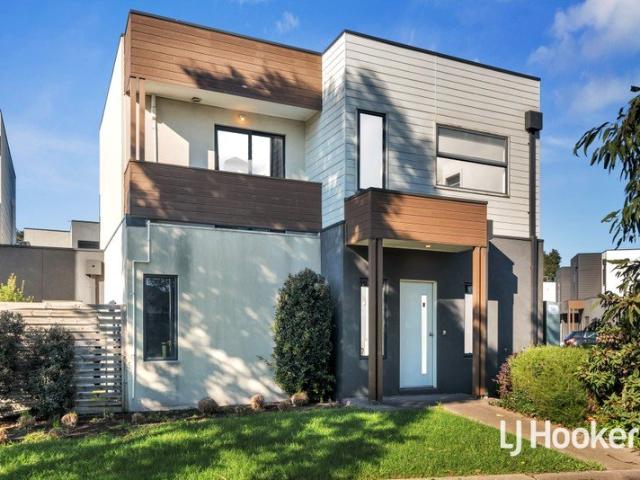
Located within the growing Averley Estate in Nar Nar Goon North, this modern double-storey home delivers spacious family living paired with the certainty of a fixed-price turnkey package. Set on a 151sqm allotment with a generous 199sqm build, the thoughtfully designed layout includes four bedrooms plus a study and a practical PWD-friendly ground floor design, offering comfort and accessibility for modern living. The open-plan kitchen, living and meals area flows seamlessly to a large balcony, creating an inviting space for entertaining or relaxing. With functional storage, multiple bathrooms and a secure double garage, this stylish home is ideal for families, first home buyers or investors seeking a well-designed home in Melbourne's fast-growing southeast corridor. Key Features: 4 bedrooms including master with ensuite Dedicated study / home office space 3 bathrooms including powder room PWD-friendly ground floor layout Spacious open-plan kitchen, living and dining area Modern kitchen
Request Details
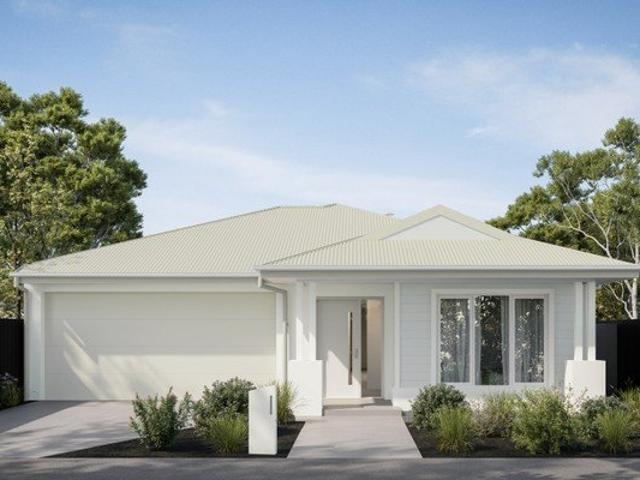
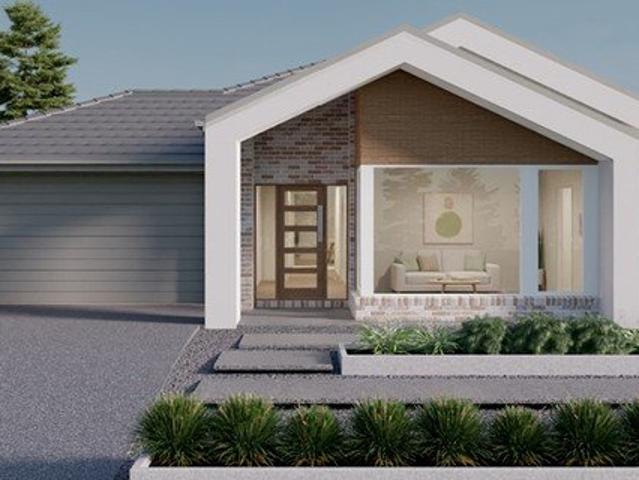
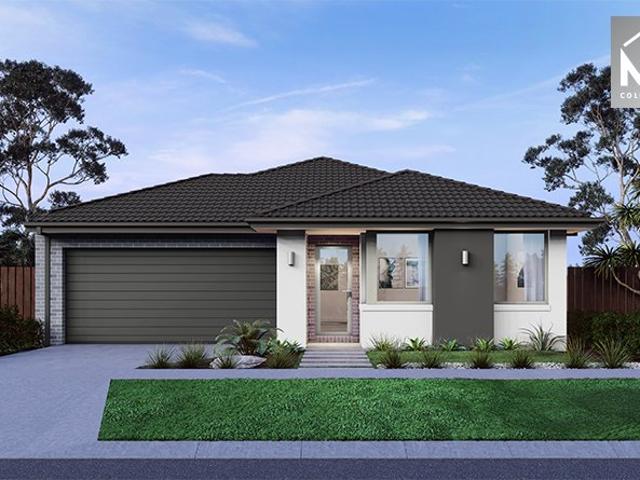
Smart Layout, Growth Corridor Location | 4BR Fixed $712,900 | Averley
View photo
Terraced House · for sale
Request Details
Smart Layout, Growth Corridor Location | 4BR Fixed $712,900 | Averley
Pakenham
· 4 Bedrooms · 2 Baths · Terraced House
· Parking
Pakenham · 4 Bedrooms · 2 Baths · Terraced House · Parking
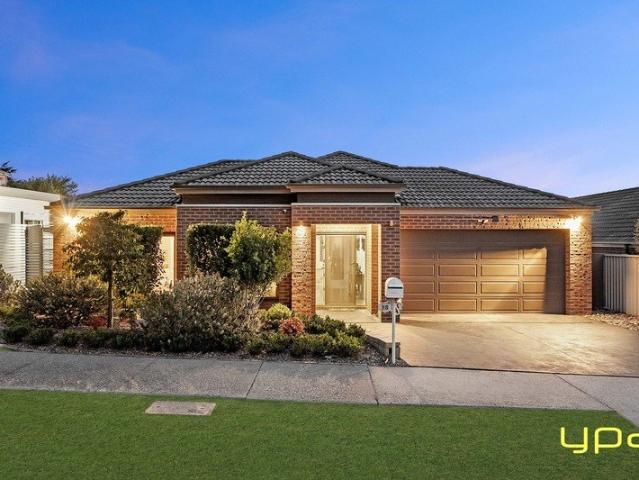
Four bedrooms split across two wings, a walk-in pantry, a master suite with real privacy - fixed at $712,900, 3 kilometres from East Pakenham station, seven schools within reach and 20 hectares of wetlands and trails already built into the estate. Our free builder broker service manages the entire process between you and the builder, so the price stays locked and the build stays on track without you having to chase a thing. If you're buying your first home: At $712,900 fixed, every cost is locked before a sod is turned - land, build, stone benchtops, 900mm appliances, alarm system and full landscaping, nothing added later. Our free builder broker service manages the entire process between you and the builder, one contact, no hidden fees. Title estimated Q2 2027 gives you time to structure finance properly, and you may be eligible for the First Home Owner Grant and stamp duty concessions. Four bedrooms, a double garage and a walk-in pantry at this price point, 3 kilometres from East Pak
Request Details
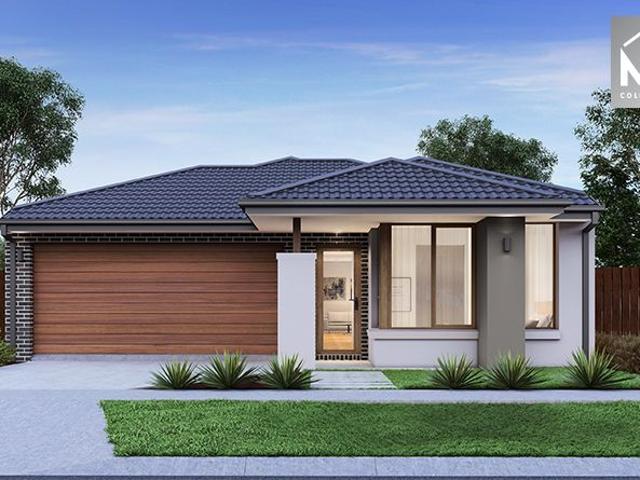
Modern Turnkey Home with Alfresco on 431sqm in Maple Grove Estate
View photo
Terraced House · for sale
Request Details
Modern Turnkey Home with Alfresco on 431sqm in Maple Grove Estate
Pakenham
· 4 Bedrooms · 2 Baths · Terraced House
· Parking · Equipped kitchen
Pakenham · 4 Bedrooms · 2 Baths · Terraced House · Parking · Equipped kitchen
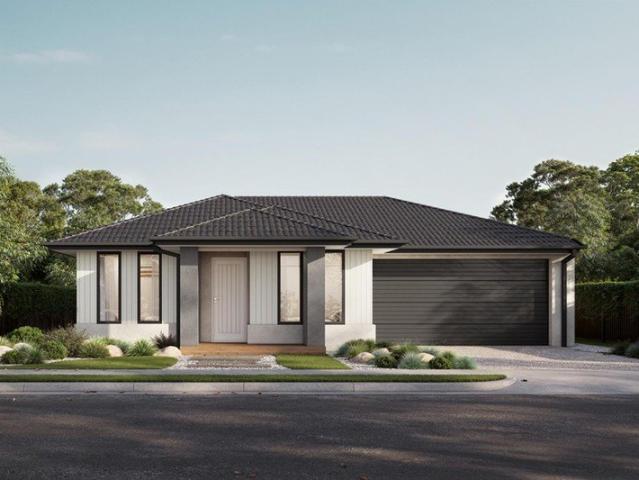
Positioned on a generous 431sqm allotment, this well-planned single-storey home offers comfortable and practical family living. The layout includes four bedrooms, with a master bedroom featuring an ensuite, along with two separate living areas ideal for everyday living and entertaining. The open-plan family zone connects seamlessly to the alfresco, creating a relaxed indoor-outdoor flow. Offered as a fixed-price home and land package, this is a complete opportunity designed for easy living. Key Features: - Four bedrooms including master with ensuite - Two bathrooms plus separate WC - Two living areas family and living zones - Open-plan kitchen, meals and family area - Alfresco area for outdoor entertaining - Double garage with internal access - Single-storey design on approx. 431sqm - Approx. 206sqm of internal living space This fixed Price Home and Land Package Includes: - Fixed price site costs. - Landscaping to front: Includes a dripper irrigation system with a battery operated time
Request Details
FHB & Investor Ready | 3BR + Separate Lounge | Fixed $723,500 | Averley
View photo
Terraced House · for sale
Request Details
FHB & Investor Ready | 3BR + Separate Lounge | Fixed $723,500 | Averley
Pakenham
· 3 Bedrooms · 2 Baths · Terraced House
Pakenham · 3 Bedrooms · 2 Baths · Terraced House
Three bedrooms, a separate lounge, a covered alfresco and a walk-in pantry - this home design gives buyers more layout than the price suggests, fixed at $723,500 with title estimated Q2 2027. The earlier you move, the more time you have to plan your finance, lock in your inclusions and get ahead of the market. If you're buying your first home: The design of the home fixes every cost upfront - land, build, Bosch appliances, Caesarstone benchtops, double-glazed windows and a covered alfresco, all at $723,500 with nothing to add. With title estimated Q2 2027, you have time to get your finances in order rather than rushing a decision, and you may be eligible for the First Home Owner Grant and stamp duty concessions. East Pakenham station sits 3 kilometres away and seven schools are within 7 kilometres, so the location holds its value as your life evolves. If you're settling in as an owner-occupier: There's a rhythm to this home design that reveals itself once you're actually living in it -
Request Details
Plan AheadBuild with Mimosa Homes!
View photo
Terraced House · for sale
Request Details
Plan AheadBuild with Mimosa Homes!
Pakenham
· 4 Bedrooms · 2 Baths · Terraced House
· Parking · Equipped kitchen
Pakenham · 4 Bedrooms · 2 Baths · Terraced House · Parking · Equipped kitchen
The Glenmore 207 and 294 sqm of land facing south are located at Kala Estate, Pakenham East. Confidence: 50-Year Mimosa Homes Structural Warranty Fixed site costs, including BAL 12.5 Timber-look laminate, carpet, and floor tiles 2,550mm high ceilings Stone benchtops kitchen, ensuite & bathroom 900mm oven, cooktop & rangehood (600mm for homes 20 sq) Microwave with trim kit & Dishwasher Semi-floating vanities (Double to Ensuite) & Tiled shower bases Quick-slide robe doors LED downlights throughout, external lights & garage strip light Internal garage access with 2 Garage door remotes Flyscreens to windows & obscure-glazing to ensuite & bathroom 7-Star energy rating. Heating. Hot Water Unit. Concrete flooring in alfresco. 3-coat paint system for walls. 2 TV points, 2 phone/data points. Towel & toilet roll holders included Termite Management System Part A (slab), Part B (external) Occupational Health & Safety compliance, including asset protection BAL 12.5 upgrades, recycled water, and g
Request Details
Stylish Family Living in Maple Grove's Growing Community
View photo
Terraced House · for sale
Request Details
Stylish Family Living in Maple Grove's Growing Community
Pakenham
· 4 Bedrooms · 2 Baths · Terraced House
· Garden · Parking · Equipped kitchen
Pakenham · 4 Bedrooms · 2 Baths · Terraced House · Garden · Parking · Equipped kitchen
Thoughtfully designed for modern living, this 4-bedroom home on a 350sqm lot in Riverwalk Estate delivers comfort and practicality. Featuring an open-plan kitchen, meals and family area, walk-in pantry, and full-sized laundry. The master suite includes a WIR and private ensuite, while three additional bedrooms are serviced by a central bathroom and separate toilet. Complete with a double garage and low-maintenance yard, this is a perfect fit for families or investors. This fixed Price Home and Land Package Includes: - Fixed price site costs. - Landscaping to front: Includes a dripper irrigation system with a battery operated timer so no need to worry about time consuming maintenance. - Rear landscaping: Includes mulched garden beds with trees or plants to rear boundary, turf and topping to remainder of the land to rear and side boundaries with a dripper system connected to the tap. - Fencing: Full share fencing to sides and rear boundaries as well as a side gate to comply with the deve
Request Details
Room for Everything, Right Where You Need It | 4BR $744,000 Fixed | Averley
View photo
Terraced House · for sale
Request Details
Room for Everything, Right Where You Need It | 4BR $744,000 Fixed | Averley
Pakenham
· 4 Bedrooms · 2 Baths · Terraced House
· Equipped kitchen
Pakenham · 4 Bedrooms · 2 Baths · Terraced House · Equipped kitchen
There's a version of this home you can already picture - the study door closed on a Tuesday morning, the alfresco open on a Saturday evening, four bedrooms doing exactly what they're supposed to. Fixed at $744,000, fully turnkey, with title estimated Q2 2027, our free broker service managing the process from contract to keys, and nothing left to add. If you're settling in as an owner-occupier: This home is one of those layouts where every room has a reason. The study sits quietly off the main hall - close enough to be convenient, separate enough to actually work in. Beyond it, the kitchen anchors the home with a walk-in pantry that keeps the benchtops clear, and the open living and dining zone flows naturally to a covered alfresco that gets used in every season, not just summer. The master suite has a full WIR and ensuite and sits far enough from the other three bedrooms to feel genuinely private - which matters more once you're actually living there than it ever does on a floor plan.
Request Details
BYRONPARK A Premier 75 Acre Pakenham Estate
View photo
Terraced House · for sale
Request Details
BYRONPARK A Premier 75 Acre Pakenham Estate
Pakenham
· 4 Bedrooms · 2 Baths · Terraced House
· Equipped kitchen
Pakenham · 4 Bedrooms · 2 Baths · Terraced House · Equipped kitchen
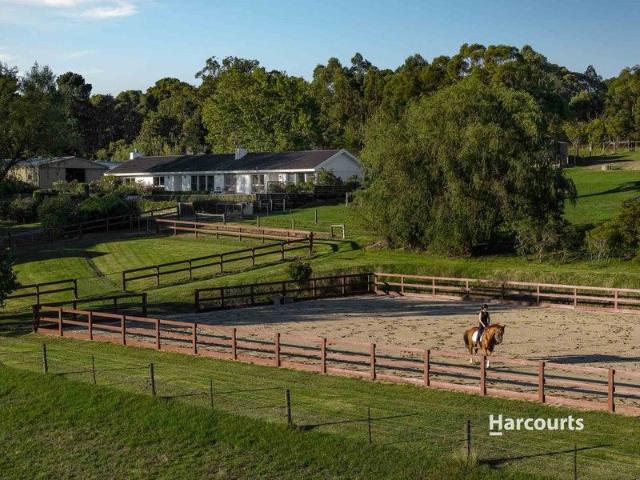
Commanding a prime position at 70 Norris Road, BYRON PARK presents a rare and sophisticated opportunity to secure a sprawling 75-acre sanctuary perfectly tailored for the serious equestrian or livestock producer. This impressive holding balances high-end agricultural functionality with a residence designed for ultimate climate-controlled comfort. The heart of the home is a warm and inviting kitchen and family room, featuring a powerful Quadra-Fire Voyageur Grand wood-burning combustion heater alongside a premium Daikin inverter reverse-cycle air conditioner. The master suite serves as a private retreat, equipped with its own Daikin system and a specialized, thermostatically controlled Swedish cast granite stone heater to ensure the perfect temperature regardless of the season. For the entertainer, the sitting room offers a refined ambiance with an imitation gas log burner and an additional Swedish granite heater designed to elegantly take the chill off the air. Every room benefits from
Request Details
House and Land Package The Tampa
View photo
Terraced House · for sale
Request Details
House and Land Package The Tampa
Pakenham
· 4 Bedrooms · 2 Baths · Terraced House
Pakenham · 4 Bedrooms · 2 Baths · Terraced House
When you build with Burbank, you build with a team who has over 40 years' experience in delivering quality homes for Australians. You also build with peace-of-mind, receiving a 30 year structural guarantee. So, build with confidence. Build with us! Copyright conditions All photos and illustrations are representative only, this proposed package is subject to engineering plans and developer's approval (if required) and may need to be mirrored or altered to comply. Any additional costs associated will need to be added to the price as unavailable at time of advertising. Floor plans and specifications may be varied by Burbank without notice. For more information or floor plans on this home design. click here or visit www.burbank.com.au
Request Details
Ultimate Family Living: Where Space, Quality, and Location Merge Perfectly!
View photo
House · for sale
Request Details
Ultimate Family Living: Where Space, Quality, and Location Merge Perfectly!
Pakenham
· 4 Bedrooms · 2 Baths · House
Pakenham · 4 Bedrooms · 2 Baths · House
Welcome to 32 Portillo, a stunning residence Custom built, perfectly positioned in the sought-after Mt Pleasant Estate. This home combines impeccable craftsmanship, premium finishes, and a thoughtfully designed layout ideal for contemporary family living. Property Highlights: Perfectly positioned on a prestigious street, this stunning residence captures uninterrupted views and a peaceful family-oriented ambiance. Surrounded by beautifully landscaped grounds, recreational ovals and serene wetlands and hills, it delivers a lifestyle defined by luxury, privacy and effortless indoor-outdoor living, all within one of the estate's most sought-after locations. Abundant Natural Light: Large windows throughout ensure the interiors are bathed in natural light, creating a bright and inviting atmosphere. Elegant Raised Façade: The contemporary exterior, with its striking architectural finishes, sets the tone for the home's stylish and modern design. Luxurious 4 Bedroom, 2 Bathroom Residence: The m
Request Details
Beautifully Presented, Perfectly Positioned
View photo
Townhouse · for sale
Request Details
Beautifully Presented, Perfectly Positioned
Pakenham
· 3 Bedrooms · 2 Baths · Townhouse
· Equipped kitchen
Pakenham · 3 Bedrooms · 2 Baths · Townhouse · Equipped kitchen
The Property Welcome to 1 Dominic Road, Pakenham. Contemporary, low-maintenance and beautifully presented, this inviting residence delivers the perfect balance of comfort and convenience. Offering three generous bedrooms, light-filled open-plan living, a modern kitchen and private outdoor spaces, it presents an outstanding opportunity for first home buyers, downsizers and investors alike. Positioned within the sought-after Caversham Waters Estate, this exceptional location places quality schools, local shopping, Pakenham Train Station, parklands and major road connections all within easy reach, delivering outstanding convenience for everyday living. The Point of Difference - Designed for effortless everyday living, the light-filled open-plan living and dining area is filled with natural light, creating an inviting space to relax or entertain. - The well-appointed kitchen showcases quality stainless-steel appliances, a large island bench, walk-in pantry, generous cupboard space and ampl
Request Details
Grand Family Living in the Heart of Lakeside Estate
View photo
House · for sale
Request Details
Grand Family Living in the Heart of Lakeside Estate
Pakenham
· 4 Bedrooms · 2 Baths · House
· Equipped kitchen
Pakenham · 4 Bedrooms · 2 Baths · House · Equipped kitchen
Welcome to 15 Macquarie Circuit, Pakenhaman exceptional residence where scale, sophistication and lifestyle come together in one of Lakeside Estate's most sought-after locations. Designed for families who appreciate generous proportions without compromising on style, this impressive home offers an outstanding combination of luxury, functionality and versatility. From the moment you step inside, the soaring extended ceiling heights create an immediate sense of space and grandeur, while the thoughtfully designed floor plan delivers multiple living zones that cater effortlessly to both everyday family life and large-scale entertaining. At the heart of the home, the expansive open-plan living and dining area is complemented by a beautifully appointed kitchen, creating the perfect gathering place for family and friends. Flowing seamlessly outdoors, the premium entertaining area provides an exceptional setting for year-round enjoyment, while the private spa offers a peaceful resort-style ret
Request Details
Building your first home is a big step, and trust matters
View photo
Terraced House · for sale
Request Details
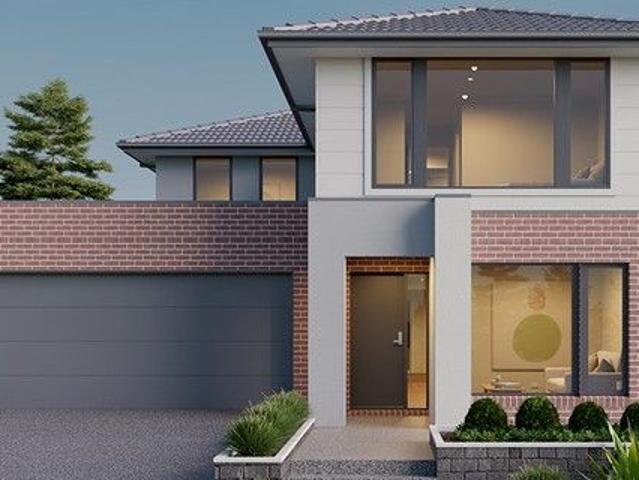
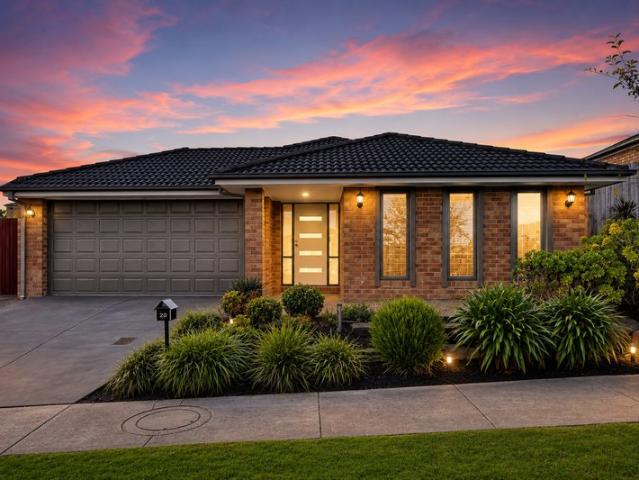
Building your first home is a big step, and trust matters
Pakenham
· 3 Bedrooms · 2 Baths · Terraced House
· Parking · Equipped kitchen
Pakenham · 3 Bedrooms · 2 Baths · Terraced House · Parking · Equipped kitchen
As part of the ABN Group, we've been helping Australians into homes since 1978. Every home is built with a focus on quality and supported by a 25-year structural guarantee, along with a 12-month maintenance period after handover. It's all part of giving you confidence that your home is built to perform, not just on day one, but for years to come. The Bonny is a three-bedroom, two-bathroom, double car garage home designed specifically for corner lots. It's a practical yet generous layout that ensures the full block is put to good use. The kitchen connects naturally to the dining and living spaces, creating an easy-going hub for everyday family life. The master bedroom includes a walk-in robe and ensuite, providing a comfortable and private space to retreat to. Your new home will come standard with quality inclusions, industry leading guarantees/warranties and brand names that you can trust: Fixed site costs Modern facade included Quality Hebel exterior Westinghouse stainless steel appli
Request Details
Development Opportunity Surrounded by Growth & Convenience
View photo
House · for sale
Request Details
Development Opportunity Surrounded by Growth & Convenience
Pakenham
· 3 Bedrooms · 1 Bath · House
· Garden
Pakenham · 3 Bedrooms · 1 Bath · House · Garden
Positioned in a well-established location within an ever so quiet street, 6 Bridle Place is the perfect opportunity for those tired of searching for small blocks with limited potential. Set on a generous 783m² allotment, this three-bedroom home offers outstanding space and flexibility, complete with rear yard access to a substantial 12 x 7.5 metre shed ideal for tradies, car enthusiasts, or those needing extra storage. The home presents the perfect canvas for a modern makeover, allowing you to add your own personal touch and maximise its value. Surrounded by ongoing development and growth in the area, the property also offers exciting potential for a 23 home subdivision (STCA), making it an excellent investment opportunity for developers, investors, or owner-occupiers alike. Lease the home out while you explore future plans and permits, with the area continuing to show strong demand and excellent rental returns. Conveniently located within walking distance to Cardinia Club, local shops
Request Details
LARGE FAMILY HOME!
View photo
House · for sale
Request Details
LARGE FAMILY HOME!
Pakenham
· 4 Bedrooms · 2 Baths · House
· Garden · Parking · Equipped kitchen
Pakenham · 4 Bedrooms · 2 Baths · House · Garden · Parking · Equipped kitchen
Designed for modern living and effortless entertaining, this impressive residence is a must-inspect! At the heart of the home is a well-appointed kitchen featuring ample bench and storage space, stainless steel appliances and a breakfast bar. Multiple living areas provide exceptional flexibility, with a spacious central living and dining room complemented by a separate family zone and a rear rumpus, creating ample space for everyone to unwind. Step outside to the undercover alfresco, creating the perfect setting for entertaining guests or enjoying relaxed outdoor dining year-round. The generous backyard provides low-maintenance appeal and is sure to be enjoyed with family and friends. The spacious master bedroom is complete with a walk-in robe and ensuite. The remaining bedrooms feature built-in robes and are serviced by the central family bathroom. Added features include a remote-controlled double garage with rear roller door access, ducted heating and cooling, a laundry, a garden she
Request Details
House and Land Package The Keystone
View photo
Terraced House · for sale
Request Details
House and Land Package The Keystone
Pakenham
· 4 Bedrooms · 3 Baths · Terraced House
Pakenham · 4 Bedrooms · 3 Baths · Terraced House
When you build with Burbank, you build with a team who has over 40 years' experience in delivering quality homes for Australians. You also build with peace-of-mind, receiving a 30 year structural guarantee. So, build with confidence. Build with us! Copyright conditions All photos and illustrations are representative only, this proposed package is subject to engineering plans and developer's approval (if required) and may need to be mirrored or altered to comply. Any additional costs associated will need to be added to the price as unavailable at time of advertising. Floor plans and specifications may be varied by Burbank without notice. For more information or floor plans on this home design. click here or visit www.burbank.com.au
Request Details
Big Block, Big Backyard, Big Opportunity!
View photo
House · for sale
Request Details
Big Block, Big Backyard, Big Opportunity!
Pakenham
· 4 Bedrooms · 2 Baths · House
· Garden · Equipped kitchen
Pakenham · 4 Bedrooms · 2 Baths · House · Garden · Equipped kitchen
Every now and then, a home comes along that simply feels right. Set on a huge block in a quiet court, this much-loved family home at 4 Dobson Court, Pakenham offers the perfect blend of comfort, space and lifestyle, with plenty of room for the whole family to enjoy. From the moment you arrive, you'll appreciate the warmth and charm this inviting home has to offer. Featuring four generous bedrooms, the master includes a private ensuite, while the remaining three bedrooms are all fitted with built-in robes and are serviced by a central family bathroom. The heart of the home is the timber kitchen, complete with stainless steel appliances, dishwasher, ample cupboard space and plenty of storage. Overlooking the spacious meals area and oversized living room with timber-look flooring, it's a home designed for everyday living and effortless entertaining. Comfort is assured year-round with gas ducted heating, ducted evaporative cooling and ceiling fans throughout. Step outside and you'll discov
Request Details
Room to Grow in Pakenham's Most Family Friendly Pocket
View photo
House · for sale
Request Details
Room to Grow in Pakenham's Most Family Friendly Pocket
Pakenham
· 4 Bedrooms · 2 Baths · House
· Equipped kitchen
Pakenham · 4 Bedrooms · 2 Baths · House · Equipped kitchen
Some streets just feel right from the moment you arrive - and Juliet Gardens is one of them. Behind its established conifers and tidy brick façade sits a substantial four-bedroom home that's been designed for the way families actually live, set in the heart of the Pakenham Lakeside precinct. Step through the covered front porch and the home opens up around you. A formal lounge greets you at the entry - the quiet retreat for movie nights or a good book - before the floorplan draws you through to the heart of the home: a central kitchen overlooking a casual meals zone, with a wall oven, gas cooktop and plenty of bench space to keep the cook in the conversation. From here the home flows on again to a light-filled family room beyond, so there's always somewhere for everyone - kids in the rumpus, parents winding down, all under the one roof. The four bedrooms are zoned away from the living, including a generous master, while two bathrooms - one with a full bath - keep busy mornings running
Request Details
Our Best Selling Spacious Plan Ideal for 1st Home Buyers
View photo
Terraced House · for sale
Request Details
Our Best Selling Spacious Plan Ideal for 1st Home Buyers
Pakenham
· 4 Bedrooms · 2 Baths · Terraced House
· Equipped kitchen
Pakenham · 4 Bedrooms · 2 Baths · Terraced House · Equipped kitchen
The Aspendale 226 House and Land Package! Mimosa Homes New Added Value Inclusions:- 50 Year Structural Warranty!- Inclusive of site costs & connections with H1 class slab as per standard inclusions!- Quality floor coverings throughout entire home!- Higher ceilings 2550mm to ground floor!- Double Glazed Awning windows!- LED Downlights to entire home!- Fibre Optic Provision!- Vitrified Compact Surface benchtop to kitchen, bathroom & ensuite!- 900mm S/S upright oven and cook top with S/S canopy rangehood!- Stainless steel Dishwasher and Microwave with trim kit!- 7 star energy!- Flexible floor plans & so much more!CALL FRANK 0432905897!All plans and facades are indicative only and may change. Mimosa Homes may amend plans, specifications, and prices without notice. Package prices are based on a standard facade, standard inclusions, and suitable land availability, excluding developer/estate requirements. Facade and inclusion images may show non standard items not included in the price. Dimen
Request Details
Best Selling Plan with Premium Inlusions
View photo
Terraced House · for sale
Request Details
Best Selling Plan with Premium Inlusions
Pakenham
· 4 Bedrooms · 2 Baths · Terraced House
· Equipped kitchen
Pakenham · 4 Bedrooms · 2 Baths · Terraced House · Equipped kitchen
The Chelsea 200 House and Land Package! Mimosa Homes New Added Value Inclusions:- 50 Year Structural Warranty!- Inclusive of site costs & connections with H1 class slab as per standard inclusions!- Quality floor coverings throughout entire home!- Higher ceilings 2550mm to ground floor!- Double Glazed Awning windows!- LED Downlights to entire home!- Fibre Optic Provision!- Vitrified Compact Surface benchtop to kitchen, bathroom & ensuite!- 900mm S/S upright oven and cook top with S/S canopy rangehood!- Stainless steel Dishwasher and Microwave with trim kit!- 7 star energy!- Flexible floor plans & so much more!CALL FRANK 0432905897!All plans and facades are indicative only and may change. Mimosa Homes may amend plans, specifications, and prices without notice. Package prices are based on a standard facade, standard inclusions, and suitable land availability, excluding developer/estate requirements. Facade and inclusion images may show non standard items not included in the price. Dimensi
Request Details
Act Before 30th June Applicable for $25K Rebate | $798,500 Turnkey | 5 Bed + Retreat | Averley Pakenham
View photo
Terraced House · for sale
Request Details
Act Before 30th June Applicable for $25K Rebate | $798,500 Turnkey | 5 Bed + Retreat | Averley Pakenham
Pakenham
· 5 Bedrooms · 3 Baths · Terraced House
· Equipped kitchen
Pakenham · 5 Bedrooms · 3 Baths · Terraced House · Equipped kitchen
Some opportunities are rare in their simplicity. Secure land, build, and premium turnkey inclusions all in one fixed-price package for $798,500 - with a $25,000 rebate applicable for eligible buyers before 30 June. All that's left is a $10,000 deposit and a decision made before EOFY. Commanding from the street and thoughtfully designed throughout, this stunning double-storey 5-bedroom home on 280sqm delivers the space, style and functionality today's families demand - all fully turnkey with nothing more to spend. The open-plan ground floor flows seamlessly from a Caesarstone kitchen with Bosch appliances into generous living and dining zones, while a dedicated fifth bedroom downstairs offers flexibility for guests, extended family or a home office. Upstairs, four well-proportioned bedrooms surround a private retreat, with the master suite featuring a walk-in robe and ensuite. Complete with double-glazed windows, 2590mm ceilings and 7-star all-electric energy efficiency throughout, this
Request Details
Ideal for Families, First Home Buyers & Savvy Investors
View photo
House · for sale
Request Details
Ideal for Families, First Home Buyers & Savvy Investors
Pakenham
· 4 Bedrooms · 2 Baths · House
· Equipped kitchen
Pakenham · 4 Bedrooms · 2 Baths · House · Equipped kitchen
Positioned in a sought-after pocket of Pakenham, 20 Manna Gum Drive presents an exceptional opportunity for first home buyers, growing families and savvy investors seeking a modern home with comfort, convenience and low-maintenance living. Designed with family living in mind, this well-maintained residence offers four generous bedrooms, two modern bathrooms and a spacious open-plan layout that seamlessly combines the kitchen, dining and living area. The well-appointed kitchen boasts ample bench space and storage, making meal preparation and entertaining effortless. The master bedroom is privately positioned and features a walk-in robe and ensuite, while the remaining bedrooms are fitted with built-in robes and are serviced by a central family bathroom. Step outside to a covered alfresco with timber decking overlooking beautifully landscaped gardens, creating the perfect setting for weekend BBQs, entertaining guests or simply relaxing. Small side access adds extra practicality for trail
Request Details
3 BED, 2 BATH, 2 CAR From Just $610,150 for first home buyers in Melbourne's South East!
View photo
Terraced House · for sale
Request Details
3 BED, 2 BATH, 2 CAR From Just $610,150 for first home buyers in Melbourne's South East!
Pakenham
· 3 Bedrooms · 2 Baths · Terraced House
· Parking · Equipped kitchen
Pakenham · 3 Bedrooms · 2 Baths · Terraced House · Parking · Equipped kitchen
Start your build journey with ease with a SOHO Living House & Land package! Our Hudson range has plenty of options to choose from and a simple, streamlined process, all included at a fixed price. Explore our great value with our Hudson inclusions: Fixed price site costs Developer and council requirements Architectural brick façade Colourbond sectional garage door with remote Reverse cycle split systems to living and bedrooms 2440mm ceiling height Quality flooring throughout Haier kitchen appliances, including oven, induction cooktop and canopy rangehood Overhead cabinetry to kitchen Ceramic tiled shower base in ensuite and bathroom Laundry fit-out Alarm system 3 phase power 7 star energy rating When you choose SOHO Living, you're assured a high standard of service that is unparalleled in the industry. We pride ourselves on the exceptional quality of our designs, builds and finishes that are guaranteed to exceed the expectations of home buyers every single time. By investing in a SOHO L
Request Details
House and Land Package The Harcourt
View photo
Terraced House · for sale
Request Details
House and Land Package The Harcourt
Pakenham
· 4 Bedrooms · 3 Baths · Terraced House
Pakenham · 4 Bedrooms · 3 Baths · Terraced House
When you build with Burbank, you build with a team who has over 40 years' experience in delivering quality homes for Australians. You also build with peace-of-mind, receiving a 30 year structural guarantee. So, build with confidence. Build with us! Copyright conditions All photos and illustrations are representative only, this proposed package is subject to engineering plans and developer's approval (if required) and may need to be mirrored or altered to comply. Any additional costs associated will need to be added to the price as unavailable at time of advertising. Floor plans and specifications may be varied by Burbank without notice. For more information or floor plans on this home design. click here or visit www.burbank.com.au
Request Details

Get email alerts

Don't miss out: be the first to know about new properties

The alert was correctly created

On subscribing you accept the conditions of use and the privacy policy
Alert
Receive new ads in your inbox
Save this search
Receive alerts for new listings

We'll send you an email when we have new properties for: "Properties for sale in Pakenham"

The alert was correctly created

Guys Hill
Clyde North
Get email alerts and be the first to see new listings
Required field
On subscribing I accept the terms of the privacy policy
Perfect! You'll soon start receiving new listings via email
Alert
Receive an email when we have new ads for Properties for sale in Pakenham
Save this search
Filters

Bedrooms

Size (m²)

Price

$
$

Property type

Bathrooms

Clear all filters
Receive notifications when new entries are published.