4,625 properties for sale in Pakenham Upper

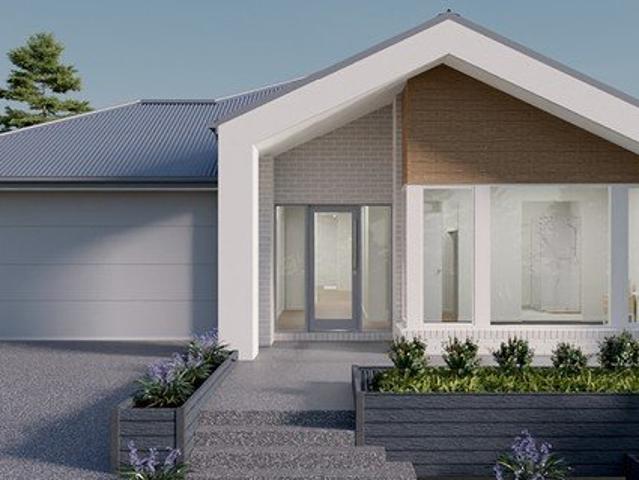
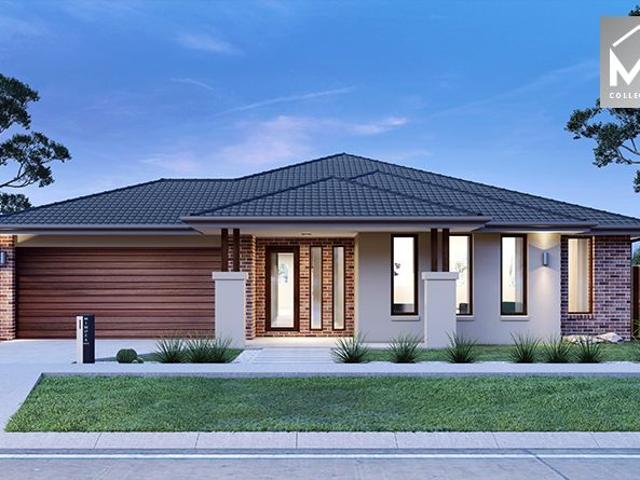
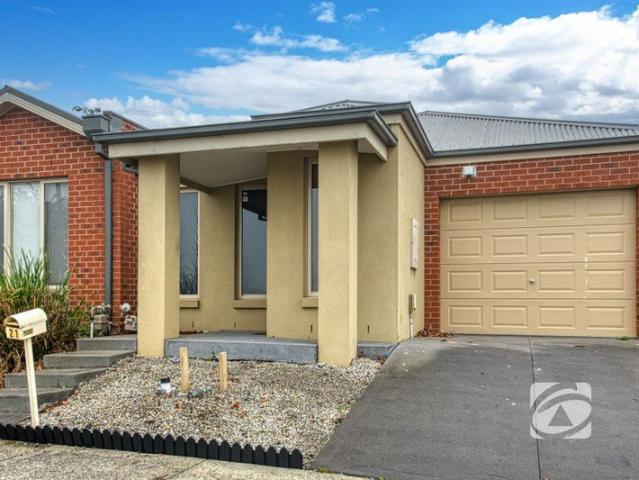
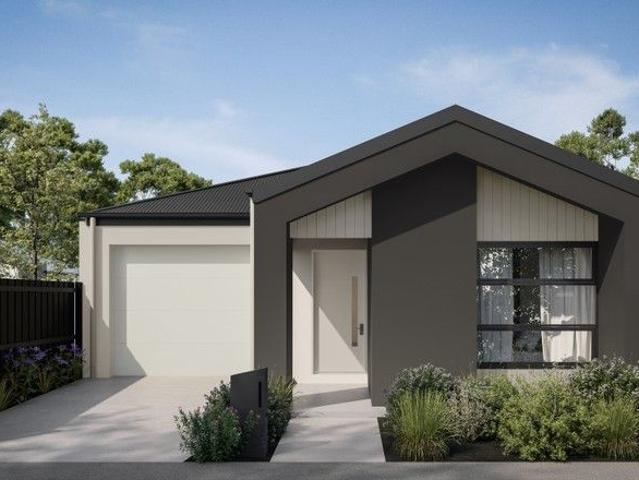
Complete Turnkey Home in Starling Estate Fixed Price & Ready to Go
View photo
Terraced House · for sale
Request Details
Complete Turnkey Home in Starling Estate Fixed Price & Ready to Go
Pakenham Upper
· 3 Bedrooms · 2 Baths · Terraced House
· Parking · Equipped kitchen
Pakenham Upper · 3 Bedrooms · 2 Baths · Terraced House · Parking · Equipped kitchen
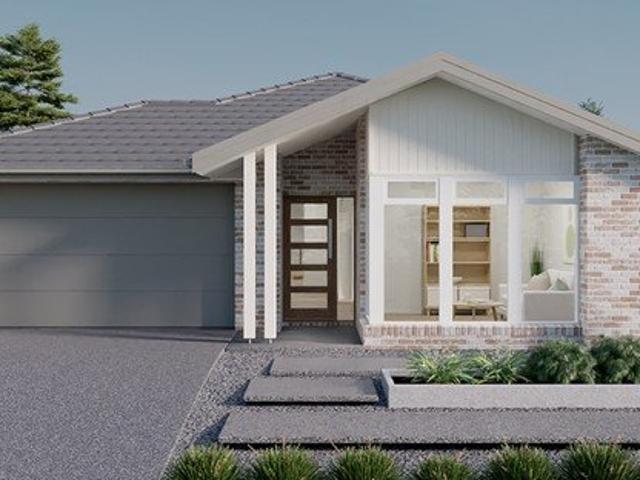
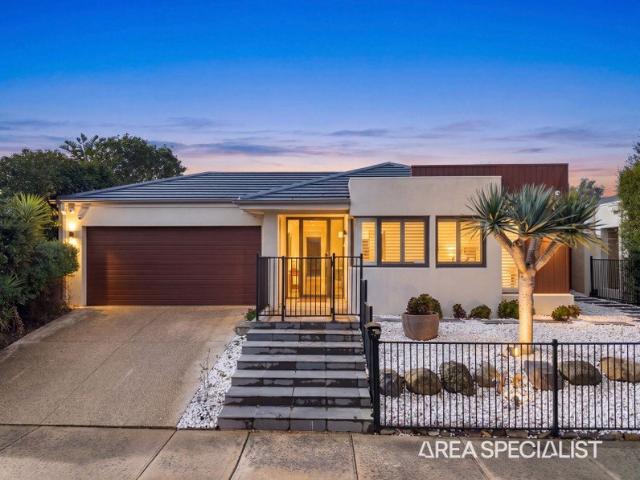
Positioned within the popular Starling Estate, this well-designed single-storey home offers a practical and low-maintenance lifestyle on a 178sqm allotment. The thoughtfully planned layout includes three bedrooms, with a master suite complete with ensuite and walk-in robe, while the open-plan kitchen, dining and living area creates a comfortable central hub. With a single garage and modern façade, the home is ideal for first home buyers, downsizers or investors seeking strong growth potential in Officer. Offered as a fixed-price turnkey package, it provides a complete solution with quality finishes and landscaping included. Key Features: - Three bedrooms including master with ensuite and walk-in robe - Two bathrooms - Light-filled open-plan living and dining area - Modern kitchen with stone benchtops and 900mm stainless steel appliances - Single garage with internal access - Approx. 118sqm of living space - Approx. 178sqm low-maintenance allotment This fixed Price Home and Land Package
Request Details
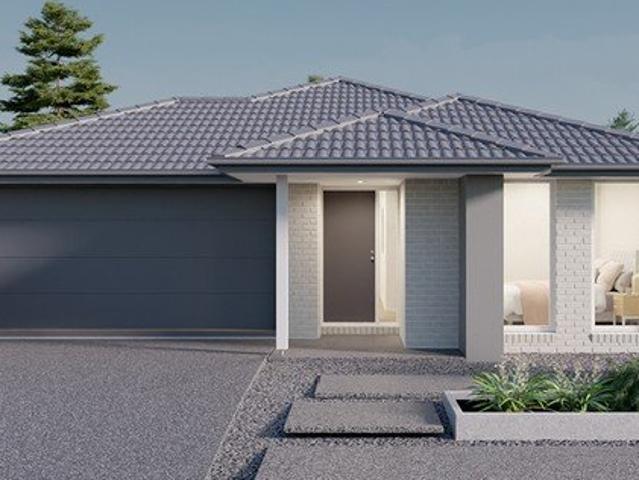
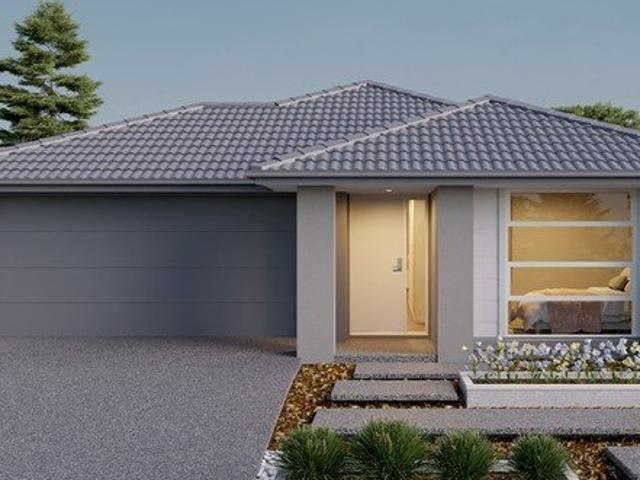
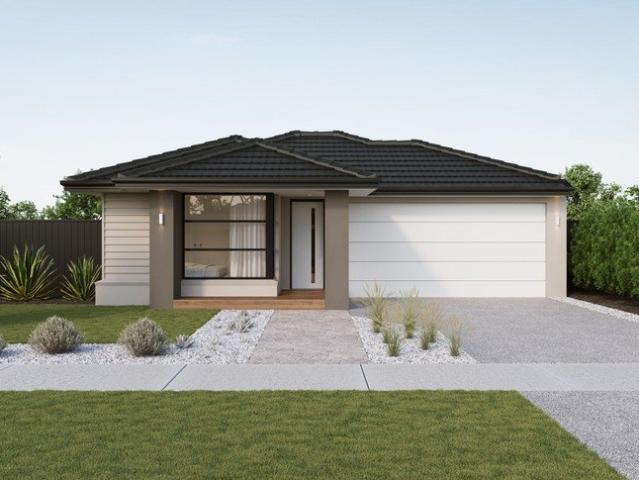
House and Land Package The Glenwood
View photo
Terraced House · for sale
Request Details
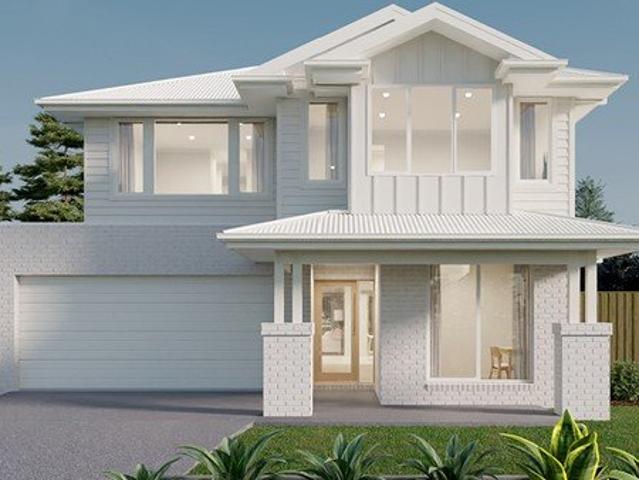
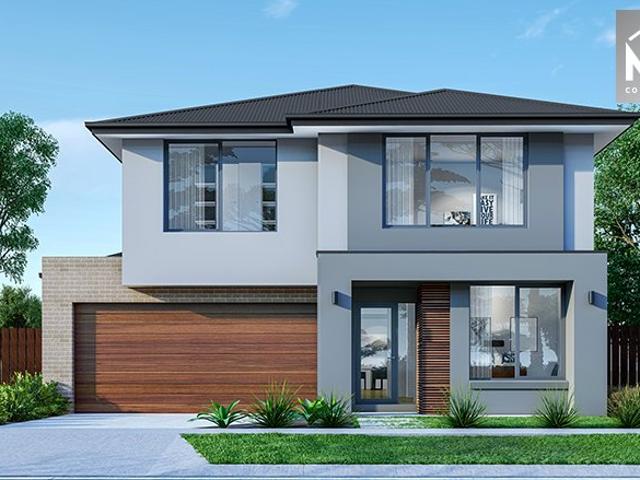
House and Land Package The Glenwood
Pakenham Upper
· 3 Bedrooms · 2 Baths · Terraced House
Pakenham Upper · 3 Bedrooms · 2 Baths · Terraced House
When you build with Burbank, you build with a team who has over 40 years' experience in delivering quality homes for Australians. You also build with peace-of-mind, receiving a 30 year structural guarantee. So, build with confidence. Build with us! Copyright conditions All photos and illustrations are representative only, this proposed package is subject to engineering plans and developer's approval (if required) and may need to be mirrored or altered to comply. Any additional costs associated will need to be added to the price as unavailable at time of advertising. Floor plans and specifications may be varied by Burbank without notice. For more information or floor plans on this home design. click here or visit www.burbank.com.au
Request Details
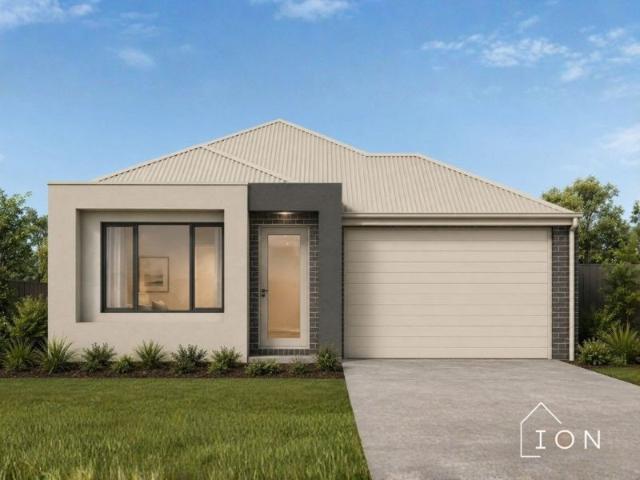
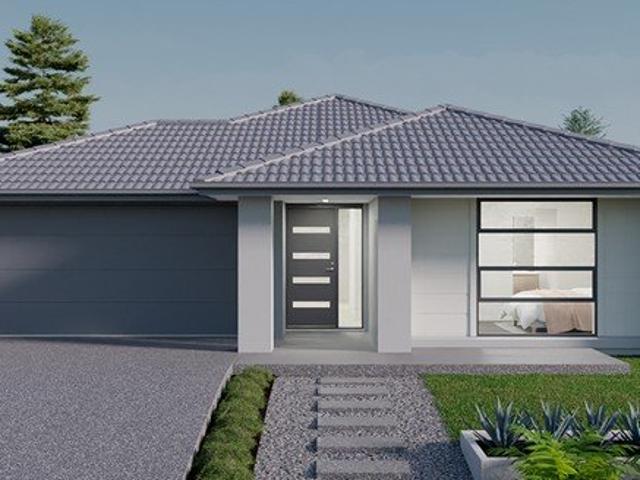
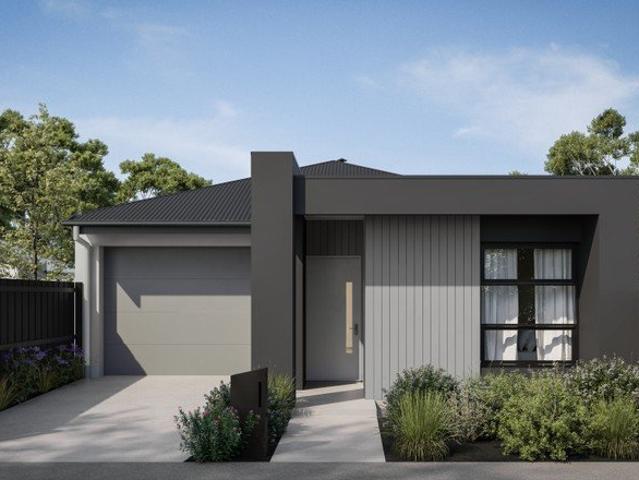
House and Land Package The Cartwright
View photo
Terraced House · for sale
Request Details
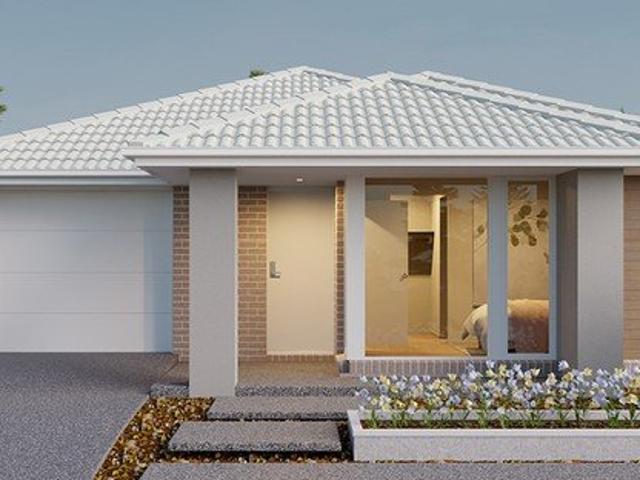
House and Land Package The Cartwright
Pakenham Upper
· 4 Bedrooms · 2 Baths · Terraced House
Pakenham Upper · 4 Bedrooms · 2 Baths · Terraced House
When you build with Burbank, you build with a team who has over 40 years' experience in delivering quality homes for Australians. You also build with peace-of-mind, receiving a 30 year structural guarantee. So, build with confidence. Build with us! Copyright conditions All photos and illustrations are representative only, this proposed package is subject to engineering plans and developer's approval (if required) and may need to be mirrored or altered to comply. Any additional costs associated will need to be added to the price as unavailable at time of advertising. Floor plans and specifications may be varied by Burbank without notice. For more information or floor plans on this home design. click here or visit www.burbank.com.au
Request Details
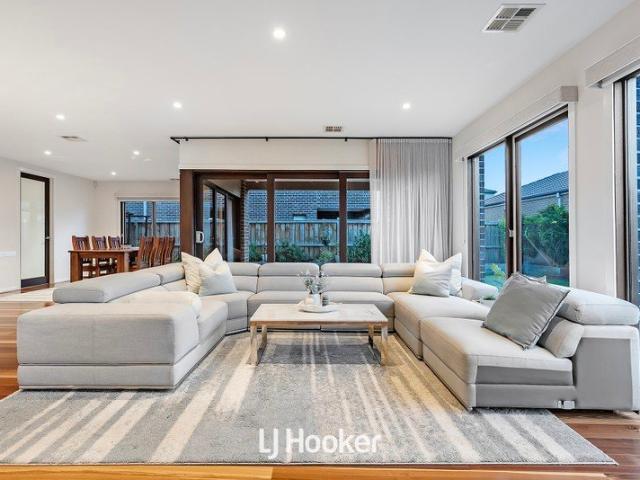
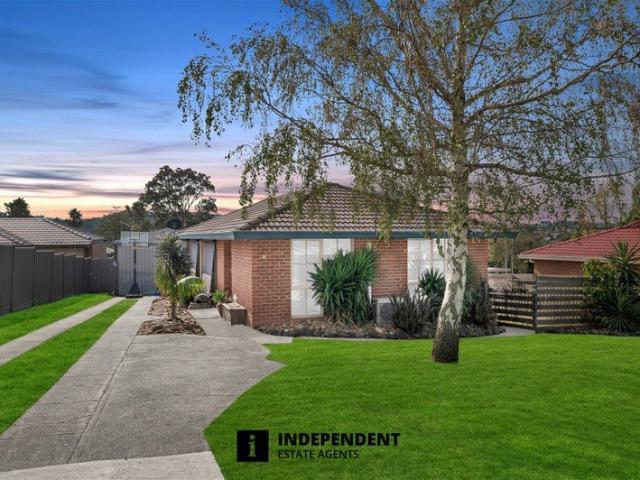
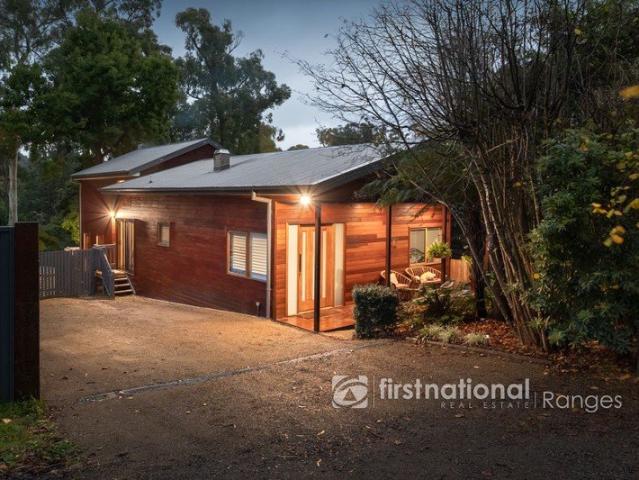
TRUE TIMBERTOP LIVING! HEART OF OFFICER'S BEST ESTATE
View photo
House · for sale
Request Details
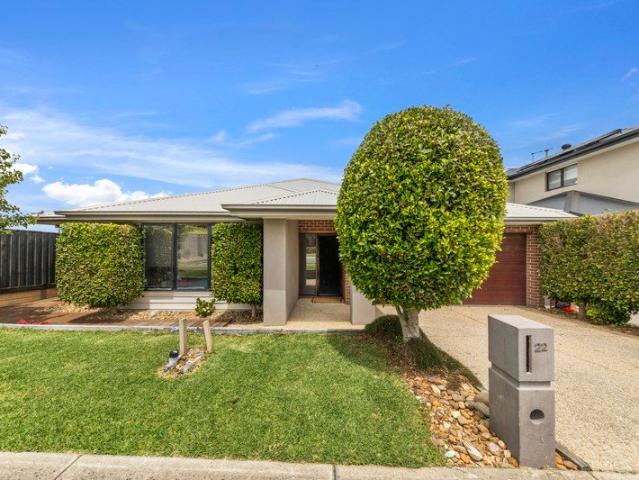
TRUE TIMBERTOP LIVING! HEART OF OFFICER'S BEST ESTATE
Pakenham Upper
· 4 Bedrooms · 2 Baths · House
· Equipped kitchen
Pakenham Upper · 4 Bedrooms · 2 Baths · House · Equipped kitchen
Imagine a Saturday morning where the sun is just breaking over the rolling paths of the Timbertop Estate. Down the block, families are making their way toward the green expanses of Hicks Reserve, while the aroma of freshly brewed coffee drifts from the High Horse Cafe down the street. Here, in this quiet, connected pocket of the neighborhood, the morning rush feels a little softer. With Orchard Park Primary and St Brigid's Primary just minutes away and local spots like the IGA and Goodie Two Shoes Dessert Bar right around the corner for an evening treat, life simply moves at a sweeter, easier pace. Crossing the threshold of this beautiful home, the outside world instantly fades, replaced by a deep sense of warmth and space. The front door opens into a flowing hallway that leads to the open plan heart where everyday life unfolds effortlessly. Across the room, the kitchen stands ready for the day's stories, anchored by gleaming 40mm stone benchtops and a generous island where the kids ca
Request Details
NewHouseLand Pakenham
View photo
Terraced House · for sale
Request Details
NewHouseLand Pakenham
Pakenham Upper
· 4 Bedrooms · 2 Baths · Terraced House
· Equipped kitchen
Pakenham Upper · 4 Bedrooms · 2 Baths · Terraced House · Equipped kitchen
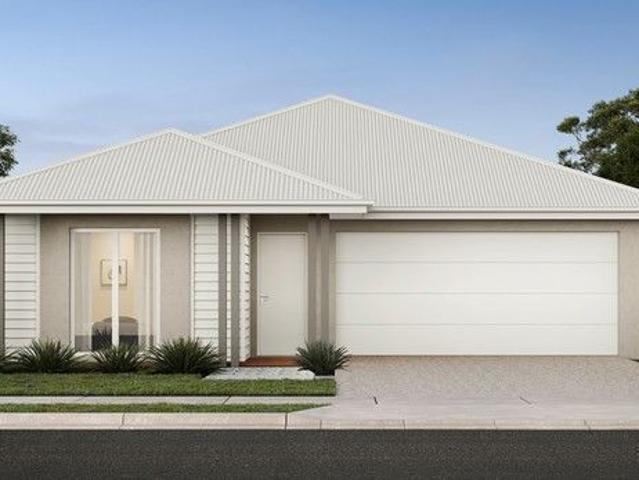
The 25sq a FOUR is perfect for young families, with four spacious bedrooms and plenty of storage solutions throughout. The kitchen, with an adjoining WIP is large, overlooking the expansive dining area, perfect for entertaining
Request Details
Spacious Double Storey Family Home with Multiple Living Zones
View photo
House · for sale
Request Details
Spacious Double Storey Family Home with Multiple Living Zones
Pakenham Upper
· 4 Bedrooms · 2 Baths · House
· Garden · Parking · Equipped kitchen
Pakenham Upper · 4 Bedrooms · 2 Baths · House · Garden · Parking · Equipped kitchen
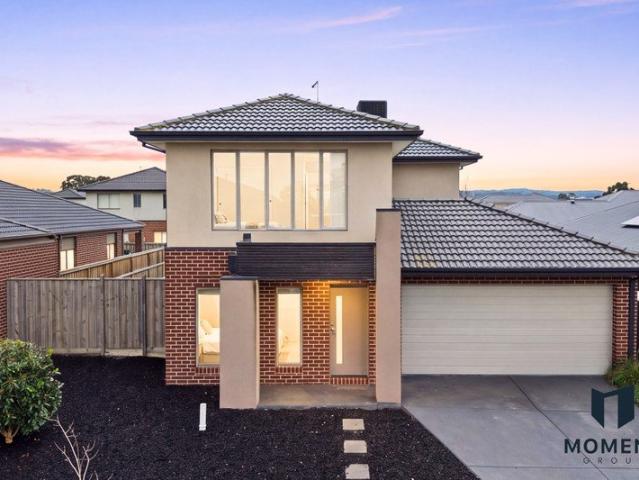
Positioned in a family-friendly Officer pocket, this spacious 4-bedroom, 2-bathroom plus powder room home offers generous proportions, practical zoning and excellent everyday convenience. The ground floor features a front living room, open-plan family/dining area and a well-appointed kitchen with island bench and walk-in pantry, flowing directly to the covered alfresco and low-maintenance backyard. Upstairs, the home includes four bedrooms, with the master bedroom featuring a walk-in robe and ensuite. The remaining bedrooms are serviced by a central bathroom, while the additional upstairs leisure area provides flexibility as a children's retreat, study zone or second lounge. Additional features include a double garage, separate laundry, ground-floor powder room, excellent storage and a practical family layout. Superbly located close to Officer Station, Officer Secondary College, Park Central, local parks and Princes Freeway access, this home is ideal for growing families, upgraders and
Request Details
House and Land Package The Riverton
View photo
Terraced House · for sale
Request Details
House and Land Package The Riverton
Pakenham Upper
· 4 Bedrooms · 2 Baths · Terraced House
Pakenham Upper · 4 Bedrooms · 2 Baths · Terraced House
When you build with Burbank, you build with a team who has over 40 years' experience in delivering quality homes for Australians. You also build with peace-of-mind, receiving a 30 year structural guarantee. So, build with confidence. Build with us! Copyright conditions All photos and illustrations are representative only, this proposed package is subject to engineering plans and developer's approval (if required) and may need to be mirrored or altered to comply. Any additional costs associated will need to be added to the price as unavailable at time of advertising. Floor plans and specifications may be varied by Burbank without notice. For more information or floor plans on this home design. click here or visit www.burbank.com.au
Request Details
Edgecliff 210
View photo
Terraced House · for sale
Request Details
Edgecliff 210
Pakenham Upper
· 4 Bedrooms · 2 Baths · Terraced House
· Parking · Equipped kitchen
Pakenham Upper · 4 Bedrooms · 2 Baths · Terraced House · Parking · Equipped kitchen
The Edgecliff is a remarkable home design that seamlessly blends functionality with elegance. Its open-plan layout integrates the kitchen, family, and dining areas, creating a harmonious flow throughout the home. This design is perfect for both everyday living and entertaining, offering multiple living spaces that cater to various needs for space and privacy. The luxurious master suite is a true retreat, positioned for ultimate privacy. It features a stylish walk-in robe and an elegant ensuite, providing a serene escape from the hustle and bustle of daily life. Additional bedrooms are thoughtfully placed towards the front of the home, each designed to offer a sense of seclusion. A separate lounge room adds extra functional space, ideal for a growing family’s needs. The Edgecliff also includes a double garage, and alfresco area, enhancing the home’s versatility and appeal. Whether you’re hosting guests or enjoying quiet family time, the Edgecliff offers a perfect blend of comfort and so
Request Details
Space To Live. Room To Grow
View photo
House · for sale
Request Details
Space To Live. Room To Grow
Pakenham Upper
· 4 Bedrooms · 2 Baths · House
· Garden · Parking · Fireplace
Pakenham Upper · 4 Bedrooms · 2 Baths · House · Garden · Parking · Fireplace
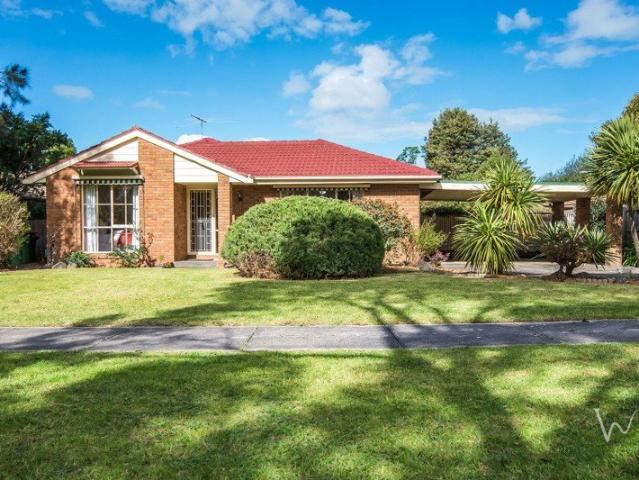
Tucked away in a quiet court yet central to everything Pakenham has to offer, 8 Jan Maree Court delivers space, comfort and a fantastic backyard on a generous 714m² (approx.) allotment. Freshly updated with new carpets and two split systems, the home offers four bedrooms and two separate living zones, including a cosy fireplace. The master features an ensuite, with the remaining bedrooms serviced by the family bathroom and separate toilet. Outside, a covered entertaining area overlooks the established gardens and expansive secure backyard - plenty of space for children, pets and relaxed weekends at home. You'll Love: • Generous 714m² (approx.) allotment • 4 Bedrooms - master with ensuite • 2 Spacious separate living zones • New carpets throughout • 2 split-system heating/cooling units • Cosy fireplace • Family bathroom + separate toilet • Large covered outdoor entertaining area • Secure rear yard + double carport • Garden shedding • Quiet court setting • Central Pakenham location close
Request Details
The Brief: Immaculate, Low Maintenance Living in a Prime Pakenham Location
View photo
House · for sale
Request Details
The Brief: Immaculate, Low Maintenance Living in a Prime Pakenham Location
Pakenham Upper
· 3 Bedrooms · 2 Baths · House
Pakenham Upper · 3 Bedrooms · 2 Baths · House
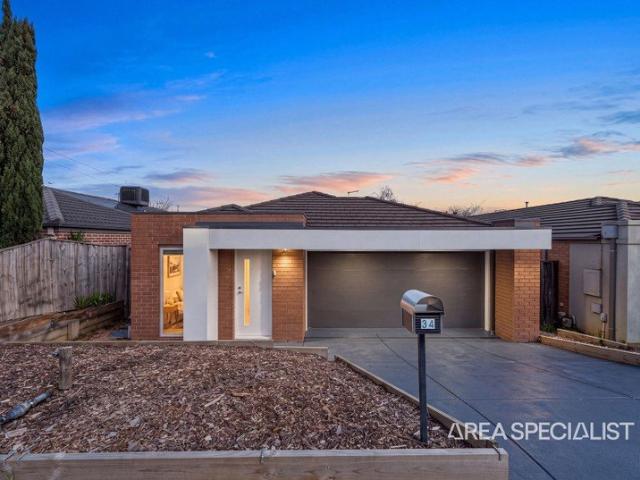
Its Addressed: Sale by fixed date: 16th of September 2026 at 5:00 PM. All offers to be presented to the vendors. Proudly presented for sale, 34 Kimberley Grove, Pakenham is a beautifully maintained north-facing home offering the perfect combination of comfort, space and low-maintenance living. Positioned in a quiet and convenient pocket just moments from the Princes Highway, this impressive property is ideal for first-home buyers, downsizers, families or savvy investors. From the moment you step inside, you'll appreciate the thoughtful layout and welcoming feel of the home. A tiled entrance hallway leads through to a versatile open-plan study, complete with timber flooring and Venetian blinds. Whether you're working from home, studying or simply looking for a quiet retreat, this additional space provides excellent flexibility. The home offers three generously sized bedrooms, with the master bedroom enjoying a spacious walk-in robe and private ensuite. The remaining two bedrooms feature
Request Details
Incredible Value: Design Your Future with Mimosa Homes
View photo
Terraced House · for sale
Request Details
Incredible Value: Design Your Future with Mimosa Homes
Pakenham Upper
· 4 Bedrooms · 2 Baths · Terraced House
· Parking
Pakenham Upper · 4 Bedrooms · 2 Baths · Terraced House · Parking
To inquire, contact Adam on 0439 779 909The Beechworth 328 and a 512 sqm lot facing north are located in Maple Grove, Pakenham East. Confidence: 50-Year Mimosa Homes Structural Warranty Fixed site costs, including BAL 12.5 Timber-look laminate, carpet, and floor tiles 2,550mm high ceilings Induction Cooktop Heat pump hot water unit Split system heating and cooling Lower profile roof tiles and brickwork above windows and doors to the sides and rear Microwave with trim kit & Dishwasher Semi-floating vanities (Double to Ensuite) & Tiled shower bases Quick-slide robe doors LED downlights throughout, external lights & garage strip light Internal garage access with 2 Garage door remotes Flyscreens to windows & obscure-glazing to ensuite & bathroom Concrete flooring in alfresco. 3-coat paint system for walls. 2 TV points, 2 phone/data points. Towel & toilet roll holders included Termite Management System Part A (slab), Part B (external) Occupational Health & Safety compliance, including asset
Request Details
House and Land Package The Rose
View photo
Terraced House · for sale
Request Details
House and Land Package The Rose
Pakenham Upper
· 4 Bedrooms · 2 Baths · Terraced House
Pakenham Upper · 4 Bedrooms · 2 Baths · Terraced House
When you build with Burbank, you build with a team who has over 40 years' experience in delivering quality homes for Australians. You also build with peace-of-mind, receiving a 30 year structural guarantee. So, build with confidence. Build with us! Copyright conditions All photos and illustrations are representative only, this proposed package is subject to engineering plans and developer's approval (if required) and may need to be mirrored or altered to comply. Any additional costs associated will need to be added to the price as unavailable at time of advertising. Floor plans and specifications may be varied by Burbank without notice. For more information or floor plans on this home design. click here or visit www.burbank.com.au
Request Details
House and Land Package The Boyd
View photo
Terraced House · for sale
Request Details
House and Land Package The Boyd
Pakenham Upper
· 4 Bedrooms · 2 Baths · Terraced House
Pakenham Upper · 4 Bedrooms · 2 Baths · Terraced House
When you build with Burbank, you build with a team who has over 40 years' experience in delivering quality homes for Australians. You also build with peace-of-mind, receiving a 30 year structural guarantee. So, build with confidence. Build with us! Copyright conditions All photos and illustrations are representative only, this proposed package is subject to engineering plans and developer's approval (if required) and may need to be mirrored or altered to comply. Any additional costs associated will need to be added to the price as unavailable at time of advertising. Floor plans and specifications may be varied by Burbank without notice. For more information or floor plans on this home design. click here or visit www.burbank.com.au
Request Details
Spacious Family Home with Luxury Features
View photo
House · for sale
Request Details
Spacious Family Home with Luxury Features
Pakenham Upper
· 5 Bedrooms · 3 Baths · House
· Garden · Balcony · Parking · Equipped kitchen
Pakenham Upper · 5 Bedrooms · 3 Baths · House · Garden · Balcony · Parking · Equipped kitchen
This beautifully designed home offers the perfect blend of space, comfort, and modern living. Featuring 5 generous bedrooms, including a stunning master suite with a walk-in wardrobe and private balcony, it provides the perfect retreat for relaxation. The home includes three spacious living areas, high ceilings, and a designer kitchen with stone island benchtops, a 900mm cooktop and oven, and a butler's kitchen-perfect for everyday living and entertaining. The second living and meals area opens through stacking doors to the alfresco, creating seamless indooroutdoor entertaining. Additional features include a secure double garage with internal access, refrigerated heating and cooling, solar power system, and a spacious covered backyard ideal for children and pets. Prime Location Close to local parks, Officer Town Centre, Beaconsfield shopping hub, Officer Arena Shopping Centre, cafés, and everyday amenities. Easy access to Monash Freeway, Princes Highway, and Officer Train Station for c
Request Details
Welcome Home Fresh, Convenient & Ready to Enjoy!
View photo
House · for sale
Request Details
Welcome Home Fresh, Convenient & Ready to Enjoy!
Pakenham Upper
· 2 Bedrooms · 1 Bath · House
· Equipped kitchen
Pakenham Upper · 2 Bedrooms · 1 Bath · House · Equipped kitchen
Offering the perfect combination of style, comfort and convenience, this beautifully presented home is ready for its new owners to simply move in and enjoy. Freshly updated with brand-new carpets throughout, this home provides modern living in a highly sought-after location close to schools, shops, parks and all the amenities Pakenham has to offer. At the heart of the home is a contemporary kitchen featuring stone benchtops, stainless steel appliances, and ample storage, making it the ideal space for preparing meals while staying connected with family and guests. Designed for year-round comfort, the home is equipped with ducted heating and a split-system air conditioner, ensuring the perfect temperature in every season. Step outside to discover the impressive outdoor entertaining area, complete with a Coonara wood heater, creating a warm and inviting space to entertain family and friends or simply relax throughout the cooler months. Combining quality finishes, fantastic indoor and outd
Request Details
Exclusive H&L Package |Starling Officer From $650,000
View photo
Terraced House · for sale
Request Details
Exclusive H&L Package |Starling Officer From $650,000
Pakenham Upper
· 3 Bedrooms · 2 Baths · Terraced House
· Equipped kitchen
Pakenham Upper · 3 Bedrooms · 2 Baths · Terraced House · Equipped kitchen
We own this land - which means one contract, one price, and no land agent in the middle marking things up. For first home buyers who want certainty from day one, this is the package that removes every variable except when you'd like to move in. This is a well-resolved single-storey design that makes every metre of a 221sqm lot count - purpose-built for first home buyers who want a proper home, not a compromise. The facade leads with warm render, feature brickwork and a clean tiled roofline that holds its own on the street. Inside, the open-plan family and meals zone is the heart of the home - generous, light-filled, and anchored by a stone bench kitchen with 900mm appliances. The master sits privately at the front with a walk-in robe and ensuite, while two further bedrooms and a central bathroom give the layout room to flex as life changes. Officer Train Station is under 5 minutes away, parks and schools are walkable, and Arena Shopping Centre is a short drive - the location does as mu
Request Details
Act Before 30th June Applicable for $25K Rebate | Fixed $661,500 | 4 Bed 7 Star Turnkey | Averley Estate
View photo
Terraced House · for sale
Request Details
Act Before 30th June Applicable for $25K Rebate | Fixed $661,500 | 4 Bed 7 Star Turnkey | Averley Estate
Pakenham Upper
· 4 Bedrooms · 2 Baths · Terraced House
· Equipped kitchen
Pakenham Upper · 4 Bedrooms · 2 Baths · Terraced House · Equipped kitchen
At $661,500 fixed, this home design is one of the most accessible four-bedroom, fully turnkey packages in the Averley corridor - land, build, Bosch appliances, Caesarstone benchtops, double-glazed windows and full landscaping, all in. Title estimated Q2 2026, with nothing left to negotiate and nothing left to spend. The home fits four genuine bedrooms onto 280sqm without compromise - the master sits at the front of the home with its own robe, bedroom 2 has a robe and sits adjacent to the ensuite, and bedrooms 3 and 4 are positioned at the rear alongside the main bathroom, laundry and a separate living zone that opens to the dining and kitchen. It's a layout that works as well for a first home buyer as it does for an investor - practical, well-separated and easy to lease. East Pakenham station is minutes away, seven schools sit within 7 kilometres, Pakenham's shops are close by, and 20 hectares of wetlands and trails run through the estate. Key Features: - Fixed price $661,500 - every i
Request Details
Lets start your property journey from here Subdivision potential
View photo
House · for sale
Request Details
Lets start your property journey from here Subdivision potential
Pakenham Upper
· 3 Bedrooms · 1 Bath · House
· Equipped kitchen
Pakenham Upper · 3 Bedrooms · 1 Bath · House · Equipped kitchen
Potentially Subdivideable (STCA) Independent Estate Agents proudly presents this rare 3-bedroom home on a huge 795M2 block in a sought after area of Pakenham. Perfectly positioned for convenience and lifestyle, this well-maintained house offers easy access to the M1 Freeway, Shopping Centres, Pakenham Railway Station, quality primary and secondary schools, and a wide range of everyday amenities. Nestled in a private and peaceful neighbourhood with minimal local traffic, this property presents an outstanding opportunity for first home buyers, investors, or developers alike. Step inside to discover a light-filled open plan kitchen, living, and dining areadesigned as the heart of the home and ideal for entertaining family and friends. Pakenham and its surrounding suburbs continue to experience strong growth, making this an excellent opportunity to secure a home in one of the most sought-after locations in Melbourne's South East. Don't miss your chancemark this inspection in your diary bef
Request Details
The Brief: Luxury Family Living with Designer Finishes in the Prestigious Worthington Estate
View photo
House · for sale
Request Details
The Brief: Luxury Family Living with Designer Finishes in the Prestigious Worthington Estate
Pakenham Upper
· 4 Bedrooms · 2 Baths · House
· Parking
Pakenham Upper · 4 Bedrooms · 2 Baths · House · Parking
PRIVATE INSPECTIONS ONLY - CALL TO ARRANGE Its Addressed: Proudly presented for sale, 14 Worthington Boulevard, Pakenham is an exceptional family ex display home residence that delivers luxury, space, and functionality in one of Pakenham's most sought-after estates. Designed with entertaining and everyday family living in mind, this impressive home offers premium finishes throughout and an intelligently designed floorplan that is sure to impress. Boasting four generous bedrooms, two luxurious bathrooms, three spacious living areas, and a double garage, this home provides the perfect balance of elegance and practicality for growing families. The master suite is truly a standout feature. Exceptionally spacious, it offers one of the largest walk-in robes you'll find, creating a luxurious parents' retreat. The beautifully appointed ensuite is equally impressive, featuring a double vanity, oversized shower, and quality finishes throughout. The remaining three bedrooms are all generously siz
Request Details
Mimosa Homes Proudly Presents the Brighton 355
View photo
Terraced House · for sale
Request Details
Mimosa Homes Proudly Presents the Brighton 355
Pakenham Upper
· 4 Bedrooms · 2 Baths · Terraced House
· Equipped kitchen
Pakenham Upper · 4 Bedrooms · 2 Baths · Terraced House · Equipped kitchen
The Brighton 355 House and Land Package in the Exclusive Ridgelea Estatre by Parklea Developements! Mimosa Homes New Added Value Inclusions:- Inclusive of site costs & connections with H1 class slab as per standard inclusions!- 50 Year Structural Warranty!- Colorbond Steel Roof to double storey homes only!-Quality floor coverings throughout entire home!- Higher ceilings 2550mm to ground floor!- Double Glazed Awning windows!- LED Downlights to entire home!- Vitrified Compact Surface benchtop to kitchen, bathroom & ensuite!- 900mm S/S Electric oven and cook top with S/S canopy rangehood!- Stainless steel Dishwasher and Microwave- 4 star ducted gas heating unit!- 7 star energy - All Electric home !- Flexible floor plans & so much more!CALL BUILDER DIRECT!All plans and facades are indicative only and may change. Mimosa Homes may amend plans, specifications, and prices without notice. Package prices are based on a standard facade, standard inclusions, and suitable land availability, excludi
Request Details
House and Land Package The Brook
View photo
Terraced House · for sale
Request Details
House and Land Package The Brook
Pakenham Upper
· 4 Bedrooms · 2 Baths · Terraced House
Pakenham Upper · 4 Bedrooms · 2 Baths · Terraced House
When you build with Burbank, you build with a team who has over 40 years' experience in delivering quality homes for Australians. You also build with peace-of-mind, receiving a 30 year structural guarantee. So, build with confidence. Build with us! Copyright conditions All photos and illustrations are representative only, this proposed package is subject to engineering plans and developer's approval (if required) and may need to be mirrored or altered to comply. Any additional costs associated will need to be added to the price as unavailable at time of advertising. Floor plans and specifications may be varied by Burbank without notice. For more information or floor plans on this home design. click here or visit www.burbank.com.au
Request Details
House and Land Package The Drake
View photo
Terraced House · for sale
Request Details
House and Land Package The Drake
Pakenham Upper
· 4 Bedrooms · 2 Baths · Terraced House
Pakenham Upper · 4 Bedrooms · 2 Baths · Terraced House
When you build with Burbank, you build with a team who has over 40 years' experience in delivering quality homes for Australians. You also build with peace-of-mind, receiving a 30 year structural guarantee. So, build with confidence. Build with us! Copyright conditions All photos and illustrations are representative only, this proposed package is subject to engineering plans and developer's approval (if required) and may need to be mirrored or altered to comply. Any additional costs associated will need to be added to the price as unavailable at time of advertising. Floor plans and specifications may be varied by Burbank without notice. For more information or floor plans on this home design. click here or visit www.burbank.com.au
Request Details
A Unique Design Built in 2023 in a Private and Peaceful Location
View photo
House · for sale
Request Details
A Unique Design Built in 2023 in a Private and Peaceful Location
Pakenham Upper
· 3 Bedrooms · 2 Baths · House
· Fireplace · Equipped kitchen
Pakenham Upper · 3 Bedrooms · 2 Baths · House · Fireplace · Equipped kitchen
Architecturally distinctive and completed in 2023, this private retreat blends contemporary comfort with the peaceful charm of the hills. Tucked away on just over a quarter acre of established gardens with citrus and fruit trees, the home offers a rare sense of seclusion while still being moments from the heart of Emerald. Every window frames a calming leafy outlook, creating a connection to nature throughout the home. The flexible floorplan features three bedrooms, including a stunning top-floor main retreat complete with walk-in robe and luxe ensuite, plus a dedicated study for work or creativity. At the heart of the home, a light-filled designer kitchen showcases Caesarstone benchtops, quality stainless steel appliances, and generous storage ideal for both entertaining and everyday living. Lounge and dining spaces are warmed by a striking stone fireplace, complemented by gas ducted heating and split-system comfort. Thoughtful modern inclusions such as double-glazed windows, soaring
Request Details
House and Land Package The Almeda
View photo
Terraced House · for sale
Request Details
House and Land Package The Almeda
Pakenham Upper
· 4 Bedrooms · 3 Baths · Terraced House
Pakenham Upper · 4 Bedrooms · 3 Baths · Terraced House
When you build with Burbank, you build with a team who has over 40 years' experience in delivering quality homes for Australians. You also build with peace-of-mind, receiving a 30 year structural guarantee. So, build with confidence. Build with us! Copyright conditions All photos and illustrations are representative only, this proposed package is subject to engineering plans and developer's approval (if required) and may need to be mirrored or altered to comply. Any additional costs associated will need to be added to the price as unavailable at time of advertising. Floor plans and specifications may be varied by Burbank without notice. For more information or floor plans on this home design. click here or visit www.burbank.com.au
Request Details
Brand New House in Ridgelea Estate x2 Ensuites
View photo
House · for sale
Request Details
Updated
Brand New House in Ridgelea Estate x2 Ensuites
Pakenham Upper
· 4 Bedrooms · 3 Baths · House
· Parking · Equipped kitchen
Pakenham Upper · 4 Bedrooms · 3 Baths · House · Parking · Equipped kitchen
Brand New House - This thoughtfully designed residence brings together modern functionality and everyday comfort in a well-zoned single-level layout. With multiple living areas, a private master retreat and seamless flow throughout, it's a home designed to grow with you. Features Four spacious bedrooms, including a private master suite with walk-in robe and ensuite Secondary master/guest bedroom with its own ensuite for added flexibility Central kitchen with island bench, walk-in pantry and adjoining meals area Light-filled open plan living and dining zone with direct outdoor connection Separate lounge positioned at the front, ideal for a second living space or retreat Dedicated study nook, perfect for working from home or study needs Well-appointed main bathroom with separate WC Full-sized laundry with external access Double garage with internal entry Functional hallway design offering clear separation between living and accommodation zones Low-maintenance outdoor areas with scope to
Request Details

Get email alerts

Don't miss out: be the first to know about new properties

The alert was correctly created

On subscribing you accept the conditions of use and the privacy policy
Alert
Receive new ads in your inbox
Save this search
Receive alerts for new listings

We'll send you an email when we have new properties for: "Properties for sale in Pakenham Upper"

The alert was correctly created

Narre Warren East
Menzies Creek
Get email alerts and be the first to see new listings
Required field
On subscribing I accept the terms of the privacy policy
Perfect! You'll soon start receiving new listings via email
Alert
Receive an email when we have new ads for Properties for sale in Pakenham Upper
Save this search
Filters

Bedrooms

Size (m²)

Price

$
$

Property type

Bathrooms

Clear all filters
Receive notifications when new entries are published.