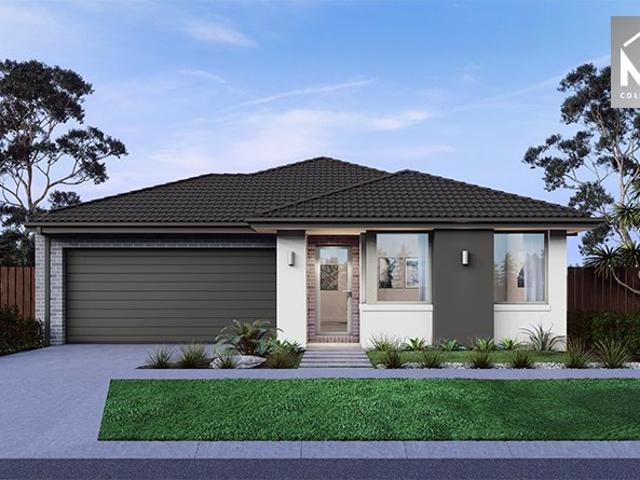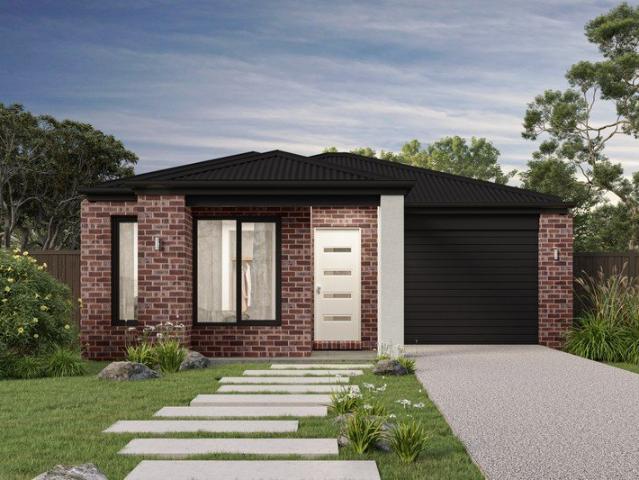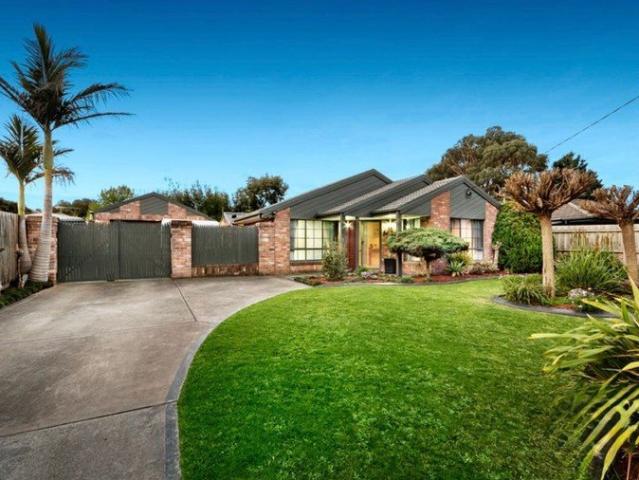
4,625 properties for sale in Pakenham Upper

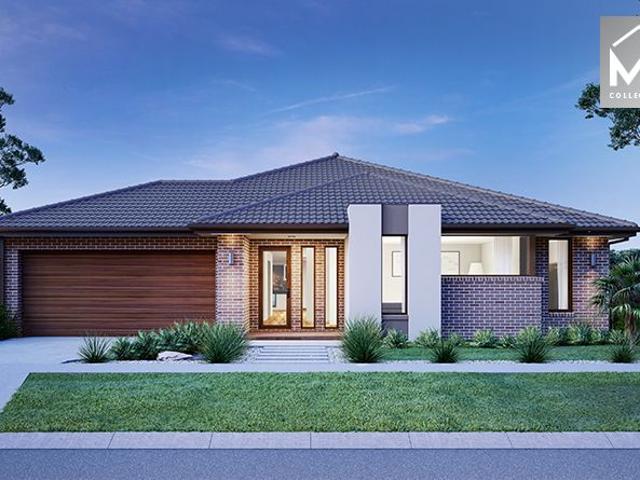
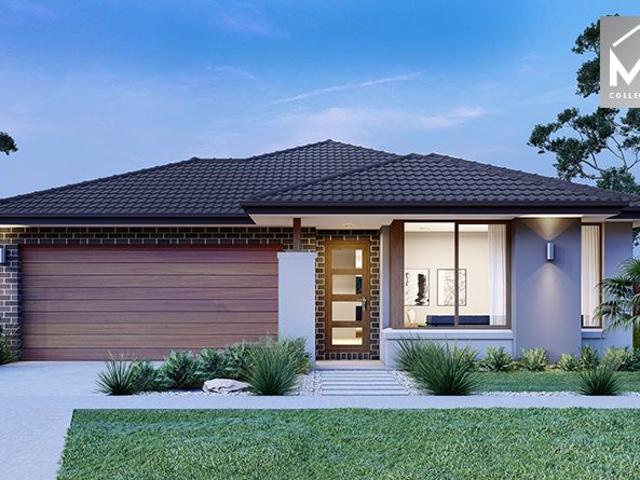
2.5 Acres Next to Cardinia Road Employment Precinct
View photo
Terraced House · for sale
Request Details
2.5 Acres Next to Cardinia Road Employment Precinct
Pakenham Upper
· Terraced House
Pakenham Upper · Terraced House
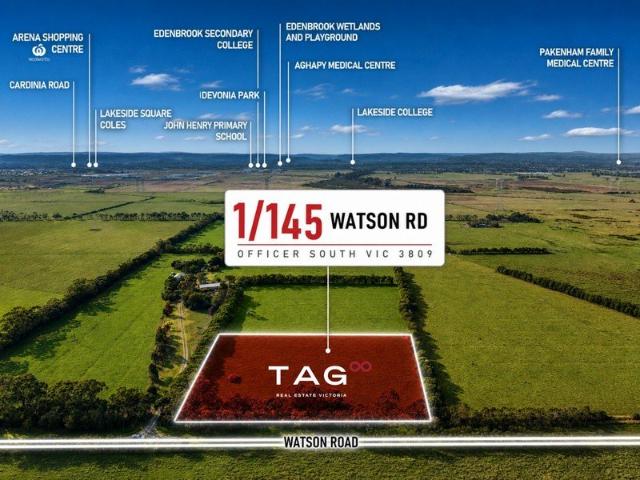
TAG Real Estate Victoria is pleased to present Lot 1 / 145 Watson Road, Officer South, a rare opportunity to secure approximately 2.5 acres (1 hectare) within Melbourne's rapidly expanding south-east growth corridor. Strategically positioned opposite the Cardinia Road Employment Precinct (Part 2) and surrounded by future employment growth areas, the property benefits from its location within a region earmarked for significant investment, infrastructure delivery and long-term economic growth. Offering excellent connectivity to the Princes Freeway, Cardinia Road and Officer Train Stations, Arena Shopping Centre and surrounding residential communities, this well-located landholding presents an attractive opportunity for investors, land bankers and future-focused purchasers alike. Property Highlights: Approx. 2.5 Acres (1 Hectare) Opposite Cardinia Road Employment Precinct (Part 2) Surrounded by future employment growth areas Positioned within Melbourne's high-growth Officer-Pakenham corri
Request Details
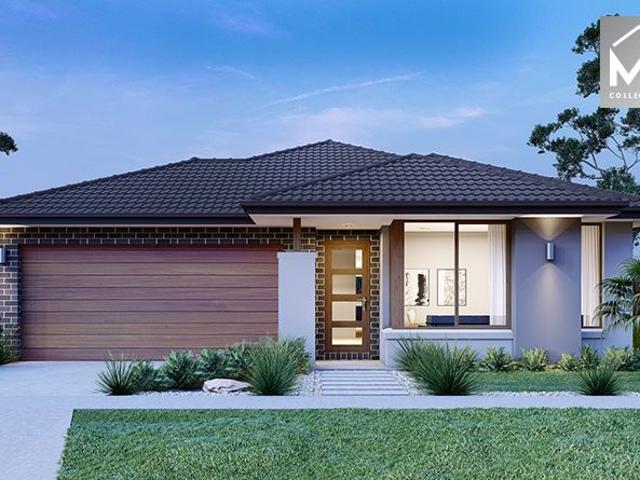
Premium Single Level Design with Dual Living Zones & Alfresco in Maple Grove Estate
View photo
Terraced House · for sale
Request Details
Premium Single Level Design with Dual Living Zones & Alfresco in Maple Grove Estate
Pakenham Upper
· 4 Bedrooms · 2 Baths · Terraced House
· Parking · Equipped kitchen
Pakenham Upper · 4 Bedrooms · 2 Baths · Terraced House · Parking · Equipped kitchen
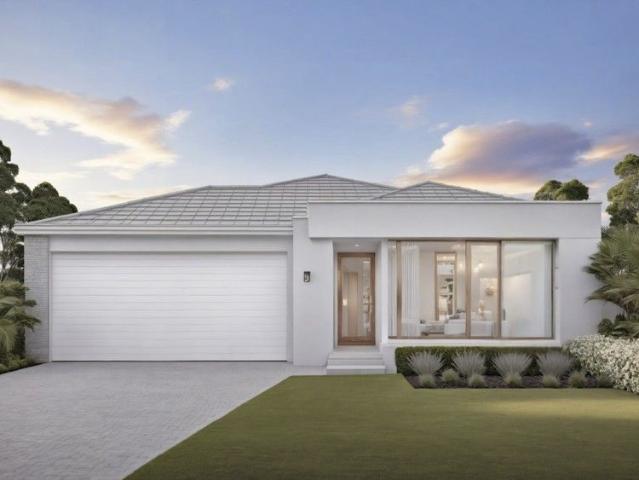
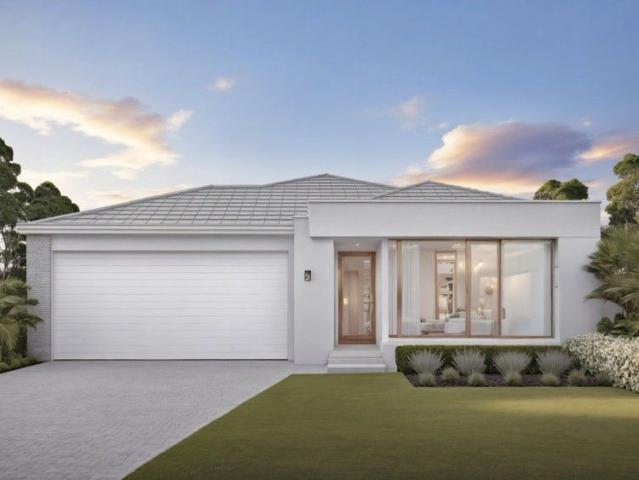
Positioned on a 400sqm allotment, this thoughtfully designed single-storey home offers enhanced space and flexibility for modern family living. The floorplan features four bedrooms including a master suite with ensuite, complemented by two separate living zones ideal for growing families or those working from home. An open-plan family and meals area connects seamlessly to the alfresco, creating an inviting space for indoor-outdoor entertaining. With a double garage and generous proportions throughout, this home delivers comfort, functionality and long-term appeal. Key Features: - Four bedrooms including master with ensuite - Two bathrooms with practical family layout - Two living areas: separate living room plus family/meals - Alfresco for year-round outdoor entertaining - Contemporary kitchen overlooking main living area - Double garage with internal access - Single-storey design on approx. 400sqm - Approx. 206sqm of building area This fixed Price Home and Land Package Includes: - Fix
Request Details
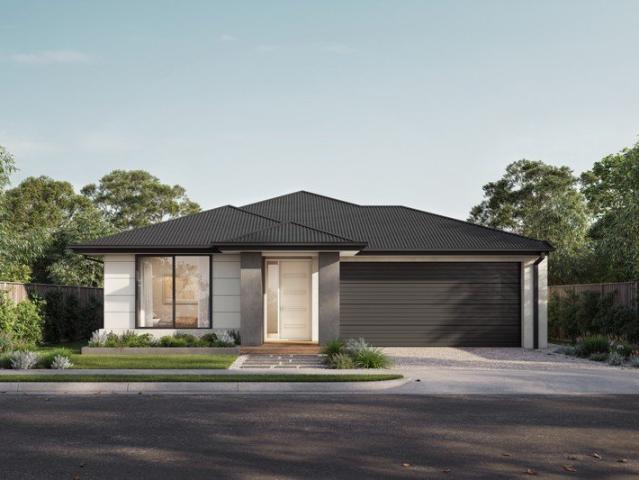
PRIME LOCATION, MODERN DESIGN & NO BODY CORPORATE!
View photo
House · for sale
Request Details
New
PRIME LOCATION, MODERN DESIGN & NO BODY CORPORATE!
Pakenham Upper
· 3 Bedrooms · 2 Baths · House
· Garden · Parking · Equipped kitchen
Pakenham Upper · 3 Bedrooms · 2 Baths · House · Garden · Parking · Equipped kitchen
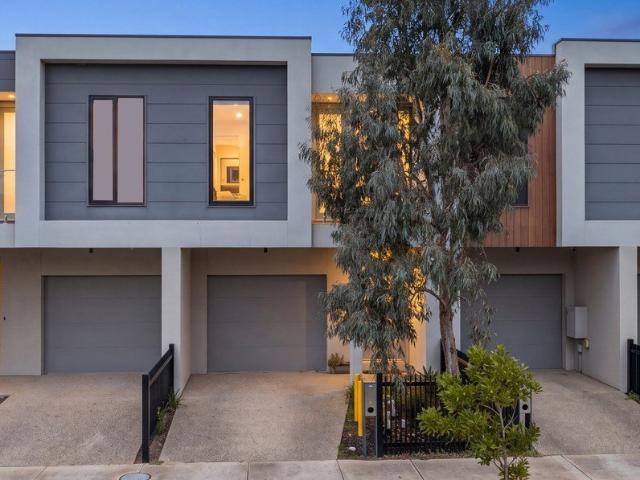
Combining sleek architectural design with an ultra-convenient lifestyle, 34 Hawkesbury Street presents an exceptional opportunity to secure a modern, low-maintenance townhouse directly opposite lush parklands, all without the burden of body corporate fees. Stepping inside, high ceilings instantly amplify the sense of space and grandeur throughout the ground floor. The expansive open-plan living, kitchen, and dining zone serves as the heart of the home, bathed in natural light. Designed for the home chef, the contemporary kitchen comes fully equipped with premium stone benchtops, 900mm stainless steel appliances, and an abundance of bench and storage space. Sliding glass doors transition the living area out to a private, fully fenced backyard. Whether you are hosting weekend gatherings with friends or providing a secure, intimate space for kids and pets to play, this outdoor retreat delivers on all fronts. Completing the lower level is a single-car garage with seamless internal access,
Request Details
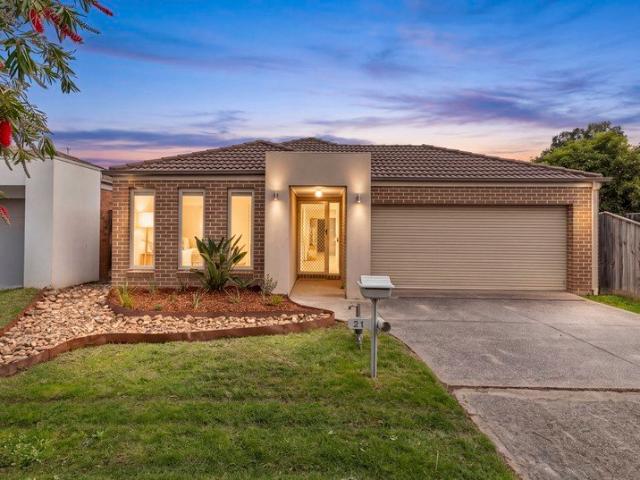
Well Designed Contemporary Family Home on 400sqm in Pakenham Close To Transport
View photo
Terraced House · for sale
Request Details
Well Designed Contemporary Family Home on 400sqm in Pakenham Close To Transport
Pakenham Upper
· 4 Bedrooms · 2 Baths · Terraced House
· Parking · Equipped kitchen
Pakenham Upper · 4 Bedrooms · 2 Baths · Terraced House · Parking · Equipped kitchen
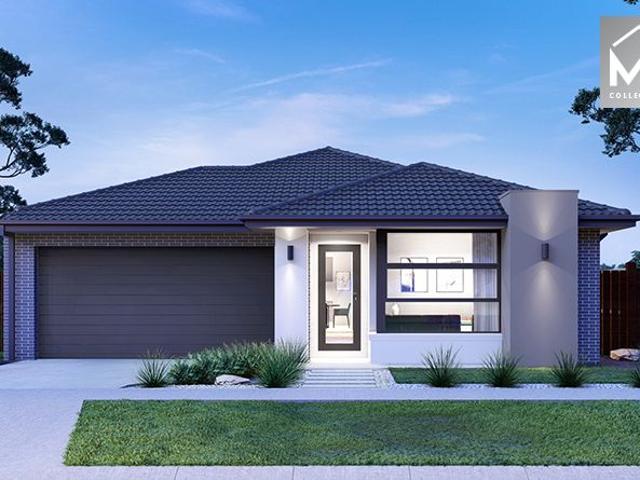
Set on a generous 400sqm allotment, this well-designed single-storey home delivers modern comfort and practical living in a growing Pakenham community. The layout features four bedrooms including a private master with ensuite, supported by a light-filled family and meals area that forms the heart of the home. A contemporary kitchen overlooks the living space, creating an easy flow for everyday living and entertaining. Complete with a double garage, this home is ideal for families, first-home buyers or investors alike. Key Features: - Four bedrooms including master with ensuite - Two bathrooms with functional family layout - Open-plan family and meals living zone - Contemporary kitchen with ample storage - Double garage with internal access - Single-storey design on approx. 400sqm of land This fixed Price Home and Land Package Includes: - Fixed price site costs. - Landscaping to front: Includes a dripper irrigation system with a battery operated timer so no need to worry about time cons
Request Details
Mimosa Homes Proudly Presents the Churchill 220
View photo
Terraced House · for sale
Request Details
Mimosa Homes Proudly Presents the Churchill 220
Pakenham Upper
· 4 Bedrooms · 2 Baths · Terraced House
· Equipped kitchen
Pakenham Upper · 4 Bedrooms · 2 Baths · Terraced House · Equipped kitchen
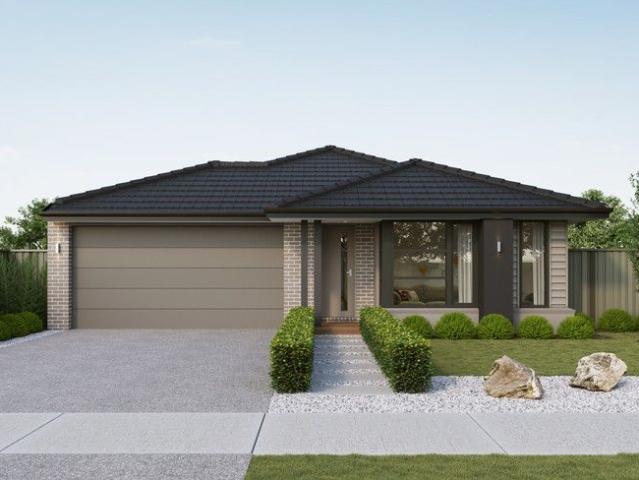
The Churchill 220 House and Land Package! Mimosa Homes New Added Value Inclusions: - 50 Year Structural Warranty! - Inclusive of site costs & connections with H1 class slab as per standard inclusions! - Quality floor coverings throughout entire home! - Higher ceilings 2550mm to ground floor! - Double Glazed Awning windows! - LED Downlights to entire home! - Fibre Optic Provision! - Vitrified Compact Surface benchtop to kitchen, bathroom & ensuite! - 900mm S/S upright oven and cook top with S/S canopy rangehood! - Stainless steel Dishwasher and Microwave with trim kit! - 7 star energy! - Flexible floor plans & so much more! CALL BUILDER DIRECT! All plans and facades are indicative only and may change. Mimosa Homes may amend plans, specifications, and prices without notice. Package prices are based on a standard facade, standard inclusions, and suitable land availability, excluding developer/estate requirements. Facade and inclusion images may show non standard items not included in the
Request Details
Spacious 4 Bedroom Home with Alfresco in Averley Estate
View photo
Terraced House · for sale
Request Details
Spacious 4 Bedroom Home with Alfresco in Averley Estate
Pakenham Upper
· 4 Bedrooms · 2 Baths · Terraced House
· Parking · Equipped kitchen
Pakenham Upper · 4 Bedrooms · 2 Baths · Terraced House · Parking · Equipped kitchen
Set within the sought-after Averley Estate, this well-designed single-storey residence delivers spacious family living with a focus on comfort and functionality. Positioned on a 350 sqm allotment with a generous 206 sqm build, the home offers four bedrooms, including a master with private ensuite, and two separate living areas to suit modern family life. The open-plan family zone connects seamlessly to a covered alfresco, ideal for entertaining or relaxed outdoor living. Complete with a double garage, this home presents a quality opportunity in a growing lifestyle community. Key Features: - Four well-proportioned bedrooms - Master bedroom with private ensuite - Two living areas separate living and family zones - Open-plan kitchen overlooking family area - Covered alfresco for indoor-outdoor entertaining - Central bathroom plus ensuite - Double garage with secure parking - 206 sqm build on a 350 sqm allotment - Located within the masterplanned Averley Estate This fixed Price Home and La
Request Details
MEET MELISSA SHE'S A CATCH
View photo
House · for sale
Request Details
MEET MELISSA SHE'S A CATCH
Pakenham Upper
· 3 Bedrooms · 2 Baths · House
· Equipped kitchen
Pakenham Upper · 3 Bedrooms · 2 Baths · House · Equipped kitchen
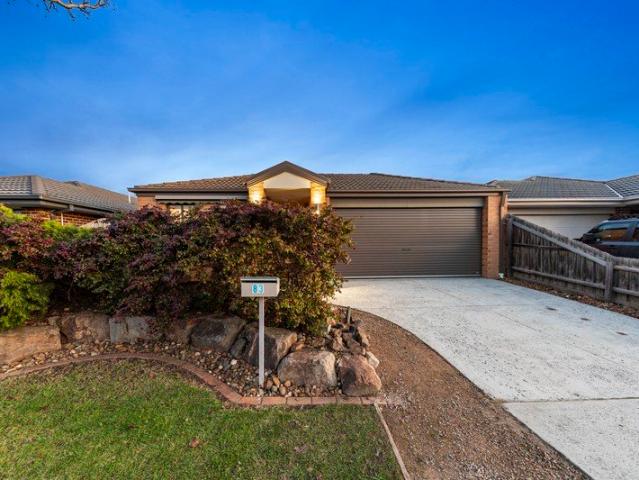
An incredibly versatile property in a super private area. Tucked away in a quiet pocket of Pakenham, 83 Melissa Way is the kind of home that feels welcoming from the moment you arrive. Set within a friendly street where wonderful neighbours have been one of the things the current owners have loved most, this is a home that offers not only a comfortable place to live but a community to become part of. Stepping inside, you're immediately greeted by the fresh, updated feel of the home as the current owners introduced stylish timber look flooring and a fresh coat of paint throughout. These thoughtful updates create a light and modern feel while complementing the home's warm and inviting character. The home opens into a bright and inviting open plan kitchen, dining and living space, creating the perfect heart of the home. The kitchen connects effortlessly with the living and dining areas, making everyday family life a breeze while also providing plenty of room when friends and family come t
Request Details
Mimosa Home & Land True Value!
View photo
Terraced House · for sale
Request Details
Mimosa Home & Land True Value!
Pakenham Upper
· 4 Bedrooms · 2 Baths · Terraced House
· Parking
Pakenham Upper · 4 Bedrooms · 2 Baths · Terraced House · Parking
Mimosa Home & Land True Value!Enquire with Adam today on 0439 779 909The Mornington 282 is packaged on a 448 m² lot facing east in Maple Grove Estate in Pakenham East.Confidence: 50-Year Mimosa Homes Structural WarrantyFixed site costsRecycled water ilo solar3-phase powerEvaporative cooling or 2 split systemsInduction cooktop, built-in oven, and heat pumpTimber-Look Laminate, Carpet, and Floor tilesSemi-floating vanities (double to ensuite) & tiled shower basesQuick-slide robe doorsInternal garage access with 2 garage door remotes2 TV points, 2 phone/data points. Towel & toilet-roll holders includedTermite Management SystemPart A (slab), Part B (external)BAL 12.5 if requiredEligible first-time home buyers can take advantage of no stamp duty and a $10,000 government grant.Disclaimer:All plans & facades are provided for illustrative purposes only & are subject to change. Mimosa Homes reserves the right to modify plans, specifications & prices without prior notice. Package prices are base
Request Details
Mimosa Homes Proudly Presents the Saba 260 on Titled lot
View photo
Terraced House · for sale
Request Details
Mimosa Homes Proudly Presents the Saba 260 on Titled lot
Pakenham Upper
· 4 Bedrooms · 2 Baths · Terraced House
· Equipped kitchen
Pakenham Upper · 4 Bedrooms · 2 Baths · Terraced House · Equipped kitchen
The Saba 260 House and Land Package! Mimosa Homes New Added Value Inclusions: - 50 Year Structural Warranty! - Inclusive of site costs & connections with H1 class slab as per standard inclusions! - Quality floor coverings throughout entire home! - Higher ceilings 2550mm to ground floor! - Double Glazed Awning windows! - LED Downlights to entire home! - Fibre Optic Provision! - Vitrified Compact Surface benchtop to kitchen, bathroom & ensuite! - 900mm S/S upright oven and cook top with S/S canopy rangehood! - Stainless steel Dishwasher and Microwave with trim kit! - 7 star energy! - Flexible floor plans & so much more! CALL BUILDER DIRECT! All plans and facades are indicative only and may change. Mimosa Homes may amend plans, specifications, and prices without notice. Package prices are based on a standard facade, standard inclusions, and suitable land availability, excluding developer/estate requirements. Facade and inclusion images may show non standard items not included in the price
Request Details
Generous 4 Bedroom Home with Multiple Living Zones in Averley Estate
View photo
Terraced House · for sale
Request Details
Generous 4 Bedroom Home with Multiple Living Zones in Averley Estate
Pakenham Upper
· 4 Bedrooms · 2 Baths · Terraced House
· Parking · Equipped kitchen
Pakenham Upper · 4 Bedrooms · 2 Baths · Terraced House · Parking · Equipped kitchen
Located in the popular Averley Estate, this spacious single-storey home offers modern family living with generous proportions and excellent functionality. Set on a 350 sqm allotment with an impressive 208 sqm build, the home features four bedrooms, including a master with private ensuite, along with two separate living areas designed for flexibility and comfort. The open-plan family zone flows seamlessly to a covered alfresco, creating the perfect setting for relaxed indoor-outdoor living. A double garage completes this well-balanced home in a growing lifestyle location. Key Features: - Four spacious bedrooms - Master bedroom with private ensuite - Two living areas separate living & family zones - Contemporary kitchen overlooking family area - Covered alfresco for year-round entertaining - Central bathroom plus ensuite - Double garage with secure parking - Generous 208 sqm build on a 350 sqm allotment - Located within the masterplanned Averley Estate This fixed Price Home and Land Pack
Request Details
Mimosa Home & Land True Value!
View photo
Terraced House · for sale
Request Details
Mimosa Home & Land True Value!
Pakenham Upper
· 4 Bedrooms · 2 Baths · Terraced House
· Parking
Pakenham Upper · 4 Bedrooms · 2 Baths · Terraced House · Parking
Mimosa Home & Land True Value!Enquire with Adam today on 0439 779 909The Riverdale 254 is packaged on a 400 m² lot facing west in Maple Grove Estate in Pakenham East.Confidence: 50-Year Mimosa Homes Structural WarrantyFixed site costsRecycled water ilo solar3-phase powerEvaporative cooling or 2 split systemsInduction cooktop, built-in oven, and heat pumpTimber-Look Laminate, Carpet, and Floor tilesSemi-floating vanities (double to ensuite) & tiled shower basesQuick-slide robe doorsInternal garage access with 2 garage door remotes2 TV points, 2 phone/data points. Towel & toilet-roll holders includedTermite Management SystemPart A (slab), Part B (external)BAL 12.5 if requiredEligible first-time home buyers can take advantage of no stamp duty and a $10,000 government grant.Disclaimer:All plans & facades are provided for illustrative purposes only & are subject to change. Mimosa Homes reserves the right to modify plans, specifications & prices without prior notice. Package prices are based
Request Details
Fixed price. Zero surprises
View photo
Terraced House · for sale
Request Details
Fixed price. Zero surprises
Pakenham Upper
· 3 Bedrooms · 2 Baths · Terraced House
· Garden
Pakenham Upper · 3 Bedrooms · 2 Baths · Terraced House · Garden
Split System Cooling Stone Benchtops Fixed Price Contract (including site costs) Full Size, uPVC Double Glazed Windows & Doors^ Colorbond® Roof (45 year warranty) Fully Landscaped Front & Rear Garden including Clothesline, Coloured Concrete Driveway, Letterbox & Colorbond® Fences to Sides & Rear (subject to developer guidelines). - Title October 2026
Request Details
Final stage at Olio coming soon. Register today to be one of the first in line to hear about release date, floorplans, pricing and more
View photo
Townhouse · for sale
Request Details
Final stage at Olio coming soon. Register today to be one of the first in line to hear about release date, floorplans, pricing and more
Pakenham Upper
· 4 Bedrooms · 2 Baths · Townhouse
· Equipped kitchen
Pakenham Upper · 4 Bedrooms · 2 Baths · Townhouse · Equipped kitchen
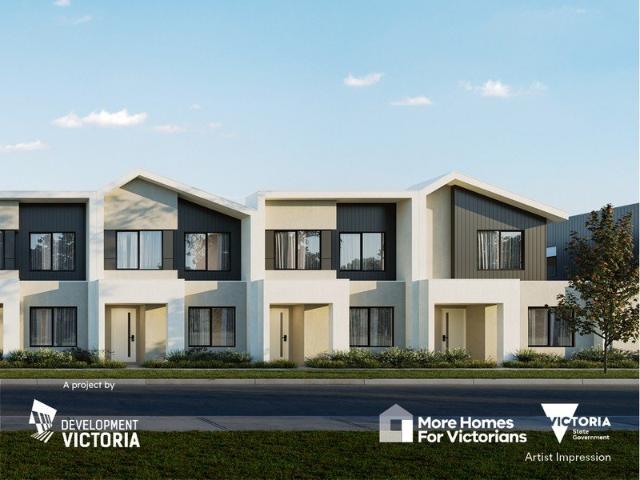
The living is harmonious at Olio and the mood inviting. Dwellings are imbued with the warmth of a true home and the scene is set for entertaining. Interiors and outdoor areas are seamlessly integrated yet distinctive in design. A sophisticated selection of modern materials are all carefully chosen for a contemporary look. Not only stylish on-trend, but durable and practical too. Your furnishings will fit in and look right at home. While inclusions are gorgeous, customisation of décor and floorplan allows you to fill in the rest of the picture. Finesse the features, textures and small details that are most important to you, that make living just right. Upgrade, from kitchen packages to flooring and bathroom surfaces. You'll love watching your choices come to life. Come to life at Olio Olio Officer - A project by Development Victoria Visit olioofficer.com.au
Request Details
The Brief: Move In Ready with an Exceptional Workshop
View photo
House · for sale
Request Details
The Brief: Move In Ready with an Exceptional Workshop
Pakenham Upper
· 4 Bedrooms · 3 Baths · House
· Air conditioning · Equipped kitchen
Pakenham Upper · 4 Bedrooms · 3 Baths · House · Air conditioning · Equipped kitchen
It's Addressed: Positioned in a tightly held pocket of Pakenham, 12 Cameron Way presents a rare opportunity to secure a spacious and versatile home that delivers on lifestyle, comfort, and functionality perfect for families, tradies, or savvy investors alike. Ready to move straight in, this beautifully presented home offers immediate enjoyment from day one, with spacious interiors, outstanding vehicle accommodation, and a generous 785m² (approx.) allotment featuring beautifully manicured gardens and exciting long-term potential. Inside, the home comprises three well-proportioned bedrooms, including a master with walk-in robe and private ensuite, while a separate study offers flexibility as a potential fourth bedroom or home office. Multiple living zones provide space and separation for growing families, complemented by a well-appointed kitchen featuring gas cooking, dishwasher, and ample storage. Year-round comfort is assured with ducted heating and air conditioning throughout. A stand
Request Details
Mimosa Home & Land True Value!
View photo
Terraced House · for sale
Request Details
Mimosa Home & Land True Value!
Pakenham Upper
· 4 Bedrooms · 2 Baths · Terraced House
· Parking
Pakenham Upper · 4 Bedrooms · 2 Baths · Terraced House · Parking
Mimosa Home & Land True Value!Enquire with Adam today on 0439 779 909The Clarendon 328 is packaged on a 540 m² lot facing north in Maple Grove Estate in Pakenham East.Confidence: 50-Year Mimosa Homes Structural WarrantyFixed site costsRecycled water ilo solar3-phase powerEvaporative cooling or 2 split systemsInduction cooktop, built-in oven, and heat pumpTimber-Look Laminate, Carpet, and Floor tilesSemi-floating vanities (double to ensuite) & tiled shower basesQuick-slide robe doorsInternal garage access with 2 garage door remotes2 TV points, 2 phone/data points. Towel & toilet-roll holders includedTermite Management SystemPart A (slab), Part B (external)BAL 12.5 if requiredEligible first-time home buyers can take advantage of no stamp duty and a $10,000 government grant.Disclaimer:All plans & facades are provided for illustrative purposes only & are subject to change. Mimosa Homes reserves the right to modify plans, specifications & prices without prior notice. Package prices are base
Request Details
Mimosa Homes Proudly Presents the Mansfield 256 on Titled Lot in Officer
View photo
Terraced House · for sale
Request Details
Mimosa Homes Proudly Presents the Mansfield 256 on Titled Lot in Officer
Pakenham Upper
· 4 Bedrooms · 2 Baths · Terraced House
· Equipped kitchen
Pakenham Upper · 4 Bedrooms · 2 Baths · Terraced House · Equipped kitchen
The Mansfield 256 House and Land Package!Happy to Show you the display if needed.Please call at 0425531858 Mimosa Homes New Added Value Inclusions:- 50 Year Structural Warranty!- Inclusive of site costs & connections with H1 class slab as per standard inclusions!- Quality floor coverings throughout entire home!- Higher ceilings 2550mm to ground floor!- Double Glazed Awning windows!- LED Downlights to entire home!- Fibre Optic Provision!- Vitrified Compact Surface benchtop to kitchen, bathroom & ensuite!- 900mm S/S upright oven and cook top with S/S canopy rangehood!- Stainless steel Dishwasher and Microwave with trim kit!- 7 star energy!- Flexible floor plans & so much more!CALL BUILDER DIRECT!All plans and facades are indicative only and may change. Mimosa Homes may amend plans, specifications, and prices without notice. Package prices are based on a standard facade, standard inclusions, and suitable land availability, excluding developer/estate requirements. Facade and inclusion imag
Request Details
Tired of renting? Let's build your first home!
View photo
Terraced House · for sale
Request Details
Tired of renting? Let's build your first home!
Pakenham Upper
· 4 Bedrooms · 2 Baths · Terraced House
· Equipped kitchen
Pakenham Upper · 4 Bedrooms · 2 Baths · Terraced House · Equipped kitchen
Get in from $730,900! Get in contact with New Home Consultant - Joel Lombardo today on 0477 601 218. HARVEY 23 A delightful home for the whole family to enjoy. The Harvey is the perfect blend of stylish design and thoughtful use of space. Positioned at the front of the home, the master bedroom features a large walk-in robe and ensuite with a double shower and provides optimal privacy for a secluded retreat. The three minor bedrooms are located toward the rear of the home, each offering a generous size complete with built-in robes and a shared bathroom. The kitchen and expansive open plan living area make entertaining easy, yet functional. Enjoy the benefits of three kitchen benchtops and hide all that unwanted clutter with the large walk-in pantry, giving you plentiful storage and keeping your fridge out of sight. The main island bench also provides an area for casual and informal entertaining with the kitchen sink located along the adjacent benchtop. Your new home will come standard w
Request Details
MODERN COMFORT MEETS EVERYDAY CONVENIENCE!
View photo
House · for sale
Request Details
MODERN COMFORT MEETS EVERYDAY CONVENIENCE!
Pakenham Upper
· 4 Bedrooms · 2 Baths · House
· Equipped kitchen
Pakenham Upper · 4 Bedrooms · 2 Baths · House · Equipped kitchen
Positioned in a highly desirable pocket of Pakenham, 21 Young Street offers the ideal blend of stylish, light-filled living and practical design. Framed by fresh landscaping at the front and set on an easy-care 412m² block, this immaculately presented home makes a stunning first impression from the curb and is completely ready for you to move straight in. Designed for Flexible Family Living From the moment you step inside, the home's smart and versatile layout continues to impress. At the front, a formal lounge provides a quiet retreat from the main living spaces, while offering the flexibility to easily serve as a spacious fifth bedroom to accommodate a growing family or a dedicated home office. At the heart of the residence, the impressive open-plan kitchen, dining, and living zone forms a central hub for connection and daily life. The well-appointed kitchen is designed for effortlessness, featuring quality appliances, abundant storage options, and generous bench space for meal prep
Request Details
A Proven Hills BNB in Prime Gembrook Location!
View photo
House · for sale
Request Details
A Proven Hills BNB in Prime Gembrook Location!
Pakenham Upper
· 3 Bedrooms · 3 Baths · House
Pakenham Upper · 3 Bedrooms · 3 Baths · House
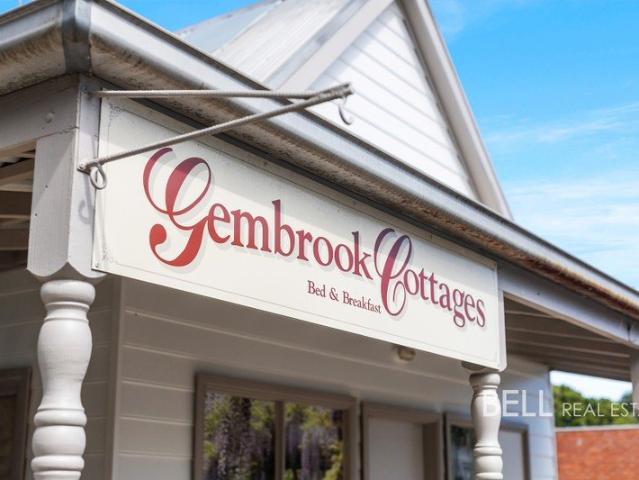
If you've been considering a move toward greater financial independence, this is an opportunity worth exploring. Nestled in the idyllic Dandenong Ranges just over an hour from Melbourne's CBD, the well-loved Gembrook Cottages offer a charming and established accommodation business in the heart of Gembrook. Perfectly positioned within easy walking distance of the iconic Puffing Billy Railway, the GembrookEmerald Walking Trail, award-winning restaurants and cafes and the popular local bar, the property attracts visitors seeking a relaxing weekend or midweek escape in the Hills. The property comprises three beautifully appointed cottages, each thoughtfully styled and fully equipped with four-poster beds, leather lounges, kitchenettes, smart televisions, Wi-Fi and inviting wood heaters, creating warm and memorable guest experiences. Each cottage also offers its own distinct personality and colour palette. Bluebell Cottage showcases calming blue tones and features a large spa on its private
Request Details
Mimosa Homes Proudly Presents the Churchill 220 on Titled lot in Officer
View photo
Terraced House · for sale
Request Details
Mimosa Homes Proudly Presents the Churchill 220 on Titled lot in Officer
Pakenham Upper
· 4 Bedrooms · 2 Baths · Terraced House
· Equipped kitchen
Pakenham Upper · 4 Bedrooms · 2 Baths · Terraced House · Equipped kitchen
The Churchill 220 House and Land Package!Please contact at 0425531858 Mimosa Homes New Added Value Inclusions:- 50 Year Structural Warranty!- Inclusive of site costs & connections with H1 class slab as per standard inclusions!- Quality floor coverings throughout entire home!- Higher ceilings 2550mm to ground floor!- Double Glazed Awning windows!- LED Downlights to entire home!- Fibre Optic Provision!- Vitrified Compact Surface benchtop to kitchen, bathroom & ensuite!- 900mm S/S upright oven and cook top with S/S canopy rangehood!- Stainless steel Dishwasher and Microwave with trim kit!- 7 star energy!- Flexible floor plans & so much more!CALL BUILDER DIRECT!All plans and facades are indicative only and may change. Mimosa Homes may amend plans, specifications, and prices without notice. Package prices are based on a standard facade, standard inclusions, and suitable land availability, excluding developer/estate requirements. Facade and inclusion images may show non standard items not in
Request Details
House and Land Package The Glenwood
View photo
Terraced House · for sale
Request Details
House and Land Package The Glenwood
Pakenham Upper
· 3 Bedrooms · 2 Baths · Terraced House
Pakenham Upper · 3 Bedrooms · 2 Baths · Terraced House
When you build with Burbank, you build with a team who has over 40 years' experience in delivering quality homes for Australians. You also build with peace-of-mind, receiving a 30 year structural guarantee. So, build with confidence. Build with us! Copyright conditions All photos and illustrations are representative only, this proposed package is subject to engineering plans and developer's approval (if required) and may need to be mirrored or altered to comply. Any additional costs associated will need to be added to the price as unavailable at time of advertising. Floor plans and specifications may be varied by Burbank without notice. For more information or floor plans on this home design. click here or visit www.burbank.com.au
Request Details
House and Land Package The Fleming
View photo
Terraced House · for sale
Request Details
House and Land Package The Fleming
Pakenham Upper
· 4 Bedrooms · 3 Baths · Terraced House
Pakenham Upper · 4 Bedrooms · 3 Baths · Terraced House
When you build with Burbank, you build with a team who has over 40 years' experience in delivering quality homes for Australians. You also build with peace-of-mind, receiving a 30 year structural guarantee. So, build with confidence. Build with us! Copyright conditions All photos and illustrations are representative only, this proposed package is subject to engineering plans and developer's approval (if required) and may need to be mirrored or altered to comply. Any additional costs associated will need to be added to the price as unavailable at time of advertising. Floor plans and specifications may be varied by Burbank without notice. For more information or floor plans on this home design. click here or visit www.burbank.com.au
Request Details
Mimosa Homes Proudly Presents the Cosgrove 225
View photo
Terraced House · for sale
Request Details
Mimosa Homes Proudly Presents the Cosgrove 225
Pakenham Upper
· 4 Bedrooms · 2 Baths · Terraced House
· Equipped kitchen
Pakenham Upper · 4 Bedrooms · 2 Baths · Terraced House · Equipped kitchen
The Cosgrove 225 House and Land Package! Mimosa Homes New Added Value Inclusions: - 50 Year Structural Warranty! - Inclusive of site costs & connections with H1 class slab as per standard inclusions! - Quality floor coverings throughout entire home! - Higher ceilings 2550mm to ground floor! - Double Glazed Awning windows! - LED Downlights to entire home! - Fibre Optic Provision! - Vitrified Compact Surface benchtop to kitchen, bathroom & ensuite! - 900mm S/S upright oven and cook top with S/S canopy rangehood! - Stainless steel Dishwasher and Microwave with trim kit! - 7 star energy! - Flexible floor plans & so much more! CALL BUILDER DIRECT! All plans and facades are indicative only and may change. Mimosa Homes may amend plans, specifications, and prices without notice. Package prices are based on a standard facade, standard inclusions, and suitable land availability, excluding developer/estate requirements. Facade and inclusion images may show non standard items not included in the p
Request Details
Mimosa Homes Proudly Presents the Saba 250 on Titled lot in Officer
View photo
Terraced House · for sale
Request Details
Mimosa Homes Proudly Presents the Saba 250 on Titled lot in Officer
Pakenham Upper
· 4 Bedrooms · 2 Baths · Terraced House
· Equipped kitchen
Pakenham Upper · 4 Bedrooms · 2 Baths · Terraced House · Equipped kitchen
The Saba 250 House and Land Package!Happy to Show the display of Saba 250 if needed. Please call Sammy 0425531858 Mimosa Homes New Added Value Inclusions:- 50 Year Structural Warranty!- Inclusive of site costs & connections with H1 class slab as per standard inclusions!- Quality floor coverings throughout entire home!- Higher ceilings 2550mm to ground floor!- Double Glazed Awning windows!- LED Downlights to entire home!- Fibre Optic Provision!- Vitrified Compact Surface benchtop to kitchen, bathroom & ensuite!- 900mm S/S upright oven and cook top with S/S canopy rangehood!- Stainless steel Dishwasher and Microwave with trim kit!- 7 star energy!- Flexible floor plans & so much more!CALL BUILDER DIRECT!All plans and facades are indicative only and may change. Mimosa Homes may amend plans, specifications, and prices without notice. Package prices are based on a standard facade, standard inclusions, and suitable land availability, excluding developer/estate requirements. Facade and inclusi
Request Details
House and Land Package The Cartwright
View photo
Terraced House · for sale
Request Details
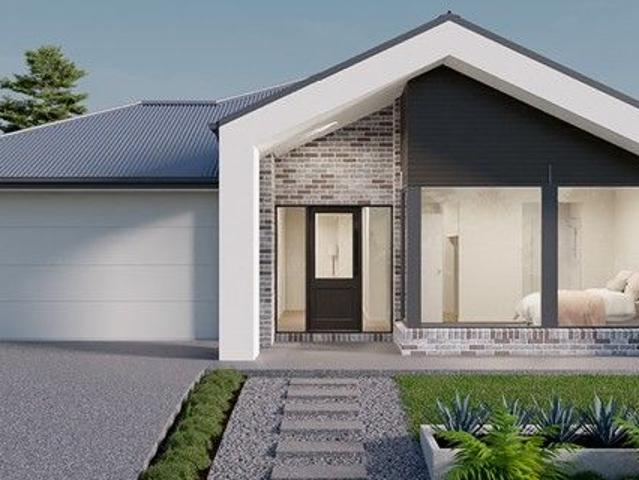
House and Land Package The Cartwright
Pakenham Upper
· 4 Bedrooms · 2 Baths · Terraced House
Pakenham Upper · 4 Bedrooms · 2 Baths · Terraced House
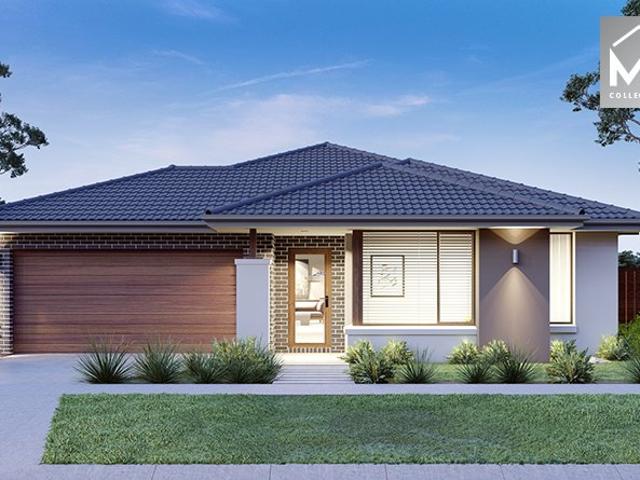
When you build with Burbank, you build with a team who has over 40 years' experience in delivering quality homes for Australians. You also build with peace-of-mind, receiving a 30 year structural guarantee. So, build with confidence. Build with us! Copyright conditions All photos and illustrations are representative only, this proposed package is subject to engineering plans and developer's approval (if required) and may need to be mirrored or altered to comply. Any additional costs associated will need to be added to the price as unavailable at time of advertising. Floor plans and specifications may be varied by Burbank without notice. For more information or floor plans on this home design. click here or visit www.burbank.com.au
Request Details

Get email alerts

Don't miss out: be the first to know about new properties

The alert was correctly created

On subscribing you accept the conditions of use and the privacy policy
Alert
Receive new ads in your inbox
Save this search
Receive alerts for new listings

We'll send you an email when we have new properties for: "Properties for sale in Pakenham Upper"

The alert was correctly created

Narre Warren East
Menzies Creek
Get email alerts and be the first to see new listings
Required field
On subscribing I accept the terms of the privacy policy
Perfect! You'll soon start receiving new listings via email
Alert
Receive an email when we have new ads for Properties for sale in Pakenham Upper
Save this search
Filters

Bedrooms

Size (m²)

Price

$
$

Property type

Bathrooms

Clear all filters
Receive notifications when new entries are published.