1,071 houses for sale in New Gisborne

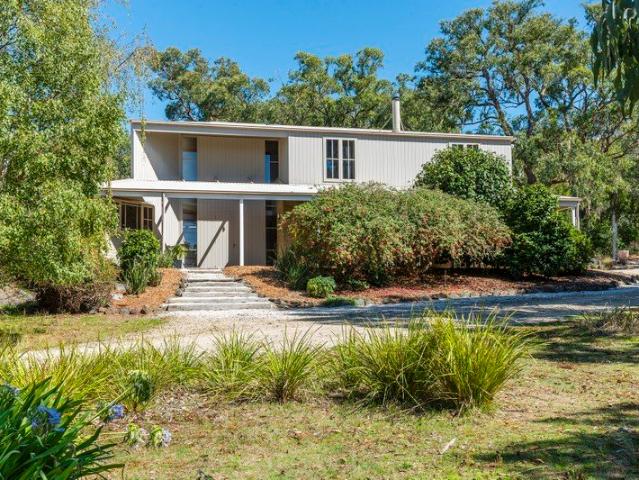
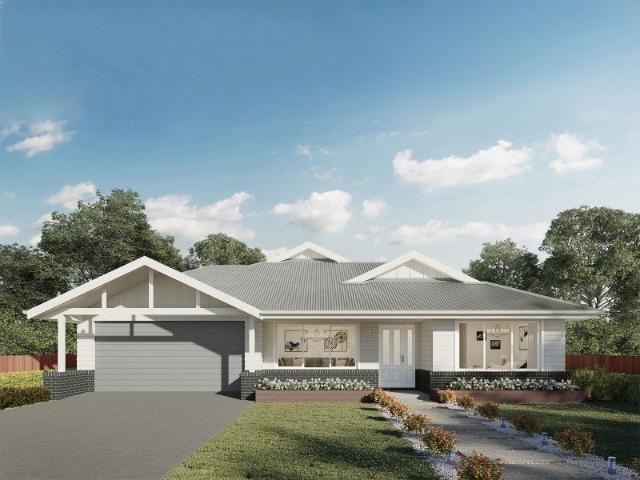
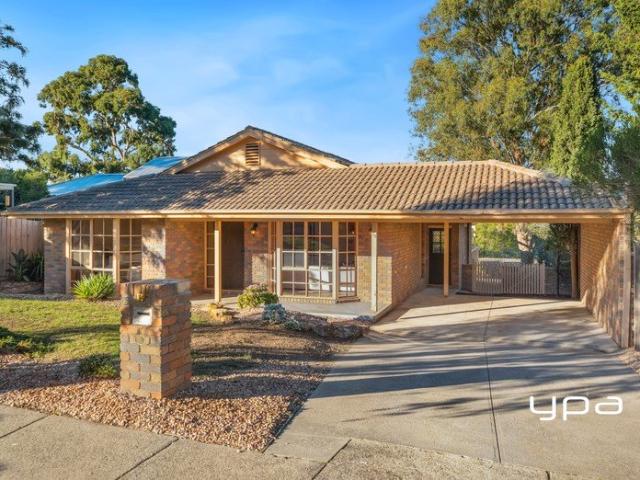
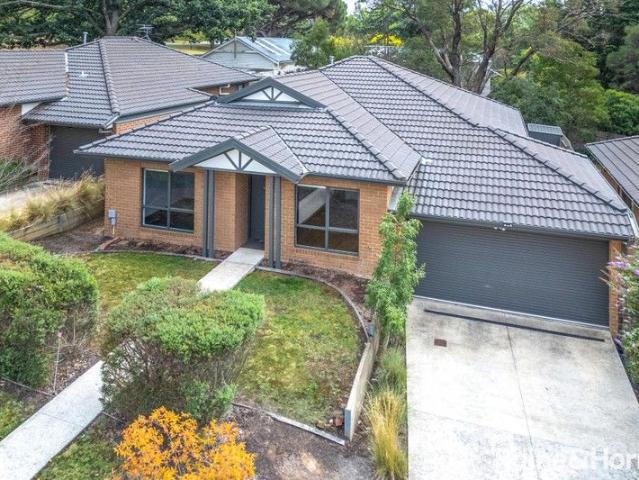
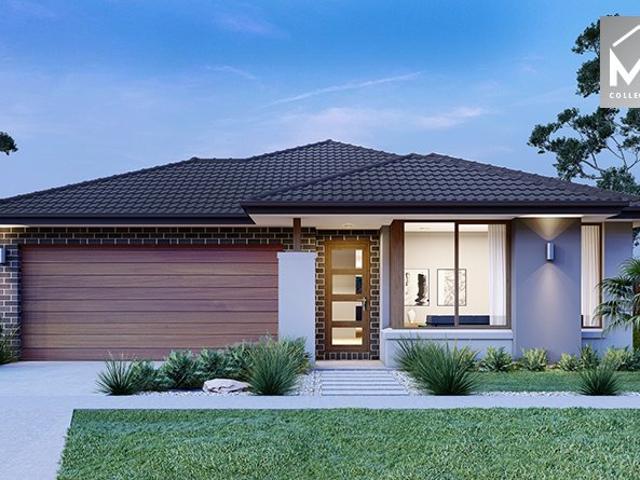
Willowmount Same family ownership since 1927
View photo
House · for sale
Request Details
Willowmount Same family ownership since 1927
New Gisborne
· 8 Bedrooms · 5 Baths · House
· Garden
New Gisborne · 8 Bedrooms · 5 Baths · House · Garden
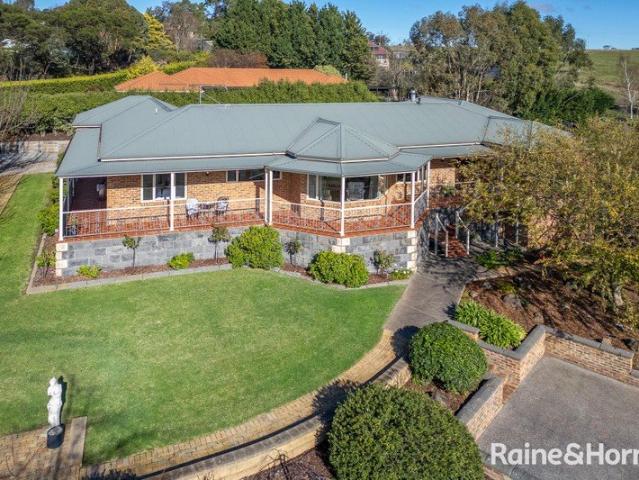
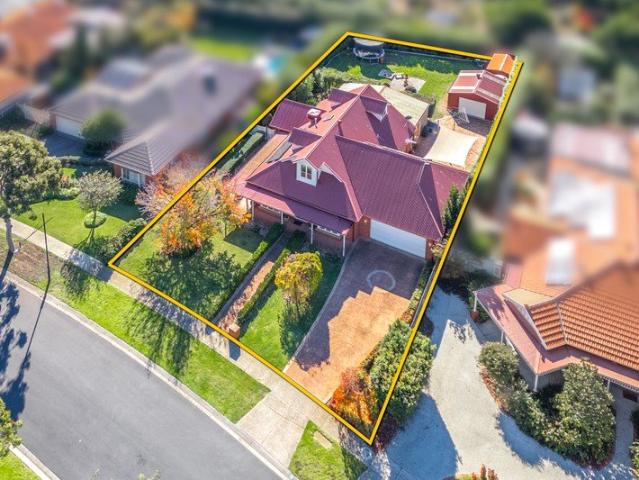
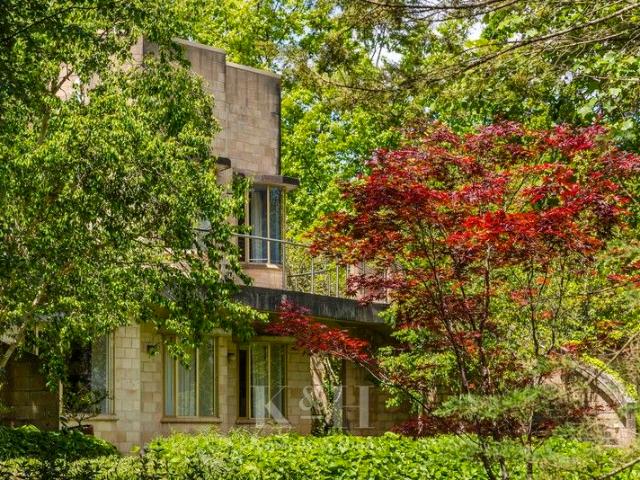
Mount Macedon is known for having the most important collection of 19th century hill station properties and gardens in the Southern Hemisphere, and together they represent a unique and important cultural landscape. Represented for sale in conjunction with - Dominic Romeo Historic Property, Willowmount is one such property. Owned by the Clarke family since 1927, the current residence was designed with symmetry, simplicity and scale during the 1980's, and built to capture the expansive views over the garden and Mount Macedon. After almost 100 years of family ownership, this exceptional lifestyle property now represents an opportunity for buyers seeking a country and regional escape or simply to own a unique trophy weekender. Willowmount comes with provenance. The Clarke family have been local landowners since 1837 and an important part of the early establishment of Victoria. Tom and William Christian purchased the land in 1854 and built a saw-mill on the property and later developed it i
Request Details
Low Maintenance Living in the Heart of Gisborne
View photo
House · for sale
Request Details
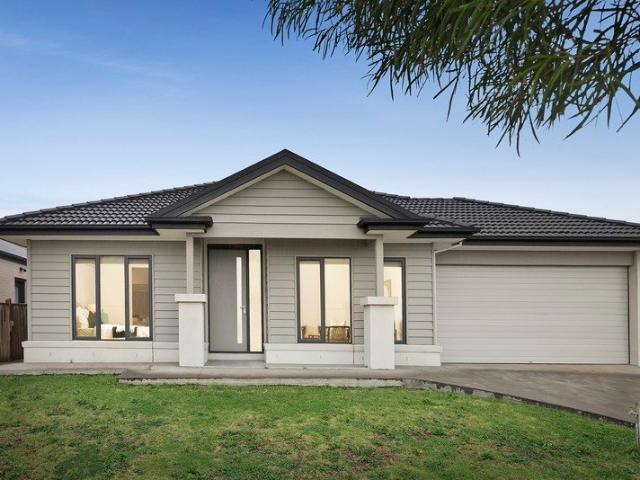
Low Maintenance Living in the Heart of Gisborne
New Gisborne
· 2 Bedrooms · 1 Bath · House
· Equipped kitchen
New Gisborne · 2 Bedrooms · 1 Bath · House · Equipped kitchen
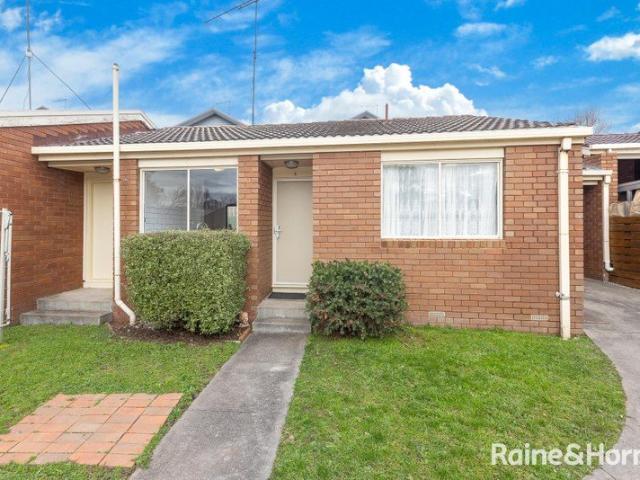
Positioned in a highly sought-after location, this beautifully refreshed two-bedroom unit offers the perfect blend of comfort, convenience and low-maintenance living. Whether you're looking to enter the market, downsize, or secure a quality investment, this property presents an outstanding opportunity. Located just moments from the heart of Gisborne, you'll enjoy an easy walk to medical centres, primary schools, multiple supermarkets, major banks, cafés, and sporting facilities, making everyday living effortless. Freshly updated throughout, the home features a modernised interior with fresh paint, new carpets, and stylish hybrid flooring. The light-filled open-plan design seamlessly connects the kitchen, living and meals area, creating a welcoming space for both relaxation and entertaining. Property Features: • Two generous bedrooms • Open-plan kitchen, living and meals area • Stainless steel appliances • Dishwasher • Split-system heating and cooling in the main living area • Outdoor e
Request Details
Subdivide & Reap Rewards STCA
View photo
House · for sale
Request Details
Subdivide & Reap Rewards STCA
New Gisborne
· 3 Bedrooms · 1 Bath · House
· Garden · Air conditioning · Equipped kitchen
New Gisborne · 3 Bedrooms · 1 Bath · House · Garden · Air conditioning · Equipped kitchen
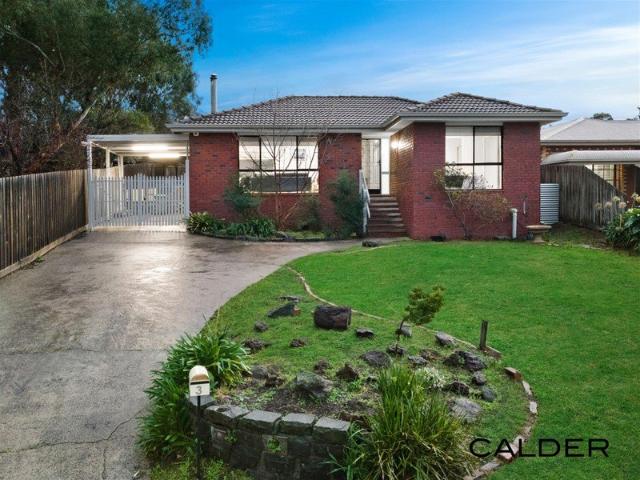
Calder Real Estate brings to you an opportunity to purchase an updated home in a convenient locale of Sunbury with schools, parks, and transport a hop skip and jump away. Modern touches distinguished by classical elements shine through the dimensions of this double fronted brick veneer family home. Spread over a generous sized allotment of some 761sqm with wide driveway clearance offering subdivision potential (STCA). It comprises of wide hall entrance seamlessly distributing the comfortable lounge oozed with firewood heater and study flowing onto the kitchen and meals. The sleeping quarters consist of 3 sizeable bedrooms with robes serviced by the bathroom and separate WC. Includes, reverse cycle air conditioning, ducted heating, ample storage and more. Step outside to find a pergola perfect for all year round gatherings and a large yard perfect for the kids and pets to mingle. Offering huge future potential to the home occupier wishing to occupy or smart investor wishing to invest an
Request Details
Views, Space & Lifestyle Combined 1,498m² Approx
View photo
House · for sale
Request Details
Views, Space & Lifestyle Combined 1,498m² Approx
New Gisborne
· 5 Bedrooms · 2 Baths · House
· Equipped kitchen
New Gisborne · 5 Bedrooms · 2 Baths · House · Equipped kitchen
Perfectly positioned on a prized corner allotment of approximately 1,498m² in one of Gisborne's most peaceful and tightly held courts, this beautifully presented family residence delivers an exceptional combination of space, style and convenience. Showcasing uninterrupted views towards the Macedon Ranges, this impressive five-bedroom home has been thoughtfully designed for growing families seeking both comfort and functionality. The generous floorplan is centred around a spacious open-plan living and dining domain with hardwood timber flooring, where a stunning bay window captures the picturesque outlook and floods the home with natural light. At its heart, the contemporary kitchen is superbly appointed with quality stainless steel appliances, a 900mm upright cooker, Miele dishwasher and walk-in pantry, making it perfectly suited to both everyday living and effortless entertaining. Privately positioned, the expansive master suite offers a true parents' retreat, complete with a walk-in
Request Details
Equestrian Charm and Garden Paradise in the Macedon Ranges
View photo
House · for sale
Request Details
Equestrian Charm and Garden Paradise in the Macedon Ranges
New Gisborne
· 3 Bedrooms · 1 Bath · House
· Garden
New Gisborne · 3 Bedrooms · 1 Bath · House · Garden
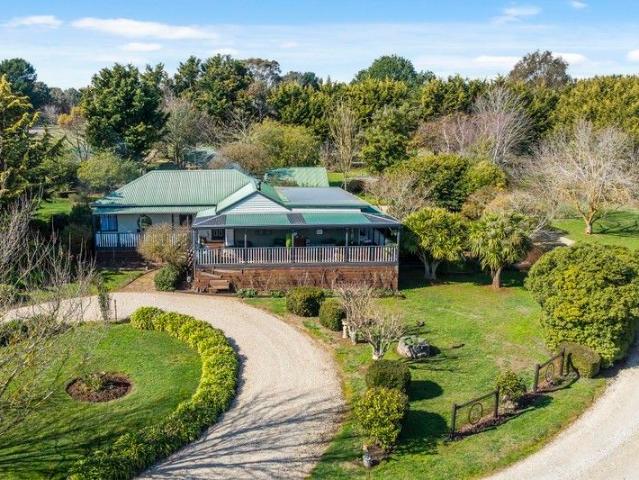
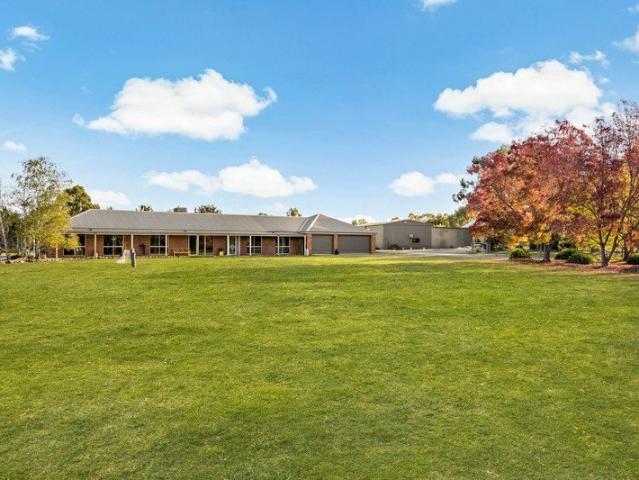
Offered for the first time, this remarkable 4.19-acre (approx.) property offers the rare opportunity to enjoy a country lifestyle where every detail has been thoughtfully cared for. As neat as a pin, it's a true gardener's paradise a place for those passionate about beauty, bounty, and tranquillity. Established ornamental gardens bloom with colour and texture, framed by sculpted hedges, camellias, rhododendrons, and an endless array of flowers and bulbs. Under the canopy of mature oak trees, paved seating areas create a series of enchanting outdoor rooms, perfect for quiet reflection or lively gatherings. The orchard is a fruit lover's dream, with apples, pears, cherries, espalier stone fruit and even a dedicated raspberry room! Alongside productive veggie patches, a garden shed, chook yard, and an enclosed dog run. For the equestrian, the facilities are exceptional: an all-weather 54m x 26m arena, two well-fenced paddocks, shady trees, three stables in a quality American Barn, tie-up
Request Details
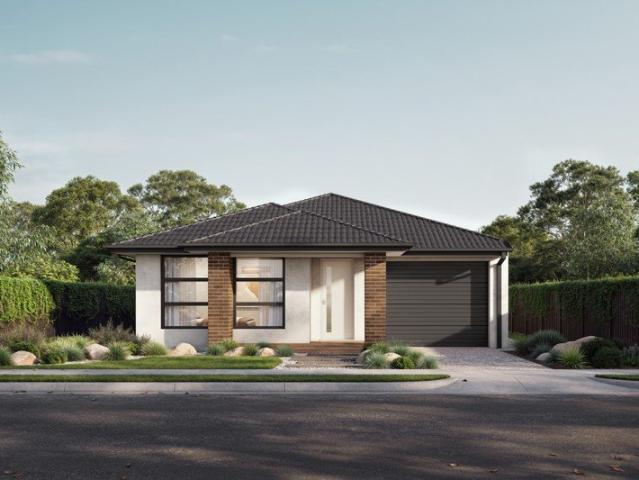
Homebuyers Centre Levi 20
View photo
Terraced House · for sale
Request Details
Homebuyers Centre Levi 20
New Gisborne
· 4 Bedrooms · 2 Baths · Terraced House
· Garden · Equipped kitchen
New Gisborne · 4 Bedrooms · 2 Baths · Terraced House · Garden · Equipped kitchen
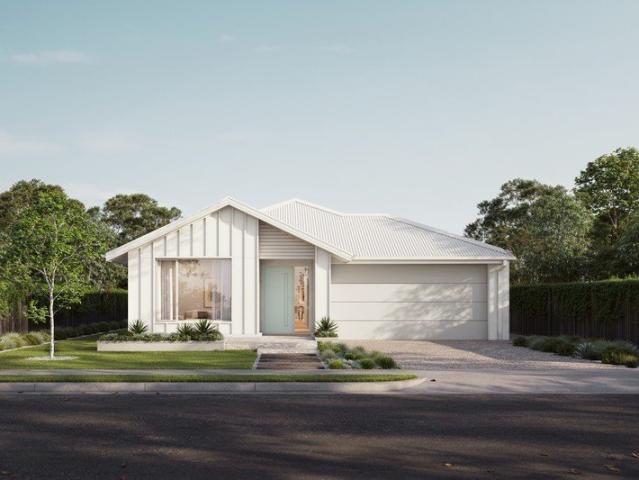
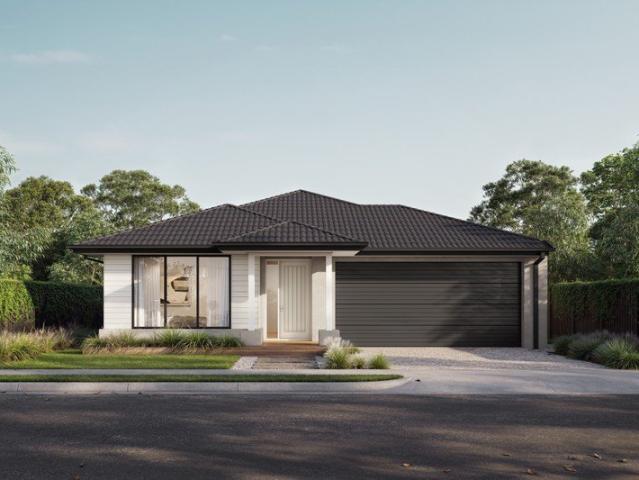
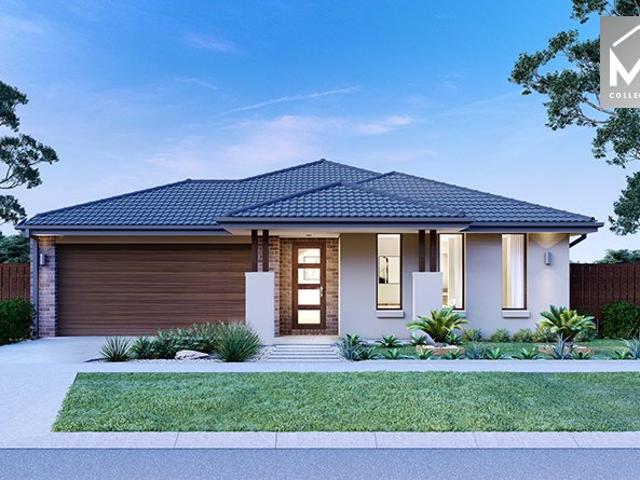
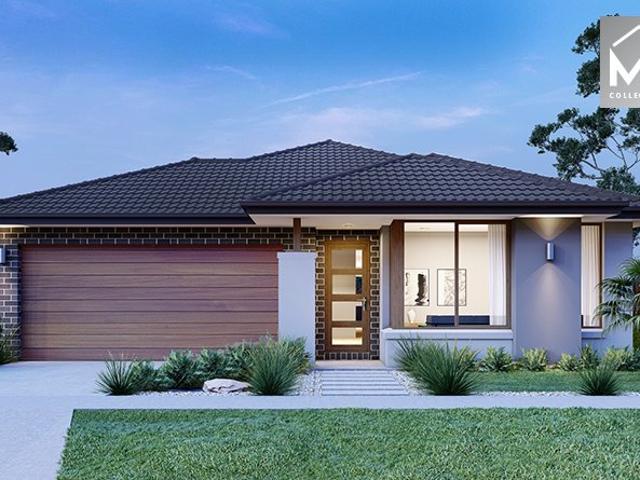
Available in four- or three-bedroom variations, the single storey Levi floorplan is cleverly designed to maximise all the space on your block. The main bedroom is positioned to the front of the home and features a sizeable ensuite and walk in robe, with three minor bedrooms and a centralised bathroom positioned further down the passage. At the rear of the home, you'll find an entertainers kitchen complete with walk in pantry and a large kitchen bench. The light filled dining and living areas look onto the backyard with an e-zone cleverly tucked away in the back corner. Price based on home type and floor plan shown and on builder's preferred siting. Floor plan depicts a traditional facade, modern facade shown and included in price. Image used is an artist impression for illustrative purposes only and may show decorative items not included in the price shown including path, fencing, landscaping, coach lights and furnishings. From pricing means that, subject to the terms of this disclaime
Request Details
Where Nature, Space and Modern Living Come Together
View photo
Terraced House · for sale
Request Details
Where Nature, Space and Modern Living Come Together
New Gisborne
· 4 Bedrooms · 2 Baths · Terraced House
· Swimming pool
New Gisborne · 4 Bedrooms · 2 Baths · Terraced House · Swimming pool
Set across approximately four acres of natural bushland, this beautifully designed four-bedroom residence offers a rare blend of space, privacy and lifestyle, with winding pathways and established hedges creating a serene, park-like environment around the home. From the moment you step inside, the grand entry makes a striking impression, where a soaring vaulted ceiling with exposed timber sets the tone for the warmth and character found throughout. The northern wing reveals a stunning, light-filled living space featuring edgy mud brick walls and a freestanding fireplacean incredibly versatile room ideal as a sophisticated lounge, home office, or an inviting entertaining zone with double doors wide enough to accommodate a pool table or even a grand piano. Timber screens add a refined architectural touch, subtly defining multiple living areas while maintaining a sense of openness and flow. Upstairs, a peaceful landing doubles as a reading nook, leading to the expansive master retreat com
Request Details
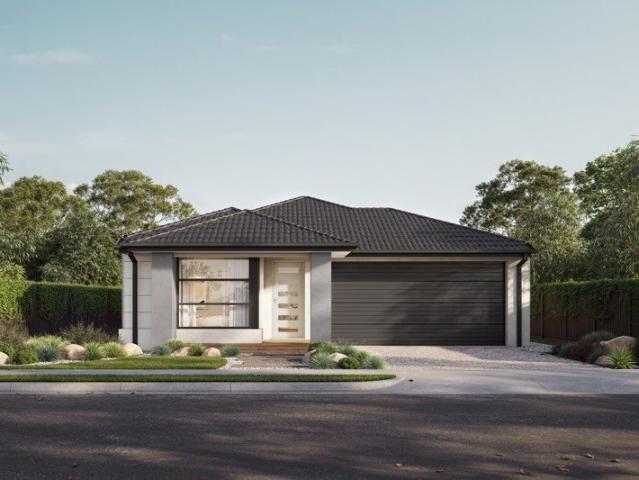
Homebuyers Centre Haven 19
View photo
Terraced House · for sale
Request Details
Homebuyers Centre Haven 19
New Gisborne
· 3 Bedrooms · 2 Baths · Terraced House
· Garden · Equipped kitchen
New Gisborne · 3 Bedrooms · 2 Baths · Terraced House · Garden · Equipped kitchen
This three-bedroom, two-bathroom home has it all. From the secluded master bedroom with an ensuite through to the separate theatre room and open plan family living and entertaining areas. The kitchen features an island bench that provides a stunning focal point and flows onto the dining and family living area. Enjoy the outdoor area all year round in this flexible home. All bedrooms feature built-in robes whilst the master bedroom features an ensuite and large walk-in robe. Whether you're looking for a modern home or family life, this home will provide a haven to come home to. Price based on home type and floor plan shown and on builder's preferred siting. Floor plan depicts a traditional facade, modern facade shown and included in price. Image used is an artist impression for illustrative purposes only and may show decorative items not included in the price shown including path, fencing, landscaping, coach lights and furnishings. From pricing means that, subject to the terms of this d
Request Details
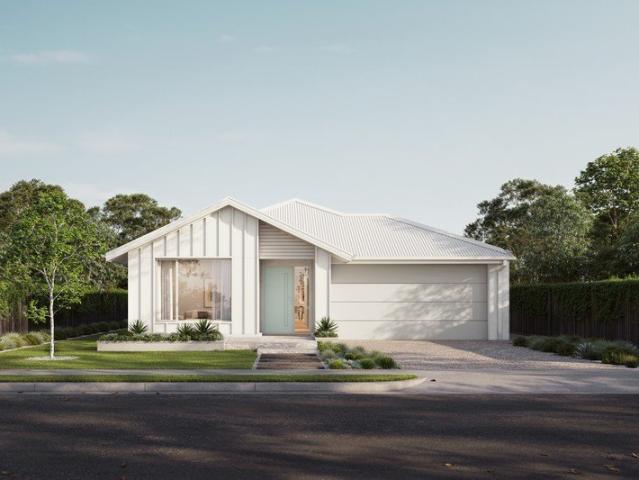
Homebuyers Centre Mason 19
View photo
Terraced House · for sale
Request Details
Homebuyers Centre Mason 19
New Gisborne
· 3 Bedrooms · 2 Baths · Terraced House
· Equipped kitchen
New Gisborne · 3 Bedrooms · 2 Baths · Terraced House · Equipped kitchen
Featuring an open plan living area to the rear of the home, the Mason is ideal for the entertainer. The kitchen features a stunning island bench and a large walk-in pantry. Thoughtfully designed, the two minor bedrooms feature their own built-in robes, making this home ideal for the modern family. Price based on home type and floor plan shown and on builder's preferred siting. Floor plan depicts a traditional facade, modern facade shown and included in price. Image used is an artist impression for illustrative purposes only and may show decorative items not included in the price shown including path, fencing, landscaping, coach lights and furnishings. From pricing means that, subject to the terms of this disclaimer and any owner requested changes, the price advertised will be subject to change once fixed site costs and developer guidelines are confirmed. The price is based on an estimate and final pricing may vary if actual site conditions differ to those shown in these developer suppl
Request Details
Homebuyers Centre Harvey 23
View photo
Terraced House · for sale
Request Details
Homebuyers Centre Harvey 23
New Gisborne
· 4 Bedrooms · 2 Baths · Terraced House
· Equipped kitchen
New Gisborne · 4 Bedrooms · 2 Baths · Terraced House · Equipped kitchen
A delightful home for the whole family to enjoy. The Harvey is the perfect blend of stylish design and thoughtful use of space. Positioned at the front of the home, the master bedroom features a large walk-in robe and ensuite with a double shower and provides optimal privacy for a secluded retreat. The three minor bedrooms are located toward the rear of the home, each offering a generous size complete with built-in robes and a shared bathroom. The kitchen and expansive open plan living area make entertaining easy, yet functional. Enjoy the benefits of three kitchen benchtops and hide all that unwanted clutter with the large walk-in pantry, giving you plentiful storage and keeping your fridge out of sight. The main island bench also provides an area for casual and informal entertaining with the kitchen sink located along the adjacent benchtop. The Harvey also includes a dedicated second living area with flexibility to cater for a home theatre or study, whilst the outdoor living provides
Request Details
Stunning Location!
View photo
House · for sale
Request Details
Stunning Location!
New Gisborne
· 3 Bedrooms · 2 Baths · House
· Equipped kitchen
New Gisborne · 3 Bedrooms · 2 Baths · House · Equipped kitchen
Set within the prestigious Jacksons Hill Estate - The Grange on an expansive 1,274m² (approx.) allotment, this spacious two-level family home delivers exceptional comfort, space, and lifestyle appeal. Stepping through the wide hall entry, you are welcomed by a formal living zone before arriving at the heart of the home - an expansive open-plan kitchen, meals, and family area designed for effortless everyday living and entertaining. The well-appointed kitchen features a 900mm oven, walk-in pantry, and generous bench space, perfect for busy family life. The master suite provides a peaceful retreat, complete with a fully renovated ensuite and spacious walk-in robe. Upstairs, the dedicated children's wing includes two additional bedrooms, a versatile kids' retreat, and a separate study or sitting area, thoughtfully designed to suit modern family living. Outside, a stunning undercover entertaining area creates the ideal setting for year-round gatherings, while the immaculate lawn and establ
Request Details
Dream Acreage Lifestyle, Superb Infrastructure
View photo
House · for sale
Request Details
Dream Acreage Lifestyle, Superb Infrastructure
New Gisborne
· 4 Bedrooms · 2 Baths · House
· Balcony · Equipped kitchen
New Gisborne · 4 Bedrooms · 2 Baths · House · Balcony · Equipped kitchen
Set within a tightly held pocket of Riddells Creek, this exceptional 3-acre (approx.) holding delivers a refined acreage lifestyle defined by pastoral views, a substantial family homestead, and extensive infrastructure suited to both leisure and enterprise. A sweeping tree-lined driveway introduces the ranch-style residence, where a full-width veranda frames a welcoming entry foyer. Inside, the home unfolds with generous proportions and a considered layout that balances connection with retreat. The kitchen is a stunning centrepiece, reimagined in a timeless palette with a striking 1.2m-deep stone island illuminated by a trio of gold pendants. White Shaker-style cabinetry, soft-close drawers, gold fittings, and 40mm stone surfaces are complemented by a farmhouse sink, butler's-style walk-in pantry, and premium appliances including Fisher & Paykel double ovens, a 900mm-wide cooktop, and a Bosch dishwasher. Dining and living zones extend from the kitchen, anchored by a wood-fuelled heater
Request Details
Homebuyers Centre Lismore 20
View photo
Terraced House · for sale
Request Details
Homebuyers Centre Lismore 20
New Gisborne
· 4 Bedrooms · 2 Baths · Terraced House
· Equipped kitchen
New Gisborne · 4 Bedrooms · 2 Baths · Terraced House · Equipped kitchen
The Lismore has been designed in order to fully maximise the amount of natural light shining into your home, whilst taking advantage of the large kitchen and open plan living and dining area. Featuring a large main bedroom suite at the front of the home, including a generous-sized ensuite and walk-in robe, and the addition of a front theatre room in the 23 and 26-square variations of the home. The Lismore will be everything you need to elevate your family living to great heights. Price based on home type and floor plan shown and on builder's preferred siting. Floor plan depicts a traditional facade, modern facade shown and included in price. Image used is an artist impression for illustrative purposes only and may show decorative items not included in the price shown including path, fencing, landscaping, coach lights and furnishings. From pricing means that, subject to the terms of this disclaimer and any owner requested changes, the price advertised will be subject to change once fixe
Request Details
This is the Street!
View photo
House · for sale
Request Details
This is the Street!
New Gisborne
· 3 Bedrooms · 1 Bath · House
New Gisborne · 3 Bedrooms · 1 Bath · House
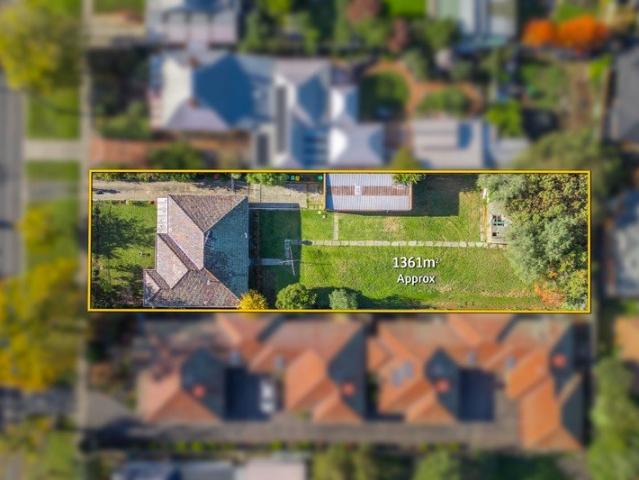
Positioned in one of Sunbury's most tightly held and highly sought-after locations, this exceptional property presents an outstanding lifestyle opportunity with limitless future potential. Surrounded by picturesque recreational reserves, scenic parklands, renowned wineries, and the vibrant heart of Sunbury township, you'll enjoy the convenience of having everything just moments away - including cafés, restaurants, medical facilities, and the train station, all within easy walking distance. Ideally located with effortless access to Melbourne Airport, quality schools, and local sporting facilities, this address delivers the perfect balance of lifestyle and connectivity. Set on a rare township allotment of approximately 1,347m² (19.2m x 70.41m), the property offers exciting possibilities for future development (STCA) or the ideal setting to build your dream home in one of the region's fastest-growing areas. For more information, contact Haydn Drummer on 0421 116 679. Disclaimer: Raine & H
Request Details
DIVINE EXCELLENCE!
View photo
House · for sale
Request Details
DIVINE EXCELLENCE!
New Gisborne
· 4 Bedrooms · 2 Baths · House
New Gisborne · 4 Bedrooms · 2 Baths · House
WATCH OUR VIDEO PRESENTATION From the moment you arrive, there is an immediate sense that this is a home offering something beyond the ordinary. Previously showcased as a display home, it carries a level of finish, care and attention to detail rarely found, while still maintaining a warmth that makes the home feel instantly inviting. Framed by striking street appeal and beautifully landscaped surrounds, this is a residence thoughtfully designed to balance modern sophistication with an inviting sense of comfort. Inside, the home unfolds with a beautiful sense of space and cohesion, where soaring 2700mm ceilings, soft natural light and carefully selected finishes create an atmosphere that feels calm, relaxed and immediately welcoming. Positioned toward the front of the home, a separate living area offers valuable flexibility, creating the perfect retreat, theatre room or additional sitting space depending on your needs, before the home opens into the main living and dining area at its he
Request Details
Mimosa Homes Proudly Presents the Hamilton 223
View photo
Terraced House · for sale
Request Details
Mimosa Homes Proudly Presents the Hamilton 223
New Gisborne
· 4 Bedrooms · 2 Baths · Terraced House
· Equipped kitchen
New Gisborne · 4 Bedrooms · 2 Baths · Terraced House · Equipped kitchen
The Hamilton 223 House and Land Package! Mimosa Homes New Added Value Inclusions:- 50 Year Structural Warranty!- Inclusive of site costs & connections with H1 class slab as per standard inclusions!- Quality floor coverings throughout entire home!- Higher ceilings 2550mm to ground floor!- Double Glazed Awning windows!- LED Downlights to entire home!- Fibre Optic Provision!- Vitrified Compact Surface benchtop to kitchen, bathroom & ensuite!- 900mm S/S upright oven and cook top with S/S canopy rangehood!- Stainless steel Dishwasher and Microwave with trim kit!- 7 star energy!-Site Costs- Developer Guidelines Included- Flexible floor plans & so much more!CALL BUILDER DIRECT!All plans and facades are indicative only and may change. Mimosa Homes may amend plans, specifications, and prices without notice. Package prices are based on a standard facade, standard inclusions, and suitable land availability, excluding developer/estate requirements. Facade and inclusion images may show non standard
Request Details
FAMILY LIVING ON A GRAND SCALE IN THE HEART OF ROMSEY !
View photo
House · for sale
Request Details
FAMILY LIVING ON A GRAND SCALE IN THE HEART OF ROMSEY !
New Gisborne
· 4 Bedrooms · 2 Baths · House
· Equipped kitchen
New Gisborne · 4 Bedrooms · 2 Baths · House · Equipped kitchen
Set within the prestigious and award-winning Lomandra Estate, this beautifully maintained family residence delivers the perfect combination of space, comfort, and functionality on an expansive 1,111m² (approx.) allotment in one of Romsey's most tightly held pockets. Thoughtfully designed to accommodate growing families, the home showcases a highly functional floorplan with multiple living zones, generous accommodation, and seamless indoor-outdoor flow. Positioned privately at the front of the home, the spacious master suite offers a peaceful parents' retreat complete with a walk-in robe and ensuite. The remaining three bedrooms are all generously sized with built-in robes and are zoned separately alongside the central family bathroom, creating the ideal layout for children or guests. The heart of the home is the impressive open-plan kitchen, dining, and family area, designed for effortless everyday living and entertaining. The well-appointed kitchen features quality stainless steel app
Request Details
Mimosa Homes Proudly Presents the Aspendale 226
View photo
Terraced House · for sale
Request Details
Mimosa Homes Proudly Presents the Aspendale 226
New Gisborne
· 4 Bedrooms · 2 Baths · Terraced House
· Equipped kitchen
New Gisborne · 4 Bedrooms · 2 Baths · Terraced House · Equipped kitchen
The Aspendale 226 House and Land Package! Mimosa Homes New Added Value Inclusions:- 50 Year Structural Warranty!- Inclusive of site costs & connections with H1 class slab as per standard inclusions!- Quality floor coverings throughout entire home!- Higher ceilings 2550mm to ground floor!- Double Glazed Awning windows!- LED Downlights to entire home!- Fibre Optic Provision!- Vitrified Compact Surface benchtop to kitchen, bathroom & ensuite!- 900mm S/S upright oven and cook top with S/S canopy rangehood!- Stainless steel Dishwasher and Microwave with trim kit!- 7 star energy!-Developer Guidelines Included- Site Costs- Flexible floor plans & so much more!CALL BUILDER DIRECT!All plans and facades are indicative only and may change. Mimosa Homes may amend plans, specifications, and prices without notice. Package prices are based on a standard facade, standard inclusions, and suitable land availability, excluding developer/estate requirements. Facade and inclusion images may show non standar
Request Details
Jamieson 250 Defined by You. $10,000 To Spend Your Way
View photo
Terraced House · for sale
Request Details
Jamieson 250 Defined by You. $10,000 To Spend Your Way
New Gisborne
· 4 Bedrooms · 2 Baths · Terraced House
· Parking · Equipped kitchen
New Gisborne · 4 Bedrooms · 2 Baths · Terraced House · Parking · Equipped kitchen
The modern features of the Jamieson 250 make it ideal for a large family. The spacious master suite provides an ideal space for you to relax, featuring a walk-through robe and hidden ensuite. The home also boasts an additional three bedrooms, all with built-in robes. The heart of the home was designed for entertaining, complete with an open-plan kitchen, family and dining area which overlooks the alfresco. The home also features a spacious home theatre, second living room, mud room and double garage. - 2700mm Ceiling Height - 40mm Stone Benchtops - LED Downlights - Carpet and tiles throughout - Ducted Heating - Evaporative Cooling - Dishwasher - Remote Garage Door Copyright Hotondo Pty Ltd all rights reserved. Dimensions, photos and floor plans are for illustrative purposes and may include optional features. Additional facade options are available, as this home is not yet constructed. All packages are subject to engineering plans and developer's approval and therefore may need to be al
Request Details
A Gem in One of Sunbury's Most Desirable Locations
View photo
House · for sale
Request Details
A Gem in One of Sunbury's Most Desirable Locations
New Gisborne
· 4 Bedrooms · 2 Baths · House
· Equipped kitchen
New Gisborne · 4 Bedrooms · 2 Baths · House · Equipped kitchen
Set on an impressive 650m² (approx.) block in one of Sunbury's most tightly held and highly sought-after pockets, opportunities like this are few and far between. Offering a fantastic family-friendly floorplan, picturesque surrounds and an unbeatable location, this is a home you'll want to secure before it's gone. From the moment you step inside, you'll instantly feel an incredible amount of character which will make you feel right at home. Warm, inviting and filled with an abundance of natural light, the home welcomes you with a spacious front living area, providing the perfect place to relax or entertain. Positioned privately at the front of the home, the generous master suite enjoys large windows that capture plenty of natural light, complete with a walk-in robe and private ensuite. Step down into the heart of the home where the open plan kitchen, living and dining area creates the ideal space for everyday family living. The well-appointed kitchen features a gas cooktop, wall oven,
Request Details
Space, Comfort & Superb Convenience!
View photo
House · for sale
Request Details
Space, Comfort & Superb Convenience!
New Gisborne
· 3 Bedrooms · 2 Baths · House
· Garden · Parking · Equipped kitchen · Heating
New Gisborne · 3 Bedrooms · 2 Baths · House · Garden · Parking · Equipped kitchen · Heating
Privately positioned and thoughtfully designed, this well-appointed three-bedroom residence delivers low-maintenance living without compromising on space. The generous master bedroom is complete with a walk-in robe and private ensuite, while two additional bedrooms are serviced by a central family bathroom. Offering excellent flexibility, the home features two spacious living zones including a formal lounge and an open-plan family and meals area adjoining a well-equipped kitchen - perfect for everyday living and entertaining. Sliding doors lead seamlessly to a sun deck and outdoor entertaining area, overlooking a generous backyard with garden shed - ideal for kids, pets, or simply relaxing outdoors. Comfort is assured year-round with gas central heating and a reverse-cycle split system, while a double garage adds practicality and secure parking. Superbly located within walking distance to the town centre, primary and secondary schools, sporting grounds, bowls club, cafes and restaurant
Request Details
Mimosa Homes Proudly Presents the Hamilton 223
View photo
Terraced House · for sale
Request Details
Mimosa Homes Proudly Presents the Hamilton 223
New Gisborne
· 4 Bedrooms · 2 Baths · Terraced House
· Equipped kitchen
New Gisborne · 4 Bedrooms · 2 Baths · Terraced House · Equipped kitchen
The Hamilton 223 House and Land Package! Mimosa Homes New Added Value Inclusions:- 50 Year Structural Warranty!- Inclusive of site costs & connections with H1 class slab as per standard inclusions!- Quality Floor Coverings throughout Entire Home!- Higher Ceilings 2550mm to Ground Floor!- Double Glazed Awning Windows!- LED Downlights to Entire Home!- Fibre Optic Provision!- Vitrified Compact Surface Benchtop to Kitchen, Bathroom & Ensuite!- 900mm S/S upright Oven and Cook top with S/S Canopy Rangehood!- Stainless steel Dishwasher and Microwave with trim kit!-Site Costs Included-Developer Guidelines Included- 7 star energy!- Flexible floor plans & so much more!CALL BUILDER DIRECT!All plans and facades are indicative only and may change. Mimosa Homes may amend plans, specifications, and prices without notice. Package prices are based on a standard facade, standard inclusions, and suitable land availability, excluding developer/estate requirements. Facade and inclusion images may show non
Request Details
Mimosa Homes Proudly Presents the Lismore 192
View photo
Terraced House · for sale
Request Details
Mimosa Homes Proudly Presents the Lismore 192
New Gisborne
· 4 Bedrooms · 2 Baths · Terraced House
· Equipped kitchen
New Gisborne · 4 Bedrooms · 2 Baths · Terraced House · Equipped kitchen
The Lismore 192 House and Land Package! Mimosa Homes New Added Value Inclusions:- Inclusive of site costs & connections with H1 class slab as per standard inclusions!- 50 year Structural Warranty!- Quality floor coverings throughout entire home!- Higher ceilings 2550mm to ground floor!- Double Glazed Awning windows!- LED Downlights to entire home!- Vitrified Compact Surface benchtop to kitchen, bathroom & ensuite!- 600mm S/S upright oven and cook top with S/S canopy rangehood!- Stainless steel Dishwasher and Microwave- 7 star energy rated!- Flexible floor plans & so much more!CALL BUILDER DIRECT- NAP MADRIAGA 0427631471All plans and facades are indicative only and may change. Mimosa Homes may amend plans, specifications, and prices without notice. Package prices are based on a standard facade, standard inclusions, and suitable land availability, excluding developer/estate requirements. Facade and inclusion images may show non standard items not included in the price. Dimensions are app
Request Details
Mimosa Homes Proudly Presents the Enfield 210
View photo
Terraced House · for sale
Request Details
Mimosa Homes Proudly Presents the Enfield 210
New Gisborne
· 3 Bedrooms · 2 Baths · Terraced House
· Equipped kitchen
New Gisborne · 3 Bedrooms · 2 Baths · Terraced House · Equipped kitchen
The Enfield 210 House and Land Package! Mimosa Homes New Added Value Inclusions:- 50 Year Structural Warranty!- Inclusive of site costs & connections with H1 class slab as per standard inclusions!- Quality floor coverings throughout entire home!- Higher Ceilings 2550mm to Ground Floor!- Double Glazed Awning Windows!- LED Downlights to Entire Home!- Fibre Optic Provision!- Vitrified Compact Surface Benchtop to Kitchen, Bathroom & Ensuite!- 900mm S/S upright oven and cook top with S/S canopy rangehood!- Stainless steel Dishwasher and Microwave with trim kit!- 7 star energy!-Fixed Site Costs-Developer Guidelines Included- Flexible floor plans & so much more!CALL BUILDER DIRECT!All plans and facades are indicative only and may change. Mimosa Homes may amend plans, specifications, and prices without notice. Package prices are based on a standard facade, standard inclusions, and suitable land availability, excluding developer/estate requirements. Facade and inclusion images may show non stan
Request Details
Spacious Family Living
View photo
House · for sale
Request Details
Spacious Family Living
New Gisborne
· 4 Bedrooms · 2 Baths · House
· Equipped kitchen
New Gisborne · 4 Bedrooms · 2 Baths · House · Equipped kitchen
Positioned in the Maplestone Estate, this well-designed family home offers the perfect balance of space, comfort and practicality on approximately 511m² of land. Featuring multiple living zones, four generous bedrooms and a seamless indoor-outdoor layout, this home is ideal for growing families, first-home buyers or investors seeking a quality property in a thriving Sunbury location. At the heart of the home is a spacious open-plan kitchen, dining and living area, complete with a walk-in pantry and direct access to the undercover alfresco, creating the perfect setting for entertaining family and friends year-round. A separate front living room provides additional flexibility for a second lounge, media room or children's retreat. The master suite is privately positioned at the front of the home and features a walk-in robe and ensuite, while the remaining bedrooms are serviced by a central bathroom and separate laundry. Comfort is assured throughout the seasons with multiple split-system
Request Details

Get email alerts

Don't miss out: be the first to know about new properties

The alert was correctly created

On subscribing you accept the conditions of use and the privacy policy
Alert
Receive new ads in your inbox
Save this search
Receive alerts for new listings

We'll send you an email when we have new properties for: "Houses for sale in New Gisborne"

The alert was correctly created

Sunbury
Gisborne South
Get email alerts and be the first to see new listings
Required field
On subscribing I accept the terms of the privacy policy
Perfect! You'll soon start receiving new listings via email
Alert
Receive an email when we have new ads for Houses for sale in New Gisborne
Save this search
Filters

Bedrooms

Size (m²)

Price

$
$

Property type

Bathrooms

Clear all filters
Receive notifications when new entries are published.