1,063 houses for sale in New Gisborne

Historical bank, grand home, large studio, stunning landscaping, endless potential
View photo
House · for sale
Request Details
Historical bank, grand home, large studio, stunning landscaping, endless potential
New Gisborne
· 5 Bedrooms · 3 Baths · House
· Garden · Fireplace · Parking
New Gisborne · 5 Bedrooms · 3 Baths · House · Garden · Fireplace · Parking
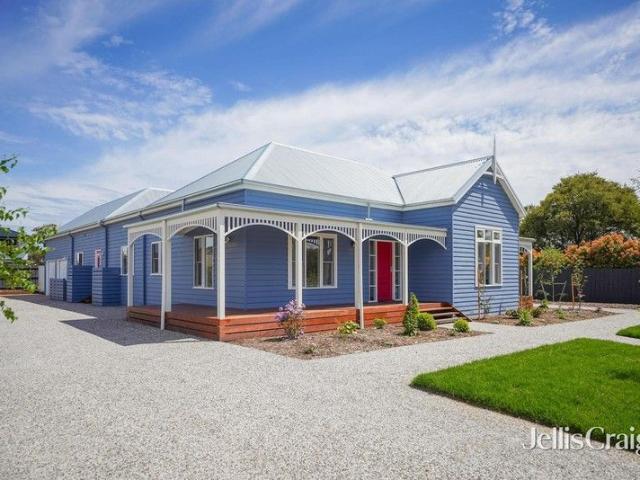
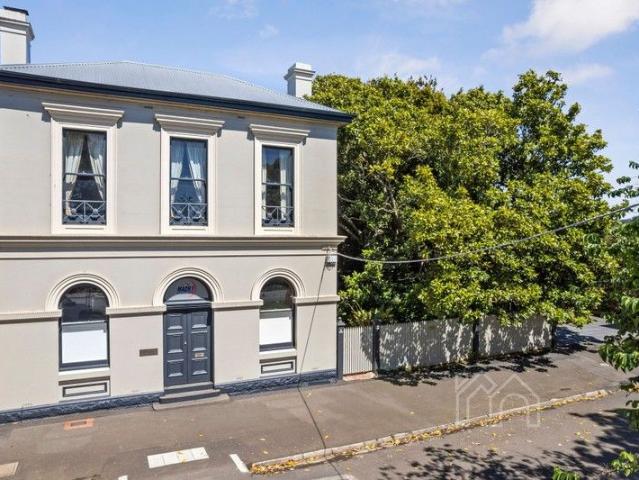
Architectural grandeur brimming with heritage details and steeped in history, this iconic Romsey property offers extraordinary potential, delivers three properties in one. Zoned Commercial One and located in the heart of town, offering unsurpassed lifestyle opportunities with town conveniences on your doorstep and only approx. 40kms (40mins) to the Melbourne Airport. This remarkable trio is coming to the market for the third time in its 150 year history. Consisting of the bank, the main house and the studio encircled by stunning garden rooms, ornamentals and edibles such as apple, walnut and fig. An outdoor fireplace and glasshouse, rain water storage tanks and irrigation system, wide verandahs and off street parking further enhance this exceptional residence. The Bank An unmissable, iconic façade and a fine example of Renaissance revival style designed by architect, Terry Leonard, built in 1876. Sitting on bluestone foundations the bank chamber comprises two main rooms with fireplaces
Request Details
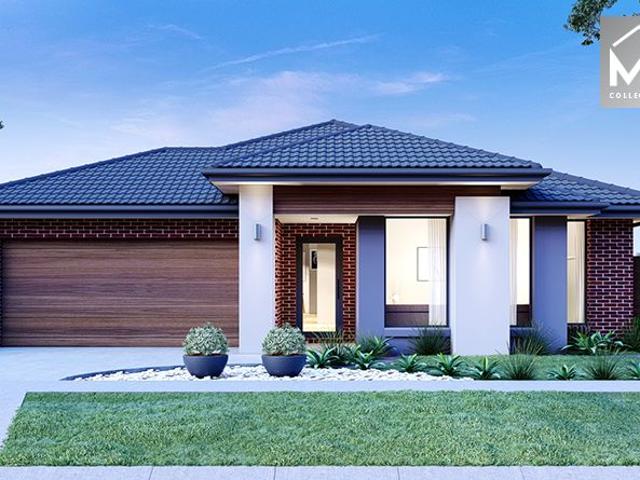
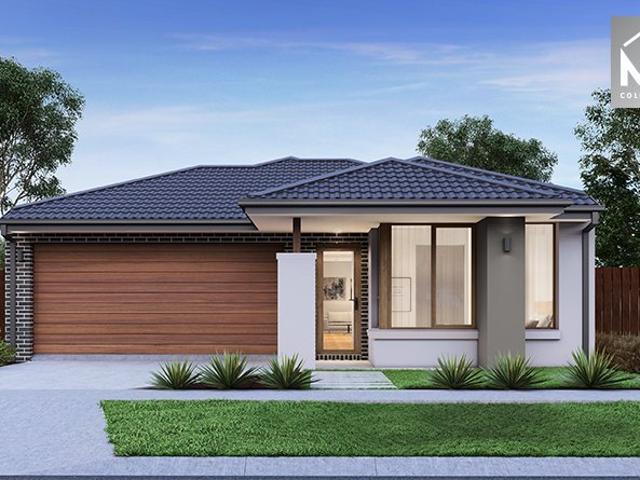
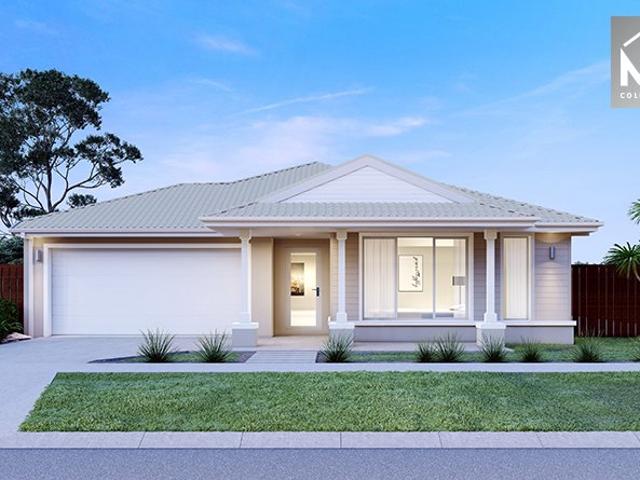
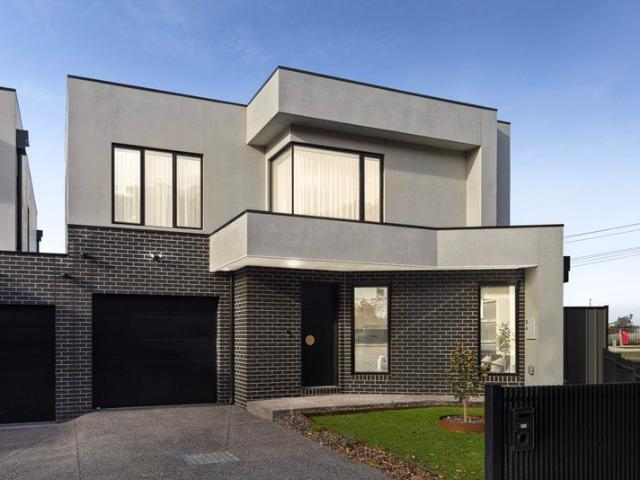
Mimosa Homes Proudly Presents the Benalla 282
View photo
Terraced House · for sale
Request Details
Mimosa Homes Proudly Presents the Benalla 282
New Gisborne
· 5 Bedrooms · 3 Baths · Terraced House
New Gisborne · 5 Bedrooms · 3 Baths · Terraced House
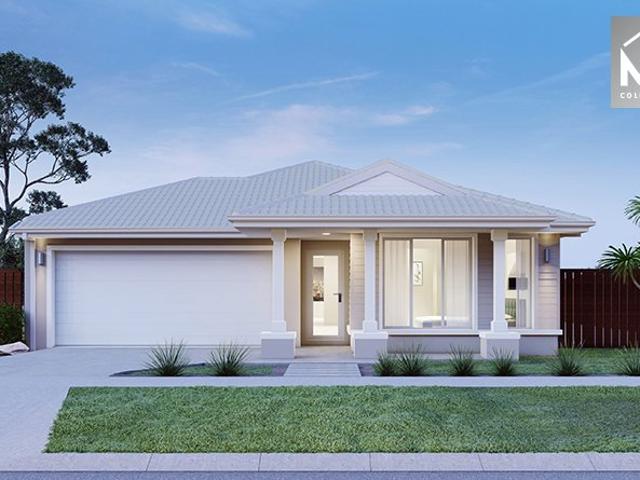
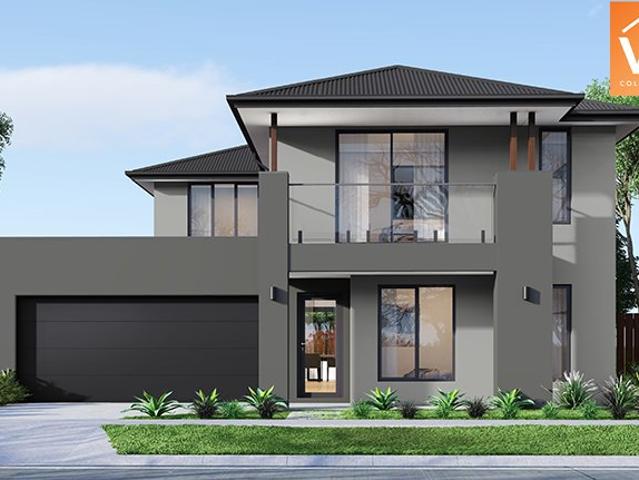
Mimosa Homes House and Land Package Includes: - Inclusive of site costs & connections with H1 class slab as per standard inclusions! - 50 Year Structural Warranty! - Quality floor coverings throughout entire home! - Double Glazed Awning windows! - 600mm S/S upright oven and cook top with S/S canopy rangehood! - Stainless steel Dishwasher - Pre Priced upgrades and more! CALL BUILDER DIRECT! Images, facades and floorplans are for illustrative purposes only and may diff er from the final product. Mimosa Homes may amend plans, specifications, inclusions and pricing without notice. All V Collection House & Land Packages are subject to a final siting and compliance assessment under the Small Lot Housing Code and relevant design guidelines. Buyers must not purchase land based on this package or information until a Mimosa Homes siting assessment confirms suitability. Additional factors such as PSI reports, site and soil conditions, neighbouring properties, easements and developer or council re
Request Details
A grand country retreat in the heart of Woodend
View photo
House · for sale
Request Details
A grand country retreat in the heart of Woodend
New Gisborne
· 3 Bedrooms · 2 Baths · House
· Garden
New Gisborne · 3 Bedrooms · 2 Baths · House · Garden
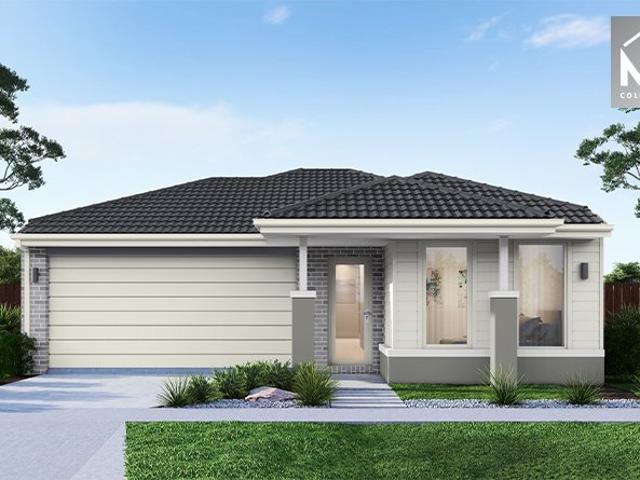
Superbly positioned just a short stroll from Woodend V/Line station and the vibrant shopping and restaurant precinct, this stunning property blends the timeless charm of a stately country home with the comforts of contemporary living. Situated within a generous 1200 sqm (approx.) professionally landscaped garden, this outstanding home offers the rare opportunity to enjoy refined rural living with all the conveniences of a central location. From the moment you arrive, the home's sweeping verandahs adorned with elegant arched fretwork, create a lasting impression of grandeur and warmth. Step inside to discover a home of scale and sophistication, featuring soaring high ceilings and an inviting central hallway with spotted gum floors that set the tone for the rest of the residence. Thoughtfully oriented to the north, the home is bathed in beautiful natural light throughout the day, enhancing its spacious interiors and seamless indoor-outdoor connection. At its heart, a striking main living
Request Details
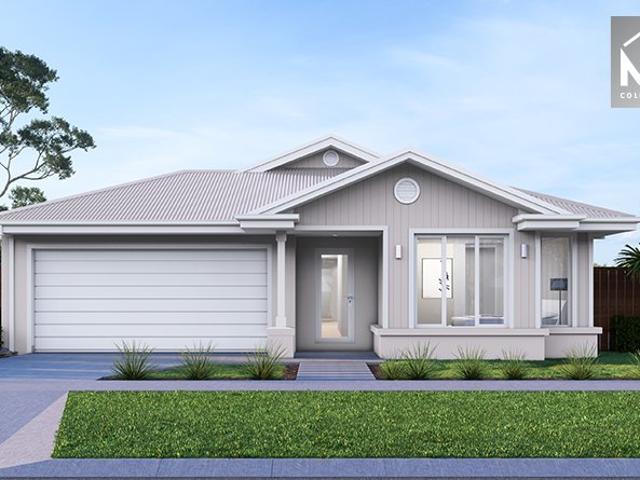
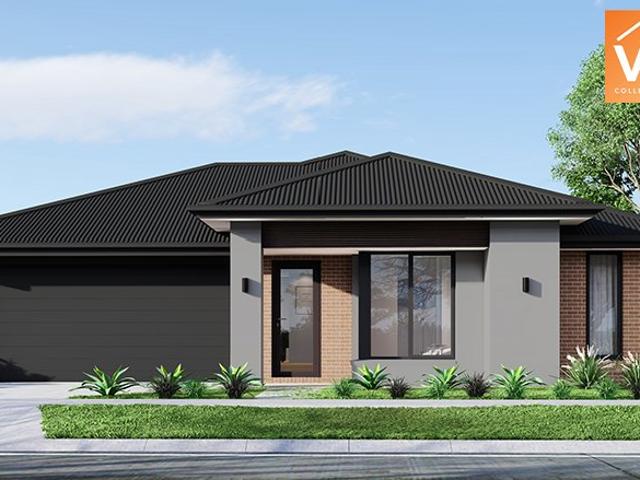
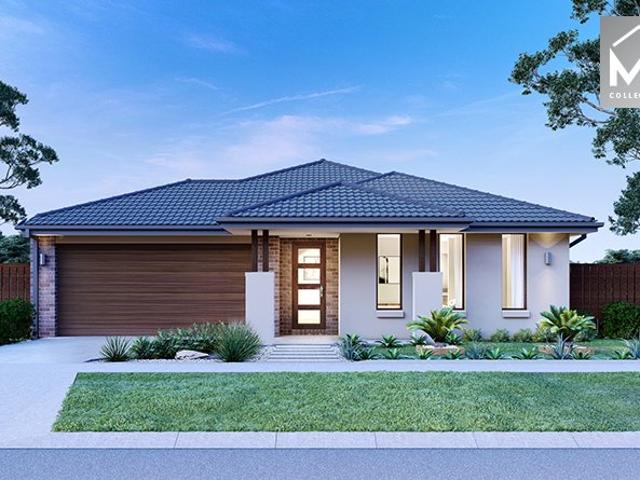
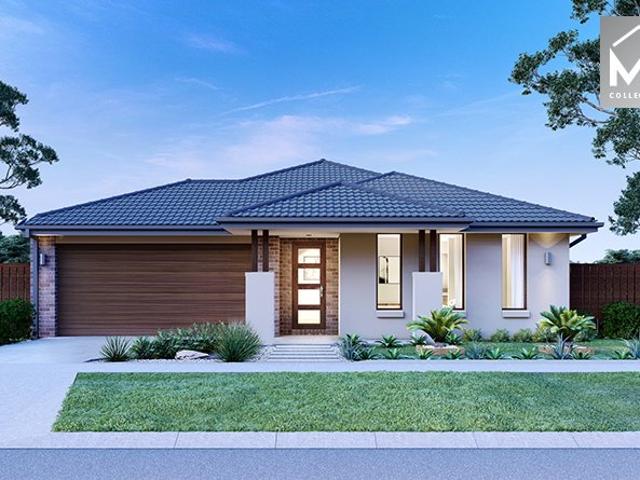
Mimosa Homes Proudly Presents the Chelsea 200
View photo
Terraced House · for sale
Request Details
Mimosa Homes Proudly Presents the Chelsea 200
New Gisborne
· 4 Bedrooms · 2 Baths · Terraced House
· Equipped kitchen
New Gisborne · 4 Bedrooms · 2 Baths · Terraced House · Equipped kitchen
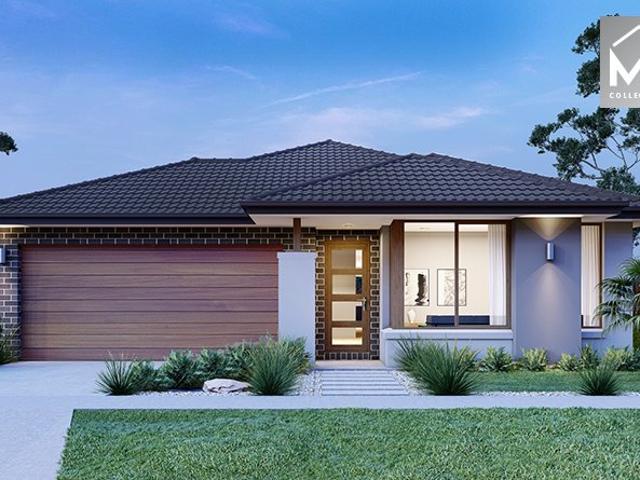
The Chelsea 200 House and Land Package! Mimosa Homes New Added Value Inclusions: - 50 Year Structural Warranty! - Inclusive of site costs & connections with H1 class slab as per standard inclusions! - Quality floor coverings throughout entire home! - Higher ceilings 2550mm to ground floor! - Double Glazed Awning windows! - LED Downlights to entire home! - Fibre Optic Provision! - Vitrified Compact Surface benchtop to kitchen, bathroom & ensuite! - 900mm S/S upright oven and cook top with S/S canopy rangehood! - Stainless steel Dishwasher and Microwave with trim kit! - 7 star energy! - Flexible floor plans & so much more! CALL BUILDER DIRECT! All plans and facades are indicative only and may change. Mimosa Homes may amend plans, specifications, and prices without notice. Package prices are based on a standard facade, standard inclusions, and suitable land availability, excluding developer/estate requirements. Facade and inclusion images may show non standard items not included in the pr
Request Details
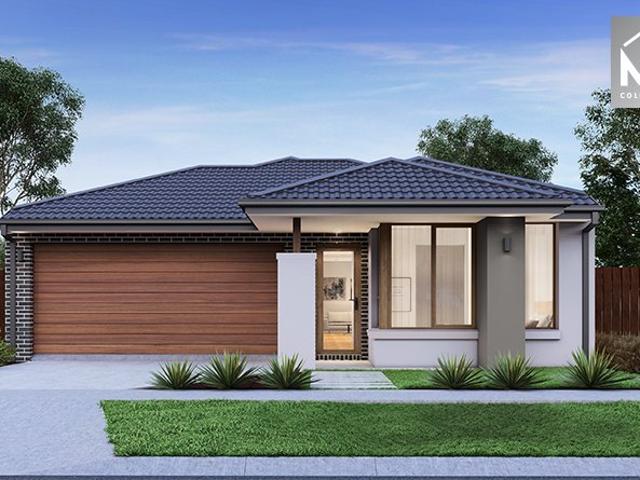
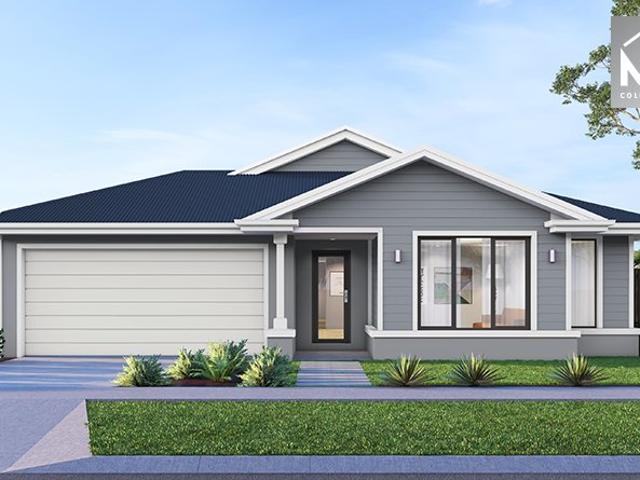
Mimosa Homes Proudly Presents the Darley 178
View photo
Terraced House · for sale
Request Details
Mimosa Homes Proudly Presents the Darley 178
New Gisborne
· 3 Bedrooms · 2 Baths · Terraced House
· Equipped kitchen
New Gisborne · 3 Bedrooms · 2 Baths · Terraced House · Equipped kitchen
The Darley 178 House and Land Package! Mimosa Homes New Added Value Inclusions:- Inclusive of site costs & connections with H1 class slab as per standard inclusions!- 50 Year Structural Warranty!- Quality floor coverings throughout entire home!- Higher ceilings 2550mm to ground floor!- Double Glazed Awning windows!- LED Downlights to entire home!- Vitrified Compact Surface benchtop to kitchen, bathroom & ensuite!- 600mm S/S upright oven and cook top with S/S canopy rangehood!- Stainless steel Dishwasher and Microwave- 7 star energy!- Fixed Site Costs- Developer Guidelines Included- Flexible floor plans & so much more!CALL BUILDER DIRECT!All plans and facades are indicative only and may change. Mimosa Homes may amend plans, specifications, and prices without notice. Package prices are based on a standard facade, standard inclusions, and suitable land availability, excluding developer/estate requirements. Facade and inclusion images may show non standard items not included in the price.
Request Details
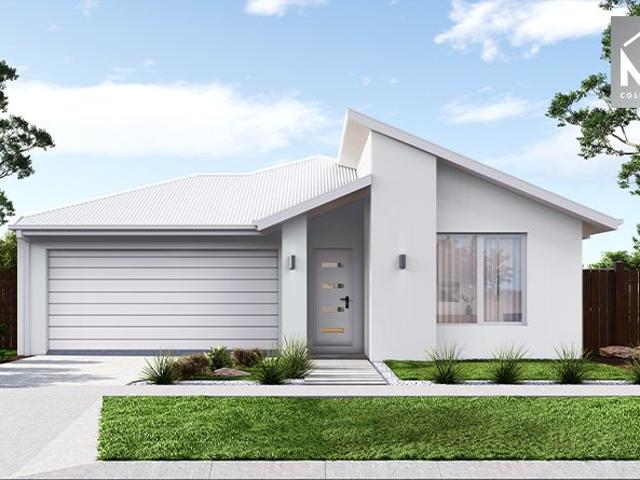
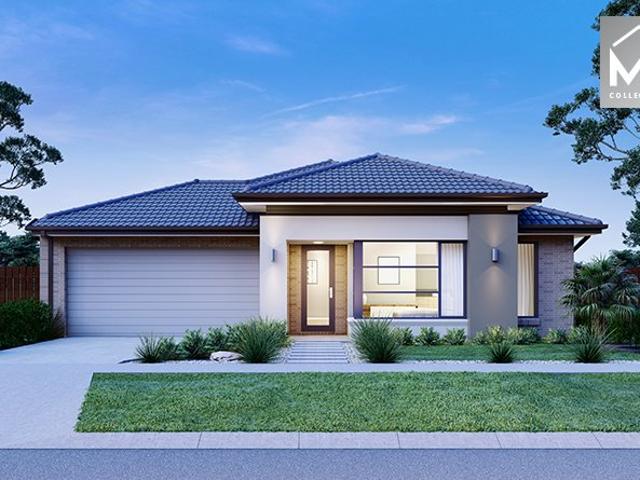
Mimosa Homes Proudly Presents the Churchill 220
View photo
Terraced House · for sale
Request Details
Mimosa Homes Proudly Presents the Churchill 220
New Gisborne
· 4 Bedrooms · 2 Baths · Terraced House
· Equipped kitchen
New Gisborne · 4 Bedrooms · 2 Baths · Terraced House · Equipped kitchen
The Churchill 220 House and Land Package! Mimosa Homes New Added Value Inclusions: - 50 Year Structural Warranty! - Inclusive of site costs & connections with H1 class slab as per standard inclusions! - Quality floor coverings throughout entire home! - Higher ceilings 2550mm to ground floor! - Double Glazed Awning windows! - LED Downlights to entire home! - Fibre Optic Provision! - Vitrified Compact Surface benchtop to kitchen, bathroom & ensuite! - 900mm S/S upright oven and cook top with S/S canopy rangehood! - Stainless steel Dishwasher and Microwave with trim kit! - 7 star energy! - Flexible floor plans & so much more! CALL BUILDER DIRECT! All plans and facades are indicative only and may change. Mimosa Homes may amend plans, specifications, and prices without notice. Package prices are based on a standard facade, standard inclusions, and suitable land availability, excluding developer/estate requirements. Facade and inclusion images may show non standard items not included in the
Request Details
Mimosa Homes Proudly Presents the Saba 250
View photo
Terraced House · for sale
Request Details
Mimosa Homes Proudly Presents the Saba 250
New Gisborne
· 4 Bedrooms · 2 Baths · Terraced House
· Equipped kitchen
New Gisborne · 4 Bedrooms · 2 Baths · Terraced House · Equipped kitchen
The Saba 250 House and Land Package! Mimosa Homes New Added Value Inclusions: - 50 Year Structural Warranty! - Inclusive of site costs & connections with H1 class slab as per standard inclusions! - Quality floor coverings throughout entire home! - Higher ceilings 2550mm to ground floor! - Double Glazed Awning windows! - LED Downlights to entire home! - Fibre Optic Provision! - Vitrified Compact Surface benchtop to kitchen, bathroom & ensuite! - 900mm S/S upright oven and cook top with S/S canopy rangehood! - Stainless steel Dishwasher and Microwave with trim kit! - 7 star energy! - Flexible floor plans & so much more! CALL BUILDER DIRECT! All plans and facades are indicative only and may change. Mimosa Homes may amend plans, specifications, and prices without notice. Package prices are based on a standard facade, standard inclusions, and suitable land availability, excluding developer/estate requirements. Facade and inclusion images may show non standard items not included in the price
Request Details
Mimosa Homes Proudly Presents the Armadale 253
View photo
Terraced House · for sale
Request Details
Mimosa Homes Proudly Presents the Armadale 253
New Gisborne
· 4 Bedrooms · 2 Baths · Terraced House
· Equipped kitchen
New Gisborne · 4 Bedrooms · 2 Baths · Terraced House · Equipped kitchen
The Armadale 253 House and Land Package! Mimosa Homes New Added Value Inclusions: - 50 Year Structural Warranty! - Inclusive of site costs & connections with H1 class slab as per standard inclusions! - Quality floor coverings throughout entire home! - Higher ceilings 2550mm to ground floor! - Double Glazed Awning windows! - LED Downlights to entire home! - Fibre Optic Provision! - Vitrified Compact Surface benchtop to kitchen, bathroom & ensuite! - 900mm S/S upright oven and cook top with S/S canopy rangehood! - Stainless steel Dishwasher and Microwave with trim kit! - 7 star energy! - Flexible floor plans & so much more! CALL BUILDER DIRECT! All plans and facades are indicative only and may change. Mimosa Homes may amend plans, specifications, and prices without notice. Package prices are based on a standard facade, standard inclusions, and suitable land availability, excluding developer/estate requirements. Facade and inclusion images may show non standard items not included in the p
Request Details
Mimosa Homes Proudly Presents the Darley 178
View photo
Terraced House · for sale
Request Details
Mimosa Homes Proudly Presents the Darley 178
New Gisborne
· 3 Bedrooms · 2 Baths · Terraced House
· Equipped kitchen
New Gisborne · 3 Bedrooms · 2 Baths · Terraced House · Equipped kitchen
The Darley 178 House and Land Package! Mimosa Homes New Added Value Inclusions:- Inclusive of site costs & connections with H1 class slab as per standard inclusions!- 50 Year Structural Warranty!- Quality floor coverings throughout entire home!- Higher ceilings 2550mm to ground floor!- Double Glazed Awning windows!- LED Downlights to entire home!- Vitrified Compact Surface benchtop to kitchen, bathroom & ensuite!- 600mm S/S upright oven and cook top with S/S canopy rangehood!- Stainless steel Dishwasher and Microwave- 7 star energy!- Fixed Site Costs- Developer Guidelines- Flexible floor plans & so much more!CALL BUILDER DIRECT!All plans and facades are indicative only and may change. Mimosa Homes may amend plans, specifications, and prices without notice. Package prices are based on a standard facade, standard inclusions, and suitable land availability, excluding developer/estate requirements. Facade and inclusion images may show non standard items not included in the price. Dimension
Request Details
Mimosa Homes Proudly Presents the Leemore 221
View photo
Terraced House · for sale
Request Details
Mimosa Homes Proudly Presents the Leemore 221
New Gisborne
· 4 Bedrooms · 2 Baths · Terraced House
· Equipped kitchen
New Gisborne · 4 Bedrooms · 2 Baths · Terraced House · Equipped kitchen
The Leemore 221 House and Land Package! Mimosa Homes New Added Value Inclusions: - 50 Year Structural Warranty! - Inclusive of site costs & connections with H1 class slab as per standard inclusions! - Quality floor coverings throughout entire home! - Higher ceilings 2550mm to ground floor! - Double Glazed Awning windows! - LED Downlights to entire home! - Fibre Optic Provision! - Vitrified Compact Surface benchtop to kitchen, bathroom & ensuite! - 900mm S/S upright oven and cook top with S/S canopy rangehood! - Stainless steel Dishwasher and Microwave with trim kit! - 7 star energy! - Flexible floor plans & so much more! CALL BUILDER DIRECT! All plans and facades are indicative only and may change. Mimosa Homes may amend plans, specifications, and prices without notice. Package prices are based on a standard facade, standard inclusions, and suitable land availability, excluding developer/estate requirements. Facade and inclusion images may show non standard items not included in the pr
Request Details
Mimosa Homes Proudly Presents the Darley 178
View photo
Terraced House · for sale
Request Details
Mimosa Homes Proudly Presents the Darley 178
New Gisborne
· 3 Bedrooms · 2 Baths · Terraced House
· Equipped kitchen
New Gisborne · 3 Bedrooms · 2 Baths · Terraced House · Equipped kitchen
The Darley 178 House and Land Package! Mimosa Homes New Added Value Inclusions: - Inclusive of site costs & connections with H1 class slab as per standard inclusions! - 50 Year Structural Warranty! - Quality floor coverings throughout entire home! - Higher ceilings 2550mm to ground floor! - Double Glazed Awning windows! - LED Downlights to entire home! - Vitrified Compact Surface benchtop to kitchen, bathroom & ensuite! - 600mm S/S upright oven and cook top with S/S canopy rangehood! - Stainless steel Dishwasher and Microwave - 7 star energy! - Flexible floor plans & so much more! CALL BUILDER DIRECT! All plans and facades are indicative only and may change. Mimosa Homes may amend plans, specifications, and prices without notice. Package prices are based on a standard facade, standard inclusions, and suitable land availability, excluding developer/estate requirements. Facade and inclusion images may show non standard items not included in the price. Dimensions are approximate. Landscap
Request Details
Mimosa Homes Proudly Presents the Tahara 225
View photo
Terraced House · for sale
Request Details
Mimosa Homes Proudly Presents the Tahara 225
New Gisborne
· 4 Bedrooms · 2 Baths · Terraced House
New Gisborne · 4 Bedrooms · 2 Baths · Terraced House
Mimosa Homes House and Land Package Includes: - Inclusive of site costs & connections with H1 class slab as per standard inclusions! - 50 Year Structural Warranty! - Quality floor coverings throughout entire home! - Double Glazed Awning windows! - 600mm S/S upright oven and cook top with S/S canopy rangehood! - Stainless steel Dishwasher - Pre Priced upgrades and more! CALL BUILDER DIRECT! Images, facades and floorplans are for illustrative purposes only and may diff er from the final product. Mimosa Homes may amend plans, specifications, inclusions and pricing without notice. All V Collection House & Land Packages are subject to a final siting and compliance assessment under the Small Lot Housing Code and relevant design guidelines. Buyers must not purchase land based on this package or information until a Mimosa Homes siting assessment confirms suitability. Additional factors such as PSI reports, site and soil conditions, neighbouring properties, easements and developer or council re
Request Details
Mimosa Homes Proudly Presents the Archie 226
View photo
Terraced House · for sale
Request Details
Mimosa Homes Proudly Presents the Archie 226
New Gisborne
· 4 Bedrooms · 2 Baths · Terraced House
· Equipped kitchen
New Gisborne · 4 Bedrooms · 2 Baths · Terraced House · Equipped kitchen
The Archie 226 House and Land Package! Mimosa Homes New Added Value Inclusions: - 50 Year Structural Warranty! - Inclusive of site costs & connections with H1 class slab as per standard inclusions! - Quality floor coverings throughout entire home! - Higher ceilings 2550mm to ground floor! - Double Glazed Awning windows! - LED Downlights to entire home! - Fibre Optic Provision! - Vitrified Compact Surface benchtop to kitchen, bathroom & ensuite! - 900mm S/S upright oven and cook top with S/S canopy rangehood! - Stainless steel Dishwasher and Microwave with trim kit! - 7 star energy! - Flexible floor plans & so much more! CALL BUILDER DIRECT! All plans and facades are indicative only and may change. Mimosa Homes may amend plans, specifications, and prices without notice. Package prices are based on a standard facade, standard inclusions, and suitable land availability, excluding developer/estate requirements. Facade and inclusion images may show non standard items not included in the pri
Request Details
Mimosa Homes Proudly Presents the Kallista 226
View photo
Terraced House · for sale
Request Details
Mimosa Homes Proudly Presents the Kallista 226
New Gisborne
· 4 Bedrooms · 2 Baths · Terraced House
· Equipped kitchen
New Gisborne · 4 Bedrooms · 2 Baths · Terraced House · Equipped kitchen
The Kallista 226 House and Land Package! Mimosa Homes New Added Value Inclusions: - 50 Year Structural Warranty! - Inclusive of site costs & connections with H1 class slab as per standard inclusions! - Quality floor coverings throughout entire home! - Higher ceilings 2550mm to ground floor! - Double Glazed Awning windows! - LED Downlights to entire home! - Fibre Optic Provision! - Vitrified Compact Surface benchtop to kitchen, bathroom & ensuite! - 900mm S/S upright oven and cook top with S/S canopy rangehood! - Stainless steel Dishwasher and Microwave with trim kit! - 7 star energy! - Flexible floor plans & so much more! CALL BUILDER DIRECT! All plans and facades are indicative only and may change. Mimosa Homes may amend plans, specifications, and prices without notice. Package prices are based on a standard facade, standard inclusions, and suitable land availability, excluding developer/estate requirements. Facade and inclusion images may show non standard items not included in the p
Request Details
Mimosa Homes Proudly Presents the Aspendale 226
View photo
Terraced House · for sale
Request Details
Mimosa Homes Proudly Presents the Aspendale 226
New Gisborne
· 4 Bedrooms · 2 Baths · Terraced House
· Equipped kitchen
New Gisborne · 4 Bedrooms · 2 Baths · Terraced House · Equipped kitchen
The Aspendale 226 House and Land Package! Mimosa Homes New Added Value Inclusions: - 50 Year Structural Warranty! - Inclusive of site costs & connections with H1 class slab as per standard inclusions! - Quality floor coverings throughout entire home! - Higher ceilings 2550mm to ground floor! - Double Glazed Awning windows! - LED Downlights to entire home! - Fibre Optic Provision! - Vitrified Compact Surface benchtop to kitchen, bathroom & ensuite! - 900mm S/S upright oven and cook top with S/S canopy rangehood! - Stainless steel Dishwasher and Microwave with trim kit! - 7 star energy! - Flexible floor plans & so much more! CALL BUILDER DIRECT! All plans and facades are indicative only and may change. Mimosa Homes may amend plans, specifications, and prices without notice. Package prices are based on a standard facade, standard inclusions, and suitable land availability, excluding developer/estate requirements. Facade and inclusion images may show non standard items not included in the
Request Details
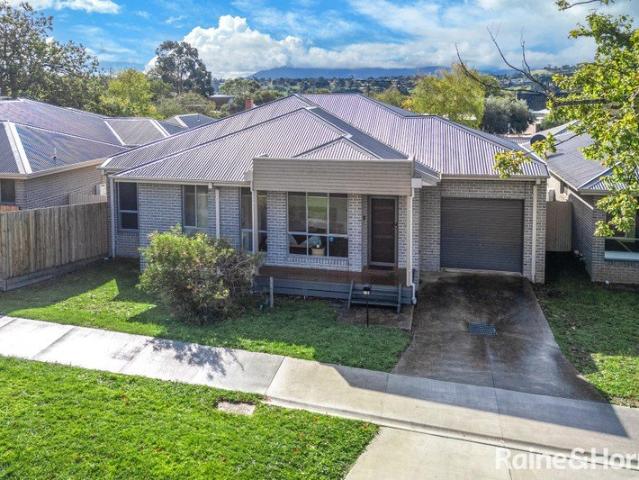
Low Maintenance Lifestyle or Investment in Sought After Gisborne
View photo
House · for sale
Request Details
Low Maintenance Lifestyle or Investment in Sought After Gisborne
New Gisborne
· 3 Bedrooms · 2 Baths · House
· Equipped kitchen
New Gisborne · 3 Bedrooms · 2 Baths · House · Equipped kitchen
Positioned in a prime location within the highly sought-after Old Gisborne township, this modern and light-filled residence presents an exceptional opportunity for owner occupiers and investors alike. Offering effortless low-maintenance living just moments from every local convenience, this home combines comfort, style and practicality in one outstanding package. Step inside to discover a bright open-plan design featuring hardwood timber floors and generous living spaces filled with natural light. The well-appointed kitchen is complete with stainless steel appliances and seamlessly connects to the adjoining meals and living area, creating the perfect setting for everyday living and entertaining. Accommodation comprises three spacious bedrooms, including a master suite with full ensuite and walk-in robe, while the remaining bedrooms are fitted with built-in robes. Sliding doors open to a private alfresco area, ideal for relaxed outdoor entertaining, all surrounded by easy-care gardens.
Request Details
Mimosa Homes Proudly Presents the Stanley 248
View photo
Terraced House · for sale
Request Details
Mimosa Homes Proudly Presents the Stanley 248
New Gisborne
· 4 Bedrooms · 2 Baths · Terraced House
· Equipped kitchen
New Gisborne · 4 Bedrooms · 2 Baths · Terraced House · Equipped kitchen
The Stanley 248 House and Land Package! Mimosa Homes New Added Value Inclusions: - 50 Year Structural Warranty! - Inclusive of site costs & connections with H1 class slab as per standard inclusions! - Quality floor coverings throughout entire home! - Higher ceilings 2550mm to ground floor! - Double Glazed Awning windows! - LED Downlights to entire home! - Fibre Optic Provision! - Vitrified Compact Surface benchtop to kitchen, bathroom & ensuite! - 900mm S/S upright oven and cook top with S/S canopy rangehood! - Stainless steel Dishwasher and Microwave with trim kit! - 7 star energy! - Flexible floor plans & so much more! CALL BUILDER DIRECT! All plans and facades are indicative only and may change. Mimosa Homes may amend plans, specifications, and prices without notice. Package prices are based on a standard facade, standard inclusions, and suitable land availability, excluding developer/estate requirements. Facade and inclusion images may show non standard items not included in the pr
Request Details
Mimosa Homes Proudly Presents the Saba 250
View photo
Terraced House · for sale
Request Details
Mimosa Homes Proudly Presents the Saba 250
New Gisborne
· 4 Bedrooms · 2 Baths · Terraced House
· Equipped kitchen
New Gisborne · 4 Bedrooms · 2 Baths · Terraced House · Equipped kitchen
The Saba 250 House and Land Package! Mimosa Homes New Added Value Inclusions: - 50 Year Structural Warranty! - Inclusive of site costs & connections with H1 class slab as per standard inclusions! - Quality floor coverings throughout entire home! - Higher ceilings 2550mm to ground floor! - Double Glazed Awning windows! - LED Downlights to entire home! - Fibre Optic Provision! - Vitrified Compact Surface benchtop to kitchen, bathroom & ensuite! - 900mm S/S upright oven and cook top with S/S canopy rangehood! - Stainless steel Dishwasher and Microwave with trim kit! - 7 star energy! - Flexible floor plans & so much more! CALL BUILDER DIRECT! All plans and facades are indicative only and may change. Mimosa Homes may amend plans, specifications, and prices without notice. Package prices are based on a standard facade, standard inclusions, and suitable land availability, excluding developer/estate requirements. Facade and inclusion images may show non standard items not included in the price
Request Details
Architectural Luxury Meets Effortless Living in Central Sunbury
View photo
House · for sale
Request Details
Architectural Luxury Meets Effortless Living in Central Sunbury
New Gisborne
· 4 Bedrooms · 3 Baths · House
· Garden · Equipped kitchen
New Gisborne · 4 Bedrooms · 3 Baths · House · Garden · Equipped kitchen
Presenting a spectacular, brand-new high-end townhouse perfectly positioned in the heart of Sunbury township, offering a turnkey lifestyle ready for you to move straight in and enjoy. Designed with sophistication and practicality in mind, this impressive residence showcases premium finishes, generous proportions and a seamless open-plan layout ideal for modern living. From the moment you step inside, you are greeted by a striking suspended timber staircase complemented by engineered hardwood flooring, setting the tone for the quality throughout. The expansive ground floor flows effortlessly through the meals and family areas, leading into a stunning designer kitchen featuring Taj Mahal stone benchtops, a quality 900mm gas cooktop and oven and a spacious walk-in butler's pantry. A full downstairs bathroom with shower adds further convenience, perfect for guests or multi-generational living. Sliding doors open to a low-maintenance backyard complete with eco decking, ideal for relaxed out
Request Details
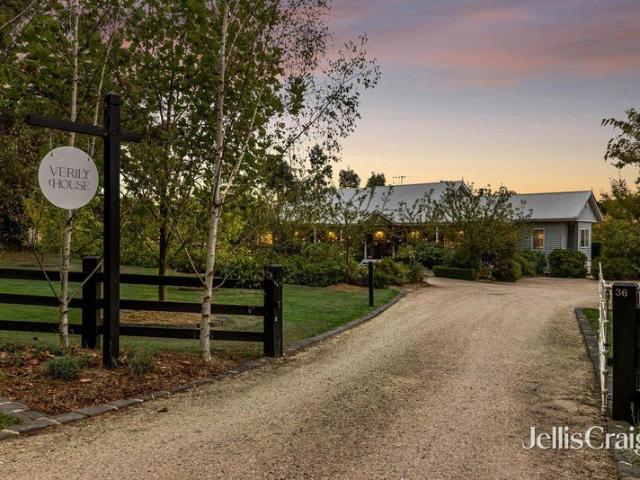
Verily House, country elegance in an enchanting garden setting
View photo
House · for sale
Request Details
Verily House, country elegance in an enchanting garden setting
New Gisborne
· 4 Bedrooms · 2 Baths · House
· Garden
New Gisborne · 4 Bedrooms · 2 Baths · House · Garden
Set across an impressive 5,387m² (approx.) of superbly landscaped gardens and sweeping green grounds, this distinguished country residence captures the romance of refined rural living. Designed with the modern family in mind, it masterfully combines timeless craftsmanship with contemporary comfort, resulting in a home of elegance, scale, and enduring appeal. A grand, wraparound verandah creates a striking first impression and an inviting sense of arrival. Inside, light-filled interiors reveal rich timber flooring and exquisite detailing, including dado panelling, wainscoting, and ornate ceiling roses, all contributing to a sophisticated yet welcoming atmosphere. Expansive open-plan living areas unfold with effortless grace, designed for both intimate moments and large-scale entertaining. These spaces extend seamlessly to a vine-clad alfresco setting, where long lunches drift into golden evenings beneath the stars. Beyond, the vast grounds provide an idyllic backdrop for family life, wi
Request Details
A Sanctuary of Tranquillity and Luxury in an Idyllic Country Landscape
View photo
House · for sale
Request Details
A Sanctuary of Tranquillity and Luxury in an Idyllic Country Landscape
New Gisborne
· 6 Bedrooms · 3 Baths · House
· Equipped kitchen
New Gisborne · 6 Bedrooms · 3 Baths · House · Equipped kitchen
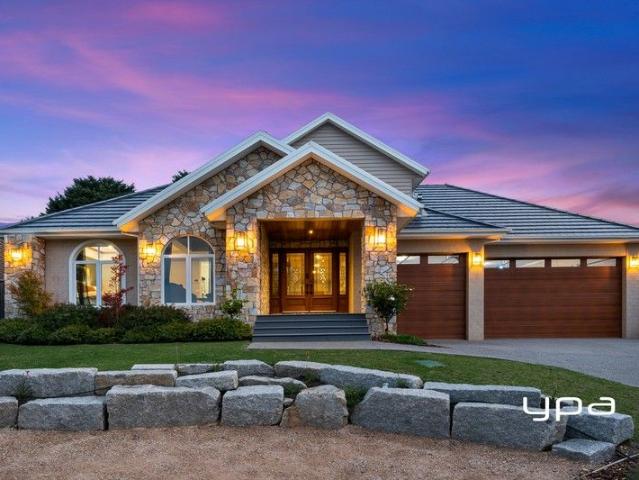
The time is now. The wait is over. Every so often, a home comes to market that captures everything you've ever dreamed of and more. A residence where luxury, space, and breathtaking natural beauty combine to create a lifestyle beyond compare. Set against an idyllic country backdrop and surrounded by rolling landscapes, this extraordinary family estate delivers the very best in refined living, offering the perfect environment to create a lifetime of cherished memories. A truly exceptional opportunity awaits in the highly sought-after Mulbarton Estate. Showcasing approximately 80 squares of meticulously crafted luxury, this magnificent residence exudes elegance and sophistication from the moment you arrive. From its commanding street presence and grand entrance hall to its six spacious bedrooms and spectacular outlooks across the Gisborne Golf Course, every element of this home has been thoughtfully designed to impress. At the heart of the home, the expansive open-plan kitchen, meals, an
Request Details
Mid century appeal, future potential
View photo
House · for sale
Request Details
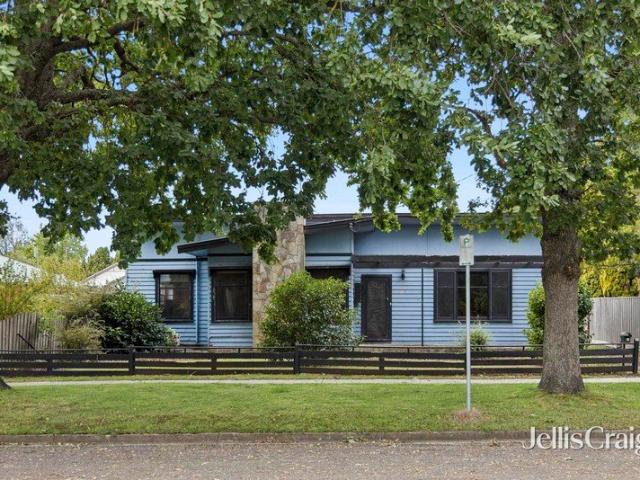
Mid century appeal, future potential
New Gisborne
· 2 Bedrooms · 1 Bath · House
· Garden · Equipped kitchen
New Gisborne · 2 Bedrooms · 1 Bath · House · Garden · Equipped kitchen
Superbly located in one of Woodend's most tightly-held tree lined streets, this 1950's weatherboard bungalow set on a generous 917 sqm (approx.) is brimming with potential. Just one block from the vibrant town centre, enjoy the ease of village life with shops, cafes and superb eateries on your doorstep and V/Line train services and supermarkets within a few minutes' walk. The current floorplan comprises a spacious entry hall, central living room with gas heater, two bedrooms, open plan kitchen/dining, bathroom and a laundry/mud room with second WC. With highly desirable Neighbourhood Residential zoning and North-facing rear yard with views towards Mount Macedon, the options to renovate, subdivide or redevelop (STCA) are only limited by your imagination. One of Victoria's most popular tree-change destinations, Woodend offers a wonderful blend of natural attractions, country hospitality and easy connection to Melbourne. Don't miss this rare opportunity to buy into one of Woodend's most c
Request Details
Contact Agent for Private Inspection
View photo
House · for sale
Request Details
Contact Agent for Private Inspection
New Gisborne
· 4 Bedrooms · 2 Baths · House
· Equipped kitchen
New Gisborne · 4 Bedrooms · 2 Baths · House · Equipped kitchen
Positioned in the peaceful and prestigious Willows Estate, this beautifully finished four-bedroom, two-bathroom home combines classic charm with modern sophistication. With its fresh weatherboard façade and gabled roofline, the home immediately impresses with timeless street appeal and a warm, welcoming presence. Inside, a bright and airy layout unfolds to reveal light-filled open-plan living spaces designed for modern family living. The heart of the home is the stunning kitchen, large island bench, sleek white cabinetry, black fittings and a generous butler's pantry offering extra storage and preparation space. Flowing seamlessly into the dining and living areas, this space is ideal for family gatherings or entertaining guests. The master suite provides a peaceful retreat, featuring double walk-in robes and a stylish ensuite appointed with twin vanities and matte-black tapware. Three further bedrooms, each with built-in robes, are serviced by a contemporary main bathroom showcasing th
Request Details
Willowmount Same family ownership since 1927
View photo
House · for sale
Request Details
Willowmount Same family ownership since 1927
New Gisborne
· 8 Bedrooms · 5 Baths · House
· Garden
New Gisborne · 8 Bedrooms · 5 Baths · House · Garden
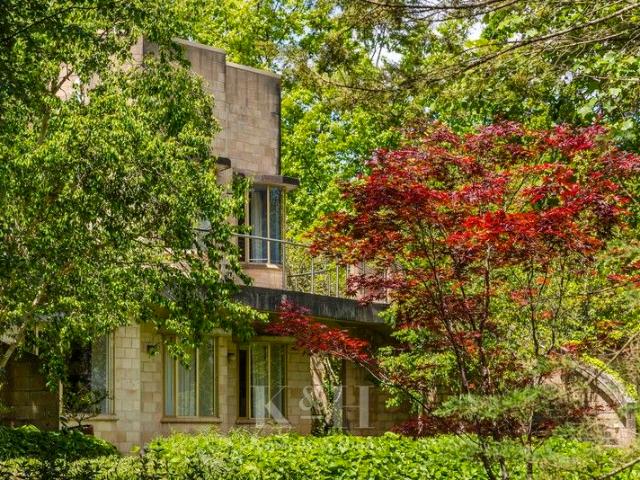
Mount Macedon is known for having the most important collection of 19th century hill station properties and gardens in the Southern Hemisphere, and together they represent a unique and important cultural landscape. Represented for sale in conjunction with - Dominic Romeo Historic Property, Willowmount is one such property. Owned by the Clarke family since 1927, the current residence was designed with symmetry, simplicity and scale during the 1980's, and built to capture the expansive views over the garden and Mount Macedon. After almost 100 years of family ownership, this exceptional lifestyle property now represents an opportunity for buyers seeking a country and regional escape or simply to own a unique trophy weekender. Willowmount comes with provenance. The Clarke family have been local landowners since 1837 and an important part of the early establishment of Victoria. Tom and William Christian purchased the land in 1854 and built a saw-mill on the property and later developed it i
Request Details
Low Maintenance Living in the Heart of Gisborne
View photo
House · for sale
Request Details
Low Maintenance Living in the Heart of Gisborne
New Gisborne
· 2 Bedrooms · 1 Bath · House
· Equipped kitchen
New Gisborne · 2 Bedrooms · 1 Bath · House · Equipped kitchen
Positioned in a highly sought-after location, this beautifully refreshed two-bedroom unit offers the perfect blend of comfort, convenience and low-maintenance living. Whether you're looking to enter the market, downsize, or secure a quality investment, this property presents an outstanding opportunity. Located just moments from the heart of Gisborne, you'll enjoy an easy walk to medical centres, primary schools, multiple supermarkets, major banks, cafés, and sporting facilities, making everyday living effortless. Freshly updated throughout, the home features a modernised interior with fresh paint, new carpets, and stylish hybrid flooring. The light-filled open-plan design seamlessly connects the kitchen, living and meals area, creating a welcoming space for both relaxation and entertaining. Property Features: • Two generous bedrooms • Open-plan kitchen, living and meals area • Stainless steel appliances • Dishwasher • Split-system heating and cooling in the main living area • Outdoor e
Request Details

Get email alerts

Don't miss out: be the first to know about new properties

The alert was correctly created

On subscribing you accept the conditions of use and the privacy policy
Alert
Receive new ads in your inbox
Save this search
Receive alerts for new listings

We'll send you an email when we have new properties for: "Houses for sale in New Gisborne"

The alert was correctly created

Sunbury
Gisborne South
Get email alerts and be the first to see new listings
Required field
On subscribing I accept the terms of the privacy policy
Perfect! You'll soon start receiving new listings via email
Alert
Receive an email when we have new ads for Houses for sale in New Gisborne
Save this search
Filters

Bedrooms

Size (m²)

Price

$
$

Property type

Bathrooms

Clear all filters
Receive notifications when new entries are published.