4,623 properties for sale in Mount Burnett

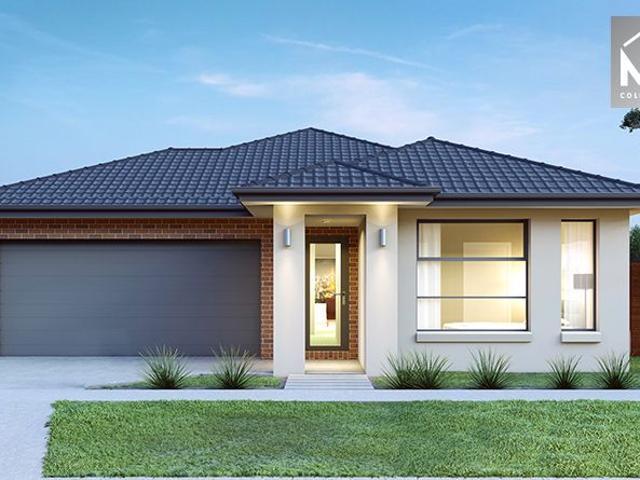
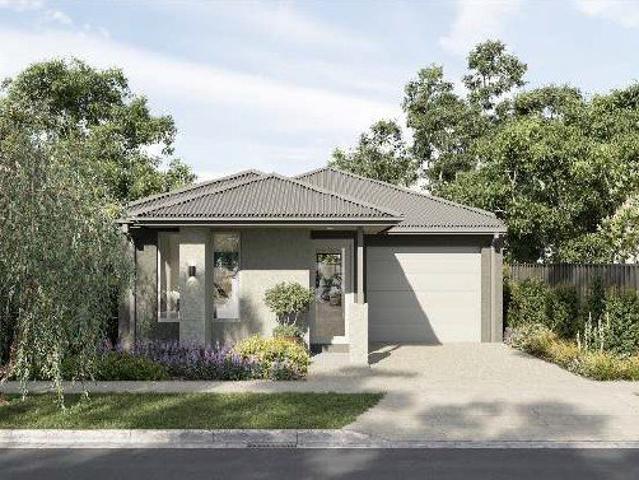
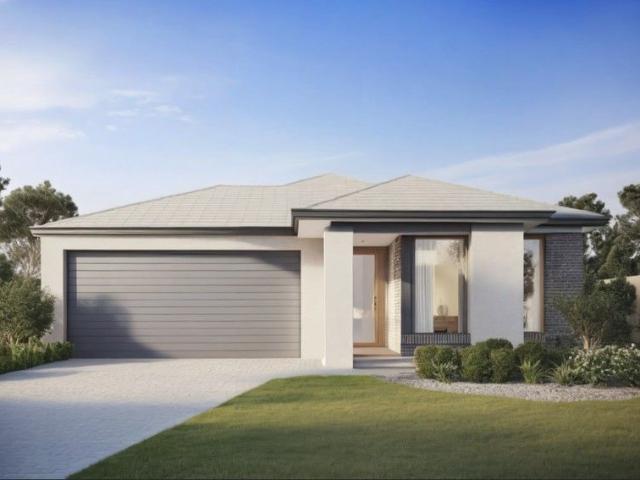
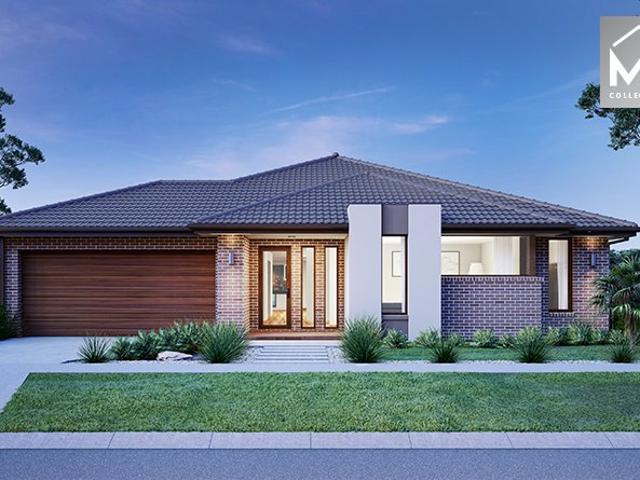
Incredible Value: Design Your Future with Mimosa Homes
View photo
Terraced House · for sale
Request Details
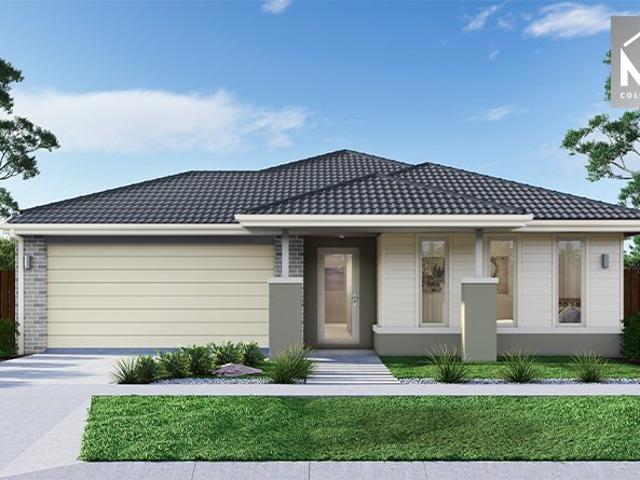
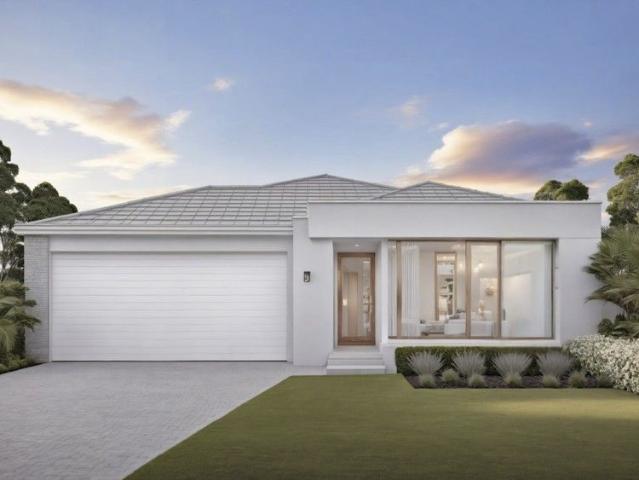
Incredible Value: Design Your Future with Mimosa Homes
Mount Burnett
· 4 Bedrooms · 2 Baths · Terraced House
· Parking · Equipped kitchen
Mount Burnett · 4 Bedrooms · 2 Baths · Terraced House · Parking · Equipped kitchen
The Hamilton 223 and a 350 sqm lot facing west are located at Officer Fields, Officer. Confidence: 50-Year Mimosa Homes Structural Warranty Fixed site costs, including BAL 12.5 Timber-look laminate, carpet, and floor tiles 2,550mm high ceilings Stone benchtops kitchen, ensuite & bathroom 900mm oven, cooktop & rangehood (600mm for homes 20 sq) Microwave with trim kit & Dishwasher Semi-floating vanities (Double to Ensuite) & Tiled shower bases Quick-slide robe doors LED downlights throughout, external lights & garage strip light Internal garage access with 2 Garage door remotes Flyscreens to windows & obscure-glazing to ensuite & bathroom 7-Star energy rating. Heating. Hot Water Unit. Concrete flooring in alfresco. 3-coat paint system for walls. 2 TV points, 2 phone/data points. Towel & toilet roll holders included Termite Management System Part A (slab), Part B (external) Occupational Health & Safety compliance, including asset protection BAL 12.5 upgrades, recycled water, and governm
Request Details
Family Home with a Bonus BungalowTeen Retreat? Home Office? Studio? You Decide
View photo
House · for sale
Request Details
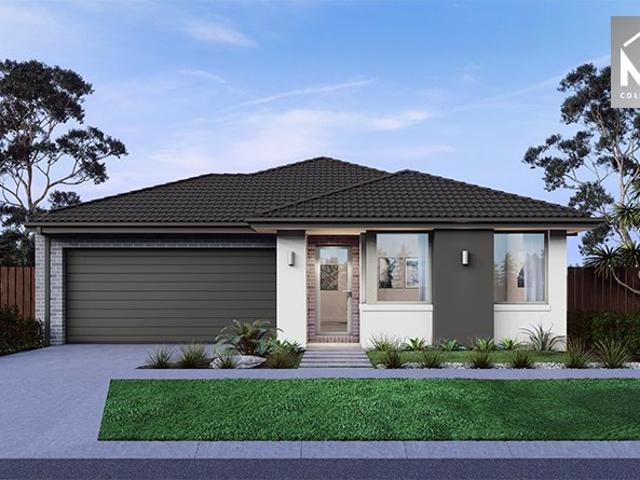
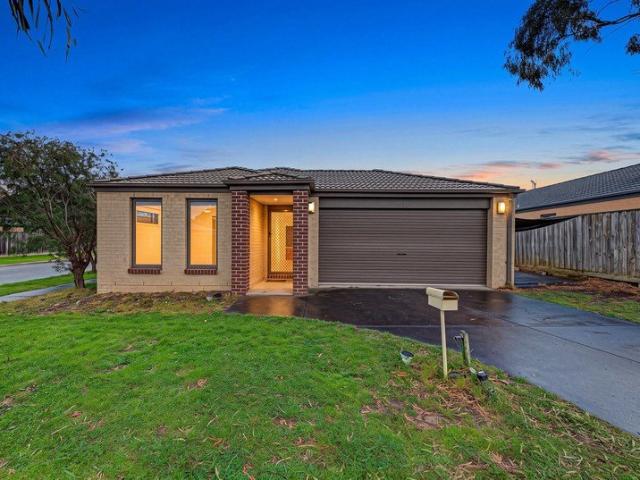
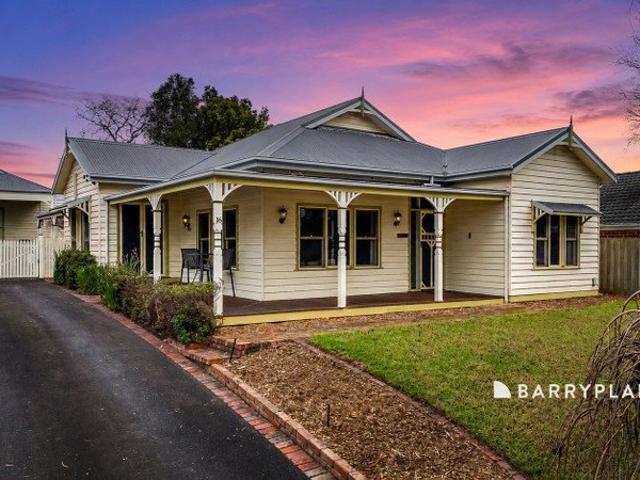
Family Home with a Bonus BungalowTeen Retreat? Home Office? Studio? You Decide
Mount Burnett
· 4 Bedrooms · 2 Baths · House
· Equipped kitchen
Mount Burnett · 4 Bedrooms · 2 Baths · House · Equipped kitchen
Perfectly positioned in a peaceful court on Pakenham's highly sought-after north side, this charming weatherboard residence is a home that instantly captures the heart. Brimming with warmth, character and timeless appeal, it offers an exceptional family lifestyle with incredible versatility, all set on a beautifully landscaped 728m² (approx.) allotment overlooking picturesque rolling hills. From the moment you step inside, soaring ceilings and unique architectural features create a welcoming sense of space and personality. The sunken lounge offers a cosy retreat to relax and unwind, while the heart of the home opens into a light-filled living and dining zone, seamlessly connecting to a beautifully appointed country-style kitchen. Complete with extensive bench space, abundant storage and a stunning island bench with a solid timber countertop, it's a space designed for effortless family living and entertaining. The spacious master suite is a true parents' retreat, boasting high ceilings,
Request Details
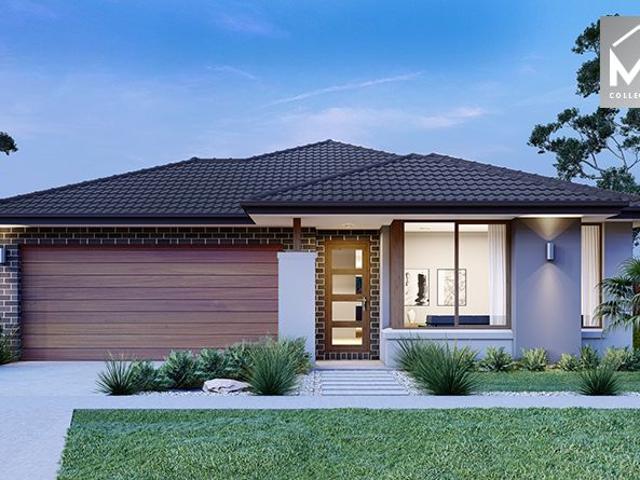
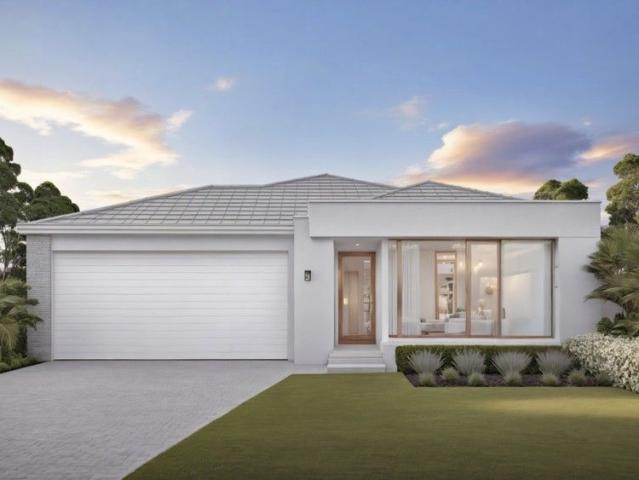
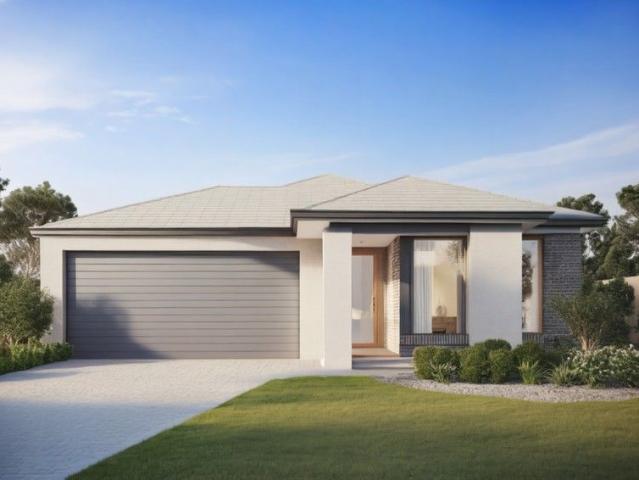
Mimosa Home & Land True Value!
View photo
Terraced House · for sale
Request Details
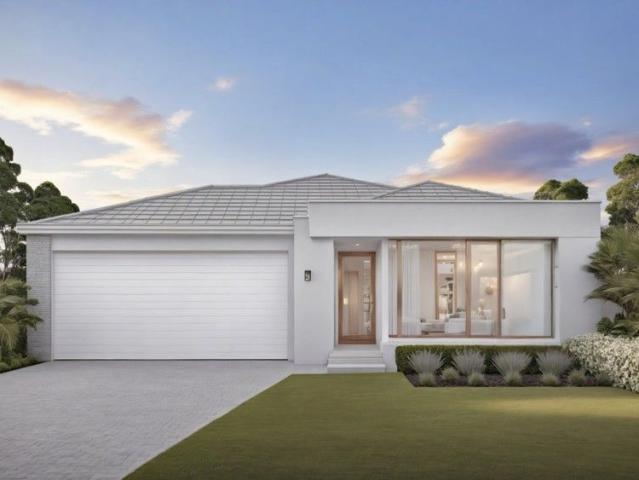
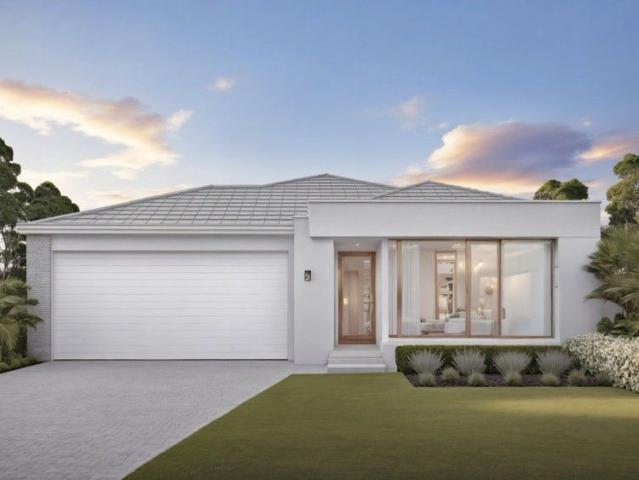
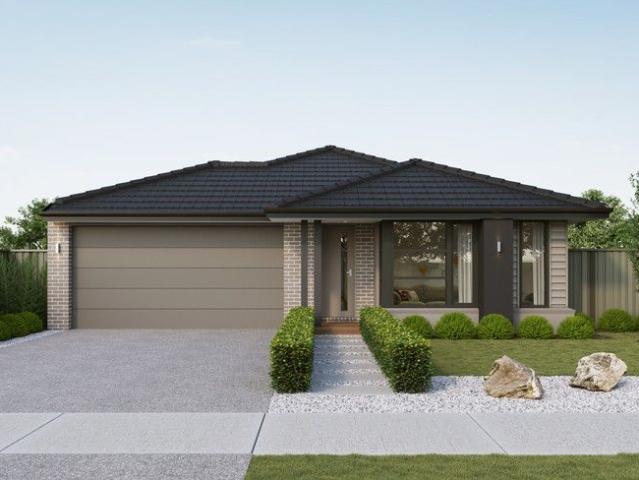
Mimosa Home & Land True Value!
Mount Burnett
· 4 Bedrooms · 2 Baths · Terraced House
· Parking
Mount Burnett · 4 Bedrooms · 2 Baths · Terraced House · Parking
Mimosa Home & Land True Value! Enquire with Adam today on 0439 779 909The Enfield 201 is packaged on a 313 m² lot facing south in Maple Grove, Pakenham East.Confidence: 50-Year Mimosa Homes Structural WarrantyFixed site costsBuilt-in ovenHeat pumpTimber-Look Laminate, Carpet, and Floor tilesSemi-floating vanities (double to ensuite) & tiled shower basesQuick-slide robe doorsInternal garage access with 2 garage door remotes7-Star Energy Rating: 2 Split-system or evaporative cooling systems2 TV points, 2 phone/data points. Towel & toilet-roll holders includedTermite Management SystemPart A (slab), Part B (external)BAL 12.5 if requiredRecycled WaterEligible first-time home buyers can take advantage of no stamp duty and a $10,000 government grant.Disclaimer:All plans & facades are provided for illustrative purposes only & are subject to change. Mimosa Homes reserves the right to modify plans, specifications & prices without prior notice. Package prices are based on a standard facade, stand
Request Details
Mimosa Home & Land True Value!
View photo
Terraced House · for sale
Request Details
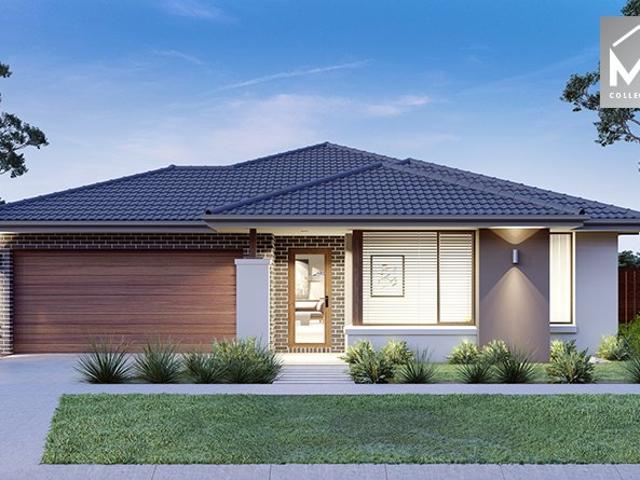
Mimosa Home & Land True Value!
Mount Burnett
· 4 Bedrooms · 2 Baths · Terraced House
· Parking
Mount Burnett · 4 Bedrooms · 2 Baths · Terraced House · Parking
Mimosa Home & Land True Value!Enquire with Adam today on 0439 779 909The Saba 260 is packaged on a 448 m² lot facing east in Maple Grove Estate in Pakenham East.Confidence: 50-Year Mimosa Homes Structural WarrantyFixed site costsRecycled water ilo solar3-phase powerBAL 12.5 if requiredEvaporative cooling or 2 split systemsInduction cooktop, built-in oven, and heat pumpTimber-Look Laminate, Carpet, and Floor TilesSemi-floating vanities (double to ensuite) & tiled shower basesQuick-slide robe doorsInternal garage access with 2 garage door remotes2 TV points, 2 phone/data points. Towel & toilet-roll holders includedTermite Management SystemPart A (slab), Part B (external)Eligible first-time home buyers can take advantage of no stamp duty and a $10,000 government grant.Disclaimer:All plans & facades are provided for illustrative purposes only & are subject to change. Mimosa Homes reserves the right to modify plans, specifications & prices without prior notice. Package prices are based on a
Request Details
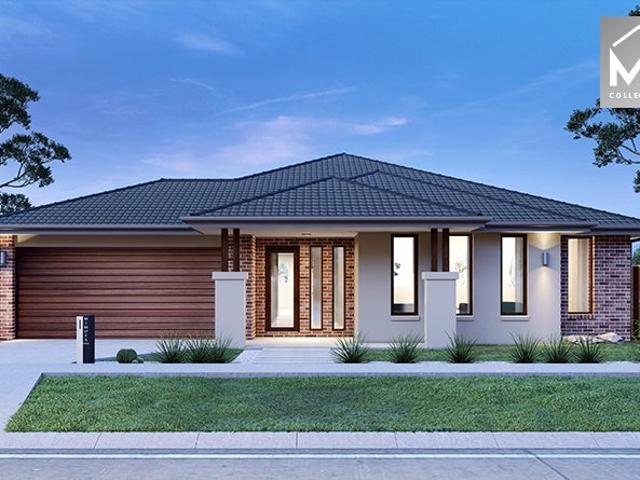
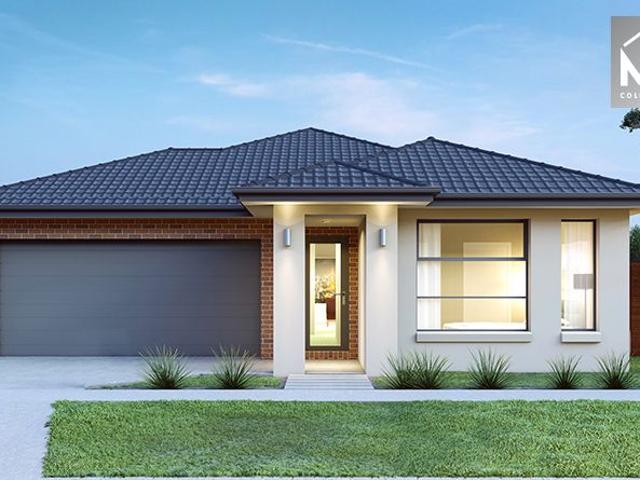
Mimosa Homes Proudly Presents the Chelsea 200
View photo
Terraced House · for sale
Request Details
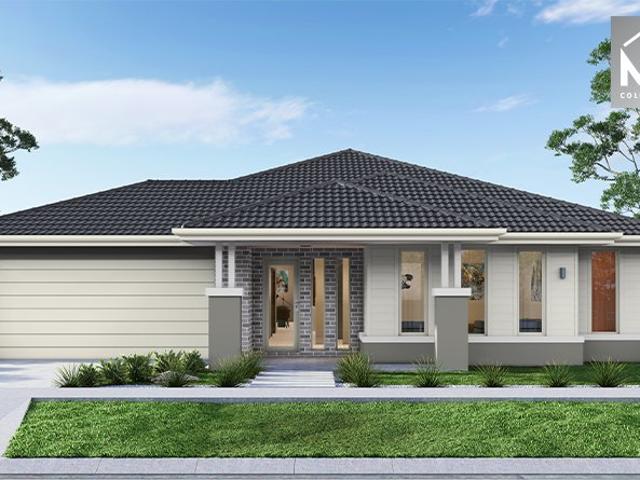
Mimosa Homes Proudly Presents the Chelsea 200
Mount Burnett
· 4 Bedrooms · 2 Baths · Terraced House
· Parking · Equipped kitchen
Mount Burnett · 4 Bedrooms · 2 Baths · Terraced House · Parking · Equipped kitchen
The Chelsea 200 and a 313 sqm lot facing east are located at Averley Estate, Pakenham East. Confidence: 50-Year Mimosa Homes Structural Warranty Fixed site costs, including BAL 12.5 Timber-look laminate, carpet, and floor tiles 2,550mm high ceilings Stone benchtops kitchen, ensuite & bathroom 900mm oven, cooktop & rangehood (600mm for homes 20 sq) Microwave with trim kit & Dishwasher Semi-floating vanities (Double to Ensuite) & Tiled shower bases Quick-slide robe doors LED downlights throughout, external lights & garage strip light Internal garage access with 2 Garage door remotes Flyscreens to windows & obscure-glazing to ensuite & bathroom 7-Star energy rating. Heating. Hot Water Unit. Concrete flooring in alfresco. 3-coat paint system for walls. 2 TV points, 2 phone/data points. Towel & toilet roll holders included Termite Management System Part A (slab), Part B (external) Occupational Health & Safety compliance, including asset protection BAL 12.5 upgrades, recycled water, and go
Request Details
Mimosa Home & Land True Value!
View photo
Terraced House · for sale
Request Details
Mimosa Home & Land True Value!
Mount Burnett
· 4 Bedrooms · 2 Baths · Terraced House
· Parking
Mount Burnett · 4 Bedrooms · 2 Baths · Terraced House · Parking
Enquire with Adam today on 0439 779 909The Aspendale 226 is packaged on a 350 m² lot facing south in Maple Grove Estate in Pakenham East.This price is after a $15K land rebate and subject to change.Confidence: 50-Year Mimosa Homes Structural WarrantyFixed site costsRecycled water ilo solarEvaporative cooling or 2 split systemsInduction cooktop, built-in oven, and heat pumpTimber-Look Laminate, Carpet, and Floor tilesSemi-floating vanities (double to ensuite) & tiled shower basesQuick-slide robe doorsInternal garage access with 2 garage door remotes2 TV points, 2 phone/data points. Towel & toilet-roll holders includedTermite Management SystemPart A (slab), Part B (external)BAL 12.5 if requiredEligible first-time home buyers can take advantage of no stamp duty and a $10,000 government grant.Disclaimer:All plans & facades are provided for illustrative purposes only & are subject to change. Mimosa Homes reserves the right to modify plans, specifications & prices without prior notice. Packa
Request Details
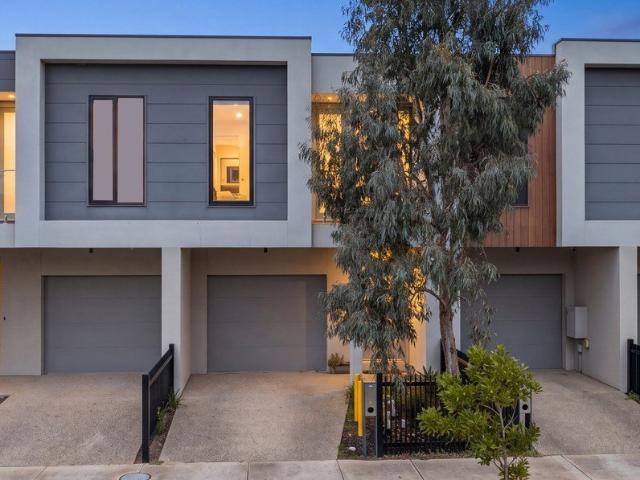
Fixed price. Zero surprises
View photo
Terraced House · for sale
Request Details
Fixed price. Zero surprises
Mount Burnett
· 3 Bedrooms · 2 Baths · Terraced House
· Garden · Parking · Equipped kitchen
Mount Burnett · 3 Bedrooms · 2 Baths · Terraced House · Garden · Parking · Equipped kitchen
Full turnkey package -Fixed price (including site costs) -Colorbond roofing -2550mm ceiling height on single level homes -Split system to family room -Panel heating in all bedrooms -Blinds throughout -Stone benchtop to Kitchen & Bathrooms -Upgraded carpet -Fully landscaped garden -Coloured concrete driveway -Perimeter concreting around the home -Clothesline & letterbox -Brick infill above all windows & garage - Estimated title December 2026
Request Details
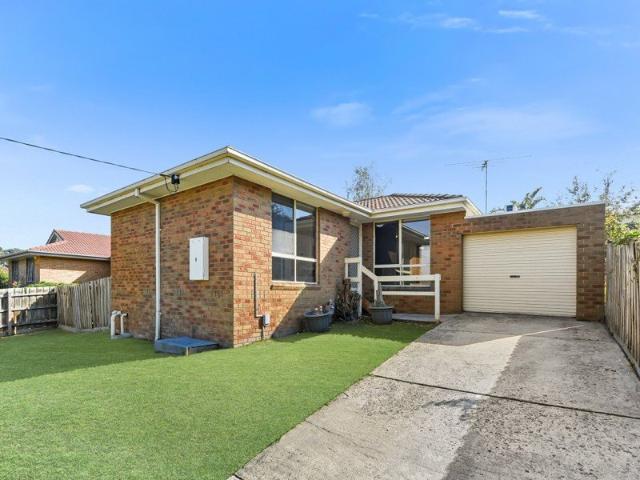
Charming Two Bedroom Unit â No Body Corporate!
View photo
House · for sale
Request Details
Charming Two Bedroom Unit â No Body Corporate!
Mount Burnett
· 2 Bedrooms · 1 Bath · House
· Parking · Equipped kitchen
Mount Burnett · 2 Bedrooms · 1 Bath · House · Parking · Equipped kitchen
Nestled in a sought-after pocket on the north side of Pakenham, this beautifully refreshed two-bedroom unit located on 448m2 is the perfect opportunity for first-home buyers, investors, and retirees alike. Featuring brand-new carpets, this home is move-in ready and offers a warm and inviting atmosphere. The well-designed layout includes a spacious living area, a functional kitchen, and two comfortable bedrooms. Outside, enjoy a private pergola area, perfect for entertaining or relaxing, along with a secure single garage for added convenience. Best of all, with no body corporate fees, you can enjoy the benefits of unit living without the extra costs! Please note: All property details listed were current at the time of publishing. Due to extreme buyer demand, some properties may have been sold in the preceding 24 hours. Therefore confirmation of all opens with the listing agent within 24 hours of their scheduled opening is advised
Request Details
THE SWEET TASTE OF VICTORY
View photo
House · for sale
Request Details
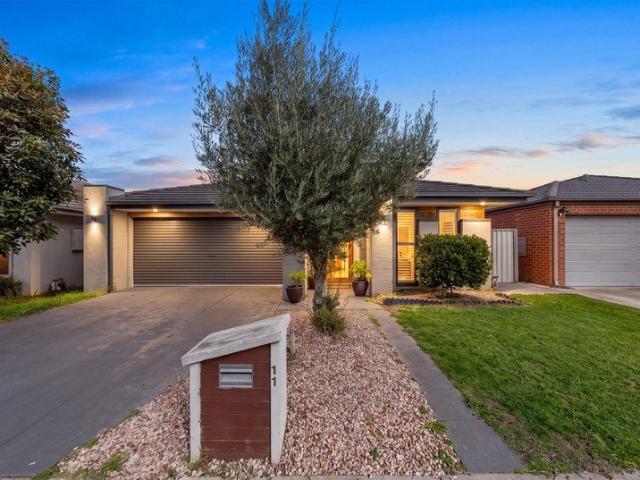
THE SWEET TASTE OF VICTORY
Mount Burnett
· 4 Bedrooms · 2 Baths · House
Mount Burnett · 4 Bedrooms · 2 Baths · House
You know you've bought the true family home when you can get a four bedroom on a large block only moments from shops and train station. Situated within the family focused heart of the Edenbrook Estate, life at 11 Victory Drive promises an absolute lifestyle triumph. Step outside and enjoy seamless proximity to an array of everyday conveniences, from grabbing last minute snacks at Foodworks to enjoying weekend brunch dates or easy dinners at OvenKraft. Families will love being positioned within moments of top schooling including John Henry Primary School and Edenbrook Secondary College, while routine errands are catered to with nearby Arena Shopping Centre and The Village Way Shopping Centre. Commuting is effortless with Cardinia Road Train Station close by and children have endless space to run free across an abundance of surrounding parks and open green reserves. Arriving at 11 Victory Drive, the home immediately claims its own victory with a clever, adaptable floor plan. Stepping ins
Request Details
Two homes A Lifestyle Retreat And Self Contained Cottage On 14.27 Scenic Acres
View photo
Terraced House · for sale
Request Details
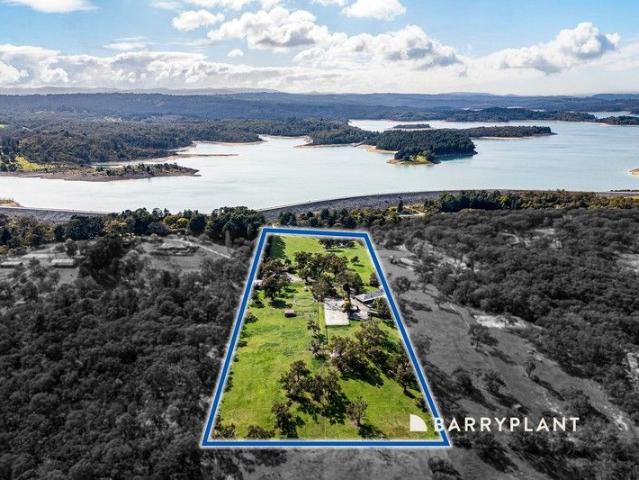
Two homes A Lifestyle Retreat And Self Contained Cottage On 14.27 Scenic Acres
Mount Burnett
· 5 Bedrooms · 3 Baths · Terraced House
· Garden · Balcony · Swimming pool · Equipped kitchen
Mount Burnett · 5 Bedrooms · 3 Baths · Terraced House · Garden · Balcony · Swimming pool · Equipped kitchen
Peacefully positioned on 14.27 serene acres, this exceptional lifestyle property combines privacy, tranquillity and an elevation with glorious sunrise and sunset vistas. Perfectly designed for those seeking either a peaceful retreat an equestrian haven or both, it showcases a beautifully presented and spacious home, a fully self-contained log cabin, and outstanding horse facilities all within reasonable commuting distance to lakeside parkland, shopping, quality schools and the M1 freeway. The main residence radiates charm with its wraparound veranda and sweeping garden outlooks from every window. The modern light-filled interiors features high ceilings, plush carpets, hybrid oak flooring, and a choice of cosy fireplaces. Multiple living zones flow effortlessly to the heated swimming pool, jacuzzi spa, alfresco entertaining and decked pergola, creating the ultimate indoor-outdoor lifestyle. A stunning granite-bench kitchen with premium Miele and Ilve appliances caters for the gourmet an
Request Details
Mimosa Homes Proudly Presents the Kallista 226
View photo
Terraced House · for sale
Request Details
Mimosa Homes Proudly Presents the Kallista 226
Mount Burnett
· 4 Bedrooms · 2 Baths · Terraced House
· Equipped kitchen
Mount Burnett · 4 Bedrooms · 2 Baths · Terraced House · Equipped kitchen
The Kallista 226 House and Land Package! Mimosa Homes New Added Value Inclusions:- 50 Year Structural Warranty!- Inclusive of site costs & connections with H1 class slab as per standard inclusions!- Quality floor coverings throughout entire home!- Higher ceilings 2550mm to ground floor!- Double Glazed Awning windows!- LED Downlights to entire home!- Fibre Optic Provision!- Vitrified Compact Surface benchtop to kitchen, bathroom & ensuite!- 900mm S/S built in electric oven and inductrion cook top with S/S canopy rangehood!- Stainless steel Dishwasher and Microwave with trim kit!- 7 star energy, with electric Heat Pump Hot Water Unit & Reverse Cycle heating and cooling for all year comfort !- Flexible floor plans & so much more!CALL BUILDER Consultant Adrian 0448654032 DIRECT!All plans and facades are indicative only and may change. Mimosa Homes may amend plans, specifications, and prices without notice. Package prices are based on a standard facade, standard inclusions, and suitable lan
Request Details
DIVINE LOCATION ON DEVINE DRIVE
View photo
House · for sale
Request Details
New
DIVINE LOCATION ON DEVINE DRIVE
Mount Burnett
· 4 Bedrooms · 2 Baths · House
· Equipped kitchen
Mount Burnett · 4 Bedrooms · 2 Baths · House · Equipped kitchen
Whether it’s smooth school drop offs, a brisk morning walk through the park, or a seamless daily commute, starting your day here just feels effortless. Parkside living hits a whole new gear at 19 Devine Drive, where effortless convenience and active family life cross paths. Set directly opposite from local park, this property swaps high maintenance upkeep for open sky, breezy afternoons, and an outright superior daily lifestyle. Location sets the tone here, and this address delivers on every front. You can leave the keys on the counter and enjoy an easy walking distance to Pakenham Hills Primary School, Local day care centres, and local bus route connecting you straight to Pakenham CBD. Stepping inside, natural light pours into a sprawling central living area designed to bring people together. The layout flows naturally into a light filled kitchen and dining zone that easily handles everything from quick mid-week dinners to lively weekend gatherings. With quality appliances, generous c
Request Details
COUNTRY LIVING WITHOUT COMPROMISE
View photo
House · for sale
Request Details
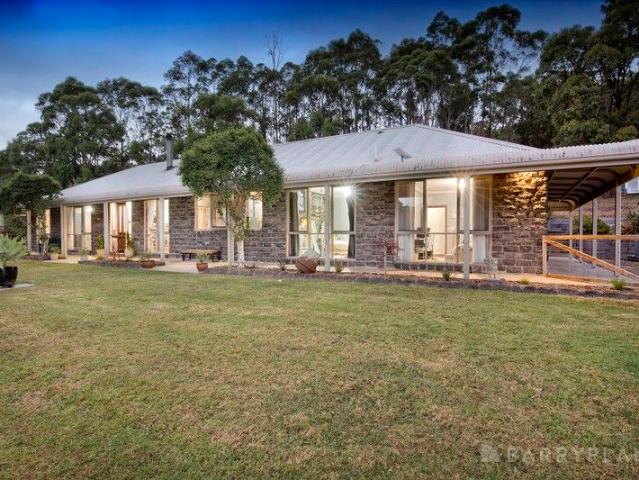
COUNTRY LIVING WITHOUT COMPROMISE
Mount Burnett
· 4 Bedrooms · 2 Baths · House
· Fireplace · Equipped kitchen
Mount Burnett · 4 Bedrooms · 2 Baths · House · Fireplace · Equipped kitchen
Set across just over 11acres in the heart of Macclesfield's rolling countryside, this property offers the perfect balance of space, comfort and country lifestyle. Ideal for families, entertainers, and equestrian enthusiasts, it provides a rare opportunity to embrace open skies, wide horizons, and the freedom of rural living. Constructed from solid bluestone, the home immediately impresses with vaulted ceilings and light-filled living zones. A striking double-sided fireplace forms the heart of the home, creating warmth and connection between two expansive living areas, while offering flexibility for relaxation, dining or entertaining. The spacious kitchen is designed to comfortably cater for everyday family life as well as larger gatherings, offering abundant bench space, excellent storage and an easy connection to both the living and dining zones. From here, the home transitions seamlessly to a covered alfresco, creating effortless indooroutdoor entertaining and the perfect setting for
Request Details
Comfort, Space & Indoor Outdoor Flow in Averley Estate
View photo
Terraced House · for sale
Request Details
Comfort, Space & Indoor Outdoor Flow in Averley Estate
Mount Burnett
· 4 Bedrooms · 2 Baths · Terraced House
· Parking · Equipped kitchen
Mount Burnett · 4 Bedrooms · 2 Baths · Terraced House · Parking · Equipped kitchen
Set within the popular Averley Estate, this modern single-storey home delivers generous family living with flexibility and comfort. Positioned on a 350 sqm allotment with a spacious 206 sqm build, the home features four bedrooms, including a master with private ensuite, along with two separate living areas ideal for families. The open-plan family zone flows seamlessly to a covered alfresco, perfect for relaxed indoor-outdoor entertaining. A double garage completes this well-designed home in a high-growth community. Key Features: - Four spacious bedrooms - Master bedroom with private ensuite - Two living areas separate living and family zones - Open-plan kitchen overlooking family area - Covered alfresco for year-round entertaining - Central bathroom plus ensuite - Double garage with secure parking - 206 sqm build on a 350 sqm allotment This fixed Price Home and Land Package Includes: - Fixed price site costs. - Landscaping to front: Includes a dripper irrigation system with a battery o
Request Details
Low Maintenance Living Meets Strong Investment Appeal in Averley Estate
View photo
Terraced House · for sale
Request Details
Low Maintenance Living Meets Strong Investment Appeal in Averley Estate
Mount Burnett
· 4 Bedrooms · 2 Baths · Terraced House
· Garden · Parking · Equipped kitchen
Mount Burnett · 4 Bedrooms · 2 Baths · Terraced House · Garden · Parking · Equipped kitchen
Set in the growing community of Averley Estate, this thoughtfully designed four-bedroom home delivers comfort, practicality and great value for both first home buyers and investors alike. With a modern open-plan layout and low-maintenance living, it's an ideal option for those seeking an easy entry into the Pakenham East market. Key Features: - 4 bedrooms, including master with WIR and ensuite - Light-filled open-plan kitchen, meals and family area - Well-appointed kitchen with pantry and modern fittings - Central bathroom plus separate WC - Double garage with internal access - Functional laundry with storage - Ideal for families, downsizers or rental investment This fixed Price Home and Land Package Includes: - Fixed price site costs. - Landscaping to front: Includes a dripper irrigation system with a battery operated timer so no need to worry about time consuming maintenance. - Rear landscaping: Includes mulched garden beds with trees or plants to rear boundary, turf and topping to r
Request Details
Well Planned Family Home on 350sqm in Averley Estate
View photo
Terraced House · for sale
Request Details
Well Planned Family Home on 350sqm in Averley Estate
Mount Burnett
· 4 Bedrooms · 2 Baths · Terraced House
· Parking · Equipped kitchen
Mount Burnett · 4 Bedrooms · 2 Baths · Terraced House · Parking · Equipped kitchen
Located within the popular Averley Estate, this modern single-storey home offers practical family living with generous space and low-maintenance appeal. Set on a 350 sqm allotment with a well-proportioned 176 sqm build, the home features four bedrooms, including a master with private ensuite, complemented by a central bathroom. The open-plan family and meals area forms the heart of the home, creating a welcoming space for everyday living and entertaining. A double garage completes this functional design in a growing lifestyle community. Key Features: - Four well-sized bedrooms - Master bedroom with private ensuite - Open-plan family and meals area - Contemporary kitchen overlooking living space - Central bathroom plus ensuite - Double garage with secure parking - 176 sqm build on a 350 sqm allotment - Single-storey, low-maintenance design This fixed Price Home and Land Package Includes: - Fixed price site costs. - Landscaping to front: Includes a dripper irrigation system with a batter
Request Details
Premium Single Level Design with Dual Living Zones & Alfresco in Maple Grove Estate
View photo
Terraced House · for sale
Request Details
Premium Single Level Design with Dual Living Zones & Alfresco in Maple Grove Estate
Mount Burnett
· 4 Bedrooms · 2 Baths · Terraced House
· Parking · Equipped kitchen
Mount Burnett · 4 Bedrooms · 2 Baths · Terraced House · Parking · Equipped kitchen
Positioned on a 400sqm allotment, this thoughtfully designed single-storey home offers enhanced space and flexibility for modern family living. The floorplan features four bedrooms including a master suite with ensuite, complemented by two separate living zones ideal for growing families or those working from home. An open-plan family and meals area connects seamlessly to the alfresco, creating an inviting space for indoor-outdoor entertaining. With a double garage and generous proportions throughout, this home delivers comfort, functionality and long-term appeal. Key Features: - Four bedrooms including master with ensuite - Two bathrooms with practical family layout - Two living areas: separate living room plus family/meals - Alfresco for year-round outdoor entertaining - Contemporary kitchen overlooking main living area - Double garage with internal access - Single-storey design on approx. 400sqm - Approx. 206sqm of building area This fixed Price Home and Land Package Includes: - Fix
Request Details
PRIME LOCATION, MODERN DESIGN & NO BODY CORPORATE!
View photo
House · for sale
Request Details
New
PRIME LOCATION, MODERN DESIGN & NO BODY CORPORATE!
Mount Burnett
· 3 Bedrooms · 2 Baths · House
· Garden · Parking · Equipped kitchen
Mount Burnett · 3 Bedrooms · 2 Baths · House · Garden · Parking · Equipped kitchen
Combining sleek architectural design with an ultra-convenient lifestyle, 34 Hawkesbury Street presents an exceptional opportunity to secure a modern, low-maintenance townhouse directly opposite lush parklands, all without the burden of body corporate fees. Stepping inside, high ceilings instantly amplify the sense of space and grandeur throughout the ground floor. The expansive open-plan living, kitchen, and dining zone serves as the heart of the home, bathed in natural light. Designed for the home chef, the contemporary kitchen comes fully equipped with premium stone benchtops, 900mm stainless steel appliances, and an abundance of bench and storage space. Sliding glass doors transition the living area out to a private, fully fenced backyard. Whether you are hosting weekend gatherings with friends or providing a secure, intimate space for kids and pets to play, this outdoor retreat delivers on all fronts. Completing the lower level is a single-car garage with seamless internal access,
Request Details
Well Designed Contemporary Family Home on 400sqm in Pakenham Close To Transport
View photo
Terraced House · for sale
Request Details
Well Designed Contemporary Family Home on 400sqm in Pakenham Close To Transport
Mount Burnett
· 4 Bedrooms · 2 Baths · Terraced House
· Parking · Equipped kitchen
Mount Burnett · 4 Bedrooms · 2 Baths · Terraced House · Parking · Equipped kitchen
Set on a generous 400sqm allotment, this well-designed single-storey home delivers modern comfort and practical living in a growing Pakenham community. The layout features four bedrooms including a private master with ensuite, supported by a light-filled family and meals area that forms the heart of the home. A contemporary kitchen overlooks the living space, creating an easy flow for everyday living and entertaining. Complete with a double garage, this home is ideal for families, first-home buyers or investors alike. Key Features: - Four bedrooms including master with ensuite - Two bathrooms with functional family layout - Open-plan family and meals living zone - Contemporary kitchen with ample storage - Double garage with internal access - Single-storey design on approx. 400sqm of land This fixed Price Home and Land Package Includes: - Fixed price site costs. - Landscaping to front: Includes a dripper irrigation system with a battery operated timer so no need to worry about time cons
Request Details
Spacious 4 Bedroom Home with Alfresco in Averley Estate
View photo
Terraced House · for sale
Request Details
Spacious 4 Bedroom Home with Alfresco in Averley Estate
Mount Burnett
· 4 Bedrooms · 2 Baths · Terraced House
· Parking · Equipped kitchen
Mount Burnett · 4 Bedrooms · 2 Baths · Terraced House · Parking · Equipped kitchen
Set within the sought-after Averley Estate, this well-designed single-storey residence delivers spacious family living with a focus on comfort and functionality. Positioned on a 350 sqm allotment with a generous 206 sqm build, the home offers four bedrooms, including a master with private ensuite, and two separate living areas to suit modern family life. The open-plan family zone connects seamlessly to a covered alfresco, ideal for entertaining or relaxed outdoor living. Complete with a double garage, this home presents a quality opportunity in a growing lifestyle community. Key Features: - Four well-proportioned bedrooms - Master bedroom with private ensuite - Two living areas separate living and family zones - Open-plan kitchen overlooking family area - Covered alfresco for indoor-outdoor entertaining - Central bathroom plus ensuite - Double garage with secure parking - 206 sqm build on a 350 sqm allotment - Located within the masterplanned Averley Estate This fixed Price Home and La
Request Details
MEET MELISSA SHE'S A CATCH
View photo
House · for sale
Request Details
MEET MELISSA SHE'S A CATCH
Mount Burnett
· 3 Bedrooms · 2 Baths · House
· Equipped kitchen
Mount Burnett · 3 Bedrooms · 2 Baths · House · Equipped kitchen
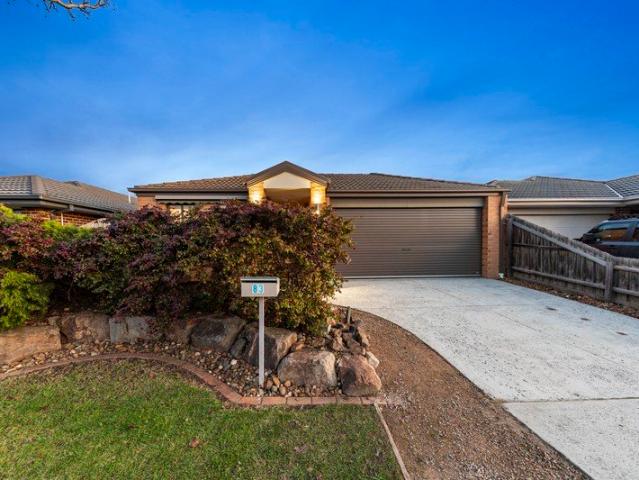
An incredibly versatile property in a super private area. Tucked away in a quiet pocket of Pakenham, 83 Melissa Way is the kind of home that feels welcoming from the moment you arrive. Set within a friendly street where wonderful neighbours have been one of the things the current owners have loved most, this is a home that offers not only a comfortable place to live but a community to become part of. Stepping inside, you're immediately greeted by the fresh, updated feel of the home as the current owners introduced stylish timber look flooring and a fresh coat of paint throughout. These thoughtful updates create a light and modern feel while complementing the home's warm and inviting character. The home opens into a bright and inviting open plan kitchen, dining and living space, creating the perfect heart of the home. The kitchen connects effortlessly with the living and dining areas, making everyday family life a breeze while also providing plenty of room when friends and family come t
Request Details
Mimosa Home & Land True Value!
View photo
Terraced House · for sale
Request Details
Mimosa Home & Land True Value!
Mount Burnett
· 4 Bedrooms · 2 Baths · Terraced House
· Parking
Mount Burnett · 4 Bedrooms · 2 Baths · Terraced House · Parking
Mimosa Home & Land True Value!Enquire with Adam today on 0439 779 909The Mornington 282 is packaged on a 448 m² lot facing east in Maple Grove Estate in Pakenham East.Confidence: 50-Year Mimosa Homes Structural WarrantyFixed site costsRecycled water ilo solar3-phase powerEvaporative cooling or 2 split systemsInduction cooktop, built-in oven, and heat pumpTimber-Look Laminate, Carpet, and Floor tilesSemi-floating vanities (double to ensuite) & tiled shower basesQuick-slide robe doorsInternal garage access with 2 garage door remotes2 TV points, 2 phone/data points. Towel & toilet-roll holders includedTermite Management SystemPart A (slab), Part B (external)BAL 12.5 if requiredEligible first-time home buyers can take advantage of no stamp duty and a $10,000 government grant.Disclaimer:All plans & facades are provided for illustrative purposes only & are subject to change. Mimosa Homes reserves the right to modify plans, specifications & prices without prior notice. Package prices are base
Request Details
Mimosa Homes Proudly Presents the Saba 260 on Titled lot
View photo
Terraced House · for sale
Request Details
Mimosa Homes Proudly Presents the Saba 260 on Titled lot
Mount Burnett
· 4 Bedrooms · 2 Baths · Terraced House
· Equipped kitchen
Mount Burnett · 4 Bedrooms · 2 Baths · Terraced House · Equipped kitchen
The Saba 260 House and Land Package! Mimosa Homes New Added Value Inclusions: - 50 Year Structural Warranty! - Inclusive of site costs & connections with H1 class slab as per standard inclusions! - Quality floor coverings throughout entire home! - Higher ceilings 2550mm to ground floor! - Double Glazed Awning windows! - LED Downlights to entire home! - Fibre Optic Provision! - Vitrified Compact Surface benchtop to kitchen, bathroom & ensuite! - 900mm S/S upright oven and cook top with S/S canopy rangehood! - Stainless steel Dishwasher and Microwave with trim kit! - 7 star energy! - Flexible floor plans & so much more! CALL BUILDER DIRECT! All plans and facades are indicative only and may change. Mimosa Homes may amend plans, specifications, and prices without notice. Package prices are based on a standard facade, standard inclusions, and suitable land availability, excluding developer/estate requirements. Facade and inclusion images may show non standard items not included in the price
Request Details
Generous 4 Bedroom Home with Multiple Living Zones in Averley Estate
View photo
Terraced House · for sale
Request Details
Generous 4 Bedroom Home with Multiple Living Zones in Averley Estate
Mount Burnett
· 4 Bedrooms · 2 Baths · Terraced House
· Parking · Equipped kitchen
Mount Burnett · 4 Bedrooms · 2 Baths · Terraced House · Parking · Equipped kitchen
Located in the popular Averley Estate, this spacious single-storey home offers modern family living with generous proportions and excellent functionality. Set on a 350 sqm allotment with an impressive 208 sqm build, the home features four bedrooms, including a master with private ensuite, along with two separate living areas designed for flexibility and comfort. The open-plan family zone flows seamlessly to a covered alfresco, creating the perfect setting for relaxed indoor-outdoor living. A double garage completes this well-balanced home in a growing lifestyle location. Key Features: - Four spacious bedrooms - Master bedroom with private ensuite - Two living areas separate living & family zones - Contemporary kitchen overlooking family area - Covered alfresco for year-round entertaining - Central bathroom plus ensuite - Double garage with secure parking - Generous 208 sqm build on a 350 sqm allotment - Located within the masterplanned Averley Estate This fixed Price Home and Land Pack
Request Details
Mimosa Home & Land True Value!
View photo
Terraced House · for sale
Request Details
Mimosa Home & Land True Value!
Mount Burnett
· 4 Bedrooms · 2 Baths · Terraced House
· Parking
Mount Burnett · 4 Bedrooms · 2 Baths · Terraced House · Parking
Mimosa Home & Land True Value!Enquire with Adam today on 0439 779 909The Riverdale 254 is packaged on a 400 m² lot facing west in Maple Grove Estate in Pakenham East.Confidence: 50-Year Mimosa Homes Structural WarrantyFixed site costsRecycled water ilo solar3-phase powerEvaporative cooling or 2 split systemsInduction cooktop, built-in oven, and heat pumpTimber-Look Laminate, Carpet, and Floor tilesSemi-floating vanities (double to ensuite) & tiled shower basesQuick-slide robe doorsInternal garage access with 2 garage door remotes2 TV points, 2 phone/data points. Towel & toilet-roll holders includedTermite Management SystemPart A (slab), Part B (external)BAL 12.5 if requiredEligible first-time home buyers can take advantage of no stamp duty and a $10,000 government grant.Disclaimer:All plans & facades are provided for illustrative purposes only & are subject to change. Mimosa Homes reserves the right to modify plans, specifications & prices without prior notice. Package prices are based
Request Details

Get email alerts

Don't miss out: be the first to know about new properties

The alert was correctly created

On subscribing you accept the conditions of use and the privacy policy
Alert
Receive new ads in your inbox
Save this search
Receive alerts for new listings

We'll send you an email when we have new properties for: "Properties for sale in Mount Burnett"

The alert was correctly created

Menzies Creek
Clematis
Get email alerts and be the first to see new listings
Required field
On subscribing I accept the terms of the privacy policy
Perfect! You'll soon start receiving new listings via email
Alert
Receive an email when we have new ads for Properties for sale in Mount Burnett
Save this search
Filters

Bedrooms

Size (m²)

Price

$
$

Property type

Bathrooms

Clear all filters
Receive notifications when new entries are published.