4,624 properties for sale in Mount Burnett

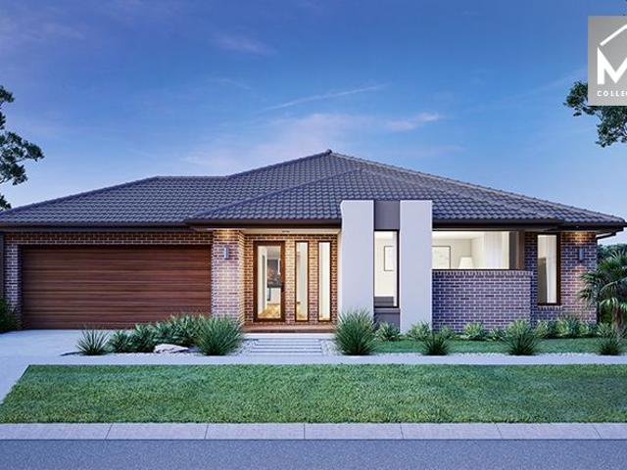
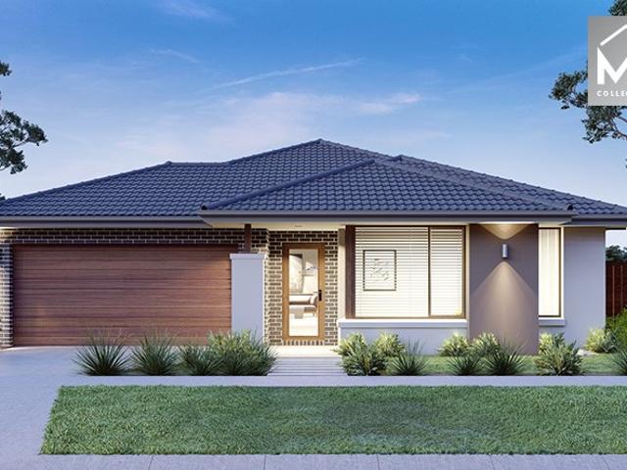
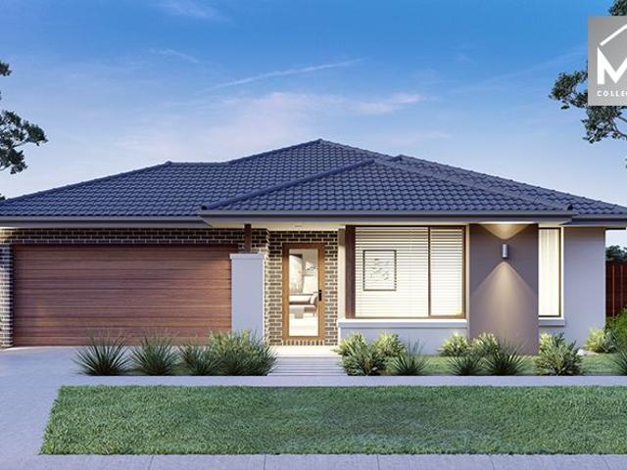
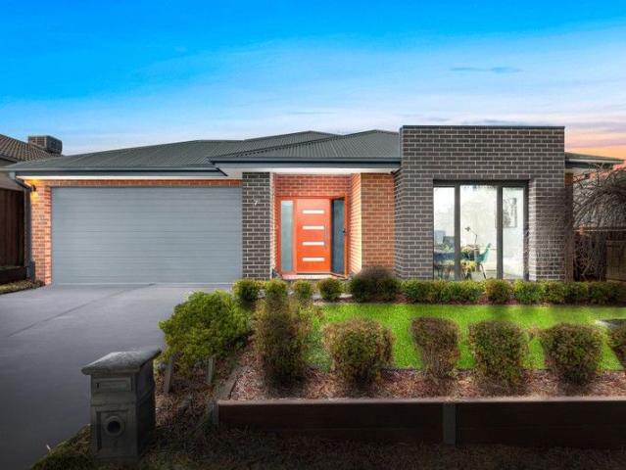
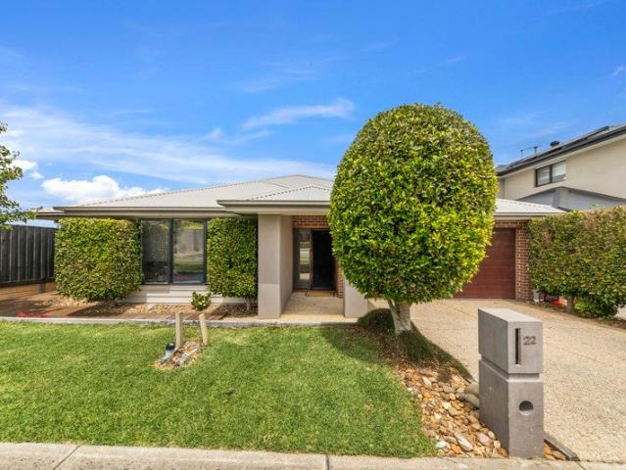
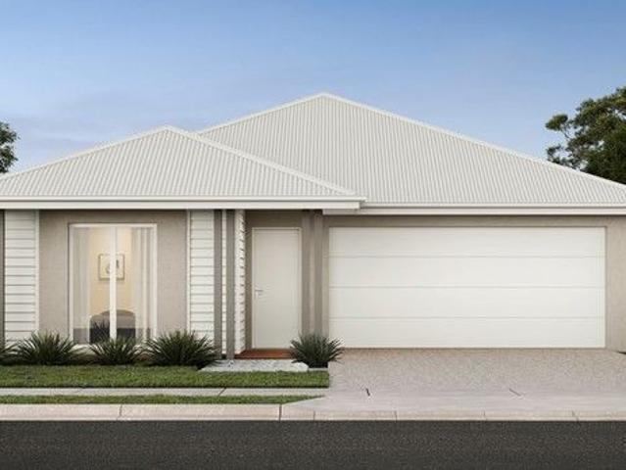
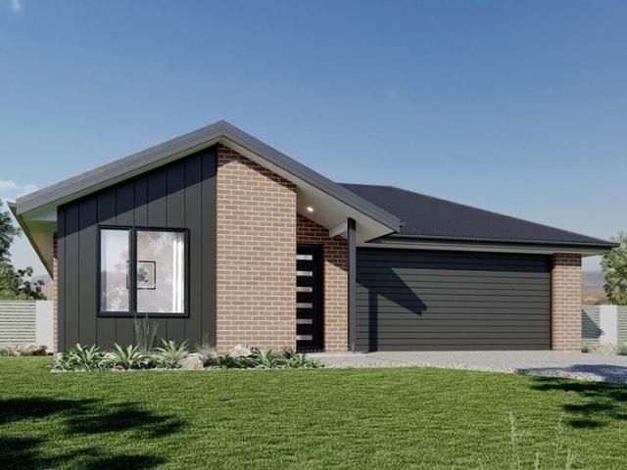
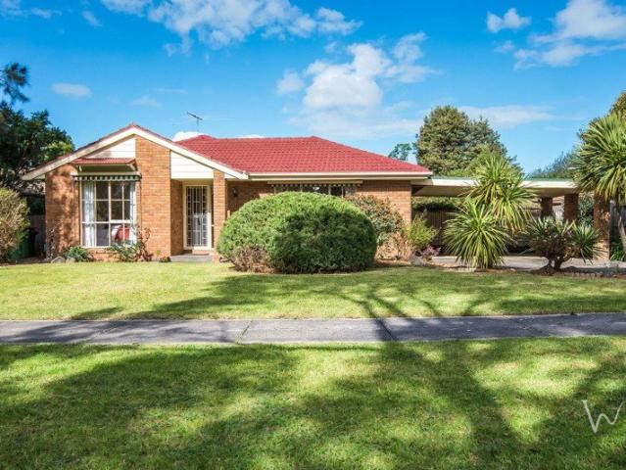
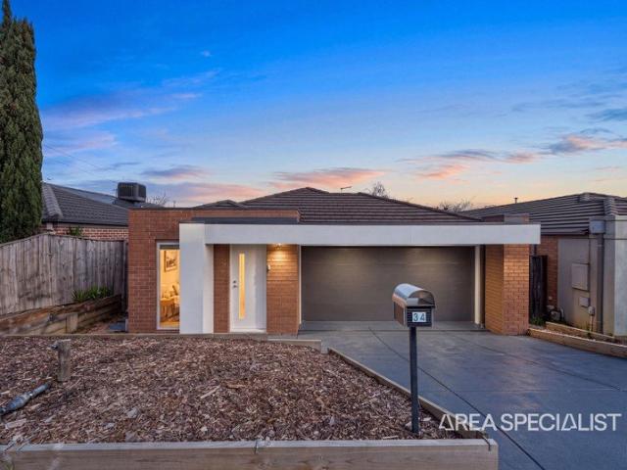
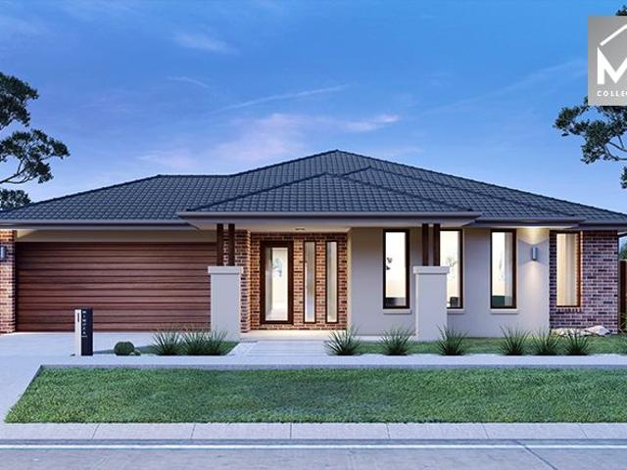
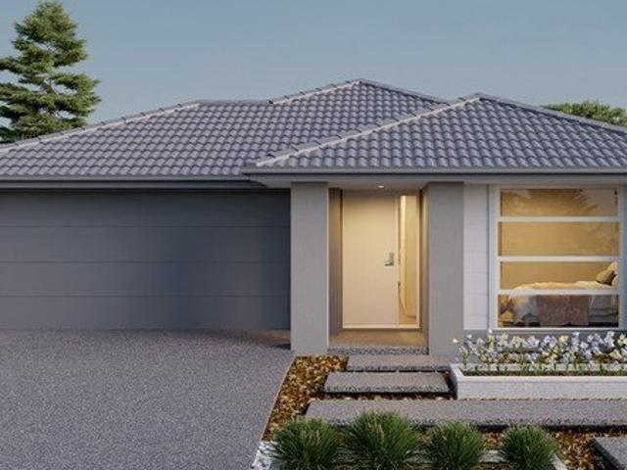
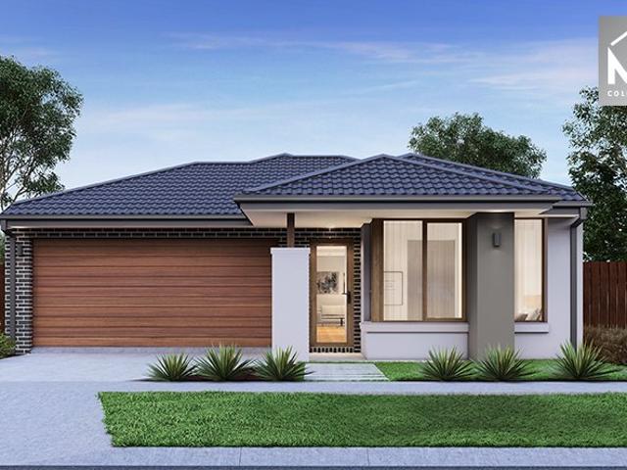
Mimosa Homes Proudly Presents the Glenmore 207 on Titled lot in Lera Estate Officer
View photo
Terraced House · for sale
Request Details
Mimosa Homes Proudly Presents the Glenmore 207 on Titled lot in Lera Estate Officer
Mount Burnett
· 4 Bedrooms · 2 Baths · Terraced House
· Equipped kitchen
Mount Burnett · 4 Bedrooms · 2 Baths · Terraced House · Equipped kitchen
The Glenmore 207 House and Land Package! Mimosa Homes New Added Value Inclusions:- 50 Year Structural Warranty!- Inclusive of site costs & connections with H1 class slab as per standard inclusions!- Quality floor coverings throughout entire home!- Higher ceilings 2550mm to ground floor!- Double Glazed Awning windows!- LED Downlights to entire home!- Fibre Optic Provision!- Vitrified Compact Surface benchtop to kitchen, bathroom & ensuite!- 600mm S/S upright oven and cook top with S/S canopy rangehood!- Stainless steel Dishwasher and Microwave with trim kit!- 7 star energy!- Flexible floor plans & so much more!CALL BUILDER DIRECT!All plans and facades are indicative only and may change. Mimosa Homes may amend plans, specifications, and prices without notice. Package prices are based on a standard facade, standard inclusions, and suitable land availability, excluding developer/estate requirements. Facade and inclusion images may show non standard items not included in the price. Dimensio
Request Details
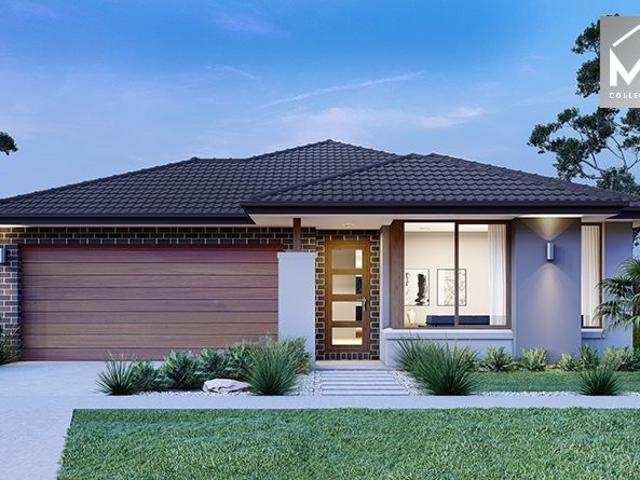
Incredible Value: Design Your Future with Mimosa Homes
View photo
Terraced House · for sale
Request Details
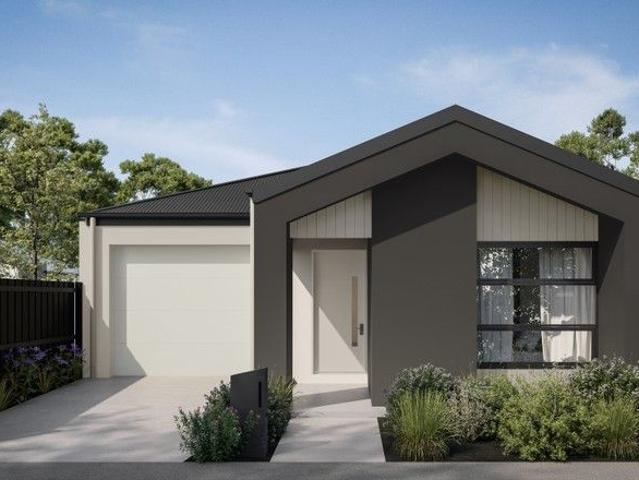
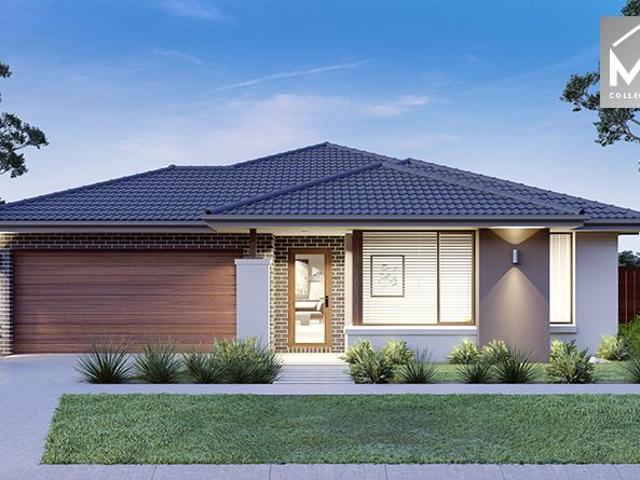
Incredible Value: Design Your Future with Mimosa Homes
Mount Burnett
· 4 Bedrooms · 2 Baths · Terraced House
· Parking · Equipped kitchen
Mount Burnett · 4 Bedrooms · 2 Baths · Terraced House · Parking · Equipped kitchen
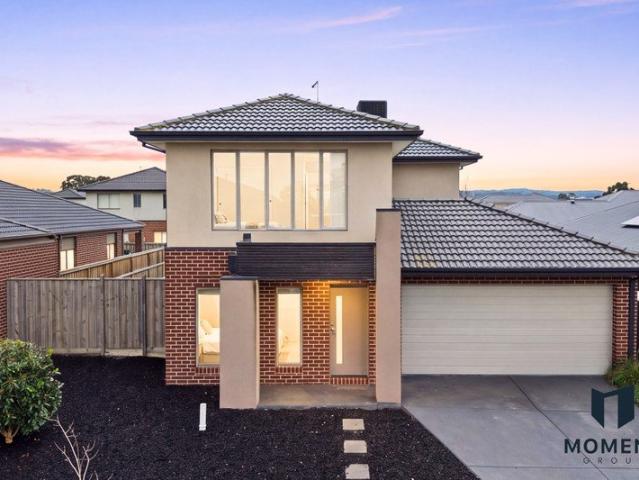
The Leemore 221 and a 400 sqm lot facing east are located at Officer Fields, Officer. Confidence: 50-Year Mimosa Homes Structural Warranty Fixed site costs, including BAL 12.5 Timber-look laminate, carpet, and floor tiles 2,550mm high ceilings Stone benchtops kitchen, ensuite & bathroom 900mm oven, cooktop & rangehood (600mm for homes 20 sq) Microwave with trim kit & Dishwasher Semi-floating vanities (Double to Ensuite) & Tiled shower bases Quick-slide robe doors LED downlights throughout, external lights & garage strip light Internal garage access with 2 Garage door remotes Flyscreens to windows & obscure-glazing to ensuite & bathroom 7-Star energy rating. Heating. Hot Water Unit. Concrete flooring in alfresco. 3-coat paint system for walls. 2 TV points, 2 phone/data points. Towel & toilet roll holders included Termite Management System Part A (slab), Part B (external) Occupational Health & Safety compliance, including asset protection BAL 12.5 upgrades, recycled water, and governme
Request Details
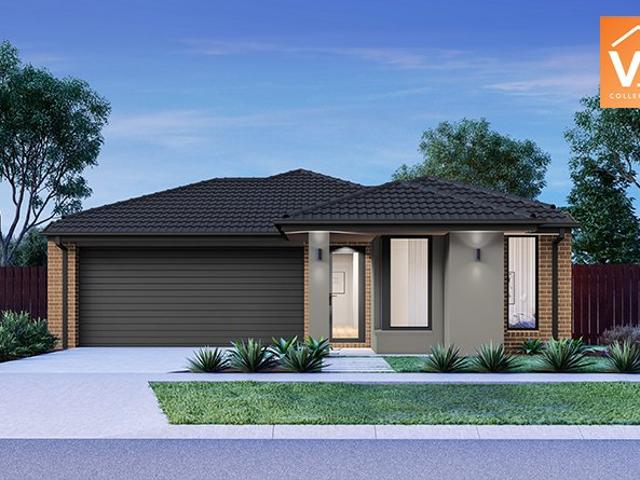
Mimosa Home & Land True Value!
View photo
Terraced House · for sale
Request Details
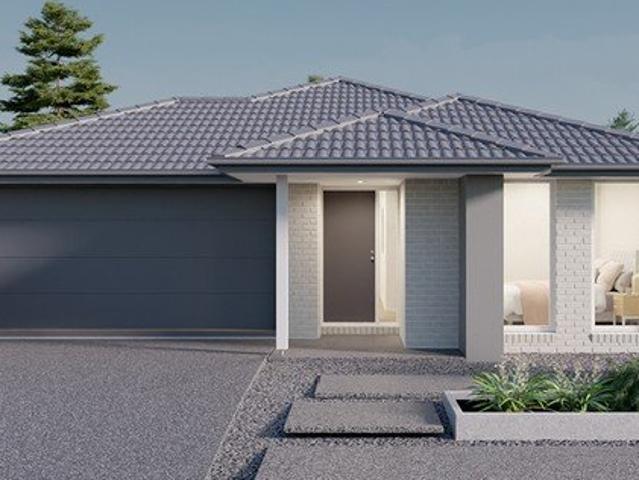
Mimosa Home & Land True Value!
Mount Burnett
· 4 Bedrooms · 2 Baths · Terraced House
· Parking
Mount Burnett · 4 Bedrooms · 2 Baths · Terraced House · Parking
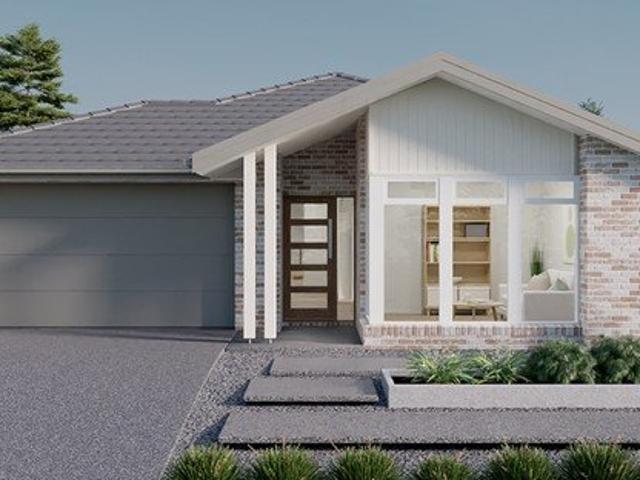
Mimosa Home & Land True Value!Enquire with Adam today on 0439 779 909The Saba 260 is packaged on a 455 m² lot facing east in Maple Grove Estate in Pakenham East.Confidence: 50-Year Mimosa Homes Structural WarrantyFixed site costsRecycled water ilo solar3-phase powerEvaporative cooling or 2 split systemsInduction cooktop, built-in oven, and heat pumpTimber-Look Laminate, Carpet, and Floor tilesSemi-floating vanities (double to ensuite) & tiled shower basesQuick-slide robe doorsInternal garage access with 2 garage door remotes2 TV points, 2 phone/data points. Towel & toilet-roll holders includedTermite Management SystemPart A (slab), Part B (external)BAL 12.5 if requiredEligible first-time home buyers can take advantage of no stamp duty and a $10,000 government grant.Disclaimer:All plans & facades are provided for illustrative purposes only & are subject to change. Mimosa Homes reserves the right to modify plans, specifications & prices without prior notice. Package prices are based on a
Request Details
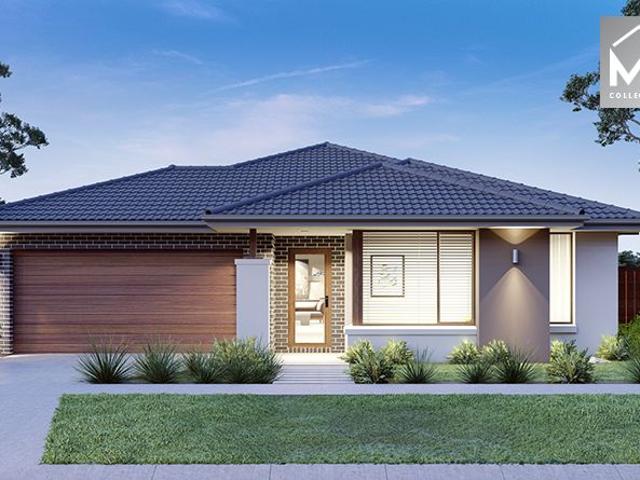
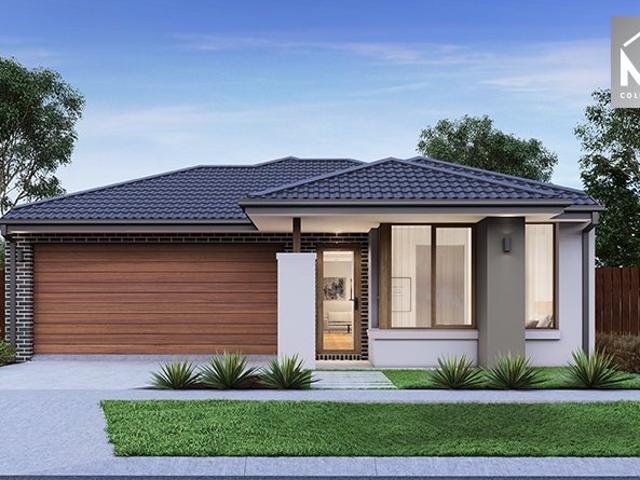
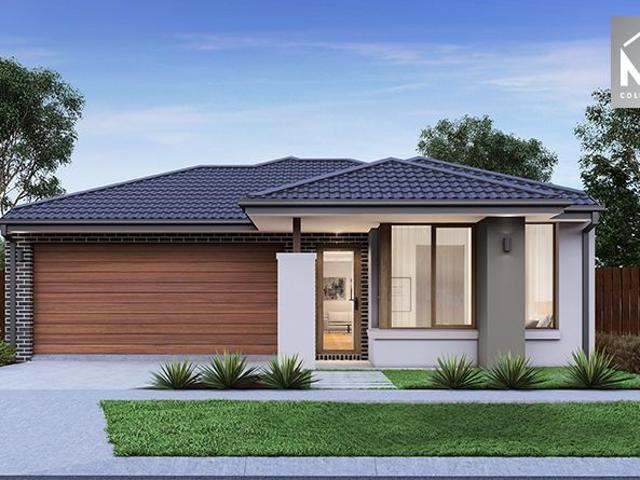
Mimosa Homes Proudly Presents the Leemore 221 on Titled land in Lera Estate
View photo
Terraced House · for sale
Request Details
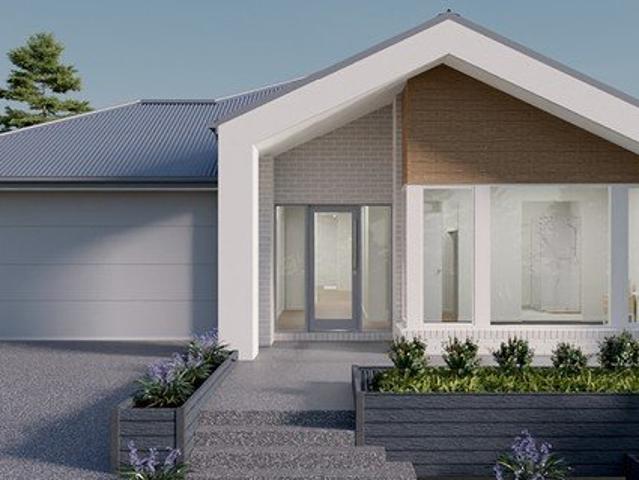
Mimosa Homes Proudly Presents the Leemore 221 on Titled land in Lera Estate
Mount Burnett
· 4 Bedrooms · 2 Baths · Terraced House
· Equipped kitchen
Mount Burnett · 4 Bedrooms · 2 Baths · Terraced House · Equipped kitchen
The Leemore 221 House and Land Package!Happy to show the display of Leemore if needed.Please contact sammy at 0425531858 Mimosa Homes New Added Value Inclusions:- 50 Year Structural Warranty!- Inclusive of site costs & connections with H1 class slab as per standard inclusions!- Quality floor coverings throughout entire home!- Higher ceilings 2550mm to ground floor!- Double Glazed Awning windows!- LED Downlights to entire home!- Fibre Optic Provision!- Vitrified Compact Surface benchtop to kitchen, bathroom & ensuite!- 900mm S/S upright oven and cook top with S/S canopy rangehood!- Stainless steel Dishwasher and Microwave with trim kit!- 7 star energy!- Flexible floor plans & so much more!CALL BUILDER DIRECT!All plans and facades are indicative only and may change. Mimosa Homes may amend plans, specifications, and prices without notice. Package prices are based on a standard facade, standard inclusions, and suitable land availability, excluding developer/estate requirements. Facade and
Request Details
Mimosa Home & Land True Value!
View photo
Terraced House · for sale
Request Details
Mimosa Home & Land True Value!
Mount Burnett
· 3 Bedrooms · 2 Baths · Terraced House
Mount Burnett · 3 Bedrooms · 2 Baths · Terraced House
Enquire with Adam today on 0439 779 909The Glenburn 185 is packaged on a 294 m² lot facing east in Smiths Lane Estate in Clyde North.Fixed site costsonly $3,500 (limited-time oer)2590 mm to ground floorRecycled water ilo solarRe-establishment survey3-phase powerHeat pumpInduction cooktopSewer tie cut backSplit systemscooling and heating Color through concrete drivewayFront land scapingLetterboxClotheslineBlindsEligible first-time home buyers can take advantage of no stamp duty and a $10,000 government grant.Disclaimer:All plans and facades are indicative only and may change. Mimosa Homes may amend plans, specifications, and prices without notice. Package prices are based on a standard facade, standard inclusions, and suitable land availability, excluding developer/estate requirements. Facade and inclusion images may show non-standard items not included in the price. Dimensions are approximate. Landscaping, fencing, decking, planter boxes, driveways, and paths are excluded unless specif
Request Details
Mimosa Home & Land True Value!
View photo
Terraced House · for sale
Request Details
Mimosa Home & Land True Value!
Mount Burnett
· 4 Bedrooms · 2 Baths · Terraced House
· Parking
Mount Burnett · 4 Bedrooms · 2 Baths · Terraced House · Parking
Enquire with Adam today on 0439 779 909The Archie 226 is packaged on a 387 m² lot facing north in Maple Grove Estate in Pakenham East.This price is after a $15K land rebate and subject to change.Confidence: 50-Year Mimosa Homes Structural WarrantyFixed site costsRecycled water ilo solarEvaporative cooling or 2 split systemsInduction cooktop, built-in oven, and heat pumpTimber-Look Laminate, Carpet, and Floor tilesSemi-floating vanities (double to ensuite) & tiled shower basesQuick-slide robe doorsInternal garage access with 2 garage door remotes2 TV points, 2 phone/data points. Towel & toilet-roll holders includedTermite Management SystemPart A (slab), Part B (external)BAL 12.5 if requiredEligible first-time home buyers can take advantage of no stamp duty and a $10,000 government grant.Disclaimer:All plans & facades are provided for illustrative purposes only & are subject to change. Mimosa Homes reserves the right to modify plans, specifications & prices without prior notice. Package
Request Details
Mimosa Homes Proudly Presents the Allendale 253
View photo
Terraced House · for sale
Request Details
Mimosa Homes Proudly Presents the Allendale 253
Mount Burnett
· 4 Bedrooms · 2 Baths · Terraced House
· Equipped kitchen
Mount Burnett · 4 Bedrooms · 2 Baths · Terraced House · Equipped kitchen
The Allendale 253 House and Land Package! Mimosa Homes New Added Value Inclusions: - 50 Year Structural Warranty! - Inclusive of site costs & connections with H1 class slab as per standard inclusions! - Quality floor coverings throughout entire home! - Higher ceilings 2550mm to ground floor! - Double Glazed Awning windows! - LED Downlights to entire home! - Fibre Optic Provision! - Vitrified Compact Surface benchtop to kitchen, bathroom & ensuite! - 900mm S/S upright oven and cook top with S/S canopy rangehood! - Stainless steel Dishwasher and Microwave with trim kit! - 7 star energy! - Flexible floor plans & so much more! CALL BUILDER DIRECT! All plans and facades are indicative only and may change. Mimosa Homes may amend plans, specifications, and prices without notice. Package prices are based on a standard facade, standard inclusions, and suitable land availability, excluding developer/estate requirements. Facade and inclusion images may show non standard items not included in the
Request Details
Incredible Value: Design Your Future with Mimosa Homes
View photo
Terraced House · for sale
Request Details
Incredible Value: Design Your Future with Mimosa Homes
Mount Burnett
· 4 Bedrooms · 2 Baths · Terraced House
· Parking
Mount Burnett · 4 Bedrooms · 2 Baths · Terraced House · Parking
The Armadale 278 and a 448 sqm lot facing east are located at Maple Grove, Pakenham East. Confidence: 50-Year Mimosa Homes Structural Warranty Fixed site costs, including BAL 12.5 Timber-look laminate, carpet, and floor tiles 2,550mm high ceilings Induction Cooktop Heat pump hot water unit Split system heating and cooling Lower profile roof tiles and brickwork above windows and doors to the sides and rear Microwave with trim kit & Dishwasher Semi-floating vanities (Double to Ensuite) & Tiled shower bases Quick-slide robe doors LED downlights throughout, external lights & garage strip light Internal garage access with 2 Garage door remotes Flyscreens to windows & obscure-glazing to ensuite & bathroom Concrete flooring in alfresco. 3-coat paint system for walls. 2 TV points, 2 phone/data points. Towel & toilet roll holders included Termite Management System Part A (slab), Part B (external) Occupational Health & Safety compliance, including asset protection BAL 12.5 upgrades, recycled wat
Request Details
Mimosa Homes Proudly Presents the Darley 178
View photo
Terraced House · for sale
Request Details
Mimosa Homes Proudly Presents the Darley 178
Mount Burnett
· 3 Bedrooms · 2 Baths · Terraced House
· Equipped kitchen
Mount Burnett · 3 Bedrooms · 2 Baths · Terraced House · Equipped kitchen
The Darley 178 House and Land Package! Mimosa Homes New Added Value Inclusions: - Inclusive of site costs & connections with H1 class slab as per standard inclusions! - 50 Year Structural Warranty! - Quality floor coverings throughout entire home! - Higher ceilings 2550mm to ground floor! - Double Glazed Awning windows! - LED Downlights to entire home! - Vitrified Compact Surface benchtop to kitchen, bathroom & ensuite! - 600mm S/S upright oven and cook top with S/S canopy rangehood! - Stainless steel Dishwasher and Microwave - 7 star energy! - Flexible floor plans & so much more! CALL BUILDER DIRECT! All plans and facades are indicative only and may change. Mimosa Homes may amend plans, specifications, and prices without notice. Package prices are based on a standard facade, standard inclusions, and suitable land availability, excluding developer/estate requirements. Facade and inclusion images may show non standard items not included in the price. Dimensions are approximate. Landscap
Request Details
Mimosa Home & Land True Value!
View photo
Terraced House · for sale
Request Details
Mimosa Home & Land True Value!
Mount Burnett
· 3 Bedrooms · 2 Baths · Terraced House
· Parking
Mount Burnett · 3 Bedrooms · 2 Baths · Terraced House · Parking
Mimosa Home & Land True Value!Enquire with Adam today on 0439 779 909The Chiltern 153 is packaged on a 279 m² lot facing west in Starling Estate in Officer.Confidence: 50-Year Mimosa Homes Structural WarrantyFixed site costsRecycled water ilo solar3-phase powerEvaporative cooling or 2 split systemsTimber-Look Laminate, Carpet, and Floor tilesSemi-floating vanities (double to ensuite) & tiled shower basesQuick-slide robe doorsInternal garage access with 2 garage door remotes2 TV points, 2 phone/data points. Towel & toilet-roll holders includedTermite Management SystemPart A (slab), Part B (external)BAL 12.5 if requiredEligible first-time home buyers can take advantage of no stamp duty and a $10,000 government grant.Disclaimer:All plans & facades are provided for illustrative purposes only & are subject to change. Mimosa Homes reserves the right to modify plans, specifications & prices without prior notice. Package prices are based on a standard facade, standard inclusions & the availabi
Request Details
Buy! Live! Love ! Laugh & Enjoy
View photo
House · for sale
Request Details
Buy! Live! Love ! Laugh & Enjoy
Mount Burnett
· 4 Bedrooms · 2 Baths · House
· Equipped kitchen
Mount Burnett · 4 Bedrooms · 2 Baths · House · Equipped kitchen
Welcome to this beautifully crafted 4-bedroom residence, perfectly positioned in one of Officer's most desirable and family-friendly locations. Designed to combine modern elegance with everyday comfort, this home offers an exceptional lifestyle with a seamless blend of style, functionality, and convenience. Upon arrival, you are greeted by a grand entrance that sets the tone for what lies ahead. Step inside and discover an expansive layout featuring two spacious living areas, ideal for both relaxed family gatherings and sophisticated entertaining. The interiors are elevated by downlights throughout, creating a warm and inviting ambience at every turn. The master suite is a true retreat, boasting a generous walk-in robe and a private ensuite that offers both comfort and privacy. Three additional bedrooms ensure ample accommodation for the growing family, guests, or a home office setup. At the heart of the home lies the open-plan kitchen, a masterpiece of design and practicality. Equippe
Request Details
Complete Turnkey Home in Starling Estate Fixed Price & Ready to Go
View photo
Terraced House · for sale
Request Details
Complete Turnkey Home in Starling Estate Fixed Price & Ready to Go
Mount Burnett
· 3 Bedrooms · 2 Baths · Terraced House
· Parking · Equipped kitchen
Mount Burnett · 3 Bedrooms · 2 Baths · Terraced House · Parking · Equipped kitchen
Positioned within the popular Starling Estate, this well-designed single-storey home offers a practical and low-maintenance lifestyle on a 178sqm allotment. The thoughtfully planned layout includes three bedrooms, with a master suite complete with ensuite and walk-in robe, while the open-plan kitchen, dining and living area creates a comfortable central hub. With a single garage and modern façade, the home is ideal for first home buyers, downsizers or investors seeking strong growth potential in Officer. Offered as a fixed-price turnkey package, it provides a complete solution with quality finishes and landscaping included. Key Features: - Three bedrooms including master with ensuite and walk-in robe - Two bathrooms - Light-filled open-plan living and dining area - Modern kitchen with stone benchtops and 900mm stainless steel appliances - Single garage with internal access - Approx. 118sqm of living space - Approx. 178sqm low-maintenance allotment This fixed Price Home and Land Package
Request Details
House and Land Package The Glenwood
View photo
Terraced House · for sale
Request Details
House and Land Package The Glenwood
Mount Burnett
· 3 Bedrooms · 2 Baths · Terraced House
Mount Burnett · 3 Bedrooms · 2 Baths · Terraced House
When you build with Burbank, you build with a team who has over 40 years' experience in delivering quality homes for Australians. You also build with peace-of-mind, receiving a 30 year structural guarantee. So, build with confidence. Build with us! Copyright conditions All photos and illustrations are representative only, this proposed package is subject to engineering plans and developer's approval (if required) and may need to be mirrored or altered to comply. Any additional costs associated will need to be added to the price as unavailable at time of advertising. Floor plans and specifications may be varied by Burbank without notice. For more information or floor plans on this home design. click here or visit www.burbank.com.au
Request Details
House and Land Package The Cartwright
View photo
Terraced House · for sale
Request Details
House and Land Package The Cartwright
Mount Burnett
· 4 Bedrooms · 2 Baths · Terraced House
Mount Burnett · 4 Bedrooms · 2 Baths · Terraced House
When you build with Burbank, you build with a team who has over 40 years' experience in delivering quality homes for Australians. You also build with peace-of-mind, receiving a 30 year structural guarantee. So, build with confidence. Build with us! Copyright conditions All photos and illustrations are representative only, this proposed package is subject to engineering plans and developer's approval (if required) and may need to be mirrored or altered to comply. Any additional costs associated will need to be added to the price as unavailable at time of advertising. Floor plans and specifications may be varied by Burbank without notice. For more information or floor plans on this home design. click here or visit www.burbank.com.au
Request Details
TRUE TIMBERTOP LIVING! HEART OF OFFICER'S BEST ESTATE
View photo
House · for sale
Request Details
TRUE TIMBERTOP LIVING! HEART OF OFFICER'S BEST ESTATE
Mount Burnett
· 4 Bedrooms · 2 Baths · House
· Equipped kitchen
Mount Burnett · 4 Bedrooms · 2 Baths · House · Equipped kitchen
Imagine a Saturday morning where the sun is just breaking over the rolling paths of the Timbertop Estate. Down the block, families are making their way toward the green expanses of Hicks Reserve, while the aroma of freshly brewed coffee drifts from the High Horse Cafe down the street. Here, in this quiet, connected pocket of the neighborhood, the morning rush feels a little softer. With Orchard Park Primary and St Brigid's Primary just minutes away and local spots like the IGA and Goodie Two Shoes Dessert Bar right around the corner for an evening treat, life simply moves at a sweeter, easier pace. Crossing the threshold of this beautiful home, the outside world instantly fades, replaced by a deep sense of warmth and space. The front door opens into a flowing hallway that leads to the open plan heart where everyday life unfolds effortlessly. Across the room, the kitchen stands ready for the day's stories, anchored by gleaming 40mm stone benchtops and a generous island where the kids ca
Request Details
NewHouseLand Pakenham
View photo
Terraced House · for sale
Request Details
NewHouseLand Pakenham
Mount Burnett
· 4 Bedrooms · 2 Baths · Terraced House
· Equipped kitchen
Mount Burnett · 4 Bedrooms · 2 Baths · Terraced House · Equipped kitchen
The 25sq a FOUR is perfect for young families, with four spacious bedrooms and plenty of storage solutions throughout. The kitchen, with an adjoining WIP is large, overlooking the expansive dining area, perfect for entertaining
Request Details
Spacious Double Storey Family Home with Multiple Living Zones
View photo
House · for sale
Request Details
Spacious Double Storey Family Home with Multiple Living Zones
Mount Burnett
· 4 Bedrooms · 2 Baths · House
· Garden · Parking · Equipped kitchen
Mount Burnett · 4 Bedrooms · 2 Baths · House · Garden · Parking · Equipped kitchen
Positioned in a family-friendly Officer pocket, this spacious 4-bedroom, 2-bathroom plus powder room home offers generous proportions, practical zoning and excellent everyday convenience. The ground floor features a front living room, open-plan family/dining area and a well-appointed kitchen with island bench and walk-in pantry, flowing directly to the covered alfresco and low-maintenance backyard. Upstairs, the home includes four bedrooms, with the master bedroom featuring a walk-in robe and ensuite. The remaining bedrooms are serviced by a central bathroom, while the additional upstairs leisure area provides flexibility as a children's retreat, study zone or second lounge. Additional features include a double garage, separate laundry, ground-floor powder room, excellent storage and a practical family layout. Superbly located close to Officer Station, Officer Secondary College, Park Central, local parks and Princes Freeway access, this home is ideal for growing families, upgraders and
Request Details
House and Land Package The Riverton
View photo
Terraced House · for sale
Request Details
House and Land Package The Riverton
Mount Burnett
· 4 Bedrooms · 2 Baths · Terraced House
Mount Burnett · 4 Bedrooms · 2 Baths · Terraced House
When you build with Burbank, you build with a team who has over 40 years' experience in delivering quality homes for Australians. You also build with peace-of-mind, receiving a 30 year structural guarantee. So, build with confidence. Build with us! Copyright conditions All photos and illustrations are representative only, this proposed package is subject to engineering plans and developer's approval (if required) and may need to be mirrored or altered to comply. Any additional costs associated will need to be added to the price as unavailable at time of advertising. Floor plans and specifications may be varied by Burbank without notice. For more information or floor plans on this home design. click here or visit www.burbank.com.au
Request Details
Edgecliff 210
View photo
Terraced House · for sale
Request Details
Edgecliff 210
Mount Burnett
· 4 Bedrooms · 2 Baths · Terraced House
· Parking · Equipped kitchen
Mount Burnett · 4 Bedrooms · 2 Baths · Terraced House · Parking · Equipped kitchen
The Edgecliff is a remarkable home design that seamlessly blends functionality with elegance. Its open-plan layout integrates the kitchen, family, and dining areas, creating a harmonious flow throughout the home. This design is perfect for both everyday living and entertaining, offering multiple living spaces that cater to various needs for space and privacy. The luxurious master suite is a true retreat, positioned for ultimate privacy. It features a stylish walk-in robe and an elegant ensuite, providing a serene escape from the hustle and bustle of daily life. Additional bedrooms are thoughtfully placed towards the front of the home, each designed to offer a sense of seclusion. A separate lounge room adds extra functional space, ideal for a growing family’s needs. The Edgecliff also includes a double garage, and alfresco area, enhancing the home’s versatility and appeal. Whether you’re hosting guests or enjoying quiet family time, the Edgecliff offers a perfect blend of comfort and so
Request Details
Space To Live. Room To Grow
View photo
House · for sale
Request Details
New
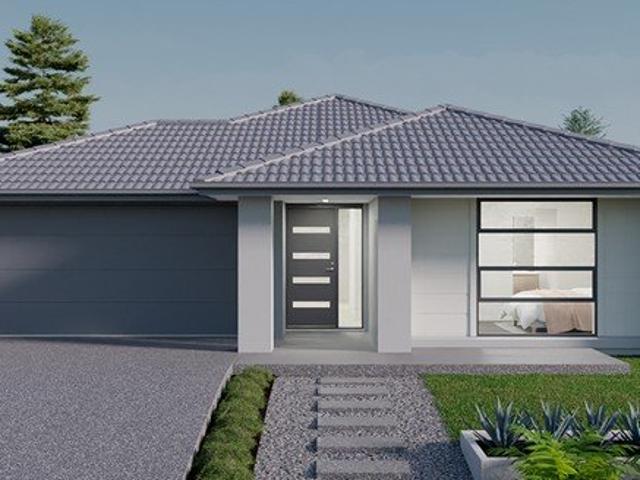
Space To Live. Room To Grow
Mount Burnett
· 4 Bedrooms · 2 Baths · House
· Garden · Parking · Fireplace
Mount Burnett · 4 Bedrooms · 2 Baths · House · Garden · Parking · Fireplace
Tucked away in a quiet court yet central to everything Pakenham has to offer, 8 Jan Maree Court delivers space, comfort and a fantastic backyard on a generous 714m² (approx.) allotment. Freshly updated with new carpets and two split systems, the home offers four bedrooms and two separate living zones, including a cosy fireplace. The master features an ensuite, with the remaining bedrooms serviced by the family bathroom and separate toilet. Outside, a covered entertaining area overlooks the established gardens and expansive secure backyard - plenty of space for children, pets and relaxed weekends at home. You'll Love: • Generous 714m² (approx.) allotment • 4 Bedrooms - master with ensuite • 2 Spacious separate living zones • New carpets throughout • 2 split-system heating/cooling units • Cosy fireplace • Family bathroom + separate toilet • Large covered outdoor entertaining area • Secure rear yard + double carport • Garden shedding • Quiet court setting • Central Pakenham location close
Request Details
The Brief: Immaculate, Low Maintenance Living in a Prime Pakenham Location
View photo
House · for sale
Request Details
The Brief: Immaculate, Low Maintenance Living in a Prime Pakenham Location
Mount Burnett
· 3 Bedrooms · 2 Baths · House
Mount Burnett · 3 Bedrooms · 2 Baths · House
Its Addressed: Sale by fixed date: 16th of September 2026 at 5:00 PM. All offers to be presented to the vendors. Proudly presented for sale, 34 Kimberley Grove, Pakenham is a beautifully maintained north-facing home offering the perfect combination of comfort, space and low-maintenance living. Positioned in a quiet and convenient pocket just moments from the Princes Highway, this impressive property is ideal for first-home buyers, downsizers, families or savvy investors. From the moment you step inside, you'll appreciate the thoughtful layout and welcoming feel of the home. A tiled entrance hallway leads through to a versatile open-plan study, complete with timber flooring and Venetian blinds. Whether you're working from home, studying or simply looking for a quiet retreat, this additional space provides excellent flexibility. The home offers three generously sized bedrooms, with the master bedroom enjoying a spacious walk-in robe and private ensuite. The remaining two bedrooms feature
Request Details
Incredible Value: Design Your Future with Mimosa Homes
View photo
Terraced House · for sale
Request Details
Incredible Value: Design Your Future with Mimosa Homes
Mount Burnett
· 4 Bedrooms · 2 Baths · Terraced House
· Parking
Mount Burnett · 4 Bedrooms · 2 Baths · Terraced House · Parking
To inquire, contact Adam on 0439 779 909The Beechworth 328 and a 512 sqm lot facing north are located in Maple Grove, Pakenham East. Confidence: 50-Year Mimosa Homes Structural Warranty Fixed site costs, including BAL 12.5 Timber-look laminate, carpet, and floor tiles 2,550mm high ceilings Induction Cooktop Heat pump hot water unit Split system heating and cooling Lower profile roof tiles and brickwork above windows and doors to the sides and rear Microwave with trim kit & Dishwasher Semi-floating vanities (Double to Ensuite) & Tiled shower bases Quick-slide robe doors LED downlights throughout, external lights & garage strip light Internal garage access with 2 Garage door remotes Flyscreens to windows & obscure-glazing to ensuite & bathroom Concrete flooring in alfresco. 3-coat paint system for walls. 2 TV points, 2 phone/data points. Towel & toilet roll holders included Termite Management System Part A (slab), Part B (external) Occupational Health & Safety compliance, including asset
Request Details
House and Land Package The Rose
View photo
Terraced House · for sale
Request Details
House and Land Package The Rose
Mount Burnett
· 4 Bedrooms · 2 Baths · Terraced House
Mount Burnett · 4 Bedrooms · 2 Baths · Terraced House
When you build with Burbank, you build with a team who has over 40 years' experience in delivering quality homes for Australians. You also build with peace-of-mind, receiving a 30 year structural guarantee. So, build with confidence. Build with us! Copyright conditions All photos and illustrations are representative only, this proposed package is subject to engineering plans and developer's approval (if required) and may need to be mirrored or altered to comply. Any additional costs associated will need to be added to the price as unavailable at time of advertising. Floor plans and specifications may be varied by Burbank without notice. For more information or floor plans on this home design. click here or visit www.burbank.com.au
Request Details
House and Land Package The Boyd
View photo
Terraced House · for sale
Request Details
House and Land Package The Boyd
Mount Burnett
· 4 Bedrooms · 2 Baths · Terraced House
Mount Burnett · 4 Bedrooms · 2 Baths · Terraced House
When you build with Burbank, you build with a team who has over 40 years' experience in delivering quality homes for Australians. You also build with peace-of-mind, receiving a 30 year structural guarantee. So, build with confidence. Build with us! Copyright conditions All photos and illustrations are representative only, this proposed package is subject to engineering plans and developer's approval (if required) and may need to be mirrored or altered to comply. Any additional costs associated will need to be added to the price as unavailable at time of advertising. Floor plans and specifications may be varied by Burbank without notice. For more information or floor plans on this home design. click here or visit www.burbank.com.au
Request Details
Spacious Family Home with Luxury Features
View photo
House · for sale
Request Details
Spacious Family Home with Luxury Features
Mount Burnett
· 5 Bedrooms · 3 Baths · House
· Garden · Balcony · Parking · Equipped kitchen
Mount Burnett · 5 Bedrooms · 3 Baths · House · Garden · Balcony · Parking · Equipped kitchen
This beautifully designed home offers the perfect blend of space, comfort, and modern living. Featuring 5 generous bedrooms, including a stunning master suite with a walk-in wardrobe and private balcony, it provides the perfect retreat for relaxation. The home includes three spacious living areas, high ceilings, and a designer kitchen with stone island benchtops, a 900mm cooktop and oven, and a butler's kitchen-perfect for everyday living and entertaining. The second living and meals area opens through stacking doors to the alfresco, creating seamless indooroutdoor entertaining. Additional features include a secure double garage with internal access, refrigerated heating and cooling, solar power system, and a spacious covered backyard ideal for children and pets. Prime Location Close to local parks, Officer Town Centre, Beaconsfield shopping hub, Officer Arena Shopping Centre, cafés, and everyday amenities. Easy access to Monash Freeway, Princes Highway, and Officer Train Station for c
Request Details

Get email alerts

Don't miss out: be the first to know about new properties

The alert was correctly created

On subscribing you accept the conditions of use and the privacy policy
Alert
Receive new ads in your inbox
Save this search
Receive alerts for new listings

We'll send you an email when we have new properties for: "Properties for sale in Mount Burnett"

The alert was correctly created

Menzies Creek
Clematis
Get email alerts and be the first to see new listings
Required field
On subscribing I accept the terms of the privacy policy
Perfect! You'll soon start receiving new listings via email
Alert
Receive an email when we have new ads for Properties for sale in Mount Burnett
Save this search
Filters

Bedrooms

Size (m²)

Price

$
$

Property type

Bathrooms

Clear all filters
Receive notifications when new entries are published.