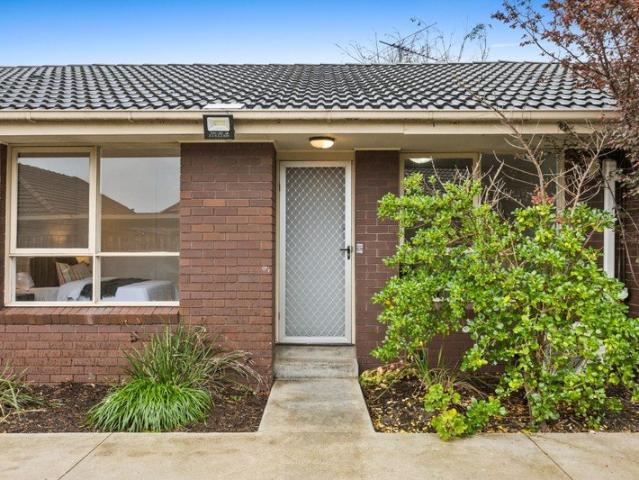
1,204 properties for sale in Mordialloc

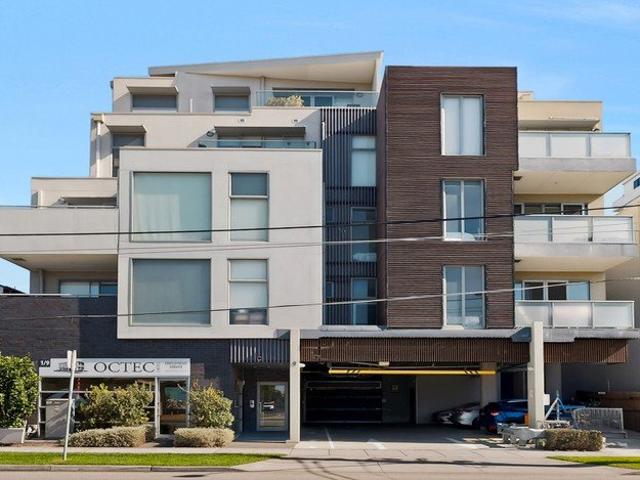
Invest in Bayside Living Opposite Cheltenham's Best Amenities
View photo
Apartment · for sale
Request Details
Invest in Bayside Living Opposite Cheltenham's Best Amenities
Mordialloc
· 1 Bedroom · 1 Bath · Apartment
· Balcony · Lift · Parking · Equipped kitchen
Mordialloc · 1 Bedroom · 1 Bath · Apartment · Balcony · Lift · Parking · Equipped kitchen
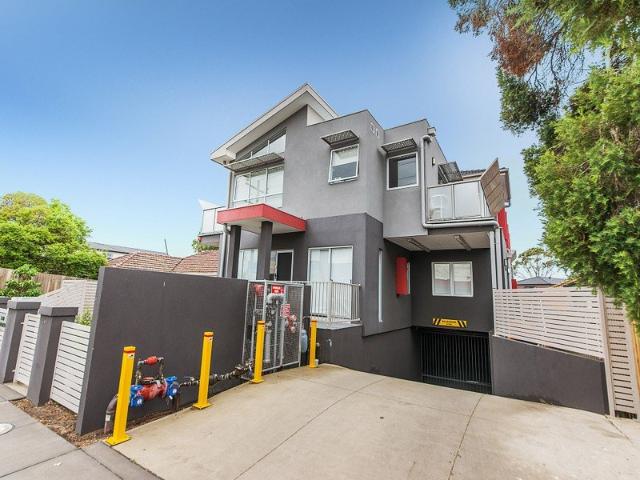
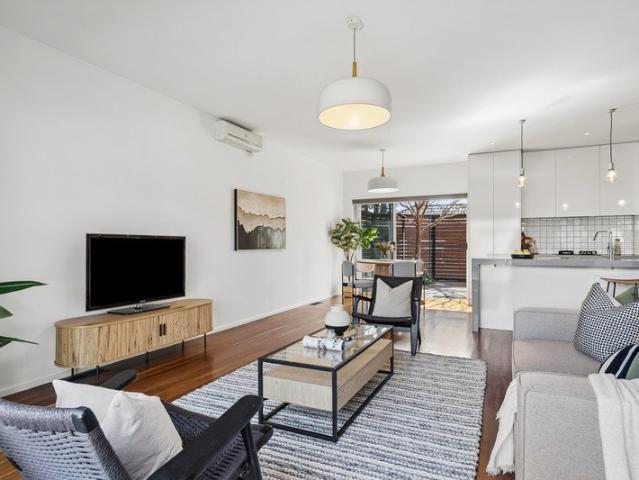
Offering exceptional lifestyle and investment credentials, this contemporary apartment in the heart of Cheltenham presents an outstanding opportunity to secure a quality residence in a highly sought-after location. Apartment 302 showcases an intelligent floorplan enhanced by abundant natural light, with spacious open-plan living and dining opening onto a private balcony for seamless indoor-outdoor enjoyment. The modern kitchen impresses with stone benchtops, quality appliances and excellent storage solutions. A well-proportioned bedroom is paired with a stylish bathroom, while features including secure building access, lift service, split-system heating and cooling, and secure off-street parking ensure complete comfort and peace of mind. Perfectly positioned just 100 meters from Southland Shopping Centre and within walking distance of Cheltenham Station, cafés, restaurants and recreational parklands, this prime address also offers easy access to the coastline, major arterial roads and
Request Details
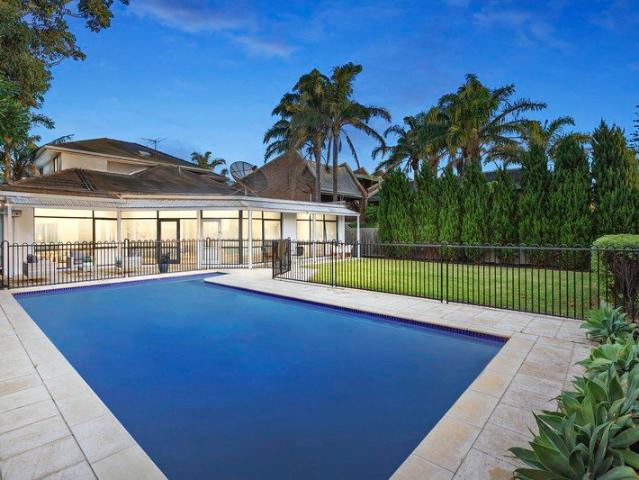
Mid Century Soul. Poolside Living. 724sqm to Call Your Own
View photo
House · for sale
Request Details
Updated
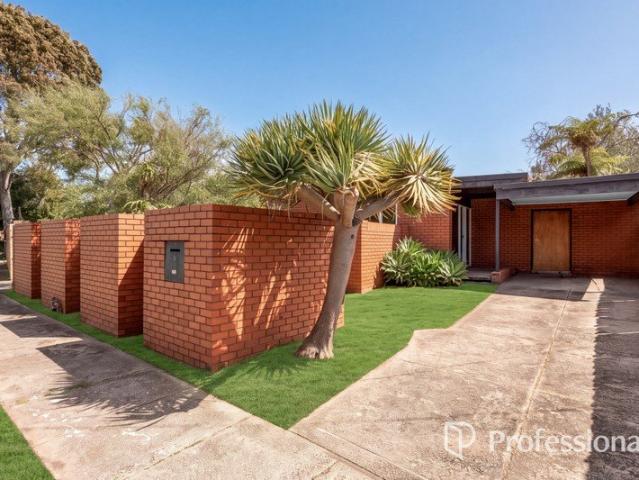
Mid Century Soul. Poolside Living. 724sqm to Call Your Own
Mordialloc
· 3 Bedrooms · 2 Baths · House
Mordialloc · 3 Bedrooms · 2 Baths · House
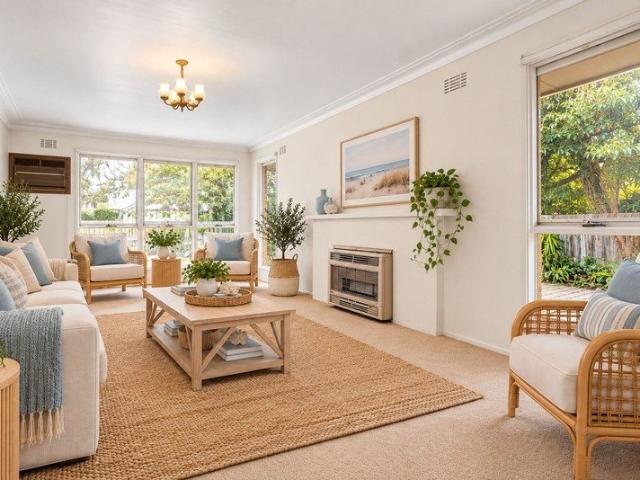
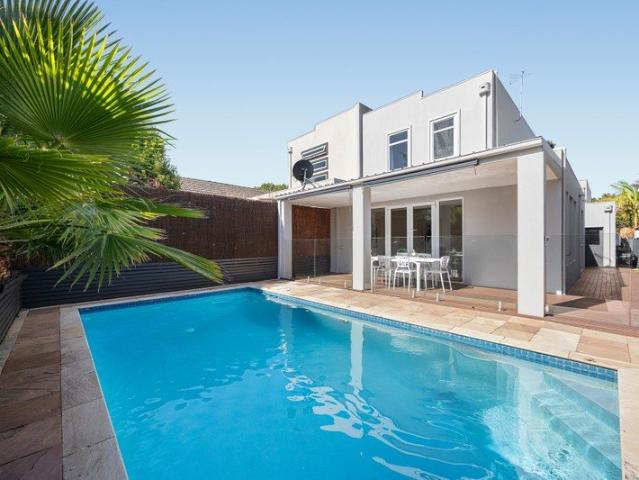
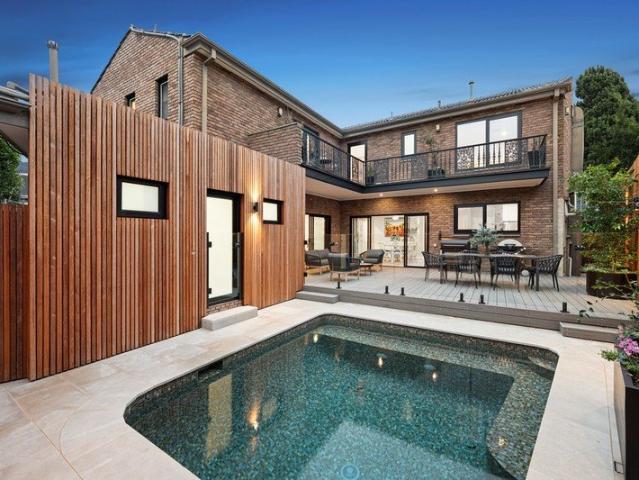
Positioned in a peaceful cul-de-sac on approximately 724sqm, this distinctive three-bedroom residence presents an exciting opportunity for renovators, families, investors and developers looking to unlock the potential of a substantial landholding in a well-connected location. With its generous allotment, established surroundings and flexible existing layout, the property offers plenty of scope to renovate, modernise or explore future redevelopment possibilities (STCA). Whether you're looking to create your ideal family home or investigate the development potential of the land, this is an opportunity worth considering. The existing home features exposed timber beams, brickwork and expansive windows that reflect its original architectural character. A spacious living and dining area connects to the outdoor entertaining spaces, while a separate family room provides additional flexibility. Accommodation includes three bedrooms, with the main bedroom offering built-in robes and an ensuite.
Request Details
SPACIOUS MODERN LIVING MINUTES WALK FROM CLAYTON CENTRAL
View photo
Apartment · for sale
Request Details
SPACIOUS MODERN LIVING MINUTES WALK FROM CLAYTON CENTRAL
Mordialloc
· 2 Bedrooms · 1 Bath · Apartment
· Garden · Balcony · Parking · Cellar · Equipped kitchen
Mordialloc · 2 Bedrooms · 1 Bath · Apartment · Garden · Balcony · Parking · Cellar · Equipped kitchen
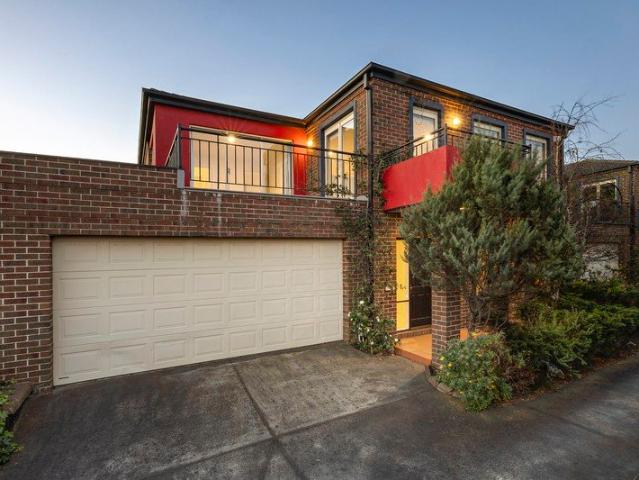
Designed for modern, low-maintenance living, this ground floor located two bedrooms apartment offers a convenient located option for a first-time buyer or investor. The main bedroom has a walk-in robe and the second bedroom has a built-in robe. Both bedrooms have a split system A/C. In a stylish and modern building with security entry, the apartment features a spacious lounge, a dual entry modern bathroom, Euro laundry and a galley style kitchen with cabinets, prestigious stainless steel appliances including gas stove, electric oven and dishwasher, stone bench top, glass splash back. Three reverse cycle air conditioners, courtyard garden, street frontage balcony, basement car parking and storage room completes the package. The location is second to none with shops across the road and a wide range of eateries at your door. You're within easy reach of Clayton shops, train and bus stations, and a variety of government and specialist schools. Monash Medical Centre, Monash Children's Hospit
Request Details
Under Executors' Instructions
View photo
House · for sale
Request Details
New
Under Executors' Instructions
Mordialloc
· 4 Bedrooms · 2 Baths · House
Mordialloc · 4 Bedrooms · 2 Baths · House
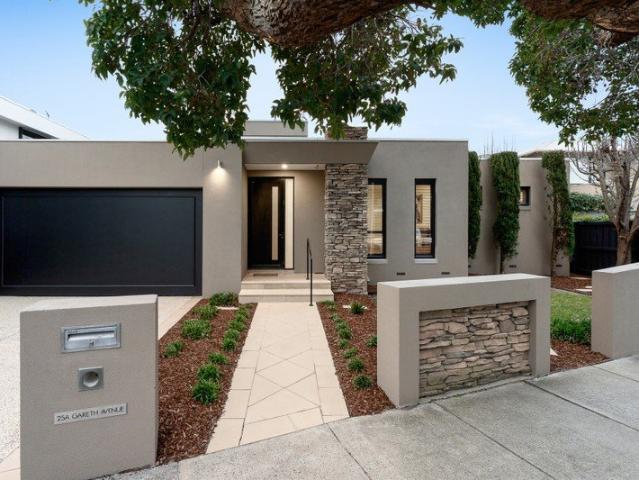
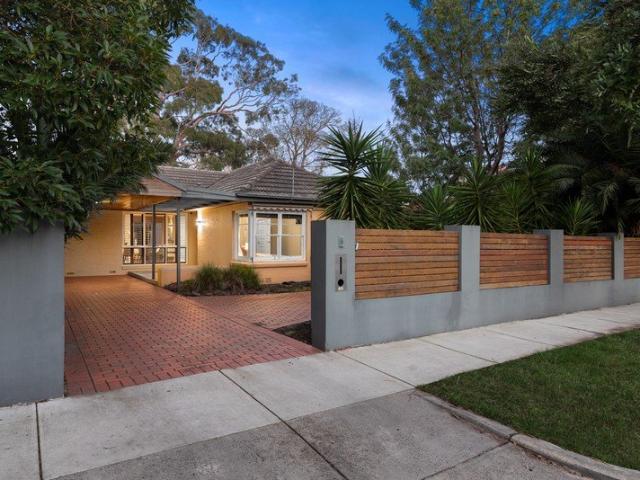
Perfectly positioned in a highly sought-after beachside pocket, this family home offers outstanding potential to renovate, rebuild or redevelop (STCA) on approximately 751m² of land. Surrounded by prestigious golf courses and just moments from Seaview Shopping Village and the beach, the location is second to none. Families will appreciate the excellent school zoning for Mentone Girls' Secondary College, Beaumaris Primary School and Beaumaris Secondary College, with easy access to leading private schools nearby. A rare opportunity to secure prime land in an exceptional lifestyle setting. Property Code: 1087
Request Details
Big on space, brilliant on northern light
View photo
Apartment · for sale
Request Details
Big on space, brilliant on northern light
Mordialloc
· 2 Bedrooms · 2 Baths · Apartment
· Garden · Patio · Equipped kitchen
Mordialloc · 2 Bedrooms · 2 Baths · Apartment · Garden · Patio · Equipped kitchen
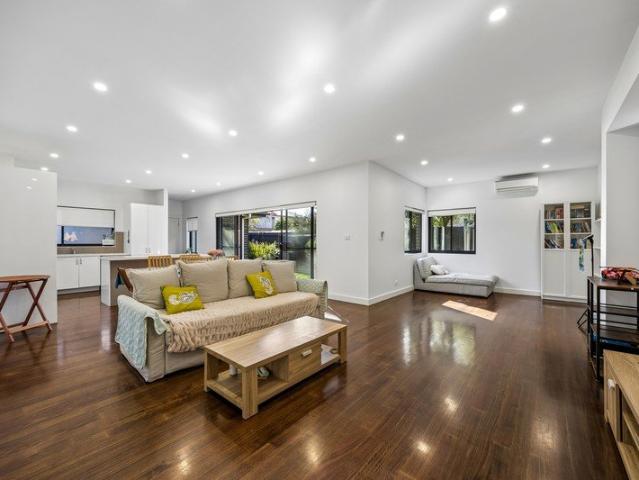
Forget the usual compact townhouse. This one goes big with the potential for a third-bedroom. A wide entry opens into an impressively expansive interior, where beautiful floorboards, a modern finish and a north-facing aspect give the home a bright, open ambience. The living and dining room stretch out in one long sweep, providing plenty of freedom to spread out rather than feel closed in. The kitchen is appointed with extensive white cabinetry with a substantial island bench and breakfast bar, dishwasher and provision for a concealed fridge and freezer, for a clean, streamlined finish. Northern light pours inside, while glass doors draw your eye outside and make the outdoors feel very much part of the interior. Slide them open and there is sunshine, greenery and room to enjoy it. A paved patio meets a lawned courtyard bordered by established planting, creating a private outdoor setting that looks good without demanding endless weekends in the garden. Another bonus is the full bathroom
Request Details
Exceptional Opportunity in a Premier Parkdale Locale
View photo
House · for sale
Request Details
Exceptional Opportunity in a Premier Parkdale Locale
Mordialloc
· 3 Bedrooms · 1 Bath · House
· Equipped kitchen
Mordialloc · 3 Bedrooms · 1 Bath · House · Equipped kitchen
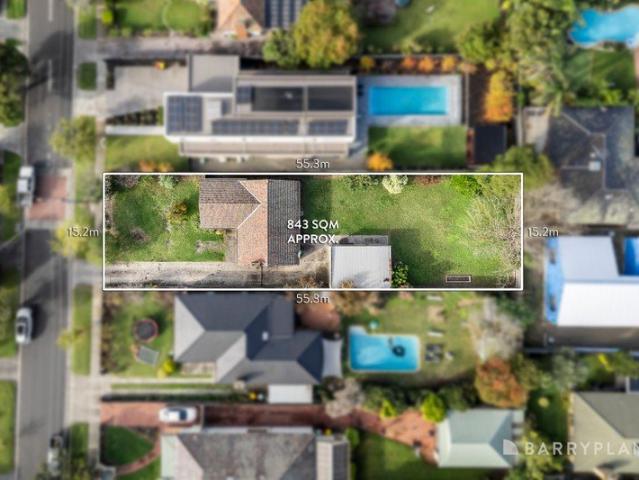
Positioned on an impressive 843sqm (approx.) allotment in one of Parkdale's most sought-after family pockets, this classic three-bedroom residence presents an increasingly rare opportunity to secure substantial land with exceptional scope for the future. Whether your vision is to renovate and modernise, construct a luxury new family home, or explore a multi-townhouse redevelopment opportunity (STCA), this is a property where the possibilities are limited only by your imagination. The existing single-level home offers a practical floorplan comprising three generously proportioned bedrooms, a central bathroom, spacious living and dining areas, a functional kitchen and separate laundry. Timber flooring, large windows and light-filled interiors provide a solid foundation for those looking to undertake a contemporary renovation, while the generous proportions of the home create endless opportunities to reconfigure, extend and transform into a stunning modern family residence. The expansive
Request Details
All on one level and designed to enjoy
View photo
Apartment · for sale
Request Details
All on one level and designed to enjoy
Mordialloc
· 3 Bedrooms · 2 Baths · Apartment
· Garden · Equipped kitchen
Mordialloc · 3 Bedrooms · 2 Baths · Apartment · Garden · Equipped kitchen
There is something immediately appealing about a home that keeps everything on one level, especially when it comes with three bedrooms, two bathrooms, a generous living zone and its own outdoor areas front and back. Previously transformed and refreshed, this one has the substance of a house with far less to maintain. Solid timber flooring brings warmth, with the lounge flowing naturally into the dining room beside the modern kitchen with dishwasher. Here, an island bench doubles as a breakfast bar and provides a casual gathering point for meals, homework or conversation while dinner is underway. Sliding doors open to a north-facing deck, screened for privacy and positioned to catch the sun. It is an inviting spot for lunch outside, while the substantial front garden adds another stretch of greenery rarely associated with low-maintenance living. The main bedroom has its own sleek ensuite, while two additional bedrooms sit near the central bathroom, finished with a bath, shower and float
Request Details
Refined Poolside Living in a Prized Family Pocket
View photo
House · for sale
Request Details
Refined Poolside Living in a Prized Family Pocket
Mordialloc
· 3 Bedrooms · 3 Baths · House
· Equipped kitchen
Mordialloc · 3 Bedrooms · 3 Baths · House · Equipped kitchen
Quietly confident from the street, this contemporary three bedroom, three and a half bathroom residence presents a refined architectural profile behind a pared-back facade, opening to interiors defined by lofty ceilings, herringbone timber floors and elegant detailing. The entry sequence unfolds with an open study with custom storage positioned to the left of the hallway, creating a considered work zone, while a ground-floor bathroom and full laundry with outdoor access add everyday practicality before the home opens to its rear living domain, where dining and living areas are arranged in perfect harmony and extensive glazing draws natural light across the interior. The generous dining area overlooks the granite-appointed kitchen with integrated bar, butler's pantry, substantial storage and a suite of European appliances including 90cm gas cooktop, oven, microwave and dishwasher, flowing seamlessly into the lavishly scaled living room. Here, glass doors extend outward to a wraparound d
Request Details
Breathtaking Bay Views! Superior Space with Beachside Bliss
View photo
Townhouse · for sale
Request Details
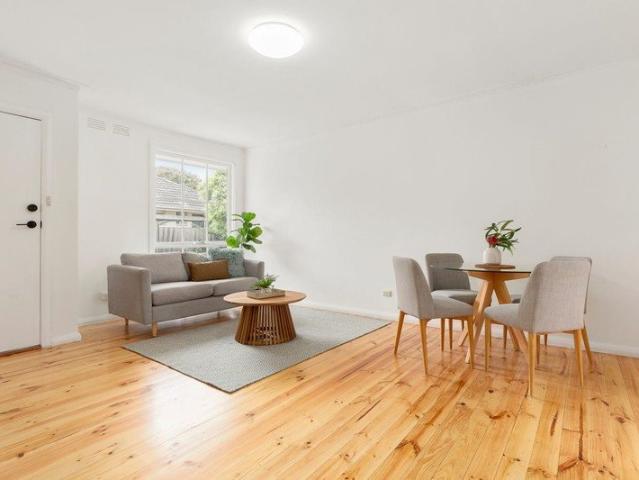
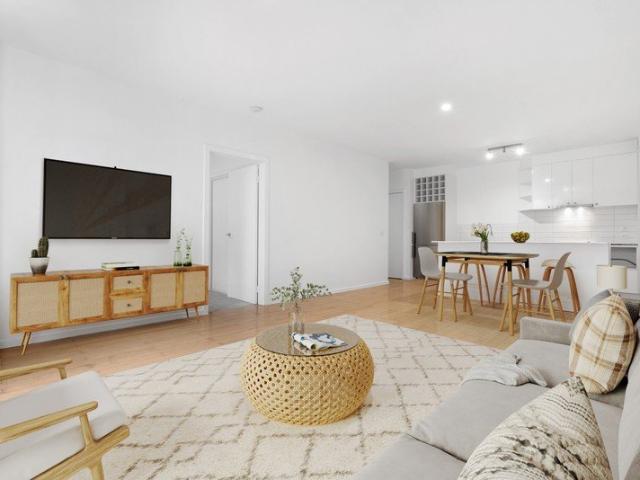
Breathtaking Bay Views! Superior Space with Beachside Bliss
Mordialloc
· 3 Bedrooms · 2 Baths · Townhouse
· Garden · Patio · Equipped kitchen
Mordialloc · 3 Bedrooms · 2 Baths · Townhouse · Garden · Patio · Equipped kitchen
Just 450 metres from the sand and elevated to capture sweeping views across Port Phillip Bay, this beautifully positioned beachside residence will surprise and delight from the moment you arrive. Impressive with its three bedrooms, two bathrooms and two expansive living zones, it's perfect for families now or in the future. Peacefully nestled in one of Parkdale's most walkable pockets, you're footsteps from the beach and bay trail, with both Parkdale and Mordialloc Village's vibrant café restaurant and bar scenes at your fingertips. Downstairs, a generous lounge with northerly aspect opens through sliding doors to a patio and raised garden beds, alongside two robed bedrooms sharing a family-sized bathroom. Upstairs, expansive open-plan living flows to two terraces framed by breathtaking water views, one with access from the main bedroom, which also features a walk-through robe and ensuite. The kitchen is equipped with new Bosch appliances and an island bench for casual entertaining. Pl
Request Details
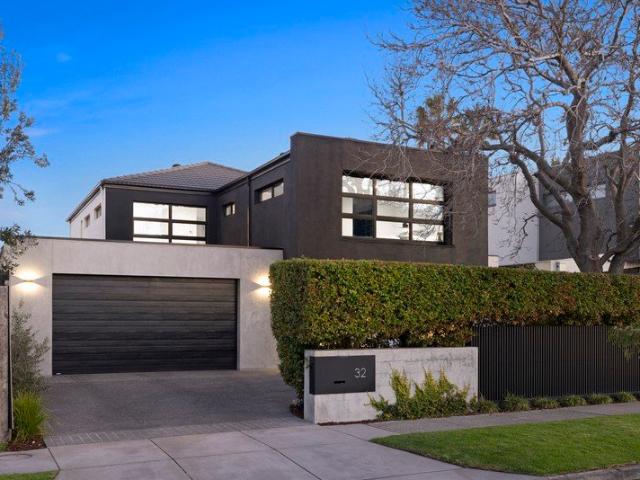
SINGLE LEVEL, SPACIOUS & BRILLIANTLY LOCATED
View photo
House · for sale
Request Details
SINGLE LEVEL, SPACIOUS & BRILLIANTLY LOCATED
Mordialloc
· 4 Bedrooms · 2 Baths · House
· Garden · Fireplace
Mordialloc · 4 Bedrooms · 2 Baths · House · Garden · Fireplace
Perfect for discerning downsizers, professional families - and simply anyone seeking single-level, low maintenance ease without compromising on space, style or comfort - this impeccably presented 4-bedroom, 2-bathroom home on approx. 506sqm is an offering that stands out in every respect. From its chic, contemporary facade to its beautifully curated interiors and private outdoor entertaining area, the quality of the home is instantly evident, while high-end finishes, a sundrenched northerly aspect and thoughtful zoning simply elevate its appeal even further. - Upon entry, a light-filled hallway with soaring ceilings and banks of clerestory windows welcomes guests and makes a lasting impression. - At the front of the home is the palatial primary bedroom with sitting/lounge area a true parents' retreat with garden outlooks, a large walk-in robe and lavishly-appointed ensuite, also of generous proportions. - A heart-of-the-home lounge is centred around a cosy gas fireplace and is a peacef
Request Details
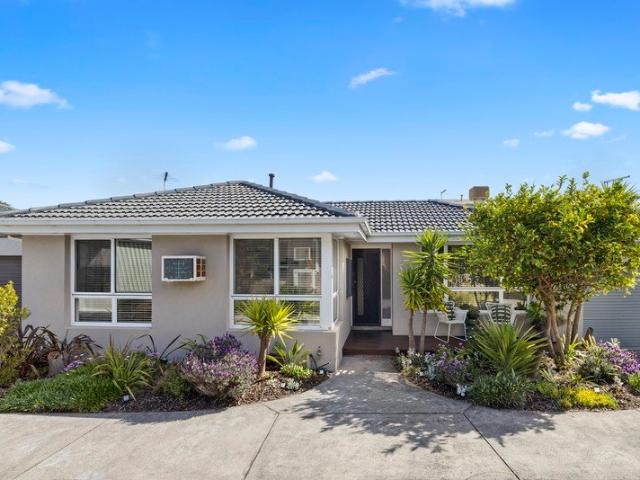
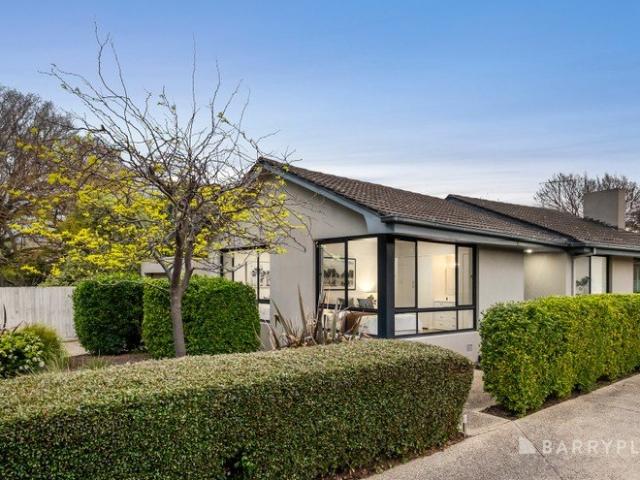
The Brief: Spacious five bedroom living with flexible space, modern finishes and everything close by
View photo
House · for sale
Request Details
The Brief: Spacious five bedroom living with flexible space, modern finishes and everything close by
Mordialloc
· 5 Bedrooms · 2 Baths · House
· Garden
Mordialloc · 5 Bedrooms · 2 Baths · House · Garden
Its Addressed: Well connected for family living, this Keysborough home is zoned for Chandler Park Primary School and Keysborough Secondary College. Local shops and dining along Perry Road are close by, with Parkmore Shopping Centre also near. The 816 bus service is accessible from Church Street and Palmyra Street and there are good local walking paths. Dandenong Train Station is minutes away, with easy access to the Dandenong Bypass and Eastlink Toll Road. Presenting contemporary early 21st century architecture, the two-storey facade combines dark face brickwork, contrasting render and vertical cladding in a strong rectilinear composition. Projecting upper level forms, large aluminium-framed windows, a recessed entrance, open lawn and minimal garden beds create a clean modern street presence. Step inside to a warm, light-filled interior where a neutral palette and high ceilings enhance the sense of space. LED downlights, polished porcelain tiles, plush carpet and curtains create a comf
Request Details
Bright, Modern & Brilliantly Connected
View photo
Townhouse · for sale
Request Details
New
Bright, Modern & Brilliantly Connected
Mordialloc
· 3 Bedrooms · 2 Baths · Townhouse
· Balcony · Equipped kitchen
Mordialloc · 3 Bedrooms · 2 Baths · Townhouse · Balcony · Equipped kitchen
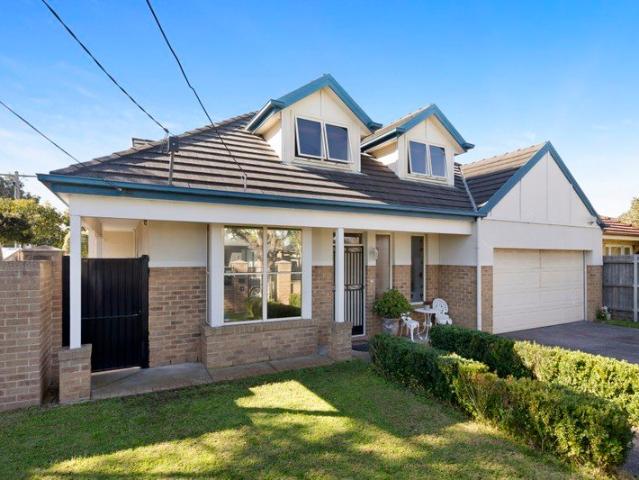
Perfectly positioned for everyday convenience, this modern three-bedroom townhome offers a low-maintenance lifestyle with schools, recreation, parklands and local amenities all within easy reach. North-facing and filled with natural light, the home features a spacious open-plan living and dining area enhanced by high ceilings, easy-care floorboards and a fresh neutral colour palette. Sliding doors open to a private balcony, creating a seamless connection between indoor and outdoor living. The contemporary kitchen combines functionality with style, featuring a gas cooktop, breakfast-bar seating and generous bench and cupboard space. All three bedrooms include built-in robes, with two bedrooms offering private balconies. The master bedroom adds an ensuite and its own outdoor space, while the upgraded main bathroom features a bathtub and separate shower. A dedicated study nook provides a practical space for working or studying, complemented by a separate laundry. Wall heating and split-sy
Request Details
The Brief: Steps from Springvale South Shopping Centre
View photo
Townhouse · for sale
Request Details
The Brief: Steps from Springvale South Shopping Centre
Mordialloc
· 3 Bedrooms · 3 Baths · Townhouse
· Equipped kitchen
Mordialloc · 3 Bedrooms · 3 Baths · Townhouse · Equipped kitchen
Its Addressed: Positioned in a highly convenient Springvale South pocket, this well-appointed three-bedroom, three-bathroom home delivers modern comfort, flexible living and outstanding access to everyday amenities, with Springvale South Shopping Centre virtually at your doorstep. The home is also close to Athol Road Primary School and expansive parklands including Burden Park and Spring Valley Park. Springvale's vibrant shopping and dining precinct is less than a 10-minute drive away, while Parkmore Shopping Centre provides further retail convenience. Springvale Train Station and surrounding bus services make commuting easy, with Keysborough Secondary College, Killester College and other local schools also within easy reach. Showcasing a classic brown brick exterior, the home offers a warm and inviting interior enhanced by timber flooring and split-system heating and cooling for year-round comfort. At the heart of the home is the open-plan kitchen and living area, creating a welcoming
Request Details
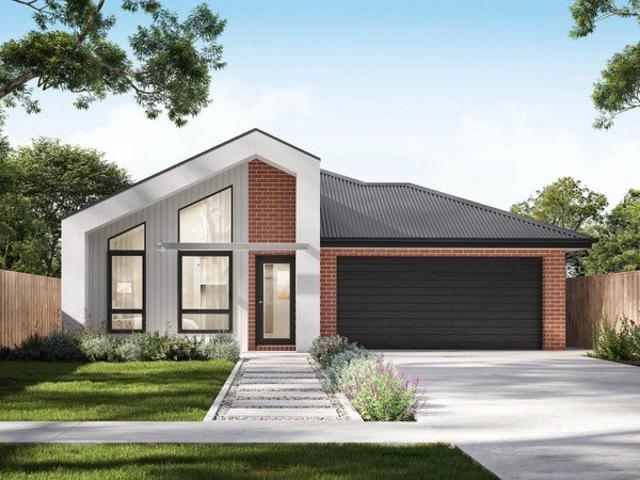
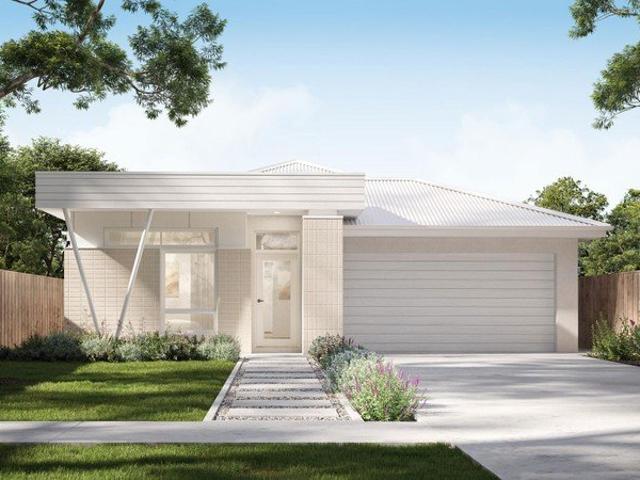
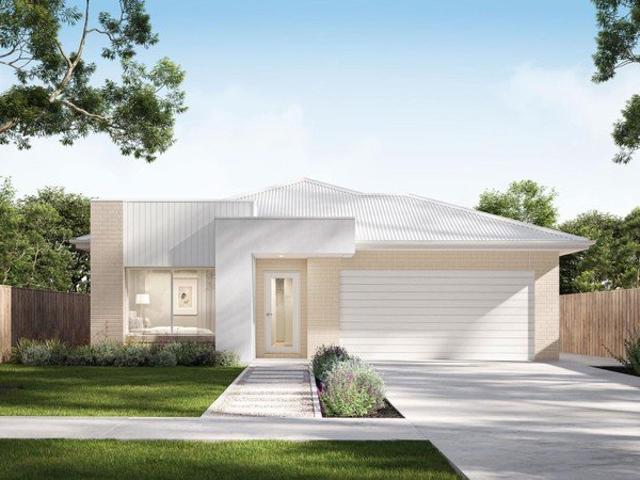
Build your dream home in a thriving location. Price inclusive of FHOG*
View photo
Terraced House · for sale
Request Details
Build your dream home in a thriving location. Price inclusive of FHOG*
Mordialloc
· 3 Bedrooms · 2 Baths · Terraced House
· Parking
Mordialloc · 3 Bedrooms · 2 Baths · Terraced House · Parking
3 Bedrooms 2.5 Bathrooms 2 Car Garage This floorplan comes with plenty of thoughtful inclusions that make everyday living a little easier: - Fixed site costs & developer guidelines - Colorbond steel roof - Heating & cooling included - Water resistant laminate & upgraded carpet throughout - All electric home with 3.5kw solar included - 7-star energy rating on all orientations - 10 included facade options - Price inclusive of FHOG Price includes First Home Owners Grant, eligible for first home buyers. Image for Illustrative purposes only. Pricing excludes landscaping, fencing, driveway. Floorplan areas may vary slightly in size depending on facade selection. Floorplans shown are not to scale. Floorplan may be mirrored to suit garage crossover location. Subject to Developer approval. Price effective for 3 months from date of issue
Request Details
Build your dream home in a thriving location. Price inclusive of FHOG*
View photo
Terraced House · for sale
Request Details
Build your dream home in a thriving location. Price inclusive of FHOG*
Mordialloc
· 4 Bedrooms · 2 Baths · Terraced House
· Parking
Mordialloc · 4 Bedrooms · 2 Baths · Terraced House · Parking
4 Bedrooms 2 Bathrooms 2 Car Garage This floorplan comes with plenty of thoughtful inclusions that make everyday living a little easier: - Fixed site costs & developer guidelines - Colorbond steel roof - Heating & cooling included - Water resistant laminate & upgraded carpet throughout - All electric home with 3.5kw solar included - 7-star energy rating on all orientations - 10 included facade options - Price inclusive of FHOG Price includes First Home Owners Grant, eligible for first home buyers. Image for Illustrative purposes only. Pricing excludes landscaping, fencing, driveway. Floorplan areas may vary slightly in size depending on facade selection. Floorplans shown are not to scale. Floorplan may be mirrored to suit garage crossover location. Subject to Developer approval. Price effective for 3 months from date of issue
Request Details
Build your dream home in a thriving location. Price inclusive of FHOG*
View photo
Terraced House · for sale
Request Details
Build your dream home in a thriving location. Price inclusive of FHOG*
Mordialloc
· 4 Bedrooms · 2 Baths · Terraced House
· Parking
Mordialloc · 4 Bedrooms · 2 Baths · Terraced House · Parking
4 Bedrooms 2.5 Bathrooms 2 Car Garage This floorplan comes with plenty of thoughtful inclusions that make everyday living a little easier: - Fixed site costs & developer guidelines - Colorbond steel roof - Heating & cooling included - Water resistant laminate & upgraded carpet throughout - All electric home with 3.5kw solar included - 7-star energy rating on all orientations - 10 included facade options - Price inclusive of FHOG Price includes First Home Owners Grant, eligible for first home buyers. Image for Illustrative purposes only. Pricing excludes landscaping, fencing, driveway. Floorplan areas may vary slightly in size depending on facade selection. Floorplans shown are not to scale. Floorplan may be mirrored to suit garage crossover location. Subject to Developer approval. Price effective for 3 months from date of issue
Request Details
Build your dream home in a thriving location. Price inclusive of FHOG*
View photo
Terraced House · for sale
Request Details
Build your dream home in a thriving location. Price inclusive of FHOG*
Mordialloc
· 3 Bedrooms · 2 Baths · Terraced House
· Parking
Mordialloc · 3 Bedrooms · 2 Baths · Terraced House · Parking
3 Bedrooms 2 Bathrooms 2 Car Garage This floorplan comes with plenty of thoughtful inclusions that make everyday living a little easier: - Fixed site costs & developer guidelines - Colorbond steel roof - Heating & cooling included - Water resistant laminate & upgraded carpet throughout - All electric home with 3.5kw solar included - 7-star energy rating on all orientations - 10 included facade options - Price inclusive of FHOG Price includes First Home Owners Grant, eligible for first home buyers. Image for Illustrative purposes only. Pricing excludes landscaping, fencing, driveway. Floorplan areas may vary slightly in size depending on facade selection. Floorplans shown are not to scale. Floorplan may be mirrored to suit garage crossover location. Subject to Developer approval. Price effective for 3 months from date of issue
Request Details
Benchmark Beach Road Beauty with Investment Opportunity with Immediate Returns Securely Leased
View photo
House · for sale
Request Details
New
Benchmark Beach Road Beauty with Investment Opportunity with Immediate Returns Securely Leased
Mordialloc
· 4 Bedrooms · 3 Baths · House
· Swimming pool · Equipped kitchen
Mordialloc · 4 Bedrooms · 3 Baths · House · Swimming pool · Equipped kitchen
An irresistible fusion of luxury and coastal ease, this expansive 4 bedroom plus study, 3 bathroom residence delivers beachside living on a grand scale. With main bedrooms on both levels, a showpiece swimming pool, and multiple living zones, it's a home designed for families who love to live large. Set in a prestigious Bayside pocket, you're perfectly positioned for a scenic stroll to Rickett's Point in one direction and the Beaumaris Motor Yacht Squadron in the other, an enviable lifestyle from every angle. Rising impressively across two commanding levels, the home welcomes you with a wide, light filled entry. Formal living and dining spaces set the tone for refined family living, complemented by an additional lounge or home office that adapts effortlessly to your needs. The heart of the home is a generous open-plan living and dining area, anchored by a sparkling kitchen featuring an L shaped stone island and premium Siemens appliances. Step outside to a sun soaked, north-facing rear
Request Details
Relaxed Family Living Between the Oval and Black Rock Beach
View photo
House · for sale
Request Details
Relaxed Family Living Between the Oval and Black Rock Beach
Mordialloc
· 3 Bedrooms · 1 Bath · House
· Fireplace · Equipped kitchen
Mordialloc · 3 Bedrooms · 1 Bath · House · Fireplace · Equipped kitchen
Generous, comfortable and genuinely move-in ready, this solid rendered brick home sits on approx 734 sqm (approx.) in one of Beaumaris' most family-friendly pockets, with Black Rock beach just a short drive away. The generous single-level layout delivers everything a growing family needs. Polished hardwood timber floors flow through an expansive open-plan zone that comfortably fits both a large living area and a separate dining room. The living room centres around a striking full-height brick fireplace, adding warmth and character, while rich dark timber plantation shutters frame the large dining area. A study nook tucks neatly off the main living space, perfect for homework or working from home. The stone-benchtop kitchen with 900mm stainless steel appliances and cooktop opens directly to a pergola-covered al fresco area for year-round entertaining, with a second paved courtyard and lawn beyond offering two distinct outdoor spaces for the kids to enjoy. Three bedrooms are privately zo
Request Details
Grand Beachside Luxury, Prestigious Beaumaris
View photo
House · for sale
Request Details
New
Grand Beachside Luxury, Prestigious Beaumaris
Mordialloc
· 4 Bedrooms · 5 Baths · House
· Fireplace · Swimming pool · Equipped kitchen
Mordialloc · 4 Bedrooms · 5 Baths · House · Fireplace · Swimming pool · Equipped kitchen
Discover a lifestyle defined by grandeur, elegance and the beauty of bayside living in this magnificent Beaumaris residence. Positioned on a beautifully landscaped 542sqm (approx.) allotment just one street back from Beach Road, this exceptional family home pairs timeless sophistication with an enviable address, where morning walks along the beach, coffee at Rickett's Point and the sparkling waters of the bay become part of everyday life. Designed for families who love to entertain, the home unfolds across an impressive collection of formal and informal living spaces, including a stunning sunken lounge warmed by a marble fireplace, an elegant dining room, expansive family living and a dedicated upstairs retreat for the children. At its heart, the statement stone kitchen showcases timeless white cabinetry, premium Smeg appliances and a generous walk-in pantry. Double glass stacker doors seamlessly connect the meals area to a beautiful timber deck overlooking the sparkling in-ground pool
Request Details
A Rare Lifestyle Estate on Nearly 5 Acres
View photo
House · for sale
Request Details
A Rare Lifestyle Estate on Nearly 5 Acres
Mordialloc
· 4 Bedrooms · 4 Baths · House
· Equipped kitchen
Mordialloc · 4 Bedrooms · 4 Baths · House · Equipped kitchen
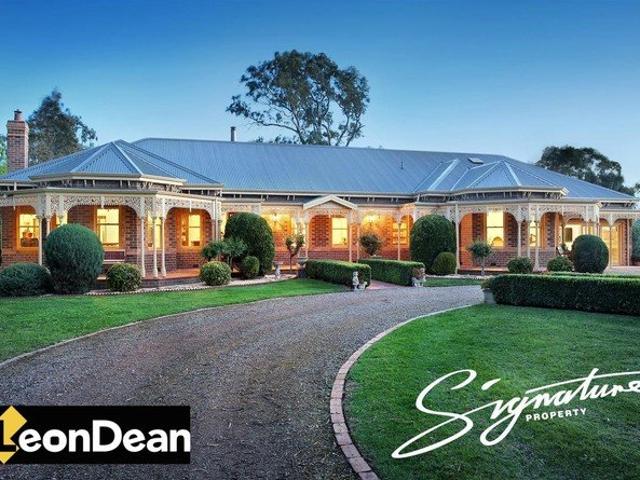
Some homes are built to be lived in. Others are built to be remembered. Set on approximately 20,235m² (almost 5 acres), this extraordinary Victorian-inspired estate presents a lifestyle that few properties can offer and even fewer families will ever own. Beautifully custom designed and meticulously crafted, every detail reflects timeless elegance, exceptional quality, and a genuine connection to nature. Whether you're searching for the ultimate family sanctuary, a premium landholding with future potential, or the perfect property for horses and hobby farming, this remarkable estate delivers an opportunity that is truly once in a generation. Inside, the home combines classic sophistication with modern comfort. Four spacious bedrooms are complemented by multiple living areas, creating plenty of room for both everyday family life and grand entertaining. At the heart of the home, a stunning country-style kitchen features quality timber cabinetry, a butler's pantry, five-burner cooktop, wal
Request Details
Create the Dream with Bay views or Luxury Subdivision on 1,366sqm approx
View photo
House · for sale
Request Details
New
Create the Dream with Bay views or Luxury Subdivision on 1,366sqm approx
Mordialloc
· 3 Bedrooms · 2 Baths · House
· Garden · Swimming pool
Mordialloc · 3 Bedrooms · 2 Baths · House · Garden · Swimming pool
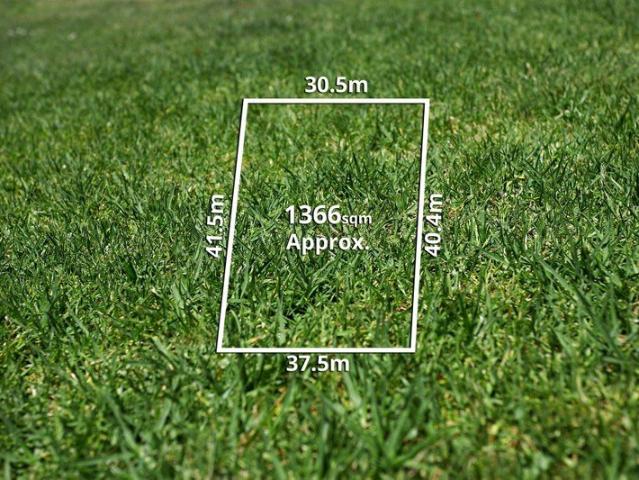
A rare beachside offering, this outstanding holding comprises two single level homes on a substantial combined land size of approximately 1,366sqm, with a wide 37.5m frontage. Positioned just steps from the water, it delivers an exceptional coastal lifestyle with exciting future potential, including the possibility of water views with a second storey addition (STCA). Both existing dwellings are comfortable, well-presented, and fully liveable or rentable, providing flexibility while you plan. Number 8 features four bedrooms, two bathrooms, and multiple living zones with light-filled outdoor spaces, while Number 10 offers three bedrooms, two bathrooms, and established garden surrounds. The real value lies in what could be created, whether a luxury beachside residence with resort style features such as a pool and tennis court, or a multi-home redevelopment with individual street frontages and landscaped designs (all STCA). Ideally located close to the beach and within easy reach of Menton
Request Details
A Great Starter or Bright Investment
View photo
Apartment · for sale
Request Details
A Great Starter or Bright Investment
Mordialloc
· 2 Bedrooms · 1 Bath · Apartment
· Garden · Parking · Equipped kitchen
Mordialloc · 2 Bedrooms · 1 Bath · Apartment · Garden · Parking · Equipped kitchen
Enter a highly sought-after neighbourhood with this light and bright single-level unit, located ideally close to the full range of everyday amenities. Perfect as a first home or investment, it comes with fresh paint and new carpet, which will provide the perfect start to any future renovations you wish to undertake. Set within a group of four, the home features a generous layout which comprises a comfortable lounge and practical eat-in kitchen along with an outdoor area that provides room to create a private alfresco sanctuary. Tucked in a zone of their own, the two bedrooms are oversized and peaceful, both benefiting from fitted wardrobes and sharing a central bathroom/laundry with convenient separate WC. A modern split system keeps seasonal comfort, whilst an undercover parking space right out front concludes the package. Move in, rent out or scale up the kitchen and bathroom to create a stylish lock and leave abode. Perfectly positioned within moments of bus stops and an easy walk t
Request Details
Convenient, Contemporary and Chic Chelsea Apartment
View photo
Apartment · for sale
Request Details
Convenient, Contemporary and Chic Chelsea Apartment
Mordialloc
· 2 Bedrooms · 1 Bath · Apartment
· Parking · Equipped kitchen
Mordialloc · 2 Bedrooms · 1 Bath · Apartment · Parking · Equipped kitchen
Enjoy the best of Chelsea right at your doorstep with this spacious single-level, first-floor apartment positioned just steps from the train station, beach and vibrant Chelsea shopping precinct. Ideal for first-home buyers, downsizers or savvy investors, it offers a wonderfully easy-care lifestyle with a generous lounge and dining zone, adjoining kitchen and direct connection to a central courtyard. Add two comfortable bedrooms, secure parking and excellent everyday convenience, and you have an appealing opportunity in a tightly held location. • Spacious lounge and dining zone with direct courtyard access • Adjoining kitchen with practical layout • Central courtyard accessed from the living area and both bedrooms • Two carpeted bedrooms with built-in robes • Main bedroom with dual access to the central bathroom • Central bathroom with shower over bath • European-style laundry • Split-system heating and cooling • Secure garage parking • Additional storage cage • Single-level, first-floo
Request Details
Ready to move in Clayton South
View photo
Apartment · for sale
Request Details
Ready to move in Clayton South
Mordialloc
· 2 Bedrooms · 1 Bath · Apartment
· Equipped kitchen
Mordialloc · 2 Bedrooms · 1 Bath · Apartment · Equipped kitchen
Positioned in a quiet and convenient pocket of Clayton South, this well-presented two-bedroom residence offers comfortable living with excellent access to local amenities. Featuring two generously sized bedrooms, a central bathroom, and a practical open-plan living and dining area, this home is ideal for first-home buyers, downsizers, or savvy investors. The functional kitchen provides ample storage and bench space, while the single car space adds everyday convenience. Located close to public transport, local shops, schools, parks, and major arterials, this property delivers an easy, low-maintenance lifestyle in a sought-after location. Property features include: • Two spacious bedrooms • Central bathroom • Open-plan living and dining • Functional kitchen with ample storage • One allocated car space • Low-maintenance living An excellent opportunity to secure a solid home in a high-demand area. Disclaimer: We have, in preparing this document, used our best endeavours to ensure that the
Request Details
A Statement in Contemporary Bayside Living
View photo
House · for sale
Request Details
A Statement in Contemporary Bayside Living
Mordialloc
· 4 Bedrooms · 2 Baths · House
· Equipped kitchen
Mordialloc · 4 Bedrooms · 2 Baths · House · Equipped kitchen
Inspect by Private Appointment Spanning approximately 40 squares, this exceptional two-storey residence is a masterclass in sophisticated contemporary design, seamlessly balancing striking architecture with timeless refinement. Privately designed and custom built, every element has been considered to create a home of remarkable presence, scale and enduring quality. A distinctive moody façade gives way to refined minimalist interiors, where polished concrete floors, hydronic in-floor heating, tall ceilings and expansive glazing combine to create an atmosphere of understated luxury. At the heart of the home, a designer kitchen forms a natural gathering point, complemented by a large butler's pantry and seamless connection to the principal living and dining spaces. Accommodation is equally impressive, with four generously proportioned bedrooms, including a luxurious master retreat featuring a dressing room and beautifully appointed ensuite. Three separate living areas, a dedicated dining
Request Details
Entertain in the Courtyard, Step onto the Sand
View photo
Apartment · for sale
Request Details
Entertain in the Courtyard, Step onto the Sand
Mordialloc
· 2 Bedrooms · 1 Bath · Apartment
· Parking · Equipped kitchen
Mordialloc · 2 Bedrooms · 1 Bath · Apartment · Parking · Equipped kitchen
Leave the sand on the doormat, hang the towel out to dry, live a sea breeze life. and love the style inside this beachside hideaway. Just steps from the sand and a stroll to the station, this stylish two bedroom and study villa-unit promises a cool coastal lifestyle with open plan living inside, sea-breeze entertaining in a generous courtyard outside. and all the joy of life on the beachside! Fully renovated with prestige appliances (including an integrated drawer-dishwasher and Bosch induction cooktop) for the state-of-the-art kitchen, and floor-to-ceiling tiling for the big bright bathroom, this gas-heated and air-conditioned home is styled with sleek stone benchtops, airy timber venetians, glossy polished-porcelain tiles and wideboard floors. There's even the ultimate work-life balance of a sun-filled, window-wrapped study! Centred in a stylishly rendered, impeccably maintained boutique group, this beachside sanctuary has a secure auto entry garage under the roofline and a widesprea
Request Details
Modern Corner Block Townhouse in a Highly Sought After Keysborough Pocket
View photo
Townhouse · for sale
Request Details
Modern Corner Block Townhouse in a Highly Sought After Keysborough Pocket
Mordialloc
· 3 Bedrooms · 2 Baths · Townhouse
· Garden · Parking · Equipped kitchen
Mordialloc · 3 Bedrooms · 2 Baths · Townhouse · Garden · Parking · Equipped kitchen
Positioned in one of Keysborough's most desirable neighbourhoods, this spacious and contemporary two-storey townhouse is an ideal choice for first home buyers, downsizers, and investors seeking a strong addition to their portfolio. The ground floor features stylish timber flooring and an open plan layout that seamlessly connects the living, dining, and kitchen areas. The sleek kitchen comes equipped with quality stainless steel appliances and a generous walk-in pantry, offering both practicality and modern appeal. Additional ground floor conveniences include: Internal access to the single garage Euro laundry Powder room Private, good-sized backyard with space for gardening, plus a shed and rainwater tank The upper level comprises three well appointed bedrooms: Master bedroom with walk-in robe, private ensuite, and split system A/C Two additional bedrooms with built-in robes Central bathroom shared by the secondary bedrooms Enjoy the ease of being within walking distance to local parks
Request Details
Immaculate Villa Living with Street Facing Appeal
View photo
Apartment · for sale
Request Details
Immaculate Villa Living with Street Facing Appeal
Mordialloc
· 2 Bedrooms · 1 Bath · Apartment
· Equipped kitchen
Mordialloc · 2 Bedrooms · 1 Bath · Apartment · Equipped kitchen
Privately positioned within a secure, gated complex, this beautifully presented street- facing villa offers comfortable, single-level living with the added advantage of its own separate driveway. Freshly painted and complemented by polished timber floorboards, the home delivers an inviting combination of space, functionality and low-maintenance appeal, making it an ideal opportunity for first-home buyers, downsizers and investors alike. Upon entry, a light-filled living room provides a welcoming space to relax, with generous windows allowing natural light to filter throughout. The adjoining kitchen and meals area offers a practical layout for everyday living, featuring ample cabinetry, extensive bench space and quality appliances. Well-connected to the living area, the space provides a comfortable setting for both daily meals and entertaining. Accommodation comprises two well-proportioned bedrooms, each offering built-in robes and plenty of natural light. The central bathroom is well-a
Request Details
Move Straight In Beautifully Maintained, Secure and Nothing to Do
View photo
House · for sale
Request Details
Move Straight In Beautifully Maintained, Secure and Nothing to Do
Mordialloc
· 3 Bedrooms · 2 Baths · House
· Garden · Parking · Equipped kitchen
Mordialloc · 3 Bedrooms · 2 Baths · House · Garden · Parking · Equipped kitchen
Beautifully maintained and move-in ready with no renovations required, this impeccably presented Cape Cod-inspired residence offers the perfect blend of space, security and effortless living. Set on its own title and secured behind remote-controlled electric gates, it features a double remote garage, a highly sought-after ground-floor master suite and generous living spaces, all complemented by a low-maintenance yard. Simply move in and enjoy, with shops, transport and zoned Cheltenham Secondary College close by. Set on a generous yet easy-to-maintain 373m² (approx.) corner allotment on its own separate title, this beautifully maintained, one-owner home is brimming with highlights. An open-plan living and dining zone flows to a smartly appointed gourmet kitchen with quality appliances, creating the perfect setting for relaxed family living and entertaining. A secure front yard behind remote-controlled electric gates adds privacy and peace of mind. The highly sought-after ground-floor p
Request Details
View map Back to list

Get email alerts

Don't miss out: be the first to know about new properties

The alert was correctly created

On subscribing you accept the conditions of use and the privacy policy
Alert
Receive new ads in your inbox
Save this search
Receive alerts for new listings

We'll send you an email when we have new properties for: "Properties for sale in Mordialloc"

The alert was correctly created

Moorabbin
Clarinda
Get email alerts and be the first to see new listings
Required field
On subscribing I accept the terms of the privacy policy
Perfect! You'll soon start receiving new listings via email
Alert
Receive an email when we have new ads for Properties for sale in Mordialloc
Save this search
Filters

Bedrooms

Size (m²)

m²
m²

Price

$
$

Property type

Bathrooms

Clear all filters
Receive notifications when new entries are published.