1,184 properties for sale in Mordialloc

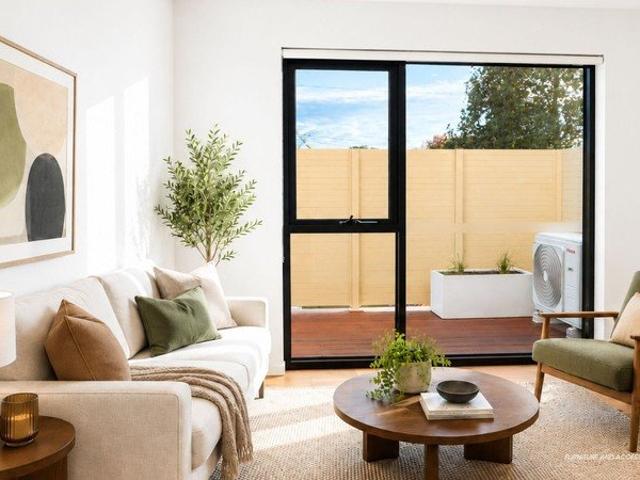
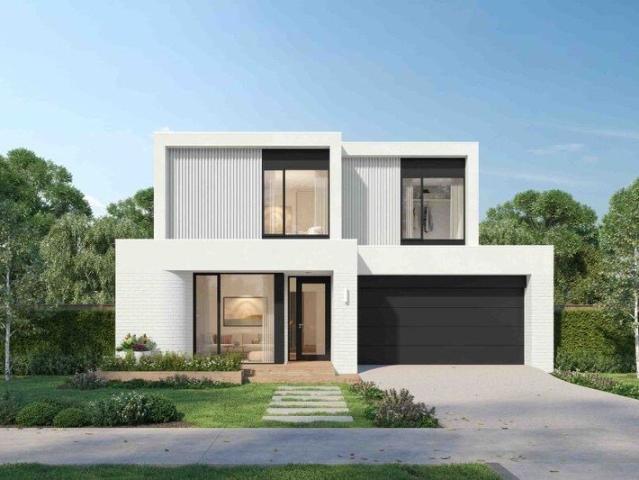
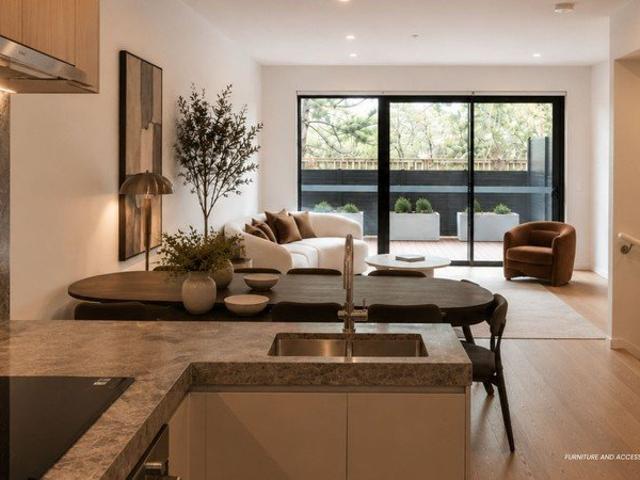
Four Bedroom Townhouse, Rooftop Terrace Overlooking Heathland Sanctuary
View photo
Townhouse · for sale
Request Details
Four Bedroom Townhouse, Rooftop Terrace Overlooking Heathland Sanctuary
Mordialloc
· 4 Bedrooms · 3 Baths · Townhouse
· Terrace · Equipped kitchen
Mordialloc · 4 Bedrooms · 3 Baths · Townhouse · Terrace · Equipped kitchen
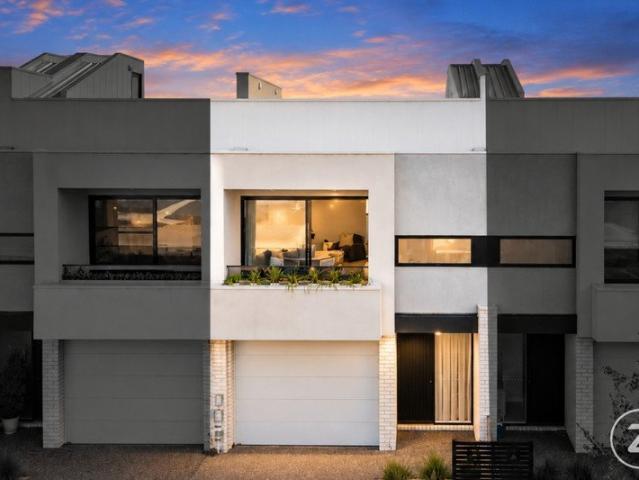
A new four-bedroom, house-sized home in Bayside typically starts well above $2M. Townhouse 04 is 298sqm across four levels, with a rooftop terrace that features panoramic Heathland Sanctuary views. Completed and move-in ready. Step into refined bayside living with this stunning 4-bedroom townhouse at Sanctuary Sandringham, where contemporary design meets the natural charm of this coveted suburb. Spanning four levels, this residence is thoughtfully designed to offer space, privacy and versatility. The open-plan living area opens onto a private courtyard, ideal for entertaining or quiet mornings, while the rooftop terrace offers panoramic views of the adjoining Heathland Sanctuary. The master bedroom features a generously sized built-in robe and an ensuite with both a shower and a bath. A dedicated laundry with ample storage adds to the convenience of everyday living. Crafted with premium finishes throughout, the home features a dedicated level for open-plan living where the kitchen, din
Request Details
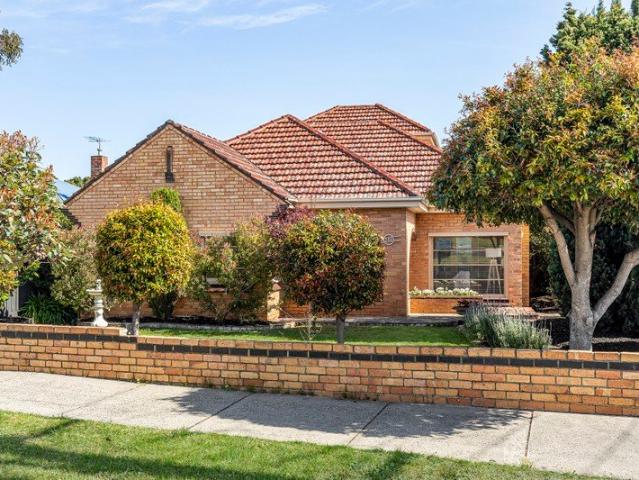
A family tradition in parkside beauty
View photo
House · for sale
Request Details
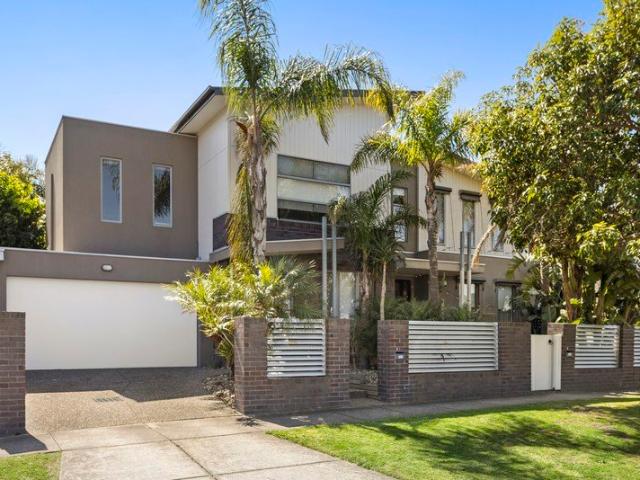
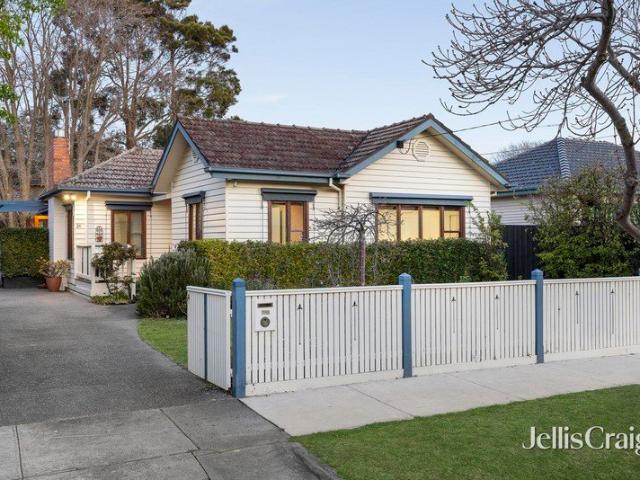
A family tradition in parkside beauty
Mordialloc
· 4 Bedrooms · 2 Baths · House
· Garden · Patio · Equipped kitchen
Mordialloc · 4 Bedrooms · 2 Baths · House · Garden · Patio · Equipped kitchen
In Highett's most premier parkside street, this tranquil four bedroom plus study two bathroom single level weatherboard home is ready and waiting for its next family to treasure, on 616m2 approx. of glorious gardens. First time offered in 32 years, this sun filled charmer has been lovingly maintained and renovated over the years, featuring a welcoming entry with Oak floorboards, a delightful lounge with home theatre wiring taking in the garden beauty, a north facing living and dining area with Jetmaster gas log fire and a renovated kitchen with Bosch appliances including pyrolytic oven, loads of storage and island bench. Bi fold doors open to the north facing wrap around deck with its pergola shaded, covered and open air areas that work with the different seasons, and there's a paved alfresco area lapping up the sunshine in the generous east facing established garden. A private main bedroom with robes and bright spa ensuite sits at the back with its own paved patio; while there is an a
Request Details
ON SITE AUCTION SUNDAY 1ST NOVEMBER AT 12:30PM
View photo
House · for sale
Request Details
Updated
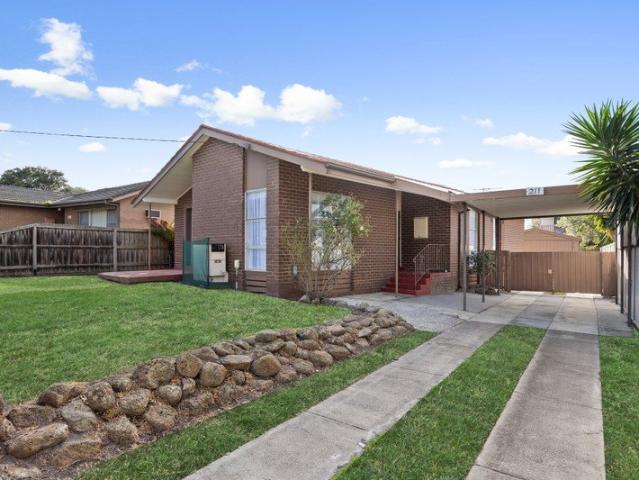
ON SITE AUCTION SUNDAY 1ST NOVEMBER AT 12:30PM
Mordialloc
· 3 Bedrooms · 1 Bath · House
Mordialloc · 3 Bedrooms · 1 Bath · House
Offering outstanding potential for first-home buyers, renovators, families and investors, 12 Leanne Crescent presents a rare opportunity to secure approximately 559m² of Keysborough land with a comfortable three-bedroom home ready for its next chapter. The residence offers 3 bedrooms, 1 bathroom, 1 car space and approximately 166m² of internal floor area. Whether you renovate, modernise and create your forever home, extend to suit a growing family, or simply move in and improve over time, the possibilities are exciting (STCA). This property is being sold in its current condition what you see is what you get. Buyers should inspect carefully, complete their own due diligence and purchase with confidence based on their own assessment, consistent with the Contract's property-condition provisions. Positioned in an established Keysborough pocket, enjoy convenient access to Parkmore Shopping Centre, Dandenong Bypass, EastLink, parks, public transport and an excellent selection of schools incl
Request Details
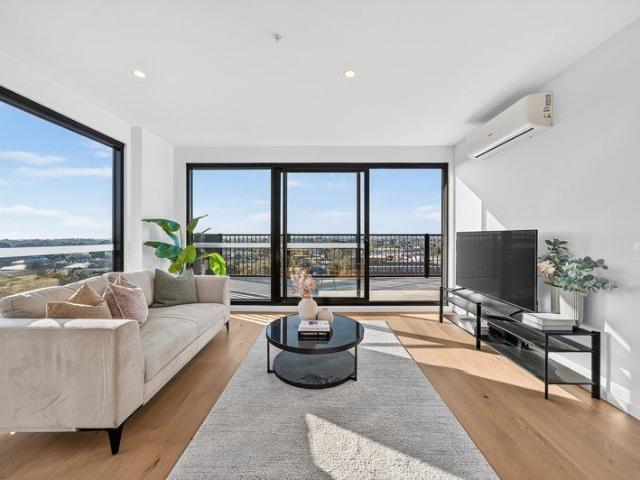
The Final Apartment Top Floor Two Bed, Two Bath, Move In Ready
View photo
Apartment · for sale
Request Details
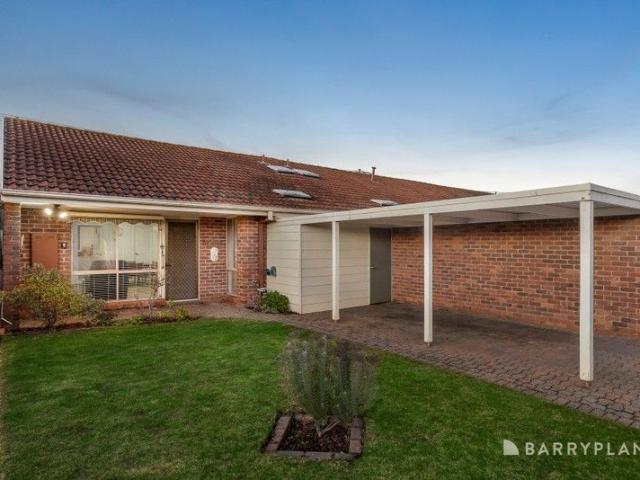
The Final Apartment Top Floor Two Bed, Two Bath, Move In Ready
Mordialloc
· 2 Bedrooms · 2 Baths · Apartment
· Balcony · Equipped kitchen
Mordialloc · 2 Bedrooms · 2 Baths · Apartment · Balcony · Equipped kitchen
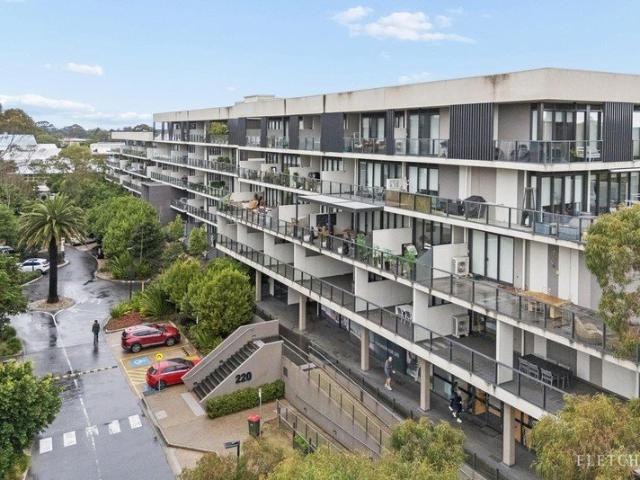
Comparable new two-bedroom apartments bayside start around $725,000 and they only feature one bathroom. Sanctuary's final apartment is $885,000 with two bathrooms and a top-floor, east-facing position above the treetops, and because the building is complete, you inspect the actual home, not a display suite. Elevated above the treetops, this 2-bedroom penthouse at Sanctuary Sandringham offers a refined bayside lifestyle that blends coastal charm with contemporary sophistication. Perfectly positioned just moments from Sandringham Beach, this exclusive residence invites you to experience a daily rhythm of relaxation and elegance in one of Melbourne's most desirable suburbs. Positioned on the top floor and facing East, this light-filled home boasts a well-considered floor plan with an open plan kitchen, dining and living area that flows seamlessly to a private balcony. Both bedrooms are situated on opposite sides of the apartment, ensuring a private retreat for every resident. Throughout t
Request Details
Character Rich Beachside Family Sanctuary
View photo
House · for sale
Request Details
Character Rich Beachside Family Sanctuary
Mordialloc
· 4 Bedrooms · 2 Baths · House
· Fireplace · Equipped kitchen
Mordialloc · 4 Bedrooms · 2 Baths · House · Fireplace · Equipped kitchen
Standing testament to the enduring craftsmanship of the Art Deco era, this four-bedroom, two-bathroom Parkdale family home offers timeless appeal with its character-rich aesthetics and towering three-metre ceilings while embracing modern family functionality with tri-zone living and entertaining complemented by a sun-drenched alfresco area. Positioned on a 604sqm landmark corner with Fifth Street access, the double-storey brick home, distinguished by its arched entry verandah edged with intricate masonry, is set behind elegant established gardens. Ornate Art Deco features are introduced in the elegant entry hall with etched glass windows and internal doors leading to the formal lounge which showcases a bespoke mermaid-themed porthole window, an original fireplace, intricate cornicing and picture rails. Polished Tasmanian oak floorboards flow through to the family living and meals area where the central stone-topped kitchen is equipped with Smeg appliances including a free-standing oven
Request Details
The Only Corner Residence. 314sqm with a Whole Floor Master Suite
View photo
Townhouse · for sale
Request Details
The Only Corner Residence. 314sqm with a Whole Floor Master Suite
Mordialloc
· 4 Bedrooms · 3 Baths · Townhouse
· Balcony · Equipped kitchen
Mordialloc · 4 Bedrooms · 3 Baths · Townhouse · Balcony · Equipped kitchen
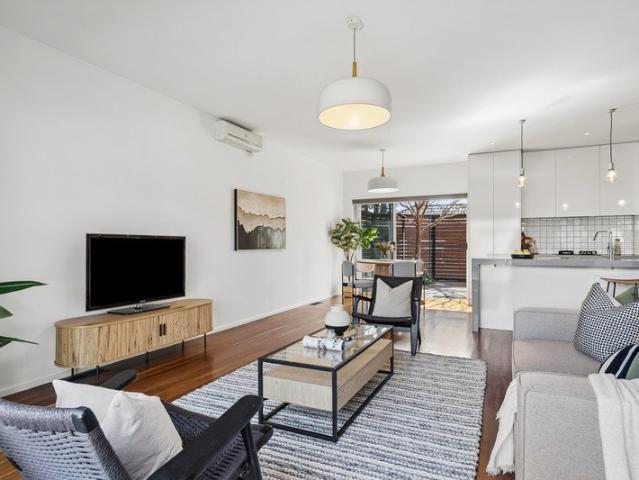
The corner residence: 314sqm, north-facing courtyard and a master suite that occupies the entire top floor with two balconies, walk-in robe and double-vanity ensuite. At $1,555,000 complete and move-in ready, it's the largest home Sanctuary Sandringham offers and priced under where Bayside's new-house market begins. Sanctuary Sandringham townhouse 01 offers a rare 4-bedroom floor plan across three levels, designed for families and downsizers who want space plus a true bayside lifestyle. As a corner home with views across the Heathland Sanctuary, it feels private and light-filled, with a generous kitchen island bench at the centre of the open-plan living area. Step outside to a north-facing courtyard that becomes an easy extension of everyday life, ideal for entertaining and relaxed weekends. The master suite occupies the entire top floor, creating a standout retreat with two spacious balconies, one facing north and one taking in the Heathland Sanctuary views. A walk-in robe and a spaci
Request Details
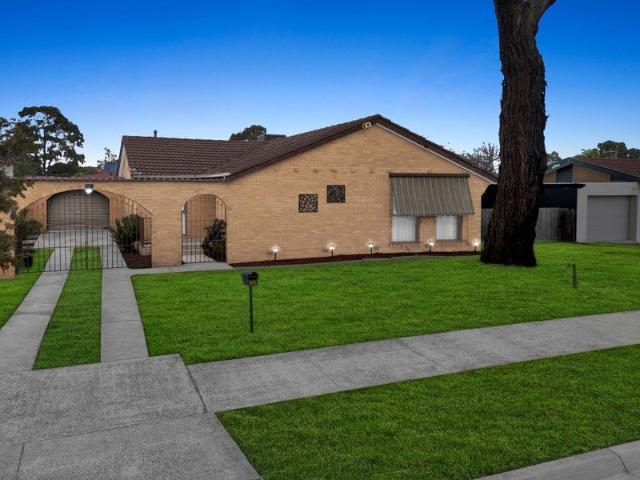
Near New Carter Grange Deluxe Build | Designer Quality | A Must See
View photo
Townhouse · for sale
Request Details
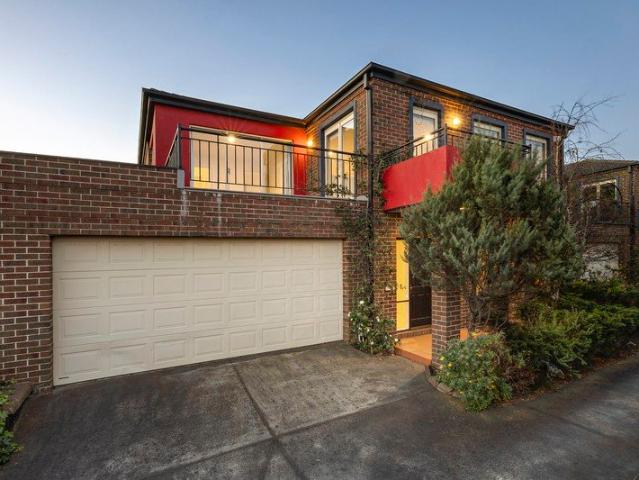
Near New Carter Grange Deluxe Build | Designer Quality | A Must See
Mordialloc
· 4 Bedrooms · 3 Baths · Townhouse
· Equipped kitchen
Mordialloc · 4 Bedrooms · 3 Baths · Townhouse · Equipped kitchen
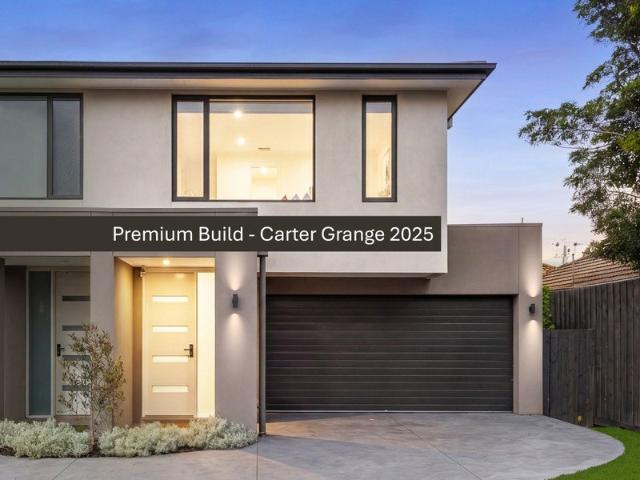
This beautifully crafted residence, expertly built by Carter Grange is an elevated standard of modern family living, where space, natural light and thoughtful design combine to create a home of effortless style and functionality. A wide entrance and warm timber floors lead you to a stunning open-plan living and dining domain at the rear, bathed in natural light and seamlessly connected to the outdoors via expansive sliding doors-perfect for indoor-outdoor entertaining. The kitchen is both striking and highly functional, showcasing premium appliances including an Ilve 6-burner cooktop and oven, stone benchtops and a fully equipped butler's pantry with extensive storage, all designed to keep you connected to the heart of the home. Accommodation is intelligently zoned across two levels, offering four generous bedrooms. A ground floor bedroom with built-in robes and external access is serviced by a nearby bathroom-ideal for guests or multigenerational living. Upstairs, the main suite impre
Request Details
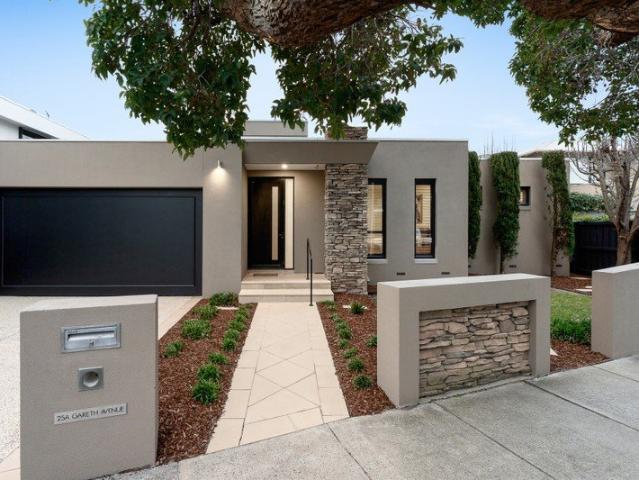
EXCLUSIVE INNER SOUTH EAST LIVING AT ITS FINEST
View photo
Terraced House · for sale
Request Details
EXCLUSIVE INNER SOUTH EAST LIVING AT ITS FINEST
Mordialloc
· 4 Bedrooms · 2 Baths · Terraced House
· Equipped kitchen
Mordialloc · 4 Bedrooms · 2 Baths · Terraced House · Equipped kitchen
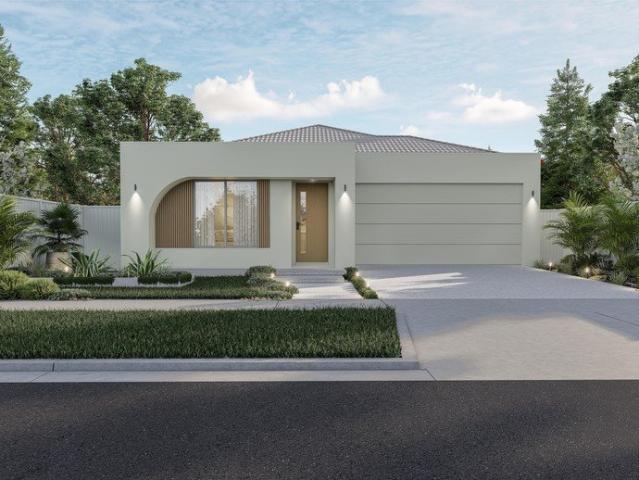
Your New Home. Fully Turnkey. Discover the perfect opportunity to build your brand-new dream home in the sought-after Maple KINGSWOOD ESTATE, Dingley Village. This full turnkey house & land package is designed to make building your new home simple, transparent and stress-free with a comprehensive range of inclusions designed to give you everything you need from day one. FULL TURNKEY INCLUSIONS Quality façade and contemporary home design Site costs included Driveway included Landscaping included Fencing included Floor coverings throughout LED downlights Split-system heating & cooling Stone benchtops Stainless-steel appliances Designer kitchen finishes Quality bathroom and ensuite fittings Flyscreens Blinds Letterbox Clothesline NBN provisions Enjoy the lifestyle and convenience of inner living, with easy access to schools, shops, parks, public transport and major road connections. Whether you're a first-home buyer, growing family or savvy investor, this package offers an exciting opport
Request Details
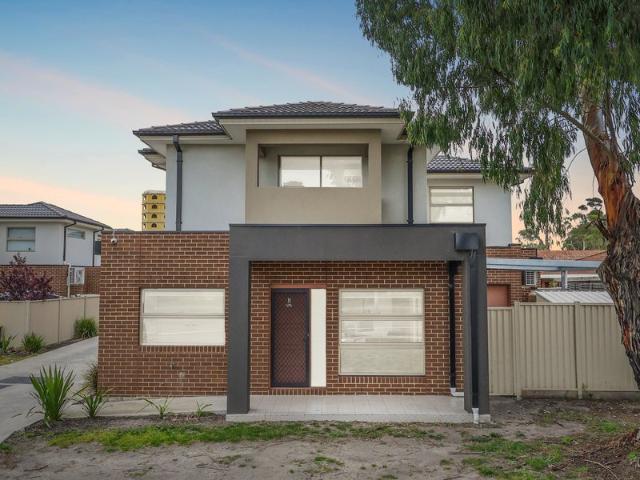
180' Bay Views
View photo
Apartment · for sale
Request Details
180' Bay Views
Mordialloc
· 2 Bedrooms · 2 Baths · Apartment
· Balcony
Mordialloc · 2 Bedrooms · 2 Baths · Apartment · Balcony
Phone enquiries - please call 1300 594 794 and quote property ID 38481. Bayside living doesn't get better than this. Positioned directly on Beaumaris Beach, this exceptional apartment offers a rare lifestyle opportunity with direct beach access and breathtaking water views. Enjoy spectacular sunsets and uninterrupted bay vistas from the balcony, the open plan living zone and the master bedroom. The master suite features a walk through robe to a stylish en suite, complete with a large walk in shower and stunning water outlooks. Architecturally designed with a dramatic 4-metre piched ceiling, the home is flooded with natural light throughout the day. By night, relax on the sofa and watch the moon rise, the twinkling lights across the bay, and pelicans gliding past. Newly added motorised sheer and block out blinds throughout add a touch of effortless luxury. The main Bathroom includes a deep bathtub/shower and a ceiling sky light, perfect for stargazing while you unwind. Additional featur
Request Details
A Classic Home with Future Promise
View photo
House · for sale
Request Details
A Classic Home with Future Promise
Mordialloc
· 4 Bedrooms · 3 Baths · House
· Balcony · Equipped kitchen
Mordialloc · 4 Bedrooms · 3 Baths · House · Balcony · Equipped kitchen
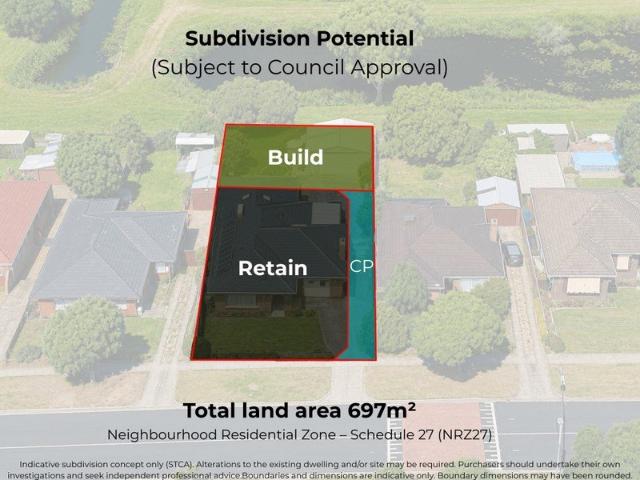
Sitting on approx. 697sqm, with generous proportions, a flexible four-bedroom layout and peaceful outlooks toward the neighbouring reserve create an exciting opportunity for families, renovators or developers seeking space and potential in a well-connected Cheltenham pocket. A classic brick façade and welcoming veranda introduce the home, where a central hallway sets the tone for an easy, functional floorplan. To the right, a spacious formal lounge provides a comfortable setting for everyday living, filled with natural light from large front windows. Moving further inside, kitchen and dining areas connect in a practical arrangement suited to daily family life. The U-shaped kitchen offers generous storage, gas cooking and a breakfast bar for casual meals, while the adjoining dining area provides a relaxed space for gathering. Four bedrooms offer flexibility for growing families, including a main bedroom complete with walk-in robe and ensuite. Two additional bedrooms include built-in rob
Request Details
FOR SALE BY EXPRESSIONS OF INTEREST
View photo
Terraced House · for sale
Request Details
FOR SALE BY EXPRESSIONS OF INTEREST
Mordialloc
· 3 Bedrooms · Terraced House
· Garden
Mordialloc · 3 Bedrooms · Terraced House · Garden
479-501 Boundary road, Heatherton. Prime Land Banking/Horticultural Property Family-Owned for Over 40 Years An outstanding opportunity to secure a rare and tightly held family-run market gardening enterprise in Melbourne's thriving southeast. This expansive property has been meticulously maintained and offers exceptional versatility, location, and long-term potential. Key Features: Located in a high-profile position with excellent frontage to Boundary Road Close proximity to Dingley Bypass, Old Dandenong Road, Moorabbin Airport Just meters from the proposed Dingley Water Park and Hawthorn Football Club's new training facility Within easy reach of industry, retail hubs, and major road and future rail links Zoning & Land Use: Zoned Green Wedge Zone Schedule 2 (GWZ2) Ideal for horticulture, agriculture, or long-term land banking investment 20Meg Water Pumping License Excellent income potential from rental of farm operations and residential dwellings Currently leased as a market garden. Im
Request Details
House and Land in Kingswood Estate, Dingley Village
View photo
Terraced House · for sale
Request Details
House and Land in Kingswood Estate, Dingley Village
Mordialloc
· 4 Bedrooms · 2 Baths · Terraced House
Mordialloc · 4 Bedrooms · 2 Baths · Terraced House
Kingswood has been thoughtfully crafted to bring together architectural homes, curated landscapes, and generous green spaces. Designed for modern living, it offers a calm counterbalance to daily urban life Set amongst established streets and surrounded by parklands, Kingswood brings together future homes, townhomes and land in a lush, tree-lined neighbourhood in Dingley Village. A Lush, Tree-Lined Neighbourhood Minutes From Bayside Nestled amongst established streets and surrounded by parklands, Kingswood lies just minutes from Melbourne's most coveted bayside suburbs. A short walk from a bustling village, with cafés, shops and exceptional schools close by, Kingswood places life's essentials within easy reach. Smart living just got a whole lot smarter with the Parkville a clever home floorplan, designed to delight. The Parkville offers compact home designs, specifically created to cater to smaller land sizes. But when it comes to smaller, it doesn't mean less. In fact, the Parkville fe
Request Details
Beautiful Modern Spaces, Beach & Village Lifestyle
View photo
Townhouse · for sale
Request Details
Beautiful Modern Spaces, Beach & Village Lifestyle
Mordialloc
· 3 Bedrooms · 2 Baths · Townhouse
· Garden · Parking · Equipped kitchen
Mordialloc · 3 Bedrooms · 2 Baths · Townhouse · Garden · Parking · Equipped kitchen
Walk to the beach, village and schools! Privately nestled amongst leafy surrounds, this three-bedroom, two-bathroom home delivers room to breathe in a lifestyle location you'll love with the pristine sand, cafes and transport links all in strolling distance. Lush views greet you at every turn, the garden bringing a sense of serenity to daily life, while two separate living zones give everyone their own space. The front formal lounge is ideal for quiet evenings, with rear open-plan living extending to a paved alfresco wrapped in garden greenery, made for entertaining family and friends. Upstairs, three well-proportioned bedrooms all feature robes, along with two immaculate bathrooms, the master suite offering a peaceful retreat. A beautifully finished kitchen with stone benchtops, an island and Bosch appliances (including a 90cm oven, cooktop and dishwasher) makes cooking a breeze, while split-systems throughout, a pet door, masses of storage and a double garage with internal entry add
Request Details
Cozy Living with Everyday Ease
View photo
House · for sale
Request Details
Cozy Living with Everyday Ease
Mordialloc
· 3 Bedrooms · 1 Bath · House
· Garden · Parking · Equipped kitchen
Mordialloc · 3 Bedrooms · 1 Bath · House · Garden · Parking · Equipped kitchen
A cozy three bedroom, one bathroom home offering a functional layout ideal for comfortable everyday living, a fantastic opportunity for first home buyers, families or investors. Inside, a bright living area sets the welcoming tone, flowing through to a generous kitchen equipped with a stove and oven, and an adjoining dining area perfect for daily meals. A sliding door opens out to the front yard, adding ease and convenience to the home's layout. Accommodation includes three bedrooms, with the master bedroom featuring a built in robe, all serviced by a central bathroom. The backyard provides ample space for kids at play or pets to roam. Additional features include ducted heating, an air conditioner, a laundry with outdoor access, a carport, and a garage. Conveniently located close to Chandler Park Primary School, Keysborough Secondary College Acacia Campus, and Parkmore Shopping Centre for everyday essentials. Eastlink is nearby for an easy commute to the city. An opportunity not to be
Request Details
Comfortable, Light Filled & Low Maintenance Over 55s Living in Dingley Village
View photo
House · for sale
Request Details
Comfortable, Light Filled & Low Maintenance Over 55s Living in Dingley Village
Mordialloc
· 2 Bedrooms · 1 Bath · House
· Garden · Parking · Equipped kitchen
Mordialloc · 2 Bedrooms · 1 Bath · House · Garden · Parking · Equipped kitchen
Perfectly positioned in the heart of Dingley Village, this charming single-level villa within the well-regarded Greenwood Village Mews offers an inviting opportunity for over 55s seeking comfort, convenience, and community. Neat, well-kept and filled with natural light, the home features a practical floor plan with a spacious open-plan living and dining area that flows through to a sun-drenched private courtyard the perfect spot for your morning coffee or a quiet afternoon with private access to Centre Dandenong Road. The central kitchen is tidy and functional, complete with wall oven, gas cooktop, generous cabinetry, and a lovely garden outlook. Enjoying one of the more manageable layouts in the group, this residence includes: Two bright bedrooms, both with built-in robes A central bathroom with walk-in shower and separate toilet Dedicated laundry with external access Split system heating/cooling for year-round comfort Secure carport with shed. As part of Greenwood Village Mews, resid
Request Details
Top Floor Bayside Living with Two Balconies!
View photo
Apartment · for sale
Request Details
Top Floor Bayside Living with Two Balconies!
Mordialloc
· 2 Bedrooms · 2 Baths · Apartment
· Balcony · Gym · Sauna · Cellar
Mordialloc · 2 Bedrooms · 2 Baths · Apartment · Balcony · Gym · Sauna · Cellar
Positioned on the top floor of the sought-after Sandy Hill complex, this beautifully presented two-bedroom apartment offers an effortless Bayside lifestyle with a great sense of privacy, comfort and space. The open-plan living and dining area connects seamlessly to two balconies, creating inviting spaces to relax or entertain while enjoying the afternoon light and west-facing sunsets. With no neighbour above, the apartment feels peaceful and private, while upgraded ducted heating and cooling and thoughtful acoustic improvements add to the everyday comfort. Both bedrooms are well proportioned, complemented by a stylish central bathroom, separate powder room and secure basement car space. Residents enjoy an impressive range of amenities including a 25-metre heated pool, spa, sauna, gym and conference facilities, together with the convenience of cafés, medical services and everyday essentials within the precinct. Ideally located close to Sandringham Beach, Southland and public transport,
Request Details
Brand New Beachside Luxury with Breathtaking Views A Rare Opportunity for Homeowners and Savvy Investors
View photo
Townhouse · for sale
Request Details
New
Brand New Beachside Luxury with Breathtaking Views A Rare Opportunity for Homeowners and Savvy Investors
Mordialloc
· 2 Bedrooms · 2 Baths · Townhouse
Mordialloc · 2 Bedrooms · 2 Baths · Townhouse
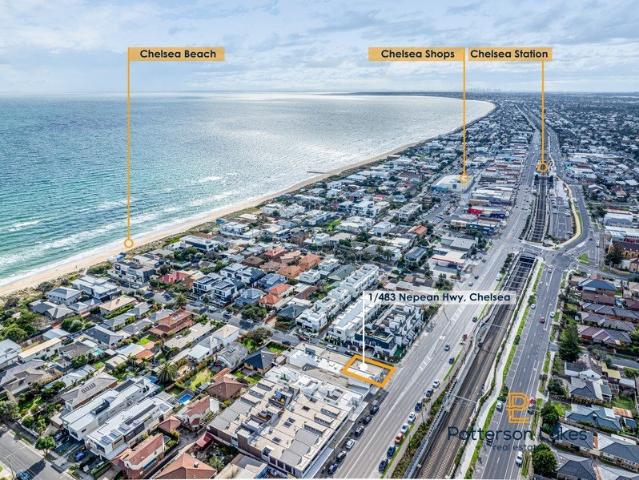
Discover the perfect blend of modern luxury, coastal living and exceptional lifestyle appeal in this stunning brand-new, never-lived-in residence in the heart of Chelsea. Boasting two spacious bedrooms, two stylish bathrooms and breathtaking uninterrupted water views, this exceptional property presents an outstanding opportunity for downsizers, first-home buyers and astute investors alike. Enjoy a desirable north-facing aspect and an impressive rooftop retreat, where you can soak in panoramic views stretching across the city skyline, the majestic Dandenong Ranges and the sparkling waters beyond. Whether entertaining friends, relaxing in the sunshine or enjoying spectacular sunsets, this is a lifestyle opportunity that is hard to match. Perfectly positioned in one of Melbourne's most sought-after beachside communities, you're just a short stroll from Chelsea Beach, local shops, cafés, Chelsea train station and quality schools. Enjoy the very best of relaxed coastal living, with everyday
Request Details
Invest in Bayside Living Opposite Cheltenham's Best Amenities
View photo
Apartment · for sale
Request Details
Invest in Bayside Living Opposite Cheltenham's Best Amenities
Mordialloc
· 1 Bedroom · 1 Bath · Apartment
· Balcony · Lift · Parking · Equipped kitchen
Mordialloc · 1 Bedroom · 1 Bath · Apartment · Balcony · Lift · Parking · Equipped kitchen
Offering exceptional lifestyle and investment credentials, this contemporary apartment in the heart of Cheltenham presents an outstanding opportunity to secure a quality residence in a highly sought-after location. Apartment 302 showcases an intelligent floorplan enhanced by abundant natural light, with spacious open-plan living and dining opening onto a private balcony for seamless indoor-outdoor enjoyment. The modern kitchen impresses with stone benchtops, quality appliances and excellent storage solutions. A well-proportioned bedroom is paired with a stylish bathroom, while features including secure building access, lift service, split-system heating and cooling, and secure off-street parking ensure complete comfort and peace of mind. Perfectly positioned just 100 meters from Southland Shopping Centre and within walking distance of Cheltenham Station, cafés, restaurants and recreational parklands, this prime address also offers easy access to the coastline, major arterial roads and
Request Details
Mid Century Soul. Poolside Living. 724sqm to Call Your Own
View photo
House · for sale
Request Details
New
Mid Century Soul. Poolside Living. 724sqm to Call Your Own
Mordialloc
· 3 Bedrooms · 2 Baths · House
· Garden · Fireplace · Equipped kitchen
Mordialloc · 3 Bedrooms · 2 Baths · House · Garden · Fireplace · Equipped kitchen
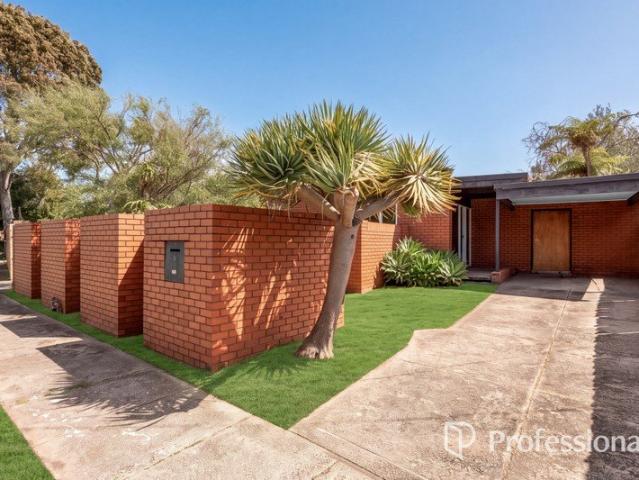
Exposed timber beams, warm brickwork and walls of glass give this distinctive three-bedroom, two-bathroom home a personality all its own. Set on approximately 724sqm in a peaceful cul-de-sac, it brings together architectural character, generous family spaces and a backyard made for summer. At the heart of the home, an expansive living and dining domain opens to paved outdoor spaces through sliding glass doors. Garden outlooks draw greenery into everyday life, while a fireplace provides a welcoming focal point. Overhead beams and slate flooring add texture and warmth, creating an inviting setting for relaxed evenings and lively gatherings. The kitchen combines clean-lined cabinetry with stainless-steel benchtops, a gas cooktop and dishwasher, keeping cooking and conversation comfortably connected. Thoughtfully separated from the other bedrooms, the front main bedroom features built-in robes, its own ensuite and a leafy garden outlook. Two further generous bedrooms sit alongside a second
Request Details
SPACIOUS MODERN LIVING MINUTES WALK FROM CLAYTON CENTRAL
View photo
Apartment · for sale
Request Details
SPACIOUS MODERN LIVING MINUTES WALK FROM CLAYTON CENTRAL
Mordialloc
· 2 Bedrooms · 1 Bath · Apartment
· Garden · Balcony · Parking · Cellar · Equipped kitchen
Mordialloc · 2 Bedrooms · 1 Bath · Apartment · Garden · Balcony · Parking · Cellar · Equipped kitchen
Designed for modern, low-maintenance living, this ground floor located two bedrooms apartment offers a convenient located option for a first-time buyer or investor. The main bedroom has a walk-in robe and the second bedroom has a built-in robe. Both bedrooms have a split system A/C. In a stylish and modern building with security entry, the apartment features a spacious lounge, a dual entry modern bathroom, Euro laundry and a galley style kitchen with cabinets, prestigious stainless steel appliances including gas stove, electric oven and dishwasher, stone bench top, glass splash back. Three reverse cycle air conditioners, courtyard garden, street frontage balcony, basement car parking and storage room completes the package. The location is second to none with shops across the road and a wide range of eateries at your door. You're within easy reach of Clayton shops, train and bus stations, and a variety of government and specialist schools. Monash Medical Centre, Monash Children's Hospit
Request Details
Beachside Chelsea Live, Work, Invest
View photo
Townhouse · for sale
Request Details
New
Beachside Chelsea Live, Work, Invest
Mordialloc
· 1 Bedroom · 1 Bath · Townhouse
· Balcony · Parking · Equipped kitchen
Mordialloc · 1 Bedroom · 1 Bath · Townhouse · Balcony · Parking · Equipped kitchen
Perfectly positioned on the beach side of Chelsea, this exceptional property offers a rare blend of lifestyle and commercial opportunity. Zoned Commercial 1, the ground floor layout is ideal for a café, studio, or retail space ready for you to establish or expand your business in a high-exposure coastal location. Upstairs, the spacious residence features a generous bedroom with ensuite, open plan kitchen, meals and living area, and a private balcony with views to the beach. A combination of sparkling polished floors and new carpets, together with freshly painted interiors, create a modern and inviting atmosphere throughout. Complete with a double lock up garage with internal access, this property is the perfect balance of convenience, comfort, and commercial potential. An outstanding opportunity to live and work by the beach all in one address!
Request Details
Brand New Luxury Family Living in an Exceptional Location!
View photo
Townhouse · for sale
Request Details
Brand New Luxury Family Living in an Exceptional Location!
Mordialloc
· 4 Bedrooms · 3 Baths · Townhouse
· Balcony · Equipped kitchen
Mordialloc · 4 Bedrooms · 3 Baths · Townhouse · Balcony · Equipped kitchen
Delivering the perfect balance of luxury, functionality and low-maintenance living, this brand-new contemporary residence has been thoughtfully designed to meet the needs of the modern family. Showcasing premium finishes throughout, multiple living zones and a versatile floor plan, it offers an outstanding lifestyle in one of Clayton South's most convenient locations.The light-filled ground floor centres around a spacious open-plan living and dining area, complemented by a stunning designer kitchen featuring 60mm waterfall stone benchtops, premium Bosch appliances, an Electrolux microwave, soft-close cabinetry and a generous island bench, creating the perfect space for everyday living and entertaining.Accommodation comprises four generous bedrooms, including a luxurious main suite with a private balcony, walk-in robe and beautifully appointed ensuite. A ground floor bedroom with its own adjoining bathroom provides ideal accommodation for guests, extended family or multi-generational li
Request Details
Big on space, brilliant on northern light
View photo
Apartment · for sale
Request Details
Big on space, brilliant on northern light
Mordialloc
· 2 Bedrooms · 2 Baths · Apartment
· Garden · Patio · Equipped kitchen
Mordialloc · 2 Bedrooms · 2 Baths · Apartment · Garden · Patio · Equipped kitchen
Forget the usual compact townhouse. This one goes big with the potential for a third-bedroom. A wide entry opens into an impressively expansive interior, where beautiful floorboards, a modern finish and a north-facing aspect give the home a bright, open ambience. The living and dining room stretch out in one long sweep, providing plenty of freedom to spread out rather than feel closed in. The kitchen is appointed with extensive white cabinetry with a substantial island bench and breakfast bar, dishwasher and provision for a concealed fridge and freezer, for a clean, streamlined finish. Northern light pours inside, while glass doors draw your eye outside and make the outdoors feel very much part of the interior. Slide them open and there is sunshine, greenery and room to enjoy it. A paved patio meets a lawned courtyard bordered by established planting, creating a private outdoor setting that looks good without demanding endless weekends in the garden. Another bonus is the full bathroom
Request Details
Exceptional Opportunity in a Premier Parkdale Locale
View photo
House · for sale
Request Details
Exceptional Opportunity in a Premier Parkdale Locale
Mordialloc
· 3 Bedrooms · 1 Bath · House
· Equipped kitchen
Mordialloc · 3 Bedrooms · 1 Bath · House · Equipped kitchen
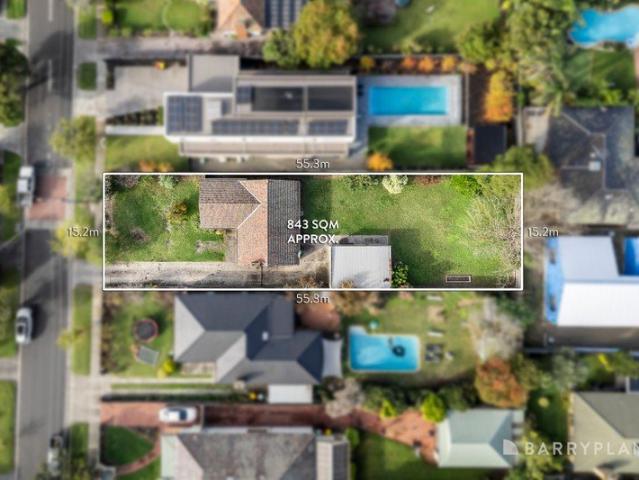
Positioned on an impressive 843sqm (approx.) allotment in one of Parkdale's most sought-after family pockets, this classic three-bedroom residence presents an increasingly rare opportunity to secure substantial land with exceptional scope for the future. Whether your vision is to renovate and modernise, construct a luxury new family home, or explore a multi-townhouse redevelopment opportunity (STCA), this is a property where the possibilities are limited only by your imagination. The existing single-level home offers a practical floorplan comprising three generously proportioned bedrooms, a central bathroom, spacious living and dining areas, a functional kitchen and separate laundry. Timber flooring, large windows and light-filled interiors provide a solid foundation for those looking to undertake a contemporary renovation, while the generous proportions of the home create endless opportunities to reconfigure, extend and transform into a stunning modern family residence. The expansive
Request Details
All on one level and designed to enjoy
View photo
Apartment · for sale
Request Details
All on one level and designed to enjoy
Mordialloc
· 3 Bedrooms · 2 Baths · Apartment
· Garden · Equipped kitchen
Mordialloc · 3 Bedrooms · 2 Baths · Apartment · Garden · Equipped kitchen
There is something immediately appealing about a home that keeps everything on one level, especially when it comes with three bedrooms, two bathrooms, a generous living zone and its own outdoor areas front and back. Previously transformed and refreshed, this one has the substance of a house with far less to maintain. Solid timber flooring brings warmth, with the lounge flowing naturally into the dining room beside the modern kitchen with dishwasher. Here, an island bench doubles as a breakfast bar and provides a casual gathering point for meals, homework or conversation while dinner is underway. Sliding doors open to a north-facing deck, screened for privacy and positioned to catch the sun. It is an inviting spot for lunch outside, while the substantial front garden adds another stretch of greenery rarely associated with low-maintenance living. The main bedroom has its own sleek ensuite, while two additional bedrooms sit near the central bathroom, finished with a bath, shower and float
Request Details
Refined Poolside Living in a Prized Family Pocket
View photo
House · for sale
Request Details
Refined Poolside Living in a Prized Family Pocket
Mordialloc
· 3 Bedrooms · 3 Baths · House
· Equipped kitchen
Mordialloc · 3 Bedrooms · 3 Baths · House · Equipped kitchen
Quietly confident from the street, this contemporary three bedroom, three and a half bathroom residence presents a refined architectural profile behind a pared-back facade, opening to interiors defined by lofty ceilings, herringbone timber floors and elegant detailing. The entry sequence unfolds with an open study with custom storage positioned to the left of the hallway, creating a considered work zone, while a ground-floor bathroom and full laundry with outdoor access add everyday practicality before the home opens to its rear living domain, where dining and living areas are arranged in perfect harmony and extensive glazing draws natural light across the interior. The generous dining area overlooks the granite-appointed kitchen with integrated bar, butler's pantry, substantial storage and a suite of European appliances including 90cm gas cooktop, oven, microwave and dishwasher, flowing seamlessly into the lavishly scaled living room. Here, glass doors extend outward to a wraparound d
Request Details
Breathtaking Bay Views! Superior Space with Beachside Bliss
View photo
Townhouse · for sale
Request Details
Breathtaking Bay Views! Superior Space with Beachside Bliss
Mordialloc
· 3 Bedrooms · 2 Baths · Townhouse
· Garden · Patio · Equipped kitchen
Mordialloc · 3 Bedrooms · 2 Baths · Townhouse · Garden · Patio · Equipped kitchen
Just 450 metres from the sand and elevated to capture sweeping views across Port Phillip Bay, this beautifully positioned beachside residence will surprise and delight from the moment you arrive. Impressive with its three bedrooms, two bathrooms and two expansive living zones, it's perfect for families now or in the future. Peacefully nestled in one of Parkdale's most walkable pockets, you're footsteps from the beach and bay trail, with both Parkdale and Mordialloc Village's vibrant café restaurant and bar scenes at your fingertips. Downstairs, a generous lounge with northerly aspect opens through sliding doors to a patio and raised garden beds, alongside two robed bedrooms sharing a family-sized bathroom. Upstairs, expansive open-plan living flows to two terraces framed by breathtaking water views, one with access from the main bedroom, which also features a walk-through robe and ensuite. The kitchen is equipped with new Bosch appliances and an island bench for casual entertaining. Pl
Request Details
SINGLE LEVEL, SPACIOUS & BRILLIANTLY LOCATED
View photo
House · for sale
Request Details
SINGLE LEVEL, SPACIOUS & BRILLIANTLY LOCATED
Mordialloc
· 4 Bedrooms · 2 Baths · House
· Garden · Fireplace
Mordialloc · 4 Bedrooms · 2 Baths · House · Garden · Fireplace
Perfect for discerning downsizers, professional families - and simply anyone seeking single-level, low maintenance ease without compromising on space, style or comfort - this impeccably presented 4-bedroom, 2-bathroom home on approx. 506sqm is an offering that stands out in every respect. From its chic, contemporary facade to its beautifully curated interiors and private outdoor entertaining area, the quality of the home is instantly evident, while high-end finishes, a sundrenched northerly aspect and thoughtful zoning simply elevate its appeal even further. - Upon entry, a light-filled hallway with soaring ceilings and banks of clerestory windows welcomes guests and makes a lasting impression. - At the front of the home is the palatial primary bedroom with sitting/lounge area a true parents' retreat with garden outlooks, a large walk-in robe and lavishly-appointed ensuite, also of generous proportions. - A heart-of-the-home lounge is centred around a cosy gas fireplace and is a peacef
Request Details
The Brief: Spacious five bedroom living with flexible space, modern finishes and everything close by
View photo
House · for sale
Request Details
The Brief: Spacious five bedroom living with flexible space, modern finishes and everything close by
Mordialloc
· 5 Bedrooms · 2 Baths · House
· Garden
Mordialloc · 5 Bedrooms · 2 Baths · House · Garden
Its Addressed: Well connected for family living, this Keysborough home is zoned for Chandler Park Primary School and Keysborough Secondary College. Local shops and dining along Perry Road are close by, with Parkmore Shopping Centre also near. The 816 bus service is accessible from Church Street and Palmyra Street and there are good local walking paths. Dandenong Train Station is minutes away, with easy access to the Dandenong Bypass and Eastlink Toll Road. Presenting contemporary early 21st century architecture, the two-storey facade combines dark face brickwork, contrasting render and vertical cladding in a strong rectilinear composition. Projecting upper level forms, large aluminium-framed windows, a recessed entrance, open lawn and minimal garden beds create a clean modern street presence. Step inside to a warm, light-filled interior where a neutral palette and high ceilings enhance the sense of space. LED downlights, polished porcelain tiles, plush carpet and curtains create a comf
Request Details
The Brief: Steps from Springvale South Shopping Centre
View photo
Townhouse · for sale
Request Details
The Brief: Steps from Springvale South Shopping Centre
Mordialloc
· 3 Bedrooms · 3 Baths · Townhouse
· Equipped kitchen
Mordialloc · 3 Bedrooms · 3 Baths · Townhouse · Equipped kitchen
Its Addressed: Positioned in a highly convenient Springvale South pocket, this well-appointed three-bedroom, three-bathroom home delivers modern comfort, flexible living and outstanding access to everyday amenities, with Springvale South Shopping Centre virtually at your doorstep. The home is also close to Athol Road Primary School and expansive parklands including Burden Park and Spring Valley Park. Springvale's vibrant shopping and dining precinct is less than a 10-minute drive away, while Parkmore Shopping Centre provides further retail convenience. Springvale Train Station and surrounding bus services make commuting easy, with Keysborough Secondary College, Killester College and other local schools also within easy reach. Showcasing a classic brown brick exterior, the home offers a warm and inviting interior enhanced by timber flooring and split-system heating and cooling for year-round comfort. At the heart of the home is the open-plan kitchen and living area, creating a welcoming
Request Details
View map Back to list

Get email alerts

Don't miss out: be the first to know about new properties

The alert was correctly created

On subscribing you accept the conditions of use and the privacy policy
Alert
Receive new ads in your inbox
Save this search
Receive alerts for new listings

We'll send you an email when we have new properties for: "Properties for sale in Mordialloc"

The alert was correctly created

Moorabbin
Clarinda
Get email alerts and be the first to see new listings
Required field
On subscribing I accept the terms of the privacy policy
Perfect! You'll soon start receiving new listings via email
Alert
Receive an email when we have new ads for Properties for sale in Mordialloc
Save this search
Filters

Bedrooms

Size (m²)

m²
m²

Price

$
$

Property type

Bathrooms

Clear all filters
Receive notifications when new entries are published.