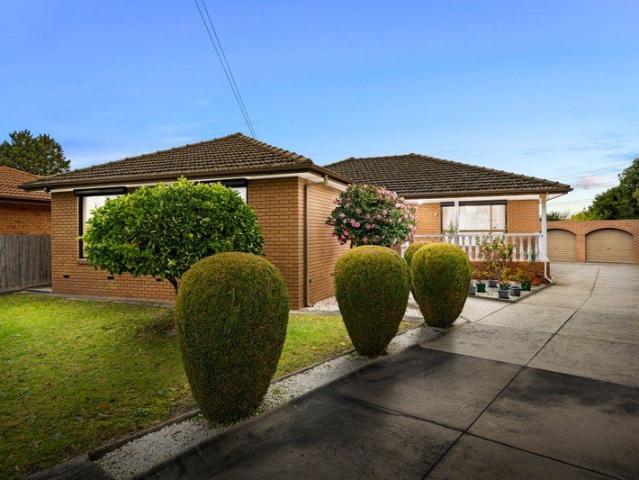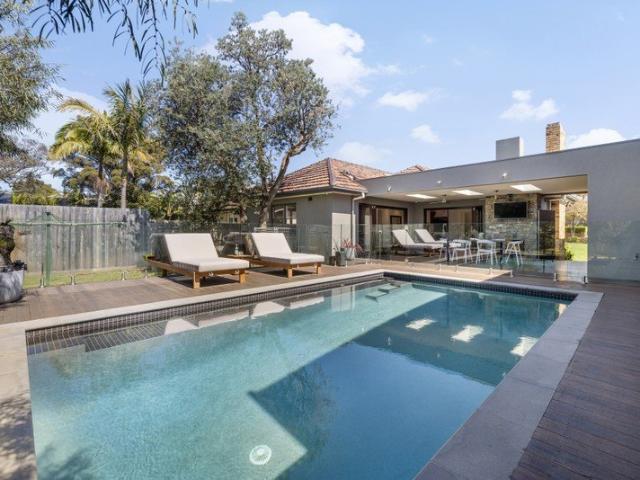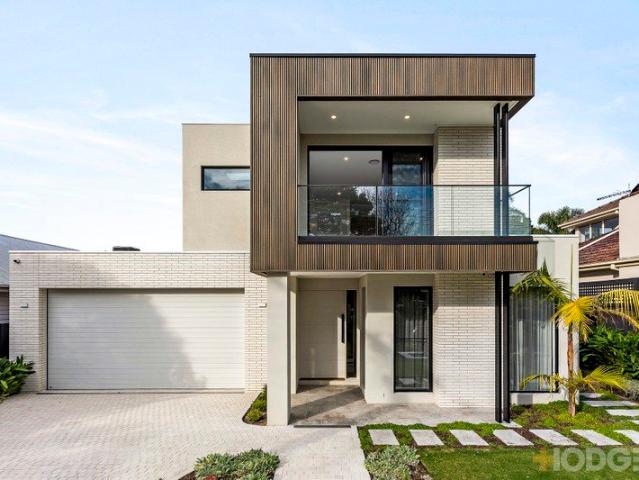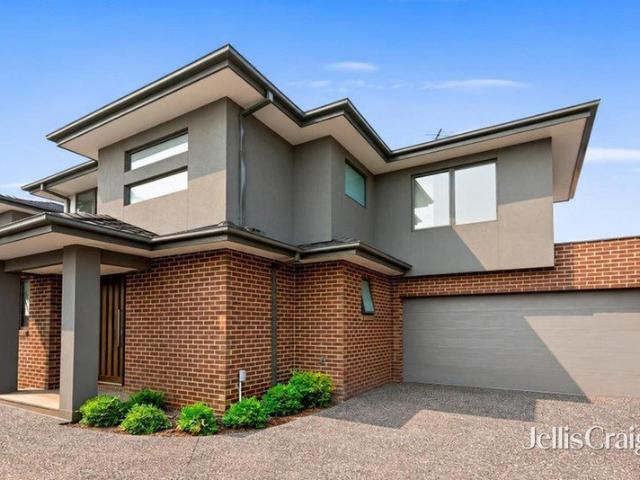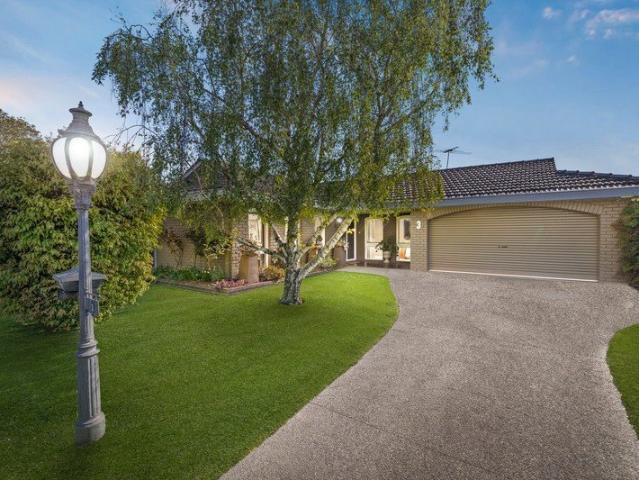
1,184 properties for sale in Mordialloc

Oversized with Views from Mountain to City !
View photo
Apartment · for sale
Request Details
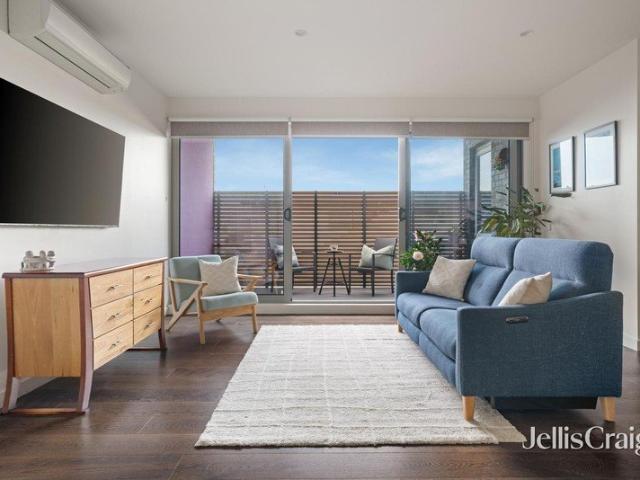
Oversized with Views from Mountain to City !
Mordialloc
· 2 Bedrooms · 2 Baths · Apartment
· Balcony · Gym
Mordialloc · 2 Bedrooms · 2 Baths · Apartment · Balcony · Gym
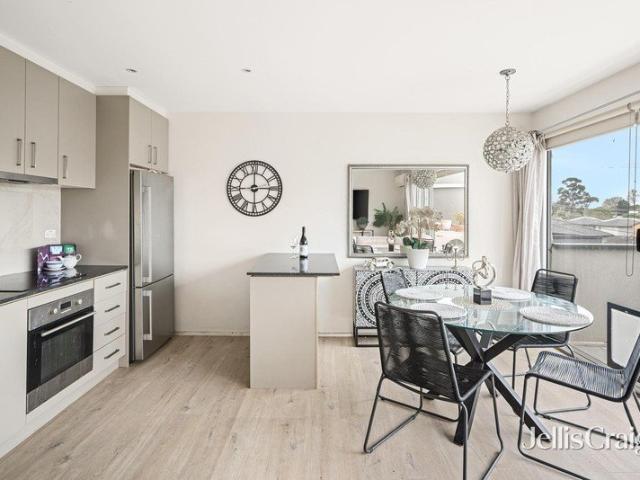
Perfectly in one of Clayton South's best location, throw away your car keys as you are now within walking distance to Clayton Train Station, Bus Stations, Clayton Shopping Centre only metres from Coles Supermarkets, Monash Hospital & Medical Centres, Clayton Aquatic & Health Centre, including swimming pools & public library, gym, local schools & recreational reserves as well as only 5 minutes drive to Monash University. This near new spacious & modern two-bedroom apartment, two bathrooms with amazing panoramic Melbourne CBD views though to the Dandenong Ranges that's sure to be the envy of your friends. The apartment sits in a beautiful family-friendly estate, surrounded by lots of greenery. Displaying sophisticated bespoke architecture, these stunning apartments are set in a stylish & modern design with a practical floor plan is sure to excite with 2 spacious bedrooms with double balcony. Master bedroom with a beautiful ensuite and a large central bathroom & his & her robes. The open
Request Details
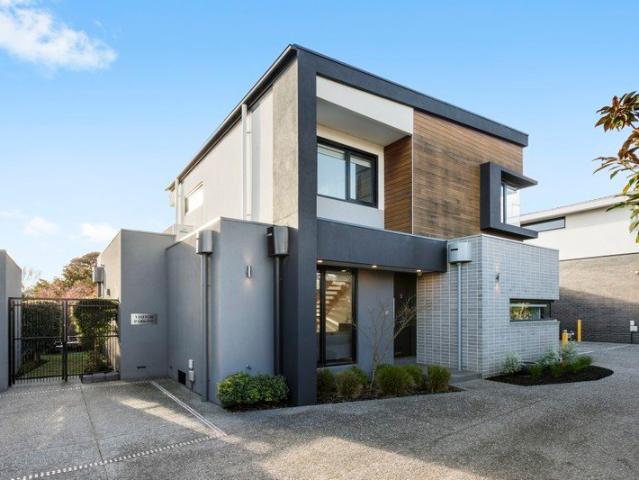
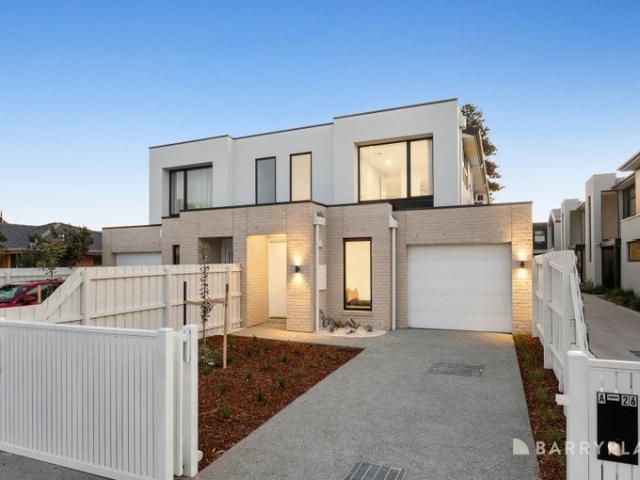
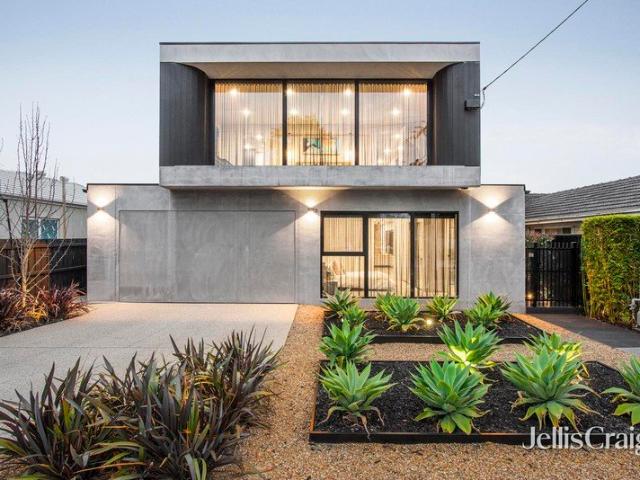
Architectural Elegance in a Coveted Parkdale Enclave
View photo
Townhouse · for sale
Request Details
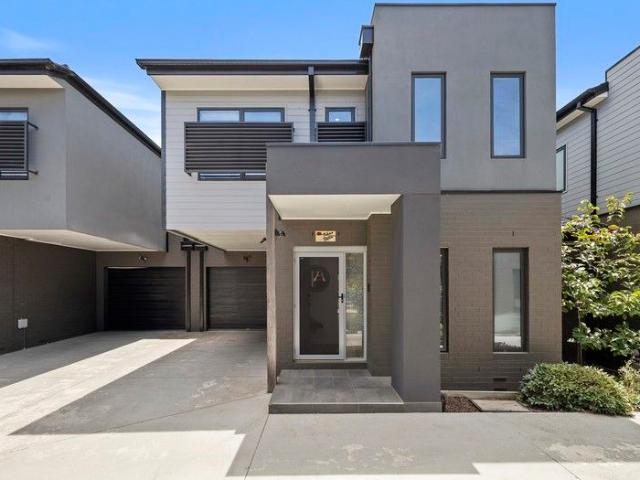
Architectural Elegance in a Coveted Parkdale Enclave
Mordialloc
· 4 Bedrooms · 2 Baths · Townhouse
Mordialloc · 4 Bedrooms · 2 Baths · Townhouse
A superb expression of contemporary design and quality craftsmanship, this impressive four bedroom plus study, 2.5 bathroom freestanding town residence delivers a refined standard of living with exceptional attention to detail. Beautifully appointed throughout, the home combines generous proportions, sophisticated finishes and a considered layout designed for both everyday living and entertaining. European Oak flooring, Italian tiles, Astra Walker tapware and striking stone surfaces create a sense of understated luxury, while commercial grade black framed windows and layered exterior textures add architectural character. The light filled open-plan living and dining area centres around a feature timber staircase and flows effortlessly outdoors to a private west-facing courtyard, where sun filled decking, lawn and landscaped borders create an inviting space to relax and entertain. The downstairs main bedroom provides a luxurious retreat, complete with a custom-fitted walk in robe and ful
Request Details
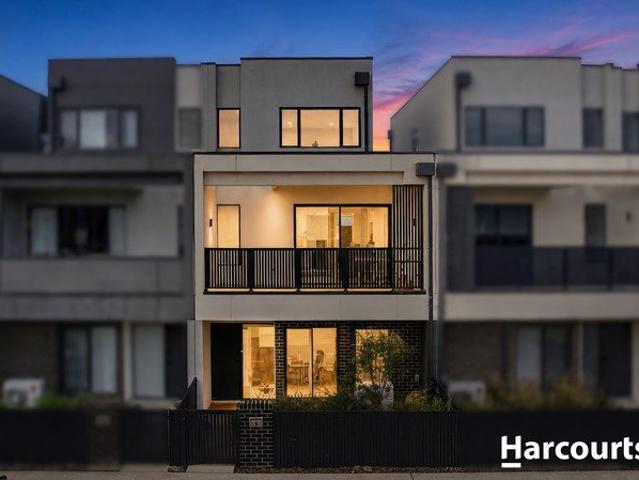
Stylish Contemporary Comfort in Prime Keysborough
View photo
Townhouse · for sale
Request Details
Stylish Contemporary Comfort in Prime Keysborough
Mordialloc
· 4 Bedrooms · 3 Baths · Townhouse
· Balcony · Equipped kitchen
Mordialloc · 4 Bedrooms · 3 Baths · Townhouse · Balcony · Equipped kitchen
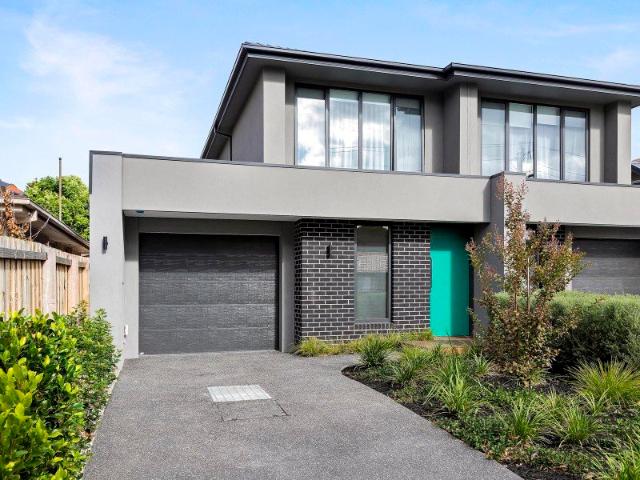
Setting a new benchmark for modern living in Keysborough, this architecturally designed multi-level residence delivers the perfect blend of space, style and everyday convenience. Positioned at the front of the complex for added privacy and easy access, the home showcases a practical and versatile floorplan with multiple living zones, premium finishes and seamless indoor-outdoor living. Beautifully renovated and exceptionally maintained throughout, the home features a designer kitchen complete with premium Smeg appliances, gas cooktop, oven, dishwasher, stone benchtops, double basin sink and an abundance of storage. The light-filled open-plan living and dining area flows effortlessly onto a huge private balcony, creating the ideal space for entertaining or relaxing. Spread across three thoughtfully designed levels, the home offers four spacious bedrooms, dedicated study space and three stylish bathrooms with heating and premium fittings. Split system heating and cooling throughout ensur
Request Details
Coastal Luxury Meets Scale
View photo
Townhouse · for sale
Request Details
Coastal Luxury Meets Scale
Mordialloc
· 5 Bedrooms · 3 Baths · Townhouse
· Garden · Equipped kitchen
Mordialloc · 5 Bedrooms · 3 Baths · Townhouse · Garden · Equipped kitchen
Delivering an exceptional standard of contemporary sophistication, this brand-new residence pairs architectural design with generous proportions across a rare 466sqm allotment. Designed to accommodate large or multi-generational families without compromise, the home boasts 5 spacious bedrooms, 3 luxury bathrooms, plus powder room for guests. Nestled in a prized family-oriented pocket of Edithvale, this wonderful property offers an enviable coastal lifestyle with exceptional day-to-day convenience. This superb home offers flexible accommodation, including primary suite options across two levels, designer ensuites and high-end finishes throughout. Light-filled open-plan living and dining areas flow out to a private alfresco entertaining and generous backyard. Brand-new gourmet kitchen equipped with premium appliances and a butler's pantry. Steps away from Edithvale Reserve, enjoy a stroll to the local cafes and public transport, and a 7 minute walk to Edithvale Beach. An inspection will
Request Details
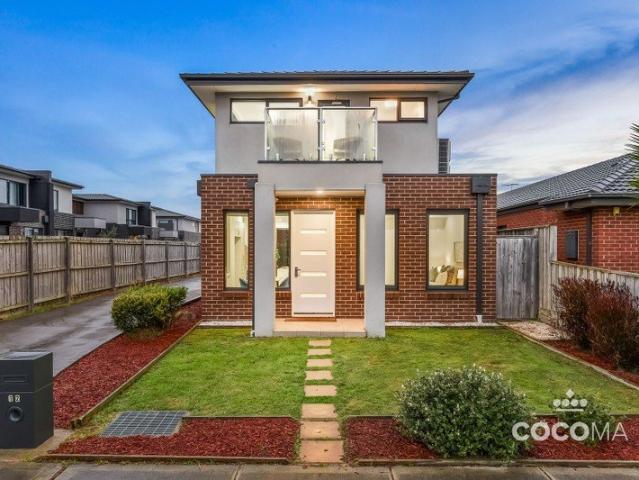
Near New Corner Living with Three Bathrooms and Exceptional Convenience
View photo
Townhouse · for sale
Request Details
Near New Corner Living with Three Bathrooms and Exceptional Convenience
Mordialloc
· 3 Bedrooms · 3 Baths · Townhouse
· Equipped kitchen
Mordialloc · 3 Bedrooms · 3 Baths · Townhouse · Equipped kitchen
Positioned on a desirable corner allotment in a sought-after Keysborough location, 12 Annafee Avenue presents a near-new residence that combines contemporary design, a practical floorplan and low-maintenance living. Offering three bedrooms and three bathrooms, this modern home is ideal for first home buyers, families, downsizers and investors seeking quality and convenience. Filled with natural light, the home features high ceilings and a spacious open-plan living and dining area that creates a welcoming environment for everyday living. Sliding doors connect the interior to a private decked courtyard, providing a low-maintenance outdoor space for relaxing or entertaining. The modern kitchen is centrally positioned and well appointed with an island bench, gas cooktop, stainless steel appliances, dishwasher and ample storage, making it both functional and stylish. The thoughtfully designed floor plan offers excellent flexibility. A ground-floor bedroom is positioned alongside a full bath
Request Details
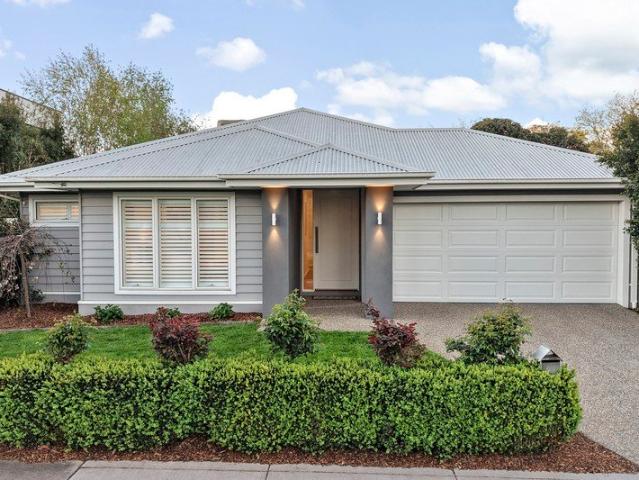
Hamptons Styled Beauty With Room For Everybody
View photo
House · for sale
Request Details
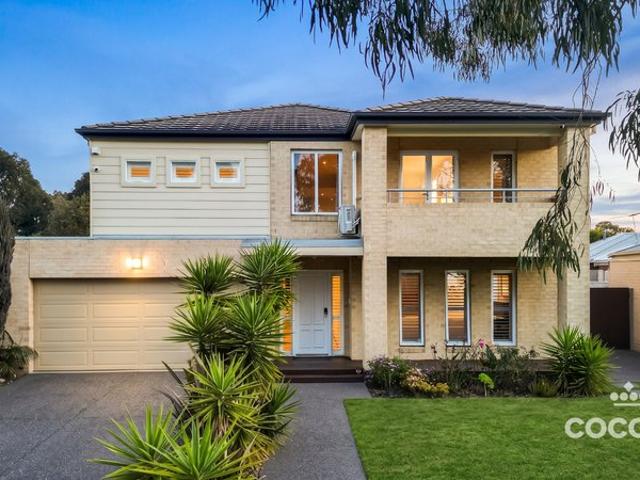
Hamptons Styled Beauty With Room For Everybody
Mordialloc
· 4 Bedrooms · 2 Baths · House
· Parking · Gym · Equipped kitchen
Mordialloc · 4 Bedrooms · 2 Baths · House · Parking · Gym · Equipped kitchen
Beautifully presented and thoughtfully appointed, 41 Edmond Street, Parkdale delivers generous family living, modern comfort and impressive versatility across a substantial 688 square metre allotment. Framed by stunning landscaped gardens, the home presents with a composed contemporary facade, plantation shutters and a double garage with r/c door. Inside, a considered floor plan balances privately zoned bedroom accommodation with expansive shared spaces designed for relaxed everyday living and effortless entertaining. Some would say the real bonus of this house is the rear (approx. 63 sqm) bungalow/workshop, that is perfect to use as a home office/gym/theatre or all 3 given its generous size. The home handyman is certain to love the private workshop. At the heart of the home, the open-plan kitchen, dining and family domain is filled with natural light and finished with quality flooring. The kitchen combines clean contemporary styling with excellent functionality, featuring stone bencht
Request Details
ON HOLD Spacious Family Living with Outstanding Potential
View photo
House · for sale
Request Details
ON HOLD Spacious Family Living with Outstanding Potential
Mordialloc
· 4 Bedrooms · 2 Baths · House
· Garden · Parking · Air conditioning · Patio · Equipped kitchen
Mordialloc · 4 Bedrooms · 2 Baths · House · Garden · Parking · Air conditioning · Patio · Equipped kitchen
Set within a peaceful Clarinda court, this beautifully maintained four-bedroom home delivers exceptional family space across an impressive 1,050sqm approximately. Multiple living zones, generous accommodation, a well-equipped timber kitchen and an enormous backyard combine with outstanding future potential, making it ideal for families, renovators or developers seeking space and flexibility. Expansive 1,050sqm approximately allotment Four generously proportioned bedrooms Main bedroom with built-in robe and ensuite Spacious formal living room with split-system air conditioning Large family and meals area opening to the rear patio Timber kitchen with breakfast bar and excellent storage Gas cooking, wall oven and dishwasher Central bathroom with bath and separate shower Wide driveway leading to a freestanding double garage Vast backyard, garden shed and outstanding future potential Conveniently positioned close to Clarinda Primary School, St Andrew's Primary School and Heatherton Christia
Request Details
Where Family Living Meets Future Potential
View photo
House · for sale
Request Details
Where Family Living Meets Future Potential
Mordialloc
· 3 Bedrooms · 1 Bath · House
· Garden · Fireplace
Mordialloc · 3 Bedrooms · 1 Bath · House · Garden · Fireplace
Set on an impressive 983sqm approx this exceptional family residence combines remarkable scale, resort-style entertaining and exciting future potential. With rear access to Queen Street, the substantial backyard presents an exciting opportunity to explore subdivision and create a second street-fronting residence, while families can equally embrace the luxury of keeping the expansive garden as a private playground for children, pets and endless outdoor enjoyment. Just moments from the coastline, this impressive home delivers an unmistakable holiday-at-home atmosphere, designed around family connection, effortless entertaining and an enviable outdoor lifestyle. The showstopping centrepiece is undoubtedly the spectacular poolside entertaining zone. Soaring skylights flood the expansive alfresco with natural light, while ceiling fans and LED lighting ensure year-round comfort from sun-drenched afternoons through to long evenings with family and friends. A built-in fireplace and TV create a
Request Details
ALL NEW SHOWPIECE WITH EVERY IMAGINABLE EXTRA
View photo
House · for sale
Request Details
ALL NEW SHOWPIECE WITH EVERY IMAGINABLE EXTRA
Mordialloc
· 4 Bedrooms · 3 Baths · House
· Equipped kitchen
Mordialloc · 4 Bedrooms · 3 Baths · House · Equipped kitchen
Brand new and built to a superlative specification, this showpiece four bedroom plus home-office, 3.5 bathroom, multi-zone home offers a unique move-in and relax lifestyle with every conceivable value-added extra; from plush window-furnishings, to a package-drop letterbox! Specified to the most demanding specification and sized to meet the demands family life, this benchmark home sets the standard with potential master suites upstairs and down including a balconied principal suite with dual built-in and walk-in robes and a true double-ensuite (with double shower and dual ensuite). Providing living zones upstairs, downstairs, inside and out, the home stars a vast family zone with bi-folds to a fan-cooled al fresco zone, a quiet first-floor lounge. and a professional workspace with a work-from-home-office behind double glass doors. Appointed to entertain with Electrolux appliances (including dual steam ovens plus an integrated combi-microwave) for the state-of-the-art kitchen, there's a
Request Details
Exceptional Townhouse Living
View photo
Townhouse · for sale
Request Details
Exceptional Townhouse Living
Mordialloc
· 3 Bedrooms · 2 Baths · Townhouse
· Equipped kitchen
Mordialloc · 3 Bedrooms · 2 Baths · Townhouse · Equipped kitchen
Positioned in a peaceful boutique development of just three residences on the highly sought-after Chelsea/Edithvale border, this beautifully appointed three-bedroom townhouse delivers sophisticated contemporary living, exceptional proportions and premium finishes throughout. Light-filled interiors create an inviting sense of space, with an expansive open-plan kitchen, dining and living zone flowing seamlessly to a private Merbau entertaining deck, providing an ideal setting for relaxed living and entertaining. The impressive kitchen combines style and functionality with stone benchtops, premium Bosch appliances, soft-closing cabinetry and abundant storage, while the oversized master suite offers a luxurious ensuite and walk-in robe. Two further bedrooms with built-in robes are complemented by a stylish central bathroom with floor to ceiling tiles, oversized luxury bathtub and downstairs powder room, with quality wool carpeting upstairs and a striking Tasmanian Oak staircase adding furt
Request Details
The upper echelon of entertaining excellence
View photo
House · for sale
Request Details
The upper echelon of entertaining excellence
Mordialloc
· 5 Bedrooms · 5 Baths · House
· Fireplace · Equipped kitchen
Mordialloc · 5 Bedrooms · 5 Baths · House · Fireplace · Equipped kitchen
Expressions of Interest A monumental entertainer in established hedged beauty, this phenomenal five bedroom five bathroom masterpiece has a sophisticated take on family entertaining. Only four years old with a heightened sense of glamour, this incredible home showcases polished concrete floors, a north facing window wall and a travertine wall with two way ethanol fireplace in the spectacular lounge with open void and curved staircase accent, with the highlights continue in the dramatic open plan living and dining area with its wine room. The stellar kitchen with its monochromatic finishes creates a dramatic backdrop to the open plan space, featuring Bosch appliances including two ovens and two dishwashers and a butler's pantry that extends into the family friendly laundry. A blackened home theatre room has a barn door for total privacy. A guest bedroom suite and a powder room offer ground floor convenience. Honed bluestone defines the undercover alfresco area with its open fireplace, b
Request Details
Light filled indoor outdoor Cheltenham living
View photo
Apartment · for sale
Request Details
Light filled indoor outdoor Cheltenham living
Mordialloc
· 2 Bedrooms · 2 Baths · Apartment
· Balcony · Equipped kitchen
Mordialloc · 2 Bedrooms · 2 Baths · Apartment · Balcony · Equipped kitchen
A light-filled two-bedroom apartment, this considered Cheltenham residence pairs a practical layout with a generous connection to the outdoors. Broad glazing brings natural light into the open-plan living and dining domain, where timber-look flooring and split-system heating and cooling create a comfortable setting throughout the year. A full-width balcony extends the living space for alfresco dining or relaxed entertaining. The streamlined kitchen is appointed with extensive cabinetry, dark benchtops, a breakfast bar, stainless-steel oven, dishwasher and refrigerator recess, providing an efficient hub for everyday living. Two carpeted bedrooms are positioned side by side, each with built-in robes, while the main bedroom includes an ensuite with a glass-framed shower and contemporary vanity. A central bathroom features a bath, shower, vanity and WC, complemented by a separate laundry. Secure entry, an undercover car space and storage cage add practical appeal. Set within a contemporary
Request Details
Entertaining Excellence With Family Finesse
View photo
Townhouse · for sale
Request Details
Entertaining Excellence With Family Finesse
Mordialloc
· 4 Bedrooms · 3 Baths · Townhouse
· Garden · Equipped kitchen
Mordialloc · 4 Bedrooms · 3 Baths · Townhouse · Garden · Equipped kitchen
In the highly coveted Pennydale precinct, families stay for the schools, the walk to Southland and the station, and the short hop to the bay. They keep an eye out for high-end homes like this one, which occupies approximately 376 square metres, sits within the zone for Cheltenham Primary and Cheltenham Secondary College, and finds Sir William Fry Reserve moments away. Four bedrooms and three bathrooms work across two distinct zones. The ground floor centres on a generous living and dining room with stacker sliders on two sides, throwing the whole interior open to a covered wraparound deck and a deep, established garden. Outdoor entertaining has been taken seriously, with a plumbed BBQ, pizza oven, wine fridge and TV ready for action. Pull the doors back and host thirty for a long lunch or dinner without missing a beat. The kitchen carries the same conviction with a waterfall island doubling as breakfast bar, stainless-steel and stone benchtops, twin Artusi ovens partnered with a gas co
Request Details
2 Bed, 1 Bath Apartment in Net Zero Targeted Community
View photo
Apartment · for sale
Request Details
2 Bed, 1 Bath Apartment in Net Zero Targeted Community
Mordialloc
· 2 Bedrooms · 1 Bath · Apartment
· Balcony · Equipped kitchen
Mordialloc · 2 Bedrooms · 1 Bath · Apartment · Balcony · Equipped kitchen
Construction Complete | Ready to Move In Now For a limited time, this completed two bedroom residence includes the Live Now move-in package valued up to $45K, and can be secured with a 5% deposit, offering a true move-in ready opportunity. Located within Highett Common, a masterplanned Bayside community with over 42% of the precinct dedicated to green open space, residents enjoy a setting defined by landscaped gardens, a one hectare park and a three hectare conservation reserve. This well-considered two bedroom apartment is designed for comfortable, low-maintenance living. Light-filled interiors are enhanced by full-height glazing, with the open plan living and dining area connecting to a private balcony overlooking landscaped parkland. The kitchen integrates seamlessly with the living space, featuring stone benchtops, quality joinery and Bosch appliances, designed to support everyday living with ease. Highett Common has been designed around convenience and connection. Walk to Woolwort
Request Details
A Mid Century Beach House with Ambition and Choice
View photo
House · for sale
Request Details
Updated
A Mid Century Beach House with Ambition and Choice
Mordialloc
· 3 Bedrooms · 1 Bath · House
· Garden · Air conditioning · Fireplace · Parking · Patio · Equipped kitchen
Mordialloc · 3 Bedrooms · 1 Bath · House · Garden · Air conditioning · Fireplace · Parking · Patio · Equipped kitchen
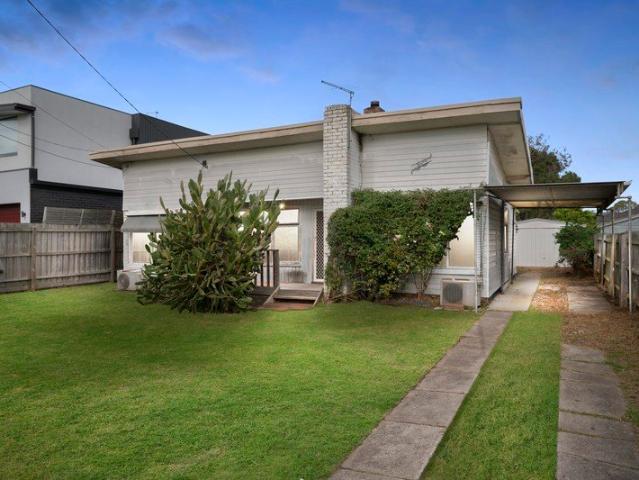
On 606m2 approx. near Glen Street Reserve, this character filled 3 bedroom 1950s home has its odds in favour to renovate and extend, or demolish to build a fine new family home or development with its 15.36m approx. frontage subject to council approval. Retaining its brick chimney with wood burning fireplace, raked roof with potential to raise the ceilings, fabulous big windows and polished floorboards, this eager renovator features a north facing living room with the wood fire, a retro kitchen, 3 good size bedrooms two with wardrobes, a 90s updated bathroom, a separate laundry, reverse cycle air conditioning and a carport. The deep rear garden offers a covered patio and a huge work garage showing how much space you have to extend. An excellent opportunity to renovate or rebuild in this family friendly suburb, where the gorgeous Aspendale Primary School and the Laura Street shops will be your community. Metres to childcare, kindergartens, St Louis de Montforts Primary School and the bi
Request Details
Luxury Collection: 3 Bedroom Apartment with Stunning Park Views
View photo
Apartment · for sale
Request Details
Luxury Collection: 3 Bedroom Apartment with Stunning Park Views
Mordialloc
· 3 Bedrooms · 2 Baths · Apartment
Mordialloc · 3 Bedrooms · 2 Baths · Apartment
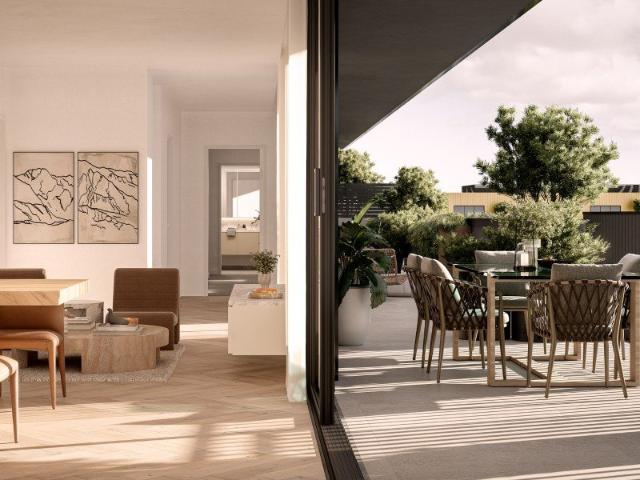
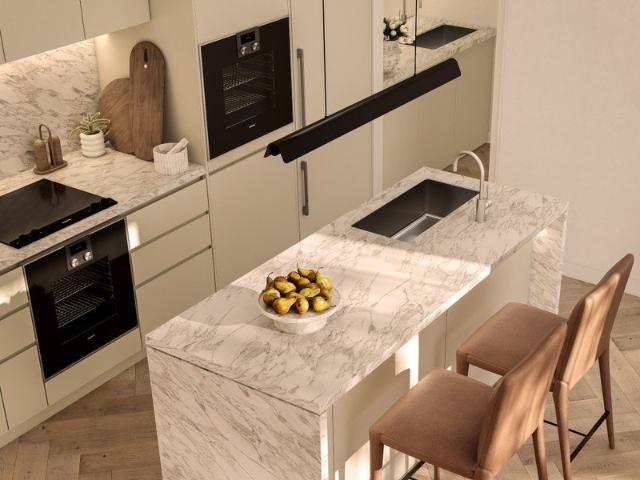
Construction complete, ready to move in now! For a limited time, this completed three bedroom residence includes the Live Now move-in package valued up to $70K, and can be secured with a 5% deposit, offering a true move-in ready opportunity. Welcome to The Luxury Collection at Highett Common - an exclusive release of just 12 finely crafted residences, designed for those who value refined living and timeless design. Each home has been thoughtfully considered, with elevated finishes including herringbone timber floors, Calacatta marble benchtops, and a full suite of integrated Gaggenau appliances. A custom ABB Home Automation package adds a layer of ease, allowing you to control lighting, climate, and more with seamless precision. This fifth-floor, three-bedroom residence draws inspiration from Hamptons style, where sun-drenched interiors and soft natural tones meet clean lines and rich textures. Living zones are open and inviting, enhanced by bespoke pendant lighting and a calm, flowing
Request Details
Luxury Collection: 3 Bed, 3 Bath Terrace in Green Community
View photo
Apartment · for sale
Request Details
Luxury Collection: 3 Bed, 3 Bath Terrace in Green Community
Mordialloc
· 3 Bedrooms · 3 Baths · Apartment
· Terrace
Mordialloc · 3 Bedrooms · 3 Baths · Apartment · Terrace
Construction complete, ready to move in now! For a limited time, this completed three bedroom residence includes the Live Now move-in package valued up to $70K, and can be secured with a 5% deposit, offering a true move-in ready opportunity. Welcome to The Luxury Collection at Highett Common - an exclusive release of just 12 finely crafted residences, designed for those who value refined living and timeless design. Each home has been thoughtfully considered, with elevated finishes including herringbone timber floors, Calacatta marble benchtops, and a full suite of integrated Gaggenau appliances. A custom ABB Home Automation package adds a layer of ease, allowing you to control lighting, climate, and more with seamless precision. This ground floor, three-bedroom residence draws inspiration from Hamptons style, where sun-drenched interiors and soft natural tones meet clean lines and rich textures. Living zones are open and inviting, enhanced by bespoke pendant lighting and a calm, flowin
Request Details
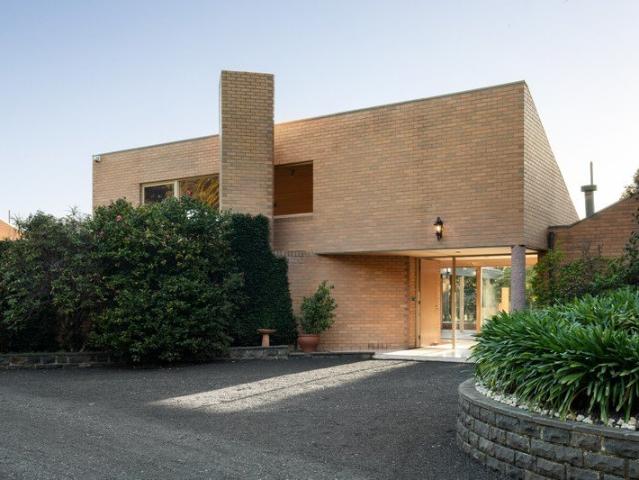
Front Row to the Best of Parkdale
View photo
Apartment · for sale
Request Details
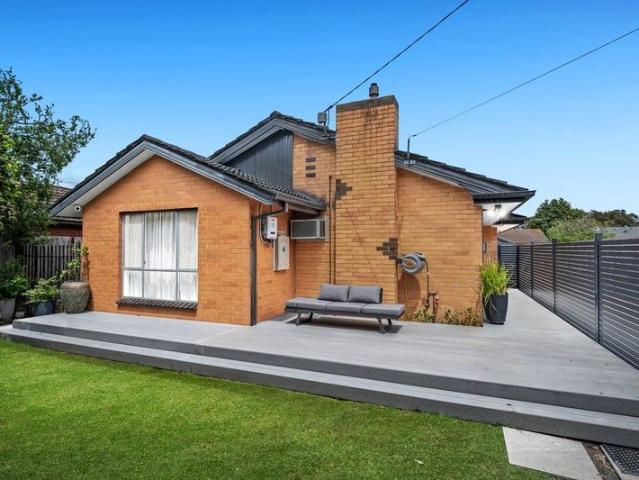
Front Row to the Best of Parkdale
Mordialloc
· 2 Bedrooms · 1 Bath · Apartment
· Equipped kitchen
Mordialloc · 2 Bedrooms · 1 Bath · Apartment · Equipped kitchen
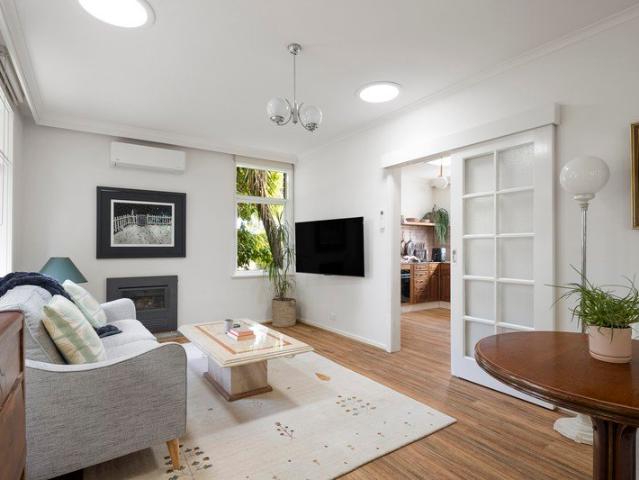
Perfectly positioned at the front of the block with the open green space of the Dolomore Reserve directly across the road, this beautifully renovated two bedroom home brings together privacy, character and an exceptional Parkdale lifestyle. Thoughtfully renovated throughout, the home has been designed for easy, practical living without losing the warmth and personality that makes it feel like a home. New flooring, lighting, doors, fixtures and fresh finishes feature throughout. One of the home's most striking qualities is its abundance of natural light, with large windows throughout and skylights drawing additional light from above. The generous living and dining zone feels especially bright and inviting, connecting beautifully with the home's character details. At its heart is a completely renovated kitchen where vintage timber cabinetry has been given a new life and paired with granite benchtops, a fresh tiled splashback and premium Fisher & Paykel appliances, including a self-cleani
Request Details
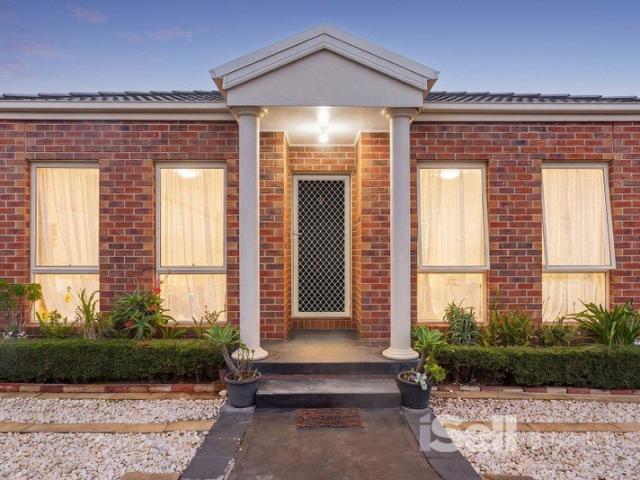
First time offered. Bayside living
View photo
House · for sale
Request Details
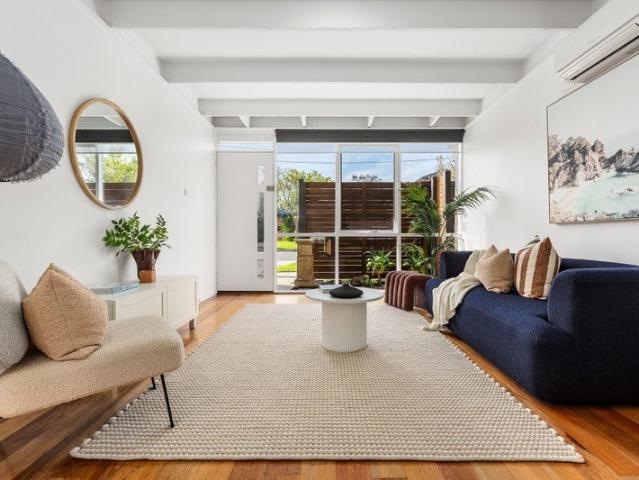
First time offered. Bayside living
Mordialloc
· 4 Bedrooms · 2 Baths · House
Mordialloc · 4 Bedrooms · 2 Baths · House
Phone Enquiry ID: 234569 68 Chesterville Road, Cheltenham VIC 3192. Land Size: 537m^2 (Approx. 15m \times 36m) Title Details: Lot 7 LP135765. Zoning: Residential within the Kingston local government area. Planning Overlays: No Bushfire, Flood, or Heritage overlays detected. First Time Offered. Family Living with Style, Storage & Lifestyle Convenience. This impeccably presented residence delivers approximately (261m^2) of comfortable living on a generous 537m^2 allotment. Renovated, and maintained to a high standard, the home combines timeless character with new upgrades and excellent indooroutdoor functionality. Freshly painted inside and out and presented in a pristine, move-in-ready condition, this is a rare opportunity for families seeking space, flexibility, and bayside convenience in the heart of Cheltenham. The local beach is literally a few minutes away, walking distance to Nepean Highway. Price Guide $1,600,000 Inspection Details By appointment Section 32 currently being prepar
Request Details
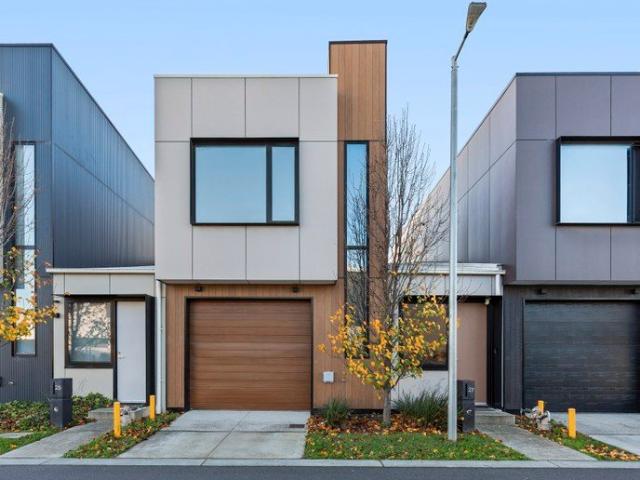
Premium Quality Home in a Convenient Location
View photo
Townhouse · for sale
Request Details
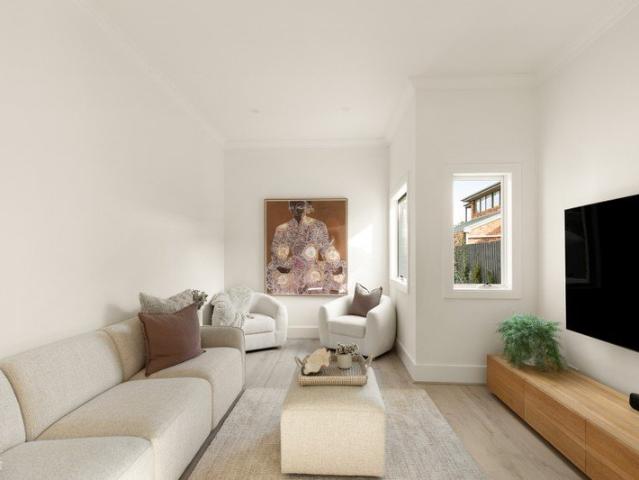
Premium Quality Home in a Convenient Location
Mordialloc
· 3 Bedrooms · 2 Baths · Townhouse
· Parking · Equipped kitchen
Mordialloc · 3 Bedrooms · 2 Baths · Townhouse · Parking · Equipped kitchen
Positioned in a quiet and convenient pocket of Springvale South, this well-presented three-bedroom townhouse offers an ideal opportunity for first home buyers, downsizers, and investors alike. Designed for comfortable low-maintenance living, the home features a light-filled open-plan living and dining area, a modern kitchen with quality appliances and ample storage, and seamless access to a private courtyard perfect for entertaining or relaxing. Upstairs comprises three generous bedrooms, including a master with ensuite and built-in robes, while the remaining bedrooms are serviced by a central bathroom. Additional features include: 3 spacious bedrooms with built-in robes Master bedroom with ensuite Open-plan living and dining Modern kitchen with ample bench space Central bathroom plus separate toilet Private low-maintenance courtyard Single lock-up garage Split system heating and cooling Ideally located close to Springvale Central, local schools, parks, shops, public transport, and maj
Request Details
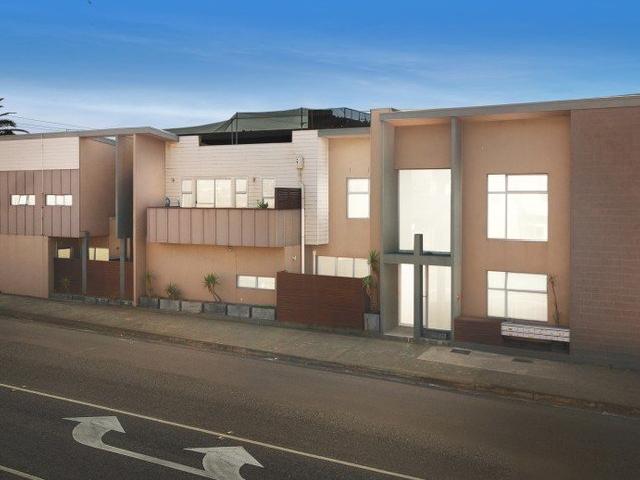
Boutique Beachside Living with Rooftop Bay Views
View photo
Apartment · for sale
Request Details
Boutique Beachside Living with Rooftop Bay Views
Mordialloc
· 2 Bedrooms · 2 Baths · Apartment
· Balcony · Equipped kitchen
Mordialloc · 2 Bedrooms · 2 Baths · Apartment · Balcony · Equipped kitchen
Elevated above the vibrant café precinct within a boutique development, this beautifully appointed two-bedroom, two-bathroom apartment presents an exceptional beachside lifestyle with every convenience at your doorstep. Located at the rear of the complex, away from the road and within a collection of just fourteen residences, it strikes the perfect balance between security, tranquillity and effortless living, allowing you to enjoy the cafés, beach and transport just moments away before returning to the peace and comfort of home. Upon entry, the spacious open-plan living and dining area is bathed in sunlight and extends to a covered private balcony, capturing refreshing sea breezes. The stylish kitchen is appointed with stone benchtops and quality European appliances, including an Ilve dishwasher, and flows seamlessly to the adjoining meals area. Wide-board oak flooring, abundant built-in storage and refined contemporary finishes enhance the home's sophisticated aesthetic throughout. Th
Request Details
Grand Family Living, Resort Style Luxury
View photo
House · for sale
Request Details
Grand Family Living, Resort Style Luxury
Mordialloc
· 5 Bedrooms · 2 Baths · House
· Garden · Equipped kitchen
Mordialloc · 5 Bedrooms · 2 Baths · House · Garden · Equipped kitchen
Where impressive scale meets everyday indulgence, 16 Merri Drive is a statement family residence designed for those who want more from home. Set across two expansive levels on approximately 745sqm, this sophisticated five-bedroom residence combines grand proportions, refined finishes and an enviable Waterways lifestyle. From its striking street presence and long driveway to its private backyard oasis, every element has been designed with family living, entertaining and effortless comfort in mind. An impressive selection of beautifully appointed living zones, including an elegant front sitting room, dedicated study area, formal dining and living spaces, a versatile theatre room or additional bedroom, plus a spacious upstairs retreat. At the heart of the home, the upgraded kitchen makes a stylish statement while delivering everything the modern family needs. A generous island bench creates the perfect gathering point, complemented by a gas cooktop, new oven and steamer, extensive storage
Request Details
A Family Haven Made for Togetherness
View photo
House · for sale
Request Details
A Family Haven Made for Togetherness
Mordialloc
· 4 Bedrooms · 2 Baths · House
· Swimming pool
Mordialloc · 4 Bedrooms · 2 Baths · House · Swimming pool
Lovingly held by just one owner since its creation, this distinctive home was designed by its architect owner for his own family, with a thoughtful focus on family living, connection and entertainment. Every element reflects a considered approach to creating a home that could adapt to everyday life while providing generous spaces to gather and entertain. Tucked within a quiet Cheltenham court, this welcoming four-bedroom home on 679m2 (approx) is shaped around the moments that make family life memorable. From relaxed mornings around the breakfast bar to long lunches in the enclosed alfresco and warm summer days beside the swimming pool, the home offers spaces to gather, unwind and enjoy time together. Beyond the double-door entry, the open-plan living and dining area creates an inviting introduction, with bi-fold doors opening directly to the enclosed alfresco. It is an easy transition from everyday living to entertaining, allowing celebrations, family dinners and casual weekends to fl
Request Details
A Landmark Estate in a Peerless Lifestyle Position
View photo
House · for sale
Request Details
A Landmark Estate in a Peerless Lifestyle Position
Mordialloc
· 5 Bedrooms · 4 Baths · House
· Fireplace · Swimming pool
Mordialloc · 5 Bedrooms · 4 Baths · House · Fireplace · Swimming pool
Presiding over five magnificent acres within Melbourne's South East Green Belt, with boundaries to Mentone Grammar's playing fields and Southern Golf Club, this landmark Tom Paciocco-designed estate represents an extraordinary offering of architectural significance, privacy and resort-style living. Held by the same family since its completion in 1987, the sprawling post-modern residence is immersed in established gardens of breathtaking botanical beauty and seclusion, with a north-south tennis court, pool and independent guest house creating an unforgettable compound opposite Haileybury College and within minutes of major arterials and the bay. Beyond its sweeping driveway and dramatic arrival, soaring ceilings lined with Huon pine, Italian flooring and terrazzo concrete pillars establish a powerful architectural language throughout the expansive interiors. An immense sunken lounge with a monumental wood fireplace adjoins the formal dining room and opens to the fernery, while a separat
Request Details
Uncomplicated Living in a Family Friendly Streetscape!
View photo
House · for sale
Request Details
Uncomplicated Living in a Family Friendly Streetscape!
Mordialloc
· 4 Bedrooms · 1 Bath · House
· Fireplace · Equipped kitchen
Mordialloc · 4 Bedrooms · 1 Bath · House · Fireplace · Equipped kitchen
INSPECTION BY APPOINTMENT ONLY. Uncomplicated in its essence yet rich in potential, this four-bedroom residence reveals classic mid-century lines behind a discreet, leafy frontage, its double-brick profile accented in monument tones resting peacefully within one of Chelsea Heights' most family-favoured pockets. Infused with the hallmarks of enduring mid-century craftsmanship, the interior reveals slate floors, timber cabinetry and a freestanding stove shaping a kitchen that serves everyday living while remaining open to a contemporary revival. Nearby dining and lounge zones provide definitive areas to unwind and connect, with a gas fireplace adding a gentle warmth. Three bedrooms are quietly positioned along a private hallway, centred around a main bathroom and separate WC, with a fourth bedroom to the front providing added versatility for guests, study use or a secondary living space. Set across approximately 654sqm, the allotment presents genuine scope for redesign or redevelopment (
Request Details
DUAL LIVING VERSATILITY, LIFESTYLE BLISS
View photo
Apartment · for sale
Request Details
DUAL LIVING VERSATILITY, LIFESTYLE BLISS
Mordialloc
· 3 Bedrooms · 2 Baths · Apartment
· Equipped kitchen
Mordialloc · 3 Bedrooms · 2 Baths · Apartment · Equipped kitchen
Part of a well-maintained complex, this spacious villa delivers an inviting combination of comfort, low-maintenance ease and lifestyle convenience. Ideal for first home buyers seeking an affordable entry into the market, downsizers wanting to simplify without compromising space, or investors seeking a quality addition to their portfolio. Situated just moments from Clayton Road's shops, cafés and eateries, it places everyday essentials, dining and local amenities within easy reach. Designed for comfortable living, the well-zoned floor plan features a welcoming formal lounge alongside a rear open plan living and dining area, creating plenty of space to relax, entertain and enjoy everyday life. The adjoining kitchen is well-appointed with stainless steel appliances, ample storage and a breakfast bench. Accommodation is generous with three robed bedrooms and two bathrooms, including a master bedroom complete with a walk-in robe and ensuite. A laundry with direct external access and a separ
Request Details
Sun lit + Private Alfresco via Savona St
View photo
Apartment · for sale
Request Details
Sun lit + Private Alfresco via Savona St
Mordialloc
· 2 Bedrooms · 1 Bath · Apartment
Mordialloc · 2 Bedrooms · 1 Bath · Apartment
Welcomed by sun drenched living and refreshed interiors, privacy is paramount for this Savona Street fronted 2-bed unit with an impressive undercover alfresco that runs the entire length of the property. Enhanced with low-maintenance landscaping and a wood fired chiminea, both bedrooms open out to this serene outdoor space with street access via the auto driveway gate. Set up to entertain year-round, this expansive space would also suit as dedicated home office access or an enclosed tradie/ car enthusiast work space. Upgrades include a fully tiled bathroom with a walk-in shower and mirrored cabinet, new carpets, block out and sheer roller blinds and fresh paint throughout. Split system heating and cooling at each end of the unit ensures year-round comfort and solar panels reduce the electricity bill. - No body corporate fees - Positioned within a walk to transport, reserves, shops and Mentone Village with the beach minutes away - Refreshed throughout and ready for owner occupiers or in
Request Details
Modern Comfort in a Convenient Location
View photo
Townhouse · for sale
Request Details
Modern Comfort in a Convenient Location
Mordialloc
· 2 Bedrooms · 2 Baths · Townhouse
· Parking · Equipped kitchen
Mordialloc · 2 Bedrooms · 2 Baths · Townhouse · Parking · Equipped kitchen
This contemporary two bedroom, two bathroom home delivers modern comfort across two levels, perfectly positioned within walking distance of Home Co. Keysborough for everyday convenience. Inside, an airy ambience welcomes you. The sleek kitchen features a Smeg stove, oven, and dishwasher, ideal for the passionate home chef. The kitchen flows seamlessly into the dining and living area, creating an inviting space for daily living and entertaining. Sliding doors extend the space to a private courtyard, ideal for morning coffee, alfresco dining or unwinding outdoors. Upstairs, the master bedroom includes a built-in robe and ensuite. The second bedroom, also with a built-in robe, is serviced by a central bathroom. Additional features include a generous laundry, hydronic heating in one bedroom, two split system air conditioners, CCTV, and a remote controlled single garage complemented by an additional parking space allocated for the property's use, providing off-street parking for a second ve
Request Details
A Turnkey Coastal Lifestyle, Steps from the Bay
View photo
House · for sale
Request Details
A Turnkey Coastal Lifestyle, Steps from the Bay
Mordialloc
· 3 Bedrooms · 2 Baths · House
· Equipped kitchen
Mordialloc · 3 Bedrooms · 2 Baths · House · Equipped kitchen
Capturing the relaxed essence of Parkdale's coveted beachside lifestyle, this beautifully presented single-level residence offers an effortless blend of coastal inspiration, natural light and low-maintenance living - positioned just one street from the sparkling waters of Port Phillip Bay. Designed to feel calm, inviting and wonderfully easy to live in, the interiors are enhanced by a soft, neutral palette and an abundance of natural light. Timber floorboards flow throughout the home, complemented by comfortable carpeting, while the beautifully appointed kitchen and bathroom embrace a timeless coastal aesthetic with neutral finishes and a fresh, contemporary feel. Generous living and dining spaces provide plenty of room to relax and entertain, while three well-proportioned bedrooms offer comfortable accommodation for families, downsizers or those seeking a peaceful bayside retreat. With everything beautifully presented and ready to enjoy, there is nothing to do but move in and embrace
Request Details
Spacious Ground Floor Bayside Living with a Private Courtyard
View photo
Apartment · for sale
Request Details
Spacious Ground Floor Bayside Living with a Private Courtyard
Mordialloc
· 2 Bedrooms · 1 Bath · Apartment
· Equipped kitchen
Mordialloc · 2 Bedrooms · 1 Bath · Apartment · Equipped kitchen
Set in a premium beachside pocket of Chelsea within walking distance of the sand and shoreline, this well-maintained and beautifully presented ground-floor apartment delivers an appealing combination of lifestyle, comfort and private outdoor living. The spacious open-plan kitchen, dining and living area forms the heart of the home, with engineered timber flooring, LED downlights and pendant lighting above the dining space creating a contemporary and inviting interior. Split-system heating and cooling provides year-round comfort, while the adjoining courtyard and alfresco area extends the living space outdoors and offers a generous setting to relax or entertain. The kitchen is thoughtfully appointed with stone surfaces, a tiled splashback, electric cooktop and oven, dishwasher, sink, ample storage and a wine rack positioned above the fridge space. Two carpeted bedrooms provide comfortable accommodation, complemented by a well-presented bathroom featuring large-scale tiling, a tiled show
Request Details

Get email alerts

Don't miss out: be the first to know about new properties

The alert was correctly created

On subscribing you accept the conditions of use and the privacy policy
Alert
Receive new ads in your inbox
Save this search
Receive alerts for new listings

We'll send you an email when we have new properties for: "Properties for sale in Mordialloc"

The alert was correctly created

Moorabbin
Clarinda
Get email alerts and be the first to see new listings
Required field
On subscribing I accept the terms of the privacy policy
Perfect! You'll soon start receiving new listings via email
Alert
Receive an email when we have new ads for Properties for sale in Mordialloc
Save this search
Filters

Bedrooms

Size (m²)

m²
m²

Price

$
$

Property type

Bathrooms

Clear all filters
Receive notifications when new entries are published.