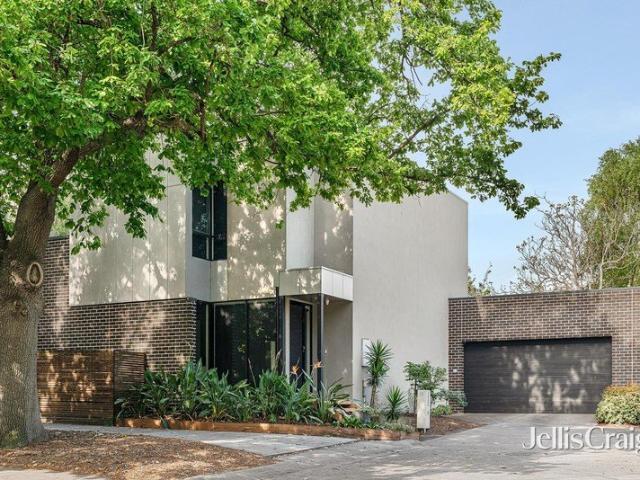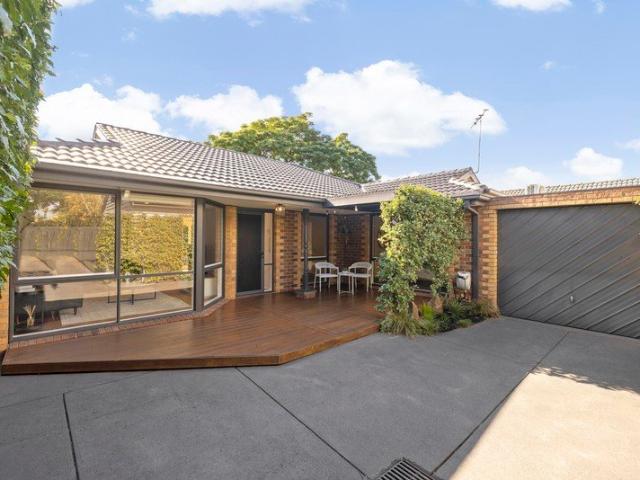
1,526 properties for sale in Cheltenham, Melbourne

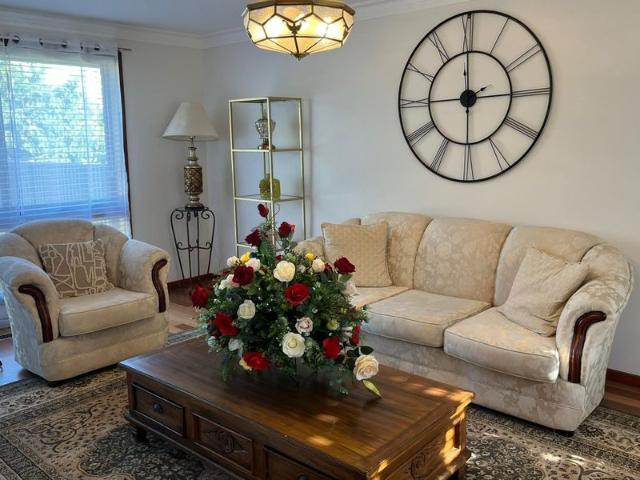
Private, Polished & Perfectly Positioned
View photo
House · for sale
Request Details
Private, Polished & Perfectly Positioned
Cheltenham, Melbourne
· 3 Bedrooms · 1 Bath · House
· Equipped kitchen
Cheltenham, Melbourne · 3 Bedrooms · 1 Bath · House · Equipped kitchen
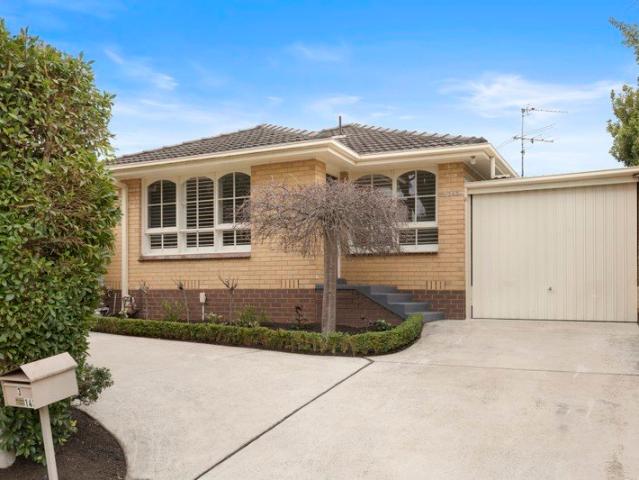
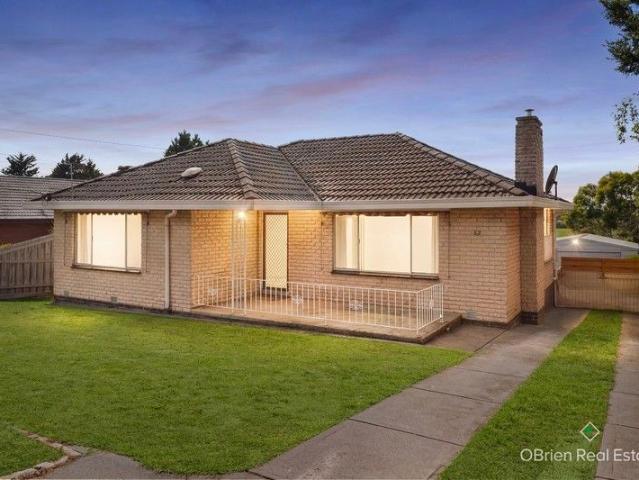
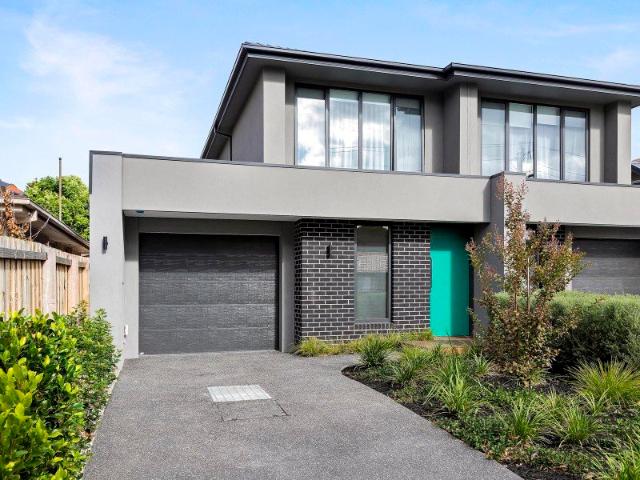
Hidden behind a secure gated entry, this beautifully presented contemporary residence delivers the perfect balance of style, privacy and low maintenance ease in one of Cheltenham's most connected lifestyle pockets. From the moment you arrive, the home feels warm and inviting. A charming front deck and private alfresco create an effortless setting for relaxed entertaining, while inside, light filled interiors and seamless indoor outdoor flow enhance the sense of space and comfort throughout. Open plan living and dining forms the heart of the home, where floating timber style flooring, angled feature windows and soft natural light combine to create a bright, airy atmosphere designed for easy everyday living. The contemporary kitchen balances functionality with style, appointed with a breakfast bar, gas cooktop, electric oven, dishwasher and generous pantry storage, all perfectly positioned to connect with the living domain. Three well proportioned bedrooms provide flexible accommodation,
Request Details
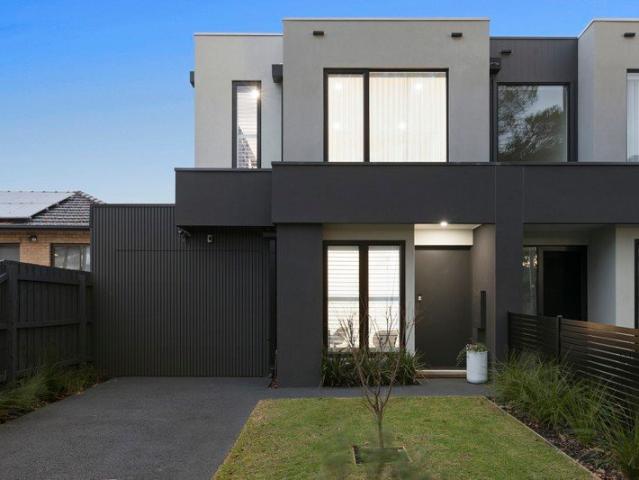
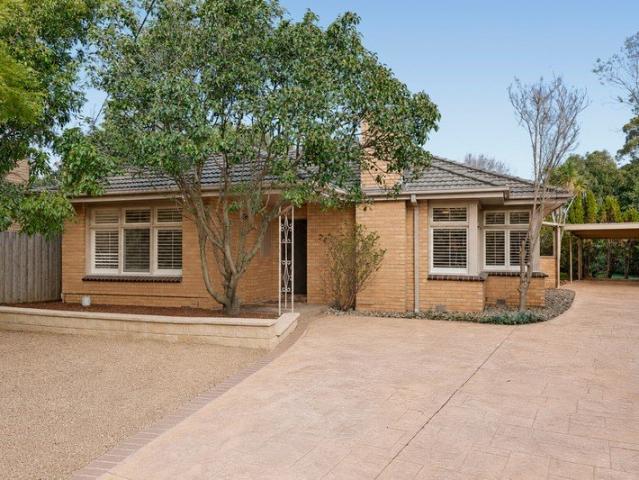
Impressive Proportions, Premium Position
View photo
Townhouse · for sale
Request Details
Impressive Proportions, Premium Position
Cheltenham, Melbourne
· 4 Bedrooms · 3 Baths · Townhouse
· Garden · Equipped kitchen
Cheltenham, Melbourne · 4 Bedrooms · 3 Baths · Townhouse · Garden · Equipped kitchen
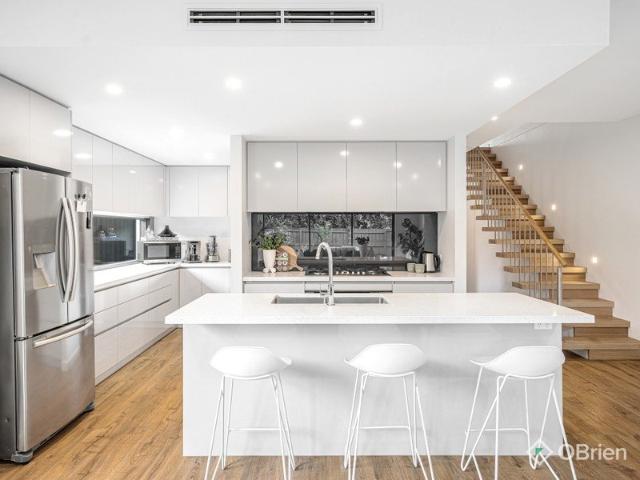
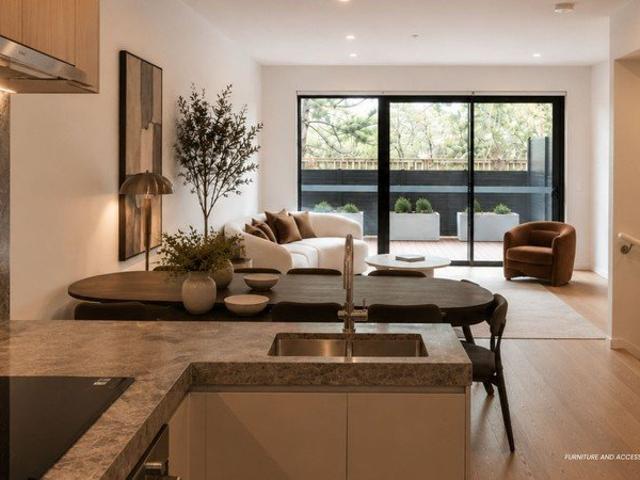
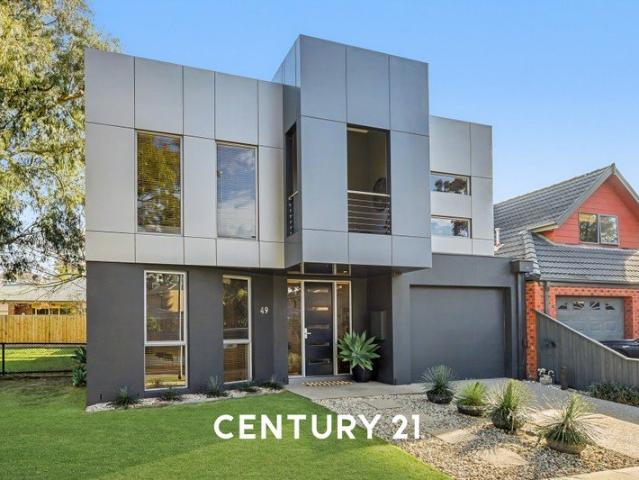
With its striking street presence, this exceptional town residence by local builder Amazing Homes delivers sophisticated family living in one of Cheltenham's most coveted Golden Triangle locations. A welcoming foyer introduces beautifully proportioned interiors, where expansive picture windows, soaring 3-metre ceilings and a spectacular 5-metre elevated ceiling across the rear living domain combine to create an incredible sense of light and space. At the heart of the home, the expansive chef's kitchen is appointed with premium Miele appliances, including twin ovens, an integrated dishwasher and Miele gas cooktop, complemented by extensive cabinetry, generous preparation space and a walk-in pantry. The open-plan living and dining area flows effortlessly through sliding doors to a private alfresco deck and easy-care garden, creating the perfect setting for year-round entertaining. Offering exceptional flexibility, the ground-floor guest suite features a walk-in robe and private ensuite,
Request Details
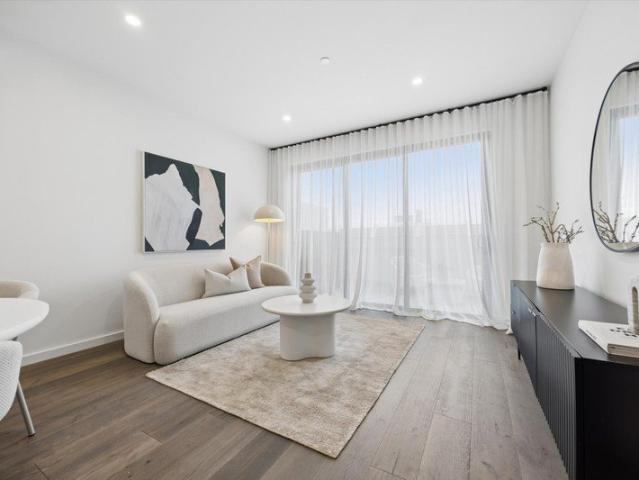
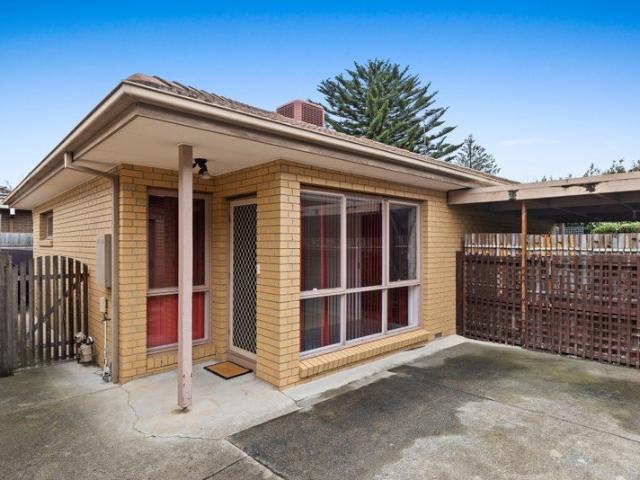
So Much More Than the Address Suggests!
View photo
Apartment · for sale
Request Details
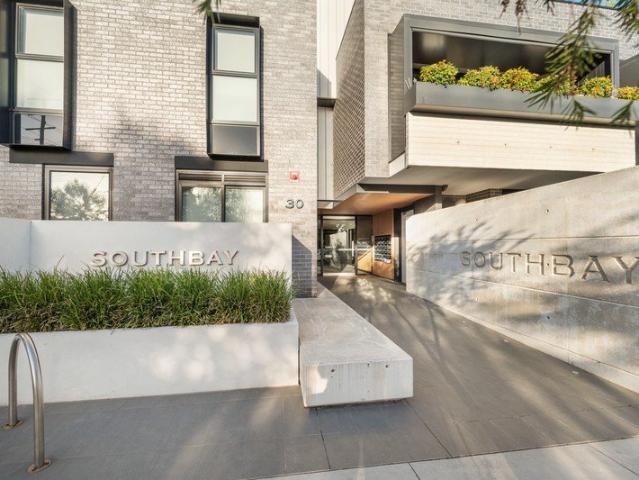
So Much More Than the Address Suggests!
Cheltenham, Melbourne
· 2 Bedrooms · 1 Bath · Apartment
· Patio · Equipped kitchen
Cheltenham, Melbourne · 2 Bedrooms · 1 Bath · Apartment · Patio · Equipped kitchen
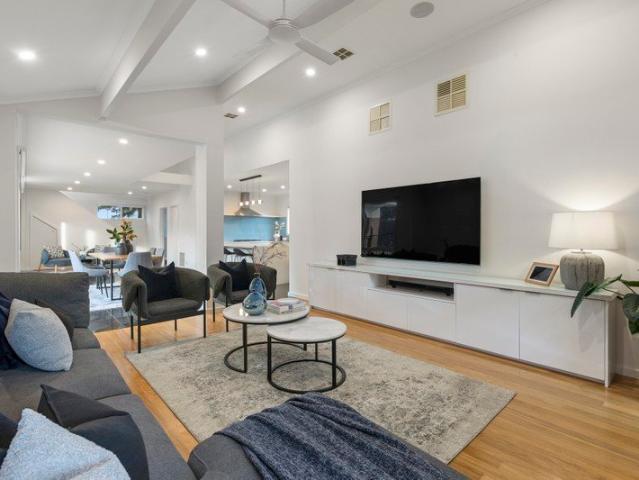
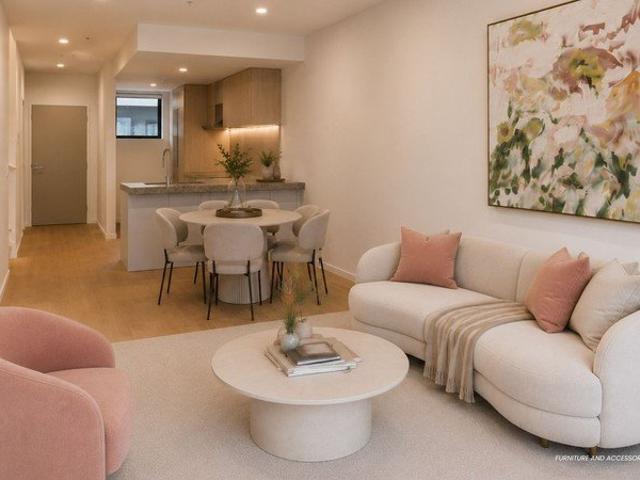
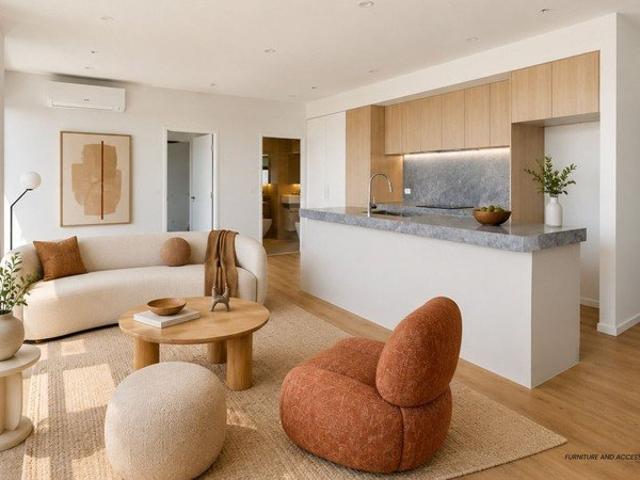
Street-fronted style and no shared land make this stylishly renovated home feel more like a standalone house - and add to that a spacious layout and coveted locale and it will prove very hard to resist! Enjoying an elevated aspect to the front and a gloriously private north-facing rear, the home opens to warm hardwood floors which enrich the fabulous open plan living and dining zone flowing seamlessly into the kitchen - and what a kitchen! Showcasing premium Smeg and Asko appliances, stone benchtops and even a neat integrated study nook. This space further trumps with simply masses of cupboard space. Making the vast space even bigger, doors open out to the sheltered alfresco patio which sits alongside a mod-grass courtyard which is not overlooked in any way and gives access to a brilliant laundry with storage and valuable extra WC. Plush new carpet stars in the two peaceful double bedrooms, the main also opening to the courtyard, they share the sparkling bathroom that is flooded with l
Request Details
Light filled Interiors with Outdoor Bonanza
View photo
Apartment · for sale
Request Details
Light filled Interiors with Outdoor Bonanza
Cheltenham, Melbourne
· 2 Bedrooms · 1 Bath · Apartment
· Garden · Parking · Equipped kitchen
Cheltenham, Melbourne · 2 Bedrooms · 1 Bath · Apartment · Garden · Parking · Equipped kitchen
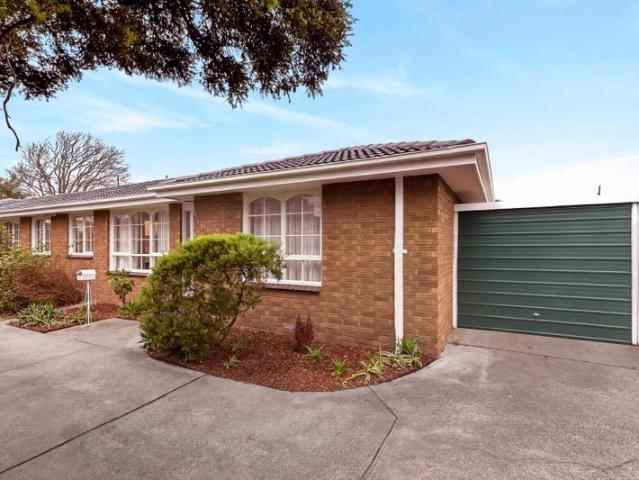
Take an assured step into premium property ownership, brilliantly located villaoffering a flawless market entry, a sophisticated downsizer, or a high-yielding addition to a luxury investment portfolio! Set in a small group of immaculate properties, the home features hardwood floors leading from the distinct entrance to a spacious living and dining zone softened by elegant sheers. The light-filled kitchen has been updated to offer quality appliances, chic subway tiles and plenty of cupboard space, while out through the separate laundry the garden is ready to surprise, stretching the entire length of the home making it perfect for effortless alfresco entertaining. Inside, the two bedrooms are peaceful and comfortable, they both feature fitted robes and share a sparkling central bathroom complete with bath and a handy separate WC. Split system heating/cooling, a fan in the master bedroom, plus a lock-up garage complete a truly turnkey, walk-in-ready residence. In a location that is hard t
Request Details
Sun filled Living in the Friendliest Setting
View photo
Apartment · for sale
Request Details
Sun filled Living in the Friendliest Setting
Cheltenham, Melbourne
· 2 Bedrooms · 1 Bath · Apartment
· Swimming pool · Patio · Equipped kitchen
Cheltenham, Melbourne · 2 Bedrooms · 1 Bath · Apartment · Swimming pool · Patio · Equipped kitchen
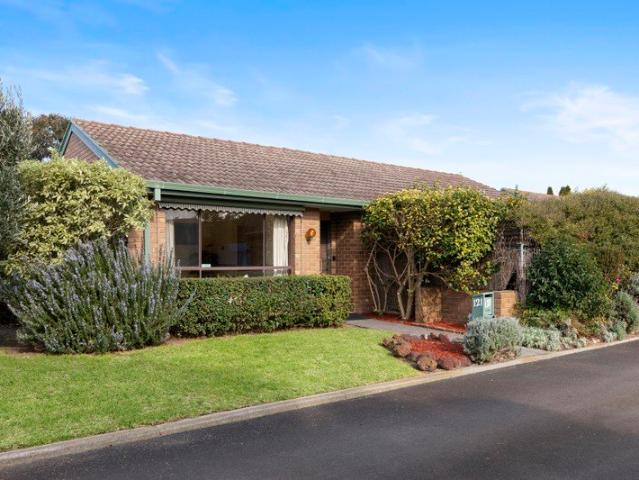
Part of the tightly-held Pagewood Estate that offers residents a pool, tennis court and a true sense of community, this immaculately maintained villa provides spacious single-level accommodation ripe for some modern updates and ideally suited as a first home or empty-nest. Presented in pristine condition and flaunting some serious retro charm, the corner-sited home is enhanced by cathedral ceilings which crown the sun-filled north-facing living area. Comprising a generous lounge and separate dining zone spilling out to a private alfresco patio, the layout includes a gloriously original kitchen with servery hatch and leafy outlooks. The main bedroom benefits from a walk-through robe giving access to the two-way bathroom providing a bath, shower and separate WC, while a second double bedroom with robes plus a laundry leading out to an easy-care courtyard with washing line are also offered. With a heater and air-conditioner ensuring seasonal comfort, the home is wrapped up by an auto gara
Request Details
Family Gem in a Neighbourhood You'll Love
View photo
House · for sale
Request Details
Family Gem in a Neighbourhood You'll Love
Cheltenham, Melbourne
· 5 Bedrooms · 3 Baths · House
· Swimming pool · Equipped kitchen
Cheltenham, Melbourne · 5 Bedrooms · 3 Baths · House · Swimming pool · Equipped kitchen
With park views, expansive interiors, a clever layout and an enviable poolside setting this beautiful 5-bedroom home promises unbeatable family living in a neighbourhood you will absolutely love! Oriented to capture maximum northerly sunshine on its good-sized allotment of approx. 545sqm adjacent Kingston Heath Reserve, the residence will immediately impress. Enhanced by soaring ceilings, it spans two extremely spacious levels and comprises a welcoming lounge, a sunny pool & spa-view dining room plus a sophisticated gourmet kitchen a space that is anchored by a vast waterfall-edge stone island and equipped with quality appliances, including a 900mm oven & gas cooktop. A versatile retreat is tucked away upstairs, providing even more invaluable living space whilst outside, an undercover entertaining area is perfect for year-round poolside relaxation, summer soirees and everything in between. On the home's lower level, a stylish barn door conceals the peacefully positioned main bedroom wi
Request Details
Designer Style. The Ultimate Lifestyle Upgrade. Double garage + Gym/Rumpus
View photo
House · for sale
Request Details
Designer Style. The Ultimate Lifestyle Upgrade. Double garage + Gym/Rumpus
Cheltenham, Melbourne
· 4 Bedrooms · 2 Baths · House
· Parking · Terrace · Gym · Fireplace · Patio · Equipped kitchen
Cheltenham, Melbourne · 4 Bedrooms · 2 Baths · House · Parking · Terrace · Gym · Fireplace · Patio · Equipped kitchen
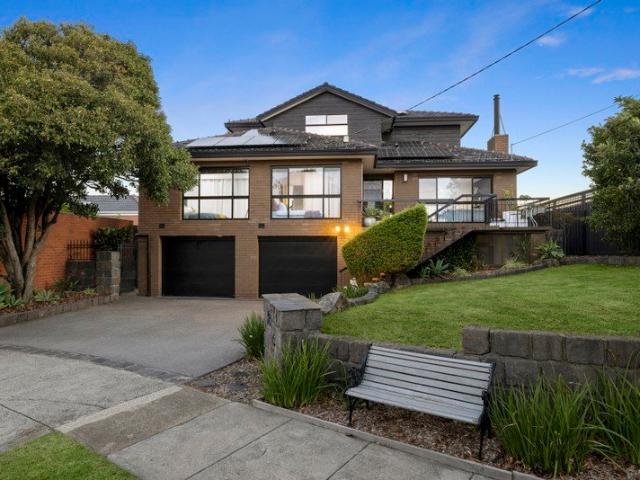
Flooded with natural light and filled with personality & style, this thoughtfully renovated home occupies a highly desired position in the friendliest neighbourhood cul-de-sac. A setting where childhood memories are made, with street parties and a real sense of community, the home offers a layout suited to families of all stages. The elevated frontage soaks up a sundrenched northerly aspect and gives way to reveal interiors enhanced by beautiful oak herringbone floors throughout the main level. Comprising a formal lounge with a fireplace and sophisticated black panelling, the layout leads around to a huge open plan family and dining zone connecting with the chef's stone kitchen boasting dual Asko ovens (one steam), a XL dishwasher and Falmec rangehood. The walk-in pantry is a testament to function, while the island bench sets the scene for busy breakfasts or relaxed evening meals. Multiple bi-folds can be thrown back to the alfresco terrace and rear patio beyond. On this level, two gen
Request Details
Family Excellence with Contemporary Style & Resort Inspired Entertaining
View photo
House · for sale
Request Details
Family Excellence with Contemporary Style & Resort Inspired Entertaining
Cheltenham, Melbourne
· 4 Bedrooms · 2 Baths · House
· Fireplace · Equipped kitchen
Cheltenham, Melbourne · 4 Bedrooms · 2 Baths · House · Fireplace · Equipped kitchen
FORTHCOMING AUCTION Positioned in one of Cheltenham's most tightly held family pockets, this expansive residence delivers the perfect balance of timeless character, modern renovation and exceptional indoor-outdoor living. Offering multiple living zones, four generous bedrooms, a dedicated home office, attic retreat and a separate workshop, this is a home designed to evolve with every stage of family life. Beyond its attractive façade, the home immediately impresses with beautifully renovated interiors, soaring ceilings and an abundance of natural light. A spacious formal living room provides a welcoming introduction, while the heart of the home unfolds into a stunning stone kitchen, extensive storage and an oversized island overlooking the open-plan dining and family domain. A striking exposed brick fireplace, the rear living room creates a warm and inviting space to gather in every season. Large windows and sliding doors seamlessly connect to the expansive timber entertaining deck, wh
Request Details
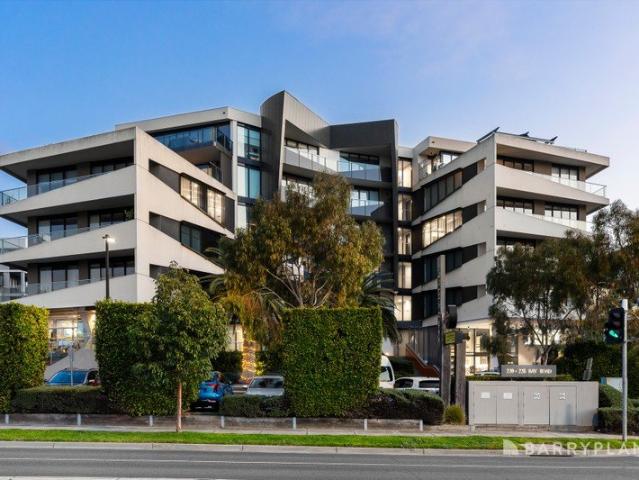
Think Outside the Box! Clue: Unlikely to be an Office
View photo
Townhouse · for sale
Request Details
Think Outside the Box! Clue: Unlikely to be an Office
Cheltenham, Melbourne
· 4,222 · Townhouse
Cheltenham, Melbourne · 4,222 · Townhouse
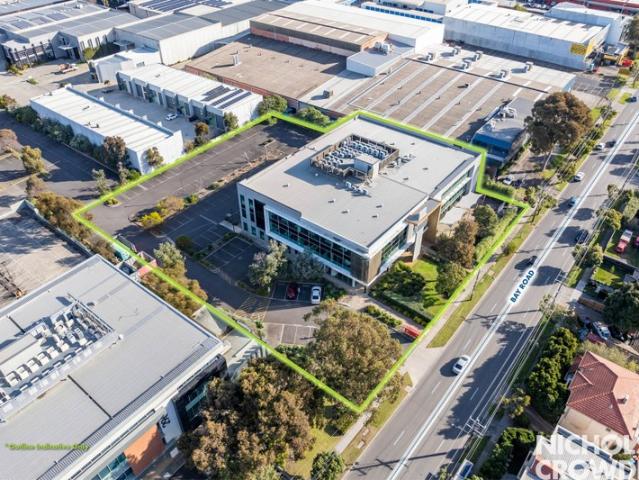
Surrounded by major sporting and recreation facilities including multiple golf courses, basketball centres, padel courts, high-performance sports training, baseball, gyms and more, this precinct is rapidly evolving into a true sports and entertainment hub. With a strong local customer base supported by affluent Bayside residents, the location of 294 Bay Road is unrivalled. The opportunity to expand and complement the existing sports and recreation activity is significant. The area currently lacks quality food and entertainment offerings, presenting a clear gap in the market for compatible uses at 294 Bay Road, Cheltenham. When you consider the depth of sporting and entertainment uses not yet represented in the immediate area and combine them with food and beverage options, the list of potential concepts becomes extensive. We've already seen the success of a similar repositioning at Morris Moor. With even greater surrounding sports facilities and a stronger demographic profile here, the
Request Details
Lifestyle, Convenience and Resort Facilities in the Heart of Sandy Hill
View photo
Apartment · for sale
Request Details
Lifestyle, Convenience and Resort Facilities in the Heart of Sandy Hill
Cheltenham, Melbourne
· 1 Bedroom · 1 Bath · Apartment
· Balcony · Equipped kitchen
Cheltenham, Melbourne · 1 Bedroom · 1 Bath · Apartment · Balcony · Equipped kitchen
Positioned within the original and highly sought-after Sandy Hill complex, this immaculately maintained apartment enjoys a prized front-of-building position and an abundance of natural light throughout. Currently leased to a quality tenant until May 2027, returning approximately $2,129 per month, the residence presents an attractive investment opportunity within one of Bayside's most established lifestyle communities. Designed for effortless living, the apartment offers a spacious open-plan layout centred around a contemporary kitchen with stainless steel appliances, flowing seamlessly through the living and dining zone before extending to a generous balcony ideal for relaxing or entertaining. The well-proportioned bedroom features a full-length built-in robe, while a dedicated study nook provides the flexibility to work from home or create a quiet retreat. A central bathroom incorporating laundry facilities further enhances the home's practical and low-maintenance design. Additional f
Request Details
Near New Carter Grange Deluxe Build | Designer Quality | A Must See
View photo
Townhouse · for sale
Request Details
Near New Carter Grange Deluxe Build | Designer Quality | A Must See
Cheltenham, Melbourne
· 4 Bedrooms · 3 Baths · Townhouse
· Equipped kitchen
Cheltenham, Melbourne · 4 Bedrooms · 3 Baths · Townhouse · Equipped kitchen
This beautifully crafted residence, expertly built by Carter Grange is an elevated standard of modern family living, where space, natural light and thoughtful design combine to create a home of effortless style and functionality. A wide entrance and warm timber floors lead you to a stunning open-plan living and dining domain at the rear, bathed in natural light and seamlessly connected to the outdoors via expansive sliding doors-perfect for indoor-outdoor entertaining. The kitchen is both striking and highly functional, showcasing premium appliances including an Ilve 6-burner cooktop and oven, stone benchtops and a fully equipped butler's pantry with extensive storage, all designed to keep you connected to the heart of the home. Accommodation is intelligently zoned across two levels, offering four generous bedrooms. A ground floor bedroom with built-in robes and external access is serviced by a nearby bathroom-ideal for guests or multigenerational living. Upstairs, the main suite impre
Request Details
A Classic Home with Future Promise
View photo
House · for sale
Request Details
A Classic Home with Future Promise
Cheltenham, Melbourne
· 4 Bedrooms · 3 Baths · House
· Balcony · Equipped kitchen
Cheltenham, Melbourne · 4 Bedrooms · 3 Baths · House · Balcony · Equipped kitchen
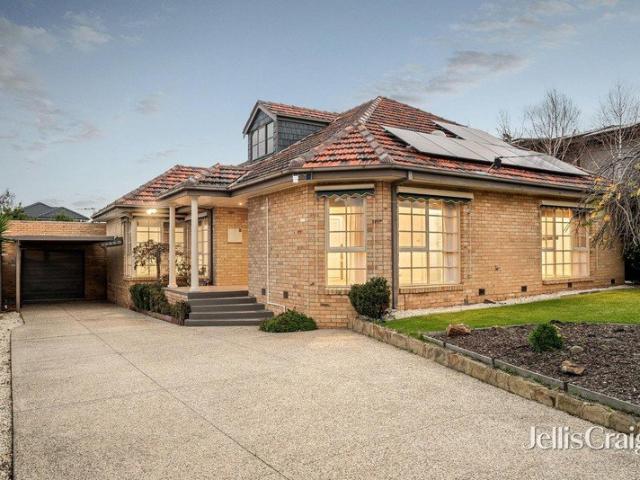
Sitting on approx. 697sqm, with generous proportions, a flexible four-bedroom layout and peaceful outlooks toward the neighbouring reserve create an exciting opportunity for families, renovators or developers seeking space and potential in a well-connected Cheltenham pocket. A classic brick façade and welcoming veranda introduce the home, where a central hallway sets the tone for an easy, functional floorplan. To the right, a spacious formal lounge provides a comfortable setting for everyday living, filled with natural light from large front windows. Moving further inside, kitchen and dining areas connect in a practical arrangement suited to daily family life. The U-shaped kitchen offers generous storage, gas cooking and a breakfast bar for casual meals, while the adjoining dining area provides a relaxed space for gathering. Four bedrooms offer flexibility for growing families, including a main bedroom complete with walk-in robe and ensuite. Two additional bedrooms include built-in rob
Request Details
Four Levels of Living, One Rooftop View Over Heathland Sanctuary + $100K Rebate for the Next Buyer Only* at Sanctuary Sandringham
View photo
Townhouse · for sale
Request Details
New
Four Levels of Living, One Rooftop View Over Heathland Sanctuary + $100K Rebate for the Next Buyer Only* at Sanctuary Sandringham
Cheltenham, Melbourne
· 4 Bedrooms · 2 Baths · Townhouse
· Terrace · Parking · Equipped kitchen
Cheltenham, Melbourne · 4 Bedrooms · 2 Baths · Townhouse · Terrace · Parking · Equipped kitchen
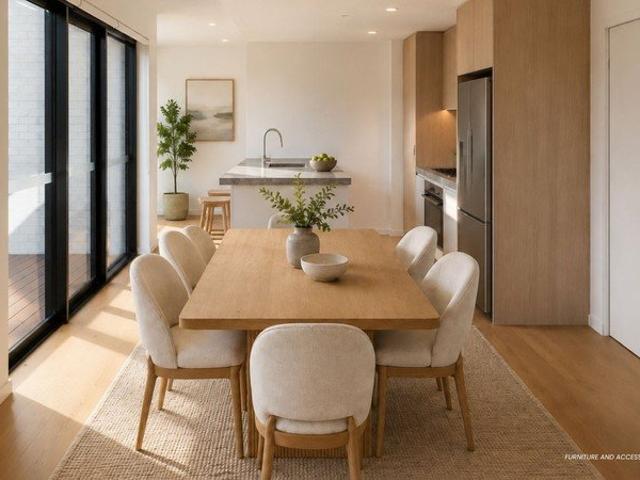
Set across four levels at Sanctuary Sandringham, this townhouse offers 301 square metres of internal and external living, a floor plan with genuine room to grow into. The four bedrooms are arranged over the two upper levels, supported by two and a half bathrooms and secure parking for two cars. The ground floor is where the household will spend most of its time. An open kitchen, dining and living area flows directly out to a private courtyard, bringing natural light and a sense of the outdoors into everyday living. Climb the stairs and the first level holds two well-proportioned bedrooms, while the second level is home to the master suite and a fourth bedroom. What makes this townhouse stand out is the level above. A private rooftop terrace looks out over the Heathland Sanctuary, a quiet retreat for morning coffee and evening gatherings alike. The master bedroom includes a generous built-in robe and its ensuite is fitted with a double vanity, a separate shower and a bath, a combination
Request Details
North Facing 4 Bedroom Townhouse with Courtyard + Sanctuary Views + $100K Rebate for the Next Buyer Only
View photo
Townhouse · for sale
Request Details
New
North Facing 4 Bedroom Townhouse with Courtyard + Sanctuary Views + $100K Rebate for the Next Buyer Only
Cheltenham, Melbourne
· 4 Bedrooms · 3 Baths · Townhouse
· Balcony · Equipped kitchen
Cheltenham, Melbourne · 4 Bedrooms · 3 Baths · Townhouse · Balcony · Equipped kitchen
Sanctuary Sandringham townhouse 01 offers a rare 4-bedroom floor plan across three levels, designed for families and downsizers who want space plus a true bayside lifestyle. As a corner home with views across the Heathland Sanctuary, it feels private and light-filled, with a generous kitchen island bench at the centre of the open-plan living area. Step outside to a north-facing courtyard that becomes an easy extension of everyday life, ideal for entertaining and relaxed weekends. The master suite occupies the entire top floor, creating a standout retreat with two spacious balconies, one facing north and one taking in the Heathland Sanctuary views. A walk-in robe and a spacious ensuite with double vanity, shower and bath complete the suite. Finishes include European oak engineered floorboards through the living, dining and kitchen areas, double-glazed windows for comfort, 80mm European marble benchtops and splashbacks in the kitchen and bathroom, a European laundry plus Bosch appliances
Request Details
Luxurious 2 Bedroom Penthouse with $10K Rebate for the Next Buyer Only* at Sanctuary Sandringham
View photo
Apartment · for sale
Request Details
New
Luxurious 2 Bedroom Penthouse with $10K Rebate for the Next Buyer Only* at Sanctuary Sandringham
Cheltenham, Melbourne
· 2 Bedrooms · 2 Baths · Apartment
· Balcony · Equipped kitchen
Cheltenham, Melbourne · 2 Bedrooms · 2 Baths · Apartment · Balcony · Equipped kitchen
Elevated above the treetops, this 2-bedroom penthouse at Sanctuary Sandringham offers a refined bayside lifestyle that blends coastal charm with contemporary sophistication. Perfectly positioned just moments from Sandringham Beach, this exclusive residence invites you to experience a daily rhythm of relaxation and elegance in one of Melbourne's most desirable suburbs. Positioned on the top floor and facing East, this light-filled home boasts a well-considered floor plan with an open-plan kitchen, dining and living area that flows seamlessly to a private balcony. Both bedrooms are situated on opposite sides of the apartment, ensuring a private retreat for every resident. Throughout the home, thoughtfully selected inclusions enhance everyday living, including European oak engineered floorboards, double-glazed windows for year-round comfort and 80mm European marble benchtops and splashbacks in the kitchen and bathrooms. A European laundry and reliable 600mm Bosch appliances complete the h
Request Details
Luxury Beachside Living with Rooftop Views at Sanctuary Sandringham
View photo
Townhouse · for sale
Request Details
New
Luxury Beachside Living with Rooftop Views at Sanctuary Sandringham
Cheltenham, Melbourne
· 4 Bedrooms · 3 Baths · Townhouse
· Terrace · Equipped kitchen
Cheltenham, Melbourne · 4 Bedrooms · 3 Baths · Townhouse · Terrace · Equipped kitchen
Step into refined bayside living with this stunning 4-bedroom townhouse at Sanctuary Sandringham, where contemporary design meets the natural charm of this coveted suburb. Spanning four levels, this residence is thoughtfully designed to offer space, privacy and versatility. The open-plan living area opens onto a private courtyard, ideal for entertaining or quiet mornings, while the rooftop terrace offers panoramic views of the adjoining Heathland Sanctuary. The master bedroom features a generously sized built-in robe and an ensuite with both a shower and a bath. A dedicated laundry with ample storage adds to the convenience of everyday living. Crafted with premium finishes throughout, the home features a dedicated level for open-plan living where the kitchen, dining and lounge areas seamlessly connect to a private courtyard, offering a distinct space for entertaining and everyday relaxation away from the quiet bedrooms above. European oak engineered floorboards flow throughout this zon
Request Details
Modern Family Grandeur in a Quiet Oasis
View photo
House · for sale
Request Details
Modern Family Grandeur in a Quiet Oasis
Cheltenham, Melbourne
· 4 Bedrooms · 2 Baths · House
· Fireplace · Equipped kitchen
Cheltenham, Melbourne · 4 Bedrooms · 2 Baths · House · Fireplace · Equipped kitchen
Nestled within one of Cheltenham's most peaceful and tightly held pockets and overlooking parkland, this architecturally designed residence delivers an exceptional combination of contemporary style, generous proportions and family-focused functionality.Defined by its striking modern façade and expansive interiors, the home has been thoughtfully designed to accommodate growing families while maintaining an effortless sense of luxury. Warm Tassie Oak timber floors, abundant natural light and a flowing floor plan create an inviting atmosphere from the moment you step inside.The ground floor centres around a vast open-plan living, dining and kitchen domain, creating the perfect environment for both everyday family life and large-scale entertaining. A feature gas fireplace adds warmth and ambience, while the gourmet kitchen impresses with stone granite bench-tops, quality appliances, extensive storage, a walk-in pantry and oversized island bench that naturally becomes the heart of the home.
Request Details
Entertaining Excellence With Family Finesse
View photo
Townhouse · for sale
Request Details
Entertaining Excellence With Family Finesse
Cheltenham, Melbourne
· 4 Bedrooms · 3 Baths · Townhouse
· Garden · Equipped kitchen
Cheltenham, Melbourne · 4 Bedrooms · 3 Baths · Townhouse · Garden · Equipped kitchen
In the highly coveted Pennydale precinct, families stay for the schools, the walk to Southland and the station, and the short hop to the bay. They keep an eye out for high-end homes like this one, which occupies approximately 376 square metres, sits within the zone for Cheltenham Primary and Cheltenham Secondary College, and finds Sir William Fry Reserve moments away. Four bedrooms and three bathrooms work across two distinct zones. The ground floor centres on a generous living and dining room with stacker sliders on two sides, throwing the whole interior open to a covered wraparound deck and a deep, established garden. Outdoor entertaining has been taken seriously, with a plumbed BBQ, pizza oven, wine fridge and TV ready for action. Pull the doors back and host thirty for a long lunch or dinner without missing a beat. The kitchen carries the same conviction with a waterfall island doubling as breakfast bar, stainless-steel and stone benchtops, twin Artusi ovens partnered with a gas co
Request Details
First time offered. Bayside living
View photo
House · for sale
Request Details
First time offered. Bayside living
Cheltenham, Melbourne
· 4 Bedrooms · 2 Baths · House
Cheltenham, Melbourne · 4 Bedrooms · 2 Baths · House
Phone Enquiry ID: 234569 68 Chesterville Road, Cheltenham VIC 3192. Land Size: 537m^2 (Approx. 15m \times 36m) Title Details: Lot 7 LP135765. Zoning: Residential within the Kingston local government area. Planning Overlays: No Bushfire, Flood, or Heritage overlays detected. First Time Offered. Family Living with Style, Storage & Lifestyle Convenience. This impeccably presented residence delivers approximately (261m^2) of comfortable living on a generous 537m^2 allotment. Renovated, and maintained to a high standard, the home combines timeless character with new upgrades and excellent indooroutdoor functionality. Freshly painted inside and out and presented in a pristine, move-in-ready condition, this is a rare opportunity for families seeking space, flexibility, and bayside convenience in the heart of Cheltenham. The local beach is literally a few minutes away, walking distance to Nepean Highway. Price Guide $1,600,000 Inspection Details By appointment Section 32 currently being prepar
Request Details
Spacious Single Level Living
View photo
Townhouse · for sale
Request Details
Spacious Single Level Living
Cheltenham, Melbourne
· 2 Bedrooms · 1 Bath · Townhouse
· Garden · Equipped kitchen
Cheltenham, Melbourne · 2 Bedrooms · 1 Bath · Townhouse · Garden · Equipped kitchen
Offering an exceptional sense of space and versatility, this beautifully presented two bedroom residence is designed for effortless everyday living. A standout feature is the two separate living zones, providing the flexibility of a formal lounge at the front of the home and a spacious open plan living and meals area adjoining the well appointed kitchen. Complete with ample cupboard space, gas cooking and direct access to the covered outdoor entertaining area, the home is ideal for relaxing with family or entertaining friends. Both generous bedrooms include built in robes and are serviced by a central bathroom with a separate shower and bath, while heating, cooling, a garden shed and the privacy of being one of only two homes on the block complete the picture. Perfectly positioned in a sought after Cheltenham location, you'll enjoy outstanding convenience with Westfield Southland, Cheltenham Village, local cafés, restaurants and shopping all just moments away. Families are well catered
Request Details
Luxury Apartment Living with Unrivalled Terrace Space
View photo
Apartment · for sale
Request Details
Luxury Apartment Living with Unrivalled Terrace Space
Cheltenham, Melbourne
· 3 Bedrooms · 2 Baths · Apartment
· Terrace · Equipped kitchen
Cheltenham, Melbourne · 3 Bedrooms · 2 Baths · Apartment · Terrace · Equipped kitchen
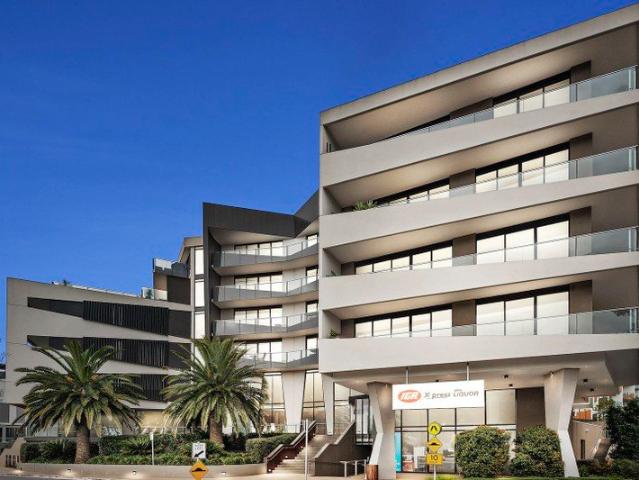
Positioned high within the prestigious Sandy Hill precinct, this exceptional residence reveals a substantial open plan kitchen, dining and living domain that evokes a true sense of house-like scale. Encased in floor to ceiling glass, the central living zone extends seamlessly to an impressive wraparound terrace of approximately 104sqm, offering a remarkable setting for refined entertaining, relaxed living and capturing the elevated outlook. The kitchen is elegantly appointed with quality appliances, expansive bench space and excellent storage, complemented by a dedicated study zone that adds versatility for those working from home. Accommodation is thoughtfully zoned to ensure privacy, comprising three well proportioned bedrooms. The main bedroom is elegantly appointed, offering a generously sized walk-in robe and a private ensuite, while the additional bedrooms include built-in robes and are serviced by a conveniently appointed central bathroom plus a full internal laundry further add
Request Details
Warm & Inviting with a True Family Focus on 727sqm Approx
View photo
House · for sale
Request Details
Warm & Inviting with a True Family Focus on 727sqm Approx
Cheltenham, Melbourne
· 3 Bedrooms · 2 Baths · House
· Garden · Equipped kitchen
Cheltenham, Melbourne · 3 Bedrooms · 2 Baths · House · Garden · Equipped kitchen
Nestled in the corner of one of the area's most endearing addresses, this immaculate blonde brick home gives families the appeal of a classic single-level setting whilst also offering potential for the future on account of the fabulous 727sqm (approx) block of land. Gated & private, the sundrenched north-facing frontage gives way to interiors that are enhanced by warm hardwood floors and chic plantation shutters. To the front, the inviting lounge is splashed in northerly sunshine and leads through to the central kitchen, which quite literally is the very heart of the home and boasts stainless steel appliances, including a Bosch oven. Overlooking the garden, the family and dining room is generously open plan, giving access to a sheltered alfresco deck and the lawned, leafy garden beyond. Each of the three bedrooms benefits from fitted wardrobes and shares the two bright bathrooms one with a bath and convenient two-way access, the other offering practical room for laundry appliances. Duc
Request Details
A Sophisticated Design Presenting Elegant Family Living
View photo
House · for sale
Request Details
A Sophisticated Design Presenting Elegant Family Living
Cheltenham, Melbourne
· 4 Bedrooms · 2 Baths · House
· Balcony · Equipped kitchen
Cheltenham, Melbourne · 4 Bedrooms · 2 Baths · House · Balcony · Equipped kitchen
Inspect by appointment only - Contact Sean McBride 0404 478 829. Set along a scenic curve in a central residential pocket within walking distance of Cheltenham East Primary School, this elegantly appointed and generously proportioned four-bedroom residence showcases the finest in intuitive, sophisticated design principles with a flawless family focus. Its luscious evergreen setting is complemented by a north-facing courtyard, with two access-points to the interior presenting indoor-outdoor entertaining with an effortless alfresco flow. Catering to every culinary challenge, the sleek gourmet kitchen is appointed with generous storage, a central serving island with breakfast bar, and quality stainless-steel appliances. Accommodation requirements are met by a ground-floor bedroom as well as two children's bedrooms with BIR, a family bathroom, and a master bedroom with BIR, balcony, & ensuite on the first floor. With luxe floor-to-ceiling tiling & frameless rainfall showers in both bathroo
Request Details
Light Filled, Top Floor 2 Bedroom Apartment with 2 Balconies
View photo
Apartment · for sale
Request Details
Light Filled, Top Floor 2 Bedroom Apartment with 2 Balconies
Cheltenham, Melbourne
· 2 Bedrooms · 2 Baths · Apartment
· Balcony · Terrace · Lift · Parking · Cellar · Equipped kitchen
Cheltenham, Melbourne · 2 Bedrooms · 2 Baths · Apartment · Balcony · Terrace · Lift · Parking · Cellar · Equipped kitchen
At over 80sqm internally plus 2 separate balconies this spacious, top floor apartment ticks all the boxes. Excellent natural light in top floor residence boosting 2 east facing balconies and skylights in each bathroom. Highly desirable floor to ceiling sliding doors off the living as well as the master bedroom provide direct access to private balcony. Both bedrooms featuring built in in wardrobes, master with its own private terrace plus stunning ensuite bathroom. The inner chef will love the designer kitchen with convenient island bench providing additional preparation space and doubling as a breakfast bar. With convenient euro laundry plus linen cupboards and broom or vacuum cleaner cupboard, excellent storage solutions are provided off your appealing wide hallway entrance. Other features include Euro appliances, ducted heating/cooling system, engineered floorboards, sensational natural light, double glazed doors and windows and lift access from basement car parking. This stunning ba
Request Details
Modern Elegance in a Prime Cheltenham Pocket
View photo
Apartment · for sale
Request Details
Modern Elegance in a Prime Cheltenham Pocket
Cheltenham, Melbourne
· 3 Bedrooms · 2 Baths · Apartment
· Equipped kitchen
Cheltenham, Melbourne · 3 Bedrooms · 2 Baths · Apartment · Equipped kitchen
Positioned for effortless living, this stylish three-bedroom residence delivers a refined, low-maintenance lifestyle in a sought-after Cheltenham setting. Defined by high ceilings, engineered timber flooring and a clean, modern palette, the home combines warmth with contemporary sophistication. All three bedrooms feature built-in robes with mirrored sliding doors, with the main suite offering a generous robe and a sleek ensuite complete with double vanity and oversized shower. Both bathrooms are finished to a high standard, showcasing full-height tiling, marble-look reconstituted stone vanities, LED mirrors and matte black fixtures. The bathroom shower is impressively oversized with space for a seat if desired. At the heart of the home, the open-plan kitchen, dining and living zone is designed for both relaxed living and easy entertaining. The kitchen is well appointed with marble-look reconstituted stone benchtops and splashback, quality Miele appliances including cooktop, pyrolytic o
Request Details

Get email alerts

Don't miss out: be the first to know about new properties

The alert was correctly created

On subscribing you accept the conditions of use and the privacy policy
Alert
Receive new ads in your inbox
Save this search
Receive alerts for new listings

We'll send you an email when we have new properties for: "Properties for sale in Cheltenham, Melbourne"

The alert was correctly created

McKinnon
Bentleigh East
Get email alerts and be the first to see new listings
Required field
On subscribing I accept the terms of the privacy policy
Perfect! You'll soon start receiving new listings via email
Alert
Receive an email when we have new ads for Properties for sale in Cheltenham, Melbourne
Save this search
Filters

Bedrooms

Size (m²)

Price

$
$

Property type

Bathrooms

Clear all filters
Receive notifications when new entries are published.