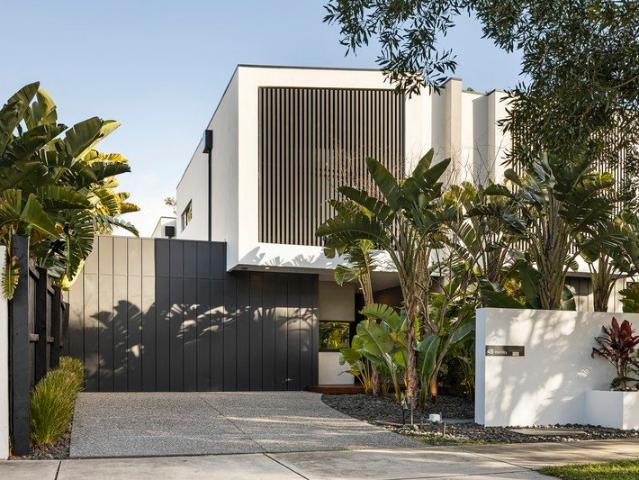
1,184 properties for sale in Mordialloc

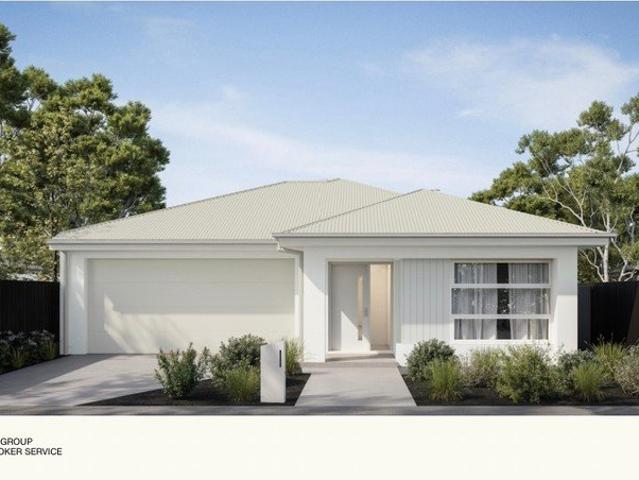
Modern Family Residence With Bayside Postcode
View photo
Terraced House · for sale
Request Details
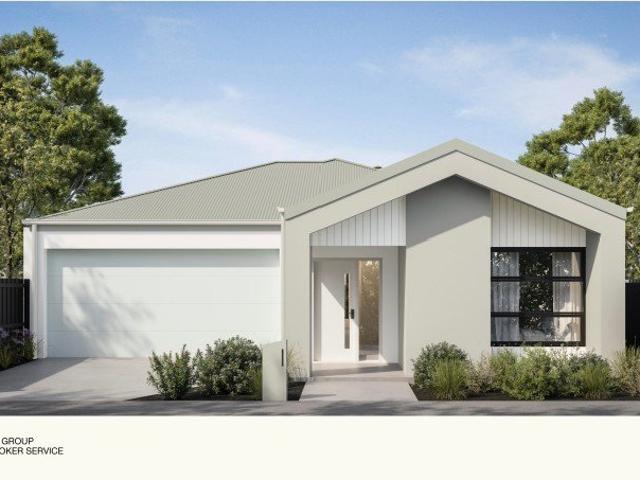
Modern Family Residence With Bayside Postcode
Mordialloc
· 4 Bedrooms · 2 Baths · Terraced House
· Parking · Equipped kitchen
Mordialloc · 4 Bedrooms · 2 Baths · Terraced House · Parking · Equipped kitchen
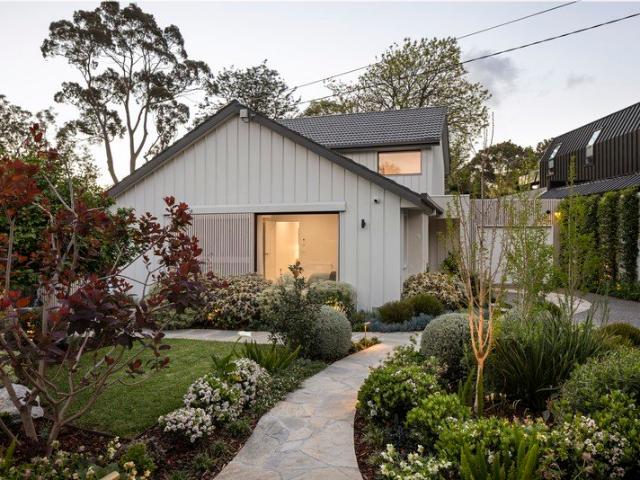
More family space and a brand-new address in Melbourne's newest neighbourhood. Featuring four bedrooms, a dedicated media room, double garage and quality finishes the home is completed with landscaping, fencing and driveway meaning there is nothing more to do but to move in. Key Features: - New Kingswood Estate in Dingley Village - Free builder broker service from start to finish - 350 sqm land with estimated Q4 2027 title - 183 sqm single-level home - 4 bedrooms, 2 bathrooms, separate WC and double garage - Dedicated media room for flexible family living - Master bedroom with WIR and private ensuite - Second WIR plus spacious open-plan kitchen, dining and living - 40mm Caesarstone kitchen benchtops + Bosch appliances including dishwasher If you're settling in as an owner-occupier: A family-sized home with more space and price certainty is the key appeal of this design. The 183 sqm single-level design provides four bedrooms, a master with WIR and ensuite, a second WIR, dedicated media
Request Details
A Rare 1,067sqm Opportunity in the Heart of Highett
View photo
House · for sale
Request Details
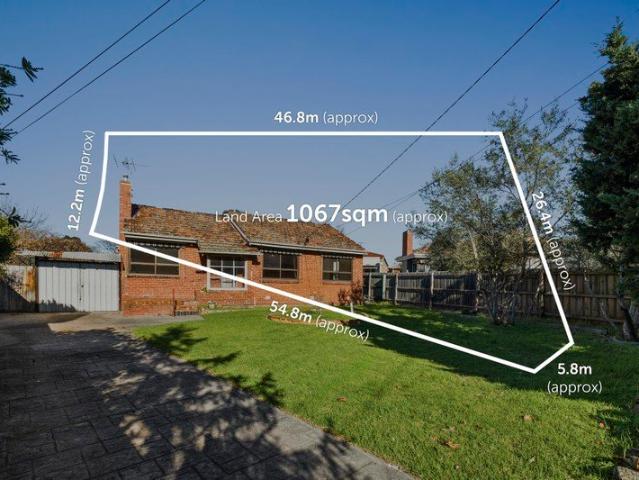
A Rare 1,067sqm Opportunity in the Heart of Highett
Mordialloc
· 3 Bedrooms · 1 Bath · House
Mordialloc · 3 Bedrooms · 1 Bath · House
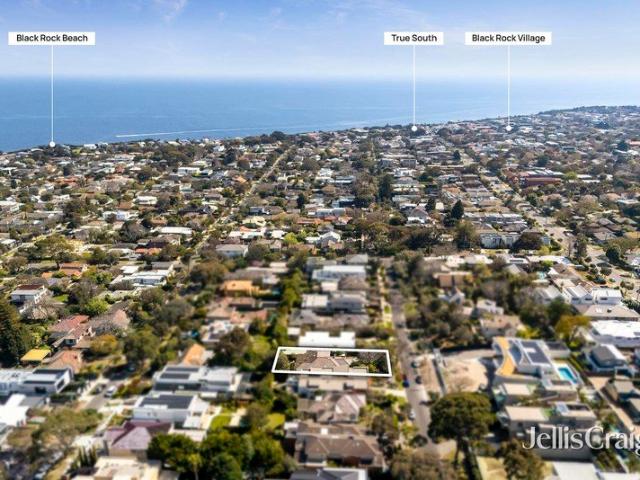
Unlock the potential of one of Highett's most exciting land offerings. Set on an impressive 1,067sqm (approx.) allotment, this exceptional property presents an outstanding opportunity for developers, builders, investors and families alike. Whether your vision is to create a luxury family residence, explore a multi-dwelling development (STCA), or secure a significant landholding in one of Bayside's most tightly held locations, the possibilities here are endless. The existing three-bedroom home offers comfortable accommodation while plans are made for the future, allowing you to move in, lease out or renovate at your own pace. Perfectly positioned just moments from Highett Village, Highett Station, Southland Shopping Centre, quality schools, parks, golf courses and the stunning Bayside coastline, this blue-chip address combines everyday convenience with exceptional long-term growth potential. Large landholdings of this calibre are becoming increasingly scarce. Offering enormous scope in
Request Details
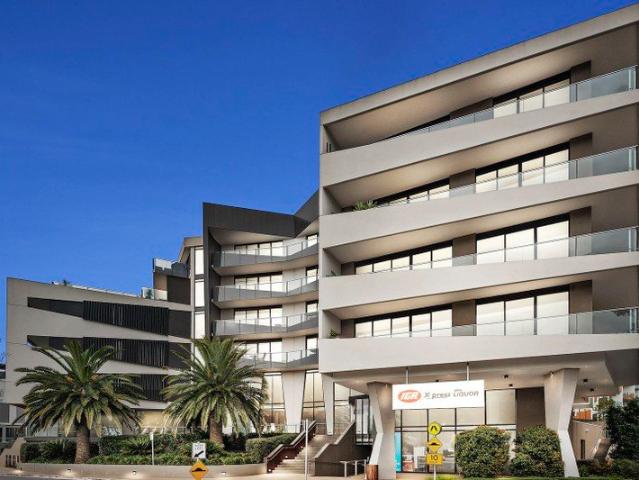
Lifestyle, Convenience and Resort Facilities in the Heart of Sandy Hill
View photo
Apartment · for sale
Request Details
Lifestyle, Convenience and Resort Facilities in the Heart of Sandy Hill
Mordialloc
· 1 Bedroom · 1 Bath · Apartment
· Balcony · Equipped kitchen
Mordialloc · 1 Bedroom · 1 Bath · Apartment · Balcony · Equipped kitchen
Positioned within the original and highly sought-after Sandy Hill complex, this immaculately maintained apartment enjoys a prized front-of-building position and an abundance of natural light throughout. Currently leased to a quality tenant until May 2027, returning approximately $2,129 per month, the residence presents an attractive investment opportunity within one of Bayside's most established lifestyle communities. Designed for effortless living, the apartment offers a spacious open-plan layout centred around a contemporary kitchen with stainless steel appliances, flowing seamlessly through the living and dining zone before extending to a generous balcony ideal for relaxing or entertaining. The well-proportioned bedroom features a full-length built-in robe, while a dedicated study nook provides the flexibility to work from home or create a quiet retreat. A central bathroom incorporating laundry facilities further enhances the home's practical and low-maintenance design. Additional f
Request Details
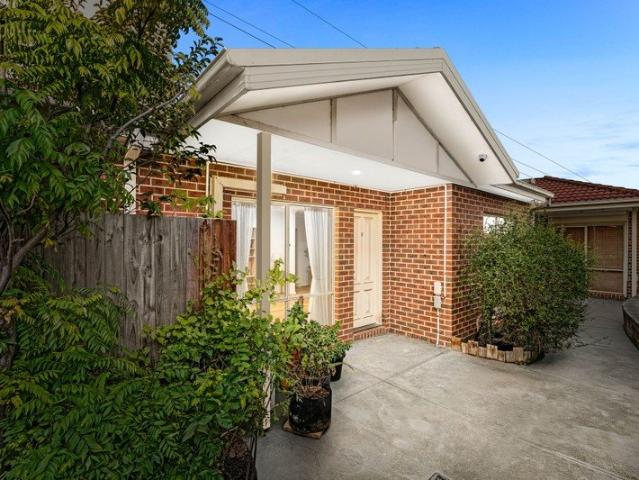
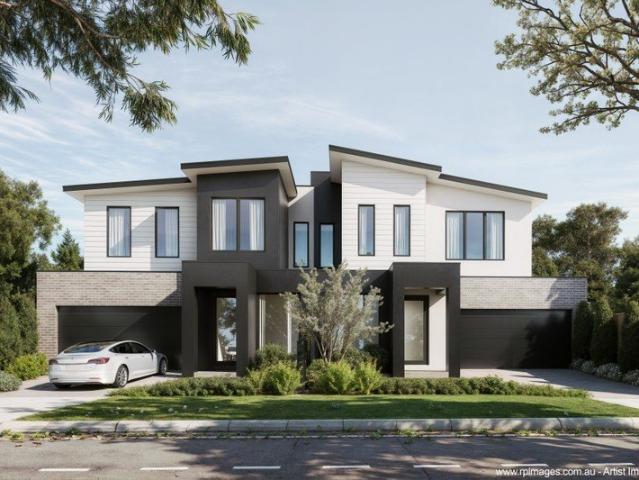
Spacious Family Living Meets Modern Elegance Within Dingley Village
View photo
Terraced House · for sale
Request Details
Spacious Family Living Meets Modern Elegance Within Dingley Village
Mordialloc
· 4 Bedrooms · 2 Baths · Terraced House
· Garden · Equipped kitchen
Mordialloc · 4 Bedrooms · 2 Baths · Terraced House · Garden · Equipped kitchen
Four genuine bedrooms, a master suite zoned at the front, and an open-plan kitchen, dining and lounge that opens straight to the backyard. Ten minutes to Mordialloc pier, exquisite cafés and Southland shopping centre, with Pilates studios around the corner and Brighton just a short drive away. City workers, you're 30 minutes from the CBD. Beach mornings, café afternoons, easy commutes. Key Features: - $1.144M fixed-price, fully turnkey house & land package - Free builder broker service - 263sqm allotment with estimated Q1 2028 title - 4-bedroom single-level - Master bedroom with WIR and private ensuite - Open-plan kitchen, dining and living area plus separate lounge - 40mm Caesarstone kitchen benchtops + Bosch appliances including dishwasher - 7-star energy-efficient, all-electric home with double glazing If you're settling in as an owner-occupier: Space, certainty and location come together in this $1.144M fixed-price turnkey package. The single-level Aires 16 offers four bedrooms, a
Request Details
PRIME POSITION, EFFORTLESS LIVING
View photo
Apartment · for sale
Request Details
PRIME POSITION, EFFORTLESS LIVING
Mordialloc
· 2 Bedrooms · 1 Bath · Apartment
· Parking · Equipped kitchen
Mordialloc · 2 Bedrooms · 1 Bath · Apartment · Parking · Equipped kitchen
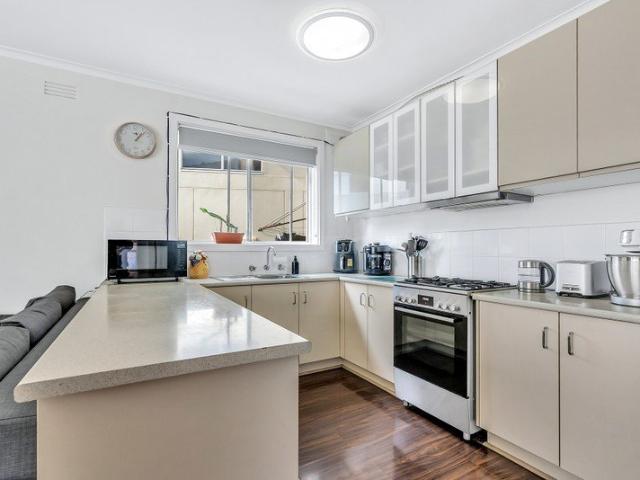
Welcome to an outstanding opportunity in the heart of Cheltenham, perfectly suited to first home buyers, astute investors, or those seeking to downsize in style. Tucked away at the rear of a well-maintained double brick block, this inviting ground floor apartment boasts privacy, security, and convenience in equal measure. Step inside to discover light-filled interiors enhanced by contemporary wood-look flooring throughout. The thoughtfully designed U-shaped kitchen impresses with ample storage, a modern stainless-steel oven, and plenty of bench space ideal for those who enjoy cooking and entertaining. Two generously sized bedrooms each feature built-in robes, providing excellent storage solutions. The central bathroom, complete with a laundry, is fully tiled for easy maintenance and modern appeal. With its neutral colour palette and spacious proportions, the apartment presents a fantastic blank canvas, ready for you to add your personal touch. Enjoy the ease of an allocated parking spa
Request Details
Easy Single Level Living with Space and Convenience
View photo
Apartment · for sale
Request Details
Easy Single Level Living with Space and Convenience
Mordialloc
· 3 Bedrooms · 1 Bath · Apartment
· Garden · Terrace · Parking · Equipped kitchen
Mordialloc · 3 Bedrooms · 1 Bath · Apartment · Garden · Terrace · Parking · Equipped kitchen
Privately positioned within a well-maintained group, this inviting three-bedroom unit delivers comfortable single-level living with generous proportions and excellent everyday practicality. A spacious family and dining area, modern kitchen, central bathroom, private terrace and secure carport create an appealing opportunity for first-home buyers, downsizers and investors. Three well-proportioned bedrooms Built-in robes to all bedrooms Spacious family and dining area Modern kitchen with generous cabinetry Gas cooktop, wall oven and dishwasher Central bathroom with bath and separate shower Separate toilet and full-size laundry Split-system and ducted climate control Private rear terrace and garden area Secure carport with additional storage Conveniently located near Clarinda Primary School and South Oakleigh Secondary College, the home is also within easy reach of Oakleigh South Primary School and Monash University. Clarinda Shopping Centre, Oakleigh Central, The Links and Chadstone are
Request Details
Maximises natural light and creates a relaxing, spacious environment
View photo
Apartment · for sale
Request Details
Maximises natural light and creates a relaxing, spacious environment
Mordialloc
· 2 Bedrooms · 2 Baths · Apartment
· Balcony
Mordialloc · 2 Bedrooms · 2 Baths · Apartment · Balcony
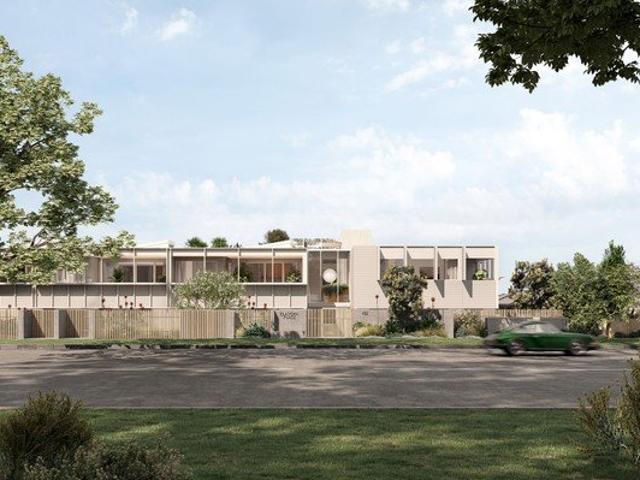
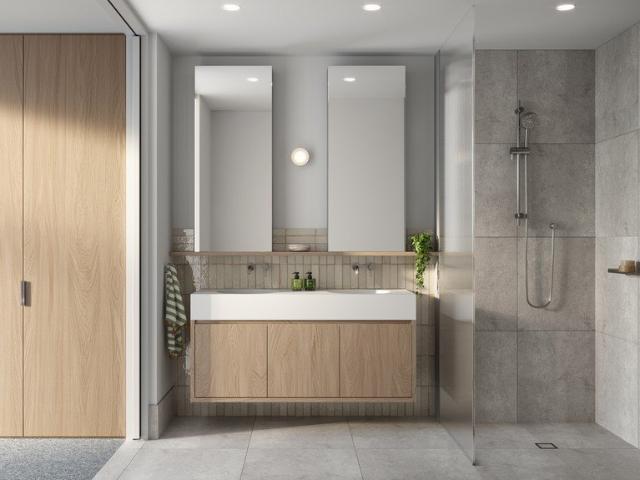
Welcome to Apartment 1.10, an elevated two-bedroom, two-bathroom residence with a spacious west-facing balcony, offering beautiful sunset views and a seamless connection to outdoor living. This thoughtfully designed apartment combines style and functionality, featuring an open-plan layout that maximises natural light and creates a relaxing, spacious environment. Introducing Elanora Place, Parkdale. A contemporary collection of 43 residences situated in the charming bayside locale of Parkdale. This stunning development beautifully captures the area's coastal charm, offering a lifestyle defined by elegance and a strong sense of community. Developed and built by Lowe Living, in collaboration with acclaimed architect Jackson Clements Burrows and landscape architect Plume Studio. Elanora Place interiors are inspired by serene coastal surroundings, featuring clean lines and thoughtful design. Select three-bedroom residences in the Signature Collection include pop-up ceilings and clerestory g
Request Details
Grand Scale Family Living with Self Contained Flexibility
View photo
House · for sale
Request Details
Grand Scale Family Living with Self Contained Flexibility
Mordialloc
· 7 Bedrooms · 5 Baths · House
· Parking · Equipped kitchen
Mordialloc · 7 Bedrooms · 5 Baths · House · Parking · Equipped kitchen
Commanding an impressive street presence, this substantial seven-bedroom residence delivers exceptional space, versatility and comfort across two expansive levels. Multiple living zones, four bathrooms, two kitchens and extensive covered outdoor areas make it ideal for large, extended or multi-generational families seeking privacy, flexibility and outstanding entertaining capacity. Seven generously proportioned bedrooms with built-in storage Main bedroom with walk-in robe and private ensuite Ground-floor bedroom with walk-in robe and nearby bathroom Separate two-bedroom wing with kitchen, ensuite and private living potential Five bathrooms, including a luxurious spa bathroom Multiple living zones, including formal living, family room, rumpus and upstairs sitting area Two well-equipped kitchens with extensive cabinetry and dishwashers Grand entrance hall with polished timber staircase and decorative finishes Expansive covered alfresco and carport accommodating three vehicles Secure gate
Request Details
Stylish, spacious, and ready to entertain
View photo
Apartment · for sale
Request Details
Stylish, spacious, and ready to entertain
Mordialloc
· 2 Bedrooms · 2 Baths · Apartment
Mordialloc · 2 Bedrooms · 2 Baths · Apartment
Welcome to G17 Elanora, a stylish two-bedroom, two-bathroom apartment with open-plan living and dining. The master wing includes walk-in robes and a double vanity ensuite. Enjoy a spacious outdoor entertaining area with lush gardens, plus double-glazed sliding doors from both the living room and master bedroom. With a fully equipped laundry, this apartment offers comfort and convenience throughout. Lowe Living's Second Landmark Development Along Como Parade. This stunning development beautifully captures the area's coastal charm, offering a lifestyle defined by elegance and a strong sense of community. Nestled just a short stroll from Parkdale Beach, this residence is a welcoming retreat, developed and built by Lowe Living, in collaboration with acclaimed architect Jackson Clements Burrows and landscape architect Plume Studio. Drawing inspiration from the Indigenous word meaning 'a home by the sea', Elanora Place honours the natural beauty of its coastal surroundings, capturing the ess
Request Details
The ultimate in luxury, your own private rooftop
View photo
Apartment · for sale
Request Details
The ultimate in luxury, your own private rooftop
Mordialloc
· 3 Bedrooms · 2 Baths · Apartment
· Parking
Mordialloc · 3 Bedrooms · 2 Baths · Apartment · Parking
Introducing apartment 1.14, a signature 3-bedroom apartment offering the ultimate in luxury with your very own private rooftop. This stunning unit includes a double private garage, providing both comfort and exclusivity for a truly elevated living experience and features an upgraded Signature Collection offering. Introducing Elanora Place, Parkdale. A contemporary collection of 43 residences situated in the charming bayside locale of Parkdale. This stunning development beautifully captures the area's coastal charm, offering a lifestyle defined by elegance and a strong sense of community. Developed and built by Lowe Living, in collaboration with acclaimed architect Jackson Clements Burrows and landscape architect Plume Studio. Elanora Place interiors are inspired by serene coastal surroundings, featuring clean lines and thoughtful design. Select three-bedroom residences in the Signature Collection include pop-up ceilings and clerestory glazing for enhanced natural light, offering a rela
Request Details
Brand New Beach Lifestyle
View photo
Townhouse · for sale
Request Details
Brand New Beach Lifestyle
Mordialloc
· 3 Bedrooms · 2 Baths · Townhouse
· Equipped kitchen
Mordialloc · 3 Bedrooms · 2 Baths · Townhouse · Equipped kitchen
CHOICE OF TWO ONLY (STREET FRONTAGE 250m2 OWN TITLE) COMPLETION END OF NOVEMBER 2026. Embrace the ultimate coastal lifestyle with the choice of these 2 stunning new townhouses due for completion in October. Offering the perfect blend of modern living and beachside charm. Ideally situated just moments from the beach, shops, train station and parklands, this family residence is designed to suit your every need. Key Features Include: - Well-appointed kitchen - Spacious dining and living - 3 spacious bedrooms, including a generous master with an ensuite, offering you the ultimate retreat - Modern family bathroom, stylishly designed for relaxation and convenience - Convenient and spacious home office/study located on the entry level perfect for working from home or as a quiet sanctuary - Upstairs open media/TV room or second office/study space - Secure double lock-up garages Live just a short stroll from the beach for all year round water activities. With shops and train station within an e
Request Details
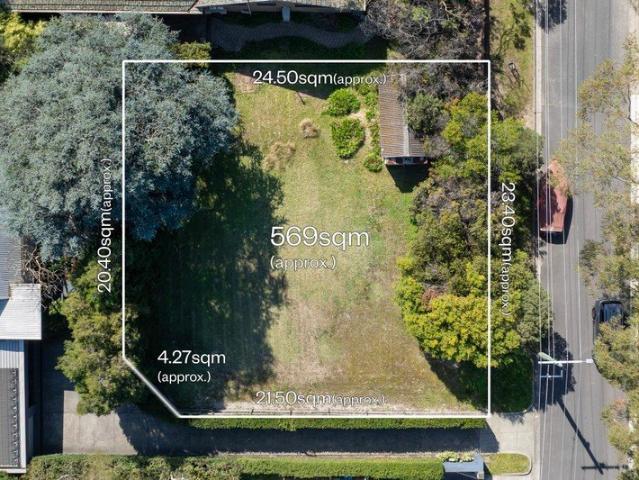
Rare Land Opportunity of Approx 569sqm
View photo
House · for sale
Request Details
Rare Land Opportunity of Approx 569sqm
Mordialloc
· 1 Bedroom · 1 Bath · House
Mordialloc · 1 Bedroom · 1 Bath · House
Expressions of Interest Closing Tuesday 6th Of October At 4:00pm A true blank canvas ready for your own sensational single-storey masterpiece, this rare & exciting land opportunity of approx. 569sqm is your one-way ticket to an enviable Bayside way of life. Opposite parklands and with Cheltenham Golf Course just metres away at the end of the street, the site is perfectly positioned for families, lifestyle buyers, empty-nesters - and simply anyone wishing to create something undeniably special in a location to match (STCA). Boosted by a leafy & coveted address just moments from the bay, the property is in the sought-after catchment zones for both Beaumaris and Mentone Girls' secondary colleges, and has childcare, preschools and public transport within easy reach. Close to the foreshore & bay trails, it is within moments of Southland shopping centre and Cheltenham, Mentone & Beaumaris cafes & restaurants and is also merely a short drive to Mentone's private and independent schooling opti
Request Details
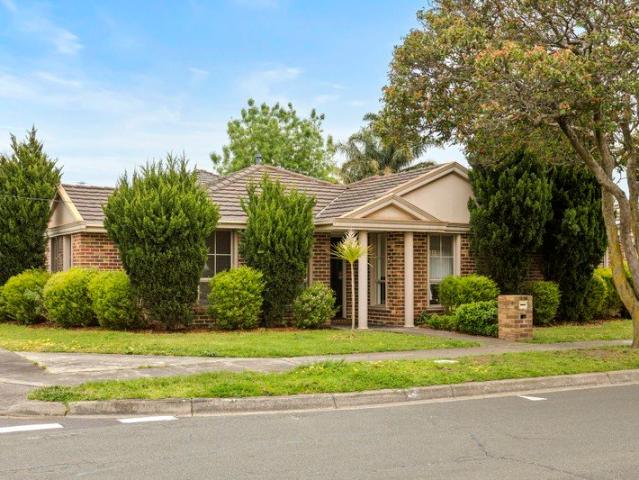
Corner Single Level Living with House Like Presence
View photo
Apartment · for sale
Request Details
Corner Single Level Living with House Like Presence
Mordialloc
· 2 Bedrooms · 1 Bath · Apartment
· Garden · Parking · Equipped kitchen
Mordialloc · 2 Bedrooms · 1 Bath · Apartment · Garden · Parking · Equipped kitchen
Corner-sited, streetfront and sparkling with fresh polish, this is the level of single-level living you deserve. A rare find in the heart of the village, this substantial two bedroom home stands apart with house-like presence, a sun-soaked north-westerly backyard, and a virtually freestanding position with no shared internal walls. Beautifully spacious with room to lounge, dine and fit a home office area in a light-filled open plan, this sizeable single-level home offers all the peace and privacy of a standalone house. There are robe-fitted bedrooms zoned in a quiet front wing, gardens wrapping two-sized out front, and a secure garage plus parking on a side-access streetfront driveway. Impeccably styled with a quality appliance kitchen (with gas cooktop) and a large skylit bathroom (with full-sized bathroom and individual shower), there's nothing more to do here. Enjoy the ease of a handy separate WC and extra-large laundry, appreciate the style of the latest loop-pile carpets and new
Request Details
The Brief: Light filled, open plan home with vaulted ceilings and modern finishes
View photo
Apartment · for sale
Request Details
The Brief: Light filled, open plan home with vaulted ceilings and modern finishes
Mordialloc
· 3 Bedrooms · 1 Bath · Apartment
Mordialloc · 3 Bedrooms · 1 Bath · Apartment
Its Addressed: Positioned in a quiet cul de sac within a well-connected Keysborough pocket, this inviting home delivers comfort and everyday convenience. It is zoned for Keysborough Primary School and Keysborough Secondary College, with shops and dining along Cheltenham Road close at hand and Parkmore Shopping Centre only a short drive away. Faoro Court Reserve is within walking distance, while the 812 and 828 bus along Cheltenham Road and Beauvorno Avenue, together with Dandenong Train Station, make commuting straightforward. Easy access to the Dandenong Bypass and Eastlink with a nearby employment hub all enhance day-to-day ease. This single-storey residence reflects late 20th-century villa-style design, offering a low-maintenance face brick facade and a practical layout. Tall aluminium-framed windows draw in natural light while preserving privacy, while a recessed entry and modest front lawn create a welcoming street presence. Inside, the home is bright and comfortable, with a neutr
Request Details
Beachfront Grandeur with Unrivalled Bay Views
View photo
House · for sale
Request Details
Beachfront Grandeur with Unrivalled Bay Views
Mordialloc
· 4 Bedrooms · 3 Baths · House
· Balcony · Terrace · Fireplace · Equipped kitchen
Mordialloc · 4 Bedrooms · 3 Baths · House · Balcony · Terrace · Fireplace · Equipped kitchen
Inspection by appointment only. Discover a beachfront paradise with this exceptional resort-inspired family entertainer. Nestled on the pristine sands of Aspendale Beach, experience the ultimate coastal lifestyle and breathtaking beauty of Port Phillip Bay. Beyond the grand entrance, this four/five-bedroom, 3-bathroom, multi-living zone home makes a stunning first impression. Framed by a curved window wall with mesmerizing 180-degree views sweeping across the bay, elegant open-plan living and dining opens to a relaxed beachfront balcony. This magnificent space is complemented by a gas log fireplace, bespoke joinery, and a well-equipped stone kitchen with walk-in pantry and an integrated table island. The master bedroom features a ensuite spa retreat and walk-in dressing room, with clever design flowing to a study/fourth bedroom and sun-bathed terrace. Downstairs, the light-filled rumpus room is well-appointed for entertaining, flowing to a large paved alfresco and wrap-around poolside
Request Details
Stylish, Low Maintenance Living With Plenty of Outdoor Space
View photo
Villa · for sale
Request Details
Stylish, Low Maintenance Living With Plenty of Outdoor Space
Mordialloc
· 2 Bedrooms · 1 Bath · Villa
· Equipped kitchen
Mordialloc · 2 Bedrooms · 1 Bath · Villa · Equipped kitchen
Nestled quietly at the rear of a boutique complex, this beautifully presented villa offers the perfect combination of modern style, low-maintenance living and everyday convenience. Whether you're a first-home buyer, downsizer or investor, this is an outstanding opportunity to secure a quality home in one of Springvale South's most sought-after locations. Filled with natural light, the spacious open plan living and dining area creates a warm and welcoming atmosphere, seamlessly flowing through to a contemporary kitchen featuring stone benchtops, stainless steel appliances and ample storage. Two generous bedrooms with built-in robes provide comfortable accommodation and serviced by a stylish central bathroom. Step outside to your own private, low-maintenance wrap around outdoor space means the kids can roam or use for relaxing or entertaining family and friends. Features Include: Quietly positioned at the rear of a boutique complex Two generous bedrooms with built-in robes Light-filled o
Request Details
Beachside Living with Water Views & Beach Access
View photo
Townhouse · for sale
Request Details
Beachside Living with Water Views & Beach Access
Mordialloc
· 2 Bedrooms · 2 Baths · Townhouse
· Parking · Equipped kitchen
Mordialloc · 2 Bedrooms · 2 Baths · Townhouse · Parking · Equipped kitchen
Positioned beachside in a sought-after Edithvale setting, this inviting two-bedroom plus home office residence combines low-maintenance coastal living with impressive space and direct access to the beach. Built to stand the test of time with solid concrete construction, the home offers a wonderful combination of quality, comfort and relaxed beachside living. The ground floor is designed for relaxed living and entertaining, with a generous dining and family domain enhanced by slate flooring, plantation shutters and dimmable lighting. An adjoining kitchen features streamlined benchtops, a glass splashback, Westinghouse gas cooktop and electric oven, while the nearby alfresco area creates an easy connection to the private outdoor setting. A separate laundry and ground-floor bathroom add practical convenience, complemented by internal access to the substantial garage with electric door and rear access. There is also plenty of visitor parking available within the complex, making entertainin
Request Details
OVER 55'S LIVING
View photo
Apartment · for sale
Request Details
OVER 55'S LIVING
Mordialloc
· 2 Bedrooms · 1 Bath · Apartment
Mordialloc · 2 Bedrooms · 1 Bath · Apartment
OVER 55'S LIVING Experience the very best of coastal living for over 55s with this charming ground-floor residence, offering comfort, convenience and a true sense of community. Peacefully positioned at the rear of the block, away from the hustle yet moments from Beach Road, you'll enjoy fresh sea air and a relaxed bayside lifestyle every day. Beautifully maintained, the home provides a tranquil retreat without compromise. Inside, a semi open-plan living and dining area creates a warm and inviting space to relax or entertain. Both bedrooms are generously sized and feature built-in robes, while the fully tiled bathroom incorporates practical laundry facilities for added functionality. Step outside to a private rear courtyard, thoughtfully updated for low maintenance living and effortless enjoyment, perfect for quiet mornings or relaxed afternoons. Additional features include quality carpeting throughout, tiled wet areas, gas heating for year-round comfort, and a 24-hour assistance button
Request Details
Reimagined Bayside Living. Retreat Style Scale
View photo
House · for sale
Request Details
Reimagined Bayside Living. Retreat Style Scale
Mordialloc
· 4 Bedrooms · 2 Baths · House
· Equipped kitchen
Mordialloc · 4 Bedrooms · 2 Baths · House · Equipped kitchen
Some renovations update a home. The exceptional ones completely redefine it. Behind an understated Beaumaris facade, 59 Cromer Road reveals a family home transformed with extraordinary intent. Sophisticated yet relaxed, expansive yet beautifully resolved, this is contemporary Bayside living designed for the way families actually want to live. Timber floors, soaring ceilings and natural light establish an immediate sense of warmth and scale, while architectural Colorbond standing-seam cladding, double glazing, insulation and extensively upgraded services speak to the level of consideration behind the transformation. A skylit entry introduces a dedicated home office and custom shoe storage before the floorplan opens into its centrepiece: an impressive kitchen, dining and living domain designed equally for everyday family life and effortless entertaining. The kitchen makes its statement quietly. Waterfall Quantum Quartz Calacatta Primo stone, 2-Pack cabinetry and brushed brass detailing a
Request Details
Generous family living in a prized Bayside location
View photo
House · for sale
Request Details
Generous family living in a prized Bayside location
Mordialloc
· 5 Bedrooms · 2 Baths · House
· Parking · Patio · Equipped kitchen
Mordialloc · 5 Bedrooms · 2 Baths · House · Parking · Patio · Equipped kitchen
Presenting an outstanding opportunity in a sought after Beaumaris location, this substantial five bedroom, two bathroom family residence occupies an impressive 836m² combining generous proportions, flexible living spaces and an enviable Bayside lifestyle. Designed with family comfort and flexibility in mind, the residence features an expansive living area, adjoining dining room and centrally positioned kitchen with a casual meals area. Five well proportioned bedrooms are complemented by a dedicated study, two bathrooms and a separate laundry, providing ample accommodation for growing families. Outdoors, established gardens create a peaceful setting, while a spacious patio provides the perfect space for entertaining family and friends and completing the property is a single garage complemented by room to accommodate two additional spaces in the carport and driveway. Perfectly positioned to embrace the Bayside lifestyle, this exceptional address enjoys convenient access to Beaumaris Conc
Request Details
Character, Charm & a Cottage on a Beautiful Corner Block
View photo
House · for sale
Request Details
Character, Charm & a Cottage on a Beautiful Corner Block
Mordialloc
· 3 Bedrooms · 1 Bath · House
· Garden
Mordialloc · 3 Bedrooms · 1 Bath · House · Garden
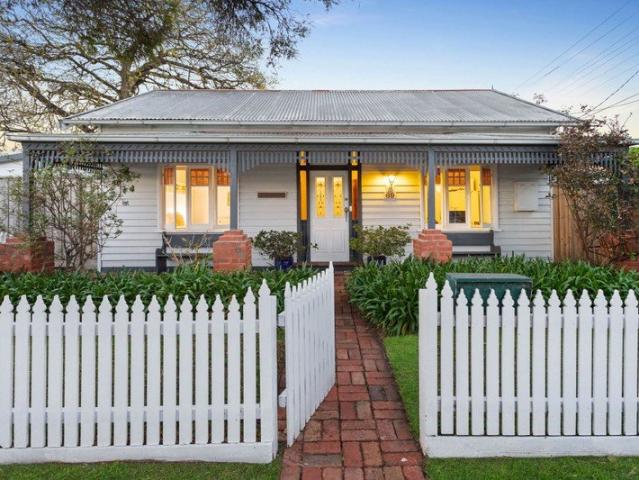
Step through the white picket fence and discover Lauraville, a captivating three-bedroom cottage set on a beautiful corner block, where stunning character meets the warmth of a much-loved family home. Built in 1907 and brimming with charm, Lauraville makes an impression from the moment you arrive. Ornate 3-metre ceilings, stunning original leadlight windows, beautiful timber floorboards and two fireplaces celebrate the home's heritage, while fresh carpet and modern comforts make it wonderfully inviting for everyday living. Gardens wrap around the home, while the north-facing backyard is a true haven for children, pets and garden lovers. Established lemon, lime, nectarine and plum trees, along with a passionfruit vine, create a delightful garden setting, while a chicken coop, cubby and swing set add to the home's irresistible family appeal. A garden studio adds valuable versatility, ideal as a creative retreat, hobby space or home office. Featuring: • Warm and welcoming central living r
Request Details
Bayside family living, resort style entertaining
View photo
House · for sale
Request Details
Bayside family living, resort style entertaining
Mordialloc
· 4 Bedrooms · 2 Baths · House
· Balcony · Parking · Fireplace · Equipped kitchen
Mordialloc · 4 Bedrooms · 2 Baths · House · Balcony · Parking · Fireplace · Equipped kitchen
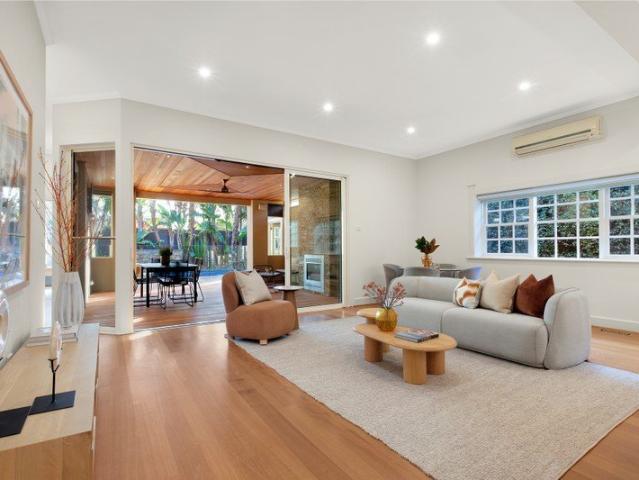
A meticulous renovation and extension have elevated this picturesque Californian Bungalow into a new realm of family luxury, introducing grand-scale entertaining, resort-style poolside leisure, and rare flexibility across 697 sqm (approx) at one of Bayside's most iconic addresses. Beyond high walls and automated gates, the gracious period façade rises behind manicured gardens and an integrated double carport with a quiet front deck, positioned less than 500m from the beach. A grand arched veranda introduces an interior rich with period character, where solid hardwood floors and soaring 3m decorative ceilings frame the formal lounge with its feature fireplace and an adjoining dining room. Toward the rear, the home opens into expansive open-plan family living anchored by a chef's kitchen with dual ovens, a Miele dishwasher and a stone-wrapped dining bench, flowing seamlessly to a fan-cooled al-fresco zone with a second feature fireplace. Beyond, palm-fringed gardens surround an invisibly
Request Details
Spacious Single Level Home, Walk to Southland
View photo
Townhouse · for sale
Request Details
Spacious Single Level Home, Walk to Southland
Mordialloc
· 3 Bedrooms · 2 Baths · Townhouse
· Garden · Parking · Patio · Equipped kitchen
Mordialloc · 3 Bedrooms · 2 Baths · Townhouse · Garden · Parking · Patio · Equipped kitchen
Set within tranquil, low-maintenance gardens, this impressive north-facing single-level three-bedroom, two-bathroom, double garage townhouse on 307sqm offers generous house-like proportions, quality finishes and effortless access to everything Southland has to offer. Positioned at the front of only two homes with zero body corporate fees, this home combines easy living with excellent entertaining spaces. A fenced, leafy front garden creates a welcoming entrance before opening into an open-plan living and dining area with a seamless connection to the outdoors. Overlooking an entertaining patio, the contemporary stone kitchen features stainless-steel appliances and a breakfast bar. A dedicated study provides a perfect space for working from home, complemented by three bedrooms. The peaceful main bedroom features its own ensuite, while the remaining two bedrooms are privately located alongside the central bathroom and separate WC, creating a comfortable wing for children or guests. The ho
Request Details
Architectural luxury, space and light
View photo
Townhouse · for sale
Request Details
Architectural luxury, space and light
Mordialloc
· 4 Bedrooms · 2 Baths · Townhouse
· Equipped kitchen
Mordialloc · 4 Bedrooms · 2 Baths · Townhouse · Equipped kitchen
A sanctuary of space, light and complete seclusion, where everyday life slows, natural light pours through soaring interiors and every moment feels a world away. Grand and welcoming, a spectacular 5.9-metre ceiling void creates an extraordinary sense of volume. Beautifully proportioned interiors and a seamless connection to the outdoors create a haven where family life and sophisticated entertaining exist in perfect harmony. Every detail has been thoughtfully designed to balance luxury, space and functionality for modern family living. Rarely does a home inspire such an immediate sense of wonder, all within easy walking distance of Black Rock Village, Beaumaris Concourse, Donald MacDonald Reserve and the beach. -Intelligent precision & contemporary excellence spanning 44 sqs (apprx) -Covered entertaining deck with a custom-built outdoor BBQ kitchen -Expansive indoor-outdoor living framed by beautifully landscaped, private gardens -Three generous living zones designed for every stage of
Request Details
Light filled Mediterranean poolside perfection
View photo
Townhouse · for sale
Request Details
New
Light filled Mediterranean poolside perfection
Mordialloc
· 5 Bedrooms · 4 Baths · Townhouse
Mordialloc · 5 Bedrooms · 4 Baths · Townhouse
Sparkling finishes, heightened excellence and energy efficient flair define this awe inspiring new five bedroom four bathroom Mediterranean designed showstopper, bathed in natural light from its bright northerly aspect. A stunning white canvas accentuated with the finest of natural materials including Voila marble hearths, European Oak engineered flooring, Titanium travertine wet areas, polished concrete and Venetian plaster beautified with designer lighting, brushed bronze fittings, fluted glass and linen drapes, this phenomenal home is as much an entertainer as it is an exemplary family home. Designed for the next generation with its 20 panel solar system with 5kW battery, Evnex E2 electric car charger, electric heat pump hot water, double glazing and a water tank, this impressive home showcases a wide entry with bespoke mudroom fitout, a long hallway with a huge bank of storage, a sublime downstairs bedroom suite with two robe areas, desk and designer ensuite, a versatile second dow
Request Details
Imagine A Wonderful Life in a Desirable Rear Position. Can You Picture It?
View photo
Apartment · for sale
Request Details
Imagine A Wonderful Life in a Desirable Rear Position. Can You Picture It?
Mordialloc
· 3 Bedrooms · 2 Baths · Apartment
· Garden · Patio · Equipped kitchen
Mordialloc · 3 Bedrooms · 2 Baths · Apartment · Garden · Patio · Equipped kitchen
Why we're obsessed: NO ACTIVE OWNERS CORP Respecting its classic roots while embracing a fresh and welcoming aesthetic, this 3-bedroom, 2-lounge villa delivers an enjoyable low-maintenance lifestyle within one of Chelsea's most picturesque pockets. Privately positioned at the rear, the home pairs its undeniable character with beautifully maintained interiors, generous proportions and an enduring quality that genuinely stands up. Low-maintenance gardens introduce your new life with style and substance, stepping into a sprawling L-shaped lounge and dining room with timber-look floors and impressive natural light. The adjacent family room houses the kitchen and its high-quality Westinghouse and Miele appliances, moving out through the dining room to a north-facing yard and an inviting patio, ready for quiet, sunny afternoons and easy entertaining. The master suite is positioned beside the main lounge with a full ensuite and walk-in robe, with two additional bedrooms tucked away from socia
Request Details
Huge Potential on North facing 586sqm
View photo
House · for sale
Request Details
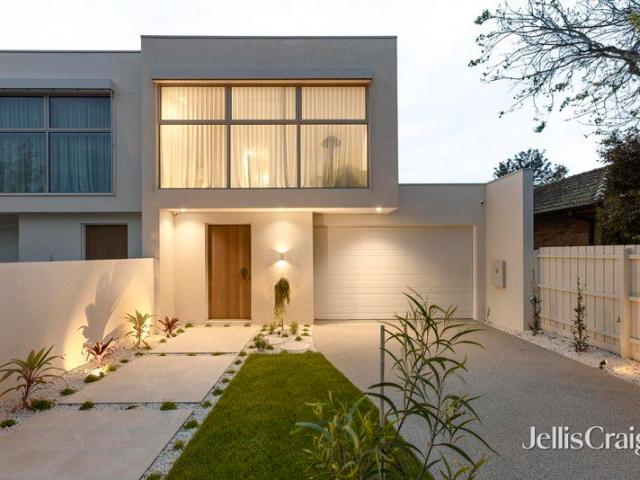
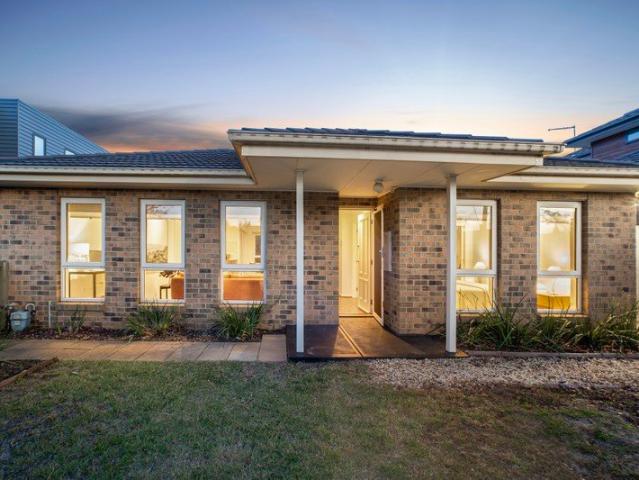
Huge Potential on North facing 586sqm
Mordialloc
· 3 Bedrooms · 1 Bath · House
· Swimming pool · Parking · Equipped kitchen
Mordialloc · 3 Bedrooms · 1 Bath · House · Swimming pool · Parking · Equipped kitchen
Discover a rare opportunity to secure a long held Highett property on an impressive 586sqm (approximate). Perfectly positioned near Westfield Southland, transport, beach and the thriving Highett Village, this address delivers lifestyle, convenience and future potential in equal measure. Wrapped in established gardens with a sun drenched northerly rear, the current layout features a generous living room, separate dining, practical kitchen and a rear family room/third bedroom. Two robed bedrooms, a central bathroom, separate WC, laundry, air conditioner, lock up garage and ample driveway parking complete the existing offering. The future potential is outstanding. Update for a comfortable home or rental, design a luxury family residence with alfresco entertaining and perhaps a pool basking in northern light, or explore a profitable subdivision thanks to the 15.9m frontage and ideal orientation (STCA). Steps from bus stops, Little Elephant Café, and an easy stroll to Highett Station, super
Request Details
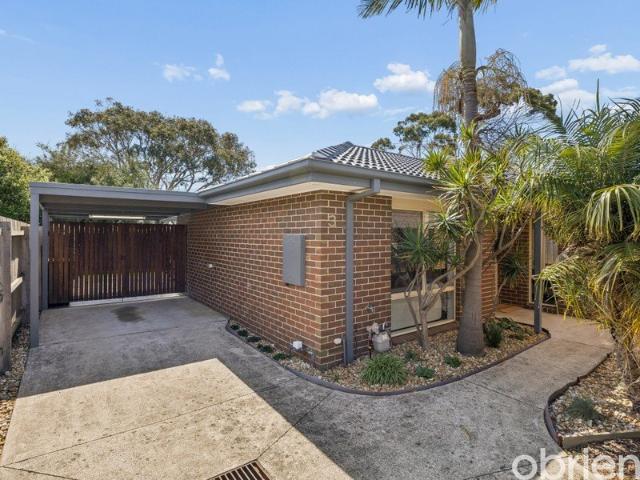
Exceptional Family Living on a Generous Corner Block
View photo
House · for sale
Request Details
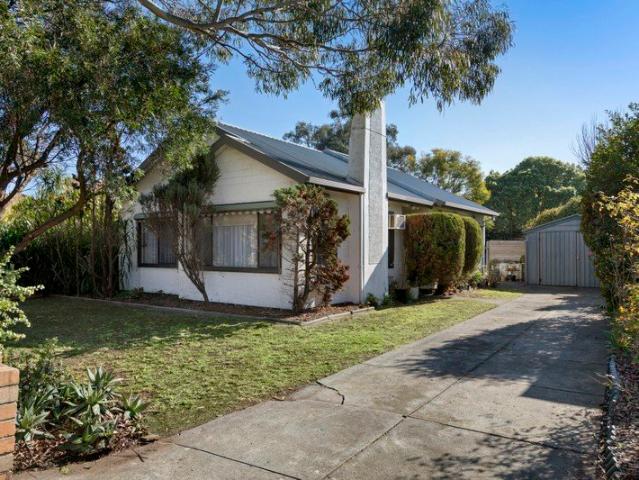
Exceptional Family Living on a Generous Corner Block
Mordialloc
· 4 Bedrooms · 2 Baths · House
· Garden · Fireplace · Equipped kitchen
Mordialloc · 4 Bedrooms · 2 Baths · House · Garden · Fireplace · Equipped kitchen
Set on a generous corner block in a quiet, low-traffic pocket of Beaumaris, this extensively renovated four-bedroom, two-storey 1950s brick residence delivers exceptional space, flexibility and entertaining appeal. At the centre of the home is a vast open-plan living and dining area with a built-in bar, complemented by a well-appointed kitchen featuring European appliances, an atrium window and abundant bench space. When a more intimate setting calls, the formal living room provides a beautiful retreat with a bay window, open fireplace and generous proportions. Outdoor living is equally impressive, with two expansive sandstone-paved entertaining areas. The private, north-facing side courtyard is perfect for relaxed afternoons, while the landscaped rear garden creates a wonderful setting for entertaining, framed by established palms and low-maintenance gardens. The ground floor also features three generous bedrooms with built-in robes, a large skylit bathroom, tiled hallway and bi-fold
Request Details
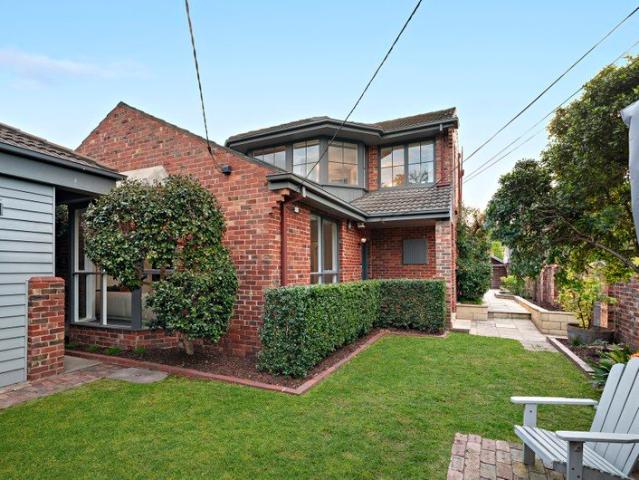
Space to Grow, Room to Entertain, Lifestyle to Love
View photo
House · for sale
Request Details
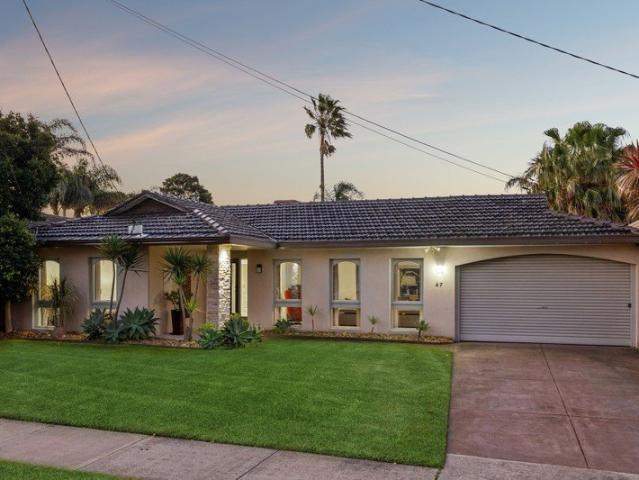
Space to Grow, Room to Entertain, Lifestyle to Love
Mordialloc
· 4 Bedrooms · 3 Baths · House
· Gym · Swimming pool · Equipped kitchen · Heating
Mordialloc · 4 Bedrooms · 3 Baths · House · Gym · Swimming pool · Equipped kitchen · Heating
Discover resort-style living designed for every stage of family life in one of Dingley Village's most sought-after lifestyle pockets. Adaptable, accommodating and ready to entertain, this flexible up to four-bedroom, three-bathroom home delivers everyday ease, poolside enjoyment and lasting family appeal on generous approx. 727sqm grounds. Thoughtfully planned for changing family needs, the home offers a traditional formal lounge and dining zone, relaxed family living beyond a stylish prestige-appliance kitchen, and a bonus multi-purpose pavilion beside the sparkling heated pool. Ideal as a play space for growing children, a fourth bedroom or retreat for adult kids and in-laws, this versatile zone could just as easily become your private gym, games room, Home Office or poolside entertaining escape. Styled for comfort and family harmony, the home features a plush master suite with walk-through robed dressing area and private ensuite, central heating and cooling, ceiling fans to most bed
Request Details
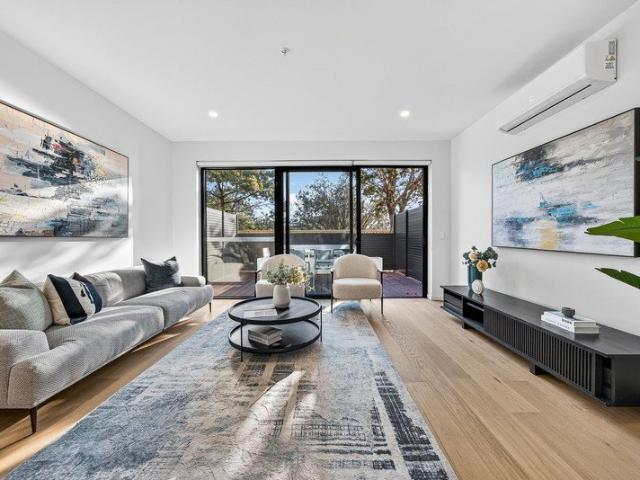
Four Levels of Living, One Rooftop View Over the Heathland Sanctuary
View photo
Townhouse · for sale
Request Details
Four Levels of Living, One Rooftop View Over the Heathland Sanctuary
Mordialloc
· 4 Bedrooms · 2 Baths · Townhouse
· Terrace · Parking · Equipped kitchen
Mordialloc · 4 Bedrooms · 2 Baths · Townhouse · Terrace · Parking · Equipped kitchen
Four levels of living crowned by a single rooftop view over the Heathland Sanctuary 301sqm of completed home for $1,509,000, in a suburb where established houses on comparable land routinely clear $2M. Inspect the finished residence today. Set across four levels at Sanctuary Sandringham, this townhouse offers 301 square metres of internal and external living, a floor plan with genuine room to grow into. The four bedrooms are arranged over the two upper levels, supported by two and a half bathrooms and secure parking for two cars. The ground floor is where the household will spend most of its time. An open kitchen, dining and living area flows directly out to a private courtyard, bringing natural light and a sense of the outdoors into everyday living. Climb the stairs and the first level holds two well-proportioned bedrooms, while the second level is home to the master suite and a fourth bedroom. What makes this townhouse stand out is the level above. A private rooftop terrace looks out
Request Details
View map Back to list

Get email alerts

Don't miss out: be the first to know about new properties

The alert was correctly created

On subscribing you accept the conditions of use and the privacy policy
Alert
Receive new ads in your inbox
Save this search
Receive alerts for new listings

We'll send you an email when we have new properties for: "Properties for sale in Mordialloc"

The alert was correctly created

Moorabbin
Clarinda
Get email alerts and be the first to see new listings
Required field
On subscribing I accept the terms of the privacy policy
Perfect! You'll soon start receiving new listings via email
Alert
Receive an email when we have new ads for Properties for sale in Mordialloc
Save this search
Filters

Bedrooms

Size (m²)

m²
m²

Price

$
$

Property type

Bathrooms

Clear all filters
Receive notifications when new entries are published.