1,184 properties for sale in Mordialloc

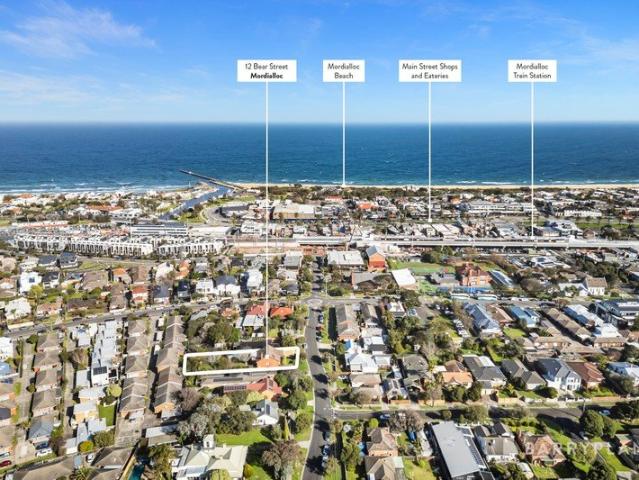
SECURE FOOD TENANT | 6.5% RETURN | LONG LEASE
View photo
Townhouse · for sale
Request Details
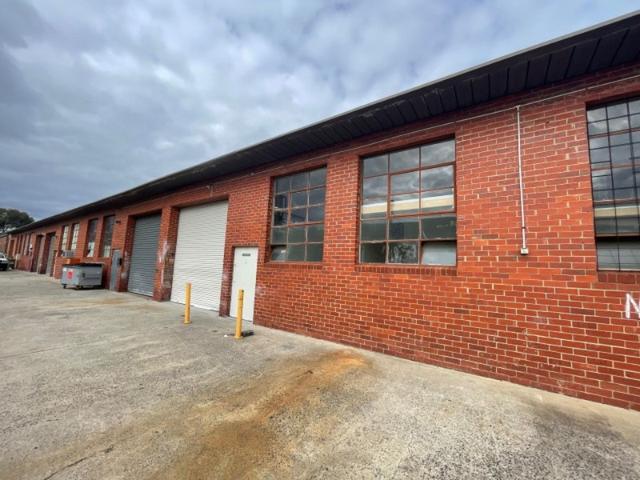
SECURE FOOD TENANT | 6.5% RETURN | LONG LEASE
Mordialloc
· 150 m² · Townhouse
· Equipped kitchen
Mordialloc · 150 m² · Townhouse · Equipped kitchen
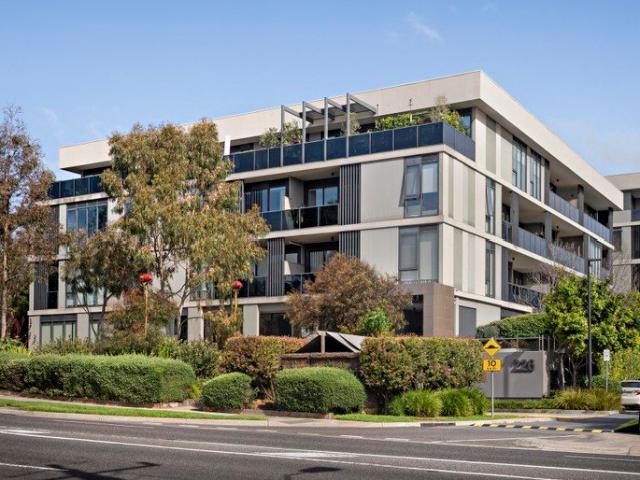
Tsimos Commercial is pleased to present this fully leased, food-grade industrial investment, offering a strong return and a high-quality, purpose-built facility. Leased to an established food operator, the property provides immediate income with fixed annual increases and a well-configured building suited to long-term use. Investment Summary Net Income: $45,000pa + GST + outgoings Lease Term: 3 + 3 years Lease Commencement: 10 June 2026 Annual Increases: 4% Lease Type: Non-retail (tenant pays land tax) Return: Approx. 6.5% Property Highlights Total Building Area: 150sqm* Fully fitted commercial kitchen facility New exhaust system Grease trap, gas connection & food-grade flooring Cool room and dry storage areas Kingston Council Class 2 Kitchen Certification Office with amenities including tearoom and toilet 2 car spaces on title Industrial 1 Zoning Location Approx. 800m to Mordialloc Freeway Approx. 3.1km to Dingley Bypass Approx. 2.4km to Nepean Highway A rare opportunity to secure a s
Request Details
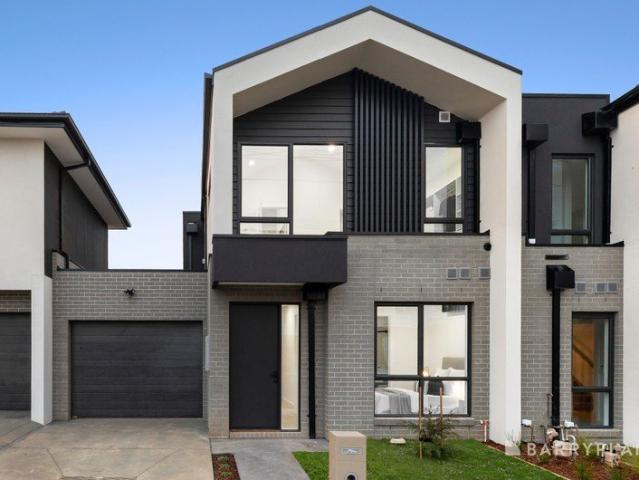
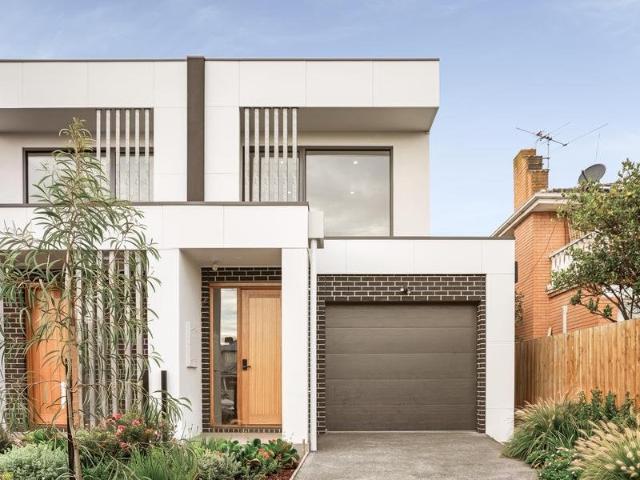
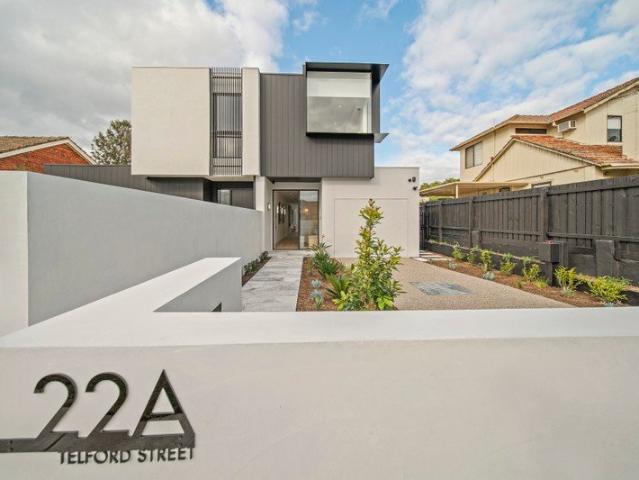
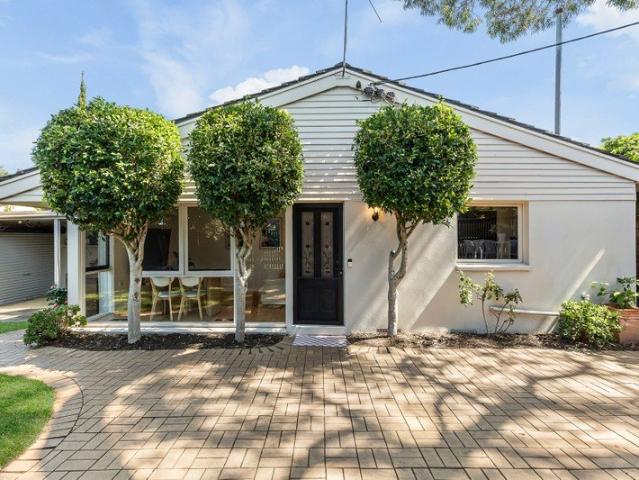
Premium Contemporary Living in the Heart of Mordialloc
View photo
Townhouse · for sale
Request Details
Premium Contemporary Living in the Heart of Mordialloc
Mordialloc
· 4 Bedrooms · 3 Baths · Townhouse
· Garden
Mordialloc · 4 Bedrooms · 3 Baths · Townhouse · Garden
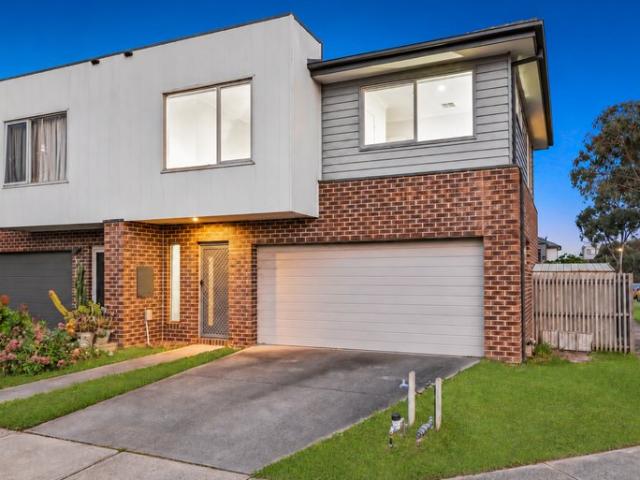
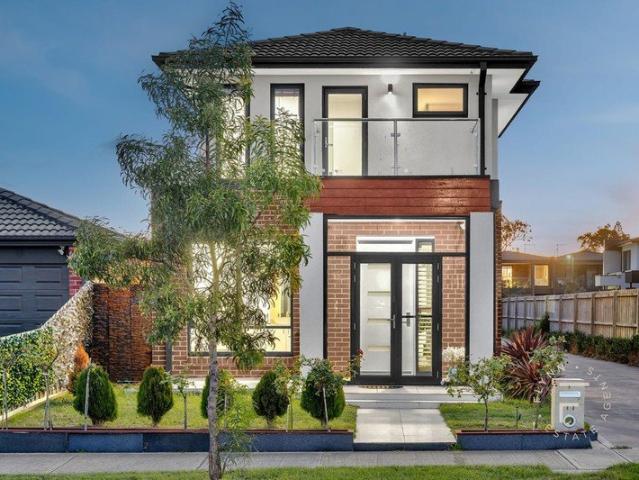
A striking statement in contemporary design, this newly completed street-facing residence showcases an exceptional standard of craftsmanship, style and a highly functional floorplan, delivering a sophisticated low-maintenance lifestyle in one of Mordialloc's most sought-after neighbourhoods. Thoughtfully designed to accommodate a range of living arrangements, the home is distinguished by its desirable dual master suite configuration, with luxurious bedroom retreats positioned on both levels, while a prized north-facing rear yard ensures abundant natural light throughout the living spaces. Behind its architecturally inspired facade, the home unfolds into a beautifully curated interior where clean lines, refined finishes and generous proportions combine to create an immediate sense of style and comfort. Engineered timber flooring flows throughout the expansive open-plan living and dining domain, while oversized glazing and full-height sliding doors invite natural light deep into the home
Request Details
Exceptional Scope in a Premier Mordialloc Position
View photo
House · for sale
Request Details
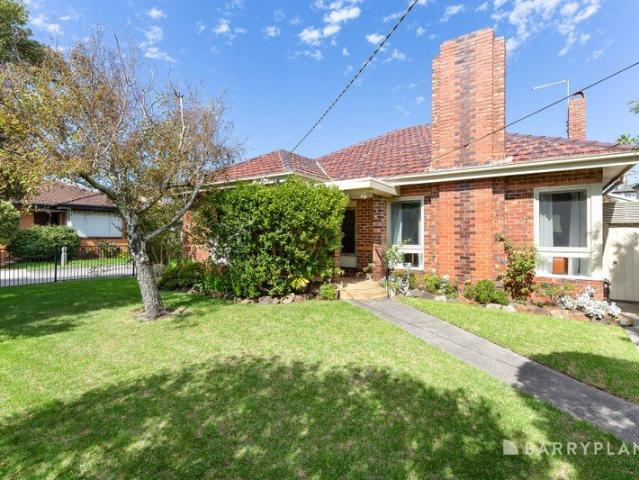
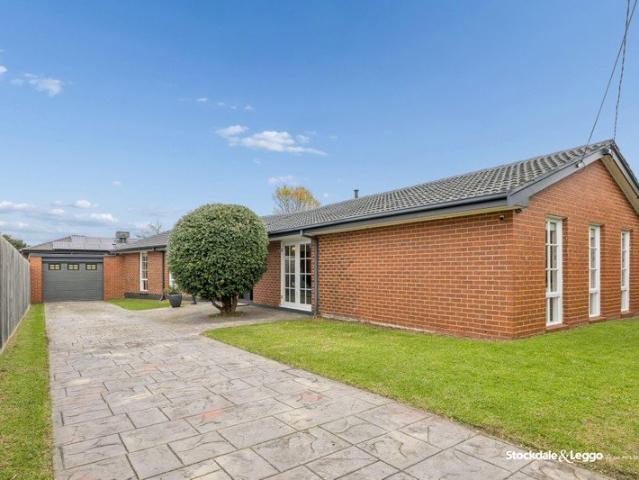
Exceptional Scope in a Premier Mordialloc Position
Mordialloc
· 3 Bedrooms · 1 Bath · House
Mordialloc · 3 Bedrooms · 1 Bath · House
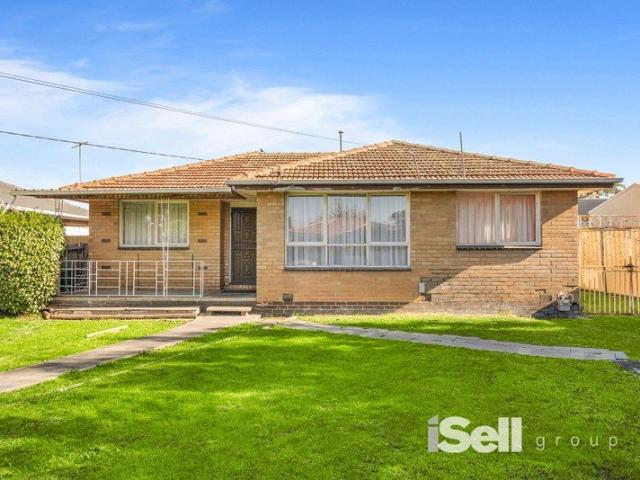
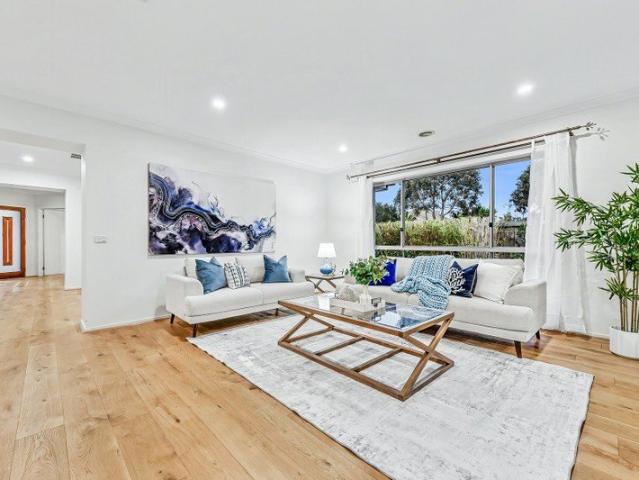
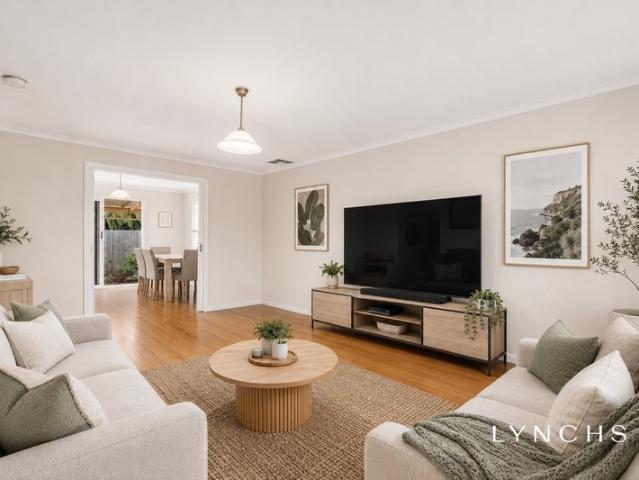
Perfectly positioned in one of Mordialloc's most desirable and tightly held pockets, this substantial 811sqm (approx.) allotment with an impressive 15.2m frontage presents a truly outstanding opportunity for families, investors and developers alike. Offering exceptional flexibility in a premium beachside location, this is a property where you can renovate and create your dream family home, extend to suit your lifestyle, build a luxurious new residence or capitalise on the site's exciting multi-townhouse redevelopment potential (STCA). Opportunities of this calibre, size and central location are becoming increasingly difficult to secure. The existing residence offers generous proportions and a practical floorplan, providing an excellent foundation for those looking to renovate and add significant value. Characterised by its high ceilings, generous room sizes and an abundance of natural light throughout, the home comprises a welcoming living room, separate dining area adjoining the funct
Request Details
Brand New Lifestyle next to the Woodlands Golf Course, 6 mins drive to Beach and 500m walk to Parkdale Secondary College !
Townhouse · for sale
Request Details
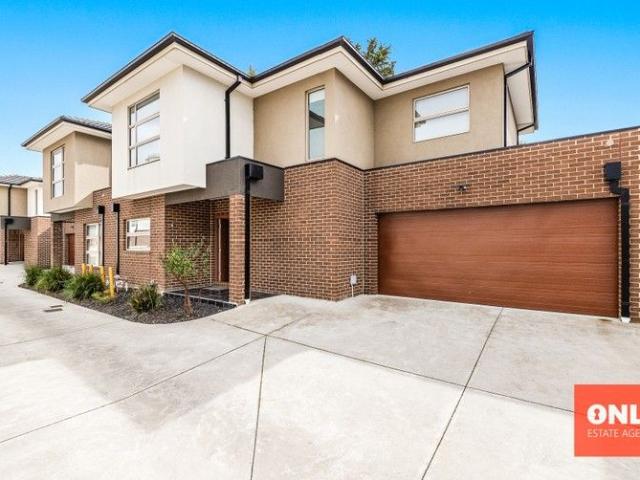
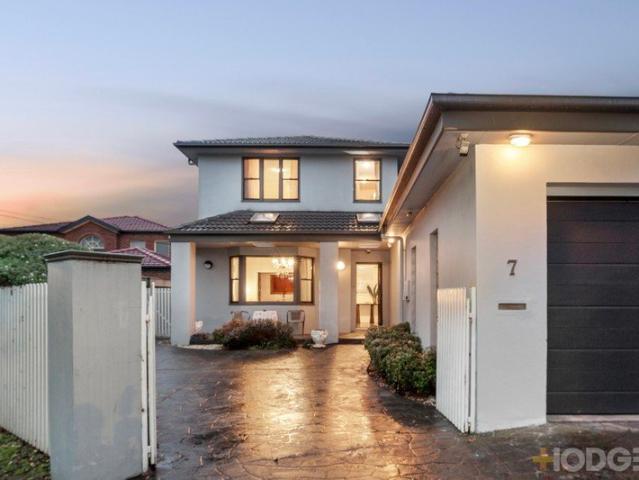
Brand New Lifestyle next to the Woodlands Golf Course, 6 mins drive to Beach and 500m walk to Parkdale Secondary College !
Mordialloc
· 4 Bedrooms · 3 Baths · Townhouse
· Garden · Parking
Mordialloc · 4 Bedrooms · 3 Baths · Townhouse · Garden · Parking
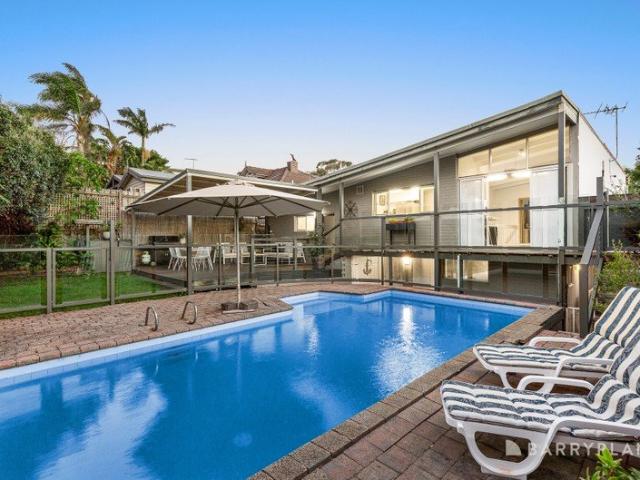
(Overseas Buyer Welcome) (Only 3 in the block, No Body Corporate) (Common insurance only $1,126 a year) (U1 and U2 just leased more than $1000 a week) Street Frontage with own driveway, East aspect frontyard and peaceful privacy define this approx. 24.8sq, 4 bedroom 3.5 bathroom 3 living with a rare double garage residence offering exceptional value in a sought after locale next to the highly regarded Woodlands Golf Course, 500m walk to Parkdale Secondary College, 10 mins walk to Warren Road's local shopping strip, Mordialloc Community Centre, Watler Galt Reserve, and St John Vianney's Primary School, 15 mins walk to Parktone Primary School, 6 mins drive to Beach and both Parkdale and Mordialloc's retail and rail hubs, easy 7 mins drive to DFO Morrabin and Costco, 8 mins drive to Westfield Southland Shopping Centre and Approx. 25km to Melbourne CBD. A sunlit sanctuary with seamless flow to a North facing backyard perfect for alfresco entertaining, the two-level residence impresses with
Request Details
POTENTIAL IN A PREMIER POCKET
View photo
House · for sale
Request Details
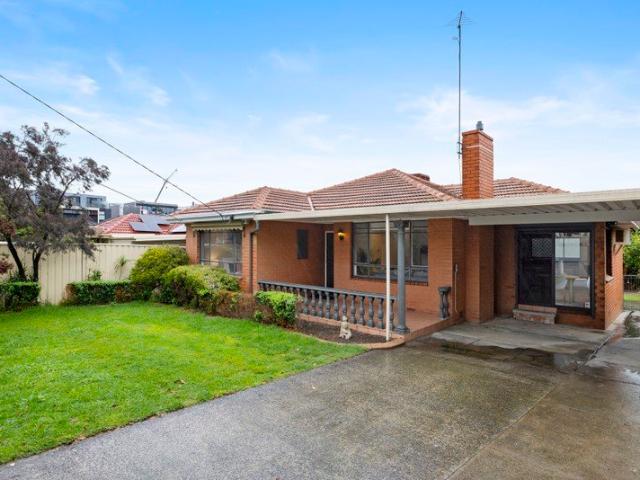
POTENTIAL IN A PREMIER POCKET
Mordialloc
· 4 Bedrooms · 1 Bath · House
· Garden · Equipped kitchen
Mordialloc · 4 Bedrooms · 1 Bath · House · Garden · Equipped kitchen
Peacefully positioned at the end of a quiet cul-de-sac on a generous 630m² allotment (approx.), this outstanding property presents an exceptional opportunity to secure today while planning for tomorrow. Move straight in and renovate over time, build your dream luxury residence, or explore subdivision and redevelopment potential (STCA). Appealing to owner-occupiers, investors and developers alike, it delivers outstanding future promise in one of the area's most convenient and well-connected locations. A welcoming front porch introduces a practical family floor plan, comprising a formal lounge at the front of the home and a spacious rear kitchen and dining area, ideal for everyday living and entertaining. Four well-proportioned bedrooms are serviced by a central bathroom, while a functional laundry with an adjoining water closet adds practicality. Timber flooring, heating and cooling enhance comfort throughout. Outside, a generous backyard is complemented by a storage shed and an extende
Request Details
The Brief: Spacious 4 Four Bedroom Living in Prime Keysborough, Moments from Schools, Parks and Shops
View photo
House · for sale
Request Details
New
The Brief: Spacious 4 Four Bedroom Living in Prime Keysborough, Moments from Schools, Parks and Shops
Mordialloc
· 4 Bedrooms · 2 Baths · House
· Garden · Parking
Mordialloc · 4 Bedrooms · 2 Baths · House · Garden · Parking
Its Addressed: Centrally located in Keysborough, this contemporary home is zoned for Chandler Park Primary School and Keysborough Secondary College. Perry Road shops and dining are nearby, along with Parkmore Shopping Centre and Linden Drive Reserve. The 816 bus service operates from Palmyra Street and Church Road, while the 709 bus route is accessible at Perry Road, near the corner of Church Road. Dandenong Train Station, the Dandenong Bypass and a nearby employment hub provide convenient transport and commuting options. Showcasing early 21st century architecture, this two storey townhouse combines dark face brickwork with vertically grooved and horizontal weatherboard-style cladding. A recessed entrance with sidelight window and security screen door adds practicality. An integrated double garage, concrete driveway, neat lawn and established garden beds complete the frontage. Inside, high ceilings and abundant natural light enhance the welcoming atmosphere. Polished porcelain tiles, t
Request Details
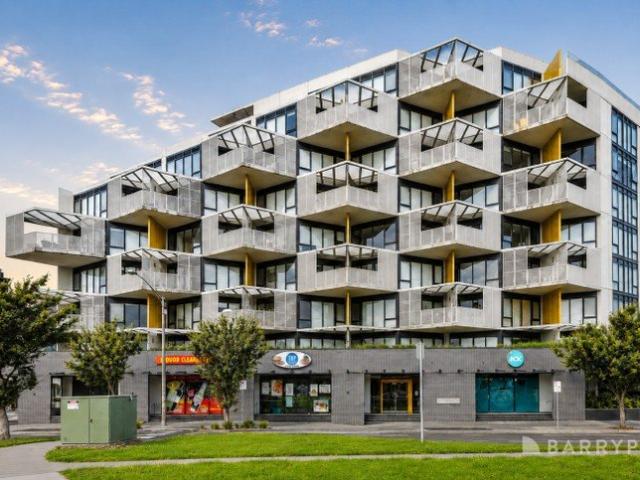
Spacious & Light Filled Living in Greenwood Village Mews
View photo
Apartment · for sale
Request Details
Spacious & Light Filled Living in Greenwood Village Mews
Mordialloc
· 2 Bedrooms · 1 Bath · Apartment
· Garden · Parking · Equipped kitchen
Mordialloc · 2 Bedrooms · 1 Bath · Apartment · Garden · Parking · Equipped kitchen
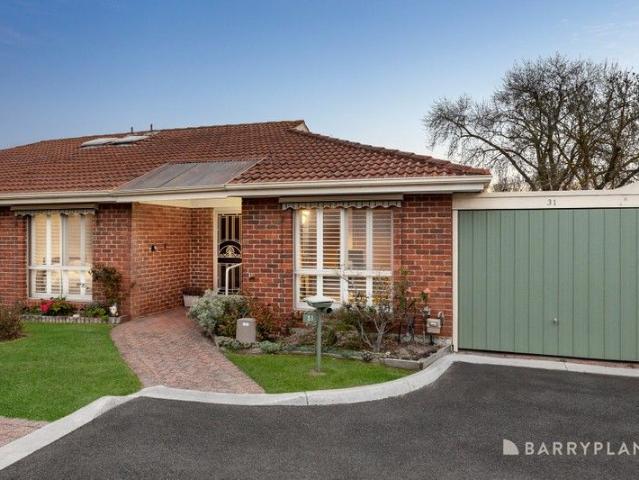
Set within the highly regarded Greenwood Village Mews, this well-presented 12 square unit offers a rare combination of generous space, functional design, and a welcoming community atmosphere tailored for Over 55s living. Cleverly configured with a large open-plan living, kitchen and dining zone, this well-presented 12 square unit is filled with natural light and flows through to a private undercover alfresco area and low-maintenance gardenideal for relaxing or entertaining in comfort. The kitchen is well-appointed with a gas cooktop, oven, and connects to a full laundry with external access and ample storage. Two robed bedrooms are quietly zoned away from the main living area and are serviced by a central bathroom with separate shower and bath. Additional features include a single remote garage with internal access, a garden shed, and split system heating/cooling. Residents of Greenwood Village Mews enjoy access to a community recreation lounge, BBQ facilities, veggie garden, and a 24-
Request Details
Resort style Luxury at 'Sandy Hill'
View photo
Apartment · for sale
Request Details
Resort style Luxury at 'Sandy Hill'
Mordialloc
· 2 Bedrooms · 1 Bath · Apartment
· Terrace · Sauna · Equipped kitchen
Mordialloc · 2 Bedrooms · 1 Bath · Apartment · Terrace · Sauna · Equipped kitchen
Tucked well away from Bay Road, towards the rear of the esteemed 'Sandy Hill' complex, this elevated ground-floor apartment delivers an enviable combination of superior appointments, stunning resort-like amenities and soothing tranquillity. Relentlessly committed to excellence, the home enjoys access to a full suite of wellness-related facilities that include two swimming pools with spas and sundecks, a fully equipped gymnasium, a cardio room and sauna, for a peerless lifestyle offering in a coveted bayside position. Set under high ceilings with full-height glass sliding doors opening to an entertainers' terrace that is perfect for sunny afternoon drinks, the home's open-plan dining and living domain is anchored by an integrated Neff kitchen with stone benches and well suited to gourmet food preparation. Accessed securely via video entry with CCTV surveillance, the home also features well-proportioned bedrooms with mirrored built-in robes, a fully-tiled bathroom, concealed laundry and
Request Details
CONTEMPORARY FAMILY LIVING WITH NO BODY CORPORATE
View photo
Townhouse · for sale
Request Details
CONTEMPORARY FAMILY LIVING WITH NO BODY CORPORATE
Mordialloc
· 4 Bedrooms · 3 Baths · Townhouse
· Equipped kitchen
Mordialloc · 4 Bedrooms · 3 Baths · Townhouse · Equipped kitchen
Delivering an exceptional combination of modern design, spacious proportions, and low-maintenance living, this beautifully presented double-storey residence offers the perfect opportunity for families, first-home buyers, and investors alike all with the added advantage of no body corporate fees. Positioned in the highly sought-after Somerfield Estate precinct, the home showcases stylish contemporary finishes and a thoughtfully designed floorplan tailored for effortless everyday living. The light-filled ground floor is centred around a spacious open-plan living and dining domain, seamlessly connected to a sleek designer kitchen featuring stone benchtops, quality stainless-steel appliances, ample cabinetry, and generous preparation space. Sliding doors extend the living outdoors to a private low-maintenance courtyard ideal for entertaining and relaxed family enjoyment. Accommodation is intelligently spread across two levels, with the luxurious master suite featuring its own private balco
Request Details
The Brief: Five bedroom family home with spacious outdoor entertaining
View photo
House · for sale
Request Details
The Brief: Five bedroom family home with spacious outdoor entertaining
Mordialloc
· 5 Bedrooms · 2 Baths · House
· Garden · Parking
Mordialloc · 5 Bedrooms · 2 Baths · House · Garden · Parking
Its Addressed: Centrally located in a highly sought after area, this inviting home sits within the Aspendale Gardens Primary School and Mordialloc College catchments. Enjoy local dining at the Nest Cafe with Aspendale Gardens Shopping Centre nearby, while Waterways Lake Parklands is just a short stroll away. The 709 bus on Governor Road and Burdekin Boulevard provides convenient public transport, with easy access to the Mordialloc Freeway and a nearby employment hub enhancing everyday connectivity. This contemporary single storey residence presents a low horizontal profile and restrained modern facade. Rendered masonry combines with dark framed glazing and a broad timber-look double garage door, while the recessed entry creates a defined transition into the home. Established hedging and layered garden planting frame the frontage, with a curved driveway providing access to the integrated double garage. Filled with natural light, the open-plan living area provides a comfortable everyday
Request Details
Distinctive Multi Level Family Living with Poolside Entertaining
View photo
House · for sale
Request Details
Distinctive Multi Level Family Living with Poolside Entertaining
Mordialloc
· 4 Bedrooms · 3 Baths · House
· Equipped kitchen
Mordialloc · 4 Bedrooms · 3 Baths · House · Equipped kitchen
Privately positioned in a tightly held Beaumaris setting, this substantial four-bedroom residence delivers an exceptional combination of space, flexibility and entertaining appeal across three thoughtfully connected levels. The home provides an abundance of space for growing families, while its multiple living zones and superb outdoor amenities create an enviable environment for both everyday family life and entertaining. The upper level forms the social heart of the home, where a generous living room is enhanced by extensive glazing, warm timber wall panelling and a leafy outlook. Flowing through to the dining and family areas, this level provides plenty of room for everyone to come together, while the adjoining kitchen is positioned at the centre of the action with ample cabinetry, extensive bench space and a large window drawing in natural light. The connection between the living, dining and family spaces creates an inviting environment for relaxed family meals, larger gatherings an
Request Details
OCCUPY OR INVEST IN A BUSY PART OF TOWN
View photo
Townhouse · for sale
Request Details
New
OCCUPY OR INVEST IN A BUSY PART OF TOWN
Mordialloc
· Townhouse
· Concierge
Mordialloc · Townhouse · Concierge
NOTE. It is not a residential property and may not be suitable for residential use.This property is a commercial warehouse marketed within the residential section solely for maximum exposure OCCUPY OR INVEST IN A BUSY PART OF TOWN Discover the perfect blend of convenience and potential with this exceptional 131 square meter warehouse in the bustling locale of Keysborough. Whether you are an aspiring entrepreneur looking to establish your business presence or a savvy investor seeking a strategic asset, this property is a rare find that promises endless possibilities. As you step inside, the welcoming front office/reception area sets the stage for a space that exudes professionalism and functionality. Bathed in natural light, the premises boast a bright and airy ambiance that fosters productivity and creativity, setting it apart from the rest. A key feature of this property is the inclusion of three-phase power, a valuable asset that caters to businesses requiring heavy machinery and equ
Request Details
Contemporary Coastal Living with Space to Grow
View photo
Townhouse · for sale
Request Details
Contemporary Coastal Living with Space to Grow
Mordialloc
· 4 Bedrooms · 3 Baths · Townhouse
· Equipped kitchen
Mordialloc · 4 Bedrooms · 3 Baths · Townhouse · Equipped kitchen
Perfectly positioned to embrace Chelsea's vibrant bayside lifestyle, this brand-new four-bedroom, three-bathroom residence combines generous proportions with refined contemporary finishes. Crafted by a trusted custom builder, its thoughtfully designed two-level layout delivers multiple living zones, premium appointments and excellent flexibility for modern family life. - Four generous bedrooms across two thoughtfully planned levels - Three contemporary bathrooms for excellent family convenience - Expansive open-plan kitchen, dining and living area forming the heart of the home - Premium kitchen appointed with quality Bosch appliances - Seamless connection between the main living area and outdoor spaces - Two separate retreat areas, with one positioned on each level - Flexible retreats ideal for family living, home offices, media rooms or relaxation - Double-glazed windows enhancing comfort and energy efficiency - Split-system heating and cooling for year-round climate control - High-qu
Request Details
Timeless Character and Family Appeal in a Premium Beachside Setting
View photo
House · for sale
Request Details
Timeless Character and Family Appeal in a Premium Beachside Setting
Mordialloc
· 3 Bedrooms · 2 Baths · House
· Fireplace · Equipped kitchen
Mordialloc · 3 Bedrooms · 2 Baths · House · Fireplace · Equipped kitchen
Set on a desirable 773sqm (approx.) allotment in one of Mentone's most sought-after beachside pockets, this charming character residence presents an exceptional opportunity to secure a substantial family home in a location of enduring appeal. Rich in warmth and individuality, the home combines generous proportions, multiple living zones and an abundance of natural light, creating an inviting environment for families to enjoy today, with exciting scope to further enhance or explore the site's redevelopment potential (STCA). From its welcoming façade and established gardens to its beautifully proportioned interiors, the home offers a wonderful sense of space and character. A series of distinct living and dining areas provide flexibility for family life, including an elegant formal lounge with a striking brick fireplace, a separate dining room and an expansive open-plan kitchen and meals area. At the heart of the home, the kitchen is complemented by extensive cabinetry and generous prepar
Request Details
Beachside Mentone Living with a Terrace to Enjoy
View photo
Apartment · for sale
Request Details
Beachside Mentone Living with a Terrace to Enjoy
Mordialloc
· 2 Bedrooms · 2 Baths · Apartment
· Garden · Terrace · Equipped kitchen
Mordialloc · 2 Bedrooms · 2 Baths · Apartment · Garden · Terrace · Equipped kitchen
Set in the heart of beachside Mentone, this beautifully presented two-bedroom, two-bathroom residence pairs contemporary apartment living with the lifestyle the area is renowned for. With the village, station, cafés and coastline all within easy reach, it offers a thoughtfully designed interior complemented by a wraparound terrace that provides a welcome extension of the living space. At the heart of the home, the open plan living and dining area connects seamlessly with the terrace, providing an easy setting for indoor-outdoor living. Unique to this level of the building, the terrace wraps around the apartment with access from both the living area and bedroom, established garden beds and enough space for a BBQ, outdoor setting and relaxed entertaining. The sleek kitchen features quality Miele appliances and an integrated dishwasher, while two generous bedrooms with built-in robes are complemented by the valuable inclusion of both an ensuite and separate central bathroom. In addition,
Request Details
Prime Location Modern, Light Filled Townhouse with Secure Rental Return
View photo
Townhouse · for sale
Request Details
Prime Location Modern, Light Filled Townhouse with Secure Rental Return
Mordialloc
· 3 Bedrooms · 3 Baths · Townhouse
· Parking · Air conditioning · Equipped kitchen
Mordialloc · 3 Bedrooms · 3 Baths · Townhouse · Parking · Air conditioning · Equipped kitchen
This architecturally designed three-bedroom townhouse offers the perfect combination of contemporary style, comfort, and investment security. Currently leased for $2,903.33 per month until 14 June 2027, it presents an outstanding opportunity for investors seeking an established property with immediate rental income. Filled with natural light, the open-plan kitchen, dining, and living area creates a warm and inviting space, featuring a central island bench, stone benchtops, stainless steel appliances, and ample storage throughout. The ground floor also includes a split-system air conditioner, separate laundry, powder room, additional storage, and internal access to the oversized double garage. Sliding doors open onto a private, low-maintenance courtyardideal for outdoor entertaining. Upstairs, the spacious master suite features a walk-in robe, private ensuite, and split-system air conditioning. The second bedroom also includes a walk-in robe, while the third offers a built-in robe. All
Request Details
Exquisite Poolside Entertainer with High end Finishes
View photo
Townhouse · for sale
Request Details
Exquisite Poolside Entertainer with High end Finishes
Mordialloc
· 4 Bedrooms · 4 Baths · Townhouse
· Swimming pool · Equipped kitchen
Mordialloc · 4 Bedrooms · 4 Baths · Townhouse · Swimming pool · Equipped kitchen
In a highly-desired parkside pocket, this brand-new owner-builder residence is an exciting & dynamic opportunity for discerning buyers to experience a premium poolside lifestyle. Finished to an exacting standard, with a liberal use of prestige natural marble, high-end lighting and bespoke cabinetry, the family-sized home is a showcase of style and rare amenity on account of four luxurious ensuite bedrooms. Striking from the road, the exceptional property is flooded with natural light with oversized double-glazed windows and lofty ceilings adding to the impressive sense of space. Flowing past a mud-room zone and study nook with luxe Taj Mahal Quartzite desktop, the layout leads to the stunning entertaining zone capturing views of the sparkling heated lap pool. Hosts will be inspired by the bar area and sensational marble kitchen appointed with premium Smeg appliances including an induction cooktop, integrated dishwasher, oven & microwave. Tucked in the pantry area, an integrated fridge/
Request Details
DELIGHTFUL FAMILY HOME IN GREAT LOCATION
View photo
House · for sale
Request Details
DELIGHTFUL FAMILY HOME IN GREAT LOCATION
Mordialloc
· 4 Bedrooms · 2 Baths · House
· Patio · Equipped kitchen
Mordialloc · 4 Bedrooms · 2 Baths · House · Patio · Equipped kitchen
This ranch style 4 bedroom BV set behind a high fence for extra privacy, offers a seamless blend of modern living and family functionality. Tastefully decorated in neutral tones & updated with timber floors throughout,this is a turn key property with nothing to do. The open plan living area offers a large formal lounge with floor to ceiling windows which capture the morning sunlight, huge family room with double french doors opening to a private patio and extensive driveway for kids to play safely. The large dining area opens to a gourmet style kitchen featuring quality cabinetry, stone benchtops and stainless steel appliances including a commercial style gas cooker with rangehood and dishwasher. All bedrooms are at the rear of the home well seperated from the living zone. The large master suite boasts a luxurious full ensuite and french doors which open to a private patio. Mood lighting and modern ceiling fans are fitted to each bedroom creating a relaxing space. The family bathroom i
Request Details
ACCOMMODATION, PRESENTATION & IDEAL LOCATION
View photo
House · for sale
Request Details
ACCOMMODATION, PRESENTATION & IDEAL LOCATION
Mordialloc
· 5 Bedrooms · 3 Baths · House
Mordialloc · 5 Bedrooms · 3 Baths · House
Offering exceptional family value within 400m of the retail and rail strip, this ultra-accommodating five bedroom plus home-office, three bathroom, multi-zone home is an invaluable opportunity for a big, blended or multi-generational lifestyle with a private ground-floor master-suite, an additional ground-floor bedroom (ideal for in-laws, adult kids and guests), and a dedicated first-floor bedroom to give everyone their own perfect peace! Sized up with room for parents in a quiet formal lounge and space for kids in relaxed living-dining, this substantial home shines with a place to entertain in all-day sun in a vast entertainment zone wrapped by double-glazed windows. There's even a choice of workspace upstairs and down - with a dedicated work-from-home office in the home's quietest corner, and a flexible landing-retreat (sized to fit a study nook )at the centre of the first-floor. Styled with an eye to quality and family-functionality with a prestige European appliance and stone-bench
Request Details
Comfortable Family Living in a Convenient Moorabbin Location
View photo
House · for sale
Request Details
Comfortable Family Living in a Convenient Moorabbin Location
Mordialloc
· 3 Bedrooms · 1 Bath · House
Mordialloc · 3 Bedrooms · 1 Bath · House
Positioned in a convenient Moorabbin location, this three-bedroom home offers comfortable living, versatile spaces and excellent potential on a generous 597sqm (approx.) allotment. Ideal for first-home buyers, families and investors, the property combines everyday practicality with plenty of opportunity for the future. The home comprises three well-sized bedrooms, a central bathroom and comfortable living areas, providing a functional layout suited to everyday family living. A spacious covered alfresco area offers an ideal setting for outdoor entertaining, weekend barbecues or simply relaxing with family and friends. Adding further flexibility is a separate rear room, perfect for use as a home office, additional living area, teenage retreat or hobby space. Set on a substantial allotment, the property also offers scope to renovate, extend or explore future redevelopment opportunities (STCA), making it an appealing option for buyers looking to add value over time. Conveniently located cl
Request Details
Stylish, Private & Wrapped in Garden Greenery
View photo
Apartment · for sale
Request Details
Stylish, Private & Wrapped in Garden Greenery
Mordialloc
· 2 Bedrooms · 1 Bath · Apartment
· Garden · Air conditioning · Parking · Equipped kitchen
Mordialloc · 2 Bedrooms · 1 Bath · Apartment · Garden · Air conditioning · Parking · Equipped kitchen
With a coveted corner position, this single-level home builds on a wonderful address. Offering a thoughtful layout that welcomes relaxation and captures peaceful garden outlooks, the stylish home presents first time buyers, young families, investors and downsizers with a perfect opportunity and there is potential to extend too if you have grander plans. But for now, there is nothing to be done except move in and enjoy. Open plan living and dining area with hardwood floors flowing seamlessly into the striking well-equipped kitchen. Sensational garden boasting an elevated alfresco deck for entertaining along with plenty of lawn for play. Two generous bedrooms both with fitted wardrobes, the rear opening to a sheltered outdoor area. A beautifully finished bathroom with chic tiles and oversized shower services the property. Ducted heating, split-system air conditioning and practical laundry facilities add everyday comfort. Secure parking with auto door accessed from Flinders Street rounds
Request Details
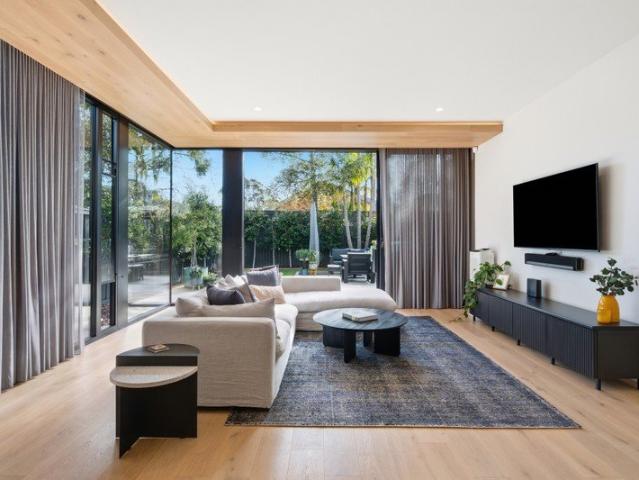
Highett Townhouse Sanctuary
View photo
Townhouse · for sale
Request Details
New
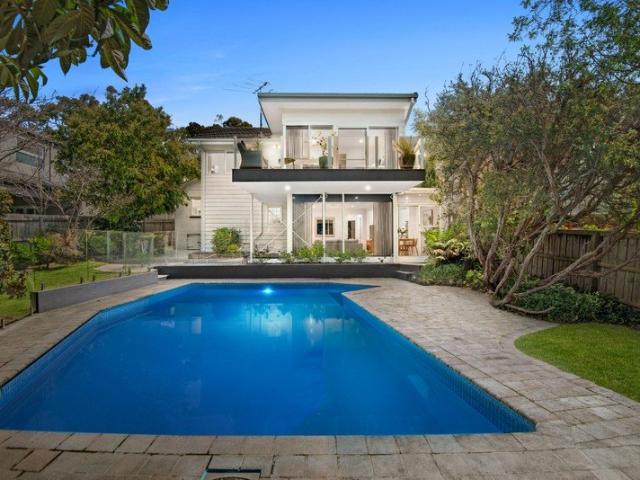
Highett Townhouse Sanctuary
Mordialloc
· 3 Bedrooms · 1 Bath · Townhouse
· Garden · Equipped kitchen
Mordialloc · 3 Bedrooms · 1 Bath · Townhouse · Garden · Equipped kitchen
A rare fusion of comfort, sustainability and serenity, this beautifully curated Highett townhouse delivers an elevated lifestyle framed by lush greenery, refined finishes and effortless modern comfort. Located in one of Bayside's most desirable pockets enjoy effortless access to Highett's village cafes parks Southland and coastline. This is a home that balances tranquility with convenience Your private escape in the heart of Highett Behind its private facade, this home opens into a tranquil retreat designed for those who value quality and calm. Sunlit interiors flow seamlessly to an enchanting garden oasis-a leafy sanctuary ideal for morning coffee, alfresco dining or quiet reflection. The addition of a spa transforms everyday living into a resort style experience. Includes three double bedrooms sparkling ensuite to master. Spacious open plan living with glorious polished floorboards. Kitchen with everything overlooking the back garden. Sustainability meets sophistication with solar pa
Request Details
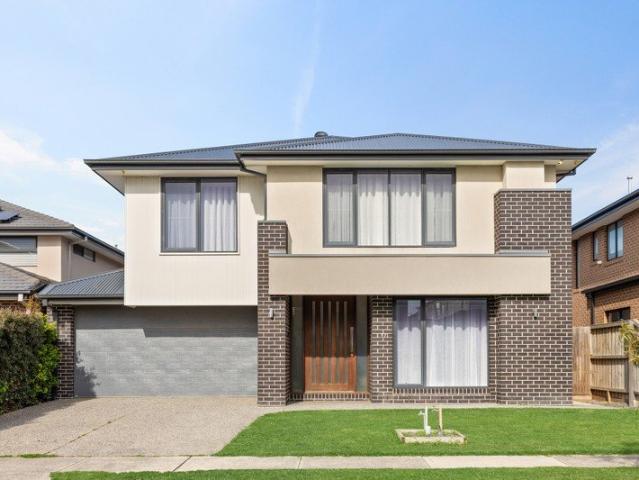
Modern Living in the Heart of Highett
View photo
Apartment · for sale
Request Details
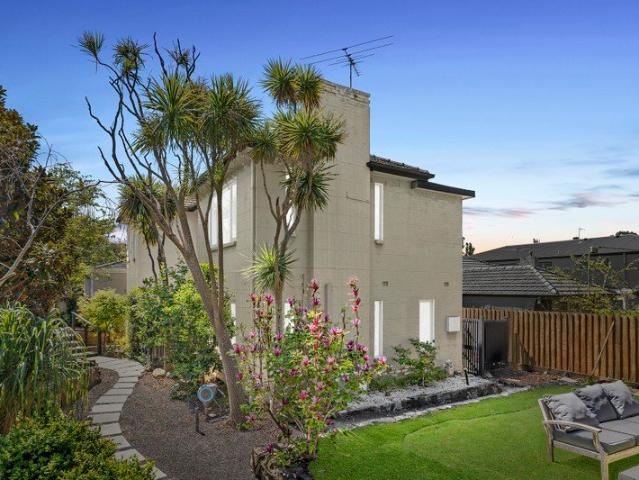
New
Modern Living in the Heart of Highett
Mordialloc
· 2 Bedrooms · 1 Bath · Apartment
· Balcony · Lift · Parking · Cellar · Equipped kitchen
Mordialloc · 2 Bedrooms · 1 Bath · Apartment · Balcony · Lift · Parking · Cellar · Equipped kitchen
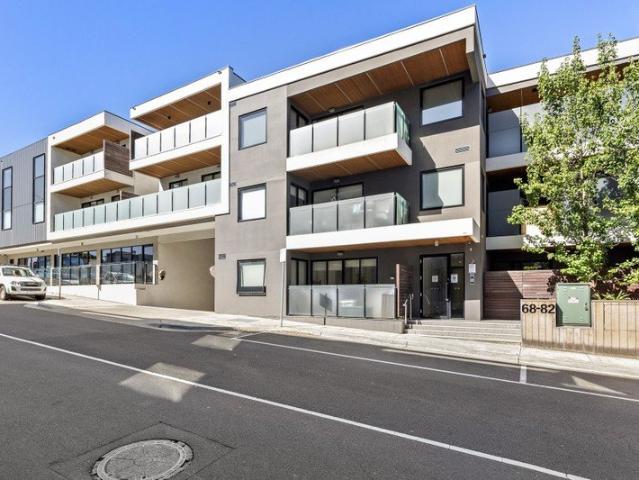
Immaculately presented, this modern two bedroom apartment is conveniently located in the highly prized Highett cafe and rail strip. Features include: - Light filled and spacious living / dining area - Stylish stone topped kitchen with European appliances - Oversized undercover balcony for relaxing & entertaining - Bedrooms with floor to ceiling built-in robes - Sleek stone bathroom with European laundry - Reverse cycle heating/cooling - Security entry, lift access & secure basement parking and storage cage. Enjoy the ultimate Bayside lifestyle with Highett village, Woolworths, parks and station on your doorstep, as well as good schools, Southland Shopping Centre and Bayside's beaches a hop, skip and a jump away. Please note images are of a similar property in the building
Request Details
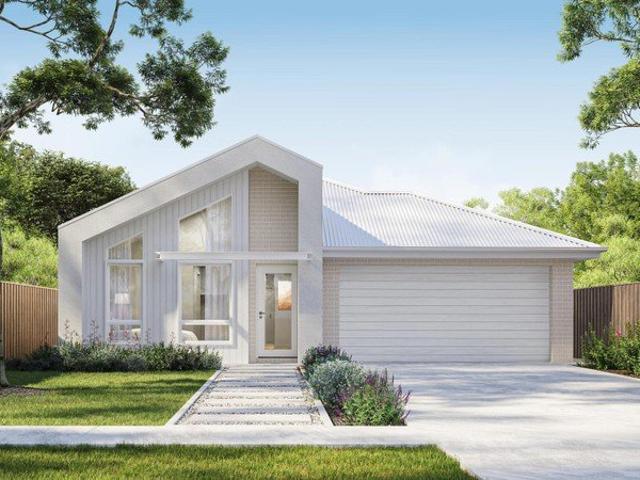
Architecturally Unique with House Like Living, Space & Privacy
View photo
Townhouse · for sale
Request Details
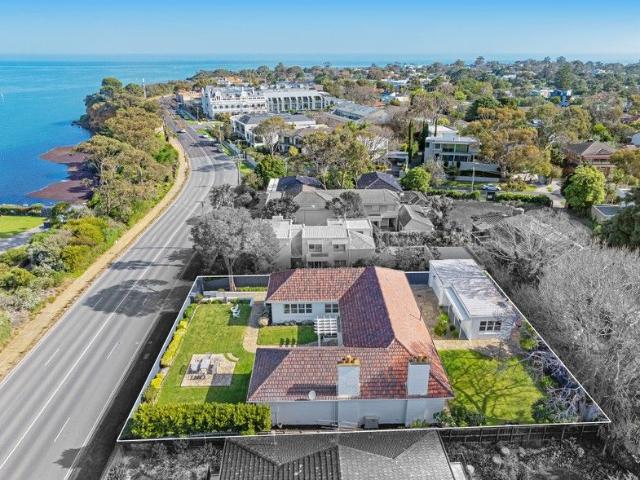
Architecturally Unique with House Like Living, Space & Privacy
Mordialloc
· 3 Bedrooms · 2 Baths · Townhouse
· Garden · Fireplace
Mordialloc · 3 Bedrooms · 2 Baths · Townhouse · Garden · Fireplace
Far removed from conventional townhouse living, this beautifully designed three-bedroom residence delivers the space, separation and privacy more readily associated with a substantial family home. Three distinct living zones, soaring ceilings and a private northwest garden combine with exceptional architectural detail to create a remarkable sense of scale. A timber boardwalk threading through landscaped greenery brings an unmistakable beachside feel to the approach, leading to a glassed-in entry that offers the first glimpse of the warmth and character within. Wide engineered oak floors begin in the beautifully proportioned sitting room, where natural light accentuates its generous dimensions. A fireplace is set within broad joinery with a bar tucked discreetly into the wall opposite, while dark accents provide a crisp counterpoint throughout. Continuing past the open staircase, a change in level marks the transition into the spectacular rear family domain. Here, the substantial kitche
Request Details
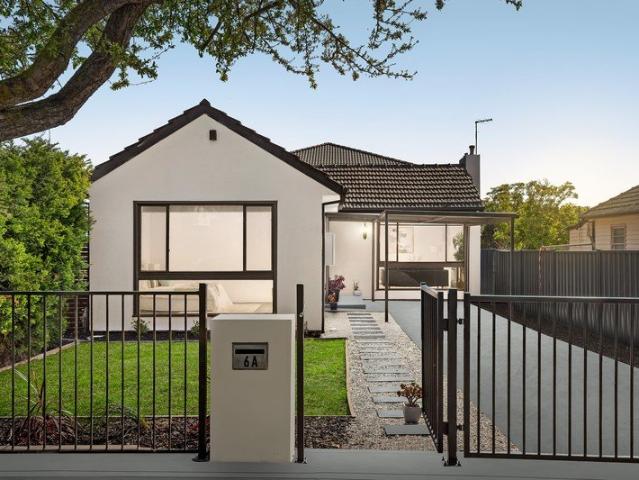
Elevated Living, Poolside Ease and Bayside Convenience
View photo
House · for sale
Request Details
New
Elevated Living, Poolside Ease and Bayside Convenience
Mordialloc
· 4 Bedrooms · 3 Baths · House
· Garden · Balcony · Air conditioning · Gym · Swimming pool · Equipped kitchen
Mordialloc · 4 Bedrooms · 3 Baths · House · Garden · Balcony · Air conditioning · Gym · Swimming pool · Equipped kitchen
Spanning three versatile levels, this four-bedroom, three-bathroom home combines generous interiors, established landscaped gardens and a large backyard swimming pool to create an effortless setting for family living and entertaining. Introduced by a private front garden, stained-glass side entry windows, polished floorboards and ceramic tiles, the home elevates its open-plan living and dining domain to the first floor. Framed by broad front and rear windows with split-system comfort, the dining zone opens to a large balcony overlooking the backyard and pool. Alongside, the granite-topped kitchen features polished floorboards, an induction cooktop, oven, Miele dishwasher, walk-in pantry and pool views. Downstairs, a spacious rumpus room with split-system air conditioning and floor-to-ceiling glazing connects directly to the backyard and pool, accompanied by a dedicated gym zone, third bathroom and a laundry with generous cupboard storage. Four ground-floor bedrooms include a light-fill
Request Details
Luxury Family Living Close to Shops & Schools
View photo
House · for sale
Request Details
New
Luxury Family Living Close to Shops & Schools
Mordialloc
· 4 Bedrooms · 4 Baths · House
· Equipped kitchen
Mordialloc · 4 Bedrooms · 4 Baths · House · Equipped kitchen
A showcase of modern elegance and thoughtful design, this exceptional family home delivers both luxury and comfort in equal measure. Positioned in one of Keysborough's most sought after pockets, it offers unmatched convenience with Keysborough South Shopping Centre, Sirius College, Keysborough Gardens Primary School, and elite schools such as Haileybury and Lighthouse Christian College all close by. Upon entering, a formal lounge and a theatre room set the tone for refined living. At the heart of the home, the open-plan design showcases a kitchen featuring an oversized stone island bench top with waterfall stone, Smeg stove and double oven, Bosch dishwasher, and a butler's pantry with exceptional storage. Ideal for the enthusiastic home chef, this impressive space flows effortlessly into the dining and family areas, creating a vibrant social hub perfect for everyday living and entertaining. Upstairs, the grand master suite is a true retreat, featuring His and Her Walk-in robes, an ensu
Request Details
A Peaceful Retreat, Everything Within Reach
View photo
House · for sale
Request Details
New
A Peaceful Retreat, Everything Within Reach
Mordialloc
· 3 Bedrooms · 3 Baths · House
· Fireplace · Equipped kitchen
Mordialloc · 3 Bedrooms · 3 Baths · House · Fireplace · Equipped kitchen
Gardens of exceptional beauty and scale give this three-bedroom residence a rare sense of seclusion and escape. Sweeping lawns stretch beneath towering trees, as layered greenery, meandering pathways and natural stone walls shape a landscape of remarkable depth and tranquillity. Engineered oak floors flow through the interiors, connecting separate living and dining spaces, each with a character of its own. A freestanding wood-burning fireplace brings warmth and intimacy to the lounge, while long banquette seating distinguishes the lavishly proportioned dining room. Alongside, the kitchen combines timber cabinetry, stone benchtops, quality appliances and a breakfast bar. Upstairs, three bedrooms enjoy separation from the living areas below, including two with built-in wardrobes. A family bathroom, with bath and walk-in shower, is complemented by a second bathroom with integrated laundry facilities downstairs. The gardens offer two distinct experiences. Generous in both size and scope, t
Request Details
Build your dream home in a thriving location. Price inclusive of FHOG*
View photo
Terraced House · for sale
Request Details
Build your dream home in a thriving location. Price inclusive of FHOG*
Mordialloc
· 4 Bedrooms · 2 Baths · Terraced House
· Parking
Mordialloc · 4 Bedrooms · 2 Baths · Terraced House · Parking
4 Bedrooms 2.5 Bathrooms 2 Car Garage This floorplan comes with plenty of thoughtful inclusions that make everyday living a little easier: - Fixed site costs & developer guidelines - Colorbond steel roof - Heating & cooling included - Water resistant laminate & upgraded carpet throughout - All electric home with 3.5kw solar included - 7-star energy rating on all orientations - 10 included facade options - Price inclusive of FHOG Price includes First Home Owners Grant, eligible for first home buyers. Image for Illustrative purposes only. Pricing excludes landscaping, fencing, driveway. Floorplan areas may vary slightly in size depending on facade selection. Floorplans shown are not to scale. Floorplan may be mirrored to suit garage crossover location. Subject to Developer approval. Price effective for 3 months from date of issue
Request Details
'White Sails' unparalleled beachfront beauty
View photo
House · for sale
Request Details
'White Sails' unparalleled beachfront beauty
Mordialloc
· 4 Bedrooms · 3 Baths · House
· Parking · Cellar · Equipped kitchen
Mordialloc · 4 Bedrooms · 3 Baths · House · Parking · Cellar · Equipped kitchen
Stately grandeur with uninterrupted, elevated views and an iconic beachfront setting, 'White Sails' presents unparalleled beauty and potential. Spanning an impressive 1176 sqm (approx.) with a 30m (approx.) frontage, this residence is a true canvas for future dreams. Amongst peerless surroundings, the existing period home offers the perfect opportunity to renovate or extend (S.T.C.A). Showcasing soaring ceilings throughout with expansive formal and informal living zones, open plan kitchen/meals area, four generous bedrooms, including main with ensuite, two further bathrooms, and separate laundry. Further highlights include an independent studio, cellar, and secure garage parking for two cars. Positioned moments from the famed Sandbelt golf courses and leading schools, it is steps from the beach, Beaumaris Yacht Club, peaceful parks, cafes, and the vibrant Concourse shopping centre, with Port Phillip Bay painting a vivid backdrop for strolls, runs, and bicycle rides along the iconic Bay
Request Details
Stylishly Renovated Family Home with Space, Privacy & Exceptional Convenience
View photo
Apartment · for sale
Request Details
Stylishly Renovated Family Home with Space, Privacy & Exceptional Convenience
Mordialloc
· 3 Bedrooms · 2 Baths · Apartment
· Equipped kitchen
Mordialloc · 3 Bedrooms · 2 Baths · Apartment · Equipped kitchen
Set in a highly sought-after pocket of Clayton South, this beautifully renovated family residence delivers a superb combination of contemporary style, generous living spaces and exceptional everyday convenience. Positioned on approximately 293 sqm with its own street frontage, private driveway and separate crossover, this impressive home offers outstanding independence and privacy, making it an ideal choice for families, professionals and astute investors alike. Step inside to discover a light-filled interior enhanced by a fresh neutral colour palette, brand-new flooring and quality contemporary finishes throughout. The thoughtfully designed floor plan provides multiple living zones, excellent accommodation and plenty of flexibility for modern family life. At the heart of the home is the spacious open-plan kitchen, dining and living area. The modern kitchen features sleek cabinetry, quality appliances, excellent storage and stylish finishes, creating a practical and inviting space for
Request Details
View map Back to list

Get email alerts

Don't miss out: be the first to know about new properties

The alert was correctly created

On subscribing you accept the conditions of use and the privacy policy
Alert
Receive new ads in your inbox
Save this search
Receive alerts for new listings

We'll send you an email when we have new properties for: "Properties for sale in Mordialloc"

The alert was correctly created

Moorabbin
Clarinda
Get email alerts and be the first to see new listings
Required field
On subscribing I accept the terms of the privacy policy
Perfect! You'll soon start receiving new listings via email
Alert
Receive an email when we have new ads for Properties for sale in Mordialloc
Save this search
Filters

Bedrooms

Size (m²)

m²
m²

Price

$
$

Property type

Bathrooms

Clear all filters
Receive notifications when new entries are published.