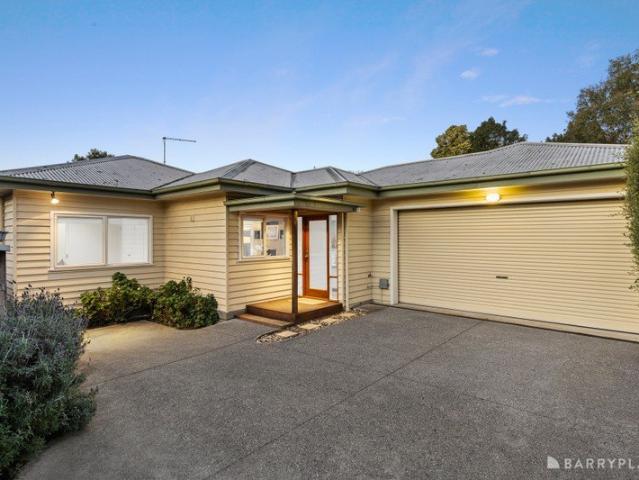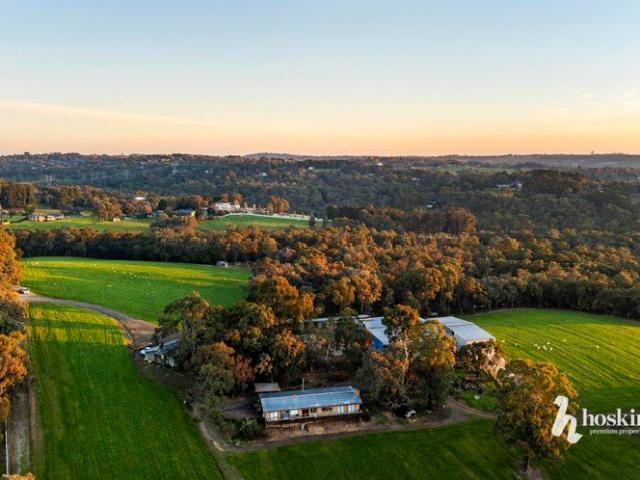
585 houses for sale in Mooroolbark

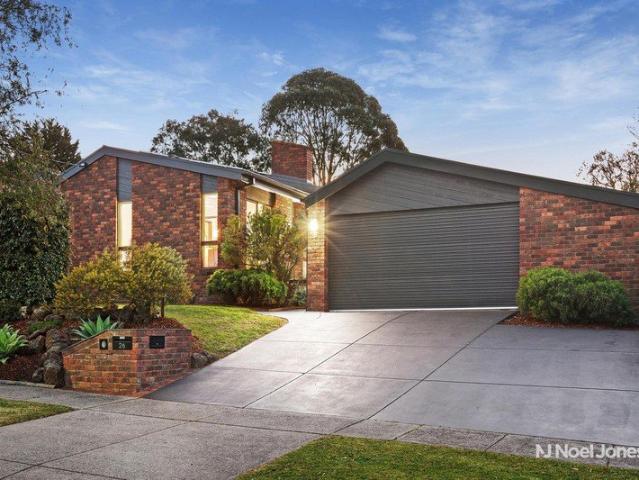
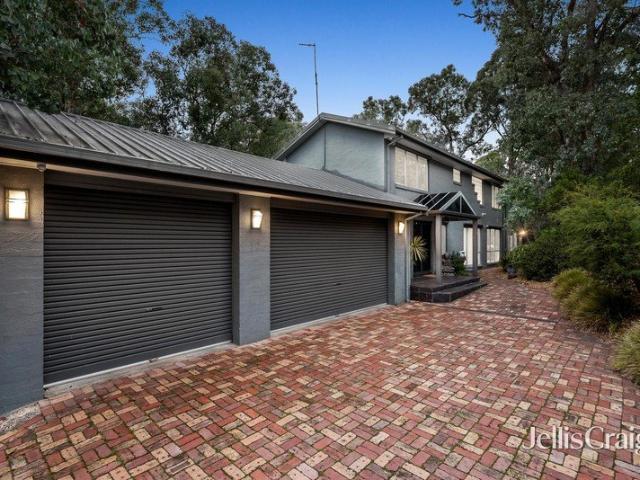
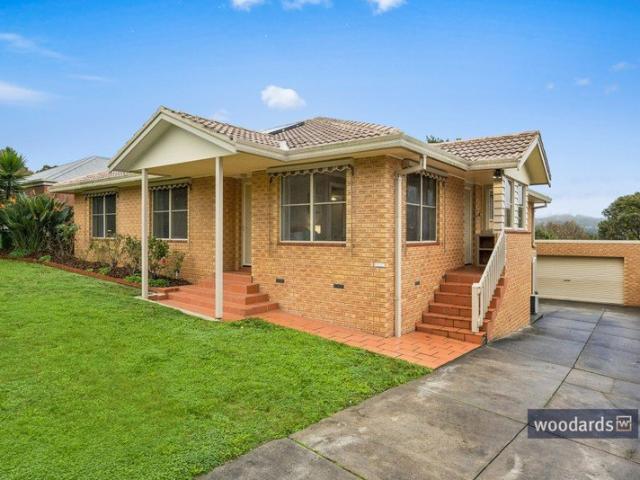
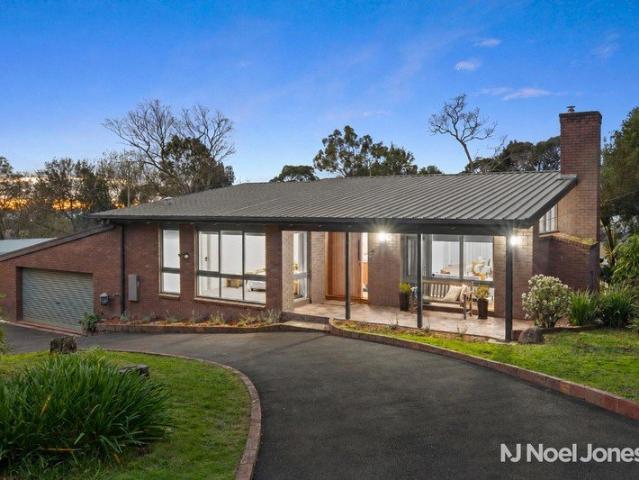
Two Homes, Rolling Acres, One Extraordinary Opportunity
View photo
Terraced House · for sale
Request Details
Two Homes, Rolling Acres, One Extraordinary Opportunity
Mooroolbark
· 7 Bedrooms · 4 Baths · Terraced House
· Parking · Fireplace · Equipped kitchen
Mooroolbark · 7 Bedrooms · 4 Baths · Terraced House · Parking · Fireplace · Equipped kitchen
Rarely does a landholding of this scale and character come to market. Rolling paddocks unfurl beneath open sky, framed by pockets of native bushland, while mirror-still dams complete a picture of true rural serenity. This is an estate defined by space, privacy and possibility, anchored by two distinct residences and a scale of land that doesn't come by often. The primary residence is a traditional, warm brick retreat beneath a striking dark roofline, opening onto a timber deck made for long evenings watching the sun set over the hills. Inside, four generous bedrooms include a private main suite with walk-in robe and ensuite, while a separate family room and living area, both fireplace warmed, create distinct zones for relaxing and entertaining. A dedicated dining space and a well appointed kitchen with a walk-in pantry cater effortlessly to everyday living, and a wraparound verandah extends the home's connection to the landscape beyond. An attached double garage and nearby shedding rou
Request Details
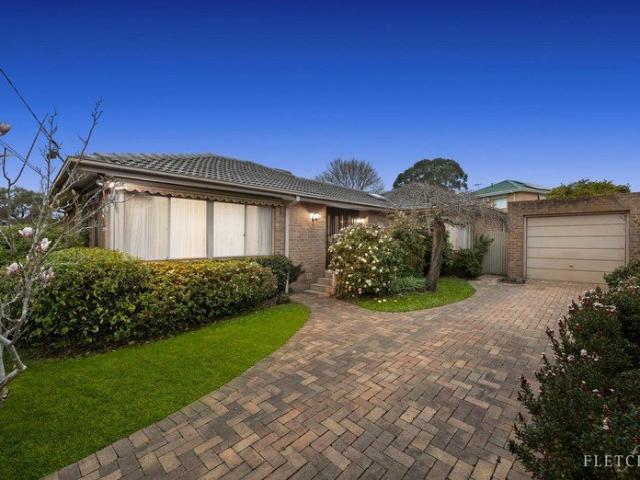
Entertain Outdoors in any Weather
View photo
Townhouse · for sale
Request Details
Updated
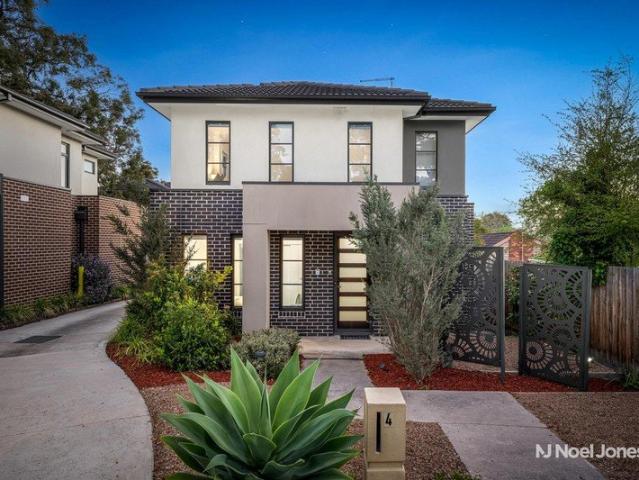
Entertain Outdoors in any Weather
Mooroolbark
· 3 Bedrooms · 2 Baths · Townhouse
· Equipped kitchen
Mooroolbark · 3 Bedrooms · 2 Baths · Townhouse · Equipped kitchen
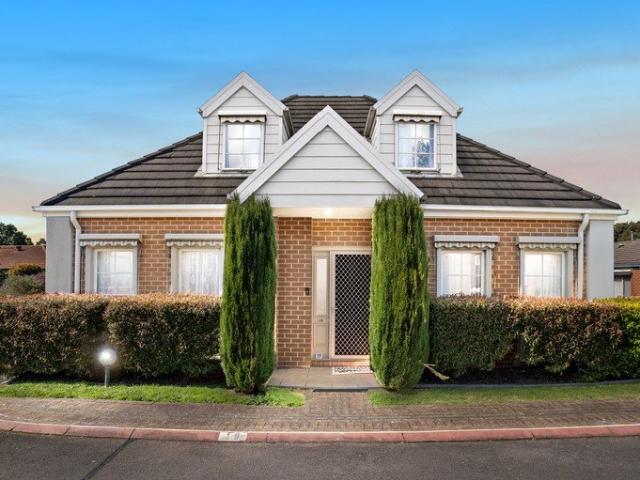
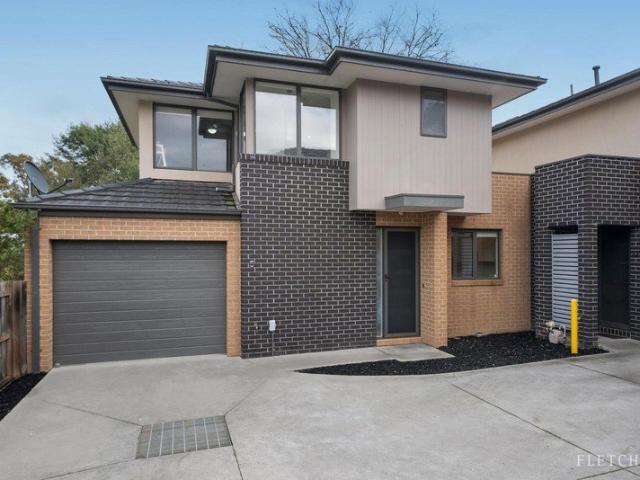
GRAND OPENING - SAT 10th OCT - 1:30PM - 2:00PM Built in 2022, versatile and designed for easy living, this well-presented three-bedroom, two-bathroom townhouse offers a fantastic opportunity for first home buyers, young families, downsizers or investors alike. A thoughtfully designed floorplan provides plenty of separation, with two exceptionally spacious bedrooms upstairs, each complete with walk-in robes. The second bedroom also enjoys its own study nook, providing a practical space for working or studying from home. A central bathroom services the upper level, while the generously sized master bedroom is positioned downstairs and features built-in robes and its own ensuite. At the heart of the home, the open-plan kitchen, living and dining area creates a welcoming space for everyday life, extending seamlessly outdoors to an expansive covered deck. Complete with a wood heater, the deck provides an inviting setting for entertaining or relaxing outdoors throughout the year. Practicalit
Request Details
Style, Space And Superb Entertaining
View photo
House · for sale
Request Details
Updated
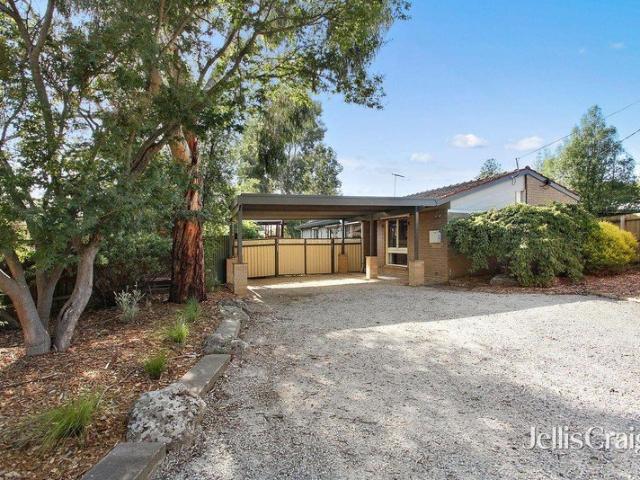
Style, Space And Superb Entertaining
Mooroolbark
· 4 Bedrooms · 2 Baths · House
· Fireplace · Parking · Equipped kitchen
Mooroolbark · 4 Bedrooms · 2 Baths · House · Fireplace · Parking · Equipped kitchen
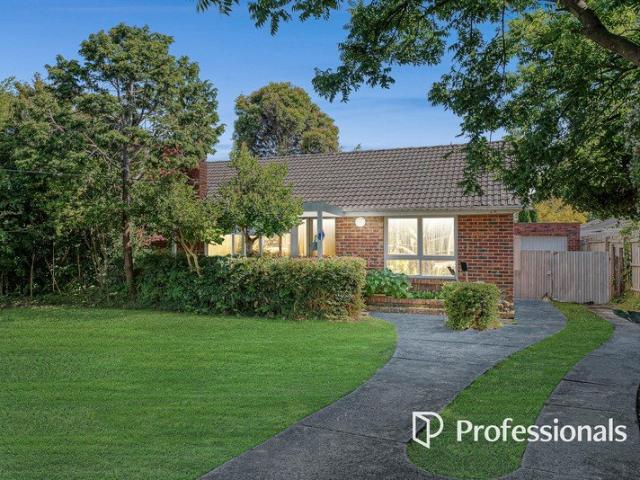
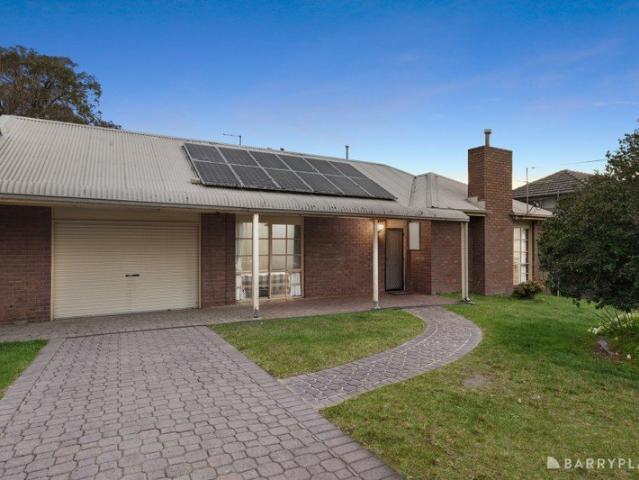
GRAND OPENING - SAT 10th OCT - 12:30PM - 1:00PM A stunning renovation. A superb setup for entertaining. And substantial parking and storage space for the tradesperson. This home has it all in a sought-after Croydon Hills position. Beneath the canopy of striking cathedral ceilings, the home reveals a floorplan that was designed for family living. A lounge with an open fireplace and adjoining dining or study space sit at the front, while a large rumpus with a built-in desk and storage rests at the rear. In between, the kitchen is made for people who love to cook and have company while they do it. It comprises a full suite of Miele appliances (including convection and pyrolytic ovens), a large skylight with a remote-controlled blind, glass splashbacks, an abundance of storage and stone benchtops (including a waterfall-edge breakfast island). With a dedicated meals area alongside, plus a sliding door and servery window to a sprawling covered deck with ceiling fans and lighting, the kitchen
Request Details
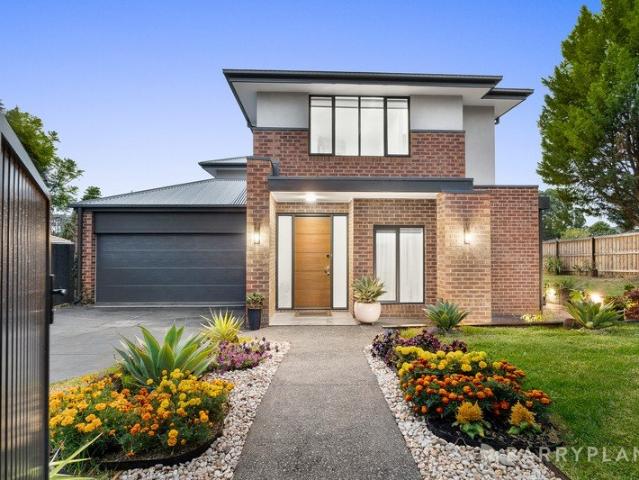
Rare Blue Chip Development Opportunity in the Heart of Ringwood GRZ1/DDO3 Potential on 725sqm Approx
View photo
House · for sale
Request Details
Rare Blue Chip Development Opportunity in the Heart of Ringwood GRZ1/DDO3 Potential on 725sqm Approx
Mooroolbark
· 2 Bedrooms · 1 Bath · House
Mooroolbark · 2 Bedrooms · 1 Bath · House
Positioned in the heart of Ringwood's thriving growth corridor, this exceptional property presents a rare and highly sought-after opportunity for developers, investors, and visionary buyers alike. Set on approximately 725sqm of prime land, the site benefits from favourable GRZ1 zoning and a DDO3 overlay, offering the potential for a substantial apartment development of up to six levels (STCA). Beyond its impressive development scope, the property also provides an outstanding opportunity to build a luxury new residence or multiple premium townhouses (STCA), making it a versatile investment with significant future upside. Ideally located within one of Melbourne's most rapidly evolving and well-connected precincts, the property is just moments from Eastland Shopping Centre, Costco, Ringwood Station, and major transport links, delivering exceptional lifestyle convenience and long-term growth appeal. Adding further value, the property falls within the highly regarded Ringwood Secondary Coll
Request Details
Low Maintenance Living with Flexible Two Level Design
View photo
Townhouse · for sale
Request Details
Low Maintenance Living with Flexible Two Level Design
Mooroolbark
· 3 Bedrooms · 2 Baths · Townhouse
· Parking · Equipped kitchen
Mooroolbark · 3 Bedrooms · 2 Baths · Townhouse · Parking · Equipped kitchen
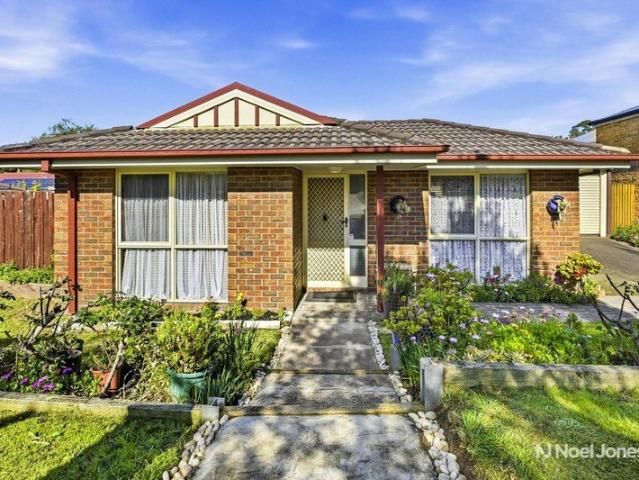
Well presented across two levels, 19/355 Dorset Road, Croydon combines comfortable interiors, flexible accommodation and a low-maintenance outdoor setting in private estate, complemented by a single-car lock-up garage and convenient access to a broad range of local amenities. Positioned along a shared driveway, the home opens to a practical ground-floor layout finished with timber style flooring and LED downlights. The living area is supported by a Panasonic split-system unit, creating a comfortable space for everyday relaxation. Two bedrooms are positioned on the lower level, including a front-facing bedroom with dual windows and wardrobe storage. A central bathroom serves this level and features a combined shower and bathtub arrangement. The kitchen and dining zone is designed with everyday functionality in mind, featuring floating shelving, glass-front cabinetry, a Technika oven and cooktop, dishwasher, double sink and pantry. LED strip lighting adds further illumination to the kitc
Request Details
Lifestyle haven with pool and tennis court
View photo
House · for sale
Request Details
Lifestyle haven with pool and tennis court
Mooroolbark
· 4 Bedrooms · 3 Baths · House
· Garden · Balcony · Swimming pool · Equipped kitchen
Mooroolbark · 4 Bedrooms · 3 Baths · House · Garden · Balcony · Swimming pool · Equipped kitchen
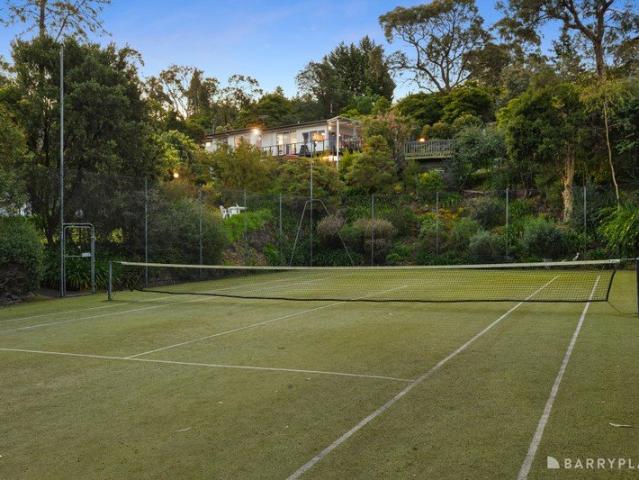
Presented to the market for the very first time, this architecturally designed mid-century residence sits on a phenomenal 1-acre estate in an exclusive neighbourhood. Tennis court, swimming pool and glorious mountain views star in this rare offering. Curated for indoor-outdoor living and entertaining, the home's dimensions effortlessly deliver an interior full of character and class, commencing with a delightful dining room with balcony access. The adjoining lounge room is lux comfort, with a picture-window framing magnificent mountain, garden and district views, while the spacious family room features exposed beams, gas log fire and a servery bench that conveniently links to the kitchen. Spoiling the chef with a beautiful garden and mountain outlook, the kitchen features Westinghouse appliances, Smeg dishwasher, corner pantry with power outlets for small appliances plus sliding doors extending out to the alfresco. Downstairs, a large rumpus provides a versatile space for growing or mu
Request Details
A rare 1,941sqm Warranwood lifestyle sanctuary
View photo
House · for sale
Request Details
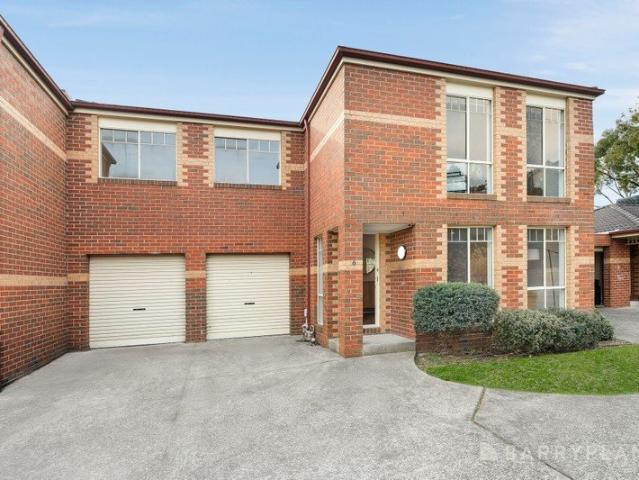
A rare 1,941sqm Warranwood lifestyle sanctuary
Mooroolbark
· 4 Bedrooms · 3 Baths · House
Mooroolbark · 4 Bedrooms · 3 Baths · House
Privately positioned at the end of a peaceful battleaxe driveway from a court and adjoining a tranquil native reserve, this substantial four-bedroom residence offers a rare combination of space, privacy, versatility and natural beauty in one of Warranwood's most appealing settings. 17 Daniel Court offers the space to create your own. Whether it's family life, entertaining, working from home, pursuing serious hobbies, accommodating extended family or simply enjoying the rare luxury of having room to breathe, this exceptional Warranwood property provides an opportunity increasingly difficult to find. And when you do leave your private sanctuary, the location is exceptionally well connected. Yarra Valley Grammar, Luther College, Warranwood Primary, Norwood Secondary College, McAdam Square Shopping Centre and Jefferies Provedore are close by, with Eastland, Ringwood Station, Costco, and EastLink approximately 10 minutes away. Donvale Christian College, Whitefriars College and the restauran
Request Details
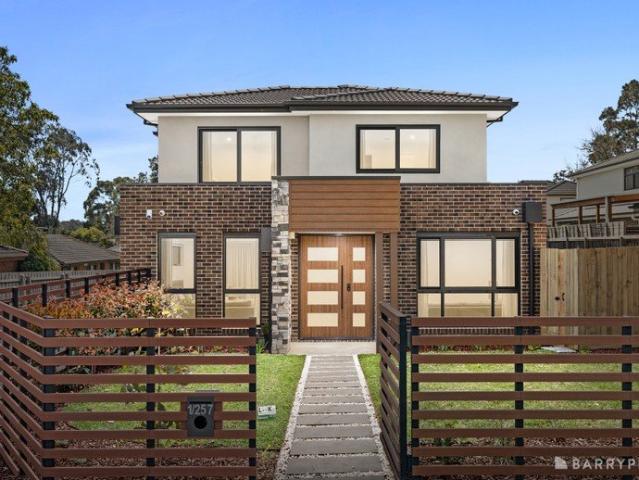
Terrific family design and destination
View photo
House · for sale
Request Details
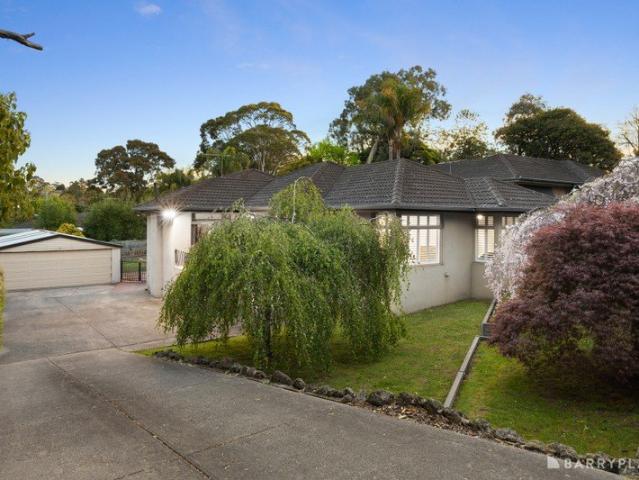
Terrific family design and destination
Mooroolbark
· 4 Bedrooms · 2 Baths · House
· Garden · Patio · Equipped kitchen
Mooroolbark · 4 Bedrooms · 2 Baths · House · Garden · Patio · Equipped kitchen
Commanding enviable street appeal with a rendered facade and a beautiful weeping cherry tree blossoming in springtime glory, this dream family home on 973sqm approx. exudes an uplifting ambience to create a lifestyle haven for the family to relish across its split level layout. Resting beyond a delightful front patio, the sunken lounge provides a welcome space for relaxation flowing over glorious hardwood floors, while the adjacent kitchen and meals zone features stone benchtops, glass splashbacks, dual ovens, 900mm induction cooktop, semi-integrated dishwasher, Zip boiling/chilled water tap plus an island bench. Perfect for entertaining, the living room boasts a cathedral ceiling, bar and several sliding doors that provide indoor-outdoor access to the child-friendly backyard where you'll discover a paved entertaining zone. Three of the four bedrooms are clustered together and boast built-in-robes, ceiling fans and plantation shutters, serviced by a family bathroom with separate shower
Request Details
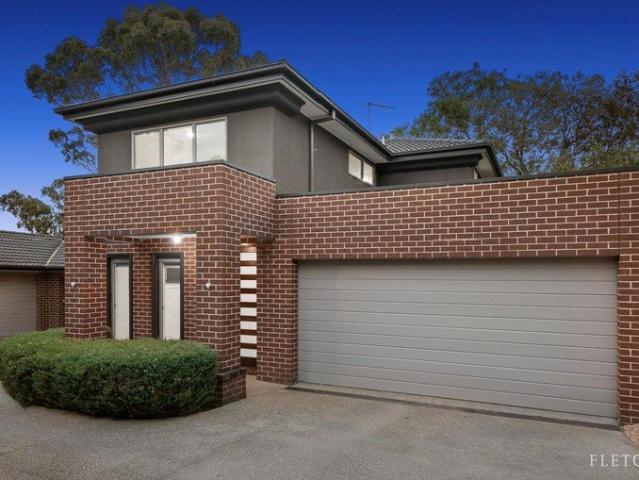
A timeless reinvention of family living
View photo
House · for sale
Request Details
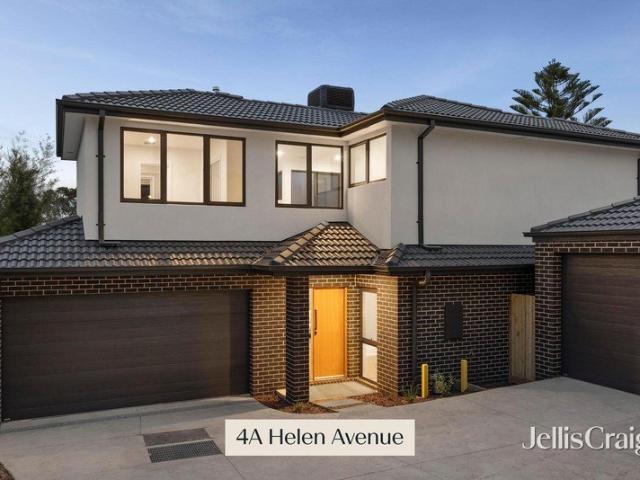
A timeless reinvention of family living
Mooroolbark
· 7 Bedrooms · 4 Baths · House
· Fireplace · Equipped kitchen
Mooroolbark · 7 Bedrooms · 4 Baths · House · Fireplace · Equipped kitchen
4 Helen Avenue, Croydon 3 bed 1bath 2car land size 402m2 Beautifully transformed with an unwavering commitment to quality and style, this impeccably renovated residence delivers the perfect balance of timeless character and contemporary luxury. Every detail has been thoughtfully considered, creating a home that feels warm, sophisticated and effortlessly liveable. Bathed in natural light and finished with an elegant palette of premium materials, the interiors reveal a seamless blend of classic charm and modern refinement. Engineered timber flooring flows gracefully through the entrance, living spaces and kitchen, while plush carpets provide warmth and texture throughout the bedrooms. The inviting lounge is centred around a beautiful open wood fireplace, creating a welcoming atmosphere for relaxed evenings, while feature pendant lighting, LED illumination and plantation shutters enhance the home's refined aesthetic. At the heart of the home, the stunning designer kitchen has been crafted
Request Details
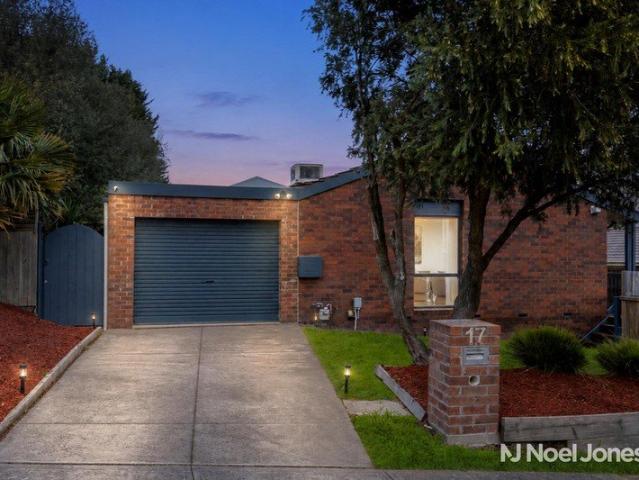
Family Warmth, Style with a Backyard to Treasure
View photo
House · for sale
Request Details
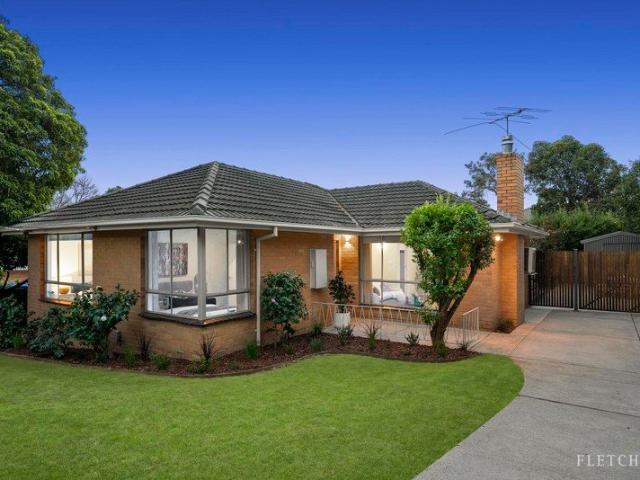
Family Warmth, Style with a Backyard to Treasure
Mooroolbark
· 3 Bedrooms · 1 Bath · House
· Garden · Air conditioning · Fireplace · Equipped kitchen
Mooroolbark · 3 Bedrooms · 1 Bath · House · Garden · Air conditioning · Fireplace · Equipped kitchen
There is something instantly welcoming about this beautifully updated three-bedroom home, where warmth, light and generous gardens create a wonderful place to put down roots. Set on 663sqm approx. in a sought-after Ringwood North pocket, it offers an enticing combination of family comfort, lifestyle and future possibility. At the heart of the home, the spacious living and dining zone is filled with natural light through expansive windows overlooking the front garden, with a wood fireplace adding warmth and character and split-system air conditioning providing comfort through summer. The beautifully updated kitchen features stone benchtops, generous cabinetry, a large pantry, gas cooktop, oven and dishwasher, with a breakfast bar creating the perfect spot for casual mornings. Double doors extend the living outdoors to a fantastic deck, where long lunches and relaxed evenings can unfold while children play across the generous lawn, surrounded by established garden beds, a cubby house and
Request Details
Sprawling family spaces and scenic vistas
View photo
House · for sale
Request Details
Sprawling family spaces and scenic vistas
Mooroolbark
· 4 Bedrooms · 2 Baths · House
· Equipped kitchen
Mooroolbark · 4 Bedrooms · 2 Baths · House · Equipped kitchen
Step into spacious living in this well-presented and well-maintained family home in one of Lilydale's most highly regarded locations. Light and airy with plentiful windows and sunlight, the interiors are immediately welcoming and relaxed. Outside, the grounds are equally appealing, offering the kind of space growing families will treasure. Atop polished timber floors, sprawling spaces flow freely across a single level, centred around the large, open living area framing the scenic view of Mount Dandenong through quality Shugg windows. A thoughtfully arranged kitchen provides plenty of storage and bench space, gas cooking and a dishwasher, with a social breakfast bar offering a place to connect while cooking. Three bedrooms are all well sized, two with built in robes, the main with triple mirrored robes and a generous ensuite. The family bath accompanies a separate toilet and dedicated laundry. A study at the front of the home adds flexibility as a second living area, fourth bedroom, or
Request Details
Warm Family Living in a Peaceful Court
View photo
House · for sale
Request Details
Warm Family Living in a Peaceful Court
Mooroolbark
· 4 Bedrooms · 1 Bath · House
· Garden · Air conditioning · Equipped kitchen
Mooroolbark · 4 Bedrooms · 1 Bath · House · Garden · Air conditioning · Equipped kitchen
Enjoying a prized position at the head of a peaceful court, this warm and welcoming four-bedroom home creates a wonderful setting for family life, with generous living spaces and beautiful established gardens offering room to relax, connect and grow. Set on a substantial 729sqm approx. allotment, it is a home with an inviting sense of comfort and possibility. Inside, a spacious living zone enjoys leafy front garden outlooks and ducted heating, while the skylit timber kitchen with adjoining meals area forms a welcoming heart of the home, offering stone-look benchtops, extensive cabinetry, a Miele dishwasher and four-burner gas stove with oven. Stepping down, the generous family room provides a beautifully separate retreat with exposed ceiling beams, split-system air conditioning, ducted heating and expansive windows framing the backyard greenery. Outside, established front and rear gardens create a wonderfully peaceful sanctuary, with a paved entertaining area overlooking the lawn, plus
Request Details
Own street frontage with no body corp fees
View photo
House · for sale
Request Details
Own street frontage with no body corp fees
Mooroolbark
· 4 Bedrooms · 2 Baths · House
· Garden · Parking · Air conditioning · Equipped kitchen
Mooroolbark · 4 Bedrooms · 2 Baths · House · Garden · Parking · Air conditioning · Equipped kitchen
Be the first to secure this fabulous family home located in a prime location in Kilsyth on the border of Croydon and Mooroolbark, close to schools, shops, public transport, parks and more. The home has complete street frontage and comprises of four great size bedrooms all with BIR's and ceiling fans, the master is conveniently located at the front of the home with WIR and a stylish ensuite with shower, toilet and twin vanity. An open plan kitchen/meals area with gas cooking and Miele stainless steel dishwasher overlooks a large open plan carpeted lounge with wood Coonara. Other features include polished timber floors, gas ducted heating, modern central bathroom with shower, large bath and toilet. To complete this picture the home offers a great size laundry, air conditioning, double carport plus ample off-street parking, a secure and low maintenance rear yard with spacious and private rear entertaining deck and landscaped gardens. Hurry, an inspection is sure to impress!
Request Details
Contemporary luxury for an exceptional lifestyle
View photo
House · for sale
Request Details
Contemporary luxury for an exceptional lifestyle
Mooroolbark
· 4 Bedrooms · 3 Baths · House
· Garden · Fireplace · Equipped kitchen
Mooroolbark · 4 Bedrooms · 3 Baths · House · Garden · Fireplace · Equipped kitchen
Encouraging modern lifestyle living with a sophisticated and contemporary aesthetic, this luxurious corner residence-almost new at just one and a half years old-is certain to be the envy of your friends with its well-planned, family-friendly dimensions and streamlined entertaining appeal. Imbued with northern sunshine, the open plan living and dining domain embraces the allure of an ambient electric fireplace, recessed speakers and a glamorous Venetian plaster feature wall, while the stylishly appointed kitchen incorporates 40mm stone benches, 900mm appliances, Solt dishwasher, double sink, soft close cabinetry, huge walk-in pantry plus a wide, waterfall island breakfast bench. Delivering space for outdoor dining or quiet downtime with family and friends, sliding doors open onto the sun-splashed backyard and alfresco that's detailed with a ceiling fan and Matador barbeque kitchen (connected to mains gas and water). Master bedrooms grace both levels with the ground floor master boasting
Request Details
Renovated Foothills Sanctuary on 2,045sqm
View photo
House · for sale
Request Details
Renovated Foothills Sanctuary on 2,045sqm
Mooroolbark
· 6 Bedrooms · 3 Baths · House
· Fireplace · Equipped kitchen
Mooroolbark · 6 Bedrooms · 3 Baths · House · Fireplace · Equipped kitchen
Privately positioned on a substantial 2045sqm approx. allotment near the Dandenong Ranges, this fully renovated family residence delivers an impressive combination of architectural character, contemporary style and peaceful foothills living. Thoughtfully designed across two expansive levels, the home immediately impresses with soaring ceilings, striking architectural windows, beautiful natural light and leafy outlooks that enhance its sense of space, privacy and retreat. The main living and dining zone creates an elegant everyday centrepiece, enhanced by a combustion fireplace, large windows and a seamless connection through to the renovated kitchen. Finished with impressive attention to detail, the kitchen showcases stone benchtops, a waterfall island breakfast bench, quality appliances, excellent storage and a beautifully appointed butler's pantry complete with additional sink, second dishwasher, extensive cabinetry and generous preparation space, making it ideal for both everyday fa
Request Details
A Welcoming Family Home with Space, Comfort and Lifestyle Appeal
View photo
House · for sale
Request Details
A Welcoming Family Home with Space, Comfort and Lifestyle Appeal
Mooroolbark
· 4 Bedrooms · 2 Baths · House
· Fireplace · Equipped kitchen
Mooroolbark · 4 Bedrooms · 2 Baths · House · Fireplace · Equipped kitchen
Set on approximately 1,024sqm, this generously proportioned Heathmont residence offers an exceptional combination of space, comfort and convenience. Designed with family living in mind, the home features four spacious bedrooms, a dedicated study, two bathrooms and multiple living zones, including a welcoming lounge and an expansive family room. Warm timber floors and abundant natural light create a relaxed and inviting atmosphere throughout. Comfort is well catered for year-round with gas ducted heating throughout the home, complemented by split-system cooling, ceiling fans and a feature fireplace, ensuring a comfortable environment in every season. At the heart of the home is the well-appointed kitchen, complete with ample cabinetry, quality appliances, a dishwasher and a striking feature splashback, flowing seamlessly into the dining and family areas. Step outside and the appeal continues, with a covered alfresco and deck area providing the perfect setting for entertaining, while the
Request Details
Immaculate Modern Living with a Private Outdoor Escape
View photo
Townhouse · for sale
Request Details
Immaculate Modern Living with a Private Outdoor Escape
Mooroolbark
· 2 Bedrooms · 2 Baths · Townhouse
· Garden · Equipped kitchen
Mooroolbark · 2 Bedrooms · 2 Baths · Townhouse · Garden · Equipped kitchen
Modern, immaculate and wonderfully private, this two-level townhouse offers an inviting lifestyle where there is nothing left to do but move in and enjoy. Around ten years old and beautifully maintained inside and out, it is equally appealing for first-home buyers, downsizers or investors seeking comfort and convenience. The lower level brings everyday living together in a bright open-plan living, dining and kitchen domain, enhanced by new floating flooring and double sliding doors that invite the outdoors in. The modern kitchen is beautifully appointed with stone benchtops, an island bench, generous pantry, gas cooktop, oven and dishwasher, creating a natural heart for cooking and conversation. Step outside to a private, securely fenced backyard where a generous deck creates the perfect setting for summer dinners and relaxed weekends, complemented by an artificial lawn, garden surrounds and storage shed. Upstairs, two generous bedrooms each feature built-in robes and ceiling fans, inc
Request Details
Ringwood East | Big Courtyard, Study Nook & 4 Bedrooms
View photo
Townhouse · for sale
Request Details
Ringwood East | Big Courtyard, Study Nook & 4 Bedrooms
Mooroolbark
· 4 Bedrooms · 2 Baths · Townhouse
Mooroolbark · 4 Bedrooms · 2 Baths · Townhouse
Ringwood East | Big Courtyard, Study Nook & 4 Bedrooms Perfect to Live In or Invest! 141-143 Bedford Road, Ringwood East 3-4 Bedrooms | 3-3.5 Bathrooms| 2 Carpark Home Sizes: 20.37 SQ 26.27 SQ Land Sizes: 205.0 SQM 349.4 SQM Nestled in the enchanting landscape of Ringwood East, Bedford Rise offers an unparalleled lifestyle of luxury and convenience. This exclusive collection of 13 townhomes blends contemporary design with urban proximity, surrounded by lush greenery and everyday essentials. Each two-level home is a sanctuary of style, featuring spacious, light-filled living areas, gourmet kitchens with Bosch appliances, and serene bedrooms designed for relaxation. Timber floors, stone benchtops, and stainless steel accents evoke timeless elegance. Enjoy seamless indoor-outdoor living with landscaped courtyards perfect for entertaining. With tranquil master suites, luxurious ensuite amenities, and sophisticated security systems, Bedford Rise ensures peace of mind and comfort. Enjoy the
Request Details
Neat, Sweet And Located To Please
View photo
House · for sale
Request Details
Neat, Sweet And Located To Please
Mooroolbark
· 3 Bedrooms · 2 Baths · House
· Equipped kitchen
Mooroolbark · 3 Bedrooms · 2 Baths · House · Equipped kitchen
CONTACT AGENT TO ARRANGE INSPECTION Nestled within the quiet embrace of a well-connected estate, this sweet single-level residence on a low maintenance allotment is an idyllic place to step into the market, downsize or invest. Wrapped by established gardens and kept in good condition, the home's welcoming interior can be enjoyed as is or enhanced to one's liking. There is a sizable living and dining room beyond the entry, seamlessly leading out to a private alfresco that is covered for all-weather entertaining. The kitchen has everything you need to prepare meals and clean, featuring a full suite of stainless steel appliances and a breakfast bar to chop ingredients or chat with family and friends. Zoned accommodation will be appreciated by residents, with the front master featuring a walk-in wardrobe and ensuite, and the remaining bedrooms, all with built-in wardrobes, sharing a communal bathroom with a clawfoot bathtub. A separate toilet and a laundry with a double-door storage cupboa
Request Details
A Little Magic In The Tintern Precinct
View photo
House · for sale
Request Details
A Little Magic In The Tintern Precinct
Mooroolbark
· 4 Bedrooms · 2 Baths · House
Mooroolbark · 4 Bedrooms · 2 Baths · House
Prepare to be enchanted by this magnificent residence, embraced by landscaped gardens in the bowl of a cul-de-sac. For starters, the street number, 88, is considered lucky by many. But the real fortune is finding a family home this beautiful, this well placed, in Ringwood East's Tintern precinct. It's zoned for Eastwood Primary School and Ringwood Secondary College, with everything Ringwood East has to offer within walking distance. However, we'll come back to the location, because first, you need to see the gardens. Beneath the canopy of a majestic Pin Oak, a private green space sets the scene. A verandah overlooks it all and leads you into a home that has grown with its family. Over the years, its character has been carefully honoured as the home has evolved. The result is a floorplan that works beautifully for life today, with styling that won't date. A central corridor, with tall ceilings, gorgeous cornices and Tasmanian Oak floorboards, leads to a relaxing retreat, passing two bed
Request Details
Court Classic In The Ringwood Secondary College Zone
View photo
House · for sale
Request Details
Court Classic In The Ringwood Secondary College Zone
Mooroolbark
· 4 Bedrooms · 2 Baths · House
· Garden · Patio · Equipped kitchen
Mooroolbark · 4 Bedrooms · 2 Baths · House · Garden · Patio · Equipped kitchen
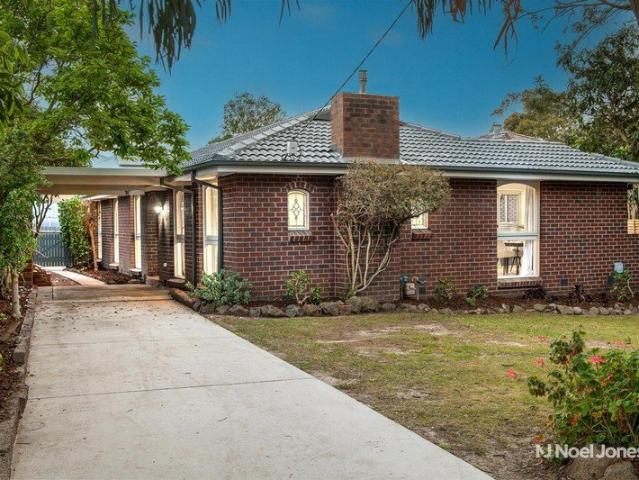
It's well known that courts are wonderful places for families to call home. And this four-bedroom classic, zoned for Ringwood Secondary College and just a stone's throw from top-notch amenities, is ready for you to call your own. With established gardens, a practical floorplan freshened up with new paint and carpet, and a secure backyard for kids and pets, it has all the essentials to settle straight in and make yourself comfortable. A generous lounge room awaits inside, adorned with shelving and featuring two windows crafted from leadlight. A family meals area rests alongside, bathed in natural light, overlooked by a well-appointed kitchen and opening to a covered patio and lower courtyard suitable for entertaining. The home's four bedrooms, including two with built-in wardrobes and one with a walk-through wardrobe into an ensuite, are set in a dedicated sleeping wing, complemented by a family bathroom, separate toilet and laundry. Ducted heating, evaporative cooling, linen storage, a
Request Details
Private oasis of timeless luxury, scale and resort style entertaining
View photo
House · for sale
Request Details
Private oasis of timeless luxury, scale and resort style entertaining
Mooroolbark
· 5 Bedrooms · 5 Baths · House
· Swimming pool
Mooroolbark · 5 Bedrooms · 5 Baths · House · Swimming pool
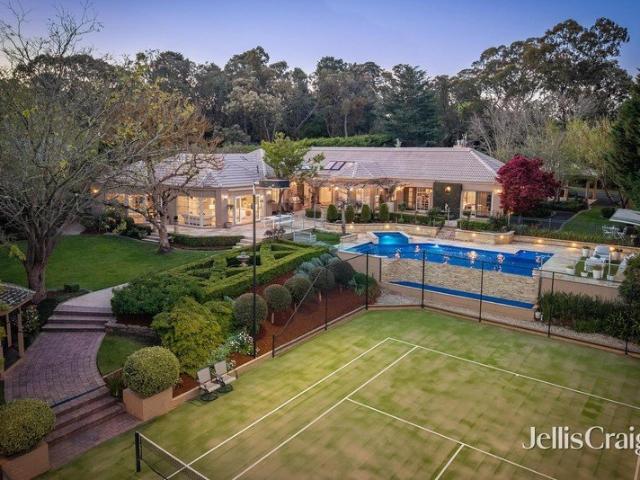
Offered to the open market for the first time, this sumptuous private oasis is a remarkable statement in scale, timeless luxury and exceptional connection to the outdoors. Thoughtfully designed and meticulously crafted, the residence delivers an extraordinary family lifestyle, with refined formal and relaxed living domains, four luxurious bedroom suites and a fully self-contained one-bedroom cottage, all embraced by spectacular gardens and an enviable suite of resort-style amenities including a sparkling inground pool, spa and full-sized tennis court. Beyond secure remote gates and exquisite 4000m2 (approx.) manicured gardens, a sweeping driveway opens to a substantial forecourt, revealing exceptional car accommodation for up to seven vehicles. Sydney Blue Gum parquetry introduces beautifully appointed interiors, where a sophisticated palette of the softest green tones makes a superb impression. A dedicated home office sits discreetly to one side of the welcoming entrance hall, opening
Request Details
Private, Spacious and Designed for Effortless Living
View photo
Townhouse · for sale
Request Details
Private, Spacious and Designed for Effortless Living
Mooroolbark
· 3 Bedrooms · 3 Baths · Townhouse
· Garden · Fireplace · Equipped kitchen
Mooroolbark · 3 Bedrooms · 3 Baths · Townhouse · Garden · Fireplace · Equipped kitchen
Privately positioned at the rear of just two homes, this beautifully presented property delivers an impressive combination of space, privacy and low maintenance living in a convenient Ringwood East setting. At the heart of the home is a generous open plan living and dining area, enhanced by polished timber floors, excellent natural light and a striking feature fireplace. The adjoining kitchen offers ample bench space, excellent storage, gas cooking and an easy connection to the main living zone. The bedroom accommodation is a genuine standout. All three bedrooms include built in robes, with each enjoying either its own ensuite or direct ensuite style access to a bathroom. With three bathrooms in total, the layout offers exceptional flexibility for families, guests, downsizers or shared living. Large doors extend the living area directly onto a private rear deck and secure garden, creating an inviting space for entertaining, relaxing, children or pets. Further highlights include split s
Request Details
Timeless Hills character with modern family appeal
View photo
House · for sale
Request Details
Timeless Hills character with modern family appeal
Mooroolbark
· 4 Bedrooms · 3 Baths · House
· Fireplace
Mooroolbark · 4 Bedrooms · 3 Baths · House · Fireplace
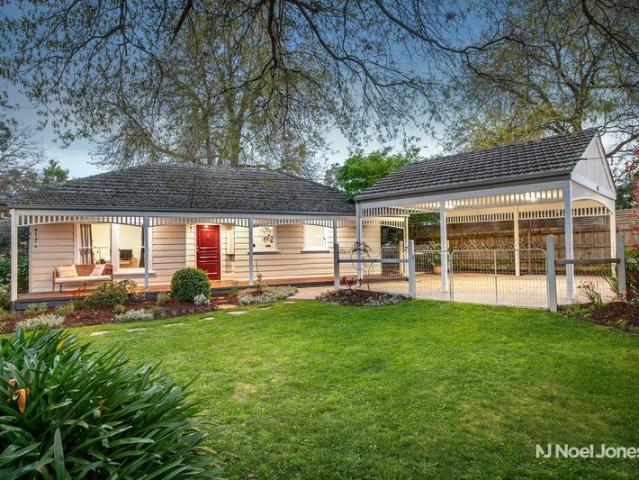
Originally one of Kalorama's early Hills cottages, Fox Hollow is a beautifully reimagined character weatherboard that honours its heritage while embracing contemporary family living. Set behind a charming picket fence on a superbly level quarter-acre allotment, this inviting residence combines period charm with thoughtfully renovated interiors, flexible accommodation and established gardens that create a private sanctuary in the heart of the Dandenong Ranges. A wide verandah provides a warm welcome and the perfect place to enjoy your morning coffee while overlooking colourful cottage gardens alive with birdlife. Inside, timeless features including elegant sash windows, soaring 10-foot ceilings, polished blackbutt timber floors, reclaimed architectural details and an original open fireplace are complemented by stylish modern updates throughout. Designed to adapt to every stage of life, the home offers multiple living zones that allow families to spread out, entertain with ease or create
Request Details
Completely Transformed Modern Luxury In A Quiet Kilsyth Grove
View photo
Townhouse · for sale
Request Details
Completely Transformed Modern Luxury In A Quiet Kilsyth Grove
Mooroolbark
· 3 Bedrooms · 1 Bath · Townhouse
· Equipped kitchen
Mooroolbark · 3 Bedrooms · 1 Bath · Townhouse · Equipped kitchen
Tucked away in a quiet and highly sought-after Kilsyth pocket, this spectacular two-story townhouse has been completely renovated from top to bottom, offering an exceptional turnkey lifestyle. Showcasing a flawless contemporary aesthetic with absolutely all the hard work already done, it presents the perfect move-in-ready sanctuary for first homebuyers, young families, and savvy investors. Stepping inside, the light-filled interior immediately impresses with stunning new hybrid flooring that flows effortlessly through a spacious front living area. This welcoming space connects seamlessly to an open-plan dining zone and a breathtaking, brand-new kitchen. Designed to delight the home chef, the pristine white kitchen features a generous island stone bench with breakfast bar seating, sleek cabinetry, a chic tiled splashback, and premium stainless steel appliances. A dedicated ground-floor laundry with a convenient secondary toilet completes the lower-level practicality. Heading upstairs, t
Request Details
Cutting edge style, brand new luxury
View photo
Townhouse · for sale
Request Details
Cutting edge style, brand new luxury
Mooroolbark
· 4 Bedrooms · 3 Baths · Townhouse
· Garden · Equipped kitchen
Mooroolbark · 4 Bedrooms · 3 Baths · Townhouse · Garden · Equipped kitchen
Delivering an exceptional standard of modern family living, this brand-new street-front residence combines a spacious and versatile layout with quality finishes and everyday convenience, moments from Aquinas College and Heathmont Village. Securely set beyond a gated front yard, keyless entry welcomes you into a light-filled open-plan living, dining and kitchen zone, where high ceilings and premium European oak flooring throughout create a contemporary feel while offering easy-care practicality. At the heart of the home, the beautifully appointed kitchen showcases waterfall stone benchtops, an island breakfast bench, glass splashbacks, a suite of premium black-finish Westinghouse appliances including a 900mm gas cooktop, oven and dishwasher, a double granite sink, soft-close cabinetry and a generous walk-in pantry. Creating a seamless connection between indoors and out, stackable sliding doors with flywire extend the living space onto a sun-splashed entertaining deck and landscaped cour
Request Details
Space, Style & Flexibility for Modern Families
View photo
House · for sale
Request Details
Space, Style & Flexibility for Modern Families
Mooroolbark
· 4 Bedrooms · 3 Baths · House
· Garden · Equipped kitchen
Mooroolbark · 4 Bedrooms · 3 Baths · House · Garden · Equipped kitchen
Offering an impressive sense of space, comfort and flexibility, this modern four-bedroom townhouse delivers effortless family living across two beautifully considered levels, with multiple living zones, three bathrooms and a private garden setting to enjoy. Designed for families to come together while still offering room to retreat, the lower level features a separate front living room before flowing into the generous family, dining and kitchen domain. At its heart, the modern kitchen impresses with stone benchtops, a large island bench, generous pantry storage, gas cooktop, oven and dishwasher. From the family room, direct outdoor access invites you into the private backyard, where an alfresco area, lovely garden beds and generous lawn create a peaceful setting for entertaining, children to play or simply unwinding outdoors. Upstairs, the spacious main bedroom offers a wonderful sense of retreat with a large window, walk-in robe and ensuite featuring a double vanity, complemented by t
Request Details
Stylish, updated & rich with future potential
View photo
House · for sale
Request Details
Stylish, updated & rich with future potential
Mooroolbark
· 3 Bedrooms · 1 Bath · House
· Equipped kitchen
Mooroolbark · 3 Bedrooms · 1 Bath · House · Equipped kitchen
This beautifully maintained 3 bedroom home was lovingly renovated between 2011 & 2014 and delivers immediate comfort and excellent future flexibility in a well-connected Heathmont setting. Promoting an instant sense of quality, style and sophistication, the home's light-filled layout reveals a modern open plan kitchen, dining and living room that's enriched with original Tasmanian Oak floorboards and incorporates sleek stone benchtops, glass splashbacks, fridge plumbing, Bosch appliances including dishwasher, soft close cabinetry plus a clever pantry that's been fitted out with drawers for easy access. All three bedrooms run along the hallway and boast remote controlled ceiling fans and stylish built-in-robes, central to a modern family bathroom with floor-to-ceiling tiles, vanity, clever storage and a shower over bath combo. There is also a seperate powder room leading off the well-designed laundry that features generous storage space Stepping outside, the depth of the allotment becom
Request Details
Sleek style with modern lifestyle appeal
View photo
Townhouse · for sale
Request Details
Sleek style with modern lifestyle appeal
Mooroolbark
· 2 Bedrooms · 2 Baths · Townhouse
· Balcony · Equipped kitchen
Mooroolbark · 2 Bedrooms · 2 Baths · Townhouse · Balcony · Equipped kitchen
Occupying a favoured street front position, this terrific townhouse provides modern style with a light-filled, low-maintenance design, on the doorstep of Lilydale Village where boutique shops, trendy cafes and transport options ensure lifestyle living is a breeze. Highlighted by unique angles, polished floorboards and crisp, clean finishes, the open plan living, dining and kitchen domain is certain to impress the most discerning of buyers. Here, the light-infused kitchen incorporates stone benchtops, Westinghouse appliances, Westinghouse dishwasher plus a handy breakfast bench, while stackable sliding doors create a streamlined flow of space drawing you out onto the private balcony. Brilliantly designed to afford the occupants with privacy, the two bedrooms rest on separate levels, with the downstairs master bedroom boasting built-in-robes and serviced by an ensuite plus a European laundry. While upstairs, the 2nd robed bedroom is accompanied by an ensuite-effect bathroom with toilet.
Request Details
Easy Care Living with a Standout Alfresco
View photo
House · for sale
Request Details
Easy Care Living with a Standout Alfresco
Mooroolbark
· 3 Bedrooms · 1 Bath · House
· Equipped kitchen
Mooroolbark · 3 Bedrooms · 1 Bath · House · Equipped kitchen
Positioned in a peaceful and well-connected pocket of Lilydale, this inviting three-bedroom residence offers an easy-care lifestyle with plenty of space to enjoy. Set on approximately 372sqm, it presents an appealing opportunity for first home buyers, downsizers, investors or families looking for comfort, convenience and minimal upkeep. Inside, rich timber floorboards and natural light create a warm welcome. An exceptionally spacious family room provides plenty of flexibility for multiple living zones, a home office or a dedicated reading area. From here, the floorplan flows through to the well-appointed kitchen and adjoining meals zone, where tiled splashbacks, an island bench and excellent functionality make everyday cooking and entertaining easy. Sliding doors connect the meals area directly to an expansive covered alfresco spanning approximately nine metres, creating a generous outdoor entertaining zone with plenty of room to relax, dine and host family and friends. Extending towar
Request Details

Get email alerts

Don't miss out: be the first to know about new properties

The alert was correctly created

On subscribing you accept the conditions of use and the privacy policy
Alert
Receive new ads in your inbox
Save this search
Receive alerts for new listings

We'll send you an email when we have new properties for: "Houses for sale in Mooroolbark"

The alert was correctly created

Ringwood, Melbourne
Heathmont
Get email alerts and be the first to see new listings
Required field
On subscribing I accept the terms of the privacy policy
Perfect! You'll soon start receiving new listings via email
Alert
Receive an email when we have new ads for Houses for sale in Mooroolbark
Save this search
Filters

Bedrooms

Size (m²)

m²
m²

Price

$
$

Property type

Bathrooms

Clear all filters
Receive notifications when new entries are published.