786 houses for sale in Macedon Upper

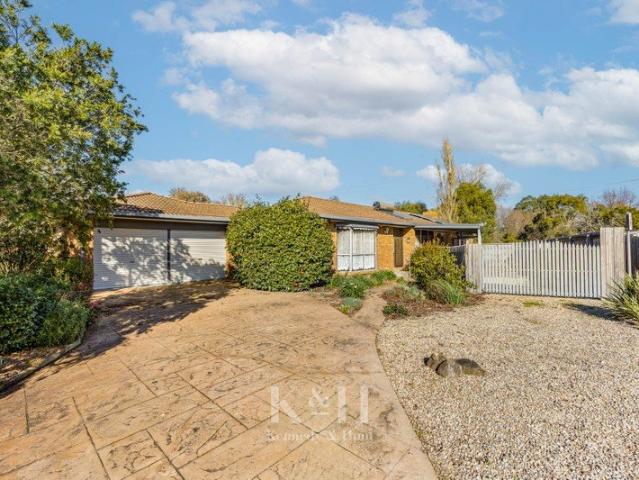
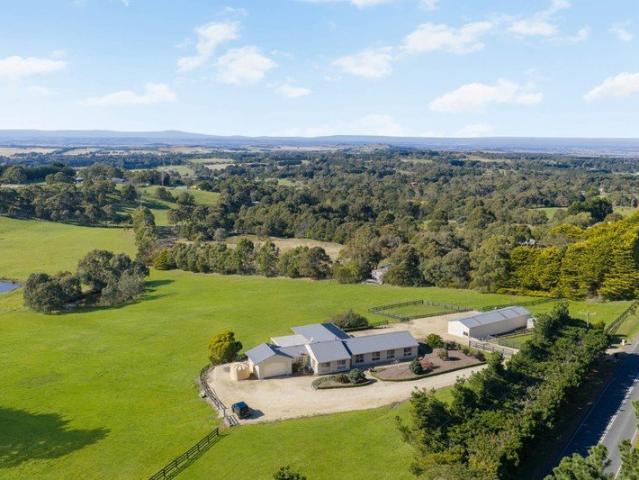
Country Comfort on 38.4 Acres Approx
View photo
House · for sale
Request Details
Country Comfort on 38.4 Acres Approx
Macedon Upper
· 4 Bedrooms · 2 Baths · House
· Equipped kitchen
Macedon Upper · 4 Bedrooms · 2 Baths · House · Equipped kitchen
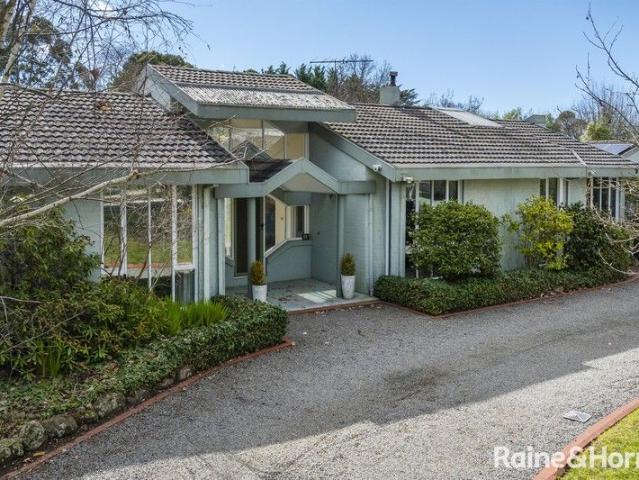
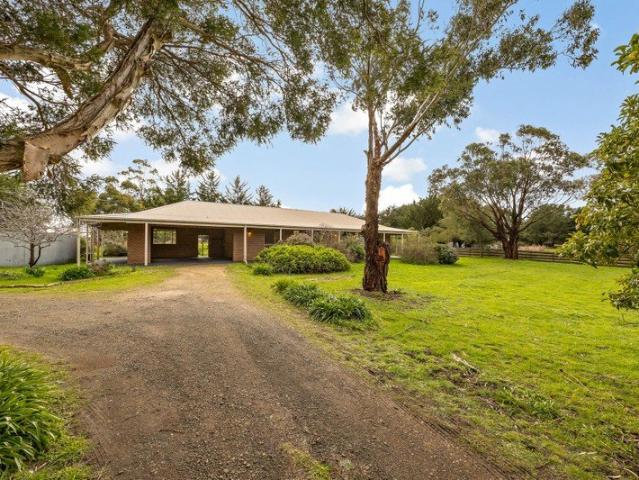
Presenting a lovely family home with the added benefit of future development and subdivision potential (subject to council approve) in a prime location zoned rural living (RLZ) with a minimum 10-acre allowance to the 38.4 acres (approx.) allotment, offering great land banking and further growth investment while enjoying an idyllic lifestyle. Freshly carpeted and painted, the existing ranch-style family home offers generous living and entertaining, with beautiful French windows drawing in peaceful views across the surrounding rural vistas. Set halfway between Riddells Creek and Gisborne townships, it presents a warm country lifestyle of impressive scale. The floorplan comprises a lounge, dining area, and living zone warmed by a wood-fuelled Eureka heater, while the spacious country-style kitchen showcases solid timber cabinetry and an ultra-wide ILVE upright oven with 5-zone cooktop. Designed for relaxed family life, these generous spaces create an inviting setting for everyday comfort
Request Details
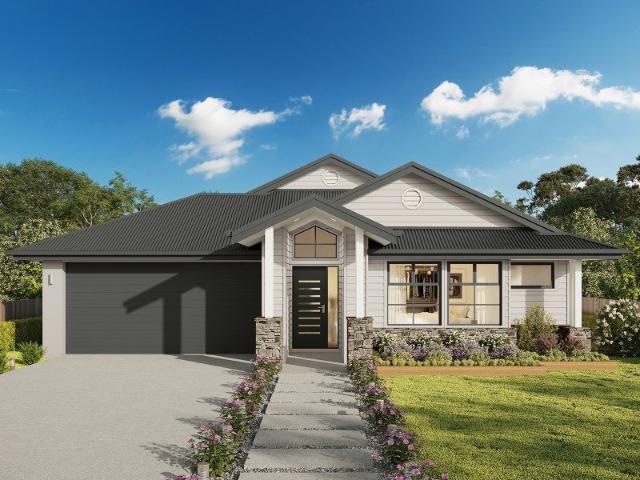
Boutique Home's Grange 36
View photo
Terraced House · for sale
Request Details
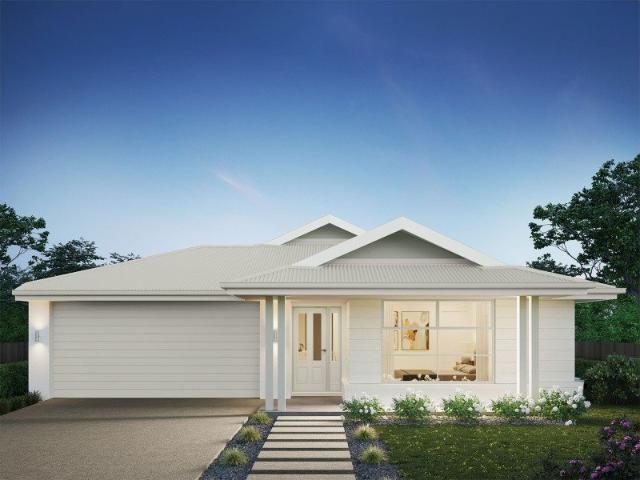
Boutique Home's Grange 36
Macedon Upper
· 4 Bedrooms · 2 Baths · Terraced House
· Parking · Equipped kitchen · Powder room
Macedon Upper · 4 Bedrooms · 2 Baths · Terraced House · Parking · Equipped kitchen · Powder room
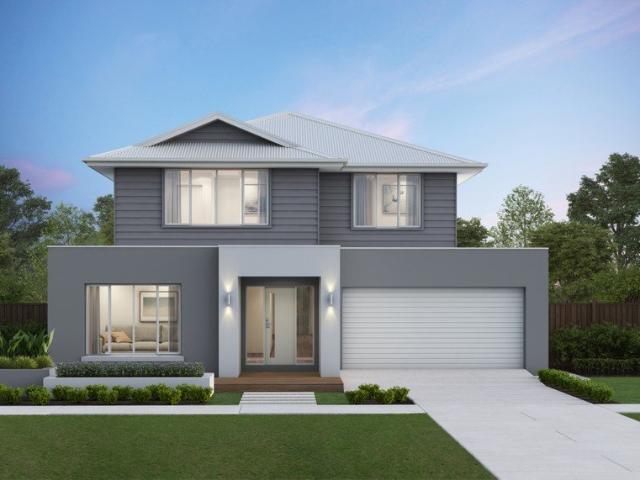
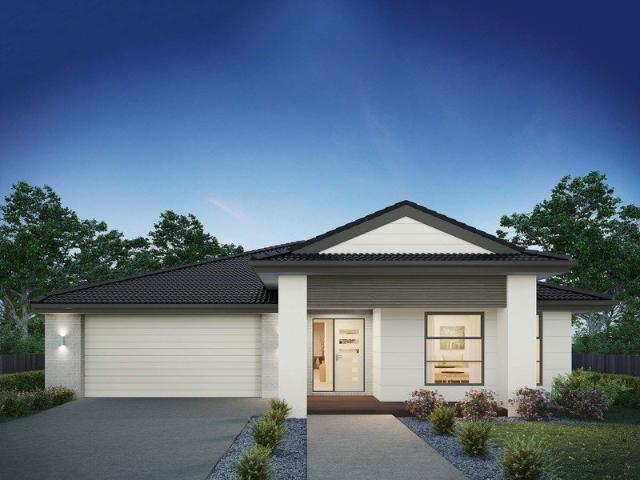
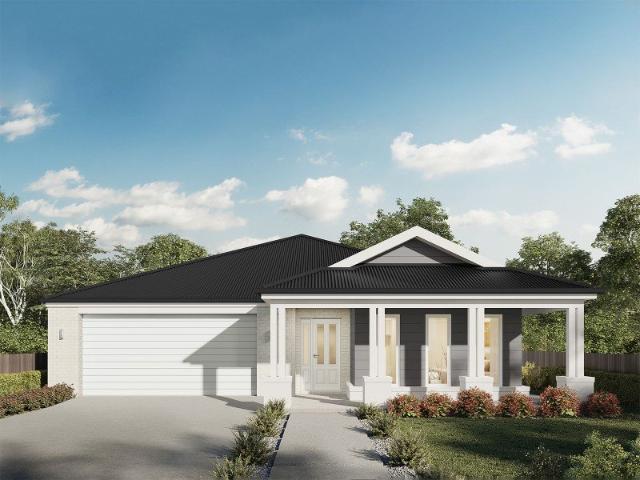
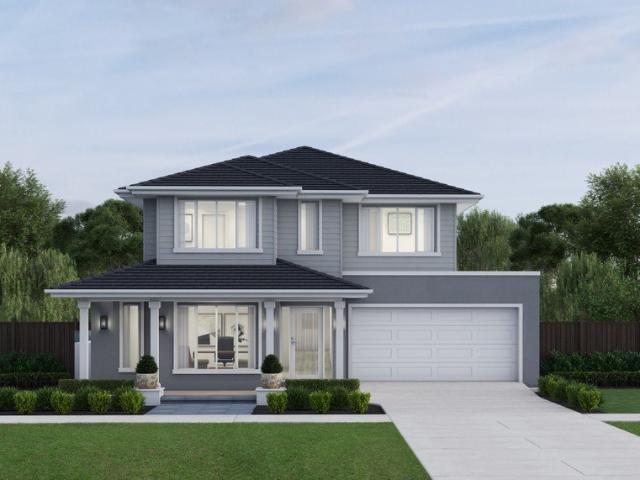
The Grange is a spacious floorplan that will suit all your family's needs. Inside the porch entry are a formal lounge and home office that can optionally be configured as a guest suite. There's a cloakroom, powder room and laundry with a walk-in linen closet. The kitchen is a shopper's joy, with entry directly from the garage via the walk-through pantry to quickly stow-away groceries. Commanding the rear of the first floor, the sprawling master suite includes a dressing room and an ensuite featuring twin vanities and a bath. A second ensuite bedroom faces the street, while two more bedrooms share a central bath and powder room. Your new home will come standard with quality inclusions, industry leading guarantees/warranties and brand names that you can trust: 7-Star energy rating Site Cost Allowance Low E Double glazed thermally broken awning windows Low E Double glazed sliding stacker doors 3.5kW solar PV system Quality floor coverings throughout 2550mm high ceilings to ground floor LE
Request Details
Boutique Home's Grange 36
View photo
Terraced House · for sale
Request Details
Boutique Home's Grange 36
Macedon Upper
· 4 Bedrooms · 2 Baths · Terraced House
· Parking · Equipped kitchen · Powder room
Macedon Upper · 4 Bedrooms · 2 Baths · Terraced House · Parking · Equipped kitchen · Powder room
The Grange is a spacious floorplan that will suit all your family's needs. Inside the porch entry are a formal lounge and home office that can optionally be configured as a guest suite. There's a cloakroom, powder room and laundry with a walk-in linen closet. The kitchen is a shopper's joy, with entry directly from the garage via the walk-through pantry to quickly stow-away groceries. Commanding the rear of the first floor, the sprawling master suite includes a dressing room and an ensuite featuring twin vanities and a bath. A second ensuite bedroom faces the street, while two more bedrooms share a central bath and powder room. Your new home will come standard with quality inclusions, industry leading guarantees/warranties and brand names that you can trust: 7-Star energy rating Site Cost Allowance Low E Double glazed thermally broken awning windows Low E Double glazed sliding stacker doors 3.5kW solar PV system Quality floor coverings throughout 2550mm high ceilings to ground floor LE
Request Details
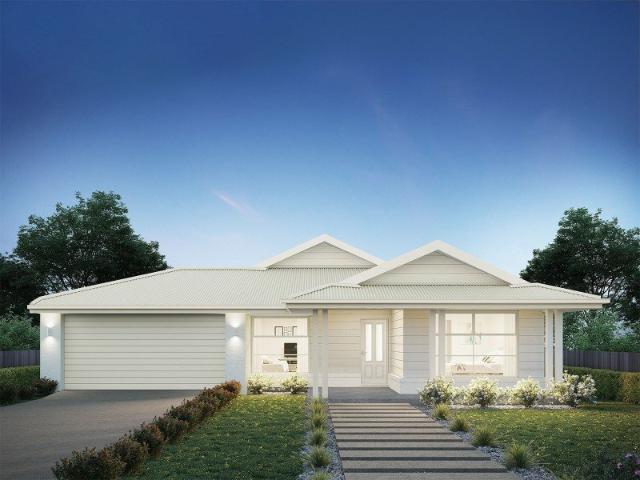
Boutique's Catalina 31, featuring a Triple Garage and Outdoor Living option
View photo
House · for sale
Request Details
Boutique's Catalina 31, featuring a Triple Garage and Outdoor Living option
Macedon Upper
· 4 Bedrooms · 2 Baths · House
· Parking · Powder room
Macedon Upper · 4 Bedrooms · 2 Baths · House · Parking · Powder room
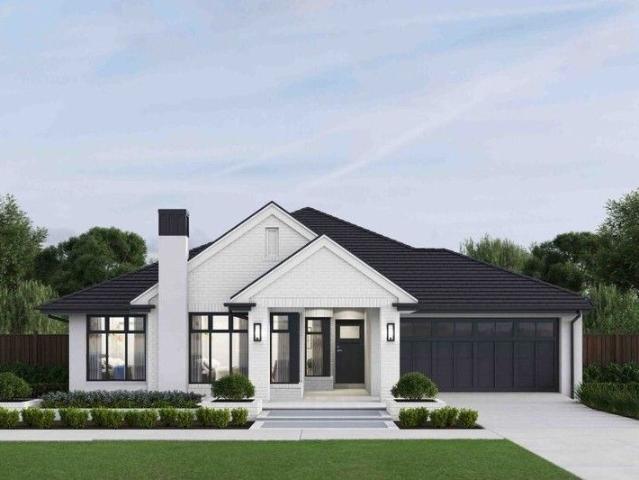
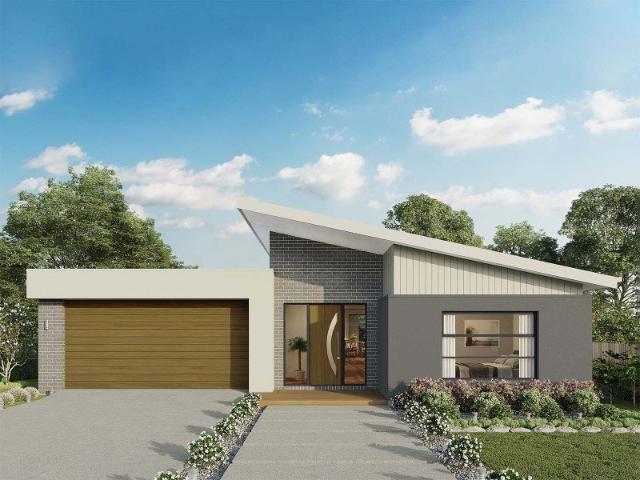
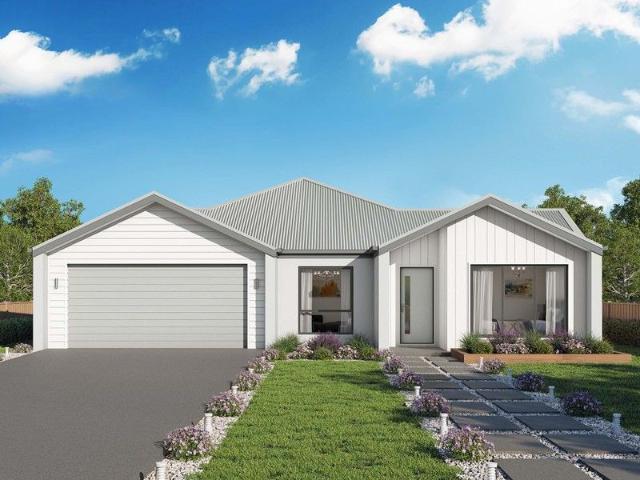
The perfect entertainer, the Catalina offers spacious single floor living. Fusing style and functionality, the Catalina helps you host any event. A key-drop zone or optional cloakroom welcomes your friends and family, inviting them to follow the hallway into the expansive open-plan living area. The stacked layout of the living spaces at the rear of the home invites an abundance of natural light. A walk-in pantry will delight serious dinner-party cooks, while the outdoor living area offers a beautiful space of paradise to share with your favourite people. An impressive master suite occupies the Catalina's mid-zone with three minor bedrooms tucked away down the opposite side of the home. Your new home will come standard with quality inclusions, industry leading guarantees/warranties and brand names that you can trust: 7-Star energy rating Site Cost Allowance Low E Double glazed thermally broken awning windows Low E Double glazed sliding stacker doors 3.5kW solar PV system Quality floor c
Request Details
Hawthorn Park A Landmark Lifestyle Holding in Romsey's Dress Circle
View photo
House · for sale
Request Details
Hawthorn Park A Landmark Lifestyle Holding in Romsey's Dress Circle
Macedon Upper
· 3 Bedrooms · 1 Bath · House
Macedon Upper · 3 Bedrooms · 1 Bath · House
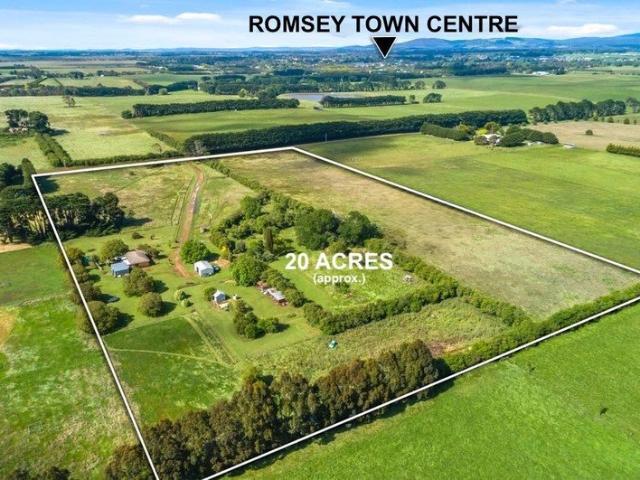
Introducing Hawthorn Park Previously owned by the same custodian's for over 100 years, Hawthorn Park presents a rare opportunity to secure a truly special lifestyle holding in one of Romsey's most tightly held rural living pockets. Set across picturesque acreage and surrounded by established trees, this property offers the perfect balance of privacy, scale, and natural beauty. With a rich sense of history and a name that reflects its legacy, Hawthorn Park is more than just a property - it's a place to create your own long-term vision. The existing residence provides a comfortable foundation, with scope to renovate, extend or rebuild (STCA), allowing the next owner to capitalise on both lifestyle appeal and future potential. Whether you're seeking a peaceful country retreat, a generational family holding, or a strategic landbank in a growing Macedon Ranges corridor, opportunities like this are increasingly rare. In the Rural Living Zone (Schedule 1) and on the fringe of the 'Romsey Stru
Request Details
Grand Family Living with Development Potential on 3983sqm Approx
View photo
House · for sale
Request Details
Grand Family Living with Development Potential on 3983sqm Approx
Macedon Upper
· 4 Bedrooms · 2 Baths · House
· Air conditioning · Swimming pool
Macedon Upper · 4 Bedrooms · 2 Baths · House · Air conditioning · Swimming pool
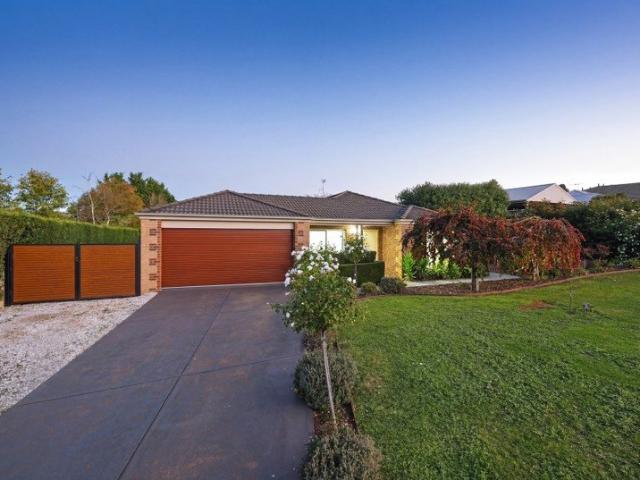
Contact Agent for Inspections Privately nestled on an expansive 3983sqm (approx.) flat block, this superbly appointed family home is an exceptional offering in one of the area's most desirable pockets-moments from town amenities and freeway access. From the moment you step through the entrance foyer with sculptured ceilings, the home radiates space, comfort and quality. Designed for growing families or astute investors, the property is zoned Residential 1 and offers prime potential for subdivision or development (STCA)-or simply enjoy the abundance of land with room for a pool, tennis court, or both! Each generous bedroom includes built-in robes and ceiling fans, with evaporative cooling ensuring comfort in the sleeping zones. The central dining area is kept cool year-round with refrigerated air conditioning, complemented by zoned ducted heating and the cosy ambience of a Coonara wood fire. Dual driveways, a double-gated side entrance for rear access, ideal for a caravan, boat or other
Request Details
Smart Family Home with Flexible Living and Entertaining Space
View photo
Terraced House · for sale
Request Details
New
Smart Family Home with Flexible Living and Entertaining Space
Macedon Upper
· 4 Bedrooms · 2 Baths · Terraced House
· Equipped kitchen
Macedon Upper · 4 Bedrooms · 2 Baths · Terraced House · Equipped kitchen
We're here to simplify what can feel like a complicated process. From understanding your finance options through to choosing your home design and finding the right block of land, everything is brought together in one place. Our streamlined approach means fewer moving parts and more clarity at each step. With a range of professionally designed colour schemes included, you can make confident choices without the stress, helping you move into your new home sooner. The Lawson is a home where the kitchen sits at the social centre - opening onto light-filled living and dining areas and an inviting outdoor entertaining space. The kitchen features a large island bench and walk-in pantry, making it practical for everyday cooking and hosting. The master bedroom provides a spacious retreat with a walk-in robe and ensuite, while three additional bedrooms with built-in robes are close to the main bathroom. A home office and a separate sitting room at the front of the home add further flexibility. Yo
Request Details
A Refined Sanctuary of Style, Space & Sophistication
View photo
House · for sale
Request Details
A Refined Sanctuary of Style, Space & Sophistication
Macedon Upper
· 3 Bedrooms · 2 Baths · House
· Garden · Parking · Equipped kitchen
Macedon Upper · 3 Bedrooms · 2 Baths · House · Garden · Parking · Equipped kitchen
Set behind private gates and framed by meticulously landscaped gardens, this exceptional residence makes an immediate statement of quality, elegance and thoughtful design. A concrete driveway leads to the remote single garage, while the lush front garden creates a serene, leafy outlook that flows beautifully into the home's interior spaces. Step inside to a grand entry hall that sets the tone for what lies beyond, an inspired blend of contemporary luxury and comfort. At the front of the home, a formal sitting room enjoys calming garden views, offering an ideal retreat for quiet relaxation or entertaining. Moving through the home, the space opens to an impressive kitchen and dining zone, crowned by soaring raked ceilings, creating an airy and light-filled atmosphere. The designer kitchen is both functional and beautiful, centered around a large island bench with breakfast bar and farmhouse sink, complemented by pendant lighting, abundant storage and extensive overhead cabinetry. A spaci
Request Details
Homebuyers Centre's Willow 25, on display locally!
View photo
Terraced House · for sale
Request Details
Homebuyers Centre's Willow 25, on display locally!
Macedon Upper
· 4 Bedrooms · 2 Baths · Terraced House
· Equipped kitchen
Macedon Upper · 4 Bedrooms · 2 Baths · Terraced House · Equipped kitchen
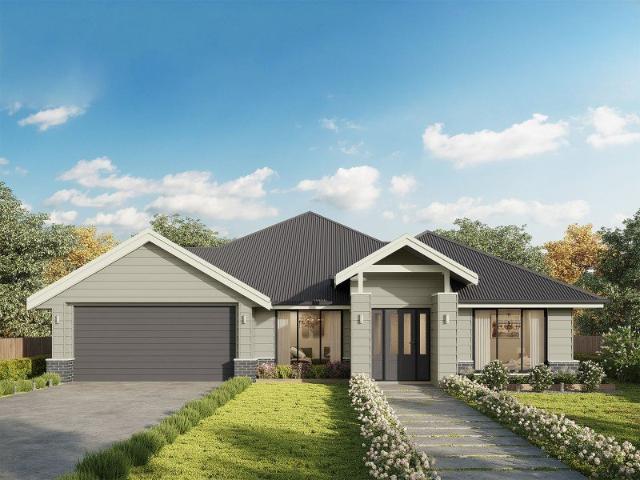
Relax in the spacious open plan living area, which features an entertainers kitchen with island bench. Escape to the master bedroom at the front of the home with its walk-in robe and ensuite, or head to the rear of the home to discover three spacious bedrooms that each feature built-in robes. A separate, second living area perfect for a home theatre is positioned near the front entry. Your new home will come standard with quality inclusions, industry leading guarantees/warranties and brand names that you can trust: Facade included Site cost Allowance 7 Star energy rating Exposed aggregate driveway Brick infills over windows Quality floor coverings throughout Low E double glazed windows and sliding doors 3.5kW solar PV system Westinghouse stainless steel appliances Choice of matt black or chrome tapware 12 month maintenance period 25 year structural guarantee Act quickly! This package won't be around for long. For more info or to book an appointment, call or click 'Get in Touch' today!
Request Details
Icelyn 243 Defined by You. $10,000 To Spend Your Way
View photo
Terraced House · for sale
Request Details
Icelyn 243 Defined by You. $10,000 To Spend Your Way
Macedon Upper
· 4 Bedrooms · 2 Baths · Terraced House
· Parking · Equipped kitchen
Macedon Upper · 4 Bedrooms · 2 Baths · Terraced House · Parking · Equipped kitchen
Step into the expansive entryway and you will be impressed by the large kitchen, family and dining area. The rear of the home houses a large master suite which features a unique walk-through robe and ensuite, complete with his and her basins. The remaining three bedrooms all feature built-in robes and have been cleverly zoned away from the main entertaining area. This side of the home also offers easy access from the double garage, family bathroom and powder room, plus an additional living room, providing the perfect place for your kids to play. - 20mm Stone Benchtops - LED Downlights - Tiled Shower Bases - Soft Close Cabinetry - Flyscreens - Sanctuary Inclusions Copyright Hotondo Pty Ltd all rights reserved. Dimensions, photos and floor plans are for illustrative purposes and may include optional features. Additional facade options are available, as this home is not yet constructed. All packages are subject to engineering plans and developer's approval and therefore may need to be alt
Request Details
Old World Township Beauty on 1,124m2 Approx
View photo
House · for sale
Request Details
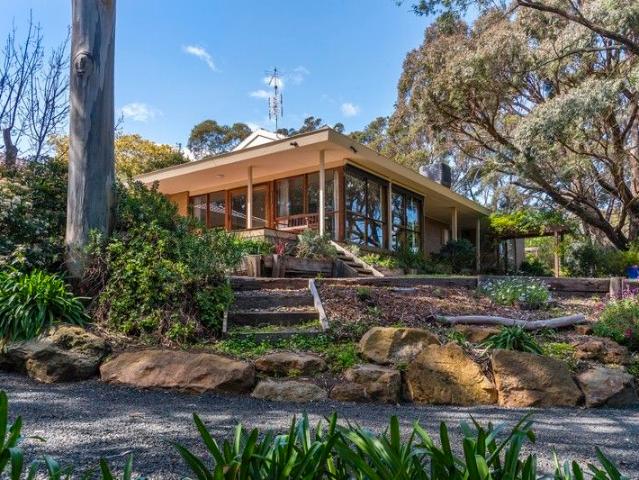
Old World Township Beauty on 1,124m2 Approx
Macedon Upper
· 3 Bedrooms · 2 Baths · House
· Garden · Equipped kitchen
Macedon Upper · 3 Bedrooms · 2 Baths · House · Garden · Equipped kitchen
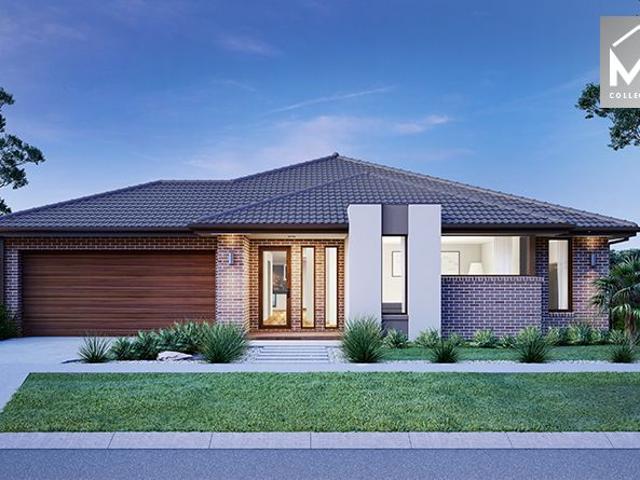
In a gentrified township setting prized for its village atmosphere, garden beauty, and everyday walkability, this superb 1124m2 (approx.) property delivers more than a quarter of an acre of space, privacy, and character. Warm, established, and deeply connected to its leafy surrounds, the home offers a rare sense of retreat within easy reach of Gisborne's celebrated cafés, shops and natural landmarks. The layout encompasses a generous lounge with to-floor bay window and inbuilt bar, creating an inviting space for relaxed entertaining and quiet retreat. A spacious kitchen with classic cabinetry, Bosch oven, induction Westinghouse cooktop, and Bosch dishwasher serves the dining area with ease, while the living room adds depth and texture with an exposed brick feature wall. Accommodation comprises 3 robed bedrooms, including a main bedroom with garden access and shower ensuite. The central bathroom features a large corner bath and shower, supporting comfort and functionality across the flo
Request Details
Eureka 263 Defined by You. $10,000 To Spend Your Way
View photo
Terraced House · for sale
Request Details
Eureka 263 Defined by You. $10,000 To Spend Your Way
Macedon Upper
· 4 Bedrooms · 2 Baths · Terraced House
· Equipped kitchen
Macedon Upper · 4 Bedrooms · 2 Baths · Terraced House · Equipped kitchen
The Eureka 263 is a perfectly designed family home. As you enter the home you are welcomed by a formal living area before moving through to the large open-plan kitchen, family and dining area. Complete with a large alfresco, this area creates the perfect entertaining area combining indoor and outdoor living. The master suite is a main feature of the home boasting a spacious walk-in robe and oversize ensuite, it truly is a parents haven. An additional three bedrooms wrap around the central bathroom along the right side of the home. - 20mm Stone Benchtops - LED Downlights - Tiled Shower Bases - Soft Close Cabinetry - Flyscreens - Sanctuary Inclusions Copyright Hotondo Pty Ltd all rights reserved. Dimensions, photos and floor plans are for illustrative purposes and may include optional features. Additional facade options are available, as this home is not yet constructed. All packages are subject to engineering plans and developer's approval and therefore may need to be altered to comply
Request Details
Airlie 211 Defined by You. $10,000 To Spend Your Way
View photo
Terraced House · for sale
Request Details
Airlie 211 Defined by You. $10,000 To Spend Your Way
Macedon Upper
· 4 Bedrooms · 2 Baths · Terraced House
· Equipped kitchen
Macedon Upper · 4 Bedrooms · 2 Baths · Terraced House · Equipped kitchen
The Airlie 211 features everything you and your family could ever need, starting with a well-appointed kitchen. This central hub of the home boasts a large pantry and island bench, which looks out to the open-plan dining and family area and adjoining alfresco, ideal for entertaining. The three bedrooms offer built-in robes and convenient access to bathroom facilities, while the master suite features a large walk-in robe and ensuite. To top it off, this home has a versatile second living area, which could be used as a sitting room or home theatre. - 20mm Stone Benchtops - LED Downlights - Tiled Shower Bases - Soft Close Cabinetry - Flyscreens - Sanctuary Inclusions Copyright Hotondo Pty Ltd all rights reserved. Dimensions, photos and floor plans are for illustrative purposes and may include optional features. Additional facade options are available, as this home is not yet constructed. All packages are subject to engineering plans and developer's approval and therefore may need to be al
Request Details
Tranquil Romsey Heights Living
View photo
House · for sale
Request Details
Tranquil Romsey Heights Living
Macedon Upper
· 3 Bedrooms · 2 Baths · House
· Equipped kitchen
Macedon Upper · 3 Bedrooms · 2 Baths · House · Equipped kitchen
Positioned within the peaceful and tightly held Romsey Heights estate, this beautifully maintained family home delivers the perfect balance of comfortable indoor living, exceptional outdoor functionality and a peaceful, private lifestyle surrounded by established gardens and picturesque surrounds. Framed by manicured landscaping and boasting enviable street appeal, the home immediately creates a sense of warmth and tranquillity from the moment you arrive. Inside, a welcoming entry foyer introduces a highly functional floorplan complemented by plush carpets and multiple living zones designed to suit growing families. A formal front lounge offers the perfect retreat for quiet relaxation, while the heart of the home unfolds into a light-filled open-plan kitchen and family living domain. Thoughtfully designed for both everyday practicality and entertaining, the kitchen showcases a central breakfast bar island, generous bench space, clever storage and a striking stacked stone splashback tha
Request Details
Kirkby 246 Defined by You. $10,000 To Spend Your Way
View photo
Terraced House · for sale
Request Details
Kirkby 246 Defined by You. $10,000 To Spend Your Way
Macedon Upper
· 4 Bedrooms · 2 Baths · Terraced House
· Equipped kitchen
Macedon Upper · 4 Bedrooms · 2 Baths · Terraced House · Equipped kitchen
With four bedrooms and two bathrooms, the Kirkby 246 is perfect for larger families. The open-plan living, dining and kitchen area leads through to the rumpus room, providing plenty of living space. The home boasts a massive walk-in pantry, perfect for those who love to cook. The standout feature is the alfresco which connects directly to the kitchen, creating the perfect blend of indoor and outdoor living. The master suite is cleverly separated from the other bedrooms and features a walk-in robe and ensuite. - 20mm Stone Benchtops - LED Downlights - Tiled Shower Bases - Soft Close Cabinetry - Flyscreens - Sanctuary Inclusions Copyright Hotondo Pty Ltd all rights reserved. Dimensions, photos and floor plans are for illustrative purposes and may include optional features. Additional facade options are available, as this home is not yet constructed. All packages are subject to engineering plans and developer's approval and therefore may need to be altered to comply with estate covenants.
Request Details
Cooloola 208 Defined by You. $10,000 To Spend Your Way
View photo
Terraced House · for sale
Request Details
Cooloola 208 Defined by You. $10,000 To Spend Your Way
Macedon Upper
· 4 Bedrooms · 2 Baths · Terraced House
· Equipped kitchen
Macedon Upper · 4 Bedrooms · 2 Baths · Terraced House · Equipped kitchen
The Cooloola 208 makes coming home feel like a holiday, everyday. The master suite is a true parents' paradise complete with a unique walk-through robe and ensuite. The central heart of the home houses the beautiful open-plan kitchen, dining and family area which wraps around a gorgeous alfresco, creating the perfect blend of indoor and outdoor living. The versatile, semi-enclosed lounge room rounds off this sensational sanctuary. - 20mm Stone Benchtops - LED Downlights - Tiled Shower Bases - Soft Close Cabinetry - Flyscreens - Sanctuary Inclusions Copyright Hotondo Pty Ltd all rights reserved. Dimensions, photos and floor plans are for illustrative purposes and may include optional features. Additional facade options are available, as this home is not yet constructed. All packages are subject to engineering plans and developer's approval and therefore may need to be altered to comply with estate covenants. Should additional costs be required to meet developer approval they will be add
Request Details
Jamieson 225 Defined by You. $10,000 To Spend Your Way
View photo
Terraced House · for sale
Request Details
Jamieson 225 Defined by You. $10,000 To Spend Your Way
Macedon Upper
· 4 Bedrooms · 2 Baths · Terraced House
· Parking · Equipped kitchen
Macedon Upper · 4 Bedrooms · 2 Baths · Terraced House · Parking · Equipped kitchen
The modern features of the Jamieson 225 make it ideal for a large family. The spacious master suite provides an ideal space for you to relax, featuring a walk-through robe and hidden ensuite. The home also boasts an additional three bedrooms, all with built-in robes. The heart of the home was designed for entertaining, complete with an open-plan kitchen, family and dining area which overlooks the alfresco. The home also features a second living room, mud room and double garage. - 20mm Stone Benchtops - LED Downlights - Tiled Shower Bases - Soft Close Cabinetry - Flyscreens - Sanctuary Inclusions Copyright Hotondo Pty Ltd all rights reserved. Dimensions, photos and floor plans are for illustrative purposes and may include optional features. Additional facade options are available, as this home is not yet constructed. All packages are subject to engineering plans and developer's approval and therefore may need to be altered to comply with estate covenants. Should additional costs be requ
Request Details
Timeless Hamptons Elegance, Modern Family Living
View photo
House · for sale
Request Details
Timeless Hamptons Elegance, Modern Family Living
Macedon Upper
· 4 Bedrooms · 2 Baths · House
· Equipped kitchen
Macedon Upper · 4 Bedrooms · 2 Baths · House · Equipped kitchen
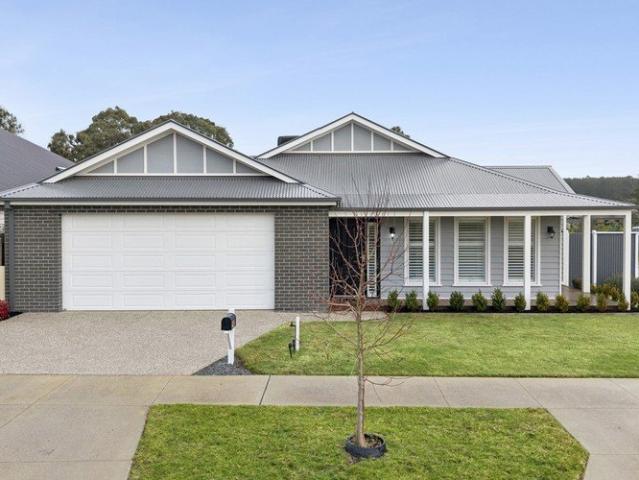
Move straight in and start enjoying the lifestyle so many families are chasing. Occupying a sun-drenched corner allotment of approximately 572sqm, this beautifully presented four-bedroom contemporary residence affords the ease of a modern build with the space, flexibility, and outdoor appeal that growing families value most. Just three years old and maintained as new, it places excellent schools, childcare centres, parks and local buses within walking distance, while Gisborne's town centre and freeway access are both only minutes away. A wide entrance hall introduces bright, inviting interiors finished in crisp white tones and timber-look flooring, reflecting the timeless appeal of its attractive Hampton's-inspired façade. Offering valuable separation from the main living areas, a dedicated lounge or media room provides a quiet space to retreat, work or unwind before the home opens into a substantial living and dining zone filled with natural light. The kitchen takes pride of place, ap
Request Details
Seacoast 235 Defined by You. $10,000 To Spend Your Way
View photo
Terraced House · for sale
Request Details
Seacoast 235 Defined by You. $10,000 To Spend Your Way
Macedon Upper
· 4 Bedrooms · 2 Baths · Terraced House
· Parking · Equipped kitchen
Macedon Upper · 4 Bedrooms · 2 Baths · Terraced House · Parking · Equipped kitchen
Inspired by the Australian coastal lifestyle, the Seacoast 235 encapsulates effortless simplicity. Cleverly zoned towards the front of the home, the master suite is your own personal haven to unwind and recharge in, complete with a walk-through robe and ensuite with dual vanity. Down the hall, you'll find a formal living area, which could be used as a library or playroom, depending on your family's needs. Ideal for growing children, a dedicated kids' zone comprises the remaining three bedrooms and family bathroom. An entertainer's paradise, the open-plan kitchen overlooks the dining and family areas, complete with a walk-in pantry and island bench. Glass sliding doors open to the outdoor alfresco, providing the perfect space to soak up the sun. Complete with a double garage, the Seacoast 235 offers the best in family living. - 20mm Stone Benchtops - LED Downlights - Tiled Shower Bases - Soft Close Cabinetry - Flyscreens - Sanctuary Inclusions Copyright Hotondo Pty Ltd all rights reserv
Request Details
Marcoola 209 Defined by You. $10,000 To Spend Your Way
View photo
Terraced House · for sale
Request Details
Marcoola 209 Defined by You. $10,000 To Spend Your Way
Macedon Upper
· 4 Bedrooms · 2 Baths · Terraced House
· Parking · Equipped kitchen
Macedon Upper · 4 Bedrooms · 2 Baths · Terraced House · Parking · Equipped kitchen
The Marcoola 209 is a modern-day marvel, complete with two spacious living areas and easy access from the double garage. The master suite is located at the front of the home for your convenience and features an oversized walk-in robe and ensuite. Three remaining bedrooms are located on the opposite side of the home and are connected by the second living area and family bathroom. The heart of the home is where the main family area can be found, complete with a large kitchen with an island bench. This area also houses a large family and dining area, plus a spacious alfresco. - 20mm Stone Benchtops - LED Downlights - Tiled Shower Bases - Soft Close Cabinetry - Flyscreens - Sanctuary Inclusions Copyright Hotondo Pty Ltd all rights reserved. Dimensions, photos and floor plans are for illustrative purposes and may include optional features. Additional facade options are available, as this home is not yet constructed. All packages are subject to engineering plans and developer's approval and
Request Details
Dakota 237 Defined by You. $10,000 To Spend Your Way
View photo
Terraced House · for sale
Request Details
Dakota 237 Defined by You. $10,000 To Spend Your Way
Macedon Upper
· 4 Bedrooms · 2 Baths · Terraced House
· Parking · Equipped kitchen
Macedon Upper · 4 Bedrooms · 2 Baths · Terraced House · Parking · Equipped kitchen
The Dakota 237 is the next dimension in maximum family comfort. The central hub of the home is made up of the sizeable open-plan kitchen, family and dining area with access to the alfresco. Key features to note include the twin walk-in robes and ensuite to the master suite, three remaining rooms with built-in robes, unique kitchen with walk-in pantry and direct access to the double garage. If that wasn't already enough, the home also includes a large multipurpose space that can be used as a home theatre or formal living room. - 20mm Stone Benchtops - LED Downlights - Tiled Shower Bases - Soft Close Cabinetry - Flyscreens - Sanctuary Inclusions Copyright Hotondo Pty Ltd all rights reserved. Dimensions, photos and floor plans are for illustrative purposes and may include optional features. Additional facade options are available, as this home is not yet constructed. All packages are subject to engineering plans and developer's approval and therefore may need to be altered to comply with
Request Details
Elevated Luxury With Panoramic Views
View photo
House · for sale
Request Details
Elevated Luxury With Panoramic Views
Macedon Upper
· 5 Bedrooms · 2 Baths · House
· Parking · Lift · Equipped kitchen
Macedon Upper · 5 Bedrooms · 2 Baths · House · Parking · Lift · Equipped kitchen
This beautiful fully renovated family home with enviable entertaining areas is sited in a private and elevated position high on Mount Gisborne with a breathtaking one-million-acre view to lift your spirits. Accommodation comprises entry, large open plan kitchen/dining area, separate lounge, huge 7.4m x 7.8m living room/entertaining area opening out to a covered deck and alfresco dining area, 4 bedrooms, main with walk-in robe and ensuite, second bathroom, separate study - ideal for working from home, laundry and integrated double garage. Features include all Miele kitchen appliances and granite benchtops, extensive use of quality Queensland spotted gum flooring and Italian porcelain tiling, some double glazing, ducted heating and cooling plus solid fuel heating, professionally landscaped, rock-walled, low-maintenance gardens and lawns, extensive hard standing surface areas, 6.2m x 21m multipurpose lined and insulated shed, presently used as a home gymnasium and workshop, excellent wate
Request Details
Erskine 240 Defined by You. $10,000 To Spend Your Way
View photo
Terraced House · for sale
Request Details
Erskine 240 Defined by You. $10,000 To Spend Your Way
Macedon Upper
· 4 Bedrooms · 2 Baths · Terraced House
· Equipped kitchen
Macedon Upper · 4 Bedrooms · 2 Baths · Terraced House · Equipped kitchen
The Erskine 240 boasts a clever family friendly layout that makes this the ideal home. Three bedrooms feature built-in robes, where the master suite contains a walk-in robe and spacious ensuite. The rear of the home is where the large kitchen, dining and living area can be found complete with a spacious alfresco area. The lounge room is versatile and can be used as a rumpus or home theatre to suit your family. - 20mm Stone Benchtops - LED Downlights - Tiled Shower Bases - Soft Close Cabinetry - Flyscreens - Sanctuary Inclusions Copyright Hotondo Pty Ltd all rights reserved. Dimensions, photos and floor plans are for illustrative purposes and may include optional features. Additional facade options are available, as this home is not yet constructed. All packages are subject to engineering plans and developer's approval and therefore may need to be altered to comply with estate covenants. Should additional costs be required to meet developer approval they will be added to the price, as u
Request Details
Mimosa Homes Proudly Presents the Beaconsfield 329
View photo
Terraced House · for sale
Request Details
Mimosa Homes Proudly Presents the Beaconsfield 329
Macedon Upper
· 4 Bedrooms · 2 Baths · Terraced House
· Equipped kitchen
Macedon Upper · 4 Bedrooms · 2 Baths · Terraced House · Equipped kitchen
The Beaconsfield 329 House and Land Package! Mimosa Homes New Added Value Inclusions: - 50 Year Structural Warranty! - Inclusive of site costs & connections with H1 class slab as per standard inclusions! - Quality floor coverings throughout entire home! - Higher ceilings 2550mm to ground floor! - Double Glazed Awning windows! - LED Downlights to entire home! - Fibre Optic Provision! - Vitrified Compact Surface benchtop to kitchen, bathroom & ensuite! - 900mm S/S upright oven and cook top with S/S canopy rangehood! - Stainless steel Dishwasher and Microwave with trim kit! - 7 star energy! - Flexible floor plans & so much more! CALL BUILDER DIRECT! All plans and facades are indicative only and may change. Mimosa Homes may amend plans, specifications, and prices without notice. Package prices are based on a standard facade, standard inclusions, and suitable land availability, excluding developer/estate requirements. Facade and inclusion images may show non standard items not included in t
Request Details
Room to Grow, Space to Breathe, and Privacy All Around
View photo
House · for sale
Request Details
Room to Grow, Space to Breathe, and Privacy All Around
Macedon Upper
· 4 Bedrooms · 2 Baths · House
· Garden · Equipped kitchen
Macedon Upper · 4 Bedrooms · 2 Baths · House · Garden · Equipped kitchen
Positioned at the end of a peaceful court in the heart of Gisborne, this exceptional family property presents a rare opportunity to secure a substantial allotment of approximately 5,663m², offering outstanding space, privacy, lifestyle appeal and exciting subdivision potential (STCA). Surrounded by established gardens and alive with the sounds of currawongs, kookaburras, rosellas and king parrots, the setting feels wonderfully secluded, yet remains just steps from schools, shops, cafés and all the conveniences of Gisborne township. Designed to embrace its picturesque surrounds, the home features four generous bedrooms, including a spacious master retreat complete with a walk-in robe and ensuite. Each bedroom enjoys tranquil garden vistas, while multiple living zones provide flexibility for growing families. A formal lounge offers a cosy place to relax, complemented by a light-filled open-plan living, dining and kitchen area that captures beautiful northern sunshine and sweeping views a
Request Details

Get email alerts

Don't miss out: be the first to know about new properties

The alert was correctly created

On subscribing you accept the conditions of use and the privacy policy
Alert
Receive new ads in your inbox
Save this search
Receive alerts for new listings

We'll send you an email when we have new properties for: "Houses for sale in Macedon Upper"

The alert was correctly created

Monegeeta
Gisborne
Get email alerts and be the first to see new listings
Required field
On subscribing I accept the terms of the privacy policy
Perfect! You'll soon start receiving new listings via email
Alert
Receive an email when we have new ads for Houses for sale in Macedon Upper
Save this search
Filters

Bedrooms

Size (m²)

Price

$
$

Property type

Bathrooms

Clear all filters
Receive notifications when new entries are published.