786 houses for sale in Macedon Upper

Downstream A Builders Masterpiece Immersed in Nature
View photo
House · for sale
Request Details
Downstream A Builders Masterpiece Immersed in Nature
Macedon Upper
· 3 Bedrooms · 3 Baths · House
· Equipped kitchen
Macedon Upper · 3 Bedrooms · 3 Baths · House · Equipped kitchen
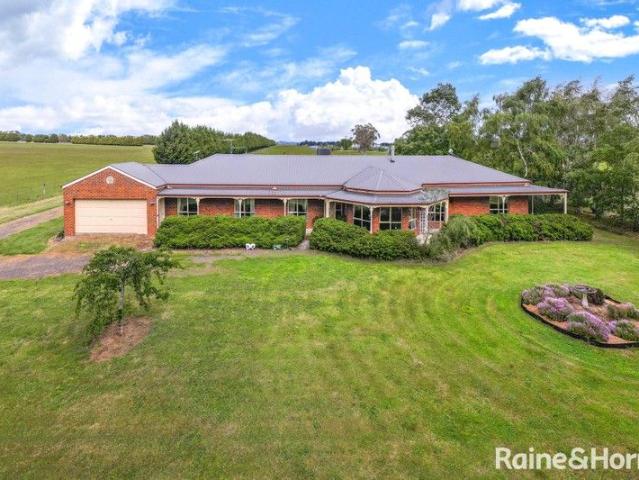
Perfectly positioned along the tranquil creek frontage of Riddells Creek, Downstream is an extraordinary lifestyle estate where architectural brilliance meets natural beauty. Spanning approximately 3.34 hectares, this breathtaking property has been thoughtfully designed to harmonise with its rugged valley setting, offering peace, privacy, and views of the Macedon Ranges. Crafted with rock sourced from the land itself and built by a respected builder as his own family residence, the home celebrates craftsmanship and authenticity. A grand entrance and sweeping hallway introduce a refined interior where light, warmth, and texture converge. The open-plan living domain unfolds to reveal soaring spaces finished in reclaimed Messmate timber, seamlessly connecting kitchen, dining, and lounge areas. Facing east, the home captures magnificent morning sunrises, bathing the interior in golden light. The gourmet kitchen is the heart of the home-featuring a solid timber island bench, Esse wood combu
Request Details
An exceptional opportunity not to be missed!
View photo
House · for sale
Request Details
An exceptional opportunity not to be missed!
Macedon Upper
· 3 Bedrooms · 1 Bath · House
· Equipped kitchen
Macedon Upper · 3 Bedrooms · 1 Bath · House · Equipped kitchen
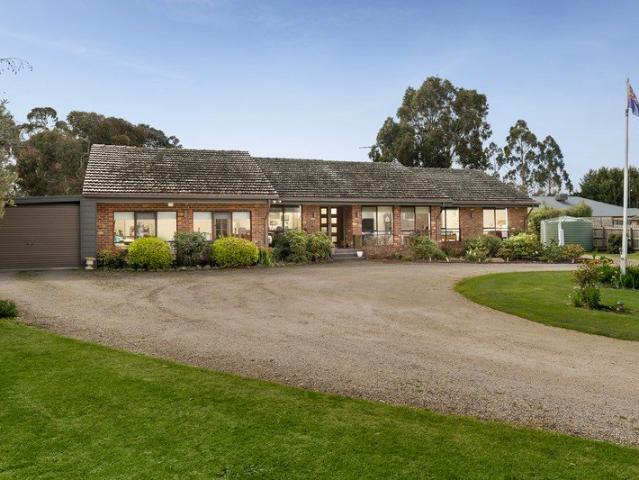
Welcome to 1728 Gisborne Road, Coimadai, where countryside charm meets modern comfort in this delightful 3-bedroom homestead. Nestled amidst the serene beauty of nature, this property offers not only a tranquil lifestyle but also a myriad of opportunities for both relaxation and development. As you approach the homestead, you'll be greeted by the allure of its classic design, complete with inviting verandas that wrap around the exterior, promising moments of peaceful contemplation while enjoying the surrounding vistas. Step inside, and you'll discover a seamlessly integrated modern kitchen, meals, and living area adorned with timber flooring, exuding warmth and elegance. The focal point of the living space is a cozy wood fire coonara, perfect for those chilly evenings, complemented by an efficient electric heating and cooling system, ensuring year-round comfort for you and your loved ones. One of the most enchanting features of this property is its breathtaking views overlooking the Le
Request Details
An Exciting PSP approved residential development opportunity!
View photo
House · for sale
Request Details
An Exciting PSP approved residential development opportunity!
Macedon Upper
· 3 Bedrooms · 1 Bath · House
Macedon Upper · 3 Bedrooms · 1 Bath · House
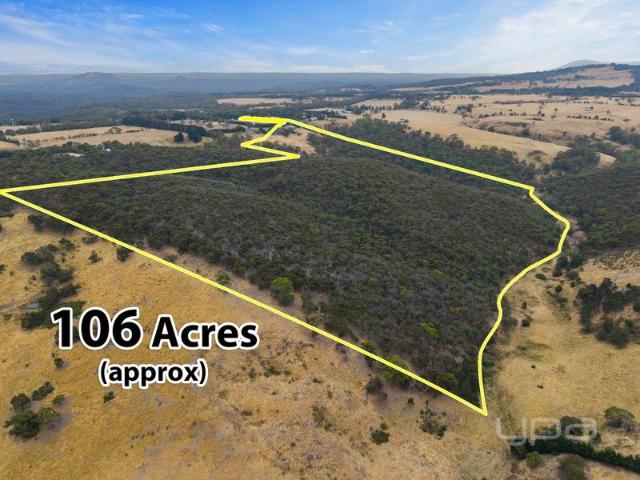
Callum James, Ken Grech and Raine & Horne are proud to present a rare and exciting PSP (Precinct Structure Plan) -approved residential development opportunity in the highly desirable Macedon Ranges. Presenting 163 Main Road, Riddells Creek, a thoughtfully positioned parcel ready for the next chapter of growth. Property Overview - Land Size: 4.91 hectares - Developable Area: Approx. 3.72 hectares - Approved Lot Mix: Boundary lots 600-800 m²; internal lots down to a minimum of 350 m² This site offers exceptional flexibility for a master-planned community with larger, generous lots around the perimeter and more compact lots internally to maximise density while preserving character. Location & Lifestyle: Located in vibrant Riddells Creek, this parcel benefits from strong connectivity, rural charm and the prestige of the Macedon Ranges. From the property is an easy walk into town where you can enjoy your favourite restaurants, cafes, and shops also with a medical clinic, chemist and more ne
Request Details
Historic Charm on the Golden Mile of Mount Macedon
View photo
House · for sale
Request Details
Historic Charm on the Golden Mile of Mount Macedon
Macedon Upper
· 4 Bedrooms · 1 Bath · House
Macedon Upper · 4 Bedrooms · 1 Bath · House
Why we like the property (agent perspective) Positioned along the prestigious Golden Mile, this remarkable property captures the timeless charm of Mount Macedon's heritage while offering exceptional potential for modern living. Once the town's original Post Office, it stands as a character-rich landmark surrounded by established gardens and century-old rhododendrons. The home's flexible floorplan, natural light, and inviting warmth to create an ideal blend of history and liveability. From the timber-panelled ceilings and woodfire heater to the tranquil views of Mount Towrong, every space tells a story of comfort and connection. We love how this property balances charm and opportunity a chance to own a truly special piece of Macedon history in one of the region's most sought-after addresses. What the property offers (property perspective) Set on approximately 862sqm approx, this historically significant home combines period character with family comfort and flexibility. The residence un
Request Details
A Rare Opportunity to Reimagine a Piece of Riddells Creek History
View photo
House · for sale
Request Details
A Rare Opportunity to Reimagine a Piece of Riddells Creek History
Macedon Upper
· 1 Bedroom · 1 Bath · House
· Equipped kitchen
Macedon Upper · 1 Bedroom · 1 Bath · House · Equipped kitchen
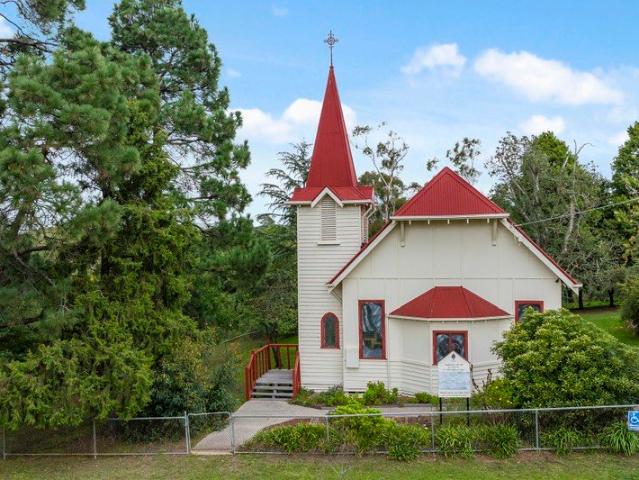
Held quietly within the heart of Riddells Creek, this remarkable former church presents a truly rare and compelling opportunity to create a landmark lifestyle residence or considered redevelopment (STCA), defined by history, scale and extraordinary potential. Serving the Riddells Creek community since 1864, the church was originally established in an earlier location before being thoughtfully relocated to its current position, where it continues to stand as an enduring local icon. Today, the building showcases striking period architecture, highlighted by its original bell tower, steeply pitched gabled form and a collection of stunning, unique stained glass windows that cast colour and character throughout the interior. Set across approximately 4,082sqm of established grounds, the property offers both substance and versatility. The main church building is complemented by a separate meeting hall completed in the mid-1990s incorporating kitchen and bathroom facilities, further enhancing t
Request Details
Classic Family Home with Outstanding Entertaining Spaces in Newham
View photo
House · for sale
Request Details
Classic Family Home with Outstanding Entertaining Spaces in Newham
Macedon Upper
· 4 Bedrooms · 2 Baths · House
· Fireplace · Swimming pool · Equipped kitchen
Macedon Upper · 4 Bedrooms · 2 Baths · House · Fireplace · Swimming pool · Equipped kitchen
Set on just under an acre in the sought-after township of Newham, this spacious four-bedroom home was built with care by a local builder for his own family. Constructed with solid double brick, this residence is designed for both enduring quality and family comfort. At the heart of the home, the open-plan kitchen and dining area features a unique circular island bench with a cooktop and a large walk-in pantry, creating a welcoming, functional space. Double doors lead to an expansive family room with a corner bar and direct access to a generous lounge, perfect for large gatherings. A freestanding slow combustion fireplace warms the living areas, providing cozy comfort in the colder months. The master suite includes a walk-in robe and ensuite, while the other three bedrooms are equipped with built-in robes and share a common bathroom and a spacious laundry. Outdoor entertaining is a standout, with a dedicated area featuring a brick fireplace, and built in BBQ. A pool room adjoins this ar
Request Details
Elegant Country Living Minutes from Woodend
View photo
House · for sale
Request Details
Elegant Country Living Minutes from Woodend
Macedon Upper
· 4 Bedrooms · 3 Baths · House
· Garden · Fireplace · Equipped kitchen
Macedon Upper · 4 Bedrooms · 3 Baths · House · Garden · Fireplace · Equipped kitchen
Perfectly positioned on 1.61 hectares (approx.) of tranquil countryside, just under three kilometres from Woodend, this beautifully renovated and extended four bedroom, three bathroom residence combines rural charm with modern sophistication. Presenting views of Mount Macedon, park style landscaping, a north facing front deck, an outdoor spa and a serene dam at the rear, this double glazed retreat captures the profound essence of living in the Macedon Ranges. The interiors are superb, beautifully private and surrounded by gorgeous greenery, creating a compelling retreat or permanent home. A central stone fireplace separates the spacious living and dining areas, complemented by elegant tiled floors, split systems throughout and a turboheat wood heater ducted for comfort. A stylish kitchen features deep green soft touch cabinetry, brass hardware, a freestanding cooker, engineered stone benchtops and a breakfast nook overlooking the backyard, bathed in natural light. Four versatile bedroo
Request Details
Rosalia Estate
View photo
Terraced House · for sale
Request Details
Rosalia Estate
Macedon Upper
· 4 Bedrooms · 2 Baths · Terraced House
Macedon Upper · 4 Bedrooms · 2 Baths · Terraced House
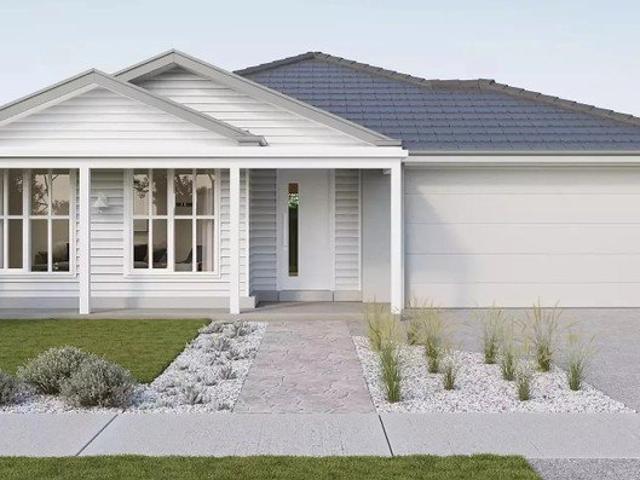
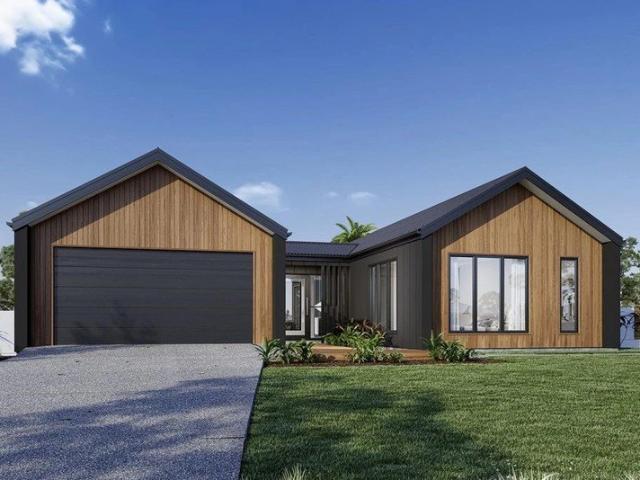
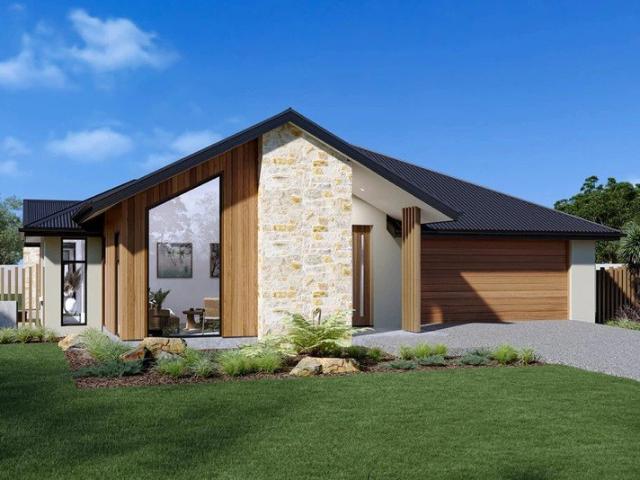
A fresh and invigorating pavilion style home, the Oakford design range exclusive to G.J. Gardner Homes provides a luxurious spin on the modern alpine lodge. The Oakford has very distinct zones flowing off a spacious central entry pod that separates the private spaces from the main living areas. The kids’ zone on one side comes with up to three bedrooms, an activity room and family bathroom while the other side brings the family together in an large open plan main living area. A central separate lounge room divides the main wing of this home, providing the ultimate in privacy for a truly glamorous master suite located to the front of the home. Entertaining in the Oakford is a breeze, with a seamless indoor-outdoor flow to the rear Alfresco or central courtyard that allows plenty of natural light and breezes fill the home for all year comfort and enjoyment. Allow yourself to imagine the lifestyle you’ve always wanted; in the home you deserve! The Oakford design offers individually crafte
Request Details
A Statement Residence of Unrivalled Scale & Luxury
View photo
House · for sale
Request Details
A Statement Residence of Unrivalled Scale & Luxury
Macedon Upper
· 5 Bedrooms · 3 Baths · House
· Fireplace · Equipped kitchen
Macedon Upper · 5 Bedrooms · 3 Baths · House · Fireplace · Equipped kitchen
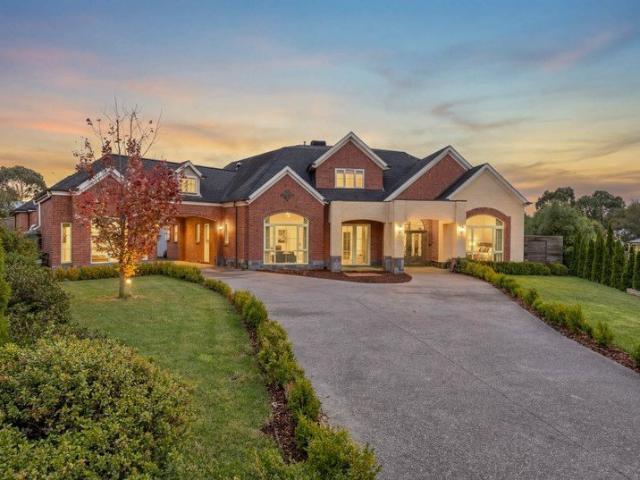
Reminiscent of a French chateau enhanced by classical European architectural influences, this extraordinary residence delivers a level of grandeur and craftsmanship rarely encountered, with a commanding presence accentuated by striking brickwork, lantern lighting, arched windows and doors, and a steeply pitched slate roofline. An inviting pine-lined porch and ornate wrought-iron entry doors open to reveal stunning interiors where every element has been carefully resolved. Delicate dado wainscoting, rich engineered flooring, and 3m ceilings exude classic appeal, while a dramatic double-height circular foyer forms a central point of arrival, introducing spaces that balance scale with warmth, while delivering on wow-factor at every turn. Grand open living and dining domains are anchored by a wood-fuelled fireplace, while the kitchen presents with distressed cream soft-timber cabinetry, solid DuPont and bullnose-edged granite benchtops, a Falcon Classic Deluxe oven with pressed-metal splas
Request Details
A storybook retreat hidden among the trees
View photo
House · for sale
Request Details
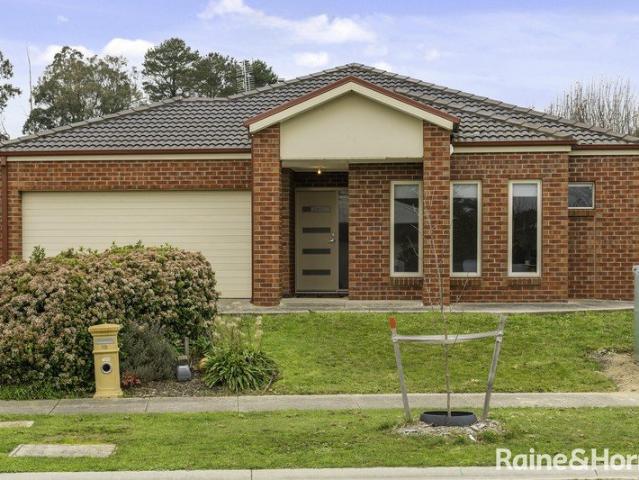
A storybook retreat hidden among the trees
Macedon Upper
· 3 Bedrooms · 2 Baths · House
· Balcony · Equipped kitchen
Macedon Upper · 3 Bedrooms · 2 Baths · House · Balcony · Equipped kitchen
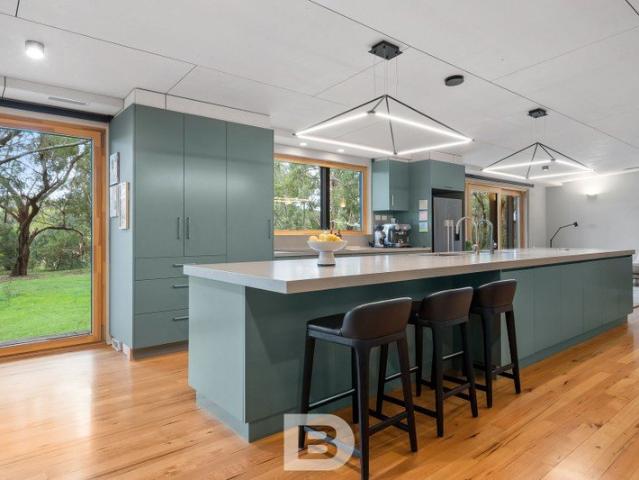
Please Note: The best access to Dafter Road is via Boldiston Road. Tucked away just minutes from the heart of Woodend, this enchanting storybook-style residence is set on approximately 4.6 acres (1.89ha) of peaceful Macedon Ranges countryside. Beyond the gates and winding driveway, a sense of calm immediately takes hold as the home reveals itself among established trees and open grounds, with relaxing views across a picturesque dam and jetty where native birdlife and visiting wildlife create a truly idyllic setting. A charming weatherboard façade, a classic brick chimney and welcoming veranda introduce the home's warm character. Inside, light filled interiors showcase exposed beams, skylights, polished timber floors and textured wall panelling, creating a welcoming blend of rustic charm and contemporary comfort. The main living area is centred around a cosy wood fire, while multiple reverse-cycle split systems ensure year-round climate comfort. The country inspired kitchen features sto
Request Details
Rosalia Estate
View photo
Terraced House · for sale
Request Details
Rosalia Estate
Macedon Upper
· 5 Bedrooms · 4 Baths · Terraced House
· Balcony · Equipped kitchen
Macedon Upper · 5 Bedrooms · 4 Baths · Terraced House · Balcony · Equipped kitchen
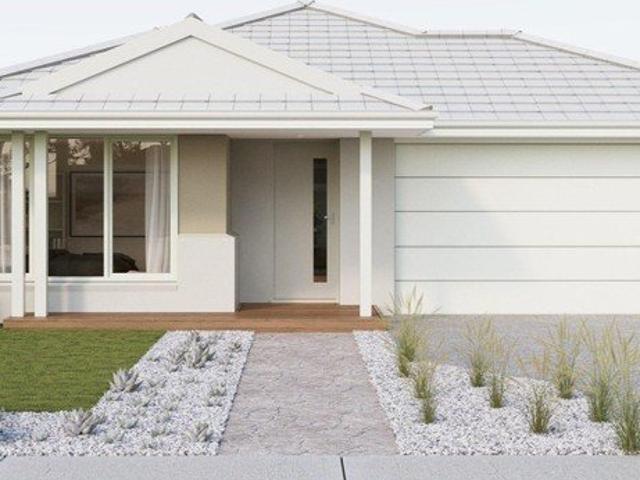
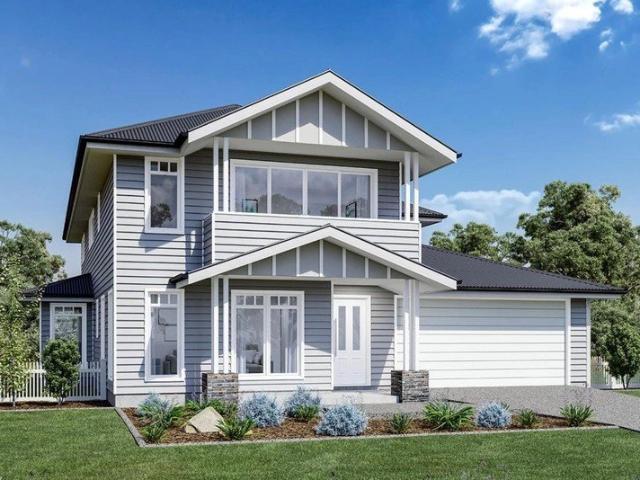
The Monteray Bay is a cleverly designed family home with form and function providing elegant separation of spaces for entertaining and privacy for all. A focus on intergenerational living the home includes two master suites complete with ensuite and walk in robes for the ultimate in versatile family living. The home offers a range of living and entertaining options. A spacious open plan family zone offers a gourmet kitchen with butler’s pantry dining and family rooms and a large covered outdoor alfresco. Two separate lounge rooms provide escape and relaxation. The upstairs master suite boasts at the front with its own balcony separated by a central lounge room from the additional bedrooms and family bathroom to the rear of the home. Allow yourself to imagine the lifestyle you’ve always wanted; in the home you deserve! The Monterey Bay design offers individually crafted facades that will inspire you by providing a choice of homes that reflect your personal lifestyle and preferences. For
Request Details
Rosalia Estate
View photo
Terraced House · for sale
Request Details
Rosalia Estate
Macedon Upper
· 4 Bedrooms · 2 Baths · Terraced House
Macedon Upper · 4 Bedrooms · 2 Baths · Terraced House
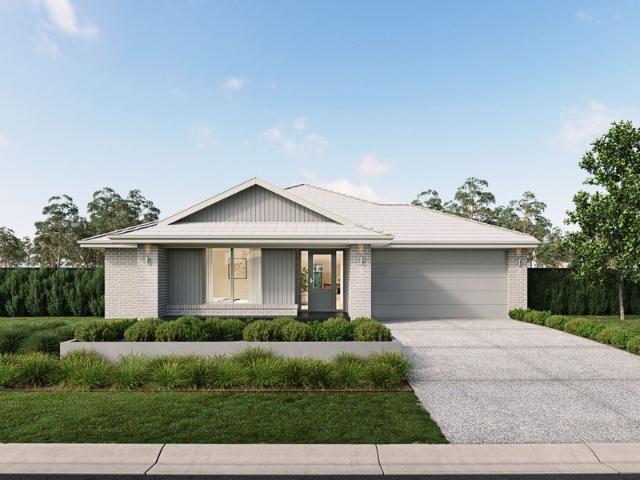
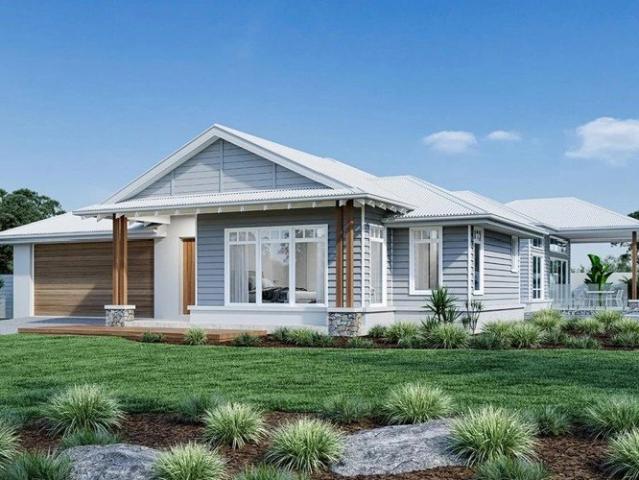
With effortless connections throughout the home, the Samsara seamlessly flows between indoor and outdoor living spaces making the most of resort style living. A central courtyard allows light and breezes to enter the home providing a relaxed and comfortable environment while a covered alfresco extends the open plan living space outdoors for year-round entertaining. A spacious master suite is privately positioned to the front of home complete with elegant ensuite and walk in robe while the kids’ zone to the rear has generous sized bedrooms, a family bathroom and an activity room or study. The separate lounge room provides a quiet space to relax and unwind while maintaining a strong connection to the main living areas and central courtyard. Allow yourself to imagine the lifestyle you’ve always wanted; in the home you deserve! The Samsara design offers individually crafted facades that will inspire you by providing a choice of homes that reflect your personal lifestyle and preferences. Fo
Request Details
Rosalia Estate
View photo
Terraced House · for sale
Request Details
Rosalia Estate
Macedon Upper
· 4 Bedrooms · 2 Baths · Terraced House
· Equipped kitchen
Macedon Upper · 4 Bedrooms · 2 Baths · Terraced House · Equipped kitchen
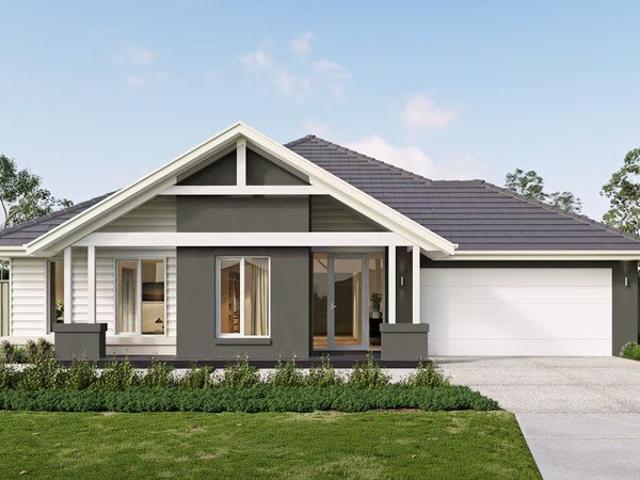
Made for entertaining and everyday living, the Millbrook is a modern family home designed with plenty of space and added luxurious features for the whole family to enjoy. The heart of the home provides an enjoyable open plan living space, featuring a stunning kitchen and butler’s pantry adjoined by the dining and family rooms that extend outdoors to the rear alfresco and a central private courtyard. A generous master suite with large walk-in robe and its lavishly outfitted ensuite is privately positioned behind a separate lounge room at the front of the home; an ideal space to retreat and unwind. Additional bedrooms and the family bathroom at the rear of the home provide private spaces for the rest of the household. Extra features compliment the design with the inclusion of a study or mudroom making the Millbrook an ideal place for any family to call home. Allow yourself to imagine the lifestyle you’ve always wanted; in the home you deserve! The Millbrook offers individually crafted fa
Request Details
COUNTRY CHARM AT ITS FINEST!
View photo
House · for sale
Request Details
COUNTRY CHARM AT ITS FINEST!
Macedon Upper
· 3 Bedrooms · 2 Baths · House
· Fireplace · Equipped kitchen
Macedon Upper · 3 Bedrooms · 2 Baths · House · Fireplace · Equipped kitchen
Set on a generous 1,020m² (approx.) allotment in the heart of Riddells Creek, this beautifully maintained family home delivers the perfect balance of timeless charm, modern comfort and exceptional outdoor living. Surrounded by lush, established gardens and conveniently located close to local schools, parks, public transport and the township, this is a lifestyle opportunity that will appeal to families, tradespeople and those simply looking for room to move. Stepping inside, you'll immediately appreciate the spacious and inviting lounge, where plush carpeting, large picture windows and a stunning feature fireplace create a welcoming place to relax with family and friends. Flowing seamlessly through to the dining area, the home opens into a beautifully renovated kitchen showcasing classic shaker-style cabinetry, quality appliances, generous bench space, a breakfast bar and excellent storage, all complemented by warm timber flooring that enhances the home's welcoming feel. The thoughtfull
Request Details
Designer Living with Exceptional Family Appeal
View photo
House · for sale
Request Details
Designer Living with Exceptional Family Appeal
Macedon Upper
· 4 Bedrooms · 2 Baths · House
· Equipped kitchen
Macedon Upper · 4 Bedrooms · 2 Baths · House · Equipped kitchen
Delivering an exceptional standard of family living across a spacious single-level layout, this impressive residence displays classic contemporary design in a blue-ribbon setting. A striking façade embellished with Western red cedar horizontal timber slats, introduces interiors where 9-foot square-set ceilings and polished tile flooring create a sense of scale and cohesion throughout. Multiple living zones provide flexibility for growing families, including open-plan living and dining, a theatre in a moody dark palette, and a lounge. At its heart, a stunning kitchen is appointed with 40mm stone benchtops and a waterfall-edge island with undermount sinks, complemented by a 900mm-wide Westinghouse upright oven with 5-zone cooktop, a Miele dishwasher, and a large walk-in pantry. Interiors extend to an alfresco domain with wide Merbau decking and exterior fans, creating a perfect setting for outdoor entertaining. Accommodation of 4 bedrooms and 2 bathrooms includes a main bedroom configure
Request Details
Lansdowne 205 Defined by You. $10,000 To Spend Your Way
View photo
Terraced House · for sale
Request Details
Lansdowne 205 Defined by You. $10,000 To Spend Your Way
Macedon Upper
· 3 Bedrooms · 2 Baths · Terraced House
· Parking · Equipped kitchen
Macedon Upper · 3 Bedrooms · 2 Baths · Terraced House · Parking · Equipped kitchen
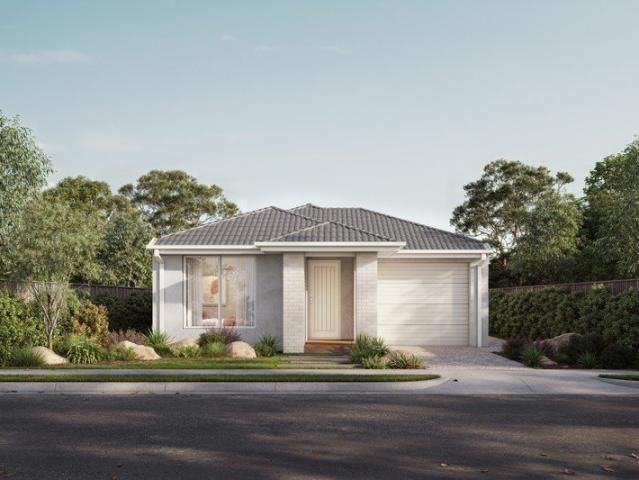
The Lansdowne 205 is a practical and spacious home ideal for wide or acreage blocks of land. Containing three large bedrooms, the master suite hosts a walk-in robe plus an ensuite with double vanity. Upon entry you are welcomed past a private and versatile living room, through to the huge open-plan kitchen, dining and family area. The kitchen is a standout feature of the home with an island bench and walk-in pantry. The home is complete with a double garage that has direct home access for added convenience. - 20mm Stone Benchtops - LED Downlights - Tiled Shower Bases - Flyscreens - Soft Close Cabinetry - Sanctuary Inclusions - Local builder/Local trades Copyright Hotondo Pty Ltd all rights reserved. Dimensions, photos and floor plans are for illustrative purposes and may include optional features. Additional facade options are available, as this home is not yet constructed. All packages are subject to engineering plans and developer's approval and therefore may need to be altered to co
Request Details
Private, Convenient Family Living 796m² approx
View photo
House · for sale
Request Details
Private, Convenient Family Living 796m² approx
Macedon Upper
· 4 Bedrooms · 2 Baths · House
· Equipped kitchen
Macedon Upper · 4 Bedrooms · 2 Baths · House · Equipped kitchen
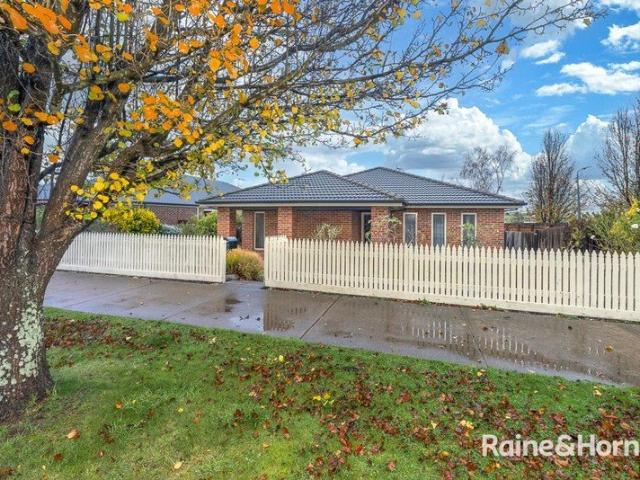
Nestled behind a charming picket fence this beautifully presented family residence offers the perfect balance of privacy, comfort and convenience. Set on a generous 796m² (approx.) corner allotment with valuable rear access, the home boasts outstanding street appeal and a secluded setting ideal for growing families. Designed with family functionality in mind, the home offers four spacious bedrooms, including a generous master suite complete with a walk-in robe and full ensuite. The remaining bedrooms are thoughtfully positioned and serviced by a central family bathroom, ensuring comfort and practicality for the whole family. A welcoming formal lounge provides a peaceful retreat, while the heart of the home centres around a well-appointed kitchen featuring a generous walk-in pantry and excellent storage. Overlooking the expansive open-plan family and meals area, this inviting space is perfectly designed for everyday living. The adjoining dining area extends effortlessly to a substantial
Request Details
Apsley 162 Defined by You. $10,000 To Spend Your Way
View photo
Terraced House · for sale
Request Details
Apsley 162 Defined by You. $10,000 To Spend Your Way
Macedon Upper
· 3 Bedrooms · 2 Baths · Terraced House
· Parking
Macedon Upper · 3 Bedrooms · 2 Baths · Terraced House · Parking
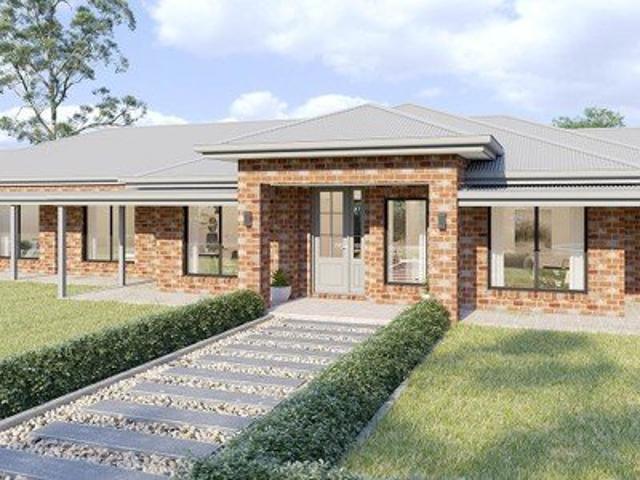
A compact design that incorporates all the features you would want in a first home. The Apsley 162 is the ideal home for a young family. Key features include a master bedroom with an ensuite and walk-in robe, two bedrooms with a bathroom, open-plan living with direct access to the alfresco, study nook and double car garage. - 20mm Stone Benchtops - LED Downlights - Tiled Shower Bases - Flyscreens - Soft Close Cabinetry - Retreat Inclusions - Local builder/Local trades Copyright Hotondo Pty Ltd all rights reserved. Dimensions, photos and floor plans are for illustrative purposes and may include optional features. Additional facade options are available, as this home is not yet constructed. All packages are subject to engineering plans and developer's approval and therefore may need to be altered to comply with estate covenants. Should additional costs be required to meet developer approval they will be added to the price, as unavailable at time of advertising. Hotondo reserves the right
Request Details
A quaint, classy, peaceful, comfortable double brick family home on an appealing 20 acres
View photo
House · for sale
Request Details
A quaint, classy, peaceful, comfortable double brick family home on an appealing 20 acres
Macedon Upper
· 4 Bedrooms · 2 Baths · House
· Garden · Equipped kitchen
Macedon Upper · 4 Bedrooms · 2 Baths · House · Garden · Equipped kitchen
Step inside to something different a one-owner, cleverly designed by its owners to showcase a warm and inviting interior, yet with many delightful external views. Extensive Jarrah flooring, double glazing on most windows, two welcoming lounge rooms, 3 bedrooms all with BIR's and ceiling fans, an excellent family bathroom (bath and shower), an expansive main bedroom with ensuite and large WIR, an easily-accessible large under-roof storage area, a welcoming kitchen/meals complex with a real country ambience, loads of cupboard spaces throughout, extensive wrap-around decking with rewarding rustic views all of this within a logical, well-organised and pretty garden setting. Outside, an excellent 6 x 10 m work shed (power and concrete floor), a separate wood shed, other storage sheds, a manageable orchard (olives, apricots, pears, apples, cherries, cumquat, lemon), 12 solar panels, 90,000 litres approx. water storage, good fencing, a veggie garden, a double car port and a series of enchanti
Request Details
Elsie 199 Enjoy a bonus $10,000 of upgrades for your new home
View photo
Terraced House · for sale
Request Details
Elsie 199 Enjoy a bonus $10,000 of upgrades for your new home
Macedon Upper
· 4 Bedrooms · 2 Baths · Terraced House
· Parking · Equipped kitchen
Macedon Upper · 4 Bedrooms · 2 Baths · Terraced House · Parking · Equipped kitchen
The versatile and compact Elsie could be the home of your dreams. Four generous bedrooms line one side of the home, with the master bedroom located at the rear, the perfect place to unwind after a long day. The heart of the home features an open-plan kitchen, dining and family area, plus an easy-to-access bathroom, offering ultimate convenience. The entertaining area connects to an enclosed alfresco, offering the ideal space to enjoy warm summer nights with family and friends. Elegant yet functional, the Elsie is complete with an additional living area, double garage and clever storage solutions throughout the home. - 20mm Stone Benchtops - LED Downlights - Tiled Shower Bases - Flyscreens - Soft Close Cabinetry - Retreat Inclusions - Local builder/Local trades Copyright Hotondo Pty Ltd all rights reserved. Dimensions, photos and floor plans are for illustrative purposes and may include optional features. Additional facade options are available, as this home is not yet constructed. All
Request Details
Healthy, Energy Efficient, Comfortable Living in Regional Victoria
View photo
House · for sale
Request Details
Healthy, Energy Efficient, Comfortable Living in Regional Victoria
Macedon Upper
· 5 Bedrooms · 3 Baths · House
· Balcony
Macedon Upper · 5 Bedrooms · 3 Baths · House · Balcony
Why we like the property (agent perspective) High-performance homes built to the PassivHaus standard remain exceptionally rare in regional Victoria, and this property showcases the concept beautifully. Designed to maintain a consistent indoor temperature of approximately 2025°C with minimal energy, the home delivers an extraordinary level of comfort and efficiency year-round. A heat recovery ventilation (HRV) system continuously introduces fresh, filtered air while removing moisture and stale air, creating a living environment that is healthy, mould-free and condensation-free. Combined with triple-glazed windows, superior insulation and a draft-free envelope, the result is a home that is remarkably quiet, comfortable and energy efficient. Set within a peaceful native landscape, the home is oriented to capture northern sunlight, with a generous north-facing veranda offering the perfect place to relax and take in the surrounding bushland. It's a property that blends architectural intelli
Request Details
Refined family living in the heart of Lomandra
View photo
House · for sale
Request Details
Refined family living in the heart of Lomandra
Macedon Upper
· 4 Bedrooms · 2 Baths · House
· Equipped kitchen
Macedon Upper · 4 Bedrooms · 2 Baths · House · Equipped kitchen
Set within the sought after Lomandra Estate, 18 Parkside Avenue delivers generous space, polished finishes and an easy sense of community living. Positioned on an expansive allotment of approximately 910m², the home offers plenty of room to relax, entertain and grow. Inside, three well-zoned living areas provide flexibility for modern family life. The open plan kitchen, meals and living zone forms the central hub, ideal for both everyday living and entertaining. A fully insulated theatre room with projector creates a true movie experience, while a separate living area between bedrooms three and four works perfectly as a kids' retreat or study space. A dedicated front study is privately positioned for those working from home. The kitchen is both stylish and practical, featuring a black glass splashback, 40mm stone waterfall island bench, walk-in pantry, plumbed fridge cavity, appliances and excellent storage. Bifold doors open seamlessly to an undercover spotted gum deck, creating effor
Request Details
Custom Home Group, set on 2027sqm of land
View photo
House · for sale
Request Details
Custom Home Group, set on 2027sqm of land
Macedon Upper
· 4 Bedrooms · 3 Baths · House
· Parking · Equipped kitchen
Macedon Upper · 4 Bedrooms · 3 Baths · House · Parking · Equipped kitchen
Elegant Ranch-Style Home 30 Squares of Custom Design on by Home Group on 2,027sqm All of this included in your new home Category 1 facade Timber laminate flooring & loop pile carpet Stone benchtops to kitchen, ensuite and bathroom European Design flickmixer tapware Rain head showers Semi framed shower screens Tiled shower bases Lever Door Handles Double Lock Up Garage with remote control door Gas ducted heating throughout Fixed site costs Classic Kitchen Inclusions Huge 1200mm Wide Island Bench with breakfast bar Stone Benchtops European High Gloss Cabinetry Extensive Drawers 900mm Westinghouse Freestanding Stove 900mm Westinghouse Canopy Rangehood Microwave recess with pot drawer European style designer 1 & 3/4 bowl stainless steel sink Dishwasher recess Pull out bin Soft closing doors & drawers
Request Details
The Ultimate Macedon Ranges Tree Change: Sustainable Luxury Meets Private Bush Sanctuary
View photo
House · for sale
Request Details
The Ultimate Macedon Ranges Tree Change: Sustainable Luxury Meets Private Bush Sanctuary
Macedon Upper
· 4 Bedrooms · 2 Baths · House
· Garden · Gym
Macedon Upper · 4 Bedrooms · 2 Baths · House · Garden · Gym
Escape the noise and step into a private, sustainable paradise. Nestled in a breathtaking natural bush setting in the highly sought-after Macedon Ranges, this home offers the ultimate country lifestyle - blending absolute privacy with high-end smart-home functionality, all just minutes from Macedon village. Boasting dual street access (including a rear entrance from Harper Street), this secure haven features three fully enclosed zones plus a large backyard, secured by an automated solar sliding driveway gate. The Lifestyle: Wine, Wildlife & Outdoor Living: - Boutique Vineyard: A viable, established vineyard featuring premium Shiraz grapes ready for your own boutique vintage. - Garden & Hobbies: Includes a large chook shed, potting shed, veggie patches, a stocked wood shed, and a massive Gorilla Gym play set. - Designer Landscape: Comes with ready-to-execute outdoor plans by award-winning landscape designer Sam Crawford, complemented by included mature potted plants (30+ roses, maples,
Request Details
Private Mountainside Sanctuary With Views That Stretch To Melbourne
View photo
House · for sale
Request Details
Private Mountainside Sanctuary With Views That Stretch To Melbourne
Macedon Upper
· 4 Bedrooms · 4 Baths · House
· Lift · Equipped kitchen
Macedon Upper · 4 Bedrooms · 4 Baths · House · Lift · Equipped kitchen
Blending into a landscape adored for its natural beauty, fresh-air tranquillity, and prestige recognised the nation over, this breathtaking mountain retreat represents luxury at its purest. Warm, embracing, and atmospheric with sights as dramatic as they are unforgettable, staging the famous Melbourne skyline. Manicured mountainside forms a rolling background to first-class accommodation atop 1.4 acres, with a discreet entrance the perfect precursor to interiors making an impression to last. Vivid foliage brings serenity to living and banquette dining areas; colour a superb counterpart to a wood heater enlivening winter nights. With a Smeg and Bosch kitchen capably catering for any occasion, two alfresco decks lift hospitality prowess beyond compare, while nearby peaks, sweeping treetops, distant paddocks, and city skyscrapers paint a spectacular backdrop for a morning espresso, afternoon lost in a novel, or evening cocktail in the company of friends. With two home workspaces and an ad
Request Details

Get email alerts

Don't miss out: be the first to know about new properties

The alert was correctly created

On subscribing you accept the conditions of use and the privacy policy
Alert
Receive new ads in your inbox
Save this search
Receive alerts for new listings

We'll send you an email when we have new properties for: "Houses for sale in Macedon Upper"

The alert was correctly created

Monegeeta
Gisborne
Get email alerts and be the first to see new listings
Required field
On subscribing I accept the terms of the privacy policy
Perfect! You'll soon start receiving new listings via email
Alert
Receive an email when we have new ads for Houses for sale in Macedon Upper
Save this search
Filters

Bedrooms

Size (m²)

Price

$
$

Property type

Bathrooms

Clear all filters
Receive notifications when new entries are published.