786 houses for sale in Macedon Upper

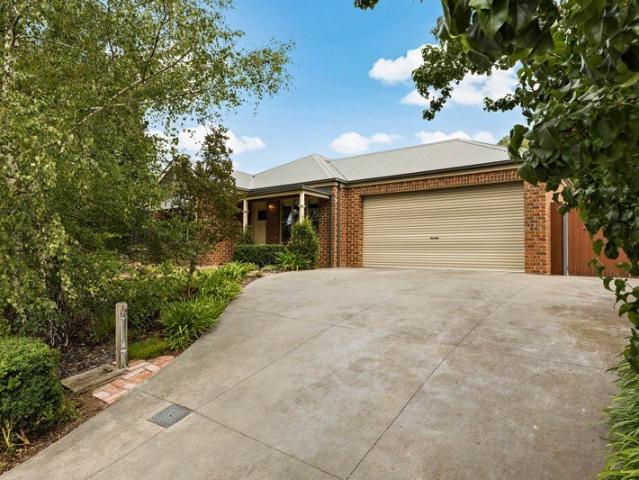
Lifestyle Living
View photo
Terraced House · for sale
Request Details
Lifestyle Living
Macedon Upper
· 4 Bedrooms · 3 Baths · Terraced House
· Equipped kitchen
Macedon Upper · 4 Bedrooms · 3 Baths · Terraced House · Equipped kitchen
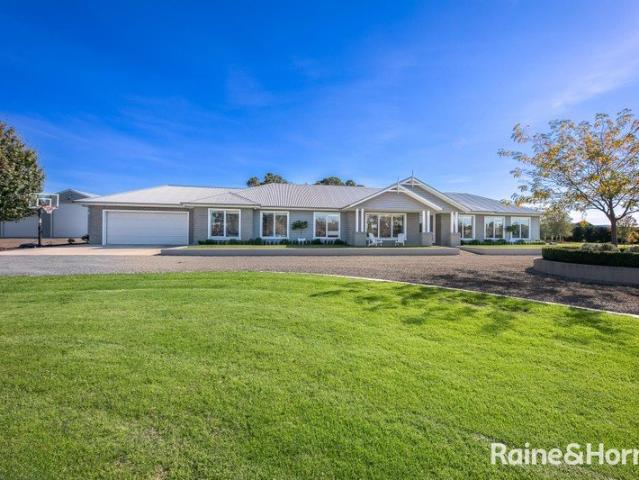
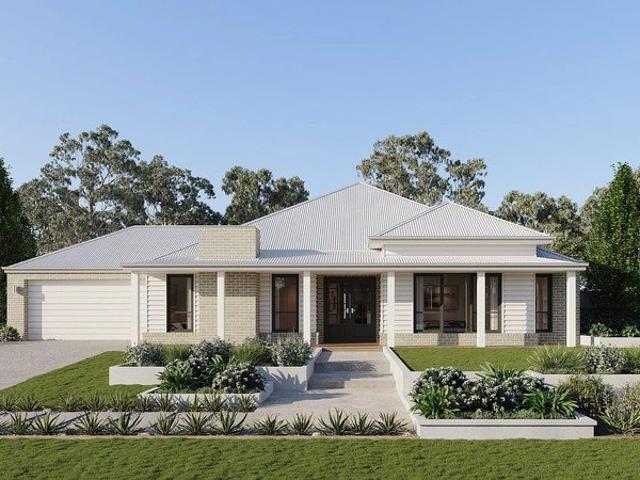
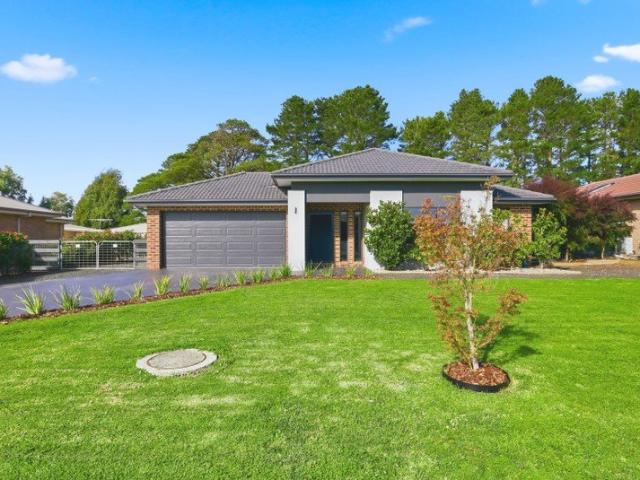
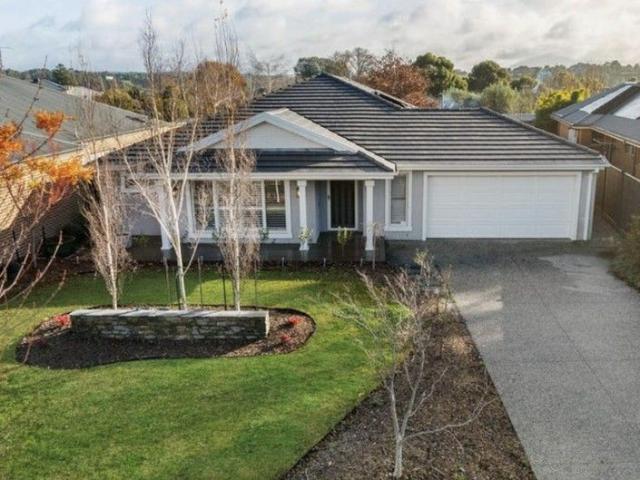
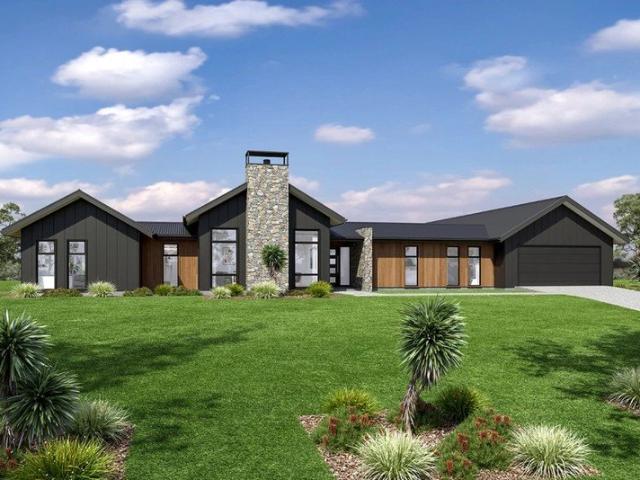
Designed with an impressive spacious layout, the Alpine Vista is a pavilion style home that boasts elegant connections between interior and exterior spaces and distinct zones suited for all occasions for the entire family. With a wide frontage, this home is suited for large sites and perfectly engages with the outdoors allowing sunlight, breezes, and a spectacular outlook to be captured throughout the home. Entertaining family and friends is a relaxed and an enjoyable experience with a central main living pavilion extending from the foyer through to a large open plan kitchen, family and dining space with a large outdoor alfresco. A separate lounge at the front of the home is the ideal place to retreat in comfort. The kids have their own wing to indulge in with a central activity, family bathroom and additional bedrooms, that connects to the rest of the home via the gallery hallway and courtyard in the middle of the home. The fourth bedroom comes with an ensuite, ideal for guests, or ol
Request Details
Room for the Family
View photo
Terraced House · for sale
Request Details
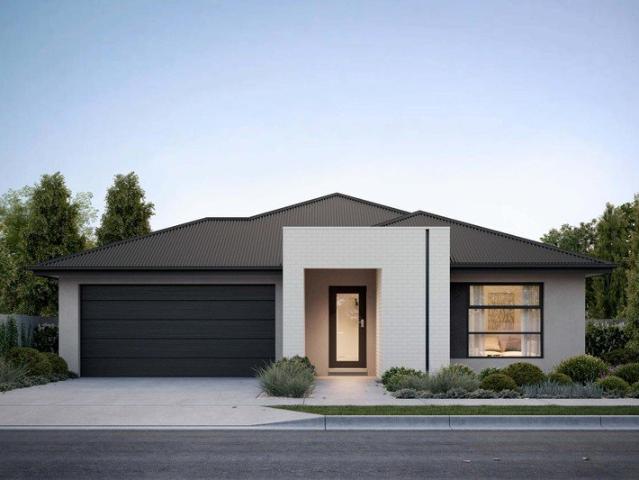
Room for the Family
Macedon Upper
· 4 Bedrooms · 2 Baths · Terraced House
· Parking · Equipped kitchen
Macedon Upper · 4 Bedrooms · 2 Baths · Terraced House · Parking · Equipped kitchen
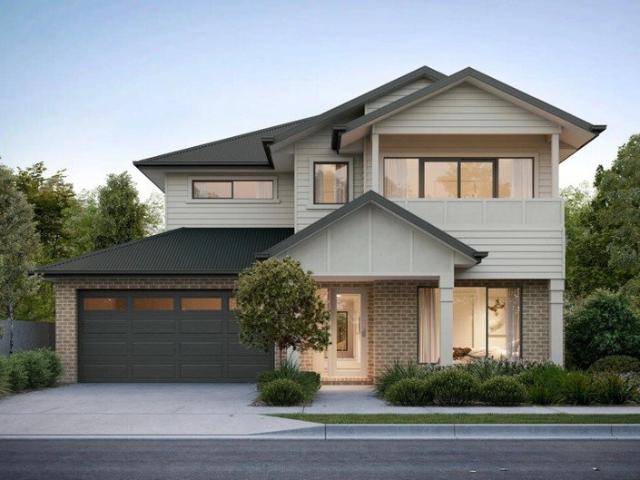
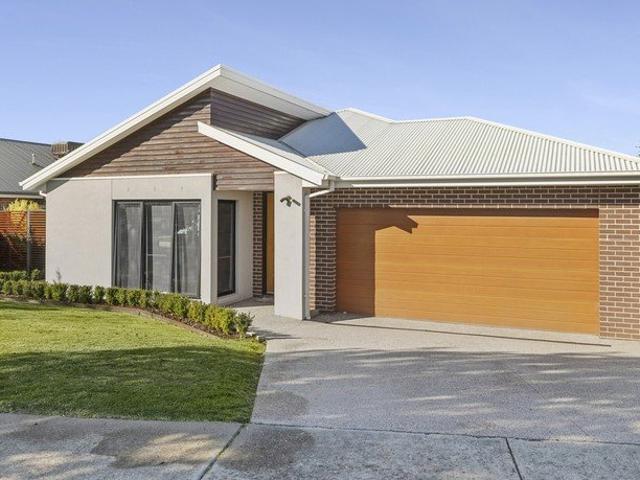
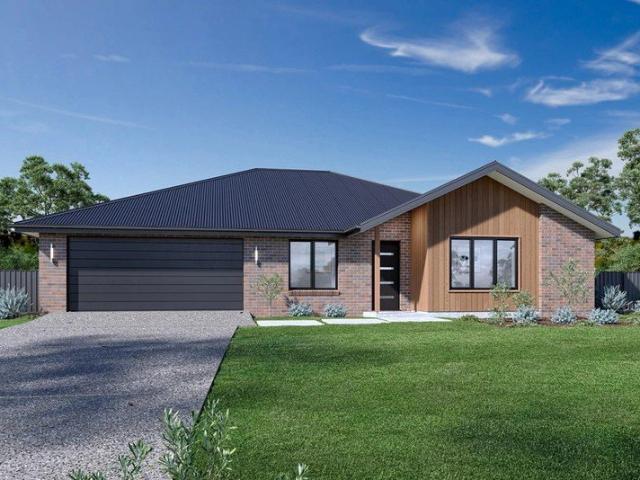
The Brighton home design masterfully combines elegance and practicality. Its open-plan living area seamlessly integrates the kitchen, dining, and family spaces, perfect for both daily life and entertaining. The alfresco area extends your living space outdoors, ideal for enjoying the weather and hosting gatherings. Inside, spacious bedrooms with ample storage ensure comfort for all. The master suite is a luxurious retreat with a walk-in robe and ensuite bathroom. The kitchen, equipped with modern appliances and generous pantry space, blends style with functionality. The thoughtful layout ensures a harmonious flow throughout the home. Additional features include a double garage for convenience and security, and an optional study space for modern family needs. The Brighton home design offers a perfect blend of comfort, style, and practicality, catering to both growing families and those looking to downsize without compromising on luxury. Allow yourself to imagine the lifestyle you’ve alwa
Request Details
Refined Country Living, Moments from the Heart of Woodend
View photo
House · for sale
Request Details
Refined Country Living, Moments from the Heart of Woodend
Macedon Upper
· 2 Bedrooms · 1 Bath · House
Macedon Upper · 2 Bedrooms · 1 Bath · House
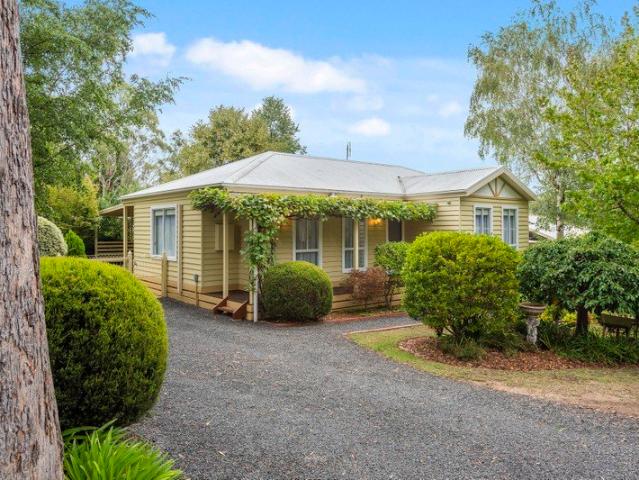
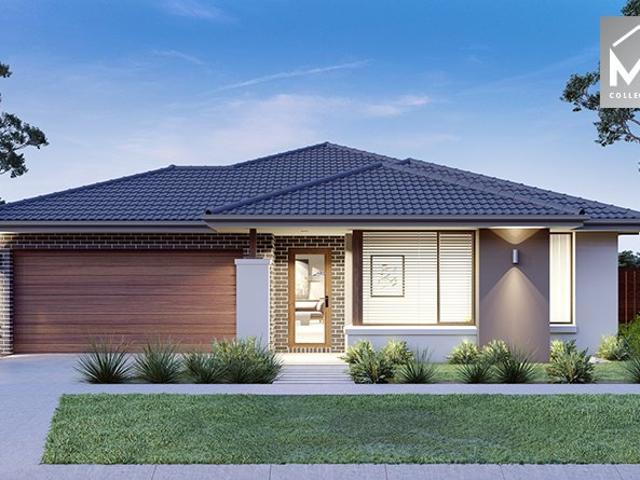
Beautifully renovated and rich in character, this charming Woodend residence offers a rare combination of warmth, style and effortless liveability, all within easy walking distance of the village centre. Beyond the established gardens and welcoming verandah, the home unfolds into light-filled interiors that have been thoughtfully curated for relaxed country living. Every space feels calm, inviting and instantly comfortable, balancing timeless charm with modern convenience. Designed for those seeking lifestyle over maintenance, the home offers an easy lock-and-leave opportunity equally appealing as a permanent residence, sophisticated downsizer or luxurious weekend retreat. Indoor and outdoor living connect seamlessly, creating inviting spaces to entertain, unwind and enjoy the peaceful surrounds in every season. The gardens provide privacy and softness without demanding constant upkeep, enhancing the home's sense of ease and retreat. Perfectly positioned just moments from cafés, restau
Request Details
Architecturally Designed Masterpiece on 2,536m² with Unrivalled Luxury and Creekside Serenity
View photo
House · for sale
Request Details
Architecturally Designed Masterpiece on 2,536m² with Unrivalled Luxury and Creekside Serenity
Macedon Upper
· 5 Bedrooms · 2 Baths · House
Macedon Upper · 5 Bedrooms · 2 Baths · House
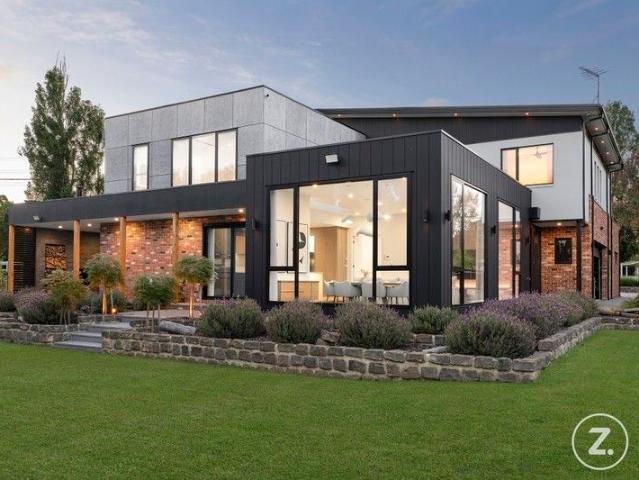
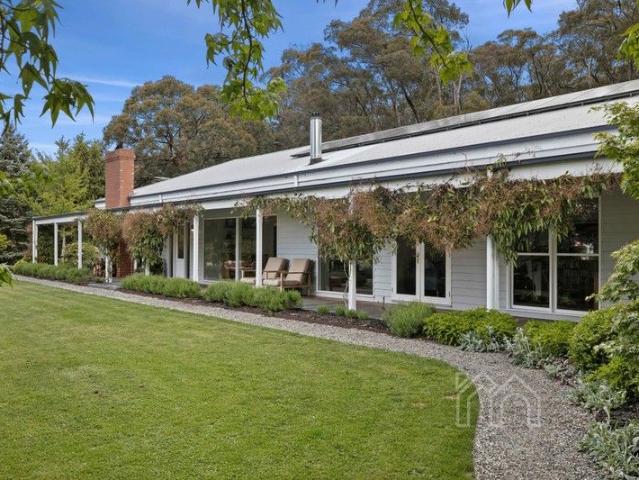
Recently completed, architecturally designed Layton Homes build, this contemporary residence occupies an approx. 2,536m² allotment a few minutes from central Gisborne. The construction combines Manhattan-style red brick, bluestone, architectural cladding, concrete and timber, selected for durability, low maintenance, and thermal performance. The home backs onto a bush setting with Stephens Creek beyond the lawn, providing a clear visual and environmental buffer from neighbouring properties. The upper level is planned around outlook and functionality. Extensive glazing captures treetop views and natural light. The main suite includes a fitted walk-in robe, twin-shower ensuite, adjoining lounge and a dedicated home office. Three additional bedrooms all include built-in robes and are serviced by a central family bathroom and separate WC. Both bathrooms feature underfloor heating, heated towel rails, heat lamps and LED/demister mirrors, designed for consistent comfort and reduced condensat
Request Details
A Private 5 Acre Estate with Dual Living in the Macedon Ranges
View photo
House · for sale
Request Details
A Private 5 Acre Estate with Dual Living in the Macedon Ranges
Macedon Upper
· 5 Bedrooms · 4 Baths · House
· Balcony · Equipped kitchen
Macedon Upper · 5 Bedrooms · 4 Baths · House · Balcony · Equipped kitchen
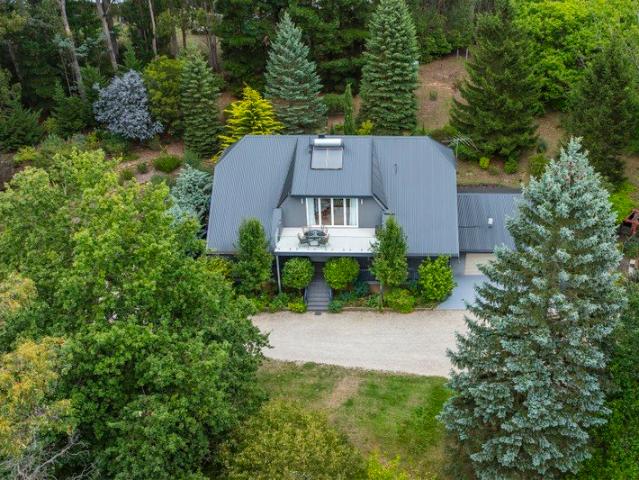
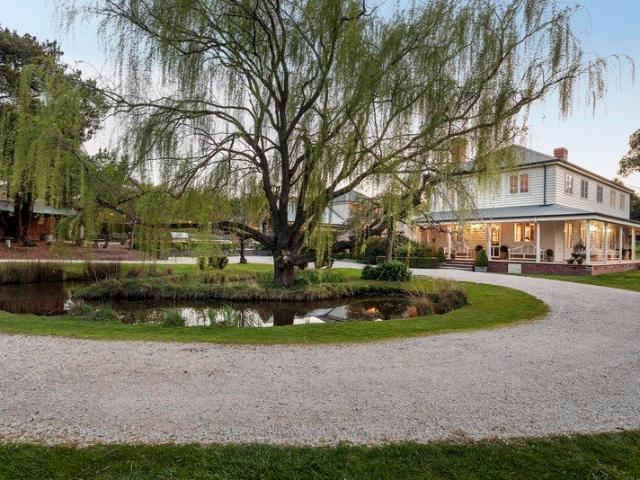
Set on approximately 5 acres of established, park-like grounds, this substantial Woodend property offers a rare combination of space, privacy and flexibility, with a large family residence and a fully self-contained cottage suited to multigenerational living or rental use. A sweeping full-length verandah frames the main residence, overlooking expansive lawns, terraced gardens and mature trees that define the property's character. Inside, a wide entrance hall leads to multiple living zones including formal lounge and dining areas, flowing through to a generous open-plan kitchen, meals and family space designed for everyday living. Interiors feature decorative wall panelling and solid Blackbutt flooring upstairs. The kitchen is equipped with modern Bosch appliances including an induction cooktop, and there are well-appointed bathrooms throughout. Upstairs, a light-filled living area opens onto a spectacular, large elevated balcony, creating a beautiful retreat to relax or entertain, with
Request Details
Private Family Living with a Granny Flat
View photo
House · for sale
Request Details
Updated
Private Family Living with a Granny Flat
Macedon Upper
· 5 Bedrooms · 3 Baths · House
· Parking · Equipped kitchen
Macedon Upper · 5 Bedrooms · 3 Baths · House · Parking · Equipped kitchen
Tucked away in a private setting just moments from town, this solid Kirkwood-built home offers the kind of space and flexibility that families are always searching for. Complete with fully self-contained granny flat ideal for extended family, guests, a home business or additional income potential. Set on approx. 2,107sqm, the property includes a quality four-bedroom, two-bathroom main residence along with a fully permitted one-bedroom granny flat, giving the property a total of five bedrooms and three bathrooms overall. Built in 2015 by Kirkwood Homes, the main residence has been thoughtfully designed for comfortable family living, with a spacious, light-filled layout and a solid feel throughout. The family-friendly floorplan offers excellent separation of space while still feeling connected and functional for everyday living. At the centre of the home is a spacious kitchen featuring a gas cooktop, dishwasher, walk-in pantry and direct internal access from the garage -creating a practi
Request Details
By Private Appointment Only
View photo
House · for sale
Request Details
By Private Appointment Only
Macedon Upper
· 4 Bedrooms · 2 Baths · House
· Garden · Equipped kitchen
Macedon Upper · 4 Bedrooms · 2 Baths · House · Garden · Equipped kitchen
Federation-Style Grace in Sought-After Location Privately set behind a copse of glorious silver birch trees edged by meticulously clipped Buxus, this beautiful federation-style home delivers timeless character within a graceful garden setting. Spacious interiors comprise a welcoming lounge and a kitchen of impressive scale, appointed with a generous central island and an Italian oven, creating a natural hub for surrounding living and dining areas. Outside, a decked pergola extends the living experience, complemented by a large paved entertaining area designed for relaxed gatherings. The 779m2 (approx.) allotment eases to a garden flourishing with a wonderland of seasonal flowers, tumble-brick pathways leading through the landscape to a raised lawn framed by mature gum trees along the perimeter. Accommodation comprises four bedrooms, including a primary bedroom suite with walk-in robe and ensuite, while the remaining three bedrooms occupy a rear wing alongside a modern bathroom. Further
Request Details
Your bold and beautiful home, built by us
View photo
Terraced House · for sale
Request Details
Your bold and beautiful home, built by us
Macedon Upper
· 4 Bedrooms · 2 Baths · Terraced House
· Equipped kitchen
Macedon Upper · 4 Bedrooms · 2 Baths · Terraced House · Equipped kitchen
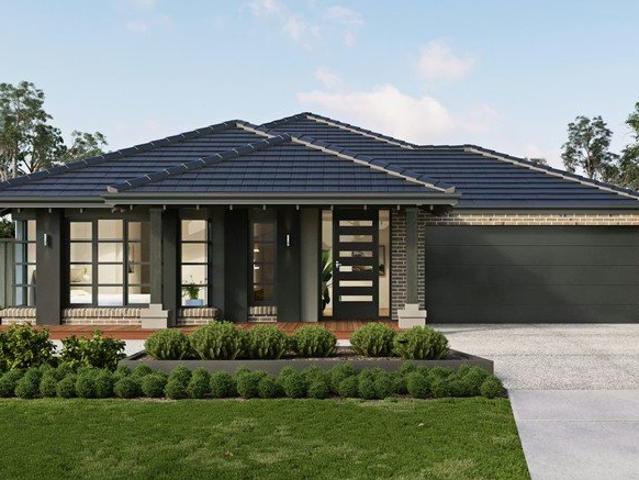
Where style meets substance, the Ava series delivers refined family living without compromise. From the moment you arrive, Ava makes an impression with its wide entry, cohesive layout and thoughtful zoning that brings people together while allowing space for privacy and retreat. At the heart of the home is a light-filled kitchen with a generous walk-in or butler's pantry that anchors the expansive open-plan living and dining zones. These central spaces connect seamlessly to the alfresco, offering the perfect environment for entertaining or everyday family moments. Multiple living areas, including a multi-purpose room in larger floorplans, provide flexibility for growing families or working from home. Each configuration includes four spacious bedrooms, with the master suite thoughtfully positioned for privacy and complete with a walk-in robe and elegant ensuite. Additional design features such as a mud room, walk-in linen storage and considered bathroom layouts enhance convenience and p
Request Details
Your bold and beautiful home, built by us
View photo
Terraced House · for sale
Request Details
Your bold and beautiful home, built by us
Macedon Upper
· 4 Bedrooms · 2 Baths · Terraced House
· Equipped kitchen
Macedon Upper · 4 Bedrooms · 2 Baths · Terraced House · Equipped kitchen
Functional beauty meets family-first design in the Perrin series. With four well-sized bedrooms, including a luxurious master suite with dual walk-in robes and an elegant ensuite, Perrin offers sanctuary and style in equal measure. Central to the home is the expansive kitchen, complete with a butler's pantry and direct connection to open-plan living and dining zones that open onto the alfresco, creating the ideal setting for everyday living and entertaining. Whether you are starting out, growing or simply looking to simplify, the Perrin collection brings together Glenvill's signature sophistication and practical design thinking to deliver a home that supports every stage of life. Inclusions - - Fixed site costs - Developer requirements - Colorbond roof - 2590mm ceiling height - 20mm mineral surface benchtops to kitchen and bathrooms - 900mm Fisher & Paykel oven - 900mm Fisher & Paykel cooktop - LED fixed downlights throughout - Double glazed windows and sliding doors throughout - Remot
Request Details
Your bold and beautiful home, built by us
View photo
Terraced House · for sale
Request Details
Your bold and beautiful home, built by us
Macedon Upper
· 4 Bedrooms · 2 Baths · Terraced House
· Equipped kitchen
Macedon Upper · 4 Bedrooms · 2 Baths · Terraced House · Equipped kitchen
Where style meets substance, the Ava series delivers refined family living without compromise. From the moment you arrive, Ava makes an impression with its wide entry, cohesive layout and thoughtful zoning that brings people together while allowing space for privacy and retreat. At the heart of the home is a light-filled kitchen with a generous walk-in or butler's pantry that anchors the expansive open-plan living and dining zones. These central spaces connect seamlessly to the alfresco, offering the perfect environment for entertaining or everyday family moments. Multiple living areas, including a multi-purpose room in larger floorplans, provide flexibility for growing families or working from home. Each configuration includes four spacious bedrooms, with the master suite thoughtfully positioned for privacy and complete with a walk-in robe and elegant ensuite. Additional design features such as a mud room, walk-in linen storage and considered bathroom layouts enhance convenience and p
Request Details
'Terra Mia'
View photo
House · for sale
Request Details
'Terra Mia'
Macedon Upper
· 5 Bedrooms · 2 Baths · House
· Parking · Equipped kitchen
Macedon Upper · 5 Bedrooms · 2 Baths · House · Parking · Equipped kitchen
At a glace Approximately 5 acres of beautifully established grounds with panoramic views to Mount Macedon Five-bedroom residence plus versatile self-contained barn/studio Gourmet country kitchen with LaCanche oven, walk-in pantry and large island bench Multiple living and entertaining zones opening to verandahs and landscaped courtyards Three-car timber garage, ornamental dam, automated gates, extensive water storage and productive kitchen gardens Moments from Macedon Village, railway station, renowned wineries and regional dining Abode Nestled within approximately five acres of exquisitely landscaped gardens, this captivating country estate delivers timeless craftsmanship, remarkable scale and an exceptional family lifestyle. Beyond the tree-lined driveway, a home of enduring character unfolds, where Jarrah flooring, Huon Pine benchtops, original cedar doors and a vintage Rayburn stove celebrate authentic country living. Multiple living and dining spaces embrace breathtaking views of
Request Details
Contemporary Acreage Living with Premium Features & Space to Match
View photo
House · for sale
Request Details
Contemporary Acreage Living with Premium Features & Space to Match
Macedon Upper
· 4 Bedrooms · 2 Baths · House
· Equipped kitchen
Macedon Upper · 4 Bedrooms · 2 Baths · House · Equipped kitchen
Set on approximately 1 hectare (2.47 acres) in a peaceful and highly sought-after pocket of Gisborne, this stunning 8-year-old Quantum-built residence delivers the perfect balance of modern comfort, space, and lifestyle convenience. Designed with families in mind, the light-filled home showcases four generous bedrooms, including a grand master suite complete with a luxurious ensuite and walk-in robe. A dedicated study with built-in cabinetry provides the ideal work-from-home setup, while multiple living zones ensure flexibility for growing families. Enjoy movie nights in the separate theatre room or relax in the spacious rumpus room. At the heart of the home, the open-plan kitchen, meals, and family area is both stylish and functional. Featuring stone benchtops, a 900mm upright cooker/oven, and a fully equipped butler's pantry, it's perfectly suited for everyday living and entertaining alike. Step outside to the covered alfresco area, overlooking beautifully established and manicured g
Request Details
'St Ambrose' a private garden estate of rare scale and distinction
View photo
House · for sale
Request Details
'St Ambrose' a private garden estate of rare scale and distinction
Macedon Upper
· 4 Bedrooms · 4 Baths · House
· Garden
Macedon Upper · 4 Bedrooms · 4 Baths · House · Garden
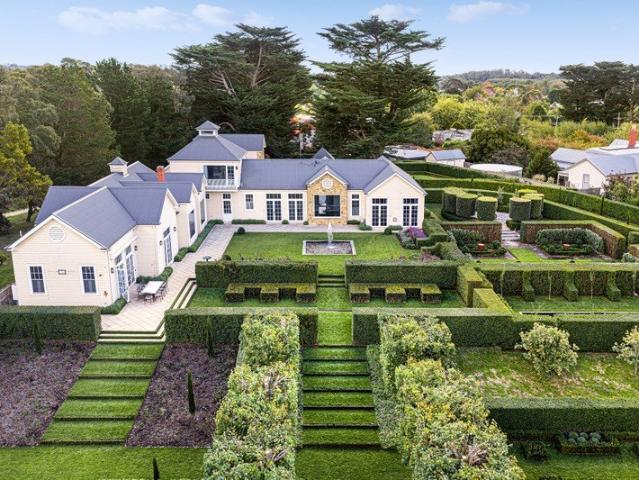
Please note: This property is strictly available for viewing by appointment only, with registration required prior to any advertised inspection. Set against the rolling foothills of the Macedon Ranges, 'St Ambrose' is a landmark estate where heritage, architecture and landscape design are brought together across approximately 2.69 acres of breathtaking grounds. Originally dating to circa 1888, the residence has been carefully revived to honour its past while delivering a highly considered contemporary lifestyle. The gardens, designed and recently reinvigorated by Paul Bangay, are of rare significance, forming the subject of his acclaimed work The Enchanted Garden. As reflected in the book, the landscape is not simply composed, but deeply considered, shaped by long vistas, structured garden rooms and a strong connection to its Macedon setting. A stately arrival framed by pencil pines leads to a substantial forecourt, where a central water feature establishes a sense of symmetry and arri
Request Details
157 Acres | Elevated Estate with City Views & State Forest Frontage
View photo
Terraced House · for sale
Request Details
157 Acres | Elevated Estate with City Views & State Forest Frontage
Macedon Upper
· 4 Bedrooms · 3 Baths · Terraced House
· Fireplace
Macedon Upper · 4 Bedrooms · 3 Baths · Terraced House · Fireplace
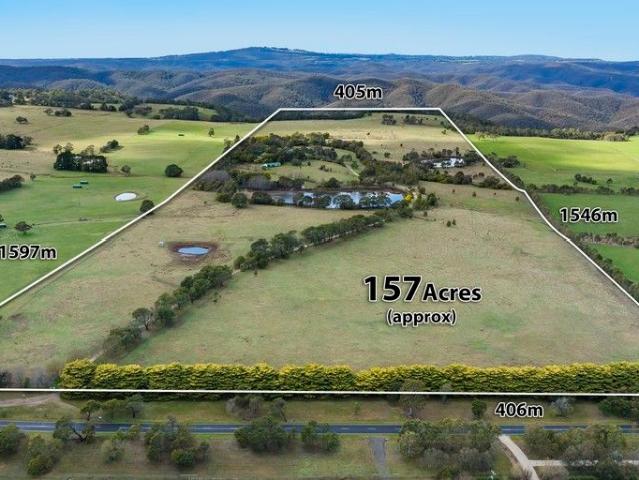
Set high above the Bullengarook landscape at approximately 480m elevation, Beltane is a rare 157 acre rural estate offering remarkable privacy, sweeping horizons and city views, with the added magic of direct State Forest frontage. The land is genuinely beautiful, with sweeping rolling paddocks, established trees and wide open skies. It's the kind of property that feels a world away, yet remains brilliantly connected to Gisborne, the freeway network, the airport and Melbourne. At the heart of the holding sits a beautifully crafted limestone and cedar homestead, renovated around 10 years ago and filled with warmth, scale and natural light. Soaring pitched ceilings (up to 8m) and expansive double glazed timber windows frame breathtaking outlooks across rolling countryside. The home is designed for relaxed family living and effortless entertaining, offering: Grand entry foyer with an imposing antique black spiral staircase Formal lounge with open fireplace and classic bay windows Statemen
Request Details
Sherridon Home's Fairway 325
View photo
Terraced House · for sale
Request Details
Sherridon Home's Fairway 325
Macedon Upper
· 4 Bedrooms · 3 Baths · Terraced House
· Equipped kitchen
Macedon Upper · 4 Bedrooms · 3 Baths · Terraced House · Equipped kitchen
The Fairway redefines luxury living with four spacious bedrooms, each featuring its own private ensuite for ultimate comfort and privacy. Thoughtfully designed, this home boasts multiple living areas, a dedicated study, and an open-plan kitchen with a butler's pantry. Seamlessly blending style and functionality, the inviting alfresco extends the living space, creating the perfect setting for effortless indoor-outdoor living
Request Details
Glenvill's Rosalie 42
View photo
Terraced House · for sale
Request Details
Glenvill's Rosalie 42
Macedon Upper
· 5 Bedrooms · 3 Baths · Terraced House
Macedon Upper · 5 Bedrooms · 3 Baths · Terraced House
Rosalie 42 this double-storey home is designed to impress. With a commanding presence and floorplans tailored for 16m-wide lots, each variation delivers an exceptional sense of scale, light and modern luxury. From the moment you enter, Rosalie captivates with its thoughtful zoning, soaring voids and seamless transitions between spaces. Each design features multiple living areas, both upstairs and downstairs, creating effortless flow and flexibility for growing families. Generous bedrooms are paired with ample storage, with select floorplans including guest accommodation on the ground floor. The expansive master suite offers a private retreat with oversized walk-in robes and hotel-inspired bathrooms
Request Details
Metricon's Botanica 36
View photo
Terraced House · for sale
Request Details
Metricon's Botanica 36
Macedon Upper
· 4 Bedrooms · 2 Baths · Terraced House
· Equipped kitchen
Macedon Upper · 4 Bedrooms · 2 Baths · Terraced House · Equipped kitchen
Open the doors to refined living with Botanica by Metricon, a 4-bedroom single-storey home featuring a majestic master suite, a modern kitchen with a butler's pantry, and a spacious open-plan living area, artfully combining luxury and family comfort
Request Details
A Bespoke Residence Defined by Luxury, Detail & Timeless Design!
View photo
House · for sale
Request Details
A Bespoke Residence Defined by Luxury, Detail & Timeless Design!
Macedon Upper
· 5 Bedrooms · 3 Baths · House
Macedon Upper · 5 Bedrooms · 3 Baths · House
A home that doesn't just impress it captivates. Positioned in one of Gisborne's most desirable pockets, this meticulously crafted single-storey residence is the perfect fusion of architectural elegance, thoughtful design, and uncompromising quality. Every element has been carefully considered, resulting in a home that feels both luxurious and deeply inviting from the very first moment. The grand arrival sets the tone a striking façade of natural stacker stone and refined brick veneer render, framed by a commanding 4.2m approx. high porch. A bespoke wrought-iron entrance door welcomes you inside, where a wide 3.2m approx. entry immediately creates a sense of space and prestige. Underfoot, engineered hardwood flooring laid in a timeless herringbone pattern flows effortlessly throughout, guiding you into the heart of the home an expansive open-plan living domain designed for both everyday comfort and unforgettable entertaining. Coffered ceilings add architectural character and depth, whil
Request Details
Premium 1,055m² Allotment with 3m Side Access & Powered Workshop!
View photo
House · for sale
Request Details
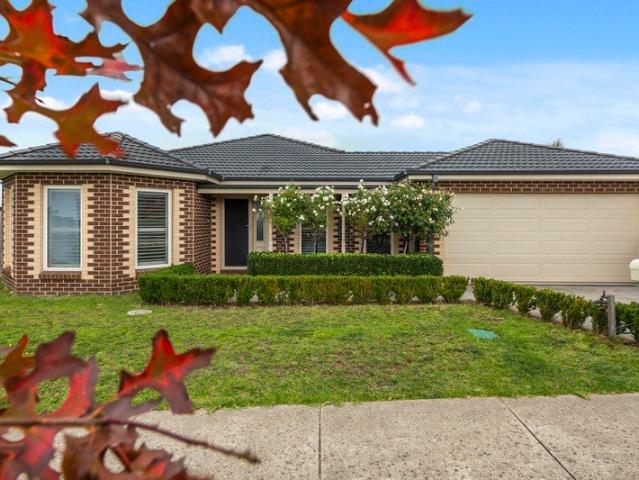
Premium 1,055m² Allotment with 3m Side Access & Powered Workshop!
Macedon Upper
· 4 Bedrooms · 2 Baths · House
· Parking
Macedon Upper · 4 Bedrooms · 2 Baths · House · Parking
Positioned in a peaceful, family-friendly pocket of Riddells Creek with open rural views to the rear, this expansive 4-bedroom property offers a rare lifestyle package that delivers on every single level. The Ultimate Setup for Tradies, Hobbyists & Adventure Toys Sprawled across a generous 1,055m² block, the standout feature of this property is the exceptional outdoor infrastructure. Wide 3-metre-plus side vehicle access leads securely down to a substantial external garage currently set up as a man cave. This space is fully fitted with electricity, with main water utilities located nearby and ready to be easily extended into the shed if desired. An additional shed with concrete provides even further storage, leaving an expansive open lawn and a dedicated fire pit zone perfect for weekend entertaining. Expansive Family Living Without Compromise Inside, the home showcases grand proportions and thoughtful zoning. A welcoming front lounge sits separate from the main living zones, complemen
Request Details
Entertainer Ready with a Stylish, Single Level Design
View photo
House · for sale
Request Details
Entertainer Ready with a Stylish, Single Level Design
Macedon Upper
· 3 Bedrooms · 2 Baths · House
· Fireplace · Equipped kitchen
Macedon Upper · 3 Bedrooms · 2 Baths · House · Fireplace · Equipped kitchen
Bespoke in its design and single-level in its stylish simplicity, this as-new three-bedroom plus study residence answers the call for a low-maintenance lifestyle without sacrificing a single luxury. Surrounded by landscaped, established gardens and offering an idyllic indoor-outdoor flow on 725sqm (approx), it feels complete and effortless from day one, needing nothing more than its next owner. Inside, warm-toned flooring and a sun-drenched orientation carry natural light through a well-considered interior with two separate living zones, including a theatre room that doubles as a fourth bedroom when guests arrive, adding flexibility for changing needs. A gas fireplace adds ambience to cooler months in the open-plan living and dining area, whilst, for summer entertaining, the entire room generously extends through a twin set of sliding glass doors. A gourmet kitchen finished with stone benchtops and stainless steel appliances follows suit, with café bi-fold windows opening to the broad,
Request Details
Mimosa Homes Proudly Presents the Saba 250
View photo
Terraced House · for sale
Request Details
Mimosa Homes Proudly Presents the Saba 250
Macedon Upper
· 4 Bedrooms · 2 Baths · Terraced House
· Equipped kitchen
Macedon Upper · 4 Bedrooms · 2 Baths · Terraced House · Equipped kitchen
The Saba 250 House and Land Package! Mimosa Homes New Added Value Inclusions: - 50 Year Structural Warranty! - Inclusive of site costs & connections with H1 class slab as per standard inclusions! - Quality floor coverings throughout entire home! - Higher ceilings 2550mm to ground floor! - Double Glazed Awning windows! - LED Downlights to entire home! - Fibre Optic Provision! - Vitrified Compact Surface benchtop to kitchen, bathroom & ensuite! - 900mm S/S upright oven and cook top with S/S canopy rangehood! - Stainless steel Dishwasher and Microwave with trim kit! - 7 star energy! - Flexible floor plans & so much more! CALL BUILDER DIRECT! All plans and facades are indicative only and may change. Mimosa Homes may amend plans, specifications, and prices without notice. Package prices are based on a standard facade, standard inclusions, and suitable land availability, excluding developer/estate requirements. Facade and inclusion images may show non standard items not included in the price
Request Details
'Glenfinnan' Dual Residence Country Living at its Finest on 10.37ha approx
View photo
House · for sale
Request Details
'Glenfinnan' Dual Residence Country Living at its Finest on 10.37ha approx
Macedon Upper
· 8 Bedrooms · 3 Baths · House
· Garden
Macedon Upper · 8 Bedrooms · 3 Baths · House · Garden
Majestic natural beauty defines this rare site of approximately 25 acres on the border of Hesket. Two homes, comprising a beautifully renovated architecturally designed residence, positioned in a beautiful garden setting to capture a magnificent northerly outlook over gently sloping pastures to Mount Crystal and the original cottage, set at the northern end of the acreage and ideal for multi-generational living. Renovated to perfection with an exquisite attention to detail and quality of fixtures and fittings throughout the recent updates to the home will please the most discerning buyer. Three distinct living zones provide good family flexibility while four sizeable bedrooms include the primary bedroom with a dressing room and ensuite bathroom. The bathrooms are all exquisitely appointed with brushed brass tapware and concrete basins. Experience an idyllic connection with nature from within the main open plan living room where a French inspired three sided wood heater is framed by exp
Request Details
Stylish, Spacious, Still Under Warranty. PRICE FURTHER REDUCED
View photo
House · for sale
Request Details
Stylish, Spacious, Still Under Warranty. PRICE FURTHER REDUCED
Macedon Upper
· 4 Bedrooms · 2 Baths · House
· Garden · Parking
Macedon Upper · 4 Bedrooms · 2 Baths · House · Garden · Parking
The phone enquiry code for this property is - 2208 One of the last to be built in the highly desirable Mulbarton Estate, this well appointed home is still under builder's warranty. It occupies 442 sq m of a 1,164 sq m hilltop block. Though standard width at the front, the block widens to accommodate a generous lawn at the rear. Orientation is perfect with Living and outdoor entertaining areas facing north and east. The Mulbarton estate is admired for its tree lined streets particularly spectacular in autumn. It has a wide variety of beautiful homes, with landscaped gardens some integrating historic trees. Kerbs are spoon drained to permit easier parking. All electric cabling is underground. The double Garage has a remote operated panel door to the street and roller door to the backyard. It houses a Tesla battery fed by solar roof panels, giving minimal electricity bills. 4 external cameras are cabled to an alarm and a video security recorder. It may be connected to a remote security se
Request Details
Rural Living Redefined!
View photo
Terraced House · for sale
Request Details
New
Rural Living Redefined!
Macedon Upper
· 6 Bedrooms · 2 Baths · Terraced House
· Parking
Macedon Upper · 6 Bedrooms · 2 Baths · Terraced House · Parking
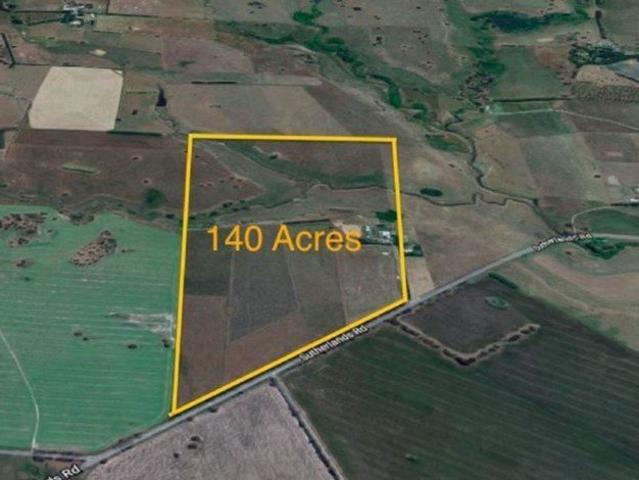
Nestled on approximately 140 acres of versatile, mostly cleared land, this expansive rural property presents endless possibilities for grazing, lifestyle ventures, or future investment. With expansive paddocks bordered by mature shelter belts, it offers a picturesque backdrop of the Macedon Ranges, showcasing breathtaking views of Mount Macedon and the surrounding landscape. Access to the land is excellent via Sutherlands Road, and it's conveniently located near Bolinda Primary School, Romsey Airport, and the township of Riddells Creek, making commuting a breeze. This property is a perfect blank canvas for equestrian facilities, agricultural endeavors, or anyone seeking a private country retreat. Two existing home features: - 3 cozy bedrooms, ideal for personal touches and renovations. - 1 well-appointed bathroom. - A double carport providing secure parking throughout the year. Key features include: - Approximately 140 acres of primarily usable land (subject to survey and title referen
Request Details
Flexible Living with Separate Studio Low Maintenance Gisborne Lifestyle
View photo
House · for sale
Request Details
Flexible Living with Separate Studio Low Maintenance Gisborne Lifestyle
Macedon Upper
· 3 Bedrooms · 2 Baths · House
· Garden · Equipped kitchen
Macedon Upper · 3 Bedrooms · 2 Baths · House · Garden · Equipped kitchen
Set on approximately 823m² in a quiet and established pocket of Gisborne, this beautifully maintained residence delivers a refined blend of comfort, functionality and exceptional privacy, all just moments from town convenience. Constructed in 2014 and thoughtfully updated, the home immediately impresses with its manicured street presence standard roses, sculpted hedging and tasteful landscaping create a welcoming and elegant arrival. Beyond this, the property truly reveals itself, with established perimeter hedging enclosing the rear yard to create a secluded, sheltered sanctuary largely hidden from the street and neighbouring outlooks. Inside, newly laid grey ironbark hardwood flooring adds warmth and continuity throughout, complementing a well-considered floorplan designed for modern family living. Two generous living zones provide flexibility, while the heart of the home is a spacious U-shaped kitchen featuring 900mm appliances, ample bench space and a servery window that connects s
Request Details

Get email alerts

Don't miss out: be the first to know about new properties

The alert was correctly created

On subscribing you accept the conditions of use and the privacy policy
Alert
Receive new ads in your inbox
Save this search
Receive alerts for new listings

We'll send you an email when we have new properties for: "Houses for sale in Macedon Upper"

The alert was correctly created

Monegeeta
Gisborne
Get email alerts and be the first to see new listings
Required field
On subscribing I accept the terms of the privacy policy
Perfect! You'll soon start receiving new listings via email
Alert
Receive an email when we have new ads for Houses for sale in Macedon Upper
Save this search
Filters

Bedrooms

Size (m²)

Price

$
$

Property type

Bathrooms

Clear all filters
Receive notifications when new entries are published.