786 houses for sale in Macedon Upper

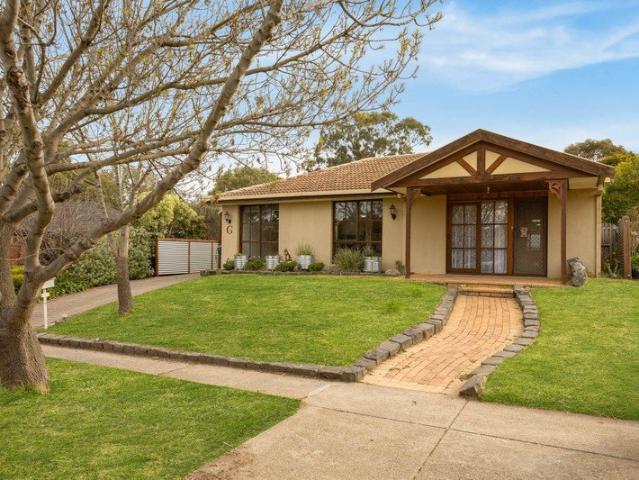
A Place You'll Be Proud to Call Home
View photo
House · for sale
Request Details
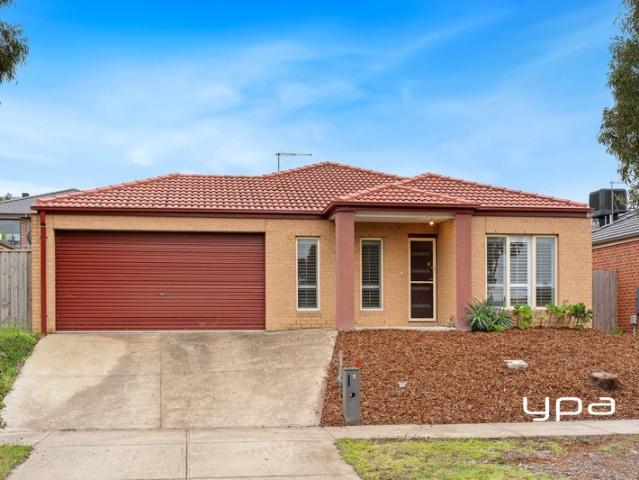
A Place You'll Be Proud to Call Home
Macedon Upper
· 3 Bedrooms · 2 Baths · House
· Equipped kitchen
Macedon Upper · 3 Bedrooms · 2 Baths · House · Equipped kitchen
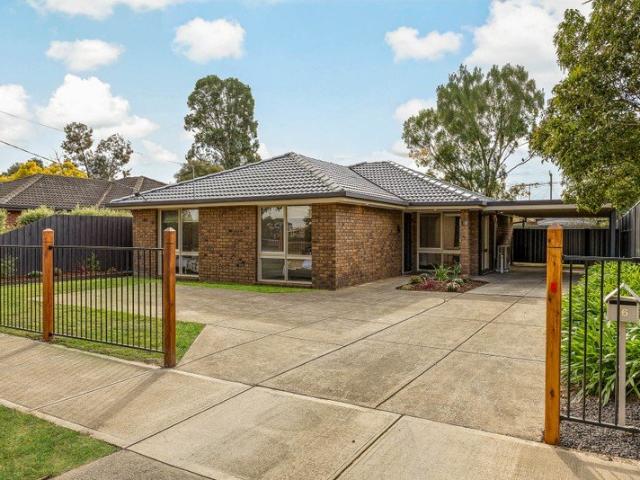
Perfectly positioned on approximately 420sqm in the highly sought-after Mount Holden Estate, this beautifully presented home offers a wonderful combination of comfort, functionality, and an unbeatable family-friendly location. Designed for effortless everyday living, the heart of the home is the light-filled open plan kitchen, living and dining area. The well-appointed kitchen features ample bench and cupboard space, a gas cooktop and oven, making it ideal for both family meals and entertaining. The adjoining living area is complete with a split system, ensuring year-round comfort. Privately positioned at the front of the home, the spacious master suite offers a peaceful retreat with a generous walk-in robe featuring his and hers sides, a private ensuite, and its own split system. Two additional bedrooms, both fitted with built-in robes, are serviced by a central bathroom with a separate toilet, providing practical accommodation for families or guests. Further highlights include ducted
Request Details
Federation Style, in the Strathearn Glen Estate
View photo
House · for sale
Request Details
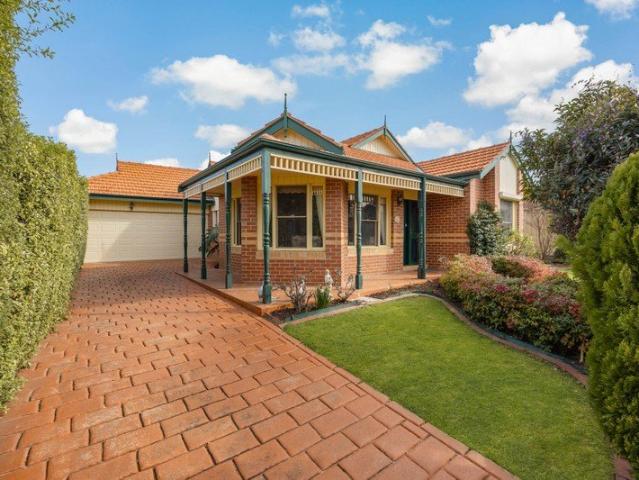
Federation Style, in the Strathearn Glen Estate
Macedon Upper
· 3 Bedrooms · 2 Baths · House
· Fireplace · Equipped kitchen
Macedon Upper · 3 Bedrooms · 2 Baths · House · Fireplace · Equipped kitchen
Enviably situated in the coveted Strathearn Glen Estate, this inviting Federation-style home on 650m2 (approx.) presents enduring character, graceful interiors, and beautifully established gardens. High ceilings with ornate cornices and rosettes, sash windows, and decorative detailing create a rich sense of period-inspired warmth throughout. A corbelled archway from the entry to the lounge enhances the home's graceful ambience, while the living area adds further appeal with chandelier lighting and an Illusion gas-log fireplace with ornate mantel and ruby-tiled surrounds. Centrally positioned, the lovely kitchen/meals provides an elevated cooking space beneath a vaulted ceiling and dormer window, appointed with 50mm-thick stone benchtops, breakfast bar, timber cabinetry, Westinghouse oven and grill, 5-zone cooktop, and Fisher & Paykel dishwasher. Accommodation comprises 3 robed bedrooms, including a main with walk-in robe and colonial-style ensuite featuring a gold-framed shower, while
Request Details
Spacious Family Flexibility on 771m2 Approx
View photo
House · for sale
Request Details
Spacious Family Flexibility on 771m2 Approx
Macedon Upper
· 4 Bedrooms · 2 Baths · House
· Equipped kitchen
Macedon Upper · 4 Bedrooms · 2 Baths · House · Equipped kitchen
Peacefully positioned in a quiet court footsteps to Heysen Drive park and nature trails, this spacious family home brings together rustic warmth, relaxed suburban comfort, and generous entertaining appeal. With a grounded palette and flexible layout, it offers impressive scale suited to modern family life. Polished concrete flooring lends a sleek industrial edge to the vast living and dining domain, creating ample room for gathering and entertaining. Sharing the open plan hub, the kitchen presents textural benchtops, a breakfast bar, glass splashback, white cabinetry/drawers, built-in wine rack, and 900mm cooking. A generous lounge flows to a large paved, covered outdoor entertaining area with clear bistro blinds, extending the home's easy indoor-outdoor rhythm. Accommodation comprises 4 bedrooms spread across the house, ideal for privacy within the open layout. The main bedroom includes a walk-in robe/dressing room and ensuite with shower and twin vanity, while the main bathroom featu
Request Details
Darley 178 in Orison Estate Sunbury! Full electric Pack
View photo
Terraced House · for sale
Request Details
Darley 178 in Orison Estate Sunbury! Full electric Pack
Macedon Upper
· 3 Bedrooms · 2 Baths · Terraced House
· Equipped kitchen
Macedon Upper · 3 Bedrooms · 2 Baths · Terraced House · Equipped kitchen
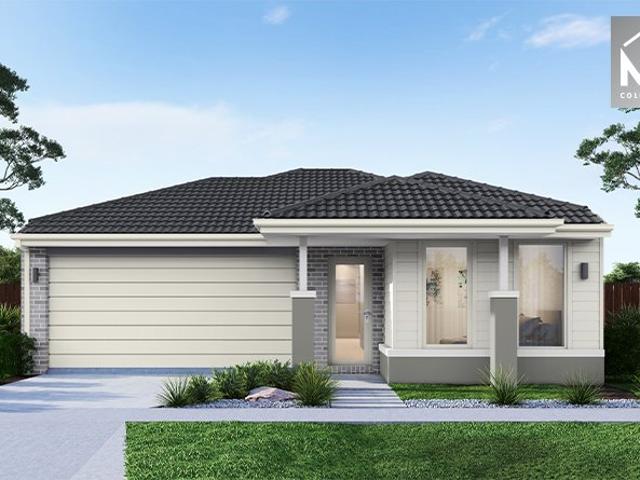
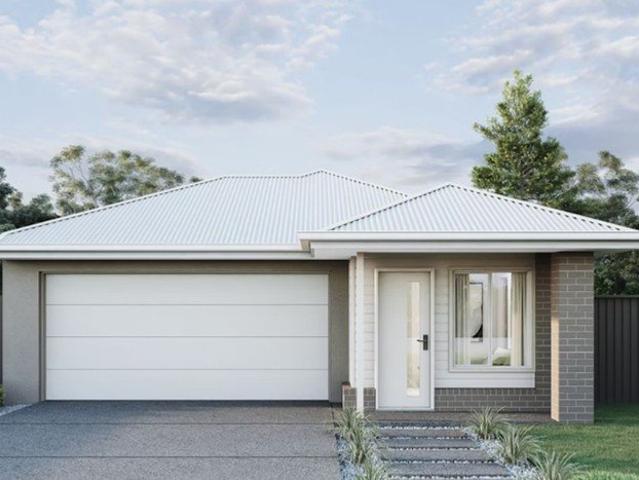
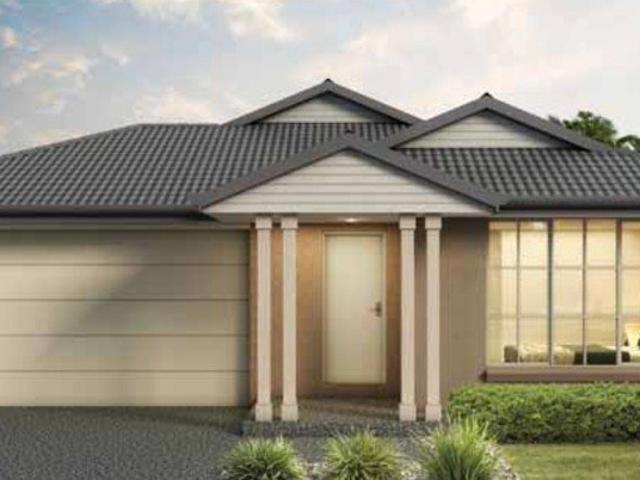
Fixed House and Land Package in Viridian Estate! Mimosa Homes added value inclusions.- Fixed site costs & connections with H1 class slab- Colorbond roof!- Quality floor coverings throughout entire home!- Higher ceilings 2550mm to ground floor!- Double Glazed Awning windows!- LED Downlights to entire home!- Reverse cycle heating and cooling with 4 Zones- 40mm Stone benchtop to kitchen, 20mm to bathroom &ensuite!- 600mm induction cooktop & Electric Oven.- Stainless steel Dishwasher and Microwave with trim kit!- 7 star energy with 50 Years Structural WarrantyCALL BUILDER DIRECT!All plans and facades are indicative only and may change. Mimosa Homes may amend plans, specifications, and prices without notice. Package prices are based on a standard facade, standard inclusions, and suitable land availability, excluding developer/estate requirements. Facade and inclusion images may show non standard items not included in the price. Dimensions are approximate. Landscaping, fencing, decking, plan
Request Details
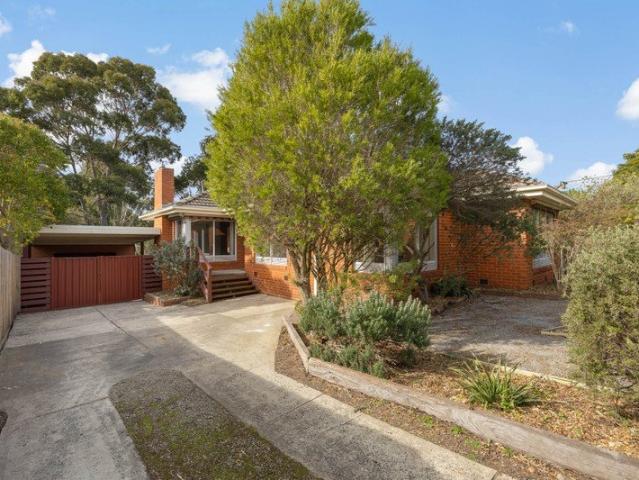
A Location of Convenience, Endless Potential
View photo
House · for sale
Request Details
A Location of Convenience, Endless Potential
Macedon Upper
· 3 Bedrooms · 2 Baths · House
· Garden · Parking · Equipped kitchen
Macedon Upper · 3 Bedrooms · 2 Baths · House · Garden · Parking · Equipped kitchen
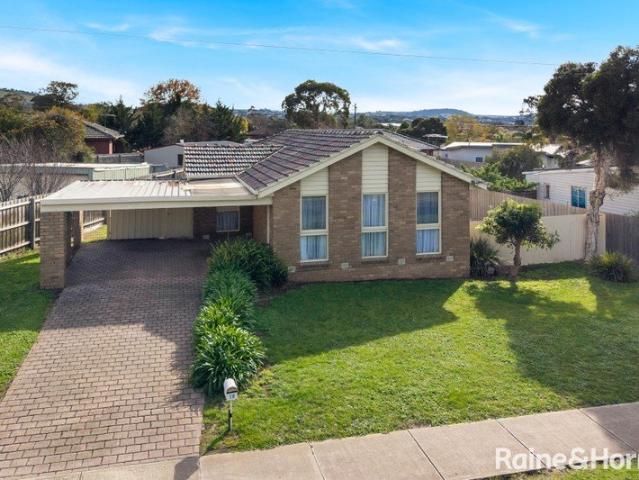
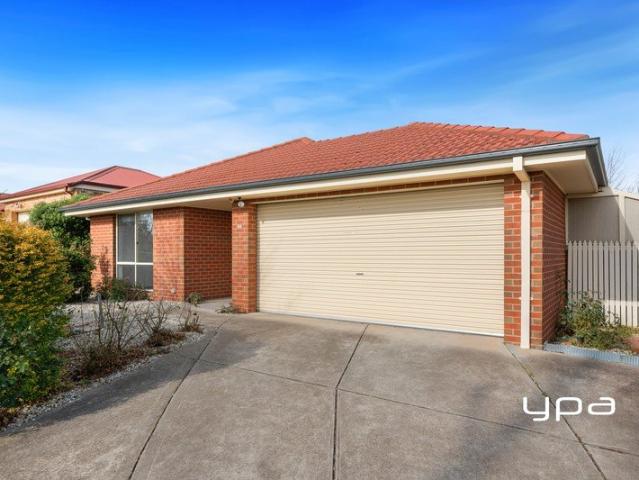
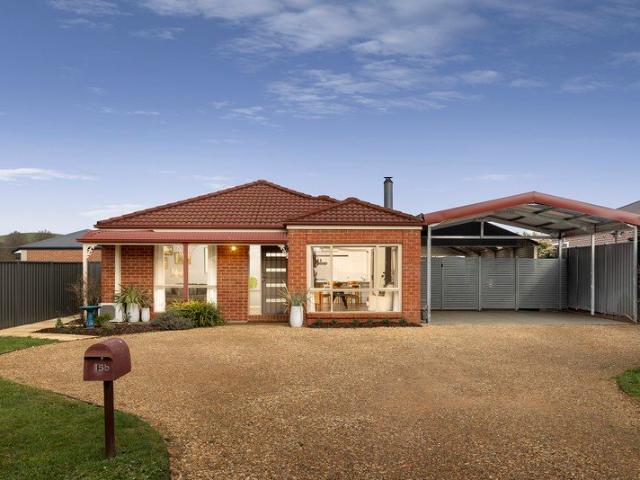
Set on a level 608m2 (approx.) parcel, this fabulous starter is a first homebuyer's dream, conveniently located within walking distance of Batman Avenue shops and bakeries, the Aldi shopping complex, and bus stop for services to Sunbury train station. Tidy presentation defines the home, featuring polished timber flooring and offering spacious living, a kitchen with classic cabinetry and an upright oven, meals, and a pergola overlooking the lawned rear yard. 3 robed bedrooms are served by a dual-way ensuite with separate shower and seperate bathroom with a bath, while a double carport with gated rear access, ducted heating, split system heating/cooling, laundry, and a garden shed complete this neat package. Ideally situated to benefit from its gentrified location, it's close to Sunbury Heights Primary School, Sunbury Downs Secondary College, childcare centres, parks, playgrounds, Calder Freeway access, and less than a 5-minute drive to the heart of Sunbury township. While offering immed
Request Details
Ready to Move In Family Home in Rosenthal
View photo
House · for sale
Request Details
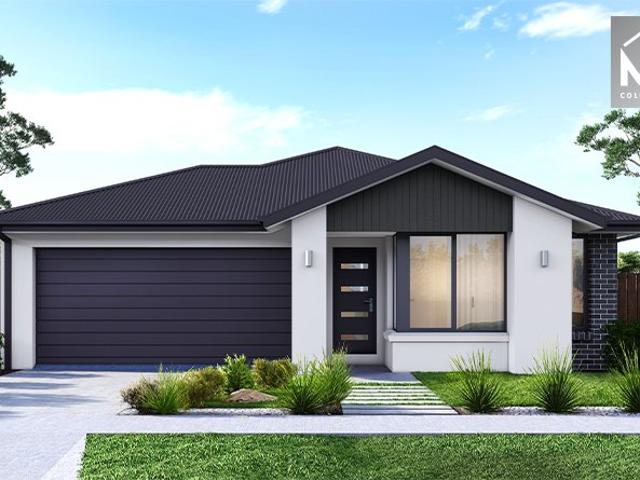
Ready to Move In Family Home in Rosenthal
Macedon Upper
· 4 Bedrooms · 3 Baths · House
· Equipped kitchen
Macedon Upper · 4 Bedrooms · 3 Baths · House · Equipped kitchen
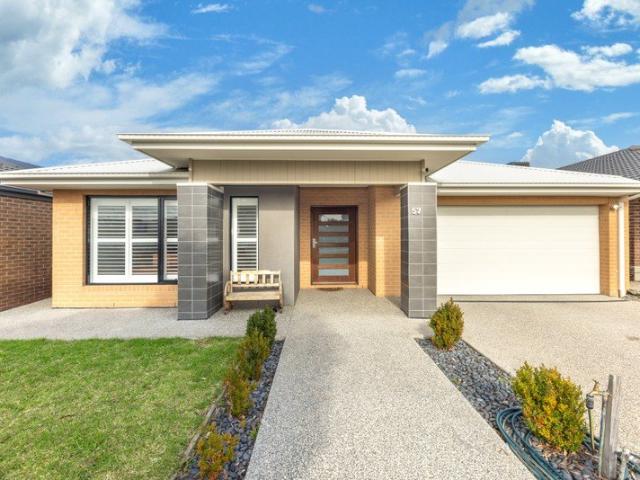
Perfectly positioned in the popular Rosenthal estate, this beautifully presented family home offers space, comfort and functionality for the modern family. Upon entry, you are welcomed by a spacious front lounge/formal living area featuring north-facing windows that fill the room with natural light. The heart of the home is the generous kitchen, complete with ample cupboard and bench space, a butler's pantry, 900mm oven and dishwasher, overlooking the open-plan living and dining area. The home also features a separate study, dedicated toy room, family bathroom and separate toilet. Two of the bedrooms offer the added convenience of their own ensuites, while the master suite is privately positioned and boasts a huge walk-in robe. Outside, enjoy the low-maintenance landscaped gardens and a great outdoor entertaining area, perfect for relaxing or entertaining family and friends. With its thoughtful floorplan, multiple living spaces and excellent inclusions, this is a fantastic opportunity
Request Details
Active Family Ease Opposite Boardman Reserve
View photo
House · for sale
Request Details
Active Family Ease Opposite Boardman Reserve
Macedon Upper
· 3 Bedrooms · 1 Bath · House
· Garden · Equipped kitchen
Macedon Upper · 3 Bedrooms · 1 Bath · House · Garden · Equipped kitchen
Delivering easy family living with sporting facilities, playground space, and open parkland just across the road, this comfortable family home on 585m2 (approx.) is graced by an ideal north-to-rear aspect, with luxe Spotted Gum hybrid flooring throughout the entryway, living, kitchen and meals areas. Well-appointed, the brand-new stylish kitchen features classic subway tiling, sleek countertops, soft-close drawers, good pantry storage, a breakfast bar, coffee station, and brand-new stainless steel appliances, including a 900mm freestanding cooker with a 5-zone cooktop and oven, plus a dishwasher. The adjoining meals area flows to a pergola and private, well-kept rear yard with plenty of outdoor space for children, pets, relaxed entertaining, and ample room for a tradie-sized shed. Accommodation of 3 bedrooms with mirrored built-in robes are well served by an updated central bathroom in a fresh white-and-charcoal theme, with a shower, bath, and vanity featuring a natural timber look and
Request Details
TIGHTLY HELD DREAM LOCATION!
View photo
House · for sale
Request Details
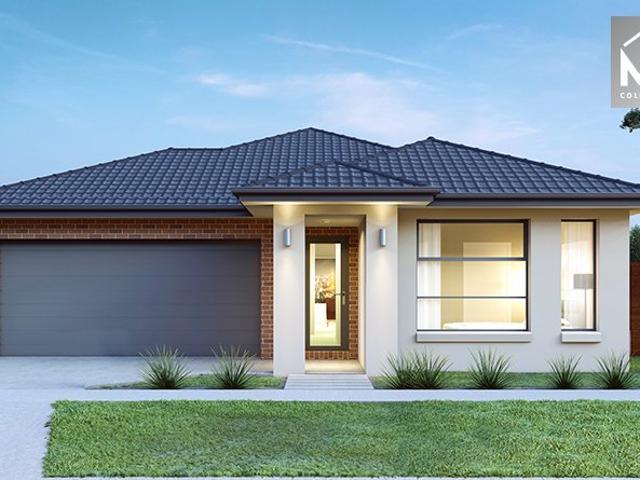
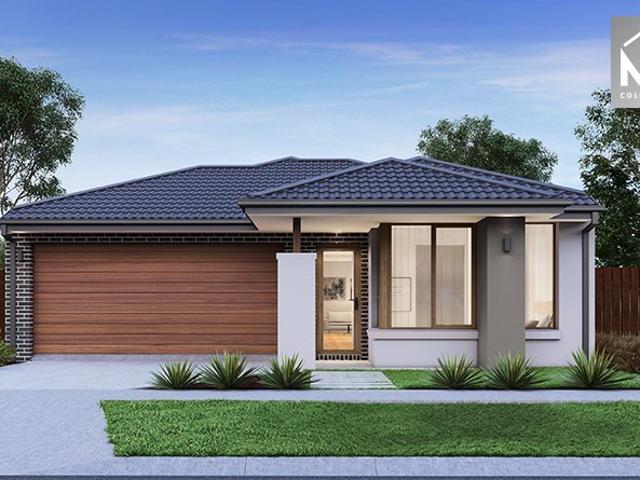
TIGHTLY HELD DREAM LOCATION!
Macedon Upper
· 3 Bedrooms · 1 Bath · House
· Parking · Equipped kitchen
Macedon Upper · 3 Bedrooms · 1 Bath · House · Parking · Equipped kitchen
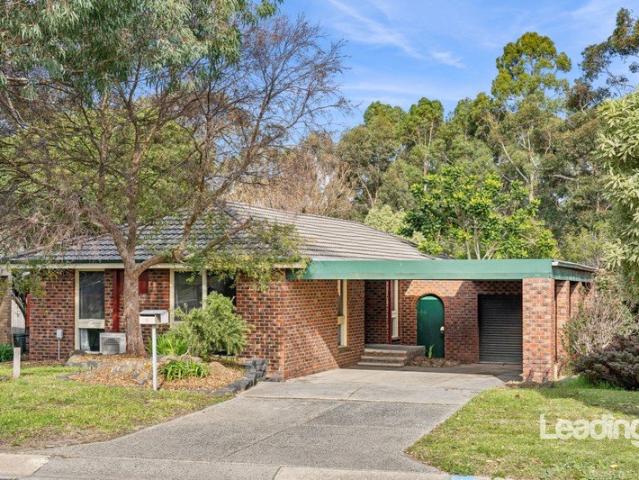
Perfectly positioned in one of Sunbury's most tightly held pockets and directly backing onto the picturesque Kismet Creek walking trails, this beautifully updated family home delivers a lifestyle that is becoming increasingly difficult to find. Set on approximately 671m², surrounded by established trees and peaceful parkland, this is a home that combines everyday comfort with exceptional practicality, offering an opportunity for families, tradies, hobbyists and those simply looking for more space. From the moment you arrive, the home presents with timeless brick appeal, an oversized covered carport and a welcoming sense of privacy. Step inside and you'll immediately appreciate the light-filled interiors, where a spacious front living room creates the perfect place to unwind while overlooking the leafy streetscape. The heart of the home is the beautifully renovated kitchen, complete with quality stainless steel appliances, dishwasher, gas cooktop, generous bench space, excellent storage
Request Details
First Home Buyers only
View photo
Terraced House · for sale
Request Details
First Home Buyers only
Macedon Upper
· 3 Bedrooms · 2 Baths · Terraced House
Macedon Upper · 3 Bedrooms · 2 Baths · Terraced House
This is a house and land package which means that you will buy the block of land and build a house on it. The house has not yet been built. As far as the floorplan is concerned changes can be made to the floorplan and we can customise the inclusions and fit out in the house to suit your taste and budget. If you do not like this floorplan we will be able to offer you a different floorplan on this lot. This is a fully fixed price package. In other words, the package price will not increase under any circumstances. This is a full turnkey package. There is nothing more to be done. The package includes a driveway and all landscaping, gardening and fencing, right down to a letterbox and clothesline. This package is available to First Home Buyers only through our First Home Buyer Program. To qualify for our First Home Buyer Program and to take advantage of this package various conditions apply. These conditions are: 1. You must have never owned a property in Australia that you have lived in.
Request Details
Walk to Sunbury Township, Generous Land & Endless Potential
View photo
House · for sale
Request Details
Walk to Sunbury Township, Generous Land & Endless Potential
Macedon Upper
· 4 Bedrooms · 2 Baths · House
· Equipped kitchen
Macedon Upper · 4 Bedrooms · 2 Baths · House · Equipped kitchen
Perfectly positioned within easy walking distance of Sunbury township, this well-presented four-bedroom home offers an exceptional combination of convenience, comfort and future potential on a generous allotment of approximately 693m². With the best of Sunbury practically at your doorstep, the location is a standout. Less than 900 metres from the township, everyday convenience is made effortless with shops, cafés, restaurants, supermarkets and local amenities all within an easy walk. The convenience extends to Sunbury train station, making the daily commute simple for those travelling to Melbourne and beyond. Inside, the home offers a practical and highly functional floorplan designed for modern family living. The master bedroom features a walk-in robe and full ensuite, while the remaining three bedrooms are complemented by two separate living areas, providing the flexibility families need for both shared time and space to retreat. The kitchen is well equipped with stainless-steel appl
Request Details
Calling all family home buyers and investors!
View photo
Terraced House · for sale
Request Details
Calling all family home buyers and investors!
Macedon Upper
· 4 Bedrooms · 2 Baths · Terraced House
Macedon Upper · 4 Bedrooms · 2 Baths · Terraced House
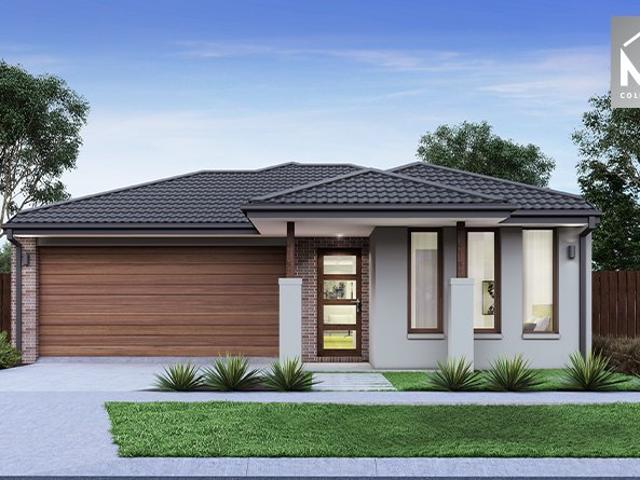
Change Real Estate www.changere.com.au Enquire now for the full list of inclusions and free buyers information pack. Display home appointments are available upon request. Please contact Nicole Kim on 0433 545 012 for more detail. The facade of the house may differ from the image. The update of the House and Land package list and details may delay. Please contact agent for stock list
Request Details
Space, Comfort & Room To Entertain
View photo
House · for sale
Request Details
Space, Comfort & Room To Entertain
Macedon Upper
· 3 Bedrooms · 2 Baths · House
· Parking · Fireplace · Equipped kitchen
Macedon Upper · 3 Bedrooms · 2 Baths · House · Parking · Fireplace · Equipped kitchen
Spacious, stylish and exceptionally practical, this beautifully updated family home delivers oversized accommodation, multiple living zones and an outstanding outdoor entertaining area, all complemented by a substantial undercover double carport with the flexibility to extend your entertaining or securely accommodate additional vehicles, trailers, caravans or boats. Step inside to discover a thoughtfully designed family floorplan enhanced by stylish timber-look hybrid flooring, creating a warm and inviting atmosphere throughout. A spacious formal living room at the front of the home enjoys the comfort of a split system, while the adjoining sitting and dining zone is centred around a charming Coonara wood fireplace, creating the perfect place to relax through the cooler months. At the heart of the home, the beautifully appointed kitchen combines contemporary style with everyday functionality, featuring quality stainless steel appliances, a walk-in pantry, overhead LED lighting, generous
Request Details
Owners Are Ready to Sell All Genuine Offers Considered
View photo
Terraced House · for sale
Request Details
Owners Are Ready to Sell All Genuine Offers Considered
Macedon Upper
· 5 Bedrooms · 2 Baths · Terraced House
Macedon Upper · 5 Bedrooms · 2 Baths · Terraced House
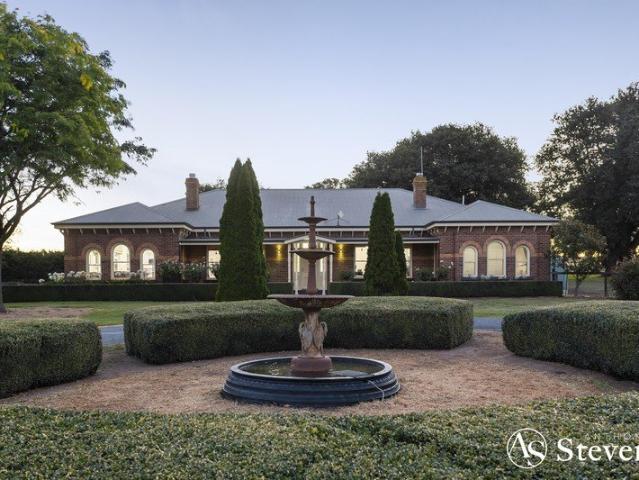
THE RACECOURSE A Landmark Macedon Ranges Estate with a Racing Legacy Spanning More Than 150 Years Some properties offer acreage. Some offer lifestyle. Very few offer a story. Welcome to The Racecourse - one of Lancefield's most unique rural holdings, where approximately 90 acres of picturesque Macedon Ranges countryside combine with a significant racing history, substantial equestrian infrastructure and a timeless country estate. Originally forming part of Lancefield's historic racecourse, the property's impressive 1600-metre track traces its origins back to the late 1800s when race meetings were held on the site and visitors travelled from across the district to gather here. Privately positioned amongst magnificent Oak and Elm trees, established gardens and sweeping rural landscapes, the Victorian-inspired residence offers an exceptional blend of character, comfort and scale. For equestrian enthusiasts, breeders or those seeking a ready-made rural enterprise, The Racecourse delivers a
Request Details
Court Location!
View photo
House · for sale
Request Details
Court Location!
Macedon Upper
· 3 Bedrooms · 2 Baths · House
· Garden · Equipped kitchen
Macedon Upper · 3 Bedrooms · 2 Baths · House · Garden · Equipped kitchen
Set on a generous 703m² (approx.) allotment, this warm and inviting family home offers the perfect combination of space, comfort and convenience in one of the area's most sought-after locations. Boasting three well-appointed bedrooms, the expansive master suite features a walk-in robe and private ensuite. The remaining bedrooms are generously proportioned and include built-in robes, providing practical accommodation for the whole family. Designed with family living in mind, the home offers multiple living zones to cater to every stage of life. A welcoming formal lounge at the front of the home provides the perfect space to relax, while the centrally located kitchen overlooks the adjoining meals and family area with wood heater, creating a functional hub for everyday living. Outside there is with expansive backyard, offering plenty of room for everyone to spread out. Step outside to discover a large decked covered entertaining, great backyard with endless potential for children to play,
Request Details
Parkland Views, Privacy, and Convenience
View photo
House · for sale
Request Details
Parkland Views, Privacy, and Convenience
Macedon Upper
· 3 Bedrooms · 1 Bath · House
· Balcony · Fireplace · Equipped kitchen
Macedon Upper · 3 Bedrooms · 1 Bath · House · Balcony · Fireplace · Equipped kitchen
Set in an established tree-lined street, this welcoming family home captures gorgeous parkland outlooks while delivering warm, well-presented interiors enriched by large windows with deep-set sills for decor placement, and trickle vents enhancing natural airflow. A carpeted living room with feature fireplace introduces the home, preceding an updated kitchen and meals area with breakfast bar, smart subway-tiled splashback, soft marble-effect countertops, an upright Westinghouse oven and cooktop, and Electrolux dishwasher. Beyond, a lounge warmed by a wood-fuelled heater enjoys beautiful aspects across Kismet Creek parklands, flowing to a wraparound decked veranda designed for the surrounding greenery. Native plants, lavender, rosemary, and lawned areas fill the 585m2 (approx.) allotment, backing directly onto the reserve for a morning jog, afternoon walk, or peaceful enjoyment from the privacy of home. Accommodation comprises 3 bedrooms served by a classic dual-way bathroom with shower
Request Details
No Deposit OR Rent2own
View photo
House · for sale
Request Details
No Deposit OR Rent2own
Macedon Upper
· 4 Bedrooms · 2 Baths · House
· Air conditioning · Parking · Equipped kitchen
Macedon Upper · 4 Bedrooms · 2 Baths · House · Air conditioning · Parking · Equipped kitchen
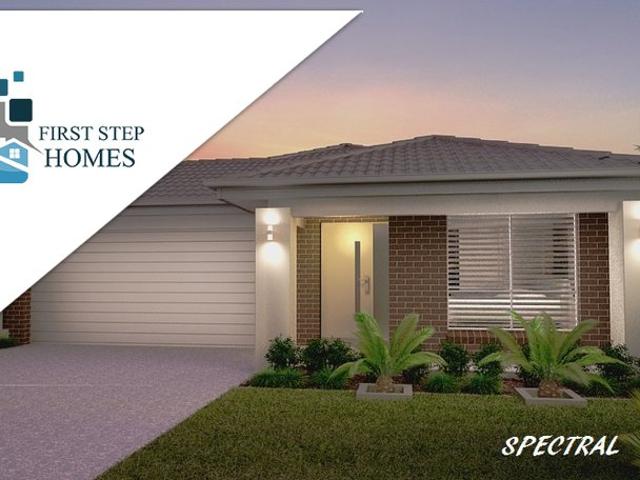
First Step Homes has a solution for Homeownership, whether it's a Rent2own or simply lending you your deposit Plus costs associated with your purchase, e.g. legal, stamp duty, govt & bank charges. We have many house/land packages or townhouses available across the Eastern Sea Board of Australia. All building contracts will be a fixed-priced turned-key package, which means that you just move in as all the work has been completed. e.g. Landscaping with fences and driveway, carpet/blinds/clotheslines & letterbox. Your new home/townhouse will have all the bells and whistle like an air conditioning split system to cool or heat in those changing seasons. The kitchen will have all the modern cons, like an automatic dishwasher with modern appliances. Amazing! Flooring will consist of tiles or planking in the living areas and carpet for all the bedrooms. Getting your car in and out of the garage with your remote control will be a breeze. With your new home completed, you can relax and enjoy fam
Request Details
THIS IS WHAT HOME FEELS LIKE
View photo
House · for sale
Request Details
THIS IS WHAT HOME FEELS LIKE
Macedon Upper
· 3 Bedrooms · 2 Baths · House
· Equipped kitchen
Macedon Upper · 3 Bedrooms · 2 Baths · House · Equipped kitchen
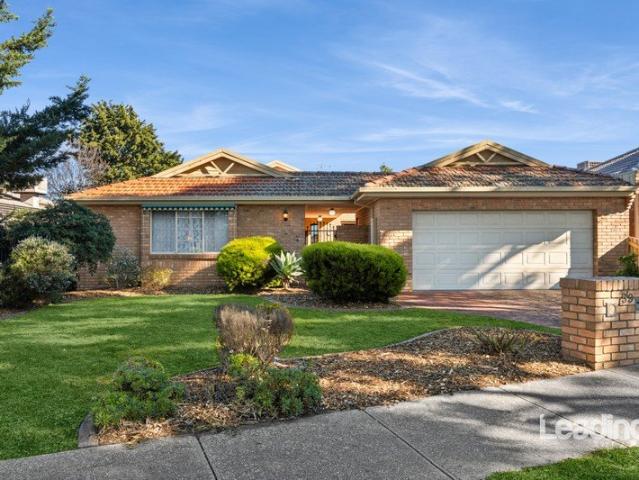
WATCH OUR VIDEO PRESENTATION There is something really special about a home that's been genuinely loved and cared for, and you feel that from the moment you walk into 59 Stewarts Lane. Built by highly regarded builder Warburton Homes and set on approximately 744m² in the family friendly Strathearn Glen Estate, this beautifully maintained three bedroom home has a quality and integrity that is evident throughout. Generous, welcoming and filled with warmth, it is the kind of home that wraps you in a hug the moment you walk through the door. As you step inside, you're invited into the first of three separate living areas, a generous lounge offering a peaceful space away from the main hubbub of family living. Perfect when entertaining, enjoying a quiet evening or simply when family members want their own space, it adds another layer of flexibility to the home. Continuing through, the kitchen and meals area form the central hub of everyday family life. Generous in size with plenty of bench a
Request Details
Fenwick 195 in Orison Sunbury! Full electric pack included
View photo
Terraced House · for sale
Request Details
Fenwick 195 in Orison Sunbury! Full electric pack included
Macedon Upper
· 3 Bedrooms · 2 Baths · Terraced House
· Equipped kitchen
Macedon Upper · 3 Bedrooms · 2 Baths · Terraced House · Equipped kitchen
Fixed House and Land Package in Orion Sunbury Estate! Mimosa Homes added value inclusions.- Fixed site costs & connections with H1 class slab- Colorbond roof!- Quality floor coverings throughout entire home!- Higher ceilings 2550mm to ground floor!- Double Glazed Awning windows!- LED Downlights to entire home!- Reverse cycle heating and cooling with 4 Zones- 40mm Stone benchtop to kitchen, 20mm to bathroom &ensuite!- 600mm induction cooktop & Electric Oven.- Stainless steel Dishwasher and Microwave with trim kit!- 7 star energy with 50 Years Structural WarrantyCALL BUILDER DIRECT!All plans and facades are indicative only and may change. Mimosa Homes may amend plans, specifications, and prices without notice. Package prices are based on a standard facade, standard inclusions, and suitable land availability, excluding developer/estate requirements. Facade and inclusion images may show non standard items not included in the price. Dimensions are approximate. Landscaping, fencing, decking,
Request Details
Glenmore 207 in Orison Sunbury! Full electric pack
View photo
Terraced House · for sale
Request Details
Glenmore 207 in Orison Sunbury! Full electric pack
Macedon Upper
· 4 Bedrooms · 2 Baths · Terraced House
· Equipped kitchen
Macedon Upper · 4 Bedrooms · 2 Baths · Terraced House · Equipped kitchen
Fixed House and Land Package in Orison Estate! Mimosa Homes added value inclusions.- Fixed site costs & connections with H1 class slab- Colorbond roof!- Quality floor coverings throughout entire home!- Higher ceilings 2550mm to ground floor!- Double Glazed Awning windows!- LED Downlights to entire home!- Reverse cycle heating and cooling with 4 Zones- 40mm Stone benchtop to kitchen, 20mm to bathroom &ensuite!- 900mm induction cooktop & Electric Oven.- Stainless steel Dishwasher and Microwave with trim kit!- 7 star energy with 50 Years Structural WarrantyCALL BUILDER DIRECT!All plans and facades are indicative only and may change. Mimosa Homes may amend plans, specifications, and prices without notice. Package prices are based on a standard facade, standard inclusions, and suitable land availability, excluding developer/estate requirements. Facade and inclusion images may show non standard items not included in the price. Dimensions are approximate. Landscaping, fencing, decking, plante
Request Details
Chelsea 200 in Orison Estate, Sunbury! Full electric pack
View photo
Terraced House · for sale
Request Details
Chelsea 200 in Orison Estate, Sunbury! Full electric pack
Macedon Upper
· 4 Bedrooms · 2 Baths · Terraced House
· Equipped kitchen
Macedon Upper · 4 Bedrooms · 2 Baths · Terraced House · Equipped kitchen
Fixed House and Land Package in Orison Estate! Mimosa Homes added value inclusions.- Fixed site costs & connections with H1 class slab- Colorbond roof!- Quality floor coverings throughout entire home!- Higher ceilings 2550mm to ground floor!- Double Glazed Awning windows!- LED Downlights to entire home!- Reverse cycle heating and cooling with 4 Zones- 40mm Stone benchtop to kitchen, 20mm to bathroom &ensuite!- 900mm induction cooktop & Electric Oven.- Stainless steel Dishwasher and Microwave with trim kit!- 7 star energy with 50 Years Structural WarrantyCALL BUILDER DIRECT!All plans and facades are indicative only and may change. Mimosa Homes may amend plans, specifications, and prices without notice. Package prices are based on a standard facade, standard inclusions, and suitable land availability, excluding developer/estate requirements. Facade and inclusion images may show non standard items not included in the price. Dimensions are approximate. Landscaping, fencing, decking, plante
Request Details
Aspendale 226 in Orison Estate, Sunbury! Full electric pack
View photo
Terraced House · for sale
Request Details
Aspendale 226 in Orison Estate, Sunbury! Full electric pack
Macedon Upper
· 4 Bedrooms · 2 Baths · Terraced House
· Equipped kitchen
Macedon Upper · 4 Bedrooms · 2 Baths · Terraced House · Equipped kitchen
Fixed House and Land Package in Orison Estate! Mimosa Homes added value inclusions.- Fixed site costs & connections with H1 class slab- Colorbond roof!- Quality floor coverings throughout entire home!- Higher ceilings 2550mm to ground floor!- Double Glazed Awning windows!- LED Downlights to entire home!- Reverse cycle heating and cooling with 4 Zones- 40mm Stone benchtop to kitchen, 20mm to bathroom &ensuite!- 900mm induction cooktop & Electric Oven.- Stainless steel Dishwasher and Microwave with trim kit!- 7 star energy with 50 Years Structural WarrantyCALL BUILDER DIRECT!All plans and facades are indicative only and may change. Mimosa Homes may amend plans, specifications, and prices without notice. Package prices are based on a standard facade, standard inclusions, and suitable land availability, excluding developer/estate requirements. Facade and inclusion images may show non standard items not included in the price. Dimensions are approximate. Landscaping, fencing, decking, plante
Request Details
Chelsea 200 on a 336SQ Land in Sunbury!
View photo
Terraced House · for sale
Request Details
Chelsea 200 on a 336SQ Land in Sunbury!
Macedon Upper
· 4 Bedrooms · 2 Baths · Terraced House
· Equipped kitchen
Macedon Upper · 4 Bedrooms · 2 Baths · Terraced House · Equipped kitchen
House and Land Package in Orison Estate Mimosa Homes added value inclusions.- Fixed site costs & connections with H1 class slab- Colorbond roof!- Quality floor coverings throughout entire home!- Higher ceilings 2550mm to ground floor!- Double Glazed Awning windows!- LED Downlights to entire home!- Reverse cycle heating and cooling with 4 Zones- 40mm Stone benchtop to kitchen, 20mm to bathroom &ensuite!- 900mm induction cooktop & Electric Oven.- Stainless steel Dishwasher and Microwave with trim kit!- 7 star energy with 50 Years Structural WarrantyCALL BUILDER DIRECT!All plans and facades are indicative only and may change. Mimosa Homes may amend plans, specifications, and prices without notice. Package prices are based on a standard facade, standard inclusions, and suitable land availability, excluding developer/estate requirements. Facade and inclusion images may show non standard items not included in the price. Dimensions are approximate. Landscaping, fencing, decking, planter boxes
Request Details
Leemore 221 on a 456SQ Land in Sunbury All electric Pack
View photo
Terraced House · for sale
Request Details
Leemore 221 on a 456SQ Land in Sunbury All electric Pack
Macedon Upper
· 4 Bedrooms · 2 Baths · Terraced House
· Equipped kitchen
Macedon Upper · 4 Bedrooms · 2 Baths · Terraced House · Equipped kitchen
Fixed House and Land Package in Orison Estate. Mimosa Homes added value inclusions.- Fixed site costs & connections with H1 class slab- Colorbond roof and Upgraded Facade!- Quality floor coverings throughout entire home!- Higher ceilings 2550mm to ground floor!- Double Glazed Awning windows!- LED Downlights to entire home!- Reverse cycle heating and cooling with 4 Zones- 40mm Stone benchtop to kitchen, 20mm to bathroom &ensuite!- 900mm induction cooktop & Electric Oven.- Stainless steel Dishwasher and Microwave with trim kit!- 7 star energy with 50 Years Structural WarrantyCALL BUILDER DIRECT!All plans and facades are indicative only and may change. Mimosa Homes may amend plans, specifications, and prices without notice. Package prices are based on a standard facade, standard inclusions, and suitable land availability, excluding developer/estate requirements. Facade and inclusion images may show non standard items not included in the price. Dimensions are approximate. Landscaping, fenc
Request Details
Mimosa Homes Proudly Presents the Darley 178
View photo
Terraced House · for sale
Request Details
Mimosa Homes Proudly Presents the Darley 178
Macedon Upper
· 3 Bedrooms · 2 Baths · Terraced House
· Equipped kitchen
Macedon Upper · 3 Bedrooms · 2 Baths · Terraced House · Equipped kitchen
The Darley 178 House and Land Package! Mimosa Homes New Added Value Inclusions:- Inclusive of site costs & connections with H1 class slab as per standard inclusions!- 50 Year Structural Warranty!- Quality floor coverings throughout entire home!- Higher ceilings 2550mm to ground floor!- Double Glazed Awning windows!- LED Downlights to entire home!- Vitrified Compact Surface benchtop to kitchen, bathroom & ensuite!- 600mm S/S upright oven and cook top with S/S canopy rangehood!- Stainless steel Dishwasher and Microwave- 7 star energy!- Flexible floor plans & so much more!CALL BUILDER DIRECT! Erick Sutedja 0416 575 858VIsit our display at 4 Kindred Circuit, Sunbury 3429All plans and facades are indicative only and may change. Mimosa Homes may amend plans, specifications, and prices without notice. Package prices are based on a standard facade, standard inclusions, and suitable land availability, excluding developer/estate requirements. Facade and inclusion images may show non standard ite
Request Details
Best Selling 4 Bedrooms Plan
View photo
Terraced House · for sale
Request Details
Best Selling 4 Bedrooms Plan
Macedon Upper
· 4 Bedrooms · 2 Baths · Terraced House
· Equipped kitchen
Macedon Upper · 4 Bedrooms · 2 Baths · Terraced House · Equipped kitchen
The Enfield 201 House and Land Package! Mimosa Homes New Added Value Inclusions: - 50 Year Structural Warranty! - Inclusive of site costs & connections with H1 class slab as per standard inclusions! - Quality floor coverings throughout entire home! - Higher ceilings 2550mm to ground floor! - Double Glazed Awning windows! - LED Downlights to entire home! - Fibre Optic Provision! - Vitrified Compact Surface benchtop to kitchen, bathroom & ensuite! - 900mm S/S upright oven and cook top with S/S canopy rangehood! - Stainless steel Dishwasher and Microwave with trim kit! - 7 star energy! - Flexible floor plans & so much more! CALL BUILDER DIRECT! All plans and facades are indicative only and may change. Mimosa Homes may amend plans, specifications, and prices without notice. Package prices are based on a standard facade, standard inclusions, and suitable land availability, excluding developer/estate requirements. Facade and inclusion images may show non standard items not included in the pr
Request Details

Get email alerts

Don't miss out: be the first to know about new properties

The alert was correctly created

On subscribing you accept the conditions of use and the privacy policy
Alert
Receive new ads in your inbox
Save this search
Receive alerts for new listings

We'll send you an email when we have new properties for: "Houses for sale in Macedon Upper"

The alert was correctly created

Monegeeta
Gisborne
Get email alerts and be the first to see new listings
Required field
On subscribing I accept the terms of the privacy policy
Perfect! You'll soon start receiving new listings via email
Alert
Receive an email when we have new ads for Houses for sale in Macedon Upper
Save this search
Filters

Bedrooms

Size (m²)

Price

$
$

Property type

Bathrooms

Clear all filters
Receive notifications when new entries are published.