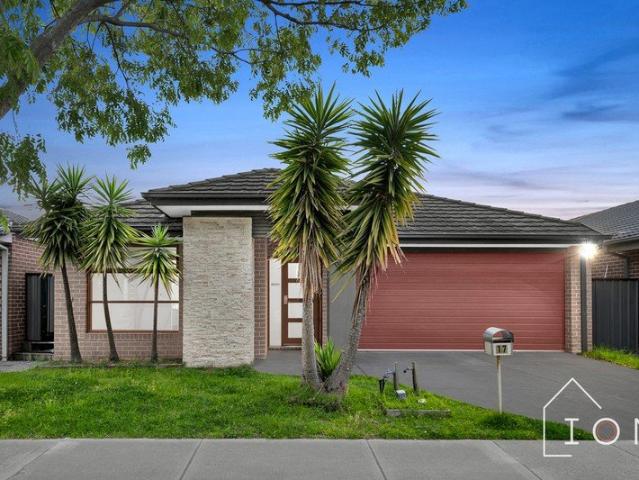
5,243 properties for sale in Lisbaun

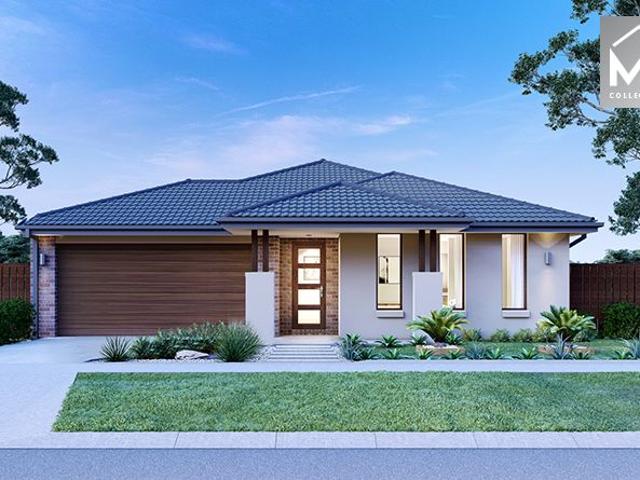
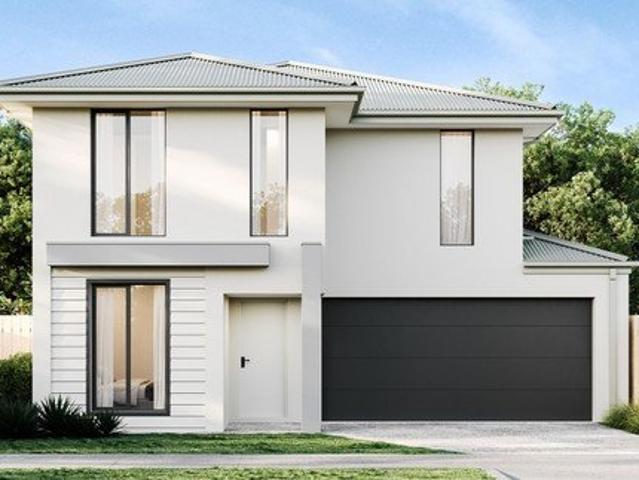
NewHouseLand Pakenham
View photo
Terraced House · for sale
Request Details
NewHouseLand Pakenham
Lisbaun
· 4 Bedrooms · 2 Baths · Terraced House
· Equipped kitchen
Lisbaun · 4 Bedrooms · 2 Baths · Terraced House · Equipped kitchen
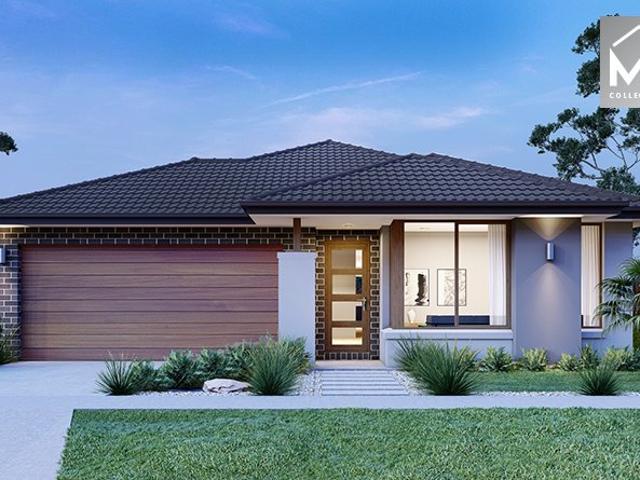
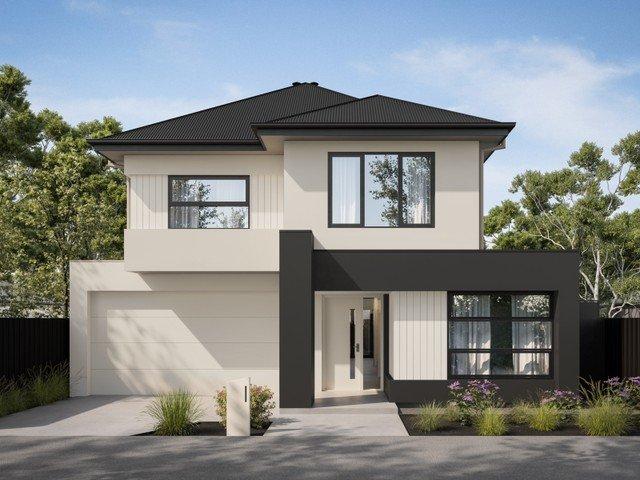
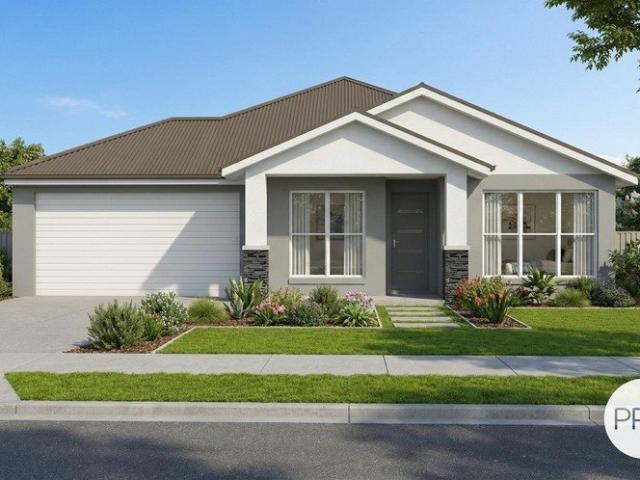
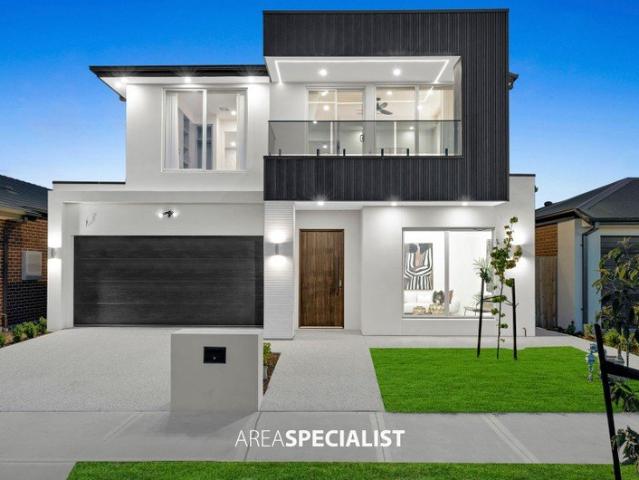
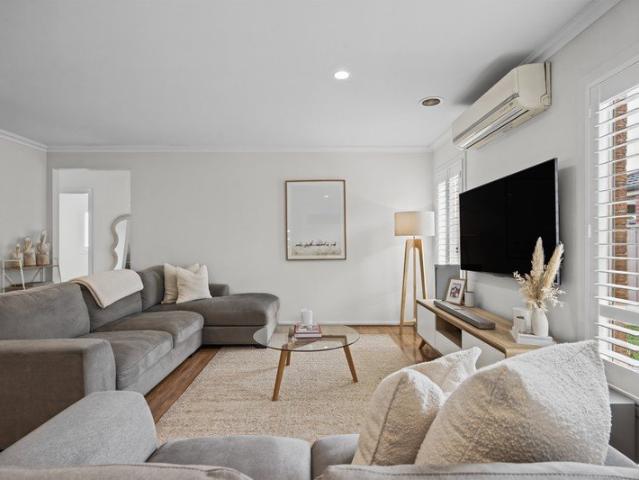
The Rivo 2-28 is an impressive two-storey design that maximises functionality on a 12.5-metre wide lot, featuring an exceptional ground floor layout with separate lounge, dedicated theatre room, open-plan kitchen, meals and family areas. The first floor delivers a spacious main bedroom with ensuite and walk-in robe, three additional bedrooms and casual living area - creating the perfect entertainer's home with multiple living zones and amenities that suit modern family lifestyles without compromising on space or style.The Rivo 2-28 is an impressive two-storey design that maximises functionality on a 12.5-metre wide lot, featuring an exceptional ground floor layout with separate lounge, dedicated theatre room, open-plan kitchen, meals and family areas. The first floor delivers a spacious main bedroom with ensuite and walk-in robe, three additional bedrooms and casual living area - creating the perfect entertainer's home with multiple living zones and amenities that suit modern family li
Request Details
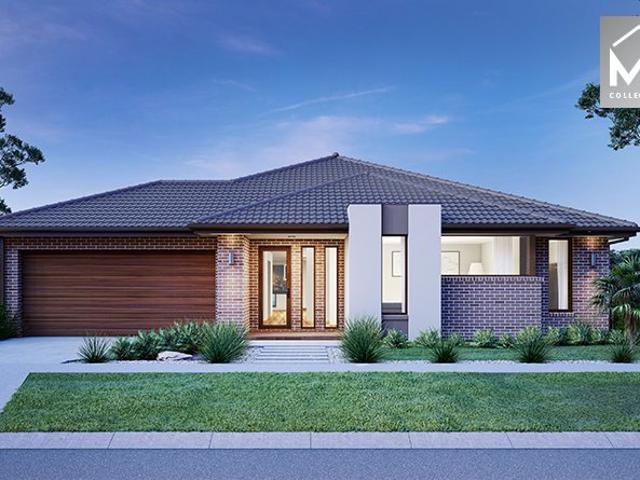
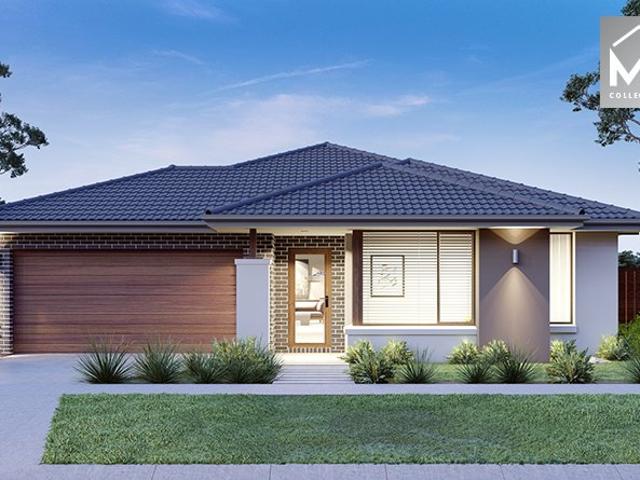
Mimosa Homes Proudly Presents the Saba 260 in Officer Title Q2 2027
View photo
Terraced House · for sale
Request Details
Mimosa Homes Proudly Presents the Saba 260 in Officer Title Q2 2027
Lisbaun
· 4 Bedrooms · 2 Baths · Terraced House
· Equipped kitchen
Lisbaun · 4 Bedrooms · 2 Baths · Terraced House · Equipped kitchen
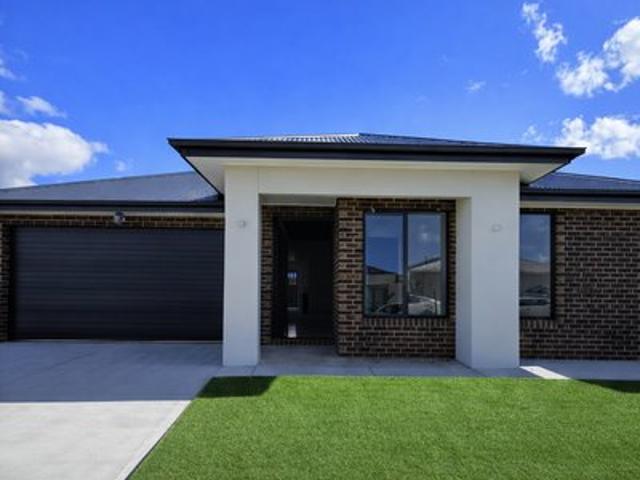
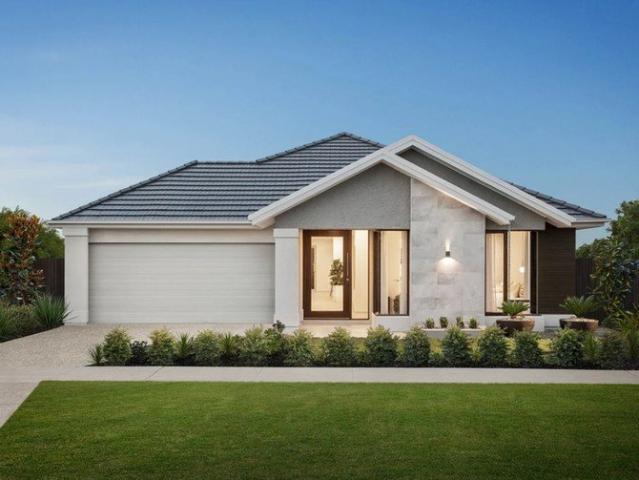
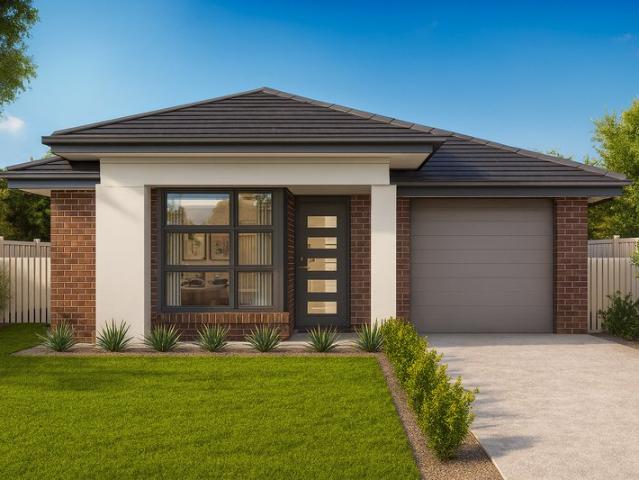
The Saba 260 House and Land Package!Site cost can be discussed on appointment. Please call Sammy @ 0425531858Jimmy @ 0430278450 Mimosa Homes New Added Value Inclusions:- 50 Year Structural Warranty!- Inclusive of site costs & connections with H1 class slab as per standard inclusions!- Quality floor coverings throughout entire home!- Higher ceilings 2550mm to ground floor!- Double Glazed Awning windows!- LED Downlights to entire home!- Fibre Optic Provision!- Vitrified Compact Surface benchtop to kitchen, bathroom & ensuite!- 900mm S/S upright oven and cook top with S/S canopy rangehood!- Stainless steel Dishwasher and Microwave with trim kit!- 7 star energy!- Flexible floor plans & so much more!CALL BUILDER DIRECT!All plans and facades are indicative only and may change. Mimosa Homes may amend plans, specifications, and prices without notice. Package prices are based on a standard facade, standard inclusions, and suitable land availability, excluding developer/estate requirements. Faca
Request Details
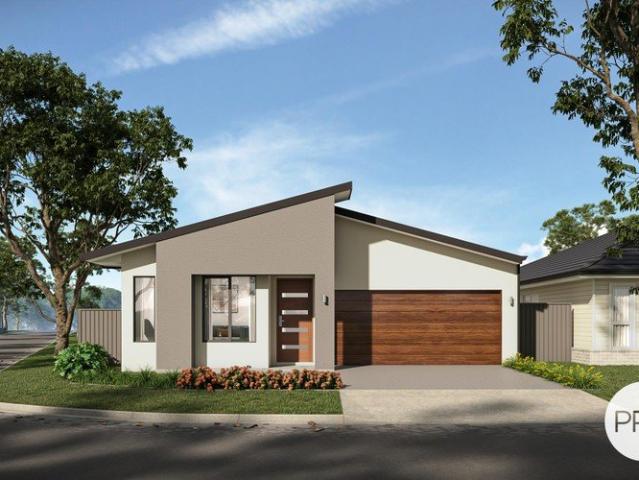
Mimosa Homes Proudly Presents the Chelsea 200
View photo
Terraced House · for sale
Request Details
Mimosa Homes Proudly Presents the Chelsea 200
Lisbaun
· 4 Bedrooms · 2 Baths · Terraced House
· Equipped kitchen
Lisbaun · 4 Bedrooms · 2 Baths · Terraced House · Equipped kitchen
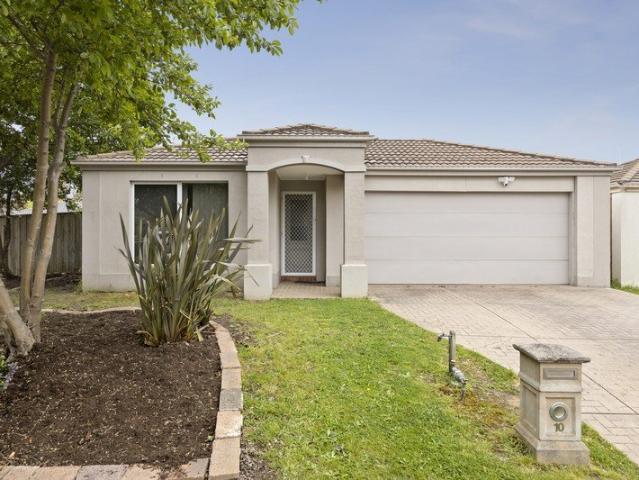
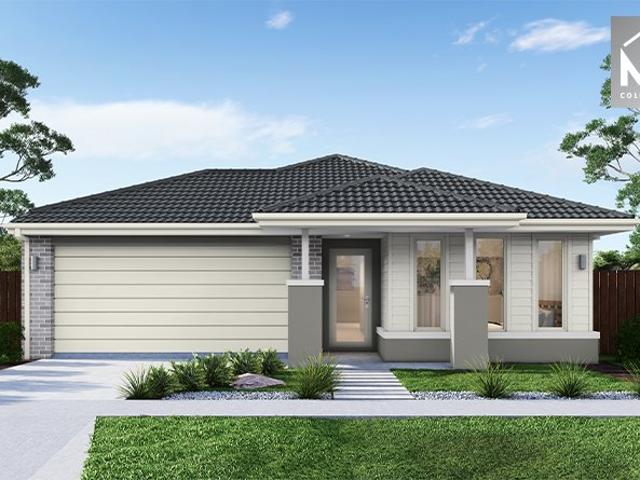
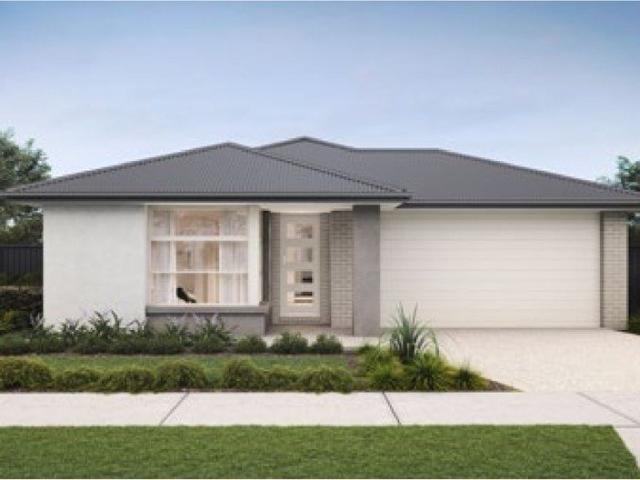
The Chelsea 200 House and Land Package! Mimosa Homes New Added Value Inclusions: - 50 Year Structural Warranty! - Inclusive of site costs & connections with H1 class slab as per standard inclusions! - Quality floor coverings throughout entire home! - Higher ceilings 2550mm to ground floor! - Double Glazed Awning windows! - LED Downlights to entire home! - Fibre Optic Provision! - Vitrified Compact Surface benchtop to kitchen, bathroom & ensuite! - 900mm S/S upright oven and cook top with S/S canopy rangehood! - Stainless steel Dishwasher and Microwave with trim kit! - 7 star energy! - Flexible floor plans & so much more! CALL BUILDER DIRECT! All plans and facades are indicative only and may change. Mimosa Homes may amend plans, specifications, and prices without notice. Package prices are based on a standard facade, standard inclusions, and suitable land availability, excluding developer/estate requirements. Facade and inclusion images may show non standard items not included in the pr
Request Details
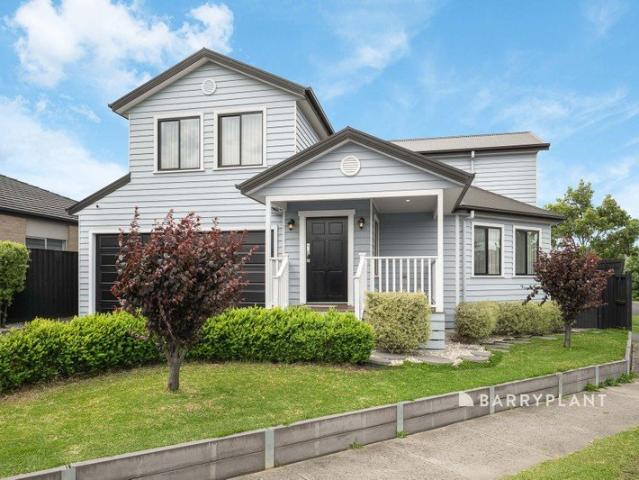
A Statement of Space, Luxury & Modern Family Living!
View photo
House · for sale
Request Details
A Statement of Space, Luxury & Modern Family Living!
Lisbaun
· 5 Bedrooms · 3 Baths · House
Lisbaun · 5 Bedrooms · 3 Baths · House
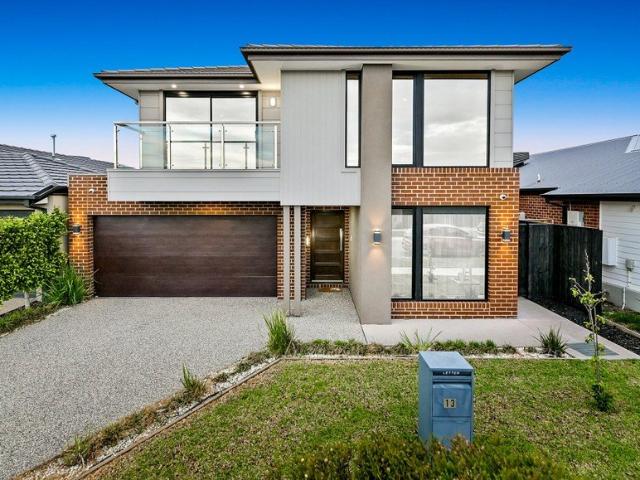
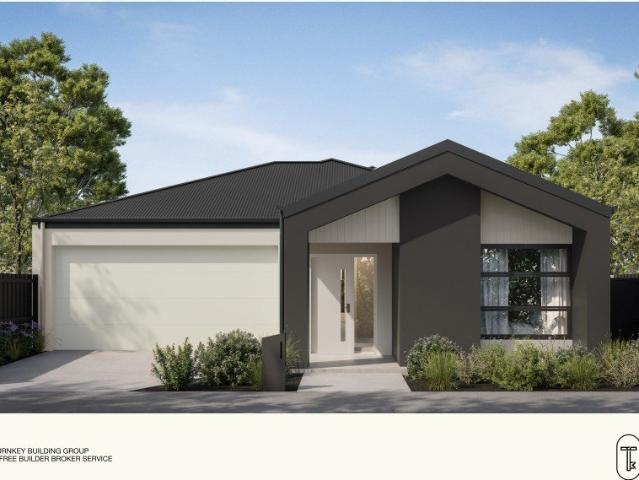
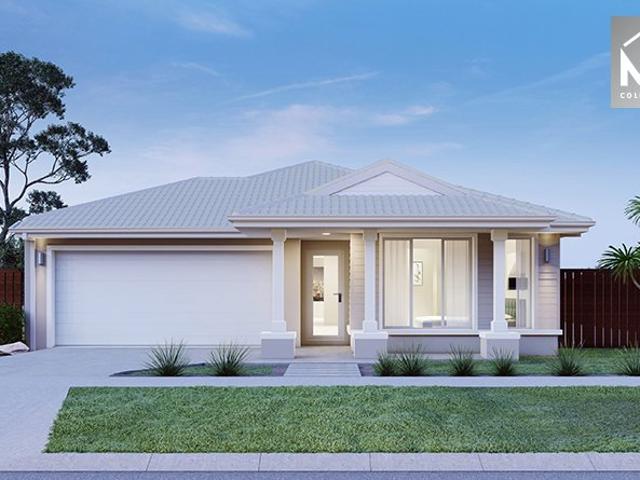
Showcasing an exceptional combination of space, sophistication and practicality, this magnificent 46-square residence delivers an outstanding lifestyle for growing families, entertainers and those who appreciate quality finishes and thoughtful design. Set on a generous 421m² block, this impressive home offers five spacious bedrooms, multiple living zones, premium appointments and an extensive list of modern comforts, all designed to elevate everyday living. Located in the heart of Officer South in a quiet pocket of the highly sought - after Kaduna Estate. From the moment you step inside, the home's impressive proportions and refined finishes create an immediate sense of luxury. Soaring 2740mm ground-floor ceilings, premium 600 x 1200mm porcelain tiles and elegant square-set cornices throughout selected ground-floor areas establish a contemporary aesthetic, complemented by a striking timber staircase with stainless-steel balustrades and a timber handrail. Designed to accommodate the ne
Request Details
4 Bedroom Turnkey Home in Five Farms Fixed Price $889,182 Full Turnkey Inclusions
View photo
House · for sale
Request Details
4 Bedroom Turnkey Home in Five Farms Fixed Price $889,182 Full Turnkey Inclusions
Lisbaun
· 4 Bedrooms · 2 Baths · House
· Parking · Equipped kitchen
Lisbaun · 4 Bedrooms · 2 Baths · House · Parking · Equipped kitchen
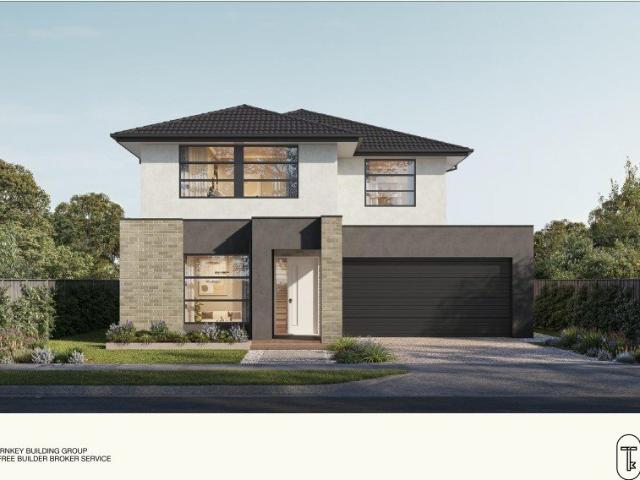
Secure a complete 4-bedroom home and land package for $889,182 with the major costs covered from the start. On a corner 339m² block with a double garage and full turnkey inclusions, you can plan your move with greater price certainty. Key Features: - $889,182 fixed-price, completely turnkey package - 4 bedrooms, 2 bathrooms plus powder room & double garage - Corner 339m² block in Five Farms, Clyde North - Double-storey layout with study downstairs and upstairs retreat - Master suite with ensuite and walk-in robe - Open-plan kitchen, dining and living - Expected title around June 2027 - Full turnkey inclusions including landscaping, fencing, exposed aggregate driveway, 40mm kitchen stone and 900mm appliances If you're buying your first home: Get into Five Farms, Clyde North with a clear fixed price and a layout that grows with you. At $889,182, this 4-bedroom home on a corner 339m² block keeps the big numbers locked in so you can focus on the move. A downstairs study, upstairs retreat a
Request Details
Check its main road location
View photo
House · for sale
Request Details
Check its main road location
Lisbaun
· 3 Bedrooms · 1 Bath · House
· Parking
Lisbaun · 3 Bedrooms · 1 Bath · House · Parking
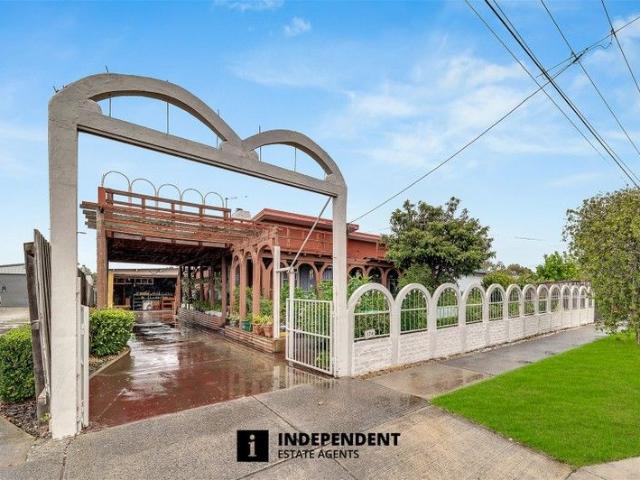
Independent Estate Agents proudly present 124 South Gippsland Highway, Tooradin VIC 3980. This much-loved family home is being offered for sale after nearly 4 decades. Set on a generous 836 m² allotment, the property blends classic 1950s charm with outstanding potential for renovation, extension or redevelopment, subject to council approval. Property Highlights - Three well-proportioned bedrooms suitable for families, downsizers or investors - Light filled living spaces with scope to modernise - Expansive 836 m² block offering room for outdoor entertaining, gardens or future plans - Solid 1958 construction providing a strong foundation for updates - Ample off-street parking for multiple vehicles - A separate bungalow at the rear with its own rooms, shower, toilet and gas connection, ideal for extended family, guests, a home office or rental potential Lifestyle and Location Positioned along the South Gippsland Highway, the home offers convenient access to Tooradin village shops, cafes,
Request Details
Fully Included 5 Bedroom Home in Maple Grove Estate Fixed Price Turnkey
View photo
Terraced House · for sale
Request Details
Fully Included 5 Bedroom Home in Maple Grove Estate Fixed Price Turnkey
Lisbaun
· 5 Bedrooms · 3 Baths · Terraced House
· Parking · Equipped kitchen
Lisbaun · 5 Bedrooms · 3 Baths · Terraced House · Parking · Equipped kitchen
Full turnkey, fixed-price home with premium inclusions no hidden costs. Spacious double-storey design in Pakenham with multiple living zones, built for modern family living. Positioned in the growing Maple Grove Estate, this spacious double-storey home delivers approximately 223sqm of well-designed living on a 263sqm block. The layout offers five bedrooms including a private master suite with walk-in robe and ensuite, complemented by open-plan living downstairs and a separate upstairs retreat for added flexibility. Delivered as a fixed-price turnkey home & land package, it includes premium finishes, full landscaping and all developer requirements - ready for a seamless move-in experience. Key Features: - 5 bedrooms including master with WIR & ensuite - Multiple living zones including upstairs retreat - Open-plan kitchen, living & dining - Double garage with internal access - High ceilings & double glazed windows - Reverse cycle systems to living & bedrooms - Full turnkey inclusions not
Request Details
Charming Home in Desired Clyde Neighborhood Your Dream House Awaits!
View photo
House · for sale
Request Details
Charming Home in Desired Clyde Neighborhood Your Dream House Awaits!
Lisbaun
· 4 Bedrooms · 2 Baths · House
· Parking · Equipped kitchen
Lisbaun · 4 Bedrooms · 2 Baths · House · Parking · Equipped kitchen
Custom-Built Home with High Ceilings & Premium Inclusions This beautifully crafted custom-built home offers modern design, quality finishes, and functional living, making it ideal for families, owner-occupiers, or investors alike. Property Features: • 4 spacious bedrooms • 2 modern bathrooms • Double garage • 2 separate living areas Key Inclusions: • High internal and external doors enhancing space and natural light • Tiling to all common and wet areas for easy maintenance • Hybrid flooring to bedrooms for comfort and durability • 900mm kitchen appliances ideal for everyday cooking and entertaining • Reverse-cycle heating and cooling for year-round comfort • Floor-to-ceiling tiles in bathrooms with smart mirrors • Smart lock entry for added security and convenience • Fully fenced and landscaped for privacy and street appeal Additional Benefits: • Stamp duty savings available (subject to eligibility) • An outstanding opportunity to secure a modern home with quality finishes in a growing
Request Details
Generous Space Inside and Out
View photo
House · for sale
Request Details
Generous Space Inside and Out
Lisbaun
· 3 Bedrooms · 2 Baths · House
Lisbaun · 3 Bedrooms · 2 Baths · House
Positioned in a court setting, 10 Marquis Court, Pakenham offers approximately 524m² of land, three bedrooms, two bathrooms and two car spaces. With approximately 180m² of internal floor area, the home provides generous proportions for everyday living, while the substantial landholding adds valuable outdoor space. It's a practical combination of space, comfort and functionality, both inside and out. The location adds further convenience, with Pakenham Hills Primary School approximately 1km away and ECG College Pakenham approximately 1.41km from the property. Bringing together a spacious three-bedroom layout, a generous block and a court setting, 10 Marquis Court offers plenty to consider in an established Pakenham location. Message me for the property details and to arrange your private inspection
Request Details
3 Bedroom Turnkey Home in Maple Grove Fixed Price $678,182 Full Turnkey Inclusions
View photo
House · for sale
Request Details
3 Bedroom Turnkey Home in Maple Grove Fixed Price $678,182 Full Turnkey Inclusions
Lisbaun
· 3 Bedrooms · 2 Baths · House
· Parking · Equipped kitchen
Lisbaun · 3 Bedrooms · 2 Baths · House · Parking · Equipped kitchen
Secure a complete 3-bedroom home and land package for $678,182 with the major costs covered from the start. With 262m² of land, a double garage and full turnkey pricing, you can plan your move with greater price certainty. Key Features: - $678,182 fixed-price, completely turnkey package - 3 bedrooms, 2 bathrooms plus separate toilet & double garage - 262m² block (approx. 12.5m frontage) in Maple Grove, Pakenham - Single-level layout with open-plan kitchen, family and meals - Master suite with ensuite and walk-in robe - Titles anticipated Q1 2027 - Full turnkey package pricing for a simpler path to settlement If you're buying your first home: Step into Maple Grove, Pakenham with a clear fixed $678,182 turnkey package on a 262m² block. Three bedrooms, two bathrooms and a double garage give you a practical single-level layout, while major package costs are locked in from the start. The south-east growth corridor offers access to East Pakenham Station, local schools, shops and the Princes
Request Details
Premium Hampton Style Home with Exceptional Upgrades and Spacious Living
View photo
House · for sale
Request Details
Premium Hampton Style Home with Exceptional Upgrades and Spacious Living
Lisbaun
· 4 Bedrooms · 3 Baths · House
Lisbaun · 4 Bedrooms · 3 Baths · House
Experience Outstanding Craftsmanship and Timeless Design in This Beautifully Appointed 29SQ Hamptons-Style Residence. Built to an Exceptional Standard, This Luxury Home Offers a Rare Chance to Secure Premium Living With Potential STAMP DUTY SAVINGS Available for Eligible Buyers - a Standout Opportunity Not to Be Missed. Thoughtfully designed for modern family living, the home features two generous living areas plus a dedicated study, providing flexibility for relaxation, work, and entertainment. Every detail has been carefully considered, from the soaring 2.7m high ceilings to the premium custom-built oversized internal and external doors that elevate the sense of space and style throughout. The heart of the home showcases 40mm stone benchtops across all key areas, complemented by colonial double-glazed windows that enhance energy efficiency and natural light. Bathrooms are finished with luxurious floor-to-ceiling tiles, and the stunning massive walk-in robe adds to the premium comfort
Request Details
Where Luxury Meets Craftsmanship in Berwick Waters Estate
View photo
House · for sale
Request Details
Where Luxury Meets Craftsmanship in Berwick Waters Estate
Lisbaun
· 4 Bedrooms · 3 Baths · House
· Equipped kitchen
Lisbaun · 4 Bedrooms · 3 Baths · House · Equipped kitchen
This home, located in the prestigious Berwick Waters Estate, showcases a premium custom-made façade designed to impress from the street. Inside, the interiors are spacious and airy, featuring soaring 3-meter ceilings and oversized external and internal doors, making every room bright and welcoming. The massive kitchen is perfect for entertaining, complete with a full-fledged butler's pantry for preparing meals and hosting gatherings in style. Elegant finishes throughout include floor-to-ceiling tiles in wet areas and herringbone hybrid flooring, combining durability with sophisticated design. Attention to detail is evident in every corner, from the high-quality materials to the thoughtful layout, delivering comfort, luxury, and lasting value. Step inside and feel the difference - every feature and finish has been carefully crafted to create a home that is both functional and exceptional. Inclusions: • Premium Custom-Made Facade • Exceptional 3m Ceiling Height • High External and Intern
Request Details
RESERVE PRICE $1,160,000
View photo
House · for sale
Request Details
RESERVE PRICE $1,160,000
Lisbaun
· 5 Bedrooms · 4 Baths · House
· Parking · Equipped kitchen
Lisbaun · 5 Bedrooms · 4 Baths · House · Parking · Equipped kitchen
Discover an exceptional standard of luxury living at 9 Red Fruit Street, Clyde, where grand proportions, sophisticated design and premium craftsmanship come together to create a truly remarkable family residence. This spectacular 42-square home showcases an impressive combination of architectural elegance, high-end finishes and thoughtfully designed spaces, offering the perfect balance of style, comfort and functionality. From the striking upgraded façade and soaring ceilings to the beautifully appointed gourmet kitchen, luxurious ensuites and bespoke interior features, every detail has been carefully curated to deliver an elevated living experience. Property Features Five spacious bedrooms Three designer ensuites plus a central bathroom Private study · Three generous living areas, including a dedicated rumpus room Gourmet kitchen complemented by a fully equipped butler's kitchen Dedicated alfresco entertaining area Double garage Stunning upgraded façade Impressive 3-metre ground-floor
Request Details
Mimosa Home & Land More Value!
View photo
Terraced House · for sale
Request Details
Mimosa Home & Land More Value!
Lisbaun
· 4 Bedrooms · 2 Baths · Terraced House
· Parking
Lisbaun · 4 Bedrooms · 2 Baths · Terraced House · Parking
Enquire with Adam on 0439 779 909.The Cosgrove 225 is packaged on a 350 m² lot facing north in Somerford Estate in Clyde North.Confidence: 50-Year Mimosa Homes Structural WarrantyFixed site costs. Option for turnkey: gardens, fencing, paths, etc. 2550 mm ceilings. Downlights throughout. Vitreous compact benchtops. Timber-Look Laminate or Tiles plus Carpeted Areas Recycled water3-phase powerEvaporative cooling or 2 split systemsInduction cooktop, built-in oven, heat pumpSemi-floating vanities (double to ensuite) & tiled shower basesQuick-slide robe doorsInternal garage access with 2 garage door remotes2 TV points, 2 phone/data points. Towel & toilet-roll holders includedTermite Management SystemPart A (slab), Part B (external)Eligible first-time home buyers can inquire about no stamp duty and a $10,000 government grant option.Disclaimer:All plans & facades are provided for illustrative purposes only & are subject to change. Mimosa Homes reserves the right to modify plans, specifications
Request Details
Simply Beautiful Family Living
View photo
House · for sale
Request Details
New
Simply Beautiful Family Living
Lisbaun
· 4 Bedrooms · 2 Baths · House
· Garden · Equipped kitchen
Lisbaun · 4 Bedrooms · 2 Baths · House · Garden · Equipped kitchen
Set on a generous 464sqm (approx.) allotment in the heart of Worthington Estate, this beautifully presented and thoughtfully designed four-bedroom plus study home offers an inviting blend of comfort, functionality and easy-care living. Light-filled open-plan living forms the centre of the home, with a beautifully appointed kitchen featuring a 900mm oven and gas cooktop, flowing effortlessly through to the meals and family area. A second living room provides valuable additional space for relaxing, entertaining or a children's retreat. The generous master suite includes a walk-in robe and full ensuite, while three further bedrooms with built-in robes are positioned alongside the family bathroom. A dedicated study adds flexibility for those working or studying from home. Outside, the spacious backyard is wonderfully low maintenance and offers a blank canvas for its new owners to create their own garden, entertaining area or private outdoor retreat. Finished with plantation shutters, 9-foo
Request Details
Brand New Turnkey Home in Berwick Waters Estate Luxury Living at 58 Terracotta Circuit, Clyde North
View photo
House · for sale
Request Details
Brand New Turnkey Home in Berwick Waters Estate Luxury Living at 58 Terracotta Circuit, Clyde North
Lisbaun
· 4 Bedrooms · 2 Baths · House
· Air conditioning · Equipped kitchen
Lisbaun · 4 Bedrooms · 2 Baths · House · Air conditioning · Equipped kitchen
Located in the sought-after Berwick Waters Estate, this newly constructed home offers the perfect balance of modern style, comfort, and convenience. Fully turnkey and move-in ready upon completion, it's ideal for buyers looking for a low-maintenance, high-quality lifestyle. The home features a master bedroom with a walk-in robe and en suite, two spacious living areas, and floor-to-ceiling tiled bathrooms with stone benchtops. High 2.7m ceilings enhance the sense of space, and reverse cycle air conditioning ensures comfort all year round. The designer kitchen includes 900mm stainless steel appliances, an under-mount sink, and 60mm stone surfaces throughout the kitchen, bathrooms, and laundry. Premium finishes include brushed gold tapware, feature bulkheads, hybrid timber flooring, tiled wet areas, LED downlights, pendant lights, and pillar lights. For added security and ease, the home is fitted with a smart lock entry and a video intercom system. Externally, the property is fully fenced
Request Details
Fixed price. One contract. Zero surprises
View photo
Terraced House · for sale
Request Details
Fixed price. One contract. Zero surprises
Lisbaun
· 3 Bedrooms · 2 Baths · Terraced House
· Air conditioning
Lisbaun · 3 Bedrooms · 2 Baths · Terraced House · Air conditioning
Quality Inclusions: - 2590mm ceiling height - 7-star energy rating - Stone benchtops - 900mm appliances including induction cooktop and dishwasher - Heat pump hot water system - Split system air conditioning - 3.5kW solar system - EV charging point - Landscaping - Timber paling fencing - Exposed aggregate driveway - Letterbox and clothesline
Request Details
Mimosa Homes Proudly Presents the Enfield 210
View photo
Terraced House · for sale
Request Details
Mimosa Homes Proudly Presents the Enfield 210
Lisbaun
· 3 Bedrooms · 2 Baths · Terraced House
· Equipped kitchen
Lisbaun · 3 Bedrooms · 2 Baths · Terraced House · Equipped kitchen
The Enfield 210 House and Land Package! Mimosa Homes New Added Value Inclusions:- 50 Year Structural Warranty!- Inclusive of site costs & connections with H1 class slab as per standard inclusions!- Quality floor coverings throughout entire home!- Higher ceilings 2550mm to ground floor!- Double Glazed Awning windows!- LED Downlights to entire home!- Fibre Optic Provision!- Vitrified Compact Surface benchtop to kitchen, bathroom & ensuite!- 900mm S/S electric oven and induction cook top with S/S canopy rangehood!- Stainless steel Dishwasher and Microwave with trim kit!- 7 star energy!- Flexible floor plans & so much more!ALL ELECTRIC HOME. NO STAMP DUTY APPLICABLE FOR FIRST HOME BUYERS AND $10K GOVERNMENT GRANT AVAILABLE TO APPROVED PURCHASERSREACH OUT TO ADRIAN 0448 654 032 TO LEARN HOW TO MAKE THIS YOUR DREAM HOME. All plans and facades are indicative only and may change. Mimosa Homes may amend plans, specifications, and prices without notice. Package prices are based on a standard fac
Request Details
Mimosa Homes Proudly Presents the Archie 226
View photo
Terraced House · for sale
Request Details
Mimosa Homes Proudly Presents the Archie 226
Lisbaun
· 4 Bedrooms · 2 Baths · Terraced House
· Equipped kitchen
Lisbaun · 4 Bedrooms · 2 Baths · Terraced House · Equipped kitchen
The Archie 226 House and Land Package! Mimosa Homes New Added Value Inclusions: - 50 Year Structural Warranty! - Inclusive of site costs & connections with H1 class slab as per standard inclusions! - Quality floor coverings throughout entire home! - Higher ceilings 2550mm to ground floor! - Double Glazed Awning windows! - LED Downlights to entire home! - Fibre Optic Provision! - Vitrified Compact Surface benchtop to kitchen, bathroom & ensuite! - 900mm S/S upright oven and cook top with S/S canopy rangehood! - Stainless steel Dishwasher and Microwave with trim kit! - 7 star energy! - Flexible floor plans & so much more! CALL BUILDER DIRECT! All plans and facades are indicative only and may change. Mimosa Homes may amend plans, specifications, and prices without notice. Package prices are based on a standard facade, standard inclusions, and suitable land availability, excluding developer/estate requirements. Facade and inclusion images may show non standard items not included in the pri
Request Details
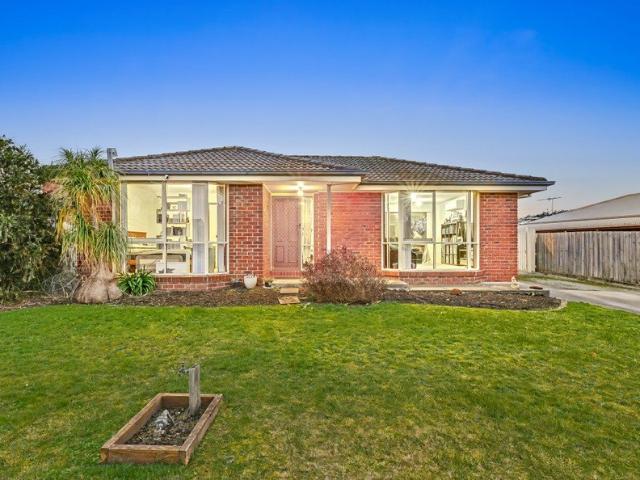
Mimosa Homes Proudly Presents the Kallista 226 on Titled lot in Officer
View photo
Terraced House · for sale
Request Details
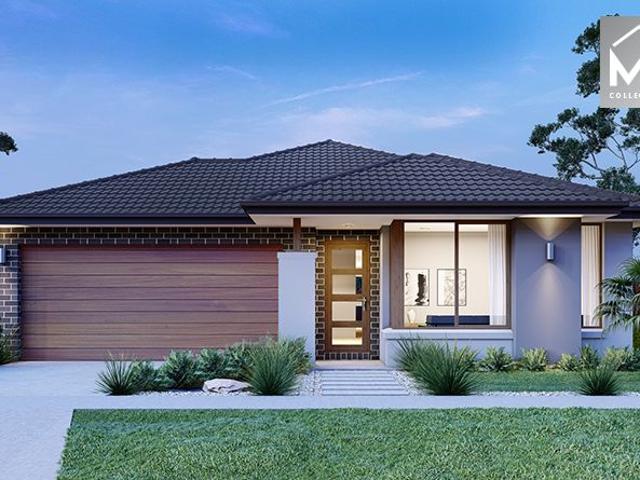
Mimosa Homes Proudly Presents the Kallista 226 on Titled lot in Officer
Lisbaun
· 4 Bedrooms · 2 Baths · Terraced House
· Equipped kitchen
Lisbaun · 4 Bedrooms · 2 Baths · Terraced House · Equipped kitchen
The Kallista 226 House and Land Package!Please call Sammy at 0425531858 for further discussion Mimosa Homes New Added Value Inclusions:- 50 Year Structural Warranty!- Inclusive of site costs & connections with H1 class slab as per standard inclusions!- Quality floor coverings throughout entire home!- Higher ceilings 2550mm to ground floor!- Double Glazed Awning windows!- LED Downlights to entire home!- Fibre Optic Provision!- Vitrified Compact Surface benchtop to kitchen, bathroom & ensuite!- 900mm S/S upright oven and cook top with S/S canopy rangehood!- Stainless steel Dishwasher and Microwave with trim kit!- 7 star energy!- Flexible floor plans & so much more!CALL BUILDER DIRECT!All plans and facades are indicative only and may change. Mimosa Homes may amend plans, specifications, and prices without notice. Package prices are based on a standard facade, standard inclusions, and suitable land availability, excluding developer/estate requirements. Facade and inclusion images may show
Request Details
Secure Your Dream Lifestyle: Modern Masterpiece in Clyde
View photo
Terraced House · for sale
Request Details
Secure Your Dream Lifestyle: Modern Masterpiece in Clyde
Lisbaun
· 4 Bedrooms · 2 Baths · Terraced House
· Equipped kitchen
Lisbaun · 4 Bedrooms · 2 Baths · Terraced House · Equipped kitchen
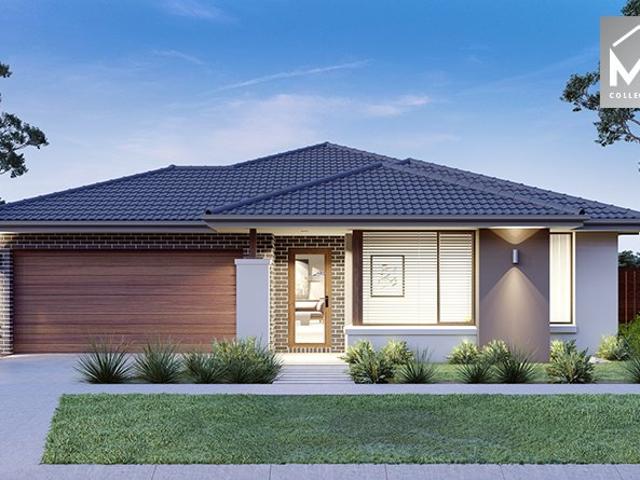
This is your chance to own a beautifully designed contemporary home packed with premium inclusions in the heart of Clyde. Perfect for families and investors alike, this property offers a modern lifestyle in a thriving, well-connected community. Benefits for First Home Buyers and Investors - Eligible for New Home Guarantee Scheme - Save on Stamp Duty - Private Building Inspector allowed for quality assurance. - Rental Appraisal for investors - Turnkey House and Land Package Premium Inclusions - 2700 mm Ceiling Height - 2340 mm Entry Door - Floor to Ceiling Tiles in the bathrooms - Hybrid Flooring - 40 mm Stone to Kitchen Island and Bathrooms - 900mm Stainless Steel Rangehood -Blaupunkt or similar - 900mm Stainless Steel Cooktop - Blaupunkt or similar - 600mm Stainless Steel Oven - Blaupunkt or similar - 600mm Dishwasher - Refrigerated cooling and electric Heating - Exposed Driveway - Landscaping, Letter Box and Clothing Rail Call NICK KAURA from PRD Real Estate Berwick on 0415551303 tod
Request Details
HAMPTONS STYLE EXECUTIVE ABODE
View photo
House · for sale
Request Details
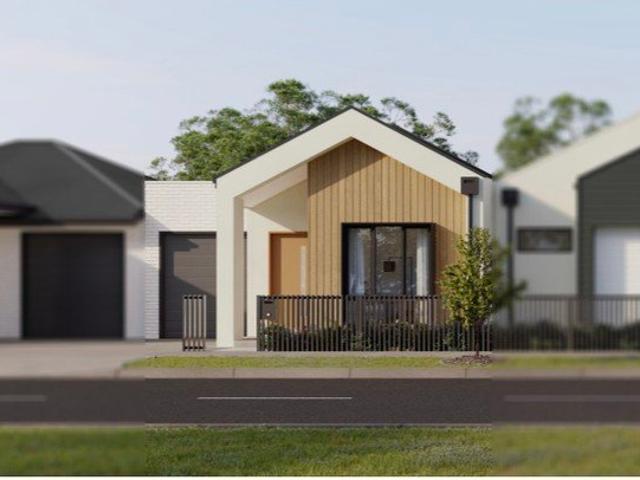
HAMPTONS STYLE EXECUTIVE ABODE
Lisbaun
· 4 Bedrooms · 2 Baths · House
· Equipped kitchen
Lisbaun · 4 Bedrooms · 2 Baths · House · Equipped kitchen
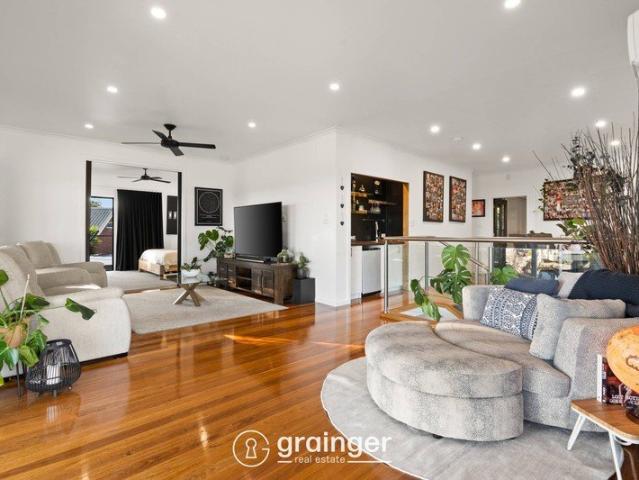
Flawlessly presented, this unique home is sure to captivate from the moment you arrive, showcasing a custom facade, a timeless design and charming architectural features. The striking pitched roof, exposed aggregate driveway and inviting front verandah framed by landscaped gardens combine to create a lasting first impression. Step inside and immediately appreciate the sense of space and sophistication, with impressive raked ceilings, a wide entrance hall and quality flooring flowing through to the heart of the home. Sure to impress, the well-appointed kitchen offers an abundance of storage space, a large walk-in pantry, soft-closing cabinetry, caesarstone benchtops and quality stainless steel appliances. Overlooking the kitchen is the open-plan living and dining zone, filled with natural light and character features that create a warm and inviting atmosphere. Designed for both everyday comfort and effortless entertaining, this space provides the perfect setting for family living. Frenc
Request Details
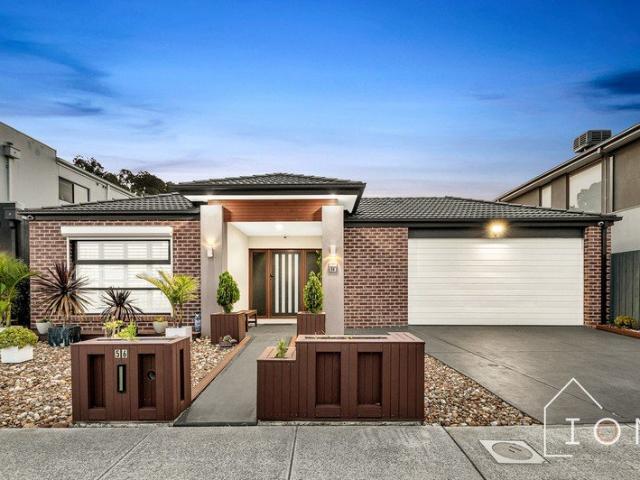
The Selandra Estate Lifestyle Family Living at Its Best
View photo
House · for sale
Request Details
The Selandra Estate Lifestyle Family Living at Its Best
Lisbaun
· 4 Bedrooms · 2 Baths · House
· Parking · Equipped kitchen
Lisbaun · 4 Bedrooms · 2 Baths · House · Parking · Equipped kitchen
Designed with family living in mind, this well-planned four-bedroom home offers a practical layout with generous shared living spaces and a seamless connection to the outdoors. With a central kitchen, dedicated dining and living zones, and a private master suite, the home combines everyday functionality with comfortable entertaining. FEATURES Four bedrooms, including a master bedroom with walk-in robe and ensuite Three additional bedrooms, each with built-in robes Open-plan kitchen, dining and living area Kitchen featuring a central island and walk-in pantry Alfresco area adjoining the main living space Central bathroom with separate WC Additional ensuite to the master bedroom Separate laundry Double garage with internal access Established gardens and private outdoor spaces Positioned in Clyde North, this home offers convenient access to local schools, childcare, parks, shopping and recreational facilities. With major road connections nearby, the location provides easy access to surrou
Request Details
Perfect Start on the North Side!
View photo
House · for sale
Request Details
Perfect Start on the North Side!
Lisbaun
· 3 Bedrooms · 2 Baths · House
· Garden · Equipped kitchen
Lisbaun · 3 Bedrooms · 2 Baths · House · Garden · Equipped kitchen
Nestled in a highly sought-after pocket on the north side of Pakenham, this neat three-bedroom home on a generous 665m² (approx.) allotment presents an outstanding opportunity for first-home buyers, savvy investors, and developers alike. Designed for comfortable family living, the home features three well-appointed bedrooms, including a master with ensuite, a spacious lounge, and a light-filled dining area adjoining the well-equipped hostess kitchen. Step outside to a covered pergola, providing the perfect space for year-round entertaining while overlooking the expansive backyard. Set on a sizeable block with exciting future potential (STCA), this property combines immediate lifestyle appeal with exceptional investment prospects. Conveniently located close to schools, parks, shopping facilities, public transport, and easy freeway access, this is an opportunity not to be missed. Please note: All property details listed were current at the time of publishing. Due to extreme buyer demand
Request Details
Mimosa Homes Proudly Presents the Cosgrove 225 on Titled lot in Officer
View photo
Terraced House · for sale
Request Details
Mimosa Homes Proudly Presents the Cosgrove 225 on Titled lot in Officer
Lisbaun
· 4 Bedrooms · 2 Baths · Terraced House
· Equipped kitchen
Lisbaun · 4 Bedrooms · 2 Baths · Terraced House · Equipped kitchen
The Cosgrove 225 House and Land Package!Please call Sammy at 0425531858 for further discussion. Mimosa Homes New Added Value Inclusions:- 50 Year Structural Warranty!- Inclusive of site costs & connections with H1 class slab as per standard inclusions!- Quality floor coverings throughout entire home!- Higher ceilings 2550mm to ground floor!- Double Glazed Awning windows!- LED Downlights to entire home!- Fibre Optic Provision!- Vitrified Compact Surface benchtop to kitchen, bathroom & ensuite!- 900mm S/S upright oven and cook top with S/S canopy rangehood!- Stainless steel Dishwasher and Microwave with trim kit!- 7 star energy!- Flexible floor plans & so much more!CALL BUILDER DIRECT!All plans and facades are indicative only and may change. Mimosa Homes may amend plans, specifications, and prices without notice. Package prices are based on a standard facade, standard inclusions, and suitable land availability, excluding developer/estate requirements. Facade and inclusion images may show
Request Details
A Rare Opportunity of Approx. 2 Acres on Two Titles
View photo
Terraced House · for sale
Request Details
New
A Rare Opportunity of Approx. 2 Acres on Two Titles
Lisbaun
· 1 Bedroom · 1 Bath · Terraced House
Lisbaun · 1 Bedroom · 1 Bath · Terraced House
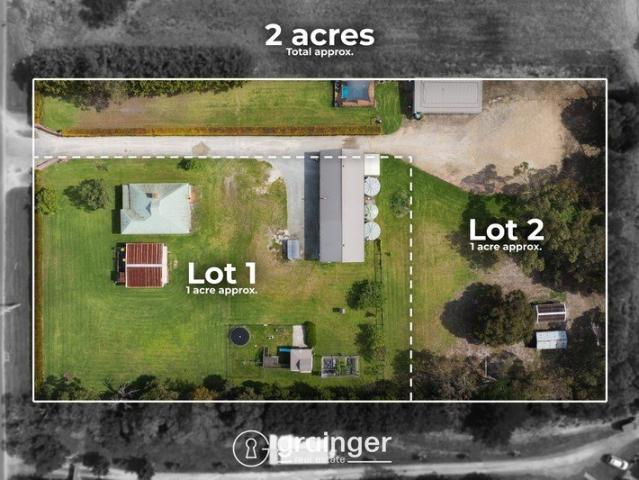
This exciting and rare opportunity presents approximately 2 acres of land across two titles, offering an exceptional canvas for a range of future possibilities and development opportunities (STCA). Complementing the expansive landholding is a substantial workshop/shed and additional shedding, providing excellent storage and practical space for a variety of needs. Land of this size, position and potential is increasingly hard to find, making this a unique opportunity to secure a substantial parcel with genuine scope for the future. Contact Emily Grainger for more information, or to arrange a private inspection!
Request Details
Mimosa Homes Proudly Presents the Archie 226 on Titled lot in Officer
View photo
Terraced House · for sale
Request Details
Mimosa Homes Proudly Presents the Archie 226 on Titled lot in Officer
Lisbaun
· 4 Bedrooms · 2 Baths · Terraced House
· Equipped kitchen
Lisbaun · 4 Bedrooms · 2 Baths · Terraced House · Equipped kitchen
The Archie 226 House and Land Package!Please call Sammy at 0425531858 for further discussion. Mimosa Homes New Added Value Inclusions:- 50 Year Structural Warranty!- Inclusive of site costs & connections with H1 class slab as per standard inclusions!- Quality floor coverings throughout entire home!- Higher ceilings 2550mm to ground floor!- Double Glazed Awning windows!- LED Downlights to entire home!- Fibre Optic Provision!- Vitrified Compact Surface benchtop to kitchen, bathroom & ensuite!- 900mm S/S upright oven and cook top with S/S canopy rangehood!- Stainless steel Dishwasher and Microwave with trim kit!- 7 star energy!- Flexible floor plans & so much more!CALL BUILDER DIRECT!All plans and facades are indicative only and may change. Mimosa Homes may amend plans, specifications, and prices without notice. Package prices are based on a standard facade, standard inclusions, and suitable land availability, excluding developer/estate requirements. Facade and inclusion images may show n
Request Details
Modern Coastal Luxury with Water Views & Multigenerational Living
View photo
House · for sale
Request Details
New
Modern Coastal Luxury with Water Views & Multigenerational Living
Lisbaun
· 4 Bedrooms · 3 Baths · House
· Balcony · Equipped kitchen
Lisbaun · 4 Bedrooms · 3 Baths · House · Balcony · Equipped kitchen
By Appointment Only - Please Contact Agent An exquisitely renovated, dual-level residence designed to accommodate multi-generational living with ease. Positioned directly opposite Warneet's boat ramp and jetty, the home captures breathtaking 180 degree water views and offers a flexible floorplan ideal for large, blended, or extended families. The lower level offers a large bedroom with an adjoining office or nursery, a modern bathroom and laundry, plus a spacious lounge and formal dining area. At the heart of the home is a gourmet kitchen with stone benchtops, matte-black cabinetry, dishwasher, 6-burner cooktop, dual wall ovens, built-in microwave, and ample storage. Upstairs, hardwood timber floors flow throughout to an open second living & dining area with a built-in kitchenette/bar and wraparound balcony showcasing 180-degree water views where you can soak in the serenity & beautiful sunsets. This level also offers three generous bedrooms, including a luxurious parent's suite with a
Request Details
Turnkey Home & Land Package in Smiths Lane, Clyde North $618,222
View photo
House · for sale
Request Details
Turnkey Home & Land Package in Smiths Lane, Clyde North $618,222
Lisbaun
· 2 Bedrooms · 1 Bath · House
· Parking
Lisbaun · 2 Bedrooms · 1 Bath · House · Parking
FIRST HOME BUYERS SAVE $10,000! Secure your future with this fantastic turnkey home and land package in Smiths Lane, Clyde North, featuring a brand-new 3-bedroom home with 2 bathrooms and a single-car garage. Priced at just $618,222, this package includes a $10,000 discount for first-home buyers, making it an excellent opportunity to enter the property market and secure a brand-new home at an attractive price. With quality turnkey inclusions, fixed site costs and modern finishes, this package is ideal for first-home buyers, couples, small families and investors looking to secure a property in Melbourne's growing south-eastern suburbs. Land settlement is expected in Q1 2027, giving you time to plan ahead for your new home or investment. PROPERTY DETAILS Location: Smiths Lane, Clyde North, VIC Bedrooms: 3 Bathrooms: 2 Car Spaces: 1 Package Type: Turnkey Home & Land Package Package Price: $618,222 First-Home Buyer Discount: $10,000 included in the advertised price Expected Land Settlement
Request Details
Generous Spaces, Quality Finishes & Solar
View photo
House · for sale
Request Details
Generous Spaces, Quality Finishes & Solar
Lisbaun
· 4 Bedrooms · 2 Baths · House
· Garden · Equipped kitchen
Lisbaun · 4 Bedrooms · 2 Baths · House · Garden · Equipped kitchen
Designed with family living in mind, this beautifully presented residence combines generous proportions, considered finishes and multiple living zones to create a home that is both stylish and highly functional. From the striking timber feature wall at the entry through to the landscaped backyard, every space has been designed to offer comfort, practicality and a little something extra. Key Features Four spacious bedrooms, including a master suite with walk-in robe and ensuite, while the remaining bedrooms feature built-in robes Well-appointed kitchen featuring a 900mm stainless steel five-burner cooktop and oven, dishwasher, abundant cabinetry and a large walk-in pantry, stone benchtops extending through the kitchen, ensuite and central bathroom Feature timber wall at the entry adding warmth and character from the moment you arrive Multiple living zones, including a formal lounge and dedicated theatre room Separate study with built-in desk and cabinetry, ideal for working from home 2.
Request Details

Get email alerts

Don't miss out: be the first to know about new properties

The alert was correctly created

On subscribing you accept the conditions of use and the privacy policy
Alert
Receive new ads in your inbox
Save this search
Receive alerts for new listings

We'll send you an email when we have new properties for: "Properties for sale in Lisbaun"

The alert was correctly created

Sandhurst
Skye, City of Frankston
Get email alerts and be the first to see new listings
Required field
On subscribing I accept the terms of the privacy policy
Perfect! You'll soon start receiving new listings via email
Alert
Receive an email when we have new ads for Properties for sale in Lisbaun
Save this search
Filters

Bedrooms

Size (m²)

m²
m²

Price

$
$

Property type

Bathrooms

Clear all filters
Receive notifications when new entries are published.