5,226 properties for sale in Lisbaun

MUST SELL. CALL FOR PRIVATE INSPECTION.
View photo
House · for sale
Request Details
MUST SELL. CALL FOR PRIVATE INSPECTION.
Lisbaun
· 5 Bedrooms · 4 Baths · House
· Equipped kitchen
Lisbaun · 5 Bedrooms · 4 Baths · House · Equipped kitchen
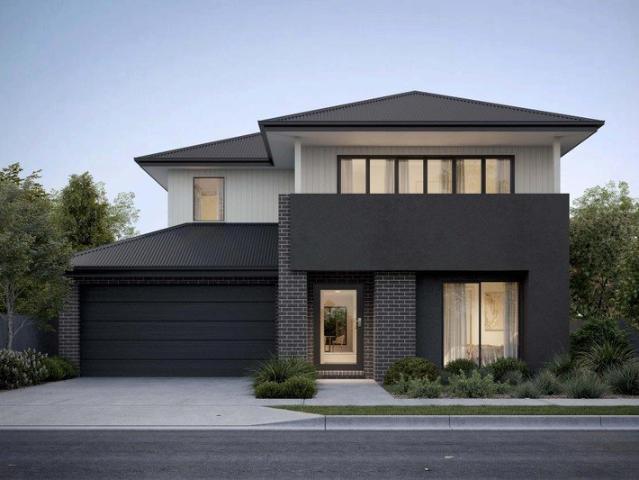
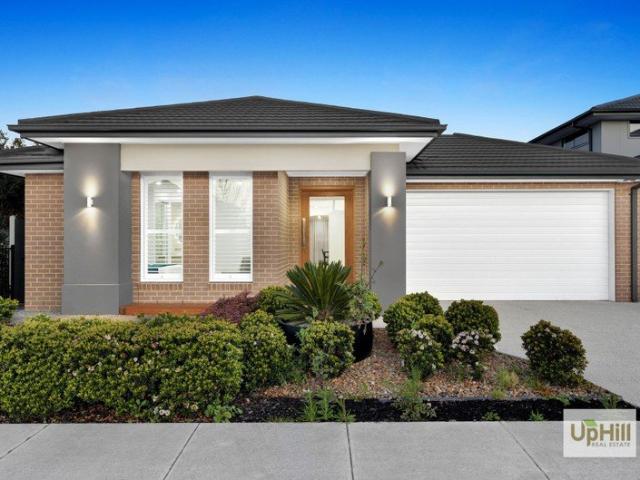
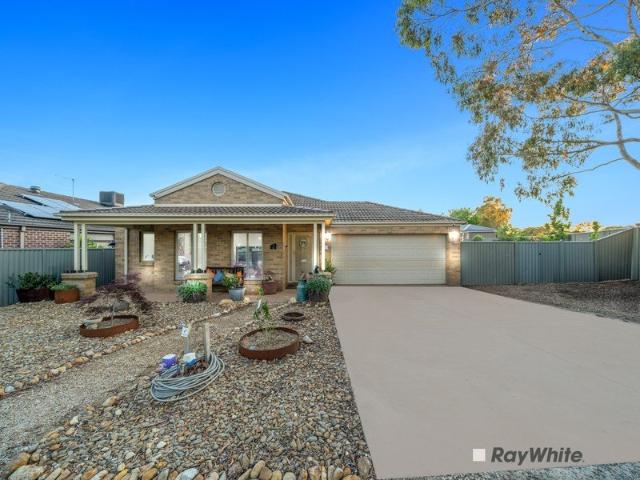
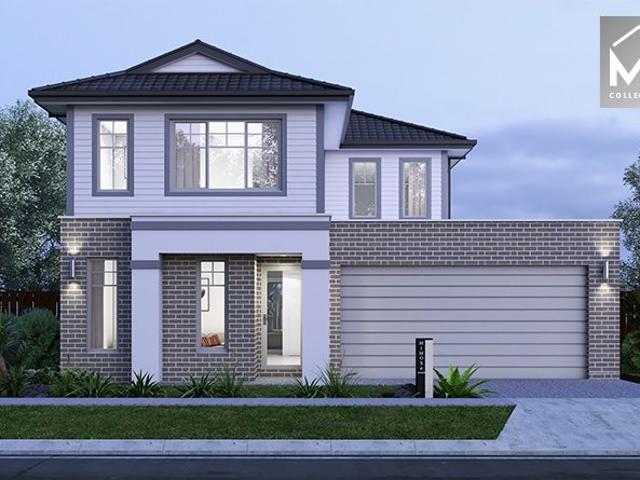
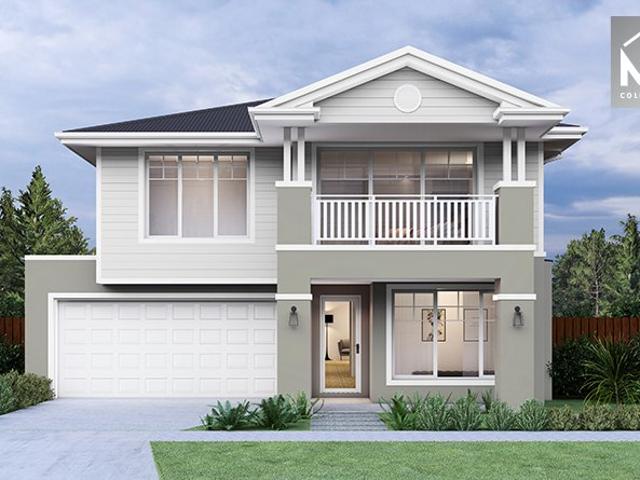
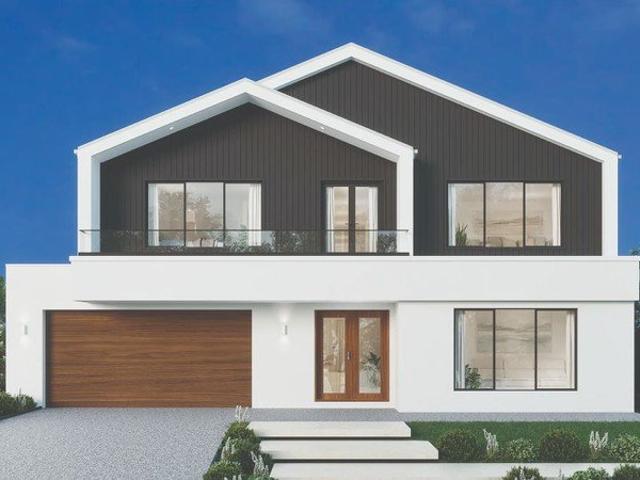
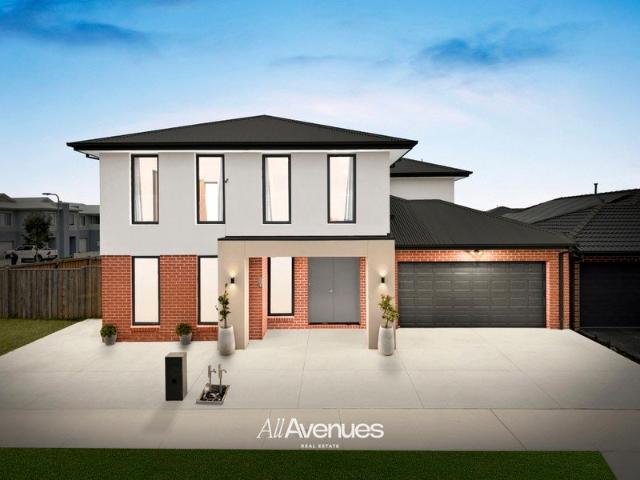
Designed for growing families and modern living, this beautifully presented home offers the perfect combination of luxury, functionality, and contemporary style. Boasting 5 spacious bedrooms, 4 modern bathrooms, and 5 toilets, this impressive home provides plenty of space for the whole family. A ground-floor bedroom with its own private ensuite is ideal for guests, extended family, or multi-generational living. At the heart of the home is a stylish modern kitchen featuring quality finishes, ample storage, and a walk-in pantry, making it perfect for everyday living and entertaining. Property Features 5 spacious bedrooms 4 modern bathrooms & 5 toilets Ground-floor bedroom with a private ensuite - ideal for guests or multi-generational living Contemporary kitchen with quality appliances Walk-in pantry offering ample storage Dishwasher included High ceilings and high doors, creating a bright and spacious atmosphere Premium laminate flooring throughout Ducted heating and cooling for year-ro
Request Details
NewHouseLand Pakenham
View photo
Terraced House · for sale
Request Details
NewHouseLand Pakenham
Lisbaun
· 3 Bedrooms · 2 Baths · Terraced House
· Equipped kitchen
Lisbaun · 3 Bedrooms · 2 Baths · Terraced House · Equipped kitchen
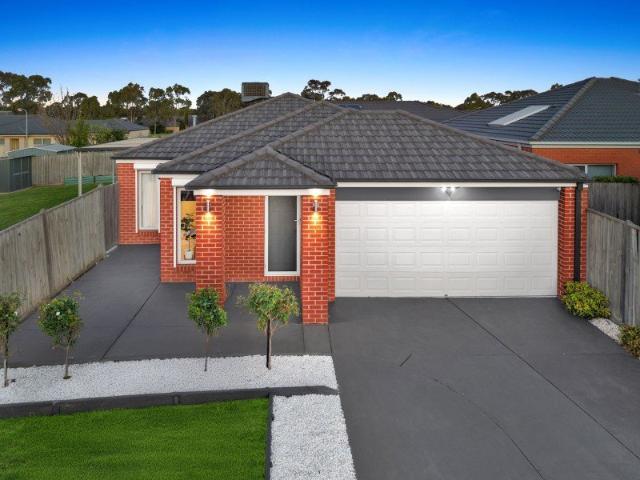
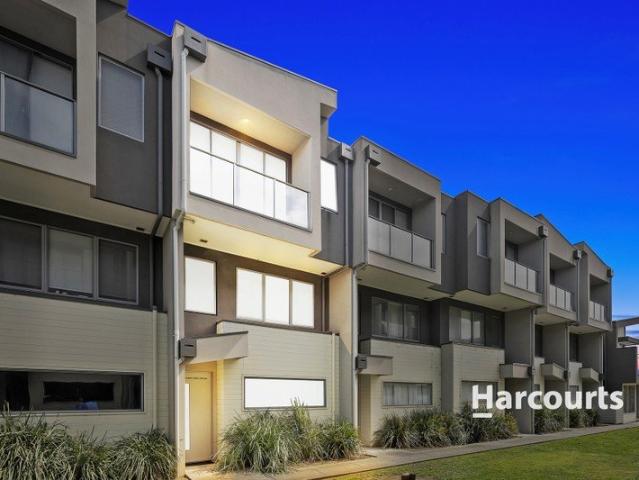
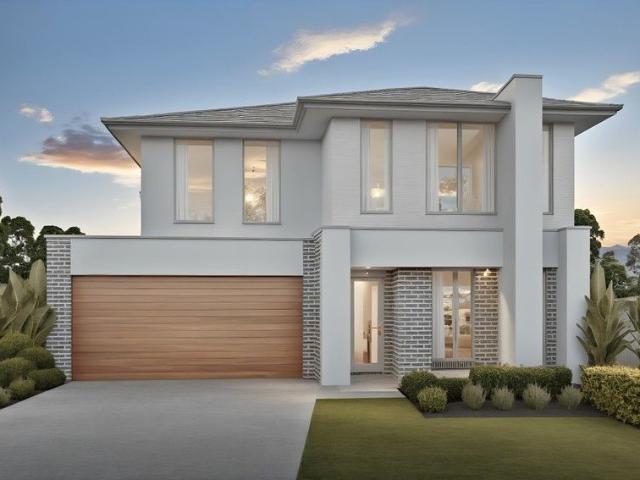
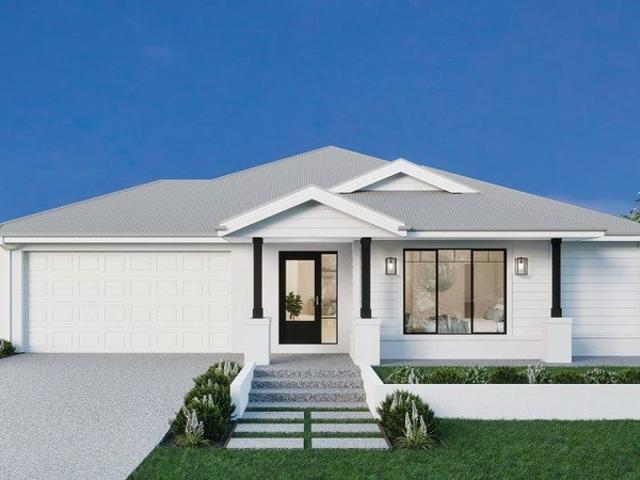
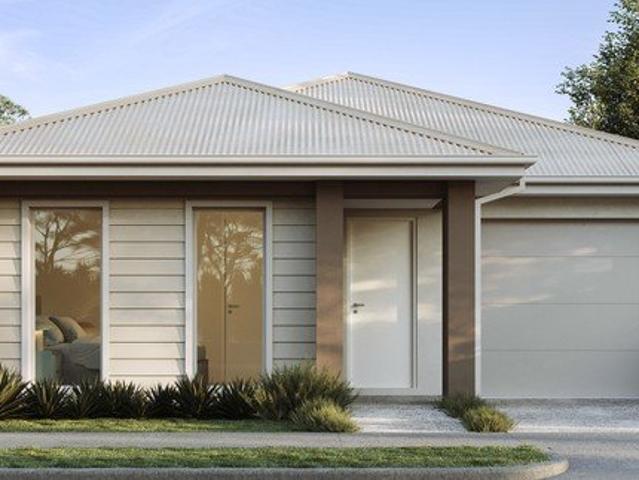
The a One packs a punch for its compact size, suited to 10.5 x 21m lots. The front of the home boasts a generous Main Bedroom completed with WIR and ensuite. The Kitchen, completed with WIP overlooks the dining and family room creating a welcoming family hub
Request Details
Your bold and beautiful home, built by us
View photo
Terraced House · for sale
Request Details
Your bold and beautiful home, built by us
Lisbaun
· 5 Bedrooms · 3 Baths · Terraced House
· Equipped kitchen
Lisbaun · 5 Bedrooms · 3 Baths · Terraced House · Equipped kitchen
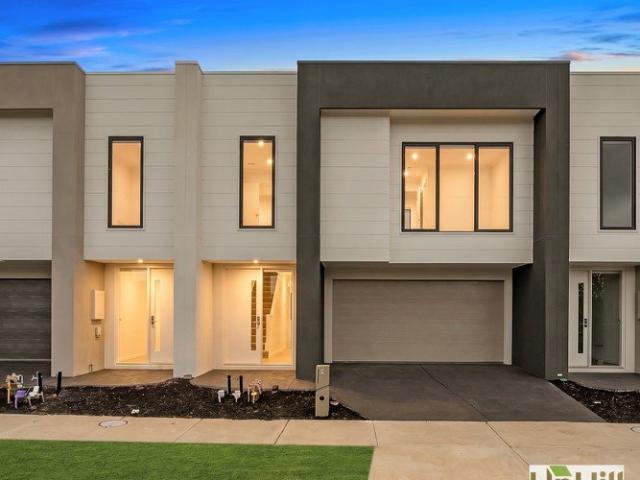
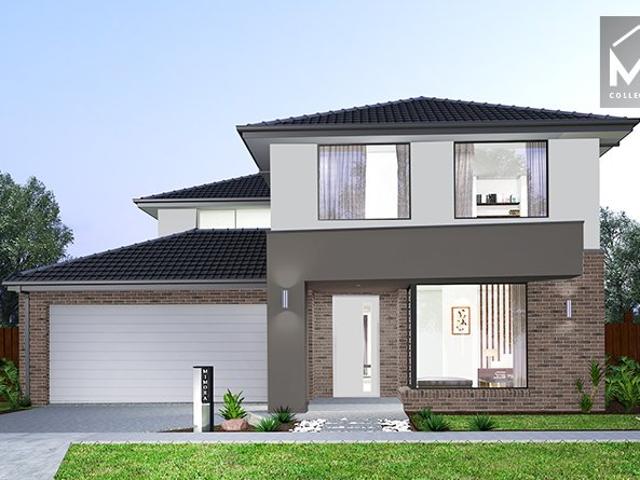
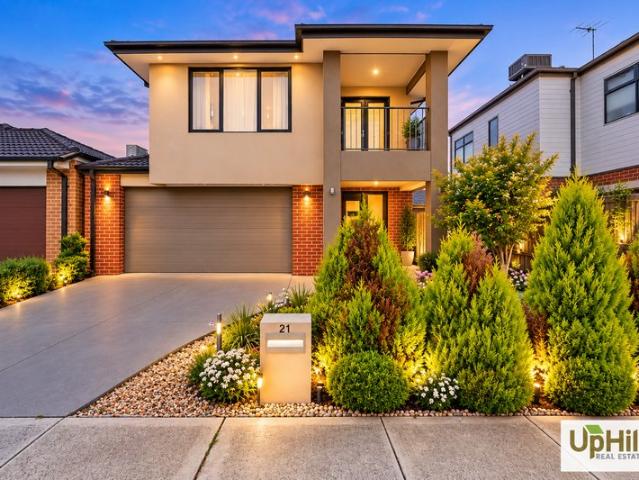
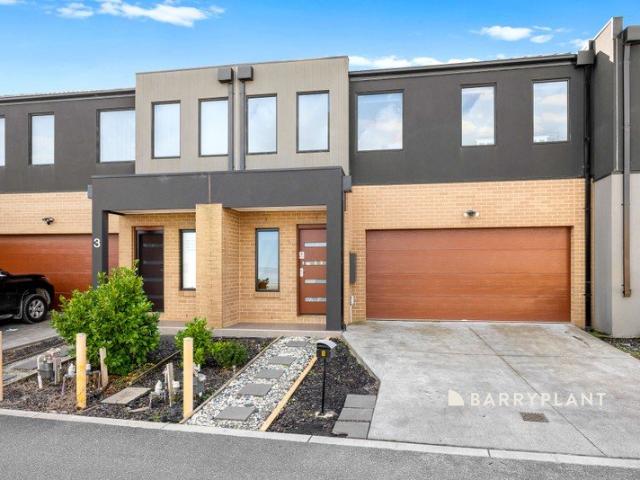
Grand in scale and thoughtful in detail, the Cedar is designed for those who seek more from everyday living. From the moment you step through the generous entry, Cedar impresses with its layered living zones, considered proportions and effortless flow. With up to five oversized bedrooms, including a ground-floor guest suite, the design caters perfectly to multigenerational families or those who love to host. The upper floor offers a luxurious master suite with a walk-in robe and statement ensuite, as well as a versatile multi-purpose room, study nook and abundant storage. Downstairs, expansive living, dining and kitchen zones are complemented by additional spaces such as a dedicated study, wine store, and butler's pantry (available in select configurations). Oversized windows and seamless access to the alfresco create a strong connection to the outdoors, flooding the home with natural light. Cedar is not just a home - it's a statement in modern family living. Inclusions - - Developer r
Request Details
Painted in Light on Kinkade
View photo
House · for sale
Request Details
Painted in Light on Kinkade
Lisbaun
· 4 Bedrooms · 2 Baths · House
· Garden · Parking · Equipped kitchen
Lisbaun · 4 Bedrooms · 2 Baths · House · Garden · Parking · Equipped kitchen
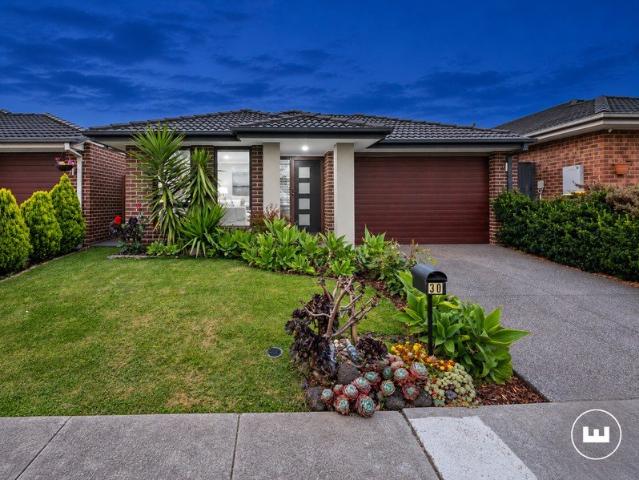
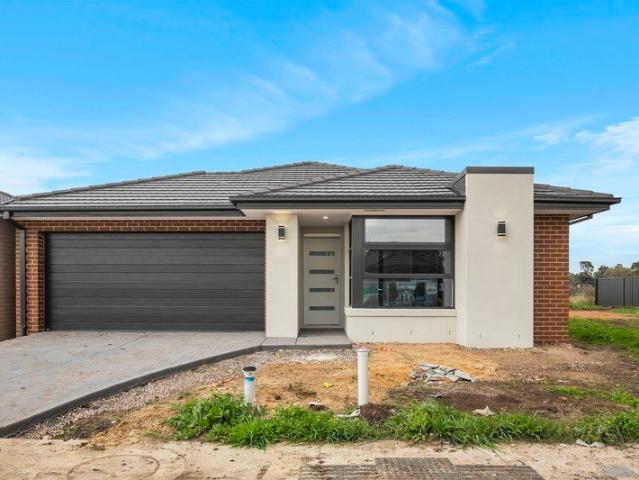
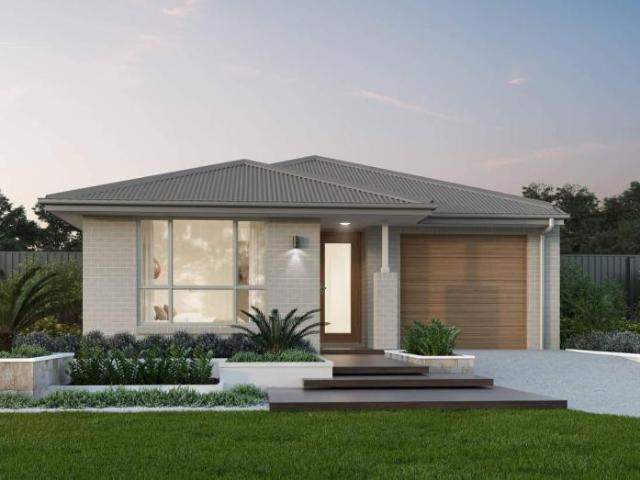
North-facing family living that opens to a pergola, a separate lounge and a study, all on a quiet close with an easy-care backyard. Ducted heating and evaporative cooling keep it comfortable year-round. CALL US TODAY AND SCHEDULE AN EXCLUSIVE INSPECTION FOR YOU AND YOUR FAMILY TO EXPLORE THE HOME'S FEATURES AND INCLUSIONS, MAKING SURE IT'S THE RIGHT ONE FOR YOU. The entry opens to a dedicated study and a separate lounge at the front, ready for working from home or a quiet night in. Across the hall, the master suite has a walk-in robe and an ensuite, with internal access from the double garage close by. The heart of the home is the family and dining zone, facing north for sun through the day, with the kitchen and pantry alongside and the pergola just outside. Two more robed bedrooms share the family bathroom, separate WC, laundry and linen, while the low-maintenance backyard and garden shed round it out. FEATURES - 3 bedrooms, all robed; master with walk-in robe and ensuite - 2 living a
Request Details
Turnkey Family Living in Sought After Clyde North No Body Corporate!
View photo
House · for sale
Request Details
Turnkey Family Living in Sought After Clyde North No Body Corporate!
Lisbaun
· 3 Bedrooms · 2 Baths · House
· Equipped kitchen
Lisbaun · 3 Bedrooms · 2 Baths · House · Equipped kitchen
From the moment you step through the grand front door, you are welcomed by a breath-taking entryway that immediately sets the tone for this impressive family residence. Featuring stunning flooring, high ceilings and a modern, spacious layout filled with natural light, this home offers the perfect combination of style, comfort and functionality. Moving through the home, the dedicated study provides a versatile space that can be tailored to suit your lifestyle ideal for working from home, a home office or additional living space. At the heart of the home is the gourmet kitchen, thoughtfully designed for both everyday living and entertaining. Featuring quality stone benchtops, high-end appliances, and a convenient butler's pantry, it offers everything the home chef could desire. Overlooking the light-filled dining and living areas, the kitchen creates a seamless open-plan space where family and guests can come together. A generously sized laundry adds further practicality and convenience
Request Details
An Inviting Family Retreat in Park Central Estate
View photo
House · for sale
Request Details
An Inviting Family Retreat in Park Central Estate
Lisbaun
· 3 Bedrooms · 2 Baths · House
· Garden · Parking · Equipped kitchen
Lisbaun · 3 Bedrooms · 2 Baths · House · Garden · Parking · Equipped kitchen
Combining contemporary style with a practical layout, this inviting home offers generous spaces for family living and entertaining. A welcoming hallway leads to the front lounge and a separate rumpus room, providing flexibility for relaxation, play or quiet retreat. At the heart of the home, the spacious kitchen features stone benchtops, ample preparation space, abundant storage and stainless steel appliances, overlooking the open-plan living and dining area. Bi-fold doors extend the living space onto a large decked alfresco, complete with a built-in plumbed kitchenette and outdoor blinds for comfortable entertaining. The low-maintenance backyard provides further space to gather with family and friends. The master bedroom features a walk-in robe and ensuite, while the additional bedrooms include built-in robes and share the main bathroom. Ducted heating, evaporative cooling, a separate laundry, remote-controlled garage and garden shed complete this appealing home. Property features: -
Request Details
Sunlit, Premium Finished & Ready To Call Your Own | Ex Display Standard
View photo
House · for sale
Request Details
Sunlit, Premium Finished & Ready To Call Your Own | Ex Display Standard
Lisbaun
· 4 Bedrooms · 2 Baths · House
· Equipped kitchen
Lisbaun · 4 Bedrooms · 2 Baths · House · Equipped kitchen
A Simonds Homes ex-display, finished to show and ready to move straight into. A stone island kitchen with walk-in pantry, north-facing living, a floor-to-ceiling tiled master ensuite, and a decked alfresco and pergola, all over professionally landscaped gardens front and back. CALL US TODAY AND SCHEDULE AN EXCLUSIVE INSPECTION FOR YOU AND YOUR FAMILY TO EXPLORE THE HOME'S FEATURES AND INCLUSIONS, MAKING SURE IT'S THE RIGHT ONE FOR YOU. A wide porch leads in, with the master suite set at the front: a walk-in robe, an extra built-in robe, and a floor-to-ceiling tiled ensuite with double vanity and separate WC. A robed bedroom sits nearby, while two more share the family bathroom and separate WC across the hall. At the rear, living, dining and kitchen come together in one open-plan zone. The living faces north for sun through the day, and the kitchen pairs stone benchtops and an island with a walk-in pantry. Step out to the decked alfresco and pergola, facing east for morning coffee, with
Request Details
Lifestyle, Income & Long Term Flexibility With 4 to 5 Year Settlement Available
View photo
Terraced House · for sale
Request Details
Lifestyle, Income & Long Term Flexibility With 4 to 5 Year Settlement Available
Lisbaun
· 5 Bedrooms · 3 Baths · Terraced House
Lisbaun · 5 Bedrooms · 3 Baths · Terraced House
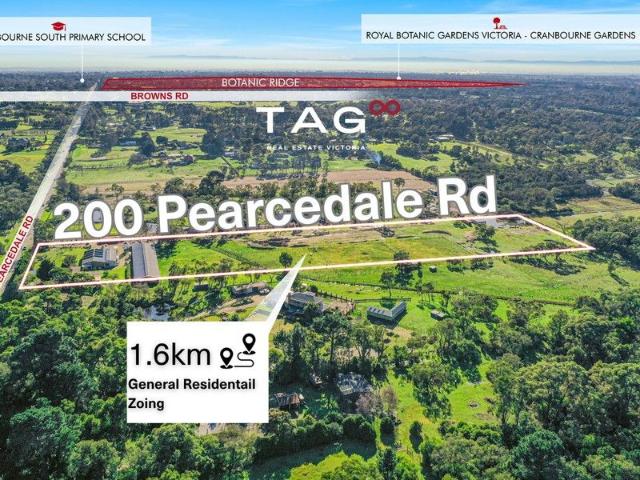
TAG Real Estate Victoria proudly presents 200 Pearcedale Road, Cranbourne South Live, Work & Prosper on This Versatile Lifestyle Property. This rare offering combines lifestyle, business potential, and premium location all in one a beautifully maintained 5-bedroom home with a study, plus multiple shedding options ideal for a range of uses. Positioned in a high-growth corridor within easy reach of Westernport Highway, this property sits just minutes from Langwarrin, Pearcedale, and Cranbourne townships, and is only about an hour from the Melbourne CBD. Whether you're seeking a tranquil semi-rural escape or a strategic business base with future capital growth, this location delivers on all fronts. Best of all, a flexible 4-to-5-year settlement is available providing an excellent option for developers or buyers wanting to secure land now while planning ahead. KEY FEATURES: Charming 5-bedroom + study Spacious, comfortable living with room to grow. 300 sqm industrial shed Solid concrete flo
Request Details
The Ultimate Developer's Investment: Income + Growth Potential
View photo
House · for sale
Request Details
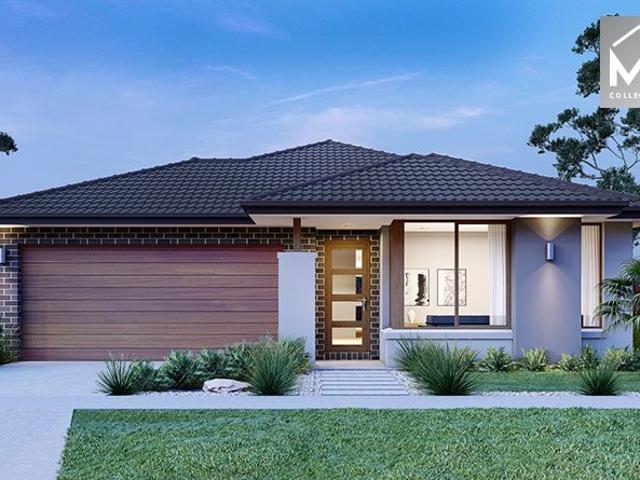
The Ultimate Developer's Investment: Income + Growth Potential
Lisbaun
· 5 Bedrooms · 2 Baths · House
· Parking · Equipped kitchen
Lisbaun · 5 Bedrooms · 2 Baths · House · Parking · Equipped kitchen
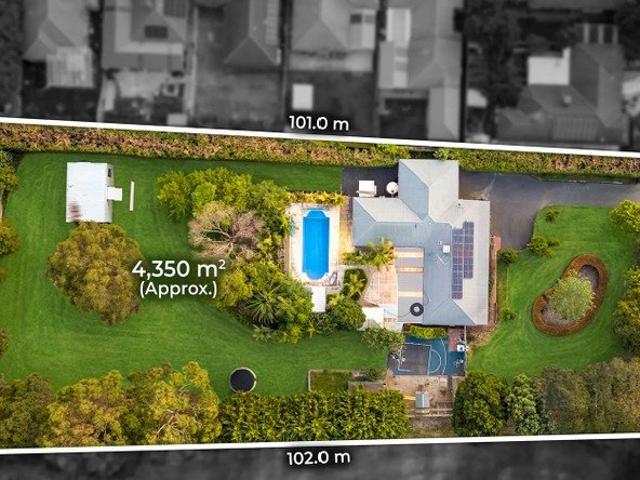
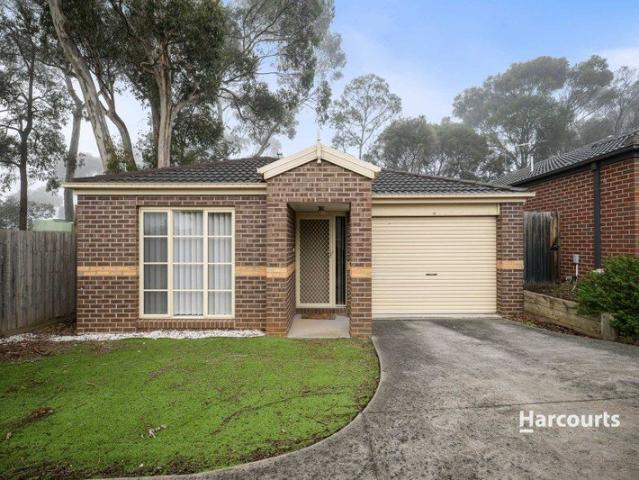
>>>CONTACT AGENT TO REGISTER FOR PRIVATE INSPECTION TIMES AVAILABLE Welcome to 144 Ahern Road, Pakenham. A rare opportunity to secure a substantial property offering space, versatility, and exciting subdivision or redevelopment potential (STCA) in one of the area's fastest-growing pockets. Set on an expansive 4,349m² (approx.) allotment, this property immediately impresses with its wide frontage, abundant parking, and sense of openness. Boasting: Step inside to discover a light-filled home featuring multiple living zones, perfectly suited for growing families or those who love to entertain. At the heart of the home is a renovated kitchen, complete with quality appliances, ample storage, and seamless connection to the dining and living areas. The home offers five well-sized bedrooms plus study, all serviced by a central bathroom, while the master provides walk-in robes and ensuite and flexible space ready to be transformed into your own private retreat. Designed for year-round enjoym
Request Details
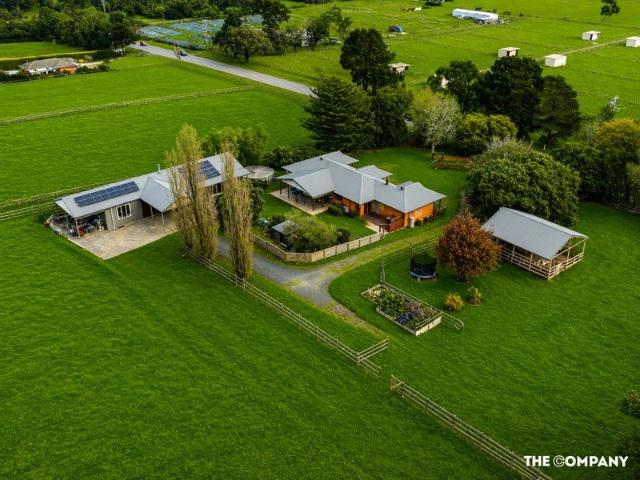
Mimosa Homes Proudly Presents the Armadale 278
View photo
Terraced House · for sale
Request Details
Mimosa Homes Proudly Presents the Armadale 278
Lisbaun
· 4 Bedrooms · 2 Baths · Terraced House
· Equipped kitchen
Lisbaun · 4 Bedrooms · 2 Baths · Terraced House · Equipped kitchen
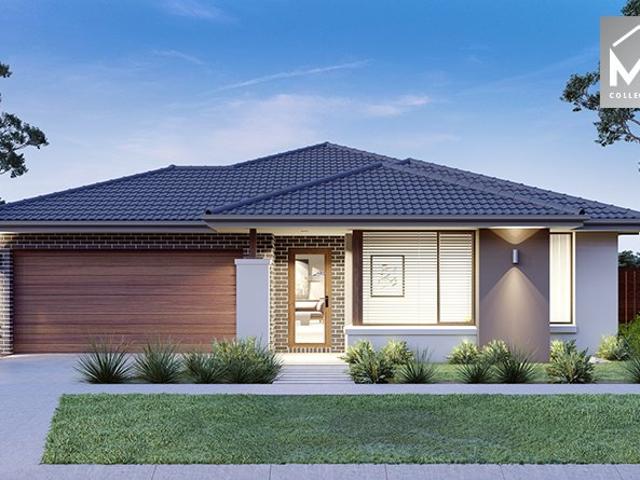
The Armadale 278 House and Land Package! Mimosa Homes New Added Value Inclusions: - 50 Year Structural Warranty! - Inclusive of site costs & connections with H1 class slab as per standard inclusions! - Quality floor coverings throughout entire home! - Higher ceilings 2550mm to ground floor! - Double Glazed Awning windows! - LED Downlights to entire home! - Fibre Optic Provision! - Vitrified Compact Surface benchtop to kitchen, bathroom & ensuite! - 900mm S/S upright oven and cook top with S/S canopy rangehood! - Stainless steel Dishwasher and Microwave with trim kit! - 7 star energy! - Flexible floor plans & so much more! CALL BUILDER DIRECT! All plans and facades are indicative only and may change. Mimosa Homes may amend plans, specifications, and prices without notice. Package prices are based on a standard facade, standard inclusions, and suitable land availability, excluding developer/estate requirements. Facade and inclusion images may show non standard items not included in the p
Request Details
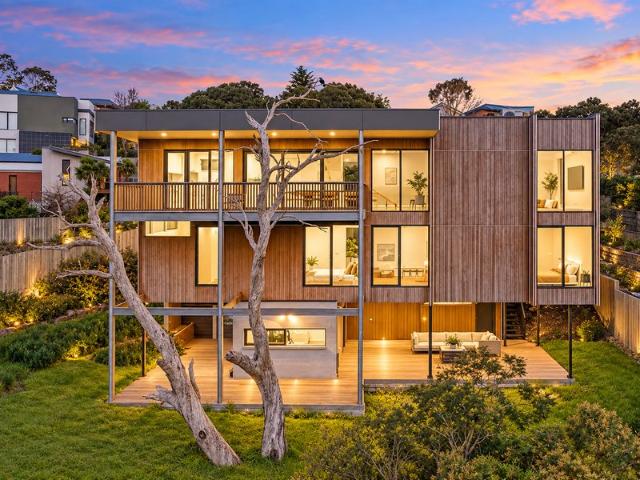
Rare Dual Living Gem Park Facing Court Position on 875m2
View photo
House · for sale
Request Details
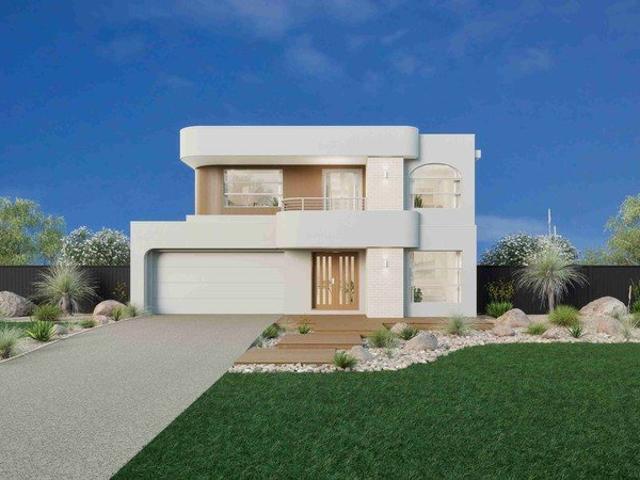
Rare Dual Living Gem Park Facing Court Position on 875m2
Lisbaun
· 5 Bedrooms · 3 Baths · House
· Equipped kitchen
Lisbaun · 5 Bedrooms · 3 Baths · House · Equipped kitchen
Opportunities like this rarely come along, and right now there's simply nothing else like it on the market. Tucked away in a quiet court and facing parkland, 3 Fernside Drive sits on a generous 875m2 block in one of Cranbourne East's most sought-after pockets. A spacious family home at the front is joined at the rear by a fully self-contained second residence. It suits multi-generational living, a teenager's retreat, a home business or a second income stream. The Main Home The main home is a bright, single-level layout with large-format tiles, LED downlights and skylights throughout. It offers three separate living zones, including a carpeted front lounge that makes a cosy theatre room. The heart of the home is a huge open-plan kitchen, family and dining zone with direct access to the alfresco. The kitchen is built for real cooking and big gatherings. It has stone benchtops, a long island with a breakfast bar and a glass splashback. The 900mm stainless steel appliances include a freest
Request Details
Bright 326 on a beautiful park facing lot in Clyde North
View photo
Terraced House · for sale
Request Details
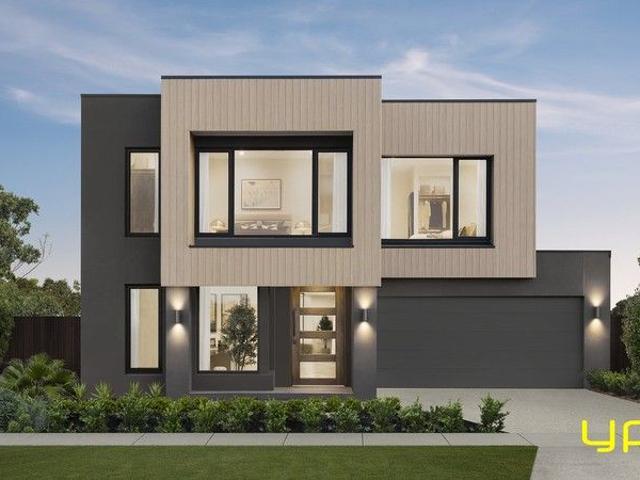
Bright 326 on a beautiful park facing lot in Clyde North
Lisbaun
· 4 Bedrooms · 2 Baths · Terraced House
· Equipped kitchen
Lisbaun · 4 Bedrooms · 2 Baths · Terraced House · Equipped kitchen
The Bright 326 House and Land Package! Mimosa Homes New Added Value Inclusions: - 50 Year Structural Warranty! - Inclusive of site costs & connections with H1 class slab as per standard inclusions! - Colorbond Steel Roof to double storey homes only! -Quality floor coverings throughout entire home! - Higher ceilings 2550mm to ground floor! - Double Glazed Awning windows! - LED Downlights to entire home! - Vitrified Compact Surface benchtop to kitchen, bathroom & ensuite! - 900mm S/S upright oven and cook top with S/S canopy rangehood! - Stainless steel Dishwasher and Microwave - 4 star ducted gas heating unit! - 7 star energy! - Flexible floor plans & so much more! CALL BUILDER DIRECT! All plans and facades are indicative only and may change. Mimosa Homes may amend plans, specifications, and prices without notice. Package prices are based on a standard facade, standard inclusions, and suitable land availability, excluding developer/estate requirements. Facade and inclusion images may sh
Request Details
GET IN QUICK
View photo
Townhouse · for sale
Request Details
GET IN QUICK
Lisbaun
· 3 Bedrooms · 2 Baths · Townhouse
· Parking · Equipped kitchen
Lisbaun · 3 Bedrooms · 2 Baths · Townhouse · Parking · Equipped kitchen
Positioned in a quiet court and offering a practical, low-maintenance lifestyle, 8 Zara Court, Officer is an ideal opportunity for families, first-home buyers or investors looking to secure a quality home in a convenient location. The home features three well-sized bedrooms, complemented by two bathrooms plus a separate powder room, providing plenty of functionality for everyday family living. At the heart of the home is a comfortable and inviting living space, offering an easy connection between the kitchen, dining and living areas. A double-car garage provides secure parking and additional storage. One of the home's biggest advantages is its location. Enjoy the convenience of being within walking distance of local shops, while schools, public transport, parks and other everyday amenities are all close by
Request Details
Well Designed 3 Bedroom Home in Premium Meridian Estate
View photo
Terraced House · for sale
Request Details
Well Designed 3 Bedroom Home in Premium Meridian Estate
Lisbaun
· 3 Bedrooms · 2 Baths · Terraced House
· Garden · Parking · Equipped kitchen
Lisbaun · 3 Bedrooms · 2 Baths · Terraced House · Garden · Parking · Equipped kitchen
A well-planned modern home offering low-maintenance living in the heart of Meridian Estate. With a functional layout and quality finishes throughout, it's an ideal option for first home buyers, small families or investors. Key Features: - 3 bedrooms including master with ensuite - 2 bathrooms + separate toilet - Open-plan living and meals area - Well-appointed kitchen with ample storage - Double garage with internal access - Low-maintenance design ideal for busy lifestyles - Bright, practical layout suitable for families or investors This fixed Price Home and Land Package Includes: - Fixed price site costs. - Landscaping to front: Includes a dripper irrigation system with a battery operated timer so no need to worry about time consuming maintenance. - Rear landscaping: Includes mulched garden beds with trees or plants to rear boundary, turf and topping to remainder of the land to rear and side boundaries with a dripper system connected to the tap. - Fencing: Full share fencing to sides
Request Details
Mimosa Homes Proudly Presents the Langmore 274 Park Facing lot!
View photo
Terraced House · for sale
Request Details
Mimosa Homes Proudly Presents the Langmore 274 Park Facing lot!
Lisbaun
· 3 Bedrooms · 2 Baths · Terraced House
· Equipped kitchen
Lisbaun · 3 Bedrooms · 2 Baths · Terraced House · Equipped kitchen
The Langmore 274 House and Land Package! Mimosa Homes New Added Value Inclusions: - Inclusive of site costs & connections with H1 class slab as per standard inclusions! - 50 year Structural Warranty! - Colorbond Steel Roof to double storey homes only! -Quality floor coverings throughout entire home! - Higher ceilings 2550mm to ground floor! - Double Glazed Awning windows! - LED Downlights to entire home! - Vitrified Compact Surface benchtop to kitchen, bathroom & ensuite! - 900mm S/S upright oven and cook top with S/S canopy rangehood! - Stainless steel Dishwasher and Microwave - 4 star ducted gas heating unit! - 7 star energy! - Flexible floor plans & so much more! CALL BUILDER DIRECT! All plans and facades are indicative only and may change. Mimosa Homes may amend plans, specifications, and prices without notice. Package prices are based on a standard facade, standard inclusions, and suitable land availability, excluding developer/estate requirements. Facade and inclusion images may
Request Details
Stylish Double Storey Living in Popular Meridian Estate
View photo
Terraced House · for sale
Request Details
Stylish Double Storey Living in Popular Meridian Estate
Lisbaun
· 4 Bedrooms · 3 Baths · Terraced House
· Garden · Parking · Equipped kitchen
Lisbaun · 4 Bedrooms · 3 Baths · Terraced House · Garden · Parking · Equipped kitchen
A modern double-storey home delivering effortless family living across two well-designed levels, complete with multiple living zones and a guest bedroom on the ground floor. Positioned in the thriving Meridian Estate, this low-maintenance property is perfect for first home buyers, families and investors seeking value and convenience. Key Features: - 4 bedrooms, including guest bedroom downstairs - Master with WIR + private ensuite - 3 bathrooms + 3 toilets - Two living spaces: family/meals area + upstairs rumpus - Stylish kitchen with island bench & ample storage - Double garage with internal access - Laundry with external access - Low-maintenance backyard, ideal lock-up-and-leave living This fixed Price Home and Land Package Includes: - Fixed price site costs. - Landscaping to front: Includes a dripper irrigation system with a battery operated timer so no need to worry about time consuming maintenance. - Rear landscaping: Includes mulched garden beds with trees or plants to rear bound
Request Details
A Warm & Inviting Family Haven in Clyde North
View photo
House · for sale
Request Details
A Warm & Inviting Family Haven in Clyde North
Lisbaun
· 4 Bedrooms · 2 Baths · House
· Equipped kitchen
Lisbaun · 4 Bedrooms · 2 Baths · House · Equipped kitchen
Welcome to a home where comfort, practicality and everyday convenience come together beautifully. Positioned in a growing Clyde North pocket, this well-presented residence offers an easy lifestyle for families, first-home buyers and investors seeking a home that feels welcoming from the moment you arrive. Step inside and you are greeted by a thoughtfully designed layout that balances space and functionality. Neutral tones, easy-care finishes and a warm family feel create a calm and comfortable atmosphere, making this a home perfectly suited for relaxed everyday living. At the heart of the home, the open-plan kitchen, dining and living area forms the main family hub. The kitchen is designed for daily ease, featuring quality appliances, a dishwasher and generous pantry space, while overlooking the meals and living zone so the family can stay connected throughout the day. Offering four bedrooms plus a study, the home provides flexibility for modern living. Whether you need space for child
Request Details
Newly built home in Cranbourne East North Facing Land
View photo
House · for sale
Request Details
Newly built home in Cranbourne East North Facing Land
Lisbaun
· 4 Bedrooms · 2 Baths · House
· Equipped kitchen
Lisbaun · 4 Bedrooms · 2 Baths · House · Equipped kitchen
Discover the perfect blend of luxury, comfort, and potential at 9 Talc Street, Cranbourne East. Built by the renowned Mimosa Homes, this stunning under-construction residence is situated on a prime 350m2 north-facing block, designed to capture natural light throughout the day. Property Highlights: Spacious Design: Offering 4 generously sized bedrooms and 2 modern bathrooms, providing ample space for the whole family. Chef's Kitchen: The heart of the home features a sleek, modern kitchen equipped with premium 900mm appliances and a convenient walk-in pantry. 2550mm high ceilings creating a spacious and luxurious feel Full LED downlights installed throughout the entire home Premium vitrified compact stone benchtops to kitchen, bathroom, ensuite & WC Upgraded 40mm kitchen stone benchtop with undermount sink and drawer upgrades Designer kitchen with overhead cabinetry, built-in microwave and stainless-steel dishwasher Full floor coverings throughout including laminate flooring, tiles and c
Request Details
Mimosa Homes Proudly Presents the Brighton 355
View photo
Terraced House · for sale
Request Details
Mimosa Homes Proudly Presents the Brighton 355
Lisbaun
· 4 Bedrooms · 2 Baths · Terraced House
· Equipped kitchen
Lisbaun · 4 Bedrooms · 2 Baths · Terraced House · Equipped kitchen
The Brighton 355 House and Land Package! Mimosa Homes New Added Value Inclusions: - Inclusive of site costs & connections with H1 class slab as per standard inclusions! - 50 Year Structural Warranty! - Colorbond Steel Roof to double storey homes only! -Quality floor coverings throughout entire home! - Higher ceilings 2550mm to ground floor! - Double Glazed Awning windows! - LED Downlights to entire home! - Vitrified Compact Surface benchtop to kitchen, bathroom & ensuite! - 900mm S/S upright oven and cook top with S/S canopy rangehood! - Stainless steel Dishwasher and Microwave - 4 star ducted gas heating unit! - 7 star energy! - Flexible floor plans & so much more! CALL BUILDER DIRECT! All plans and facades are indicative only and may change. Mimosa Homes may amend plans, specifications, and prices without notice. Package prices are based on a standard facade, standard inclusions, and suitable land availability, excluding developer/estate requirements. Facade and inclusion images may
Request Details
Lot 740 Chevron 28 by Orbit Homes
View photo
Terraced House · for sale
Request Details
Lot 740 Chevron 28 by Orbit Homes
Lisbaun
· 4 Bedrooms · 2 Baths · Terraced House
· Equipped kitchen
Lisbaun · 4 Bedrooms · 2 Baths · Terraced House · Equipped kitchen
Designed to bring families together, the Chevron features a generous open-plan living hub connecting kitchen, dining and lounge spaces. Additional living areas provide flexibility for work, study or relaxation, while thoughtfully positioned bedrooms offer privacy. Stylish, practical and welcoming, the Chevron creates a home designed for modern Victorian family living.High Ceilings to Ground Floor Kitchen Appliances Butlers Pantry with Sink Floor To Ceiling Tiles to EnsuiteAbout Stockland Evergreen - Turn your dreams into reality in ClydeEvergreen is a vibrant Stockland community in the thriving south-east suburb of Clyde in Victoria. Living at Evergreen, you can have it all – now and into the future. Everything you need for a lifestyle like no other is right here. With great schools, shops and community facilities nearby, you can build the life you want. And that’s just the beginning. Evergreen is an evolving community, set to welcome plenty of new amenities to make everyday life even
Request Details
Modern, Spacious & Exceptionally Low Maintenance
View photo
House · for sale
Request Details
Modern, Spacious & Exceptionally Low Maintenance
Lisbaun
· 4 Bedrooms · 2 Baths · House
· Fireplace · Equipped kitchen
Lisbaun · 4 Bedrooms · 2 Baths · House · Fireplace · Equipped kitchen
Offering the perfect balance of contemporary style, generous proportions and low-maintenance living, this beautifully appointed four-bedroom residence is ideal for first home buyers, families, downsizers and investors alike. Set on its own title with no body corporate, this is all the space and comfort of a modern home without the maintenance of a larger allotment. Step inside and immediately appreciate the quality finishes throughout, including soaring square-set ceilings, quality tiling, a stunning timber staircase and an abundance of natural light. The heart of the home is the expansive open plan living and dining zone, complete with a striking wall-mounted electric fireplace, creating a warm and inviting space to relax or entertain. Overlooking it all is the impressive kitchen, beautifully appointed with stone benchtops, a large island bench, 900mm gas cooktop and oven, dishwasher, walk-in pantry and exceptional storage that will impress even the keenest home chef. Practicality has
Request Details
3 Bedroom House Clyde North VIC 106377719
View photo
House · for sale
$ 719,000
3 Bedroom House Clyde North VIC 106377719
Lisbaun
· 3 Bedrooms · House
Lisbaun · 3 Bedrooms · House
Explore this exciting real estate opportunity located in the vibrant area of Clyde North. This property is currently priced at AUD719000. A fantastic chance to acquire property in a sought-after location. Whether you are looking for a new location or a significant acquisition, this listing warrants serious consideration. Review all the details and imagine the possibilities. Contact us today for more information!
$ 719,000
Lot 711 Sorrento 55 by Orbit Homes
View photo
Terraced House · for sale
Request Details
Lot 711 Sorrento 55 by Orbit Homes
Lisbaun
· 4 Bedrooms · 4 Baths · Terraced House
· Equipped kitchen
Lisbaun · 4 Bedrooms · 4 Baths · Terraced House · Equipped kitchen
The Sorrento is double-storey homes designed for space, style, and modern family living. Open-plan kitchens with walk-in pantries flow into expansive family and dining areas, complemented by multiple additional living zones and seamless outdoor connections. Four to five bedrooms upstairs, including a magnificent master suite with walk-in robes and luxurious ensuite, offer comfort and privacy.High Ceilings Butler's Pantry With Sink Floor to Ceiling Tiles to Ensuite Downlights Throughout Kitchen AppliancesAbout Stockland Evergreen - Turn your dreams into reality in ClydeEvergreen is a vibrant Stockland community in the thriving south-east suburb of Clyde in Victoria. Living at Evergreen, you can have it all – now and into the future. Everything you need for a lifestyle like no other is right here. With great schools, shops and community facilities nearby, you can build the life you want. And that’s just the beginning. Evergreen is an evolving community, set to welcome plenty of new ameni
Request Details
North side gem! Must come & Inspect!
View photo
Apartment · for sale
Request Details
North side gem! Must come & Inspect!
Lisbaun
· 2 Bedrooms · 1 Bath · Apartment
· Garden · Parking · Equipped kitchen
Lisbaun · 2 Bedrooms · 1 Bath · Apartment · Garden · Parking · Equipped kitchen
Positioned within a well-maintained, secure complex renowned for its friendly community atmosphere, this low-maintenance two-bedroom unit presents an outstanding opportunity for investors seeking an immediate return with a quality tenant already in place and happy to remain long term. Designed for comfortable, easy living, the home features two generous bedrooms, a central bathroom, a functional kitchen and living area, plus the convenience of a single lock-up garage. Outside, the private yard offers plenty of space to relax or enjoy a spot of gardening, adding to the home's appeal for long-term occupants. Conveniently located just moments from Pakenham's Main Street shopping precinct, train station, bus services, local schools, beautiful parklands and walking trails, the property is also ideally positioned close to the new Monash Hospital currently under construction, further strengthening its future investment potential. With an excellent tenant already in place, low-maintenance livi
Request Details
Mimosa Home & Land More Value!
View photo
Terraced House · for sale
Request Details
Mimosa Home & Land More Value!
Lisbaun
· 4 Bedrooms · 2 Baths · Terraced House
· Parking
Lisbaun · 4 Bedrooms · 2 Baths · Terraced House · Parking
Mimosa Home & Land More Value!Enquire with Adam on 0439 779 909.The Leemore 221 is packaged on a 350 m² lot facing south in Meridian Estate in Clyde North.Confidence: 50-Year Mimosa Homes Structural WarrantyFixed site costs. Option for turnkey: gardens, fencing, paths, etc 2550 mm ceilings. Downlights throughout. Vitreous compact benchtops. Timber-Look Laminate or Tiles plus Carpeted Areas Recycled water3-phase power2 split systemsInduction cooktop, built-in oven, and heat pumpSemi-floating vanities (double to ensuite) & tiled shower basesQuick-slide robe doorsInternal garage access with 2 garage door remotes2 TV points, 2 phone/data points. Towel & toilet-roll holders includedTermite Management SystemPart A (slab), Part B (external)Eligible first-time home buyers can inquire about no stamp duty and a $10,000 government grant.Disclaimer:All plans & facades are provided for illustrative purposes only & are subject to change. Mimosa Homes reserves the right to modify plans, specification
Request Details
The Complete Lifestyle Package Space, Shedding & Scenic Views!
View photo
House · for sale
Request Details
The Complete Lifestyle Package Space, Shedding & Scenic Views!
Lisbaun
· 4 Bedrooms · 2 Baths · House
· Parking
Lisbaun · 4 Bedrooms · 2 Baths · House · Parking
Set on approximately 1.11 hectares (2.74 acres), this exceptional acreage property delivers the perfect balance of country tranquillity and everyday convenience. Showcasing a spacious family home, extensive shedding and picturesque rural views, 260 Pakenham Road presents a rare opportunity for families, tradespeople and those seeking room to spread out just moments from the heart of Pakenham. The residence offers comfortable family living with generous proportions and multiple living areas, while the property provides valuable extra space that can be adapted to suit your lifestyle. Whether you're looking for a home office, teenage retreat, studio or simply extra room for family and friends, the possibilities are endless (STCA). Outside is where this property truly shines. Extensive shedding and garage space provide the ideal setup for tradies, car enthusiasts or anyone needing secure storage for machinery, boats, caravans, trailers and recreational vehicles. There's also fantastic pote
Request Details
Elevated Family Living with Stunning Views, Multiple Entertaining Areas & Exceptional Space!
View photo
House · for sale
Request Details
Elevated Family Living with Stunning Views, Multiple Entertaining Areas & Exceptional Space!
Lisbaun
· 4 Bedrooms · 2 Baths · House
· Parking
Lisbaun · 4 Bedrooms · 2 Baths · House · Parking
Welcome to 41B Highland Drive, Pakenham, a truly impressive split-level family residence offering an exceptional combination of space, character, versatility and breathtaking elevated views. Set on approximately 709m², this unique home has been thoughtfully designed across multiple levels to maximise its elevated position, creating a wonderful sense of space while offering the perfect balance of family living, privacy and outdoor entertaining. From the moment you arrive, you will appreciate that this is no ordinary family home. Its distinctive split-level design creates multiple living and entertaining zones, making it ideal for growing families, multigenerational living or those who simply appreciate having room to spread out. With four bedrooms, two bathrooms, generous indoor living areas, expansive outdoor decks and a double garage, this property has so much to offer. The main living level welcomes you into an expansive open-plan living and dining area, providing an inviting space f
Request Details
THOUGHTFUL DESIGN GENEROUS SPACE EASY LIVING
View photo
Townhouse · for sale
Request Details
THOUGHTFUL DESIGN GENEROUS SPACE EASY LIVING
Lisbaun
· 3 Bedrooms · 2 Baths · Townhouse
· Parking · Equipped kitchen
Lisbaun · 3 Bedrooms · 2 Baths · Townhouse · Parking · Equipped kitchen
Designed across two well-planned levels, this three-bedroom residence brings together practical living spaces, generous bedrooms and easy outdoor entertaining in a low-maintenance package. With a functional layout and plenty of flexibility for first home buyers, families or investors, it offers a smart balance of comfort and convenience. Key Features: Three well-proportioned bedrooms, including a spacious master with built-in robe Two bathrooms, including a private ensuite to the master bedroom Open-plan kitchen, dining and living area creating an easy everyday hub Kitchen with ample cabinetry, freestanding-style cooking and dishwasher Private rear deck extending the living space outdoors Two additional bedrooms with built-in robes Ground-floor powder room for added convenience Separate laundry with practical storage Secure garage plus additional carport parking Clever two-storey layout providing separation between living and sleeping zones Ducted heating, refrigerated cooling, downlig
Request Details
Lot 739 Portsea 49 by Orbit Homes
View photo
Terraced House · for sale
Request Details
Lot 739 Portsea 49 by Orbit Homes
Lisbaun
· 5 Bedrooms · 5 Baths · Terraced House
· Equipped kitchen
Lisbaun · 5 Bedrooms · 5 Baths · Terraced House · Equipped kitchen
It just gets bigger and better with the Portsea 49. The Portsea 49 takes an already popular floorplan and adds even more space and storage. Featuring large bedrooms and a luxurious master suite complete with an oversized walk in robe, and double vanity ensuite. What more could you want, with a study at the front of the home and with 5 spacious living zones.7 Star energy rating + Solar PV system Fixed Price Site Costs, Developer & Council Requirements High Ceilings to Ground Floor SMEG Kitchen Appliances & Dishwasher Quality Floor Coverings throughoutAbout Stockland Evergreen - Turn your dreams into reality in ClydeEvergreen is a vibrant Stockland community in the thriving south-east suburb of Clyde in Victoria. Living at Evergreen, you can have it all – now and into the future. Everything you need for a lifestyle like no other is right here. With great schools, shops and community facilities nearby, you can build the life you want. And that’s just the beginning. Evergreen is an evolvin
Request Details
Display Home For Sale With 8% Lease Back Berwick Waters
View photo
House · for sale
Request Details
Display Home For Sale With 8% Lease Back Berwick Waters
Lisbaun
· 5 Bedrooms · 4 Baths · House
· Cellar
Lisbaun · 5 Bedrooms · 4 Baths · House · Cellar
INVESTOR OPPORTUNITY | 8% Leaseback. 201 Honour Avenue, Clyde North Secure your future today with a premium display home investment! This stunning double-storey Crawford 48 Luxe by JG King Homes offers a guaranteed 8% leaseback for a minimum of 24 months (with extension options), delivering an immediate positive cash flow well above standard rental yields. Located in a thriving master-planned community close to schools, childcare, shopping, parks, transport, and entertainment, this home is built by Victoria's leading steel-frame builder. Luxury Display Inclusions: - TRUECORE® steel frame & COLORBOND® steel roof - Engineered timber floorboards - European-style double glazed windows & doors - 2700mm ceilings & grand master suite - Butler's pantry + walk-in pantry - Wine cellar & Caesarstone benchtops - Fully landscaped with decking, exposed aggregate driveway - Heating, cooling & alarm system - 7.0-star energy rating - 50-year structural warranty This is more than just propertyit's peace
Request Details

Get email alerts

Don't miss out: be the first to know about new properties

The alert was correctly created

On subscribing you accept the conditions of use and the privacy policy
Alert
Receive new ads in your inbox
Save this search
Receive alerts for new listings

We'll send you an email when we have new properties for: "Properties for sale in Lisbaun"

The alert was correctly created

Sandhurst
Skye, City of Frankston
Get email alerts and be the first to see new listings
Required field
On subscribing I accept the terms of the privacy policy
Perfect! You'll soon start receiving new listings via email
Alert
Receive an email when we have new ads for Properties for sale in Lisbaun
Save this search
Filters

Bedrooms

Size (m²)

m²
m²

Price

$
$

Property type

Bathrooms

Clear all filters
Receive notifications when new entries are published.