1,241 houses for sale in Latrobe, Victoria

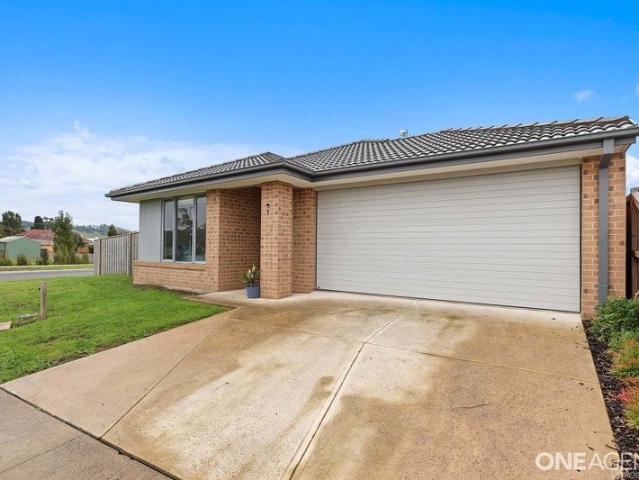
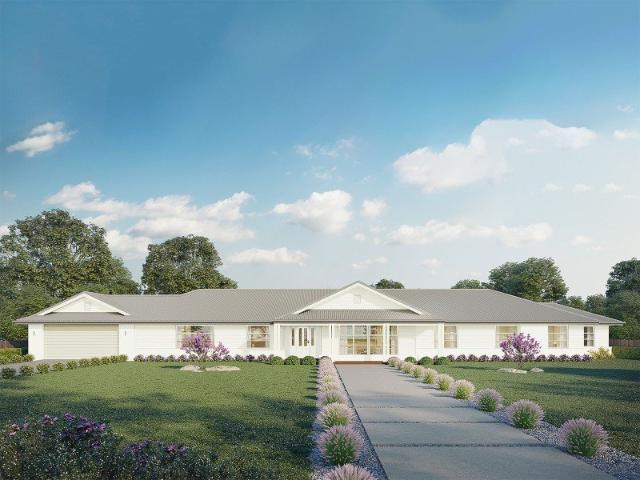
Family Home with Attention to Detail
View photo
House · for sale
Request Details
Family Home with Attention to Detail
Latrobe, Victoria
· 4 Bedrooms · 2 Baths · House
· Equipped kitchen
Latrobe, Victoria · 4 Bedrooms · 2 Baths · House · Equipped kitchen
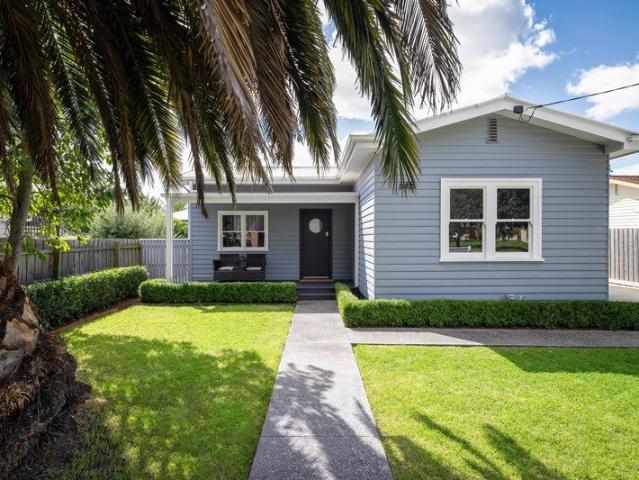
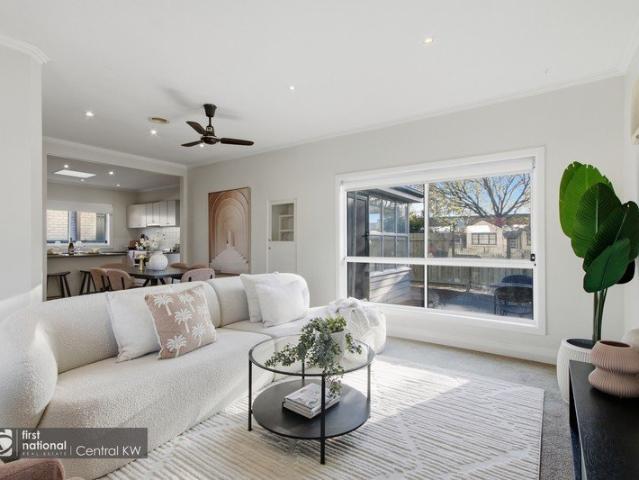
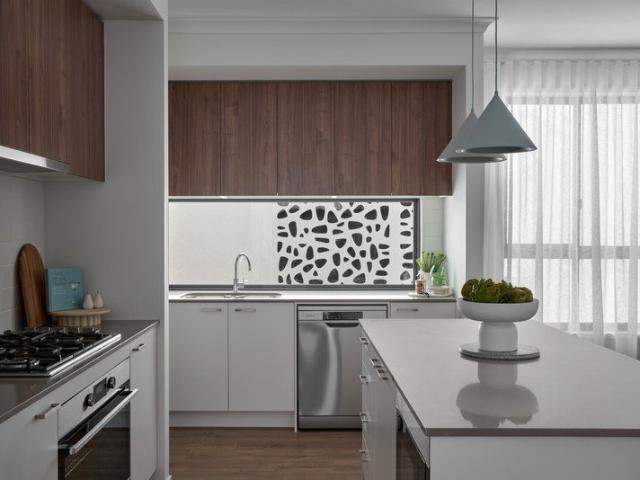
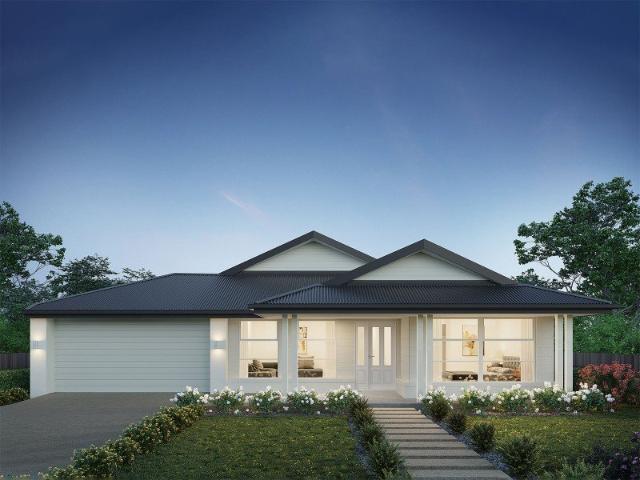
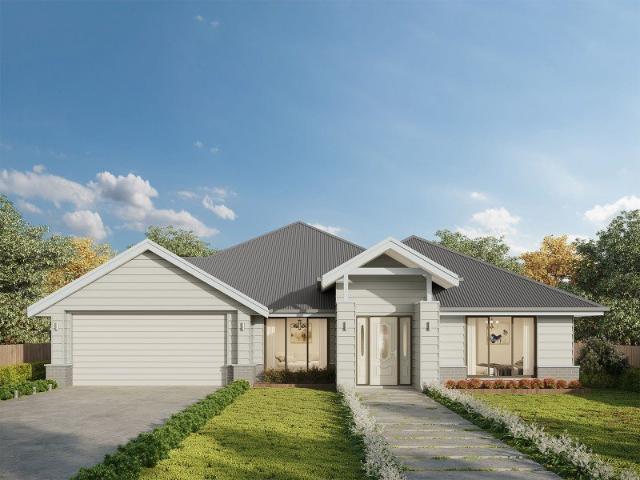
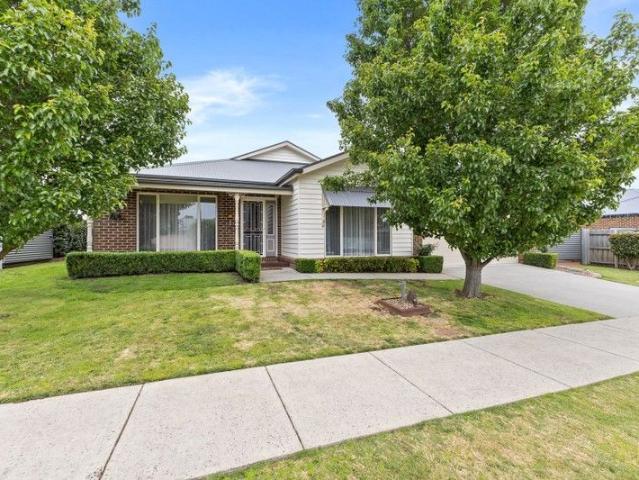
Discover this pristine family residence, beautifully landscaped and surrounded by established gardens, showcasing quality finishes and immaculate presentation throughout. Designed for comfortable family living, the home features four spacious bedrooms all with built-in robes, including a main bedroom with walk-in robe and ensuite. Two separate living zones include a light-filled family lounge area complemented by a generous family kitchen with gas cooking, stainless steel dishwasher, walk-in pantry, and adjoining dining space. A second lounge area provides a formal sitting zone or adult's retreat. A main bathroom includes a shower with separate bath and separate toilet, while the spacious laundry adds everyday convenience. A dedicated study nook/home office provides the perfect addition for those who work from home, with generous storage throughout. Comforted by split system heating and cooling, solid fuel heating and ceiling fans throughout. Additionally, the home features remote doub
Request Details
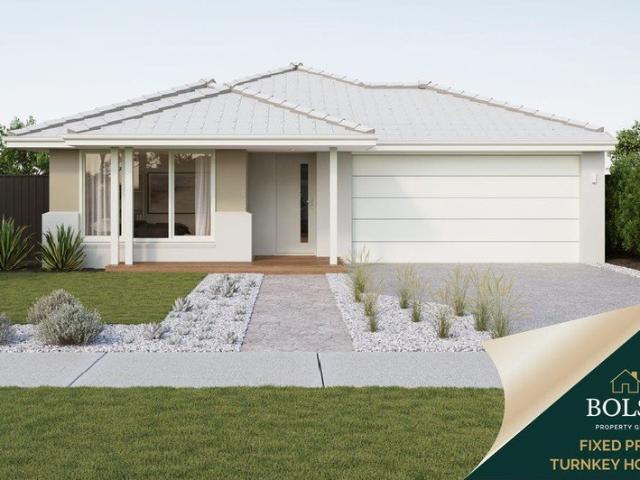
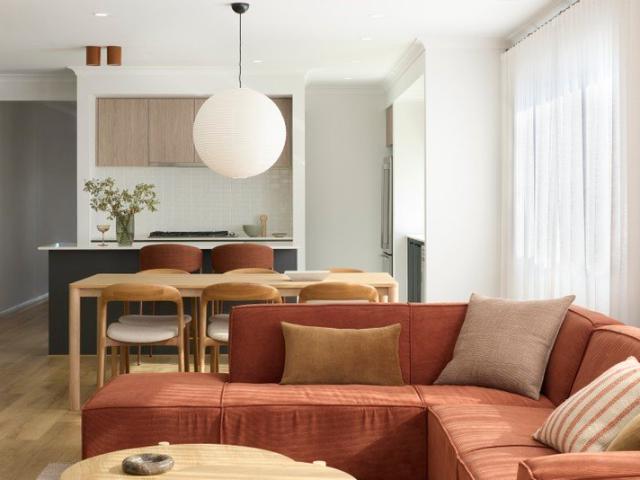
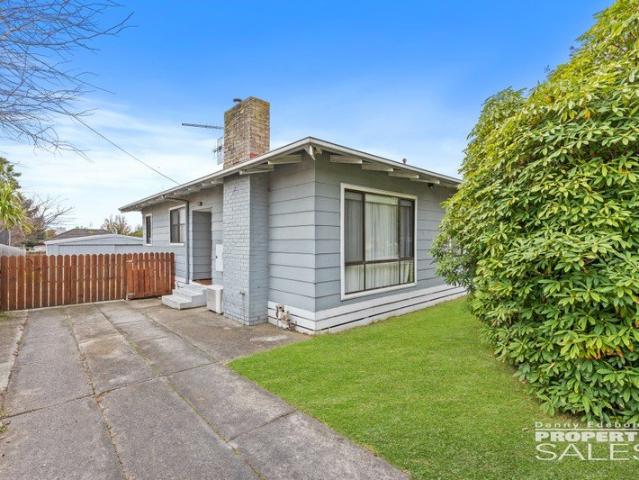
Best Value in Phoenix Park Turnkey Home Under $650k | Limited Lots Remaining
View photo
Terraced House · for sale
Request Details
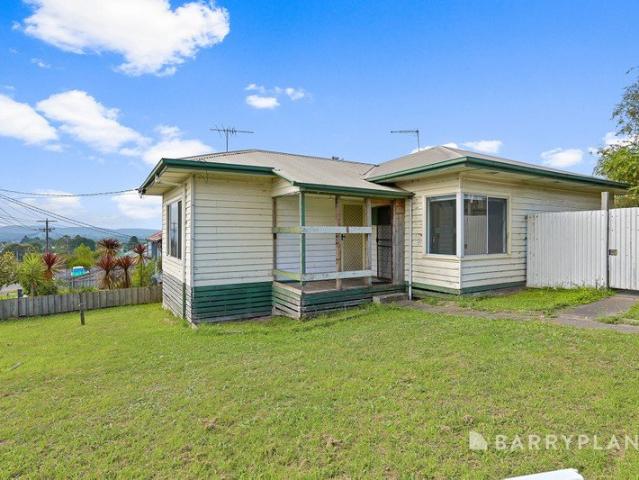
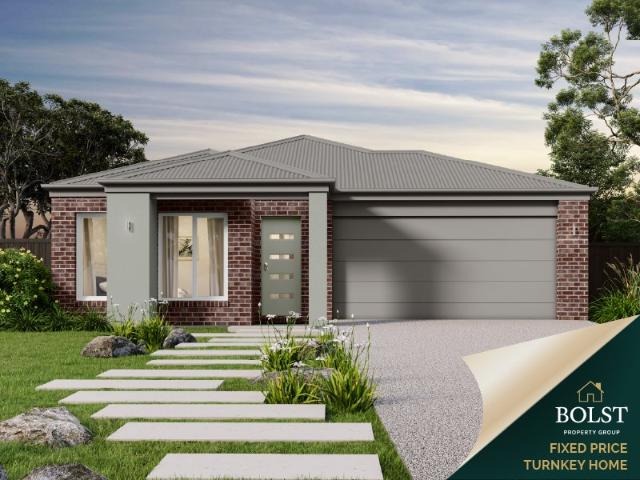
Best Value in Phoenix Park Turnkey Home Under $650k | Limited Lots Remaining
Latrobe, Victoria
· 4 Bedrooms · 3 Baths · Terraced House
Latrobe, Victoria · 4 Bedrooms · 3 Baths · Terraced House
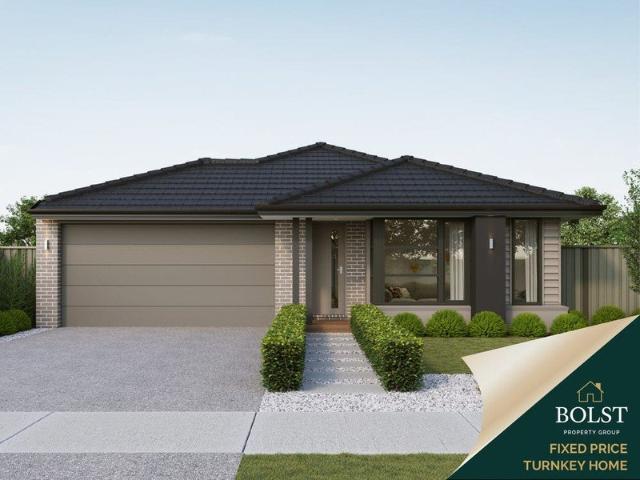
Secure one of the most affordable opportunities to enter the highly sought-after Phoenix Park Estate, Glengarry with only a handful of lots remaining in this nearly sold-out community. This fixed price, full turnkey house & land package offers a smart, low-maintenance entry point into a quality estate, ideal for first home buyers, downsizers or investors. Located just 10 minutes from Traralgon, Phoenix Park delivers a relaxed country lifestyle with a strong community feel, surrounded by cafés, pubs, schools and sporting facilities. Why This Property Stands Out >Affordable entry into a premium estate >Fixed price, full turnkey no hidden costs >Move-in ready on completion >Low-maintenance design for easy living >Strong rental appeal in a high-demand area Turnkey Inclusions Energy & Efficiency >Double glazed windows >7 Star energy efficiency >NCC & Whole of Home compliant >Fixed site costs (including rock removal if required) >BAL 12.5 included if required External >Full front & rear land
Request Details
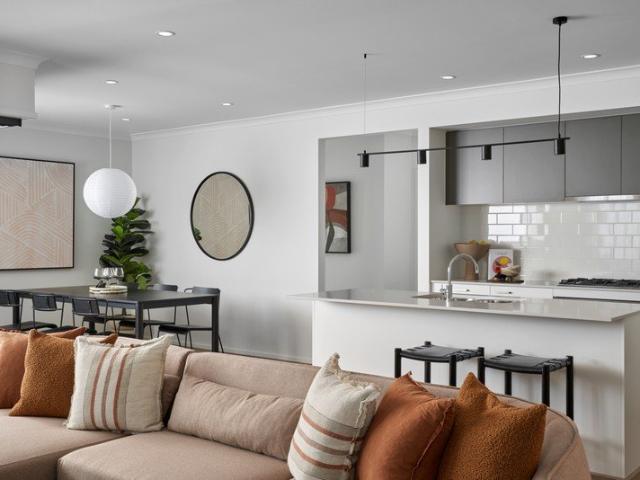
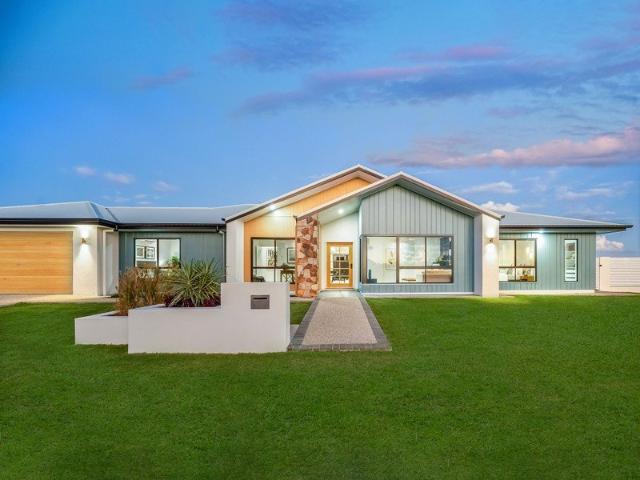
Brand New Steel Frame Homes on Titled Land | Turnkey Value in Moe from Entry Level Price Points
View photo
Terraced House · for sale
Request Details
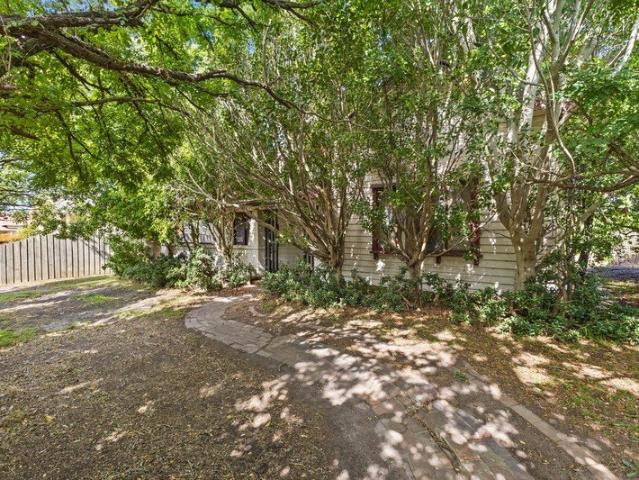
Brand New Steel Frame Homes on Titled Land | Turnkey Value in Moe from Entry Level Price Points
Latrobe, Victoria
· 4 Bedrooms · 2 Baths · Terraced House
Latrobe, Victoria · 4 Bedrooms · 2 Baths · Terraced House
Secure a brand new, fixed-price turnkey home on titled land in Moe one of regional Victoria's most underrated value markets. With strong rental demand, improving infrastructure, and pricing well below metro alternatives, this is a smart move for first home buyers and investors alike. Built with Truecore steel framing and double-glazed windows, these homes are designed for long-term durability, energy efficiency, and low-maintenance living. Why This Property Stands Out >Titled land ready to build now (no delays) >Fixed price turnkey no hidden costs >Steel frame construction (Truecore) >Double glazing throughout >Low-maintenance, modern design >Ideal entry point into the market Why Moe >Affordable regional growth corridor >Strong rental demand and low vacancy >Close to Traralgon & major employment hubs >Easy access to transport, schools & amenities >Growing interest from both investors and owner-occupiers Ideal For >First Home Buyers secure a brand new home with certainty >Investors stro
Request Details
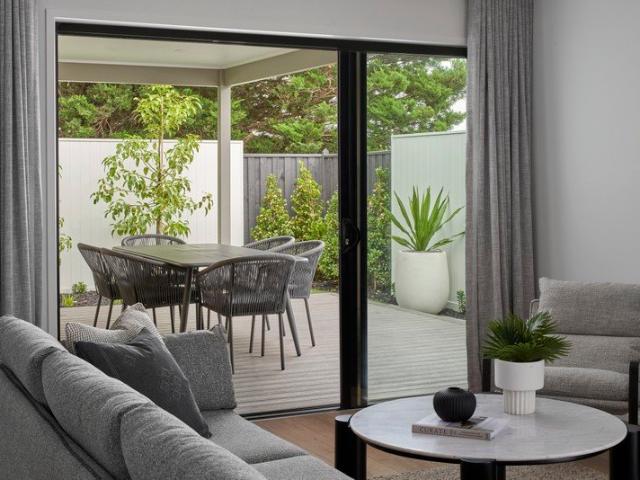
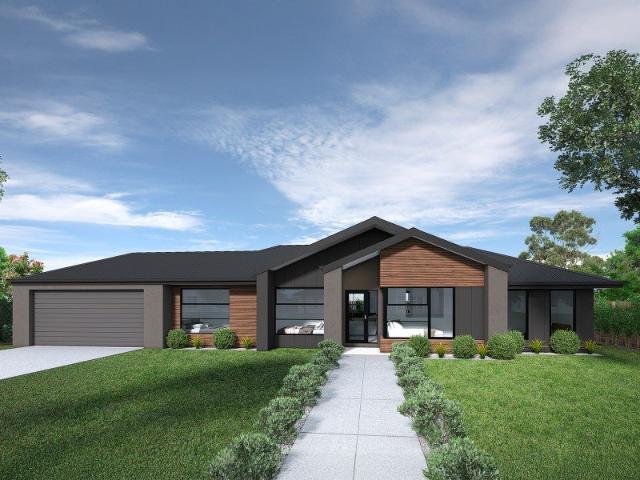
Stunning Transformation
View photo
House · for sale
Request Details
Stunning Transformation
Latrobe, Victoria
· 4 Bedrooms · 2 Baths · House
· Equipped kitchen
Latrobe, Victoria · 4 Bedrooms · 2 Baths · House · Equipped kitchen
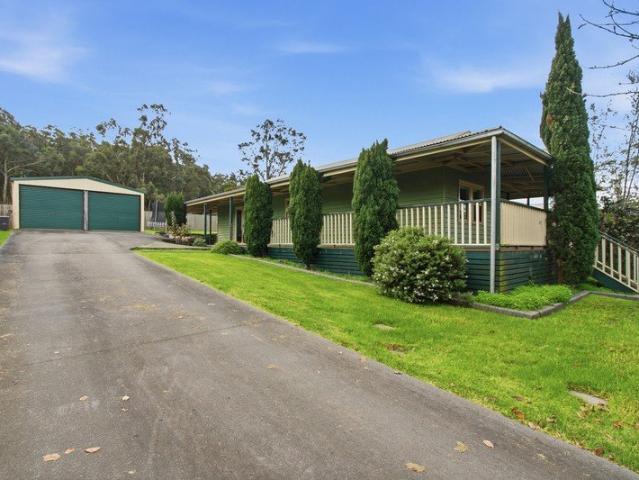
Step into comfort, style, and convenience with this beautifully presented family home, perfectly positioned in a highly sought-after neighbourhood. Boasting a spacious and practical layout, this home features four generous bedrooms, providing plenty of room for growing families or those needing extra space to work from home. The two new bathrooms have been tastefully designed with modern finishes, offering both functionality and a touch of luxury. At the heart of the home is the stunning new kitchen, complete with quality appliances and ample storage, ideal for everyday living and entertaining alike. Flowing seamlessly from the kitchen are two separate living zones both featuring split system air-conditioning, giving families the flexibility to relax, unwind, or host guests with ease. Polished timber boards add warmth and character throughout, while the light-filled interiors create an inviting atmosphere from the moment you step inside. Enjoy outdoor living all year round with a spaci
Request Details
Central Position, Endless Potential Renovation Opportunity
View photo
House · for sale
Request Details
Central Position, Endless Potential Renovation Opportunity
Latrobe, Victoria
· 4 Bedrooms · 2 Baths · House
· Fireplace · Equipped kitchen
Latrobe, Victoria · 4 Bedrooms · 2 Baths · House · Fireplace · Equipped kitchen
Ideally positioned in a highly convenient and central Traralgon location, 49 Shakespeare Street presents an outstanding opportunity to secure a substantial property on approximately 858m², just moments from the CBD, local shops, Latrobe Regional Hospital and the train station. This character-filled double-storey weatherboard home offers generous proportions and a flexible floorplan, while providing an excellent opportunity for buyers looking to renovate and add value. The home comprises four bedrooms, with two bedrooms privately positioned upstairs, serviced by their own bathroomcreating an ideal retreat for family members or guests. Downstairs, the remaining bedrooms are complemented by a centrally located main bathroom. Multiple living zones include a welcoming lounge with open fireplace, adjoining dining area, and a versatile upstairs retreat, offering additional space for relaxation, work or hobbies. The kitchen is well-equipped with gas cooking, dishwasher, step-in pantry and ceil
Request Details
Space, Style & Convenience
View photo
House · for sale
Request Details
Space, Style & Convenience
Latrobe, Victoria
· 3 Bedrooms · 1 Bath · House
· Air conditioning · Equipped kitchen
Latrobe, Victoria · 3 Bedrooms · 1 Bath · House · Air conditioning · Equipped kitchen
Positioned in the heart of the sought-after Tyers community, 63 Main Road presents an outstanding opportunity to secure a charming three-bedroom home on a generous 819m² gated allotment. Combining modern comforts with country appeal, this inviting residence is ideal for families, first-home buyers, investors, or those seeking a relaxed lifestyle just minutes from Traralgon. Inside, the light-filled open-plan living and dining area is enhanced by attractive timber flooring, while the contemporary kitchen offers quality cabinetry, ample bench space, and excellent storage. Comfort is assured year-round with solid fuel heating and split-system air conditioning. Three well-proportioned bedrooms provide comfortable accommodation, complemented by a stylish bathroom featuring a classic clawfoot bath, vanity, and high ceilings that create a wonderful sense of space and character throughout the home. Outside, expansive verandas and decking, along with established gardens, provide the perfect set
Request Details
Fixed Price Turnkey Living on 702m² in Tightly Held Yinnar
View photo
Terraced House · for sale
Request Details
Fixed Price Turnkey Living on 702m² in Tightly Held Yinnar
Latrobe, Victoria
· 3 Bedrooms · 2 Baths · Terraced House
Latrobe, Victoria · 3 Bedrooms · 2 Baths · Terraced House
Fixed Price. Full Turnkey. Country Living Made Easy. Positioned within the boutique Bennett's Ridge Estate, this brand-new turnkey home offers an increasingly rare opportunity to secure modern living in the tightly held township of Yinnar. Surrounded by rolling Gippsland countryside while remaining conveniently connected to Churchill, Morwell and the wider Latrobe Valley, Yinnar continues to attract buyers seeking space, community and lifestyle without sacrificing convenience. Set on a generous 702m² allotment, this thoughtfully designed 3-bedroom home delivers the perfect balance of low-maintenance living and outdoor space making it ideally suited to first home buyers, downsizers or anyone looking to escape the pace of larger urban areas. Unlike many competing packages, this home comes complete with full turnkey inclusions and no hidden surprises, including: > Front & rear landscaping > Fencing, driveway & letterbox > Flooring throughout > Stone benchtops > 2590mm ceilings > Downlight
Request Details
Beautifully Renovated Home in the Heart of Morwell
View photo
House · for sale
Request Details
Beautifully Renovated Home in the Heart of Morwell
Latrobe, Victoria
· 3 Bedrooms · 1 Bath · House
· Parking · Equipped kitchen
Latrobe, Victoria · 3 Bedrooms · 1 Bath · House · Parking · Equipped kitchen
Positioned in a highly sought-after central location, 1/3 Vindon Avenue, Morwell offers the perfect combination of modern comfort, convenience, and low-maintenance living. Beautifully renovated throughout, this charming weatherboard home is within walking distance to public transport, the Morwell Leisure Centre, schools, shops, and a range of local amenities, making it an ideal choice for first-home buyers, downsizers, or savvy investors. Property Features: - Three generous bedrooms, including a master bedroom with built-in robes. - Modern bathroom featuring a bath, shower, and toilet. - Spacious and light-filled living area. - Well-appointed kitchen with breakfast bar, gas cooking, and ample storage. - Adjoining dining area perfect for everyday living. - Separate sitting room/study located towards the rear of the home. - Ducted heating and cooling throughout for year-round comfort. - Double carport positioned at the front of the property. - Low-maintenance, subdivided allotment of app
Request Details
OWN YOUR OWN NATIONAL PARK
View photo
House · for sale
Request Details
OWN YOUR OWN NATIONAL PARK
Latrobe, Victoria
· 4 Bedrooms · 2 Baths · House
· Parking · Equipped kitchen
Latrobe, Victoria · 4 Bedrooms · 2 Baths · House · Parking · Equipped kitchen
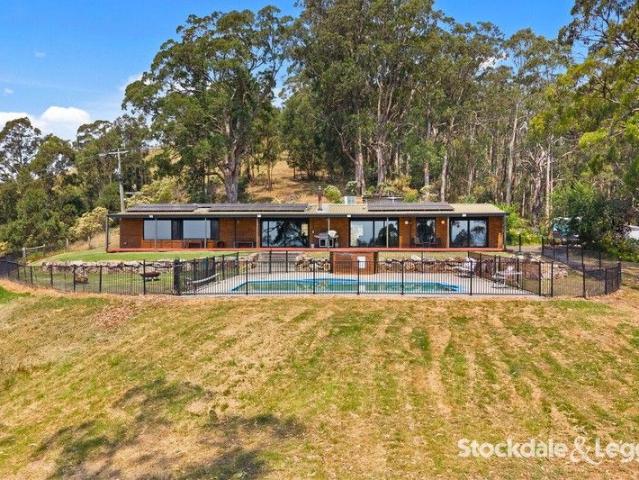
Nestled on the southern slopes of the Jeeralang's amidst 83 acres of rare natural beauty, and partly untouched virgin terrain. This mountain property includes tall nativ forest, steep ravines, creek and rich grassy woodland, this property is a natural haven for Strezlecki Koalas, gliders and other local species. This would be a great starting point to play an essential role in the preservation and protection of Australian nature. This one-of-a-kind property offers a breathtaking setting of incredible views over the Baw Baw's, and from the huge glass picture windows in the living spaces of this BV home spacious proportions includes 5 bedrooms, 2 bathrooms, separate lounge + family room. Including Great walking tracks, local horse trails, and trail bike riding. There is a beautiful new kitchen, new bathroom and numerous other upgrades to enhance this spacious & comfortable home. Carport car parking for 2 vehicles adjacent to the home. Various storage sheds, 1.5 millilitre dam, 3 large wa
Request Details
3 BEDDER IN A CORNER BLOCK!
View photo
House · for sale
Request Details
3 BEDDER IN A CORNER BLOCK!
Latrobe, Victoria
· 3 Bedrooms · 2 Baths · House
· Garden · Air conditioning · Parking · Equipped kitchen
Latrobe, Victoria · 3 Bedrooms · 2 Baths · House · Garden · Air conditioning · Parking · Equipped kitchen
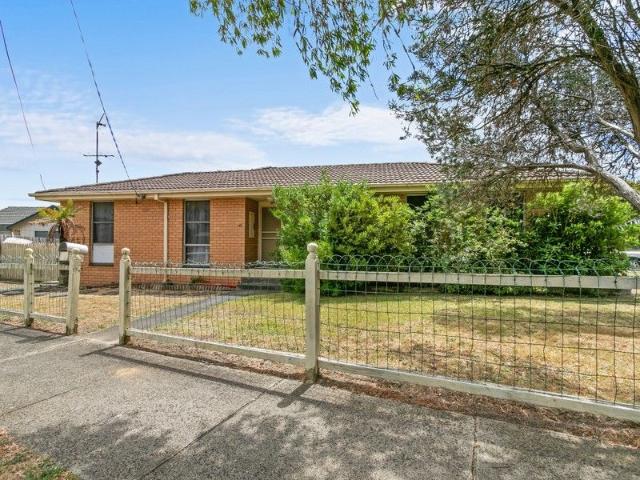
CORNER BLOCK! LOCATION, MOE SHOPS! WALKING DISTANCE This stunning brick veneer home - Opposite to Moe School and Park! Very nice street, corner block, lovely family home! Brick veneer home, air-conditioning, driveway access, double lock up garage, built in wardrobes Bathroom: Central bathroom with shower over bath, climate Control, reverse cycle air conditioning & gas heating. Kitchen: Updated with electric stove & dishwasher. Yard: Enclosed rear yard for security. This stunning brick veneer home on a spacious 571 SQ block offers a perfect blend of comfort, style, and investment potential. Boasting 3 generous bedrooms with built-in robes and polished floors throughout, this property exudes quality and charm. The updated kitchen features modern amenities including an electric stove and dishwasher, ensuring a hassle-free cooking experience. The central bathroom comes with a convenient shower over the bath. Enjoy year-round comfort with reverse-cycle air conditioning and efficient gas hea
Request Details
Modern Comfort in a Quiet Court Setting
View photo
House · for sale
Request Details
New
Modern Comfort in a Quiet Court Setting
Latrobe, Victoria
· 3 Bedrooms · 2 Baths · House
· Parking · Equipped kitchen
Latrobe, Victoria · 3 Bedrooms · 2 Baths · House · Parking · Equipped kitchen
Perfectly positioned in a peaceful court within one of Yinnar's most desirable neighbourhoods, 1 Durrand Court presents an outstanding opportunity. Set on a low maintenance 549m² (approx.) allotment, this well appointed three bedroom, two bathroom home combines contemporary comfort with practical living. Designed to maximise space and natural light, the home offers a functional floorplan with open plan living, generous bedrooms, and a seamless connection to the outdoor entertaining area, perfect for relaxing or hosting family and friends. With a double garage, modern conveniences, and a location just moments from local schools, parks, shops, and all that the welcoming township of Yinnar has to offer, this is a home that delivers lifestyle, comfort, and convenience in equal measure. Property Features: - Neat kitchen features electric 900 mm oven with gas cooktop, dishwasher laminate Benchtops and a generous walk in pantry with additional bench space and storage - Good sized open plan li
Request Details
Build your dream home in Churchill
View photo
Terraced House · for sale
Request Details
Build your dream home in Churchill
Latrobe, Victoria
· 4 Bedrooms · 2 Baths · Terraced House
· Equipped kitchen
Latrobe, Victoria · 4 Bedrooms · 2 Baths · Terraced House · Equipped kitchen
BUILD THE HARVEY 23 IN OAHILL ESTATE. CALL LAURA TO FIND OUT MORE HARVEY 23 A delightful home for the whole family to enjoy. The Harvey is the perfect blend of stylish design and thoughtful use of space. Positioned at the front of the home, the master bedroom features a large walk-in robe and ensuite with a double shower and provides optimal privacy for a secluded retreat. The three minor bedrooms are located toward the rear of the home, each offering a generous size complete with built-in robes and a shared bathroom. The kitchen and expansive open plan living area make entertaining easy, yet functional. Enjoy the benefits of three kitchen benchtops and hide all that unwanted clutter with the large walk-in pantry, giving you plentiful storage and keeping your fridge out of sight. The main island bench also provides an area for casual and informal entertaining with the kitchen sink located along the adjacent benchtop. The Harvey also includes a dedicated second living area with flexibil
Request Details
The One You've Been Waiting For!
View photo
Terraced House · for sale
Request Details
The One You've Been Waiting For!
Latrobe, Victoria
· 4 Bedrooms · 2 Baths · Terraced House
Latrobe, Victoria · 4 Bedrooms · 2 Baths · Terraced House
Meet The Hamilton designed with modern families in mind. Featuring four spacious bedrooms, two generous living areas and an inviting outdoor zone, it's perfect for entertaining and everyday living. A bright, open-plan design flows seamlessly to the rear, with a large walk-in pantry and smart kitchen-to-laundry connection for effortless daily life. The main suite is your private retreat, with dual walk-in robes and the option to upgrade to a luxury ensuite. Personalise your Hamilton with flexible design options, including a butler's pantry, ensuite upgrade, extra storage or rear-flip layout. Your new home will come standard with quality inclusions, industry leading guarantees/warranties and brand names that you can trust: Site costs allowance Facade included 7 Star energy rating Exposed aggregate driveway Brick infills over windows Quality floor coverings throughout Low E double glazed windows and sliding doors 3.5kW solar PV system Westinghouse stainless steel appliances Choice of matt
Request Details
Affordable Family Home in Great Location!
View photo
Terraced House · for sale
Request Details
Affordable Family Home in Great Location!
Latrobe, Victoria
· 4 Bedrooms · 2 Baths · Terraced House
· Equipped kitchen
Latrobe, Victoria · 4 Bedrooms · 2 Baths · Terraced House · Equipped kitchen
BUILD THE HARVEY 26 IN GASKIN RISE. ASK LAURA HOW HARVEY 26 A delightful home for the whole family to enjoy. The Harvey is the perfect blend of stylish design and thoughtful use of space. Positioned at the front of the home, the master bedroom features a large walk-in robe and ensuite with a double shower and provides optimal privacy for a secluded retreat. The three minor bedrooms are located toward the rear of the home, each offering a generous size complete with built-in robes and a shared bathroom. The kitchen and expansive open plan living area make entertaining easy, yet functional. Enjoy the benefits of three kitchen benchtops and hide all that unwanted clutter with the large walk-in pantry, giving you plentiful storage and keeping your fridge out of sight. The main island bench also provides an area for casual and informal entertaining with the kitchen sink located along the adjacent benchtop. The Harvey also includes a dedicated second living area with flexibility to cater for
Request Details
A delightful 4 bedroom home for the family to enjoy!
View photo
Terraced House · for sale
Request Details
A delightful 4 bedroom home for the family to enjoy!
Latrobe, Victoria
· 4 Bedrooms · 2 Baths · Terraced House
· Equipped kitchen
Latrobe, Victoria · 4 Bedrooms · 2 Baths · Terraced House · Equipped kitchen
BUILD THE HARVEY 26 IN NTH QTR TODAY. ASK LAURA HOW HARVEY 26 A delightful home for the whole family to enjoy. The Harvey is the perfect blend of stylish design and thoughtful use of space. Positioned at the front of the home, the master bedroom features a large walk-in robe and ensuite with a double shower and provides optimal privacy for a secluded retreat. The three minor bedrooms are located toward the rear of the home, each offering a generous size complete with built-in robes and a shared bathroom. The kitchen and expansive open plan living area make entertaining easy, yet functional. Enjoy the benefits of three kitchen benchtops and hide all that unwanted clutter with the large walk-in pantry, giving you plentiful storage and keeping your fridge out of sight. The main island bench also provides an area for casual and informal entertaining with the kitchen sink located along the adjacent benchtop. The Harvey also includes a dedicated second living area with flexibility to cater f
Request Details
Exceptional Investment Potential with 5 Acres of Prime Residential Land in Yinnar
View photo
Terraced House · for sale
Request Details
Exceptional Investment Potential with 5 Acres of Prime Residential Land in Yinnar
Latrobe, Victoria
· Terraced House
Latrobe, Victoria · Terraced House
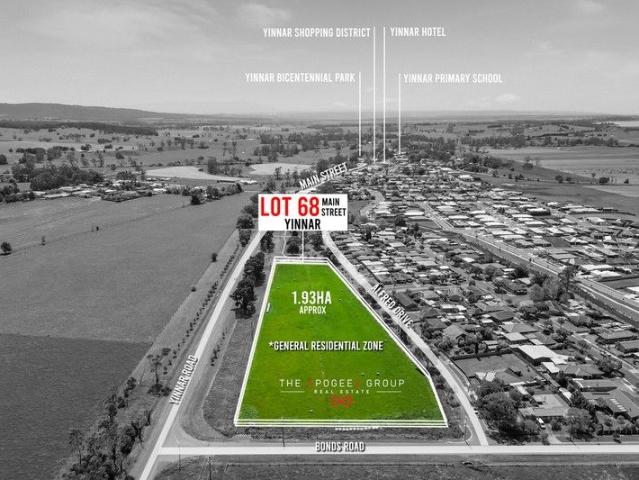
TAG Real Estate Group is excited to present this prime almost 5-acre (1.93 hectares) in General Residential Zone, ideally situated on a prominent corner block with three sealed road frontages in the heart of Yinnar. This property is a prime development site, offering savvy investors and developers an excellent opportunity to capitalize on its high-growth potential. With an estimated yield of 24 mixed-size lots (STCA), it promises versatile development options and exceptional return value. Perfectly positioned with easy access to Yinnar's shopping district and nearby towns like Moe, Morwell, and Traralgon, this land offers both excellent connectivity and strong growth prospects. Just 15 minutes from the Princes Freeway and 1.5 hours from Melbourne, it's an attractive location for residential and commercial projects. Families will love the proximity to the local primary school, store/post office, café, and adjacent public park with a playground. The flat, level terrain simplifies develop
Request Details
Well Maintained Home in A Convenient Morwell Location
View photo
House · for sale
Request Details
Well Maintained Home in A Convenient Morwell Location
Latrobe, Victoria
· 3 Bedrooms · 1 Bath · House
· Equipped kitchen
Latrobe, Victoria · 3 Bedrooms · 1 Bath · House · Equipped kitchen
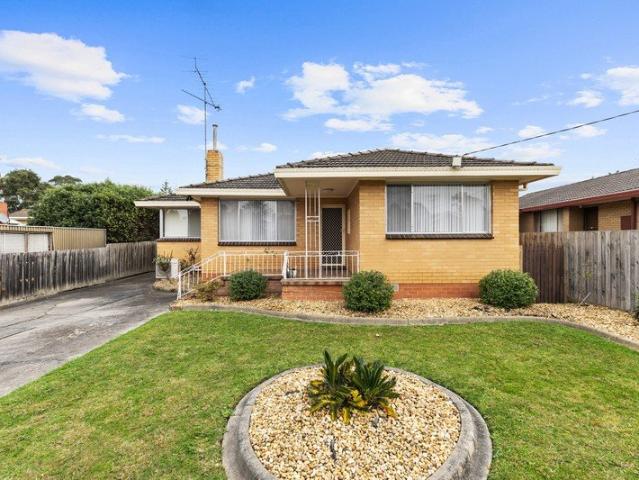
This well maintained, comfortable and conveniently located home in the heart of Morwell has been lovingly held by the one owner and is ideal for first home buyers, growing families or savvy investors looking to secure a quality property with generous living spaces, practical features and excellent future potential. Inside offers three bedrooms, all complete with built-in robes. The spacious living zone provides plenty of room for the whole family and flows seamlessly into the generous dining area. The adjoining kitchen makes mealtimes easy, featuring beautiful timber cabinetry, ample storage, ceramic cooktop, laminate benchtops, a double sink, stainless steel dishwasher and built-in pantry. The enormous main bathroom includes a stand-up shower, single vanity with storage, built-in bathtub, toilet and bidet. A spacious laundry with additional storage adds further convenience. Comforted by gas ducted heating and split system cooling throughout, this home is well equipped for year-round c
Request Details
AS NEAT AS AND READY FOR YOU
View photo
House · for sale
Request Details
AS NEAT AS AND READY FOR YOU
Latrobe, Victoria
· 2 Bedrooms · 1 Bath · House
· Garden · Equipped kitchen · Heating
Latrobe, Victoria · 2 Bedrooms · 1 Bath · House · Garden · Equipped kitchen · Heating
This immaculate two-bedroom home, set on a generous 800m²+ allotment, is ready for you to move straight in or presents an outstanding opportunity for investors seeking a property that's rent-ready from day one. From the beautifully maintained gardens to the charming character throughout, this home has been lovingly cared for and is sure to impress. Inside, you'll find stunning hardwood floors, a huge light-filled lounge, two spacious bedrooms with built-in robes, an updated kitchen and bathroom, gas central heating, and two split systems for year-round comfort. Stepping outside, you'll discover a brilliant undercover decked entertaining area complete with outdoor blinds, creating the perfect space to relax or entertain in any season. Overlooking the fully enclosed backyard, the expansive allotment offers plenty of room for children and pets, the potential to extend the home (STCA), or simply enjoy the extra outdoor space that is becoming increasingly hard to find. Contact Selling Agent
Request Details
Stockton 380 Defined by You. $10,000 To Spend Your Way
View photo
Terraced House · for sale
Request Details
Stockton 380 Defined by You. $10,000 To Spend Your Way
Latrobe, Victoria
· 4 Bedrooms · 2 Baths · Terraced House
· Equipped kitchen
Latrobe, Victoria · 4 Bedrooms · 2 Baths · Terraced House · Equipped kitchen
With a private living room, open-plan kitchen, dining and family area plus a large alfresco, there is an abundance of space for the entire family. You and your family will love the practical kitchen, complete with walk-in pantry and large central island bench. Blended throughout the Stockton are generous spaces for storage. The master suite features a large walk-in robe and ensuite, where the three additional bedrooms are located around a private rumpus room. Complete with a study and home theatre, the Stockton offers everything a growing family could need to live in comfort and style. This design is also available in a smaller 322 size. - Colorbond Roof - Double Glazed Windows - Facade Options Available - Local builder/Local trades - Open-plan kitchen, living and dining - Sanctuary Inclusions - 20mm Stone Benchtops - Ducted A/C & Heating Copyright Hotondo Pty Ltd all rights reserved. Dimensions, photos and floor plans are for illustrative purposes and may include optional features. Ad
Request Details
Solid Investment or Perfect First Home
View photo
House · for sale
Request Details
Solid Investment or Perfect First Home
Latrobe, Victoria
· 3 Bedrooms · 1 Bath · House
· Garden · Air conditioning · Equipped kitchen
Latrobe, Victoria · 3 Bedrooms · 1 Bath · House · Garden · Air conditioning · Equipped kitchen
Whether you're entering the property market, downsizing or searching for a reliable investment, 22 Richard Street, Moe presents an outstanding opportunity to secure a well-maintained home on a generous allotment with plenty of room to grow. Neatly presented throughout, the home offers a light-filled living area complete with split system air conditioning and gas ducted heating, creating a comfortable space to relax all year round. The functional kitchen provides ample storage, generous bench space and gas cooking, while the adjoining meals area makes everyday living easy and practical. Accommodation comprises three well-proportioned bedrooms, all serviced by a centrally located bathroom. Stepping outside, you'll discover one of the property's standout feature, a great sized shed with excellent vehicle access. The spacious backyard also provides plenty of room for children and pets to enjoy or offers scope for further landscaping and improvements. Positioned in a convenient Moe location
Request Details
Lansdowne 248 Defined by You. $10,000 To Spend Your Way
View photo
Terraced House · for sale
Request Details
Lansdowne 248 Defined by You. $10,000 To Spend Your Way
Latrobe, Victoria
· 4 Bedrooms · 2 Baths · Terraced House
· Parking · Equipped kitchen
Latrobe, Victoria · 4 Bedrooms · 2 Baths · Terraced House · Parking · Equipped kitchen
The Lansdowne 248 is a practical and spacious home ideal for wide or acreage blocks of land. Containing four large bedrooms, the master suite hosts a walk-in robe plus an ensuite with double vanity. Upon entry you are welcomed past a private and versatile living room, through to the huge open-plan kitchen, dining and family area. The kitchen is a standout feature of the home with an island bench and large walk-in pantry. The home is complete with an expansive alfresco and double garage with direct home access for added convenience. This design is also available in a smaller 205 and larger 282 and 304 sizes. - 20mm Stone Benchtops - Colorbond Roof - Double Glazed Windows - Expansive alfresco area - Facade Options Available - Local builder/Local trades - Open-plan kitchen, living and dining - Sanctuary Inclusions Copyright Hotondo Pty Ltd all rights reserved. Dimensions, photos and floor plans are for illustrative purposes and may include optional features. Additional facade options are
Request Details
Lansdowne 205 Defined by You. $10,000 To Spend Your Way
View photo
Terraced House · for sale
Request Details
Lansdowne 205 Defined by You. $10,000 To Spend Your Way
Latrobe, Victoria
· 3 Bedrooms · 2 Baths · Terraced House
· Parking · Equipped kitchen
Latrobe, Victoria · 3 Bedrooms · 2 Baths · Terraced House · Parking · Equipped kitchen
The Lansdowne 205 is a practical and spacious home ideal for wide or acreage blocks of land. Containing three large bedrooms, the master suite hosts a walk-in robe plus an ensuite with double vanity. Upon entry you are welcomed past a private and versatile living room, through to the huge open-plan kitchen, dining and family area. The kitchen is a standout feature of the home with an island bench and walk-in pantry. The home is complete with a double garage that has direct home access for added convenience. - Colorbond Roof - Double Glazed Windows - Facade Options Available - Local builder/Local trades - Open-plan kitchen, living and dining - Sanctuary Inclusions - Vinyl planks, carpet and tiles throughout Copyright Hotondo Pty Ltd all rights reserved. Dimensions, photos and floor plans are for illustrative purposes and may include optional features. Additional facade options are available, as this home is not yet constructed. All packages are subject to engineering plans and developer
Request Details
Dakota 316 Defined by You. $10,000 To Spend Your Way
View photo
Terraced House · for sale
Request Details
Dakota 316 Defined by You. $10,000 To Spend Your Way
Latrobe, Victoria
· 4 Bedrooms · 2 Baths · Terraced House
· Parking · Equipped kitchen
Latrobe, Victoria · 4 Bedrooms · 2 Baths · Terraced House · Parking · Equipped kitchen
The Dakota 316 is the next dimension in maximum family comfort. The central hub of the home is made up of the sizeable open-plan kitchen, family and dining area with access to the alfresco. Key features to note include the twin walk-in robes and ensuite to the master suite, three remaining rooms with built-in robes, unique kitchen with walk-in pantry and direct access to the double garage. If that wasn't already enough, the home also includes two additional multipurpose spaces that can be used as a home theatre or formal living room. - Colorbond Roof - Double Glazed Windows - Ducted A/C & Heating - Expansive alfresco area - Facade Options Available - Local builder/Local trades - Open-plan kitchen, living and dining - Sanctuary Inclusions Copyright Hotondo Pty Ltd all rights reserved. Dimensions, photos and floor plans are for illustrative purposes and may include optional features. Additional facade options are available, as this home is not yet constructed. All packages are subject to
Request Details
Jamieson 286 Defined by You. $10,000 To Spend Your Way
View photo
Terraced House · for sale
Request Details
Jamieson 286 Defined by You. $10,000 To Spend Your Way
Latrobe, Victoria
· 4 Bedrooms · 2 Baths · Terraced House
· Parking · Equipped kitchen
Latrobe, Victoria · 4 Bedrooms · 2 Baths · Terraced House · Parking · Equipped kitchen
The modern features of the Jamieson 286 make it ideal for a large family. The spacious master suite provides an ideal space for you to relax, featuring a walk-through robe and hidden ensuite. The home also boasts an additional three bedrooms, all with built-in robes. The heart of the home was designed for entertaining, complete with an open-plan kitchen, family and dining area which overlooks the alfresco. The home also features a spacious home theatre, study, second living room and double garage. - Colorbond Roof - Double Glazed Windows - Facade Options Available - Local builder/Local trades - Sanctuary Inclusions - Open-plan kitchen, living and dining - 20mm Stone Benchtops - Ducted A/C & Heating Copyright Hotondo Pty Ltd all rights reserved. Dimensions, photos and floor plans are for illustrative purposes and may include optional features. Additional facade options are available, as this home is not yet constructed. All packages are subject to engineering plans and developer's appro
Request Details
Premium Corner Site Offering Outstanding Growth Potential
View photo
House · for sale
Request Details
Premium Corner Site Offering Outstanding Growth Potential
Latrobe, Victoria
· 3 Bedrooms · 1 Bath · House
· Garden · Equipped kitchen
Latrobe, Victoria · 3 Bedrooms · 1 Bath · House · Garden · Equipped kitchen
Positioned on a generous 605m² corner allotment, 21 Pruden Street presents an outstanding opportunity for developers, renovators, investors, or first-home buyers looking to secure a property with future potential. The existing residence offers approximately 10 squares of living space and comprises three bedrooms, one bathroom, a functional kitchen and dining area, and a separate lounge room. Gas heating and wall-mounted cooling provide year-round comfort. The corner position is a key feature, providing excellent access and flexibility for future development opportunities (STCA). Easy access to the backyard further enhances the property's appeal, allowing scope for additional shedding, extensions, or secure vehicle storage. While comfortable and currently rentable, the true value lies in the land and its future potential. Whether you're looking to renovate, redevelop, land bank, or secure an affordable investment in a growing regional township, this property offers strong versatility. C
Request Details

Get email alerts

Don't miss out: be the first to know about new properties

The alert was correctly created

On subscribing you accept the conditions of use and the privacy policy
Alert
Receive new ads in your inbox
Save this search
Receive alerts for new listings

We'll send you an email when we have new properties for: "Houses for sale in Latrobe, Victoria"

The alert was correctly created

Hazelwood South
Haunted Hills
Get email alerts and be the first to see new listings
Required field
On subscribing I accept the terms of the privacy policy
Perfect! You'll soon start receiving new listings via email
Alert
Receive an email when we have new ads for Houses for sale in Latrobe, Victoria
Save this search
Filters

Bedrooms

Size (m²)

Price

$
$

Property type

Bathrooms

Clear all filters
Receive notifications when new entries are published.