580 houses for sale in Haunted Hills

The Brief: Near New Metricon Living on a Generous Family Allotment
View photo
House · for sale
Request Details
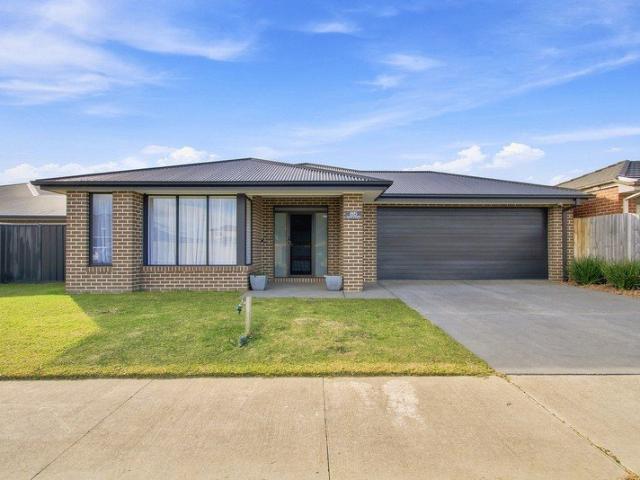
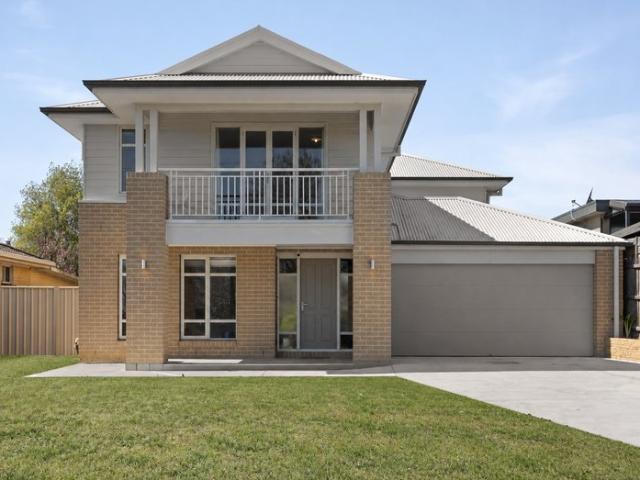
The Brief: Near New Metricon Living on a Generous Family Allotment
Haunted Hills
· 5 Bedrooms · 3 Baths · House
· Equipped kitchen
Haunted Hills · 5 Bedrooms · 3 Baths · House · Equipped kitchen
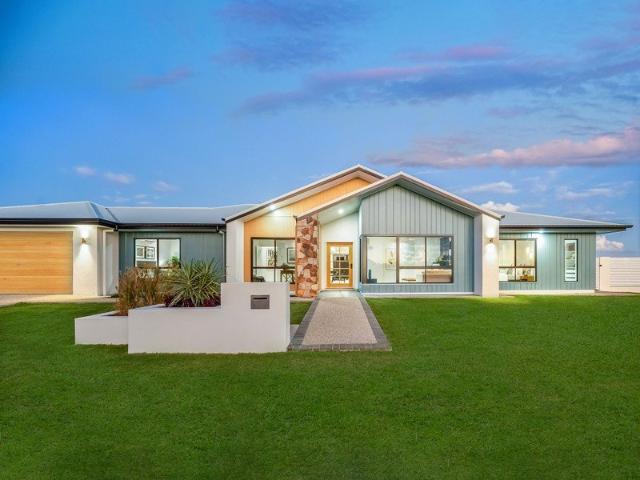
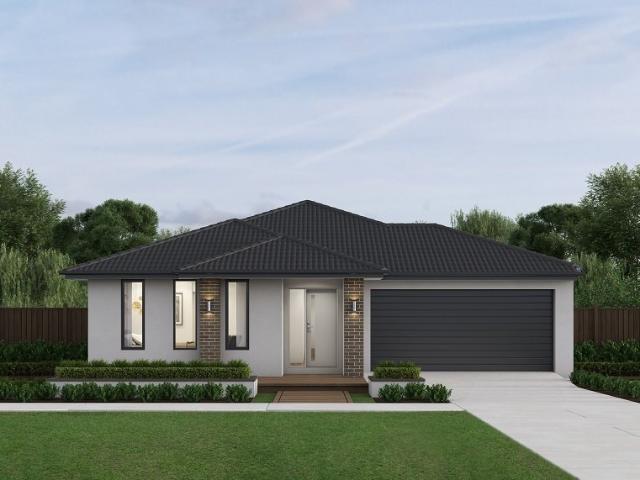
Its Addressed: Built by Metricon approximately three years ago, this impressive double-storey residence offers the appeal of a near-new home with the space a growing family needs. Contemporary finishes, high ceilings and light-filled interiors combine with multiple living areas and a generous approximately 728 m² allotment, giving buyers the opportunity to enjoy modern family living without waiting to build. The open-plan kitchen, dining and living area forms the welcoming heart of the home. Silestone benchtops, a generous walk-in pantry, 900 mm stainless steel gas cooktop and oven, and a window splashback create a stylish and practical setting for everyday meals and entertaining. North-facing windows invite natural light inside, while the adjoining under-roof alfresco makes it easy to take gatherings outdoors. An impressive timber staircase leads to an upstairs retreat, providing a separate space for children to relax or families to spread out. The exceptionally spacious main bedroom
Request Details
Choice Location
View photo
House · for sale
Request Details
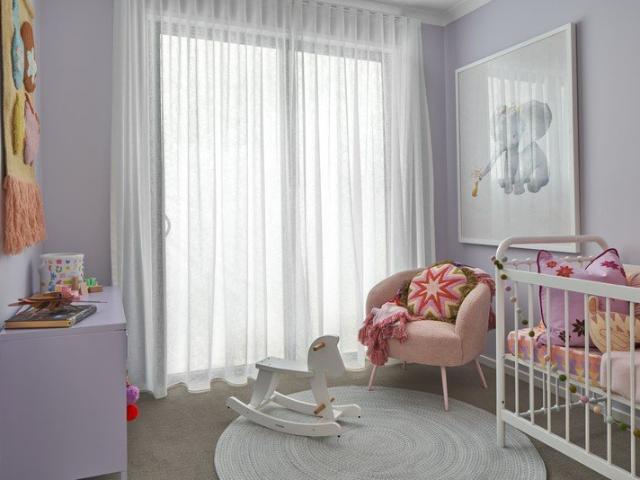
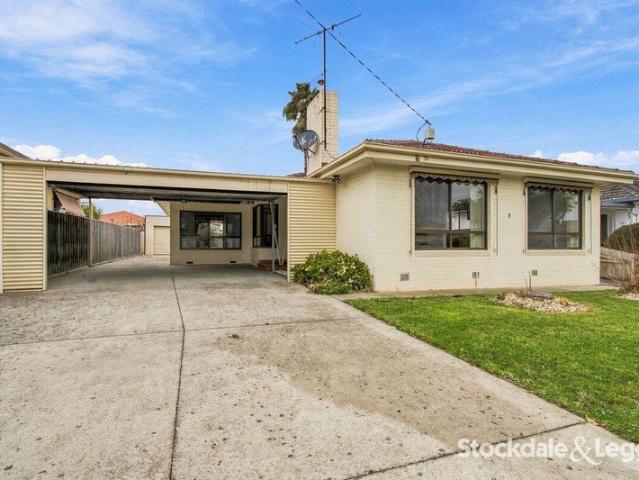
Choice Location
Haunted Hills
· 3 Bedrooms · 1 Bath · House
· Air conditioning · Parking · Equipped kitchen · Heating
Haunted Hills · 3 Bedrooms · 1 Bath · House · Air conditioning · Parking · Equipped kitchen · Heating
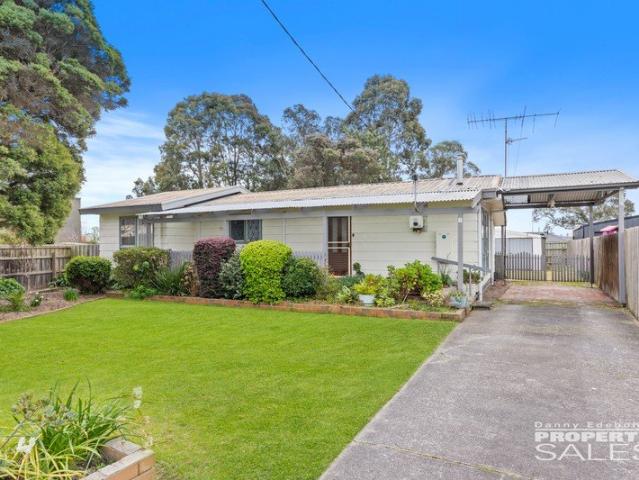
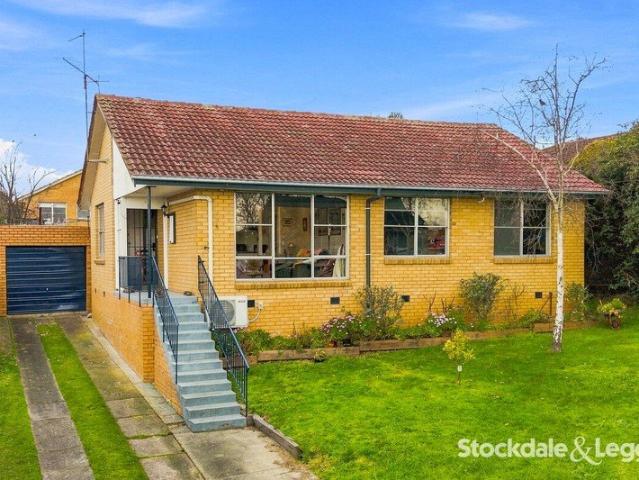
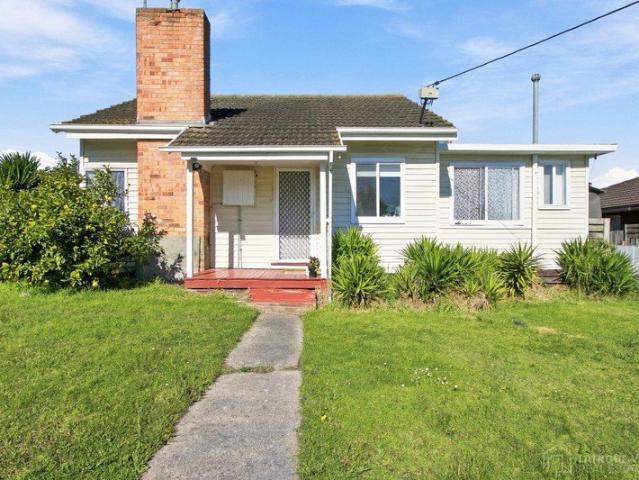
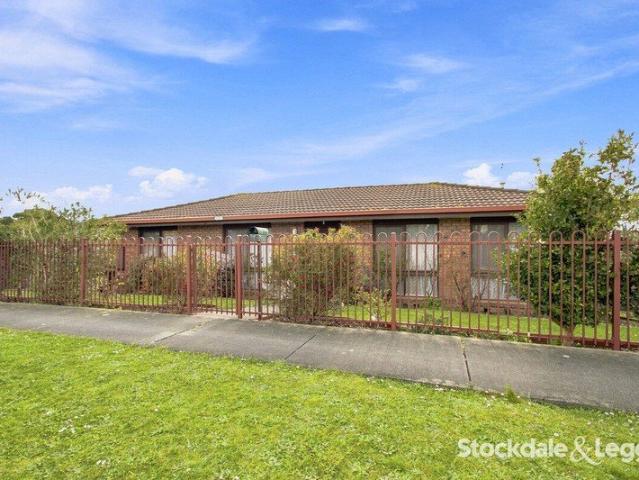
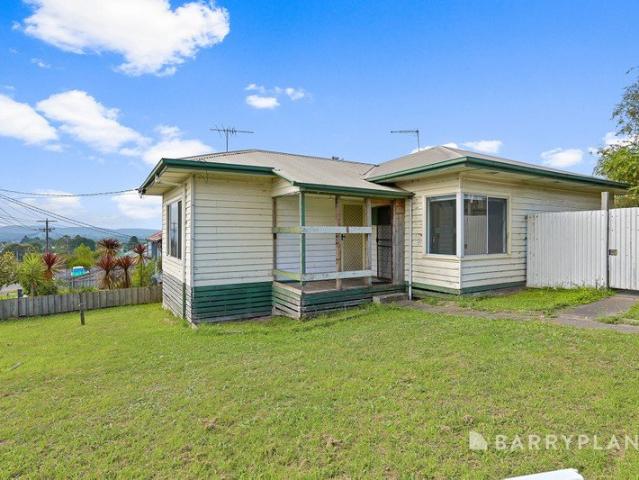
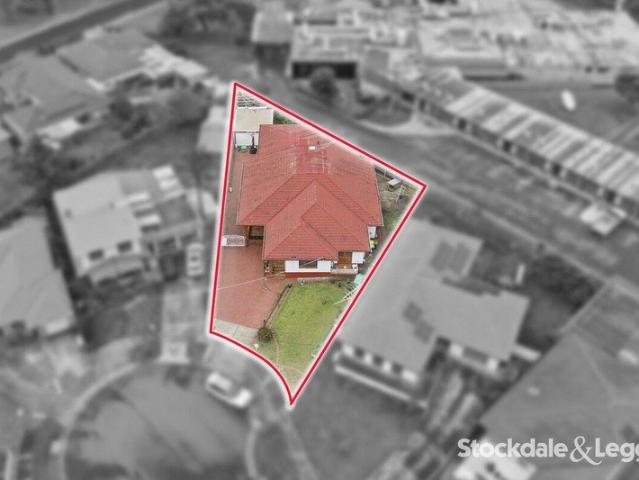
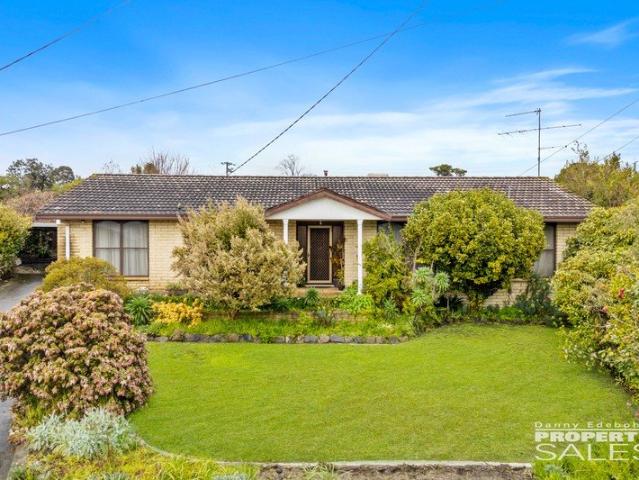
Spacious 3-bedroom brick veneer home with sought after location. Well situated within close proximity of schools, sporting grounds and the CBD area. Combining a modern kitchen, 2 separate living areas, B.I.R, gas central heating and reverse cycle air conditioning. all appliances in the home have been upgraded. Includes brick garage, double length carport with electric roller door and situated on a well-established 581sqm approx. allotment
Request Details
Neat as a Pin in a Quiet Court Location
View photo
House · for sale
Request Details
Neat as a Pin in a Quiet Court Location
Haunted Hills
· 2 Bedrooms · 1 Bath · House
· Garden · Parking · Equipped kitchen
Haunted Hills · 2 Bedrooms · 1 Bath · House · Garden · Parking · Equipped kitchen
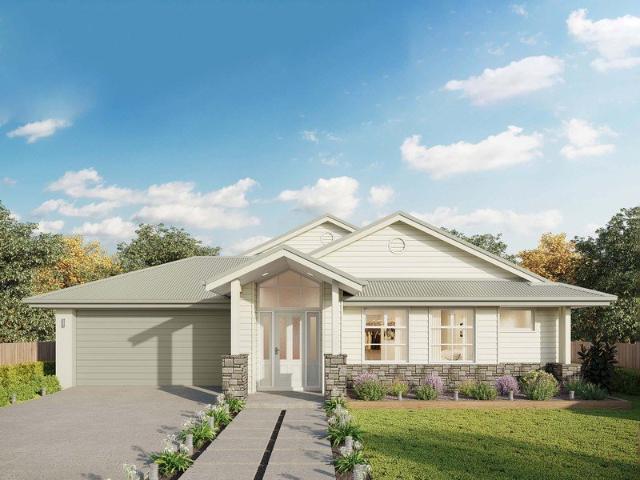
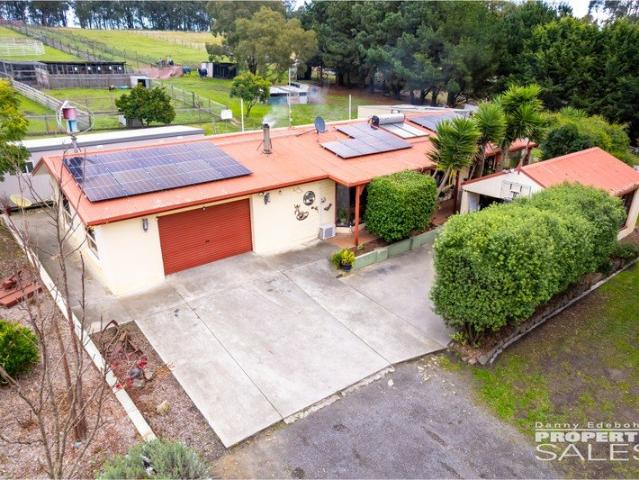
Perfectly positioned in a quiet court and surrounded by established open space, this beautifully presented two bedroom home is an ideal choice for first home buyers, downsizers or investors. Neat as a pin throughout, the home offers a comfortable and low maintenance lifestyle with all the essentials close at hand. The practical layout provides two good sized bedrooms, a welcoming living area and a tidy kitchen and bathroom. Outside, is a good sized, fully fenced yard, providing plenty of room for children, pets or entertaining. A garage and separate carport adds valuable secure parking and storage. Situated close to shops, schools, public transport and other local services, this is a property that combines convenience, privacy and a peaceful court setting. A fantastic opportunity for those looking for a neat and tidy home in a convenient location
Request Details
Spacious Family Living with Room to Grow
View photo
House · for sale
Request Details
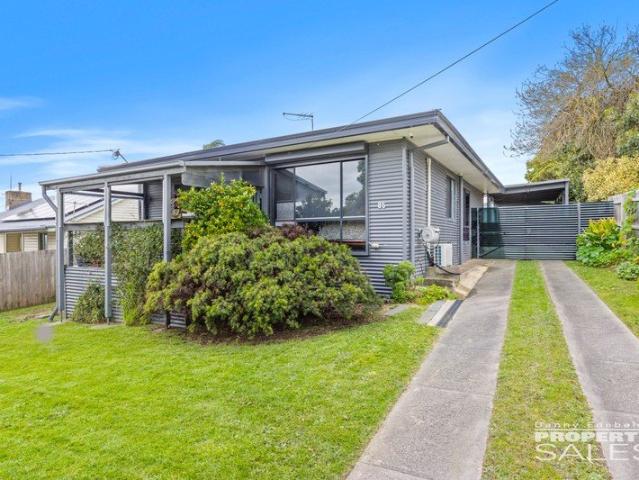
Spacious Family Living with Room to Grow
Haunted Hills
· 4 Bedrooms · 2 Baths · House
· Parking · Air conditioning · Equipped kitchen · Heating
Haunted Hills · 4 Bedrooms · 2 Baths · House · Parking · Air conditioning · Equipped kitchen · Heating
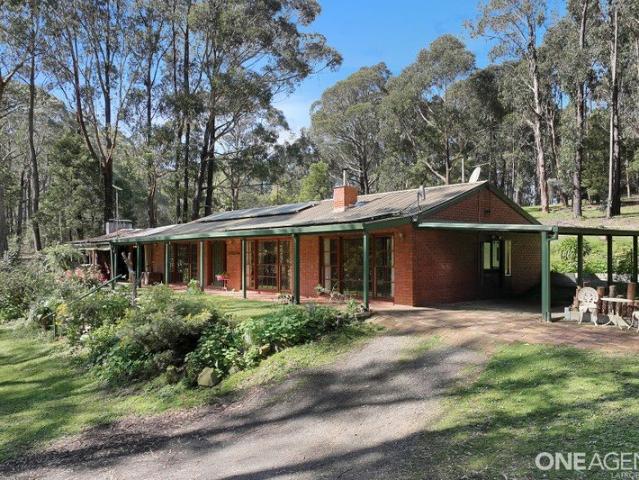
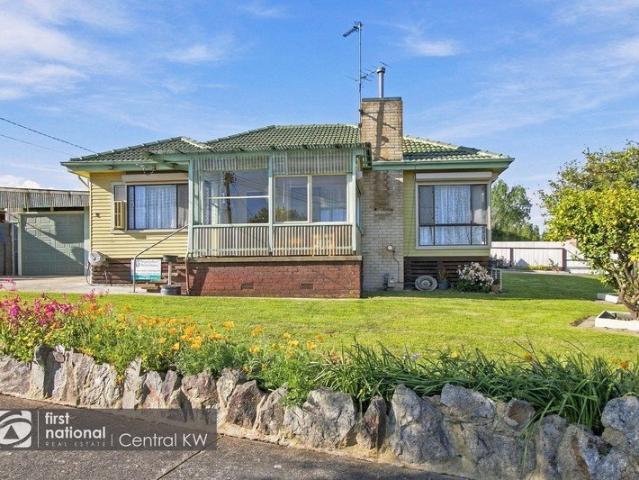
Offering generous space, natural light and comfortable family living, this appealing four-bedroom home is perfectly suited to growing families seeking space, convenience of central location. Inside, the home features light-filled living spaces, a modern kitchen and a large central bathroom. The main bedroom is complemented by a full ensuite and walk-in robe, while gas central heating and air conditioning provide year-round comfort. Set on a substantial 739sqm (approx.) corner allotment, the property offers excellent space and versatility, with a double garage and adjoining double carport providing ample vehicle accommodation. A fully enclosed cat enclosure is an added bonus for those with feline family members. Enjoy the convenience of being within easy walking distance of Morwell Recreation Reserve, with Morwell CBD and the beautiful Centenary Rose Gardens also nearby. Property highlights: Four well-proportioned bedrooms Main bedroom with walk-in robe and full ensuite Modern kitchen a
Request Details
INVESTORS OR FIRST BUYERS OPPORTUNITY
View photo
House · for sale
Request Details
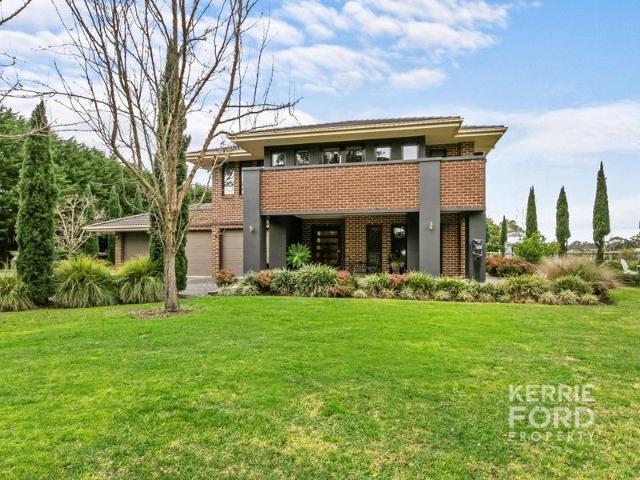
INVESTORS OR FIRST BUYERS OPPORTUNITY
Haunted Hills
· 3 Bedrooms · 2 Baths · House
· Air conditioning · Parking · Equipped kitchen
Haunted Hills · 3 Bedrooms · 2 Baths · House · Air conditioning · Parking · Equipped kitchen
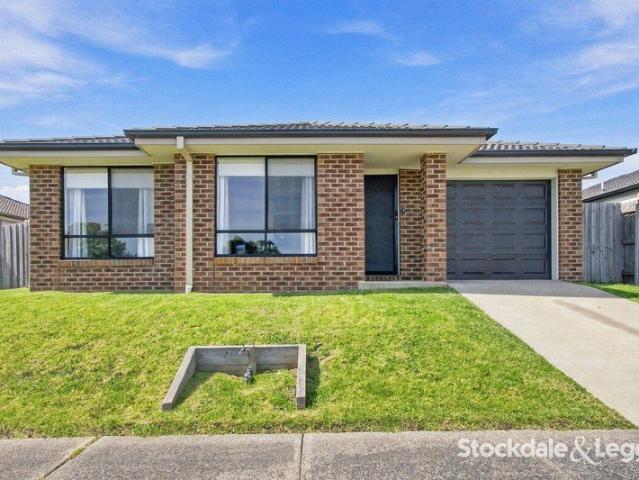
This modern 3-bedroom brick veneer home has an open living floor plan, practical kitchen, well-appointed bathroom and ensuite, BIR and Air conditioning. Including a single remote garage door and on approx. 512sqm allotment, located within close proximity to Federation University, schools and sporting and recreation grounds
Request Details
Charming Churchill Home at an Unbeatable Price!
View photo
House · for sale
Request Details
Charming Churchill Home at an Unbeatable Price!
Haunted Hills
· 3 Bedrooms · 1 Bath · House
· Garden · Air conditioning · Parking
Haunted Hills · 3 Bedrooms · 1 Bath · House · Garden · Air conditioning · Parking
Discover this delightful three-bedroom house nestled in the heart of Churchill, a suburb known for its community spirit and proximity to essential amenities. This ultra-affordable home is perfect for first-time buyers or those looking to downsize without compromising on comfort, it offers a blend of classic charm and modern conveniences, including air conditioning and a gas hot water service, ensuring year-round comfort. The property features built-in robes, providing ample storage space for all your needs. Enjoy the privacy and security of a fully fenced yard, perfect for couples who love to entertain or simply relax in their own peaceful sanctuary. A secure garage offers additional storage or parking options. Conveniently located near local schools and parks, this home is ideal for those seeking a quiet yet connected lifestyle. With a price that truly makes it stand out in the market, this opportunity won't last long. Seize the chance to make this charming Churchill house your new ho
Request Details
Renovated Living, Exceptional Shedding & Future Potential
View photo
House · for sale
Request Details
Renovated Living, Exceptional Shedding & Future Potential
Haunted Hills
· 2 Bedrooms · 2 Baths · House
· Garden · Equipped kitchen
Haunted Hills · 2 Bedrooms · 2 Baths · House · Garden · Equipped kitchen
Offering a combination of renovated living, extensive shedding and exciting future potential, 10 Olivia Street presents an appealing opportunity for both owner occupiers and investors. The home underwent a substantial renovation throughout in 2021, with the second bathroom subsequently completed and renovated in 2024. The result is a comfortable, updated home that offers buyers the opportunity to move in and enjoy without the need for major improvements. Inside, the property features two generous bedrooms with built-in robes, including a spacious master bedroom with its own ensuite. The updated kitchen offers ample bench and storage space and connects with the dining and living areas to create a practical everyday layout, while split-system heating and cooling provides year-round comfort. Outside, the property really sets itself apart. A generous backyard is complemented by three separate sheds, providing an exceptional amount of workshop, vehicle and storage space. For investors, the
Request Details
Brand New Steel Frame Homes on Titled Land | Turnkey Value in Moe from Entry Level Price Points
View photo
Terraced House · for sale
Request Details
Brand New Steel Frame Homes on Titled Land | Turnkey Value in Moe from Entry Level Price Points
Haunted Hills
· 4 Bedrooms · 2 Baths · Terraced House
Haunted Hills · 4 Bedrooms · 2 Baths · Terraced House
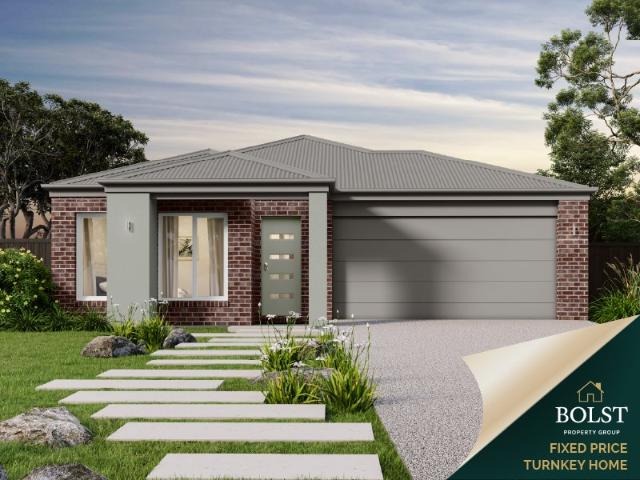
Secure a brand new, fixed-price turnkey home on titled land in Moe one of regional Victoria's most underrated value markets. With strong rental demand, improving infrastructure, and pricing well below metro alternatives, this is a smart move for first home buyers and investors alike. Built with Truecore steel framing and double-glazed windows, these homes are designed for long-term durability, energy efficiency, and low-maintenance living. Why This Property Stands Out >Titled land ready to build now (no delays) >Fixed price turnkey no hidden costs >Steel frame construction (Truecore) >Double glazing throughout >Low-maintenance, modern design >Ideal entry point into the market Why Moe >Affordable regional growth corridor >Strong rental demand and low vacancy >Close to Traralgon & major employment hubs >Easy access to transport, schools & amenities >Growing interest from both investors and owner-occupiers Ideal For >First Home Buyers secure a brand new home with certainty >Investors stro
Request Details
A Complete Country Lifestyle on Approximately 5.5 Acres
View photo
Terraced House · for sale
Request Details
A Complete Country Lifestyle on Approximately 5.5 Acres
Haunted Hills
· 4 Bedrooms · 2 Baths · Terraced House
· Equipped kitchen
Haunted Hills · 4 Bedrooms · 2 Baths · Terraced House · Equipped kitchen
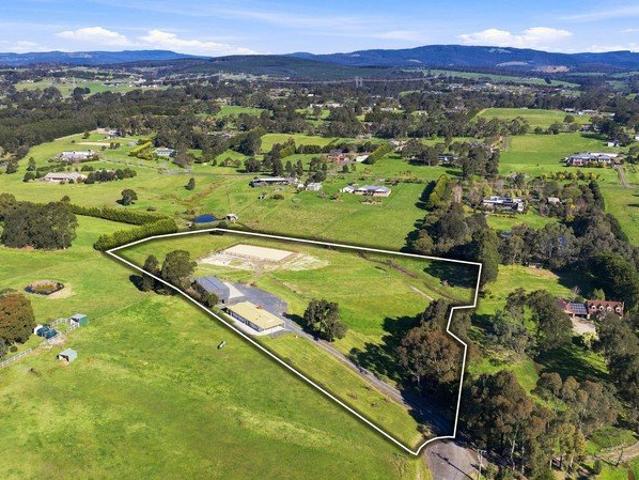
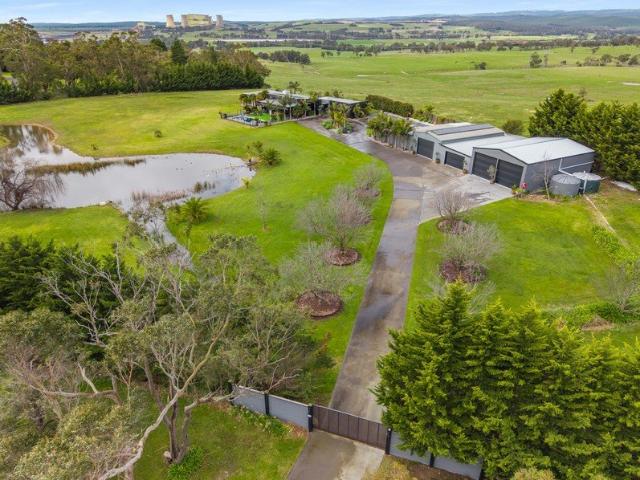
5 Glen Place, Hazelwood North Set on approximately 5.5 acres, this beautifully presented Hazelwood North property offers the perfect blend of relaxed country living, modern comfort and outstanding functionality. The charming weatherboard home features four generous bedrooms, two bathrooms and a dedicated study, providing plenty of space for families, guests or those working from home. The heart of the home is the tastefully renovated kitchen, which flows seamlessly into the dining and living areas to create a welcoming space for everyday living and entertaining. Outdoor living is equally impressive, with an inviting outdoor entertaining area and verandas overlooking the picturesque surrounds. Whether enjoying a quiet morning coffee or hosting family and friends, the property provides plenty of opportunities to embrace the country lifestyle. Horse and hobby enthusiasts will appreciate the extensive improvements, including: Approximately 5.5 acres New fencing Five well-fenced horse paddo
Request Details
RENOVATE TO SECURE YOUR FUTURE
View photo
House · for sale
Request Details
RENOVATE TO SECURE YOUR FUTURE
Haunted Hills
· 3 Bedrooms · 1 Bath · House
· Parking · Equipped kitchen
Haunted Hills · 3 Bedrooms · 1 Bath · House · Parking · Equipped kitchen
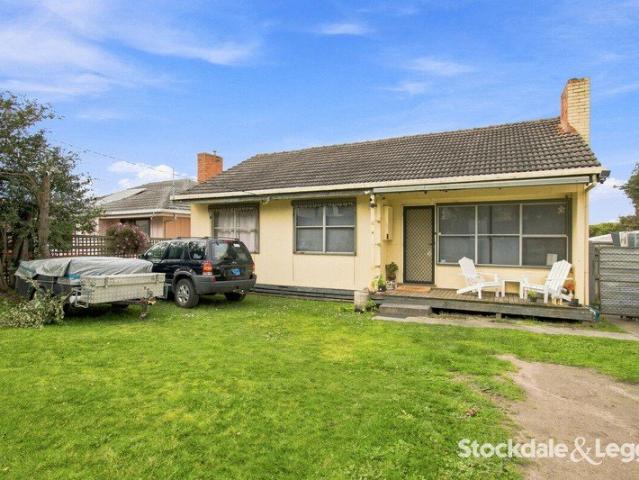
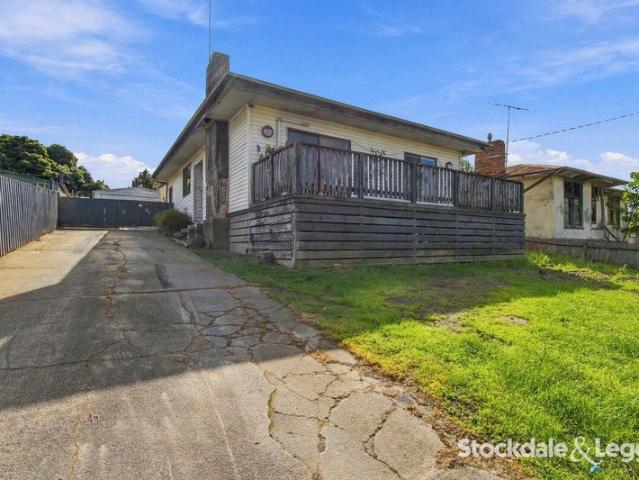
This is an un-renovated 3-bedroom conite (concrete rendered) home with a garage and situated on a 656sqm allotment. The home comprises 3 bedrooms, living room with split system air conditioner, kitchen which requires upgrading, adjacent eating area and central bathroom. This is an affordable entry point for a modest investor or flipper. It offers excellent renovation potential. Currently rented, returning $340 per week
Request Details
Modern Masterpiece, Magnificent Outlook. Right Here in Hazelwood North
View photo
House · for sale
Request Details
Modern Masterpiece, Magnificent Outlook. Right Here in Hazelwood North
Haunted Hills
· 6 Bedrooms · 3 Baths · House
· Swimming pool
Haunted Hills · 6 Bedrooms · 3 Baths · House · Swimming pool
Living Here Looks Like Hazelwood North is where the sky opens up, the neighbours are spread wide, and mornings start on your own terms whether that's a quiet coffee watching the dam from the deck, or an early lap in the pool before the rest of the world has woken up. On the Area For a rural lifestyle property, the proximity here is genuinely hard to beat Traralgon's CBD, schools, and everyday amenities are just eight minutes down the road, while Latrobe Regional Hospital sits equally close in the other direction. The Latrobe Valley's best-kept secret is that you can have the land, the lifestyle, and the location all at once.. On the Property Arriving at the property, the setting announces itself immediately sweeping views roll out from every vantage point on the 5.2-acre block, and they don't let up once you step inside. Polished concrete floors carry you through the main residence with a warmth and texture that suits the property's character perfectly. Two distinct living zones offer
Request Details
Neat Brick Veneer Home on a Corner Allotment
View photo
House · for sale
Request Details
Neat Brick Veneer Home on a Corner Allotment
Haunted Hills
· 3 Bedrooms · 1 Bath · House
· Garden · Equipped kitchen
Haunted Hills · 3 Bedrooms · 1 Bath · House · Garden · Equipped kitchen
Set on a 678m² approx corner block, this brick veneer home offers comfortable great value family living with neat established garden, and excellent potential for first home buyers, downsizers, or investors. Inside, the home features three bedrooms, a light-filled living area, a practical kitchen with open plan meals, and a central bathroom designed for everyday convenience. Outside, the spacious yard is complemented by a shed, providing valuable storage or workshop space, while the corner position offers added accessibility and flexibility. Property Features 3 spacious bedrooms Brick veneer Central family bathroom Generous 678m² approx corner allotment Neat, established gardens Spacious shed for storage or workshop Ideal opportunity for owner-occupiers or investors Situated in a convenient Churchill location, this property offers plenty of scope to make it your own. Whether you're looking to renovate, enhance the existing home or simply enjoy the space on offer, the possibilities are w
Request Details
Renovator's Dream in Morwell
View photo
House · for sale
Request Details
Renovator's Dream in Morwell
Haunted Hills
· 4 Bedrooms · 1 Bath · House
· Parking
Haunted Hills · 4 Bedrooms · 1 Bath · House · Parking
Welcome to your next project on Robertson Street, Morwell! This ultra-affordable four-bedroom, one-bathroom house is a blank canvas waiting for your creative touch. The property boasts plenty of potential to transform into your dream home. With a spacious layout and secure parking options, this is an ideal opportunity for first home buyers, home renovator or couples looking to make their mark. Morwell has plenty of amenities nearby. Enjoy the convenience of local shops, schools, and parks, all within easy reach. The area's natural beauty offers a serene backdrop for your renovation journey, with valley views adding an extra touch of charm to your future masterpiece. Whether you're planning a complete overhaul or just a few updates, this location provides the perfect starting point. Don't miss out on this rare chance to create something special in a sought-after locale. With its affordable price point and endless possibilities, this property won't last long. Take the first step towards
Request Details
CHOICE LOCATION
View photo
House · for sale
Request Details
CHOICE LOCATION
Haunted Hills
· 2 Bedrooms · 1 Bath · House
· Parking · Air conditioning
Haunted Hills · 2 Bedrooms · 1 Bath · House · Parking · Air conditioning
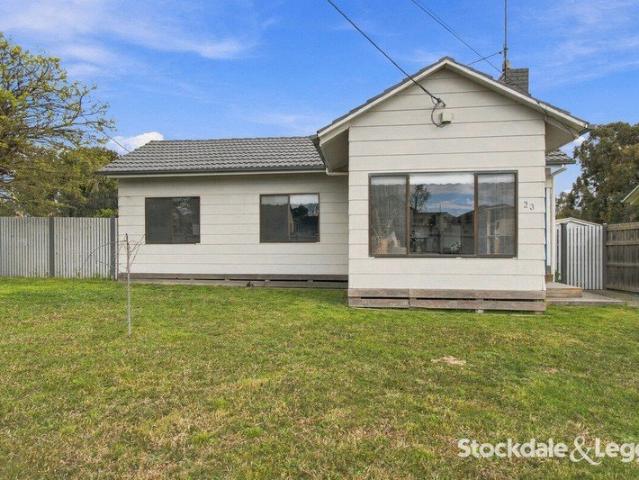
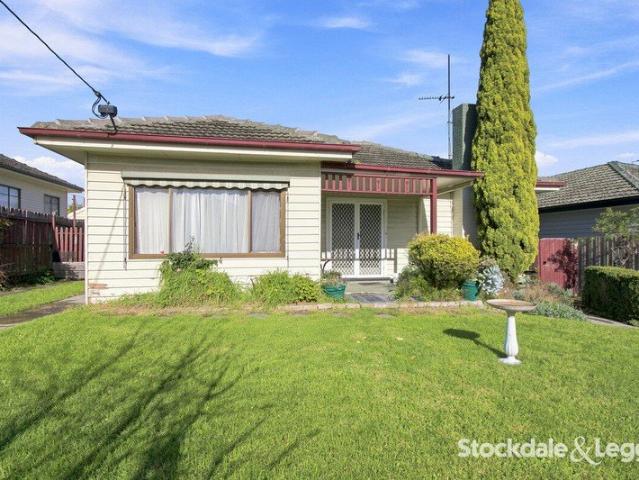
Well located 2-bedroom weatherboard home with practical floorplan, air conditioning & B.I.Robes includes double garage with large adjoining workshop situated on a 552 sqm (approx) allotment with quite court location within close proximity of the C.B.D area & Sacred Heart Primary School
Request Details
Lansdowne 248 A new place to call home
View photo
Terraced House · for sale
Request Details
Lansdowne 248 A new place to call home
Haunted Hills
· 4 Bedrooms · 2 Baths · Terraced House
· Parking · Equipped kitchen
Haunted Hills · 4 Bedrooms · 2 Baths · Terraced House · Parking · Equipped kitchen
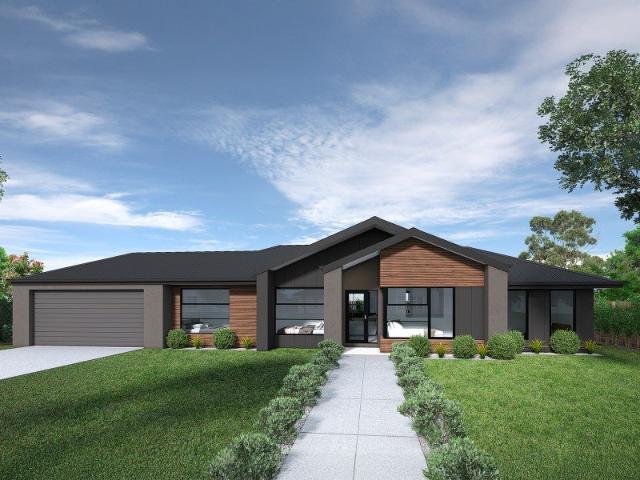
The Lansdowne 248 is a practical and spacious home ideal for wide or acreage blocks of land. Containing four large bedrooms, the master suite hosts a walk-in robe plus an ensuite with double vanity. Upon entry you are welcomed past a private and versatile living room, through to the huge open-plan kitchen, dining and family area. The kitchen is a standout feature of the home with an island bench and large walk-in pantry. The home is complete with an expansive alfresco and double garage with direct home access for added convenience. This design is also available in a smaller 205 and larger 282 and 304 sizes. - 20mm Stone Benchtops - Colorbond Roof - Double Glazed Windows - Expansive alfresco area - Facade Options Available - Local builder/Local trades - Open-plan kitchen, living and dining - Sanctuary Inclusions Copyright Hotondo Pty Ltd all rights reserved. Dimensions, photos and floor plans are for illustrative purposes and may include optional features. Additional facade options are
Request Details
Lansdowne 205 A new place to call home
View photo
Terraced House · for sale
Request Details
Lansdowne 205 A new place to call home
Haunted Hills
· 3 Bedrooms · 2 Baths · Terraced House
· Parking · Equipped kitchen
Haunted Hills · 3 Bedrooms · 2 Baths · Terraced House · Parking · Equipped kitchen
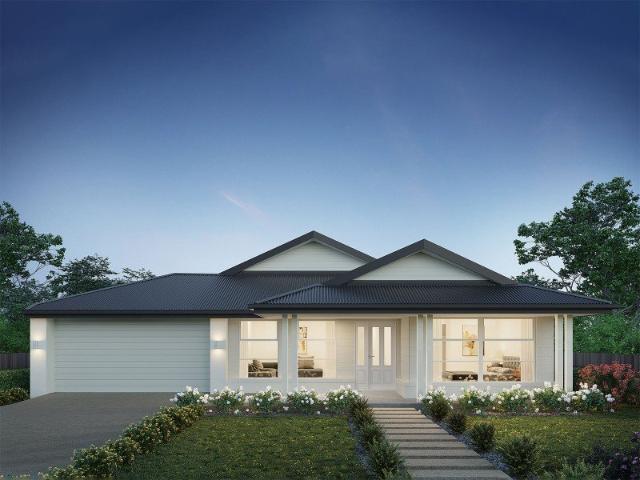
The Lansdowne 205 is a practical and spacious home ideal for wide or acreage blocks of land. Containing three large bedrooms, the master suite hosts a walk-in robe plus an ensuite with double vanity. Upon entry you are welcomed past a private and versatile living room, through to the huge open-plan kitchen, dining and family area. The kitchen is a standout feature of the home with an island bench and walk-in pantry. The home is complete with a double garage that has direct home access for added convenience. - Colorbond Roof - Double Glazed Windows - Facade Options Available - Local builder/Local trades - Open-plan kitchen, living and dining - Sanctuary Inclusions - Vinyl planks, carpet and tiles throughout Copyright Hotondo Pty Ltd all rights reserved. Dimensions, photos and floor plans are for illustrative purposes and may include optional features. Additional facade options are available, as this home is not yet constructed. All packages are subject to engineering plans and developer
Request Details
Dakota 316 It's My Hotondo Home
View photo
Terraced House · for sale
Request Details
Dakota 316 It's My Hotondo Home
Haunted Hills
· 4 Bedrooms · 2 Baths · Terraced House
· Parking · Equipped kitchen
Haunted Hills · 4 Bedrooms · 2 Baths · Terraced House · Parking · Equipped kitchen
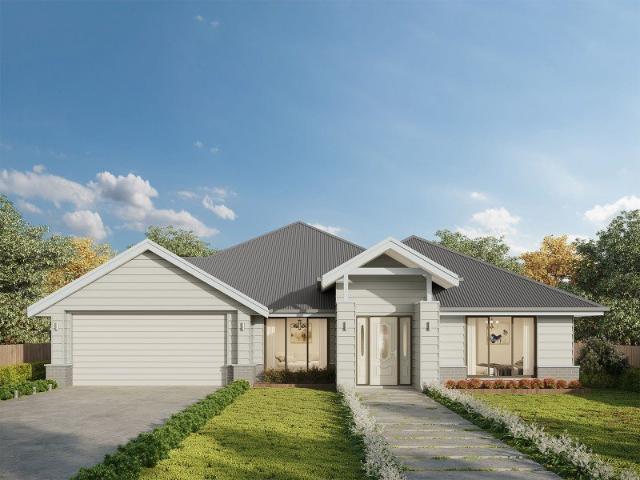
The Dakota 316 is the next dimension in maximum family comfort. The central hub of the home is made up of the sizeable open-plan kitchen, family and dining area with access to the alfresco. Key features to note include the twin walk-in robes and ensuite to the master suite, three remaining rooms with built-in robes, unique kitchen with walk-in pantry and direct access to the double garage. If that wasn't already enough, the home also includes two additional multipurpose spaces that can be used as a home theatre or formal living room. - Colorbond Roof - Double Glazed Windows - Expansive alfresco area - Facade Options Available - Local builder/Local trades - Open-plan kitchen, living and dining - Sanctuary Inclusions Copyright Hotondo Pty Ltd all rights reserved. Dimensions, photos and floor plans are for illustrative purposes and may include optional features. Additional facade options are available, as this home is not yet constructed. All packages are subject to engineering plans and
Request Details
Jamieson 286 A new place to call home
View photo
Terraced House · for sale
Request Details
Jamieson 286 A new place to call home
Haunted Hills
· 4 Bedrooms · 2 Baths · Terraced House
· Parking · Equipped kitchen
Haunted Hills · 4 Bedrooms · 2 Baths · Terraced House · Parking · Equipped kitchen
The modern features of the Jamieson 286 make it ideal for a large family. The spacious master suite provides an ideal space for you to relax, featuring a walk-through robe and hidden ensuite. The home also boasts an additional three bedrooms, all with built-in robes. The heart of the home was designed for entertaining, complete with an open-plan kitchen, family and dining area which overlooks the alfresco. The home also features a spacious home theatre, study, second living room and double garage. - 20mm Stone Benchtops - Colorbond Roof - Double Glazed Windows - Facade Options Available - Local builder/Local trades - Open-plan kitchen, living and dining - Sanctuary Inclusions Copyright Hotondo Pty Ltd all rights reserved. Dimensions, photos and floor plans are for illustrative purposes and may include optional features. Additional facade options are available, as this home is not yet constructed. All packages are subject to engineering plans and developer's approval and therefore may n
Request Details
The Valla is a home that feels alive. Secure your house & land package before it s gone
View photo
Terraced House · for sale
Request Details
The Valla is a home that feels alive. Secure your house & land package before it s gone
Haunted Hills
· 4 Bedrooms · 2 Baths · Terraced House
· Parking · Equipped kitchen
Haunted Hills · 4 Bedrooms · 2 Baths · Terraced House · Parking · Equipped kitchen
The Valla delivers everything a growing family needs, arranged within a floorplan that feels calm and considered from the moment you walk in. Four bedrooms, two bathrooms, a double garage, a beautiful open plan kitchen, generous storage, a home theatre and a covered outdoor entertaining area ? it's all here, without the sense of clutter that can come with a busy household. A separate formal lounge at the front of the home offers a peaceful welcome, while the master suite is genuinely lavish, with a king-sized bedroom, three-sided walk-in robe and twin-vanity ensuite. Three minor bedrooms cluster around the rear bathroom, powder room and laundry. Your new home will come standard with premium inclusions, comprehensive guarantees/warranties and quality brand names that you can trust: - 7-star energy efficiency rating on every orientation, floorplan & facade. - Fixed site costs - 3.5kW solar PV system - Quality floor coverings throughout - 2550mm high ceiling to ground floor of all homes a
Request Details
Premium Corner Site Offering Outstanding Growth Potential
View photo
House · for sale
Request Details
Premium Corner Site Offering Outstanding Growth Potential
Haunted Hills
· 3 Bedrooms · 1 Bath · House
· Garden · Equipped kitchen
Haunted Hills · 3 Bedrooms · 1 Bath · House · Garden · Equipped kitchen
Positioned on a generous 605m² corner allotment, 21 Pruden Street presents an outstanding opportunity for developers, renovators, investors, or first-home buyers looking to secure a property with future potential. The existing residence offers approximately 10 squares of living space and comprises three bedrooms, one bathroom, a functional kitchen and dining area, and a separate lounge room. Gas heating and wall-mounted cooling provide year-round comfort. The corner position is a key feature, providing excellent access and flexibility for future development opportunities (STCA). Easy access to the backyard further enhances the property's appeal, allowing scope for additional shedding, extensions, or secure vehicle storage. While comfortable and currently rentable, the true value lies in the land and its future potential. Whether you're looking to renovate, redevelop, land bank, or secure an affordable investment in a growing regional township, this property offers strong versatility. C
Request Details
Erskine 293 Build your family memories
View photo
Terraced House · for sale
Request Details
Erskine 293 Build your family memories
Haunted Hills
· 4 Bedrooms · 2 Baths · Terraced House
· Parking · Equipped kitchen
Haunted Hills · 4 Bedrooms · 2 Baths · Terraced House · Parking · Equipped kitchen
Complete with four bedrooms, the Erskine 293 is an exceptional single storey design. Rejuvenate in the spacious master suite, complete with a large walk-in robe, study nook and ensuite with dual vanity. The remaining three bedrooms all feature built-in robes, with the family bathroom conveniently located nearby. The central living hub is designed for effortless living, flowing naturally onto the outdoor alfresco. Whether you're an aspiring chef or culinary expert, cooking is made easy in the beautifully appointed kitchen. Boasting an oversized walk-in pantry and generous bench space, you have all the room you need for prepping, storing and entertaining. With additional luxury features such as a double garage, versatile second living space and ample storage throughout, the Erskine 293 is an impressive family home. - Colorbond Roof - Double Glazed Windows - Facade Options Available - Local builder/Local trades - Open-plan kitchen, living and dining - Sanctuary Inclusions - 20mm Stone Ben
Request Details
Entertain & Make It Your Own
View photo
House · for sale
Request Details
Entertain & Make It Your Own
Haunted Hills
· 3 Bedrooms · 2 Baths · House
· Garden
Haunted Hills · 3 Bedrooms · 2 Baths · House · Garden
There is something undeniably appealing about having the space to shape a property around the lifestyle you've always wanted. A productive vegetable garden, a few chickens, geese or even some small livestock. 55 Blackwood Rise offers the freedom to create a hands-on country lifestyle that is becoming increasingly difficult to find, without compromising on the comfort and convenience of a well-appointed family home. Set across approximately 1.96 hectares (4.83 acres), this established lifestyle property enjoys a wonderfully private position set back from the road, surrounded by mature gums, native bushland and established gardens. There is room here to slow down, get outdoors and make the most of the land, while still being just minutes from Moe and all the everyday conveniences of town living. It is a rare combination of space, privacy and lifestyle. A place where you can create something truly your own. Property Features: - A meandering driveway winds through the property to the solid
Request Details
Contemporary Style. Exceptional Space. Right Here in Morwell
View photo
House · for sale
Request Details
Contemporary Style. Exceptional Space. Right Here in Morwell
Haunted Hills
· 4 Bedrooms · 2 Baths · House
Haunted Hills · 4 Bedrooms · 2 Baths · House
Living Here Looks Like Mary Street is a quiet, settled address where the Morwell Club is a short stroll away, Oriental Jade has been feeding the neighbourhood for years, and the RSL sits just around the corner the kind of street where community runs quietly in the background of everything you do. On the Area The Morwell CBD, Rec Reserve, and Bowling Club are all within easy reach for everyday living, while the RSL and Morwell Club give the evenings a local rhythm worth settling into. For those in the health sector or with medical needs nearby, Latrobe Regional Hospital and Maryvale Private Hospital are just ten minutes down the road as is the Morwell Golf Club for a well-earned weekend round. A location that quietly takes care of everything. On the Property Step through the entry and this near-new home sets a warm, considered tone from the outset. The master suite sits just to the side a generous 3.6m x 4.3m retreat complete with ceiling fan, split system, and a massive walk-in robe th
Request Details
Craftsman Built Home in Great Location!
View photo
House · for sale
Request Details
Craftsman Built Home in Great Location!
Haunted Hills
· 4 Bedrooms · 3 Baths · House
Haunted Hills · 4 Bedrooms · 3 Baths · House
Discover this craftsman quality four-bedroom, three-bathroom home nestled in a quiet pocket of Morwell. This spacious property offers ample room for a growing family or a savvy investor looking to capitalize on the rental market. The home features a generous amount of living space, including a versatile rumpus room and study, perfect for those seeking extra space for work or play. Located in the heart of Morwell, this property is just moments away from local conveniences and schools. Enjoy easy access to parks and recreational areas, making it an ideal spot for family outings and weekend adventures. The nearby transport links provide seamless connectivity to the rest of Victoria, enhancing both lifestyle and investment potential. With its affordable price point and desirable location, this property won't stay on the market for long. Whether you're an investor seeking a solid return or a large family looking for your next home, this residence offers endless possibilities. Act now to sec
Request Details
Your home journey starts with a simple step
View photo
Terraced House · for sale
Request Details
Your home journey starts with a simple step
Haunted Hills
· 4 Bedrooms · 2 Baths · Terraced House
· Equipped kitchen
Haunted Hills · 4 Bedrooms · 2 Baths · Terraced House · Equipped kitchen
The real value comes from pairing it with a home designed to make the most of the space. Our home designs are created with practical layouts that suit modern living, helping you get more from your land and your budget. Backed by the experience of the ABN Group, we focus on building homes that are both functional and comfortable, giving you confidence that your first home is built to last. The Harvey is a four-bedroom, two-bathroom home that balances privacy and space for the whole family. The master bedroom sits at the front of the home, featuring a large walk-in robe, double shower ensuite and genuine separation from the rest of the house. Three additional bedrooms are positioned toward the rear, each with a built-in robe and access to a shared bathroom. The kitchen is well-equipped for everyday cooking and entertaining, with three bench areas, a large walk-in pantry and a layout that keeps the fridge and clutter neatly out of sight. A second living area adds flexibility - ideal as a
Request Details
Spacious Family Home in a Tightly Held Court
View photo
House · for sale
Request Details
Spacious Family Home in a Tightly Held Court
Haunted Hills
· 4 Bedrooms · 2 Baths · House
· Parking · Equipped kitchen
Haunted Hills · 4 Bedrooms · 2 Baths · House · Parking · Equipped kitchen
Positioned in a quiet and tightly held court, this solid four-bedroom brick home presents an excellent opportunity for families, first home buyers or those looking to secure a well-established property in a convenient Moe location. Surrounded by established gardens, the home offers a practical and generous floorplan with spacious living, good-sized bedrooms and plenty of room both inside and out. Features include: Four well-proportioned bedrooms with built-in storage Two bathrooms, including a family bathroom with separate bath and shower Generous main living area with large windows providing plenty of natural light Functional kitchen with ample bench and cupboard space, adjoining the dining area Established front and rear gardens with plenty of scope to further enhance Dual carport and additional shedding/storage space A practical and family-friendly layout Quiet court position in an established and tightly held residential pocket Adding further to the appeal is the home's convenient
Request Details
Lifestyle, Space & Versatility on 5.38 Acres
View photo
Terraced House · for sale
Request Details
Lifestyle, Space & Versatility on 5.38 Acres
Haunted Hills
· 5 Bedrooms · 2 Baths · Terraced House
· Parking · Equipped kitchen
Haunted Hills · 5 Bedrooms · 2 Baths · Terraced House · Parking · Equipped kitchen
Offering the perfect blend of comfortable country living and outstanding lifestyle infrastructure, this impressive 5.38 Approx. acre property is ideal for horse enthusiasts, hobby farmers, extended families, or those simply seeking space to enjoy. Featuring a neat and well-maintained family home, self-contained accommodation, extensive shedding, and quality paddocks, this is a rare opportunity to secure a versatile acreage property with everything already in place. Property Features: Approx. 5.38 acres of usable land with established paddocks suitable for horses and livestock Neat and comfortable 3-bedroom, 1-bathroom family home Updated kitchen featuring a spacious walk-in pantry Self-contained 2-bedroom, 1-bathroom relocatable bungalow ideal for extended family, guests, rental income, or home business use Huge 14m x 12m barn-style shed providing exceptional storage, workshop space, or machinery accommodation Double garage plus double carport offering ample vehicle parking Solar panel
Request Details
Spacious Family Living
View photo
House · for sale
Request Details
Spacious Family Living
Haunted Hills
· 3 Bedrooms · 1 Bath · House
· Garden · Parking · Equipped kitchen
Haunted Hills · 3 Bedrooms · 1 Bath · House · Garden · Parking · Equipped kitchen
First National Central KW is proud to present 5 Dowie Street Newborough, this 3-bedroom family home presents a rare opportunity for buyers looking to secure their forever home in a sought-after part of Newborough. Property Features: - 3 bedrooms complete with BIRs and ceiling fans, with potential to add a 4th if required - Original Kitchen/ Dining space complete with breakfast bar - Spacious living area with ceiling fan, electric heater and split system heating and cooling - Central Bathroom, Enclosed Sunroom - Neat well kept front yard space - Dual Driveway access with roller doors to the two carports for off street parking - Large 7.5m X 7.4m Garage - Roller shutters, Solar Panels - Large 901m2 Corner block To Find out more information or to book a private inspection, contact Matt from First National Central KW today! Property Code: 3505
Request Details
Neat, Value Packed Home, Stunning Views!
View photo
House · for sale
Request Details
Neat, Value Packed Home, Stunning Views!
Haunted Hills
· 3 Bedrooms · 2 Baths · House
· Parking · Equipped kitchen
Haunted Hills · 3 Bedrooms · 2 Baths · House · Parking · Equipped kitchen
Offering an appealing combination of comfort, convenience and value, this neat three-bedroom, two-bathroom Colorbond-clad home is an excellent opportunity for investors, first-home buyers or those looking for an affordable move into the market. Three well-sized bedrooms Two separate bathrooms Neat laminate kitchen with informal dining Light filled living room with split system heating and cooling Front deck capturing lovely views towards the Baw Baw Ranges Outdoor alfresco area ideal for entertaining Single carport plus shed for additional storage Easy access into the Moe CBD Whether you're looking for a set-and-forget investment
Request Details
Luxury, Space & Lifestyle 3 Acres
View photo
House · for sale
Request Details
Luxury, Space & Lifestyle 3 Acres
Haunted Hills
· 5 Bedrooms · 2 Baths · House
· Balcony
Haunted Hills · 5 Bedrooms · 2 Baths · House · Balcony
Discover the perfect blend of space, sophistication, and lifestyle with this one-of-a-kind family retreat, set on a beautifully maintained (approx.) 3-acre allotment just minutes from the heart of Traralgon's CBD & Latrobe Regional Hospital. More than just a home, this is a sanctuary designed for both entertaining and peaceful family living From the moment you arrive, the quality and scale of this property are immediately apparent. Featuring 4 spacious bedrooms, a versatile home office or 5th bedroom and a well fitted home hairdressing salon, there's flexibility for growing families, home business needs or guest accommodation The remarkable, expansive master suite is a true haven - complete with its own private retreat, balcony, luxurious ensuite, and a generous walk-in robe Entertaining and everyday living are a dream thanks to the multiple formal and informal zones, including a light-filled living area on level 2, a huge family room, and a media/theatre room. Whether it's quiet night
Request Details
View map Back to list

Get email alerts

Don't miss out: be the first to know about new properties

The alert was correctly created

On subscribing you accept the conditions of use and the privacy policy
Alert
Receive new ads in your inbox
Save this search
Receive alerts for new listings

We'll send you an email when we have new properties for: "Houses for sale in Haunted Hills"

The alert was correctly created

Trafalgar East
Hernes Oak
Get email alerts and be the first to see new listings
Required field
On subscribing I accept the terms of the privacy policy
Perfect! You'll soon start receiving new listings via email
Alert
Receive an email when we have new ads for Houses for sale in Haunted Hills
Save this search
Filters

Bedrooms

Size (m²)

m²
m²

Price

$
$

Property type

Bathrooms

Clear all filters
Receive notifications when new entries are published.