455 houses for sale in Tyers

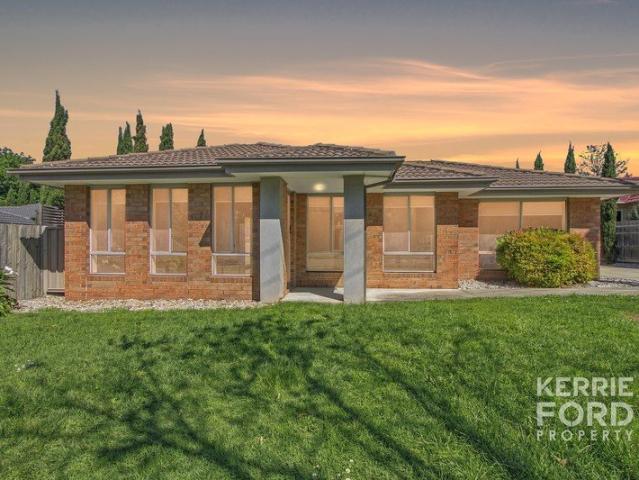
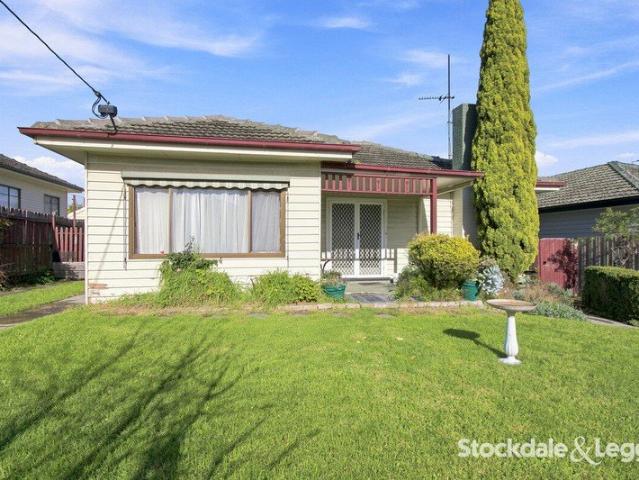
The Brief: MODERN FAMILY LIVING
View photo
House · for sale
Request Details
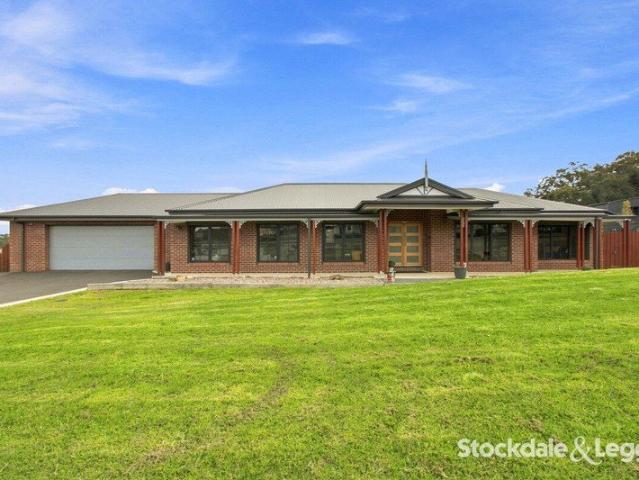
The Brief: MODERN FAMILY LIVING
Tyers
· 4 Bedrooms · 2 Baths · House
· Garden · Equipped kitchen
Tyers · 4 Bedrooms · 2 Baths · House · Garden · Equipped kitchen
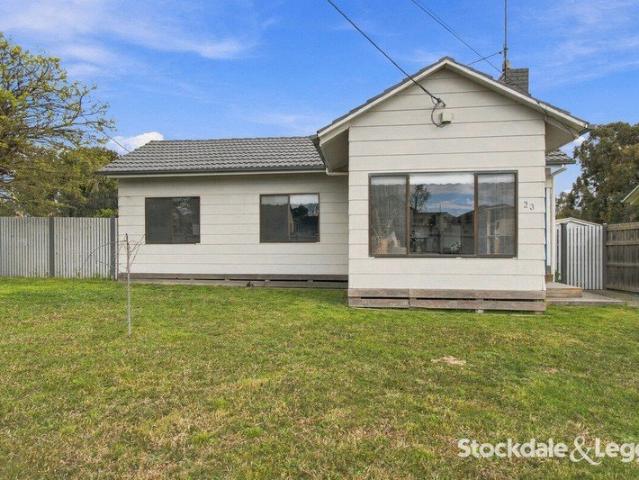
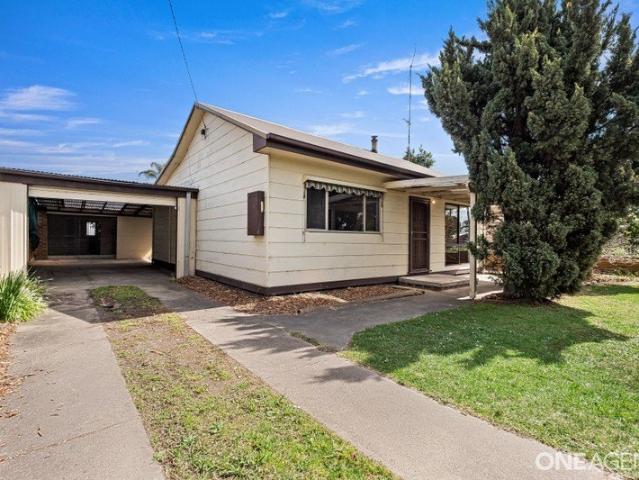
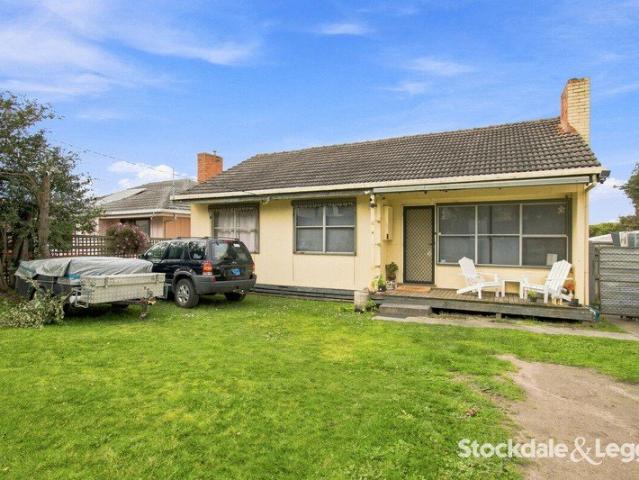
Its Addressed: Immaculately presented and superbly positioned in the heart of Tyers, this stylish four-bedroom family home delivers privacy, practicality and modern comfort just steps from the local kinder, playground, primary school and recreation reserve. Set behind a secure front fence for added peace of mind, the home immediately impresses with its light-filled interiors and thoughtfully designed layout. Offering four generous bedrooms, three include built-in robes, while the main suite is privately located at the rear of the home. Complete with a walk-in robe and ensuite, it enjoys a tranquil outlook over the secure backyard. Designed for both everyday living and entertaining, the home features two spacious living zones complemented by solid fuel heating and split system climate control for year-round comfort. The open plan kitchen forms the centrepiece of the home, boasting a walk-in pantry, 900mm cooktop and oven, dishwasher, and ample preparation spaceperfect for busy families
Request Details
2.5 Acres of Nature & Bliss!
View photo
House · for sale
Request Details
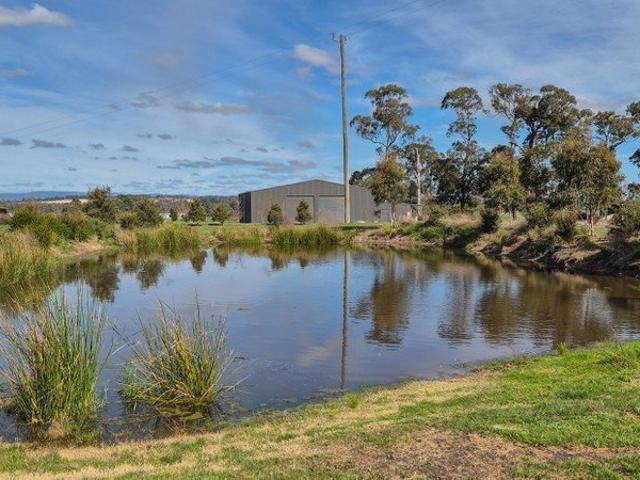
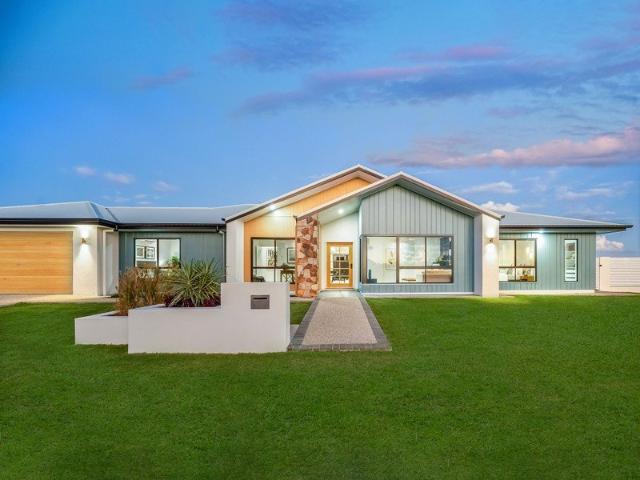
2.5 Acres of Nature & Bliss!
Tyers
· 4 Bedrooms · 2 Baths · House
· Garden · Patio · Equipped kitchen
Tyers · 4 Bedrooms · 2 Baths · House · Garden · Patio · Equipped kitchen
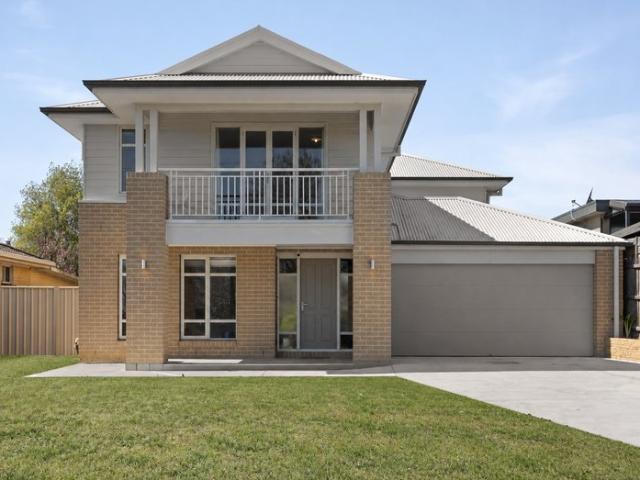
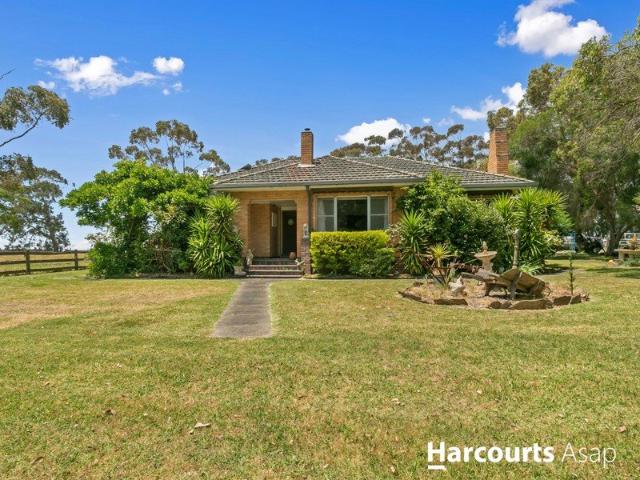
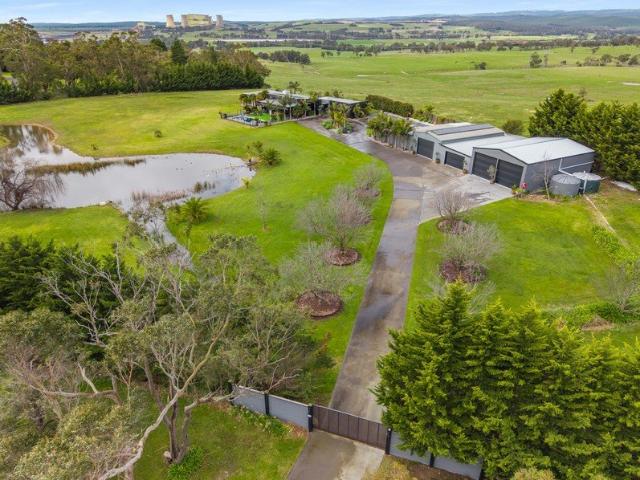
Hidden away from the noise yet moments from everything, Cypress Court is where quiet living meets convenience. Set on roughly 2.5 acres, this modern family home offers the space, peace and lifestyle that make Tyers one of the regions most sought-after communities. The Details: - 4 Bedroom home with 2 living zones - Spacious open plan layout, ideal for family living - Large kitchen with modern finishes & yard views - Primary bedroom with built-in robes & full ensuite - Modern central family bathroom with separate bath/shower - Fantastic covered outdoor patio ideal for entertaining year-round - Expansive grounds with room for kids sport or relaxed evenings - Sit back and soak in the rural views from atop the old tank - Kids treehouse adds a touch of fun & adventure - Secure dog yard with fencing - Easy lawns and established gardens surrounding the home - Large 12m x 6m Colourbond shed with pot belly - Picturesque dam set at the base of the property Enjoy the best of both worlds - the cal
Request Details
Ideal scenic outlook
View photo
House · for sale
Request Details
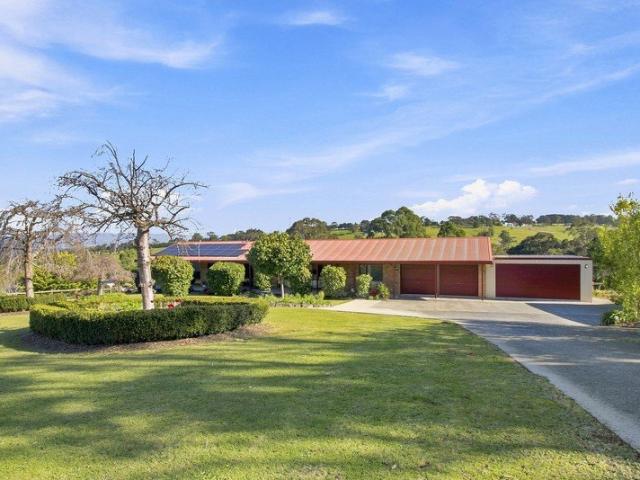
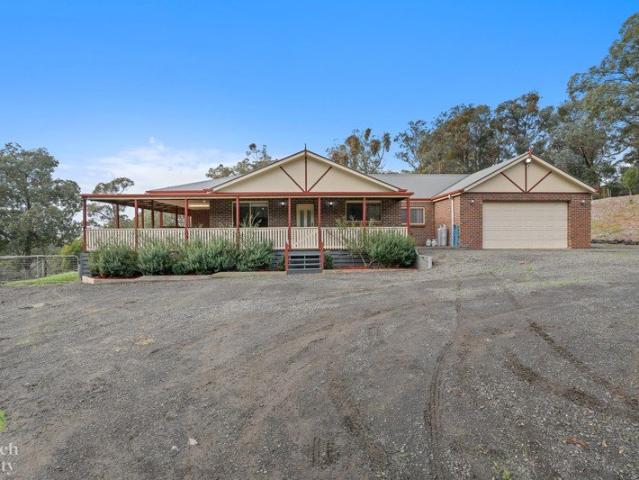
Ideal scenic outlook
Tyers
· 3 Bedrooms · 1 Bath · House
· Air conditioning · Equipped kitchen
Tyers · 3 Bedrooms · 1 Bath · House · Air conditioning · Equipped kitchen
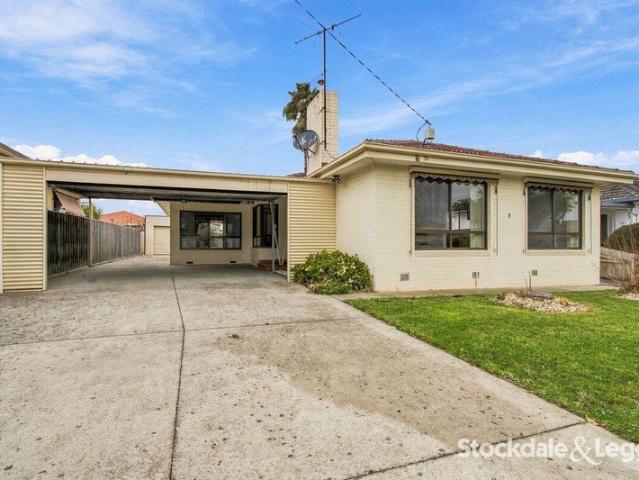
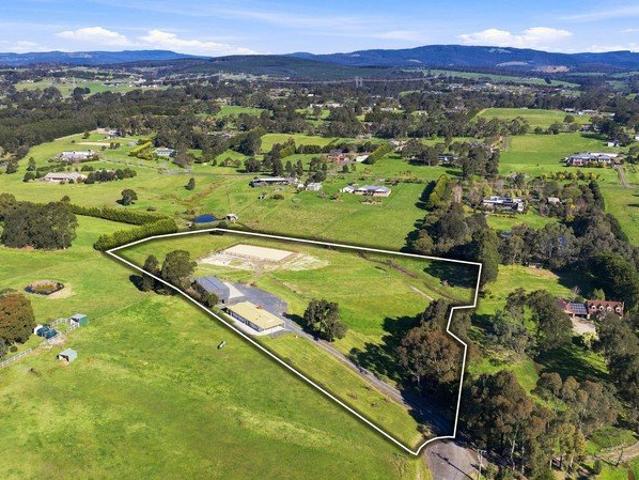
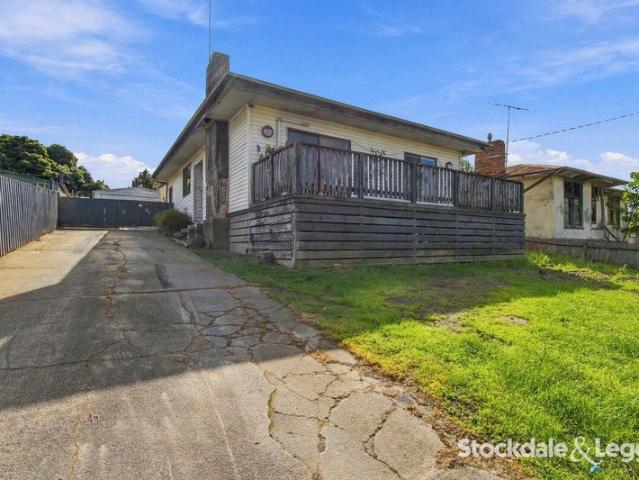
This unique four-bedroom residence combines space, comfort, and lifestyle, all set on an expansive 2865m² allotment with a picturesque outlook. Offering the ideal blend of town convenience and a scenic setting, this home provides a rare opportunity to secure a property with both privacy and room to move. The home features a generous open-plan living area highlighted by timber floorboards, a large kitchen with ample bench space, electric cooking, dishwasher, and a walk-in pantry. The home includes a very generous master bedroom with built-in robe, three further bedrooms, and a fully renovated bathroom to service the home. Heating and cooling are well catered for with solid fuel heating, split system air conditioning, and solar panels to assist with energy efficiency. Outdoor living is a standout with a large front entertaining deck overlooking the surrounding landscape the perfect spot to relax with family and friends. The substantial block provides plenty of space for children, pets, o
Request Details
More Than a Home A Lifestyle to Hold Onto
View photo
House · for sale
Request Details
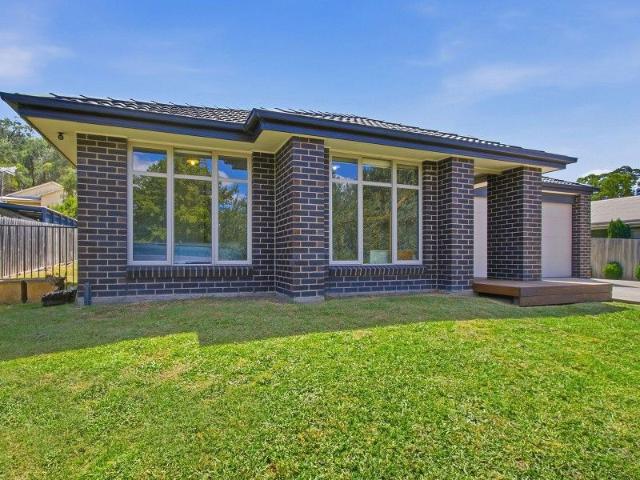
More Than a Home A Lifestyle to Hold Onto
Tyers
· 4 Bedrooms · 2 Baths · House
· Equipped kitchen
Tyers · 4 Bedrooms · 2 Baths · House · Equipped kitchen
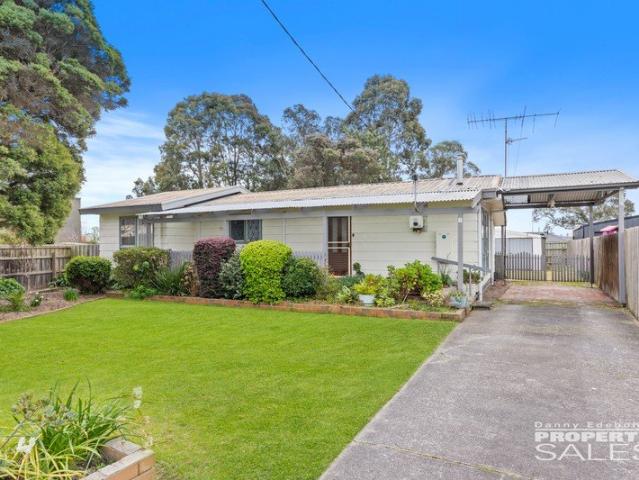
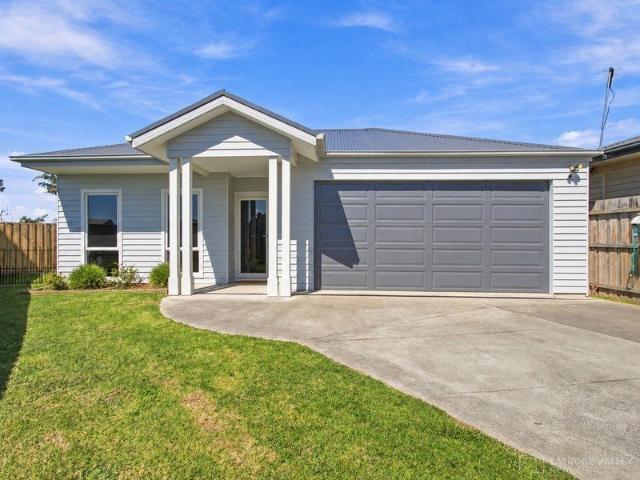
Some homes look impressive. Others make you rethink what's possible. Welcome to 19 Plantation Court, Tyers. Set on approximately 1.3 acres within the tightly held Acreage Estate, this designer home has been crafted for the way people want to live today. From soaring vaulted ceilings and warm Tasmanian Oak flooring to expansive living spaces that flow effortlessly outdoors, every detail has been thoughtfully considered to create a home that's as practical as it is impressive. WHAT MAKES THE HOME DIFFERENT It's not just one feature - it's how everything works together. A designer kitchen with a butler's pantry, multiple living zones, a wrap-around verandah, 10kw solar with battery storage, oversized shedding and a beautifully landscaped 5,387m² allotment (approx) combine to deliver a lifestyle that's difficult to replicate. WHY IT WORKS Whether you're entertaining a crowd, raising a family or simply looking for room to breathe, this is a home that gives you the space to do it all without
Request Details
Final Block in Phoenix Park | Fixed Price Turnkey Home Under $700K
View photo
Terraced House · for sale
Request Details
Final Block in Phoenix Park | Fixed Price Turnkey Home Under $700K
Tyers
· 4 Bedrooms · 3 Baths · Terraced House
Tyers · 4 Bedrooms · 3 Baths · Terraced House
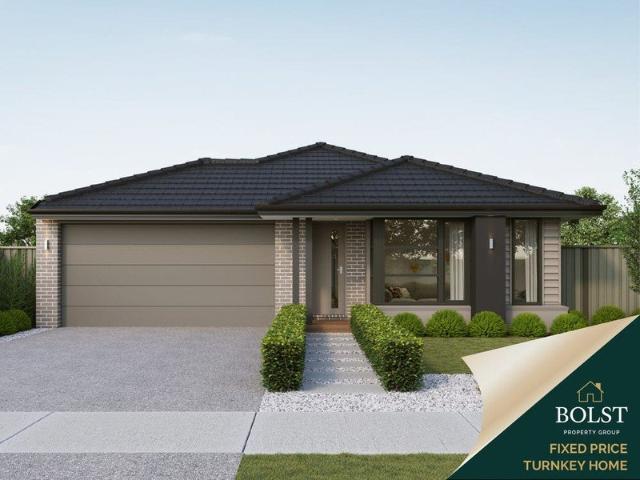
Secure the final remaining block in Phoenix Park Estate, Glengarry, with this fixed-price, full-turnkey house and land package priced under $700,000. With the estate now effectively sold out, this is a rare opportunity to build a brand-new home in one of the area's most tightly held residential communities. Built for living, structured for growth. Positioned just 10 minutes from Traralgon, Phoenix Park offers a relaxed country lifestyle with easy access to local cafés, schools, sporting facilities and essential services. Package Highlights Final remaining block in Phoenix Park Estate Fixed-price, full-turnkey package Brand-new, low-maintenance home Suitable for first home buyers, downsizers and investors Strong rental appeal in a high-demand location Move-in ready on completion Genuine fixed-price protection through Bolst Property Group Turnkey Inclusions Energy and Efficiency Double-glazed windows Minimum 7-star energy rating NCC and Whole of Home compliant 3.5kW solar system Fixed si
Request Details
Brand New Steel Frame Homes on Titled Land | Turnkey Value in Moe from Entry Level Price Points
View photo
Terraced House · for sale
Request Details
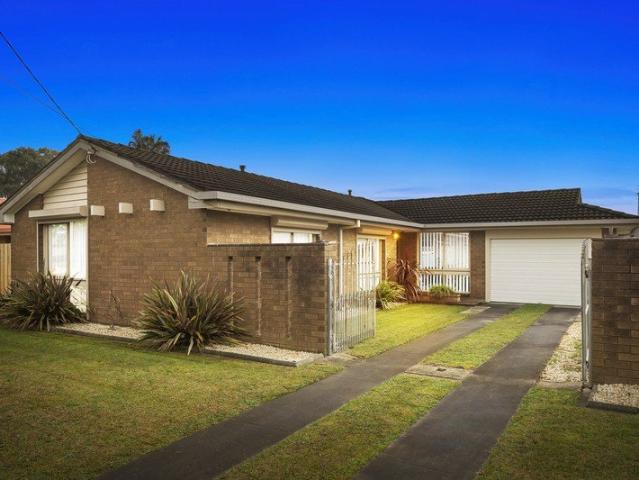
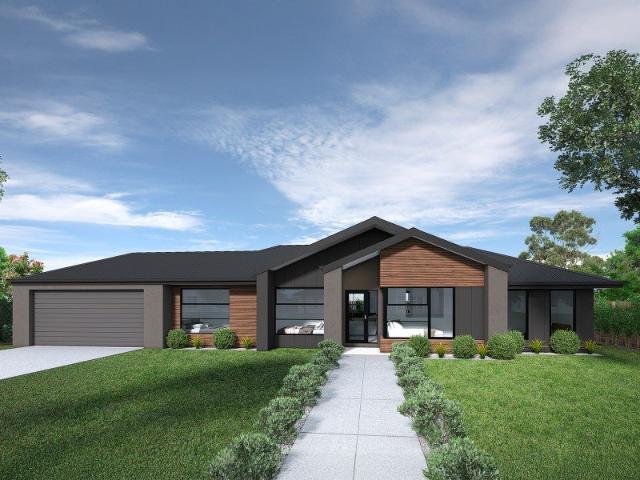
Brand New Steel Frame Homes on Titled Land | Turnkey Value in Moe from Entry Level Price Points
Tyers
· 4 Bedrooms · 2 Baths · Terraced House
Tyers · 4 Bedrooms · 2 Baths · Terraced House
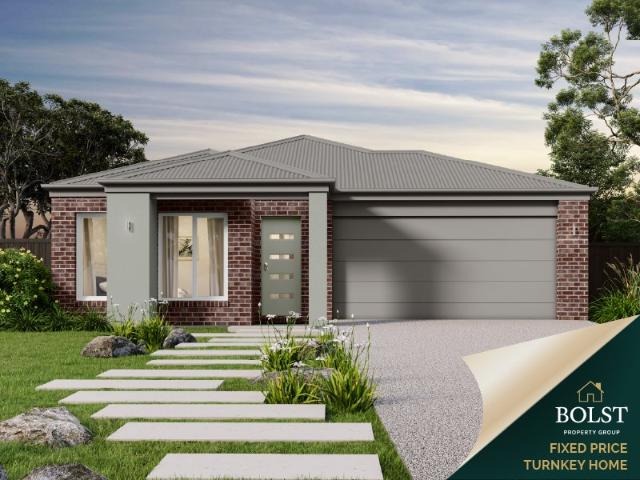
Secure a brand new, fixed-price turnkey home on titled land in Moe one of regional Victoria's most underrated value markets. With strong rental demand, improving infrastructure, and pricing well below metro alternatives, this is a smart move for first home buyers and investors alike. Built with Truecore steel framing and double-glazed windows, these homes are designed for long-term durability, energy efficiency, and low-maintenance living. Why This Property Stands Out >Titled land ready to build now (no delays) >Fixed price turnkey no hidden costs >Steel frame construction (Truecore) >Double glazing throughout >Low-maintenance, modern design >Ideal entry point into the market Why Moe >Affordable regional growth corridor >Strong rental demand and low vacancy >Close to Traralgon & major employment hubs >Easy access to transport, schools & amenities >Growing interest from both investors and owner-occupiers Ideal For >First Home Buyers secure a brand new home with certainty >Investors stro
Request Details
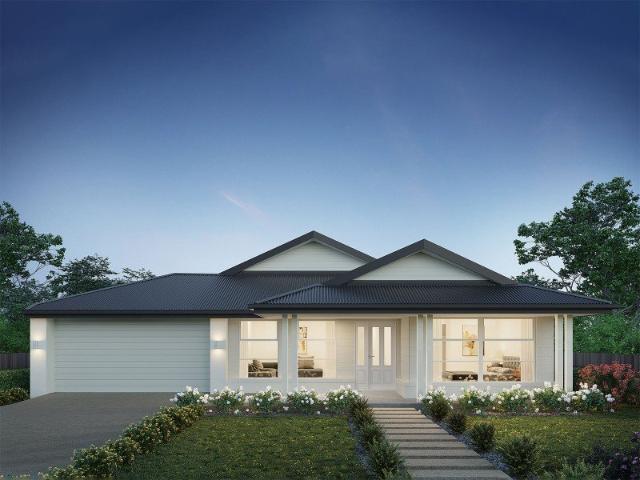
Central Position, Endless Potential Renovation Opportunity
View photo
House · for sale
Request Details
Central Position, Endless Potential Renovation Opportunity
Tyers
· 4 Bedrooms · 2 Baths · House
· Fireplace · Equipped kitchen
Tyers · 4 Bedrooms · 2 Baths · House · Fireplace · Equipped kitchen
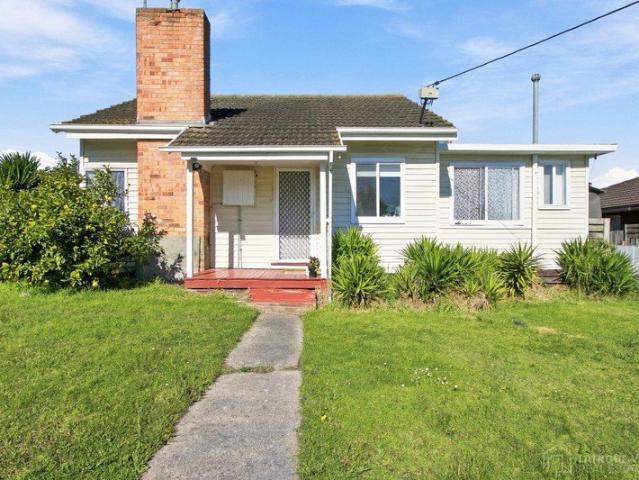
Ideally positioned in a highly convenient and central Traralgon location, 49 Shakespeare Street presents an outstanding opportunity to secure a substantial property on approximately 858m², just moments from the CBD, local shops, Latrobe Regional Hospital and the train station. This character-filled double-storey weatherboard home offers generous proportions and a flexible floorplan, while providing an excellent opportunity for buyers looking to renovate and add value. The home comprises four bedrooms, with two bedrooms privately positioned upstairs, serviced by their own bathroomcreating an ideal retreat for family members or guests. Downstairs, the remaining bedrooms are complemented by a centrally located main bathroom. Multiple living zones include a welcoming lounge with open fireplace, adjoining dining area, and a versatile upstairs retreat, offering additional space for relaxation, work or hobbies. The kitchen is well-equipped with gas cooking, dishwasher, step-in pantry and ceil
Request Details
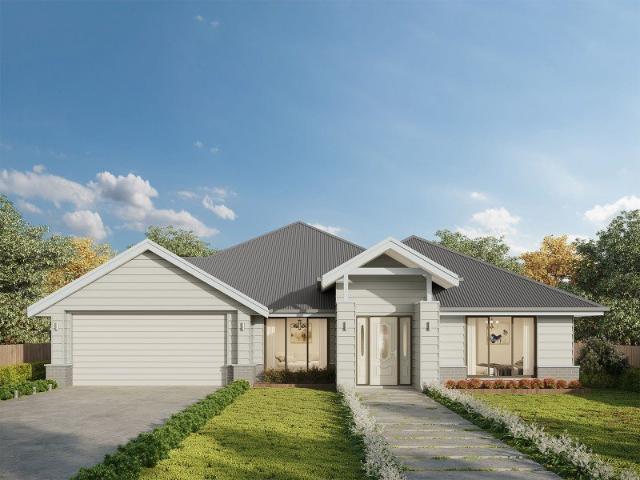
Building your first home is a big step, and trust matters
View photo
Terraced House · for sale
Request Details
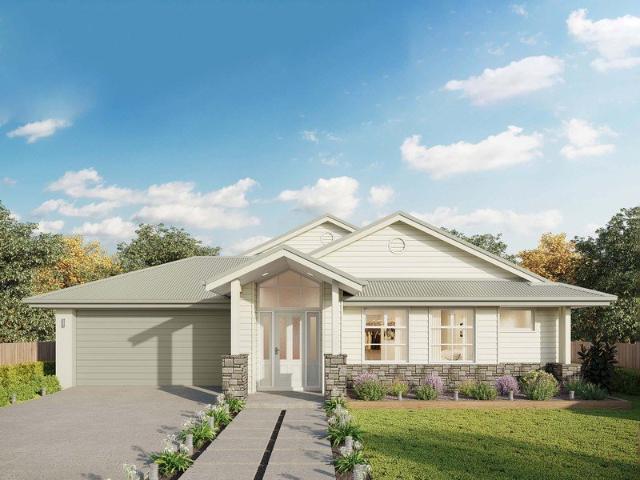
Building your first home is a big step, and trust matters
Tyers
· 4 Bedrooms · 2 Baths · Terraced House
· Equipped kitchen
Tyers · 4 Bedrooms · 2 Baths · Terraced House · Equipped kitchen
As part of the ABN Group, we've been helping Australians into homes since 1978. Every home is built with a focus on quality and supported by a 25-year structural guarantee, along with a 12-month maintenance period after handover. It's all part of giving you confidence that your home is built to perform, not just on day one, but for years to come. The Luma is a home where the kitchen sits at the social centre- opening onto light-filled living and dining areas and an inviting outdoor entertaining space. The kitchen features a large island bench and walk-in pantry, making it practical for everyday cooking and hosting. The master bedroom provides a spacious retreat with a walk-in robe and ensuite, while three additional bedrooms with built-in robes are close to the main bathroom. A home office and a separate sitting room at the front of the home add further flexibility. Your new home will come standard with quality inclusions, industry leading guarantees/warranties and brand names that you
Request Details
Finding the right block is just the beginning
View photo
Terraced House · for sale
Request Details
Finding the right block is just the beginning
Tyers
· 4 Bedrooms · 2 Baths · Terraced House
· Equipped kitchen
Tyers · 4 Bedrooms · 2 Baths · Terraced House · Equipped kitchen
The real value comes from pairing it with a home designed to make the most of the space. Our home designs are created with practical layouts that suit modern living, helping you get more from your land and your budget. Backed by the experience of the ABN Group, we focus on building homes that are both functional and comfortable, giving you confidence that your first home is built to last. The Harvey is a four-bedroom, two-bathroom home that balances privacy and space for the whole family. The master bedroom sits at the front of the home, featuring a large walk-in robe, double shower ensuite and genuine separation from the rest of the house. Three additional bedrooms are positioned toward the rear, each with a built-in robe and access to a shared bathroom. The kitchen is well-equipped for everyday cooking and entertaining, with three bench areas, a large walk-in pantry and a layout that keeps the fridge and clutter neatly out of sight. A second living area adds flexibility - ideal as a
Request Details
Choosing the right builder is an important part of your first home journey
View photo
Terraced House · for sale
Request Details
Choosing the right builder is an important part of your first home journey
Tyers
· 4 Bedrooms · 2 Baths · Terraced House
· Equipped kitchen
Tyers · 4 Bedrooms · 2 Baths · Terraced House · Equipped kitchen
As part of the ABN Group, we bring decades of experience across construction, property and finance, supporting thousands of Australians into home ownership. While this may be your first home, it's something we do every day. Our focus is on guiding you through the process with clarity and support, so you feel informed and confident from start to finish. The Leni is a four-bedroom, two-bathroom home that balances privacy and space for the whole family. The master bedroom sits at the front of the home, featuring a large walk-in robe, double shower ensuite and genuine separation from the rest of the house. Three additional bedrooms are positioned toward the rear, each with a built-in robe and access to a shared bathroom. The kitchen is well-equipped for everyday cooking and entertaining, with three bench areas, a large walk-in pantry and a layout that keeps the fridge and clutter neatly out of sight. A second living area adds flexibility ? ideal as a home theatre or study ? while outdoor l
Request Details
DUAL LIVING OPTION
View photo
House · for sale
Request Details
DUAL LIVING OPTION
Tyers
· 4 Bedrooms · 2 Baths · House
· Air conditioning · Parking · Equipped kitchen
Tyers · 4 Bedrooms · 2 Baths · House · Air conditioning · Parking · Equipped kitchen
A rare opportunity offering dual accommodation, secure parking, extensive shedding and outstanding flexibility on a generous allotment: 3-bedroom, 1-bathroom home plus a fully self-contained studio apartment & updated bathroom, fantastic undercover alfresco and solar power. Large shed with pot belly heater, split system, sink and separate storage room; this is perfect for extended family, guests or additional income/work from home space. + 3 bedrooms with built-in robes, + Separate apartment or 4th bedroom is complete with its own kitchen, bathroom, split system and private covered deck overlooking the landscaped gardens + Stylish modern kitchen with quality stainless steel appliances + Open-plan living, with day/night blinds and a renovated bathroom + Fully enclosed alfresco with gas line for BBQ, ideal for year-round entertaining. + Comfort is assured with double glazing, excellent insulation, ducted gas heating and split system air conditioning + Beautifully maintained low-maintenan
Request Details
Modern Masterpiece, Magnificent Outlook. Right Here in Hazelwood North
View photo
House · for sale
Request Details
Modern Masterpiece, Magnificent Outlook. Right Here in Hazelwood North
Tyers
· 6 Bedrooms · 3 Baths · House
· Swimming pool
Tyers · 6 Bedrooms · 3 Baths · House · Swimming pool
Living Here Looks Like Hazelwood North is where the sky opens up, the neighbours are spread wide, and mornings start on your own terms whether that's a quiet coffee watching the dam from the deck, or an early lap in the pool before the rest of the world has woken up. On the Area For a rural lifestyle property, the proximity here is genuinely hard to beat Traralgon's CBD, schools, and everyday amenities are just eight minutes down the road, while Latrobe Regional Hospital sits equally close in the other direction. The Latrobe Valley's best-kept secret is that you can have the land, the lifestyle, and the location all at once.. On the Property Arriving at the property, the setting announces itself immediately sweeping views roll out from every vantage point on the 5.2-acre block, and they don't let up once you step inside. Polished concrete floors carry you through the main residence with a warmth and texture that suits the property's character perfectly. Two distinct living zones offer
Request Details
A delightful 4 bedroom home for the family to enjoy!
View photo
Terraced House · for sale
Request Details
A delightful 4 bedroom home for the family to enjoy!
Tyers
· 4 Bedrooms · 2 Baths · Terraced House
· Equipped kitchen
Tyers · 4 Bedrooms · 2 Baths · Terraced House · Equipped kitchen
BUILD THE HARVEY 26 IN NTH QTR TODAY. ASK LAURA HOW HARVEY 26 A delightful home for the whole family to enjoy. The Harvey is the perfect blend of stylish design and thoughtful use of space. Positioned at the front of the home, the master bedroom features a large walk-in robe and ensuite with a double shower and provides optimal privacy for a secluded retreat. The three minor bedrooms are located toward the rear of the home, each offering a generous size complete with built-in robes and a shared bathroom. The kitchen and expansive open plan living area make entertaining easy, yet functional. Enjoy the benefits of three kitchen benchtops and hide all that unwanted clutter with the large walk-in pantry, giving you plentiful storage and keeping your fridge out of sight. The main island bench also provides an area for casual and informal entertaining with the kitchen sink located along the adjacent benchtop. The Harvey also includes a dedicated second living area with flexibility to cater f
Request Details
65 Squares of Possibility A Rare Opportunity for Large Families, Multi Generational Living & Investors
View photo
House · for sale
Request Details
Updated
65 Squares of Possibility A Rare Opportunity for Large Families, Multi Generational Living & Investors
Tyers
· 4 Bedrooms · 4 Baths · House
Tyers · 4 Bedrooms · 4 Baths · House
Spanning an impressive 65 squares on a substantial 1,591m² double allotment, this remarkable owner-built residence offers something increasingly difficult to find - enough space for a large family, enough privacy for multiple generations, and enough flexibility to explore an entirely different investment strategy. Whether you're searching for a forever home for a large or extended family, looking to bring multiple generations together under one roof, or an investor seeking a substantial property with potential for high-occupancy or share-house accommodation (STCA), this is an opportunity that demands closer inspection. From the moment you arrive, the bold, commanding façade sets the tone for what lies beyond. Step through the grand entrance and discover beautifully flowing interiors, soaring proportions and premium finishes that create an immediate sense of sophistication and warmth. At the heart of the home is a spectacular open-plan living domain where family life and entertaining co
Request Details
CHOICE LOCATION
View photo
House · for sale
Request Details
CHOICE LOCATION
Tyers
· 2 Bedrooms · 1 Bath · House
· Parking · Air conditioning
Tyers · 2 Bedrooms · 1 Bath · House · Parking · Air conditioning
Well located 2-bedroom weatherboard home with practical floorplan, air conditioning & B.I.Robes includes double garage with large adjoining workshop situated on a 552 sqm (approx) allotment with quite court location within close proximity of the C.B.D area & Sacred Heart Primary School
Request Details
Lansdowne 248 Defined by You. $10,000 To Spend Your Way
View photo
Terraced House · for sale
Request Details
Lansdowne 248 Defined by You. $10,000 To Spend Your Way
Tyers
· 4 Bedrooms · 2 Baths · Terraced House
· Parking · Equipped kitchen
Tyers · 4 Bedrooms · 2 Baths · Terraced House · Parking · Equipped kitchen
The Lansdowne 248 is a practical and spacious home ideal for wide or acreage blocks of land. Containing four large bedrooms, the master suite hosts a walk-in robe plus an ensuite with double vanity. Upon entry you are welcomed past a private and versatile living room, through to the huge open-plan kitchen, dining and family area. The kitchen is a standout feature of the home with an island bench and large walk-in pantry. The home is complete with an expansive alfresco and double garage with direct home access for added convenience. This design is also available in a smaller 205 and larger 282 and 304 sizes. - 20mm Stone Benchtops - Colorbond Roof - Double Glazed Windows - Expansive alfresco area - Facade Options Available - Local builder/Local trades - Open-plan kitchen, living and dining - Sanctuary Inclusions Copyright Hotondo Pty Ltd all rights reserved. Dimensions, photos and floor plans are for illustrative purposes and may include optional features. Additional facade options are
Request Details
Lansdowne 205 Defined by You. $10,000 To Spend Your Way
View photo
Terraced House · for sale
Request Details
Lansdowne 205 Defined by You. $10,000 To Spend Your Way
Tyers
· 3 Bedrooms · 2 Baths · Terraced House
· Parking · Equipped kitchen
Tyers · 3 Bedrooms · 2 Baths · Terraced House · Parking · Equipped kitchen
The Lansdowne 205 is a practical and spacious home ideal for wide or acreage blocks of land. Containing three large bedrooms, the master suite hosts a walk-in robe plus an ensuite with double vanity. Upon entry you are welcomed past a private and versatile living room, through to the huge open-plan kitchen, dining and family area. The kitchen is a standout feature of the home with an island bench and walk-in pantry. The home is complete with a double garage that has direct home access for added convenience. - Colorbond Roof - Double Glazed Windows - Facade Options Available - Local builder/Local trades - Open-plan kitchen, living and dining - Sanctuary Inclusions - Vinyl planks, carpet and tiles throughout Copyright Hotondo Pty Ltd all rights reserved. Dimensions, photos and floor plans are for illustrative purposes and may include optional features. Additional facade options are available, as this home is not yet constructed. All packages are subject to engineering plans and developer
Request Details
Solid Brick Living with Outstanding Shedding
View photo
House · for sale
Request Details
New
Solid Brick Living with Outstanding Shedding
Tyers
· 3 Bedrooms · 1 Bath · House
· Garden · Parking · Equipped kitchen
Tyers · 3 Bedrooms · 1 Bath · House · Garden · Parking · Equipped kitchen
Positioned in Traralgon's West End, this three-bedroom brick home presents a classic street frontage, complemented by external window shutters and driveway access to the garage/rear shedding. Step inside to a welcoming lounge featuring the comfort of split-system heating and cooling. The adjoining dining area provides a practical setting for everyday meals, flowing through to the kitchen equipped with a gas cooktop and pantry. The home comprises three bedrooms, with built-in robes included in two. The family bathroom features a bath, separate shower and vanity, while a separate toilet adds everyday convenience. Outdoors, the secure rear yard provides plenty of room to relax, with an outdoor entertaining area ready to be enjoyed with family and friends. The standout feature is the impressive approximately 13.5m x 6.5m powered shed, Konara solid fuel heater and constructed on a concrete slab and offering outstanding space for vehicles, a workshop, storage or a man cave. An additional gar
Request Details
Dakota 316 Defined by You. $10,000 To Spend Your Way
View photo
Terraced House · for sale
Request Details
Dakota 316 Defined by You. $10,000 To Spend Your Way
Tyers
· 4 Bedrooms · 2 Baths · Terraced House
· Parking · Equipped kitchen
Tyers · 4 Bedrooms · 2 Baths · Terraced House · Parking · Equipped kitchen
The Dakota 316 is the next dimension in maximum family comfort. The central hub of the home is made up of the sizeable open-plan kitchen, family and dining area with access to the alfresco. Key features to note include the twin walk-in robes and ensuite to the master suite, three remaining rooms with built-in robes, unique kitchen with walk-in pantry and direct access to the double garage. If that wasn't already enough, the home also includes two additional multipurpose spaces that can be used as a home theatre or formal living room. - Colorbond Roof - Double Glazed Windows - Expansive alfresco area - Facade Options Available - Local builder/Local trades - Open-plan kitchen, living and dining - Sanctuary Inclusions Copyright Hotondo Pty Ltd all rights reserved. Dimensions, photos and floor plans are for illustrative purposes and may include optional features. Additional facade options are available, as this home is not yet constructed. All packages are subject to engineering plans and
Request Details
Jamieson 286 Defined by You. $10,000 To Spend Your Way
View photo
Terraced House · for sale
Request Details
Jamieson 286 Defined by You. $10,000 To Spend Your Way
Tyers
· 4 Bedrooms · 2 Baths · Terraced House
· Parking · Equipped kitchen
Tyers · 4 Bedrooms · 2 Baths · Terraced House · Parking · Equipped kitchen
The modern features of the Jamieson 286 make it ideal for a large family. The spacious master suite provides an ideal space for you to relax, featuring a walk-through robe and hidden ensuite. The home also boasts an additional three bedrooms, all with built-in robes. The heart of the home was designed for entertaining, complete with an open-plan kitchen, family and dining area which overlooks the alfresco. The home also features a spacious home theatre, study, second living room and double garage. - 20mm Stone Benchtops - Colorbond Roof - Double Glazed Windows - Facade Options Available - Local builder/Local trades - Open-plan kitchen, living and dining - Sanctuary Inclusions Copyright Hotondo Pty Ltd all rights reserved. Dimensions, photos and floor plans are for illustrative purposes and may include optional features. Additional facade options are available, as this home is not yet constructed. All packages are subject to engineering plans and developer's approval and therefore may n
Request Details
In Need of Some Homework
View photo
House · for sale
Request Details
In Need of Some Homework
Tyers
· 6 Bedrooms · 1 Bath · House
Tyers · 6 Bedrooms · 1 Bath · House
Auction 22nd August at 11am on site For those buyers with an eye for opportunity and ready to work with a blank canvas, this property opens up lots of possibilities so long as you're ready to put in the time and effort. Improvements include a three-bedroom brick veneer home and three units, all of which are incomplete and require further works. Favoured towards a buyer with a trade background and investment strategy who can add value or owner occupier looking for additional dwellings for a particular purpose. Highly desirable Newborough location with a close proximity to local schools, shopping, recreational facilities, medical services and a 1215 m2 approximately block. Terms 10% deposit balance 60 days
Request Details
Premium Corner Site Offering Outstanding Growth Potential
View photo
House · for sale
Request Details
Premium Corner Site Offering Outstanding Growth Potential
Tyers
· 3 Bedrooms · 1 Bath · House
· Garden · Equipped kitchen
Tyers · 3 Bedrooms · 1 Bath · House · Garden · Equipped kitchen
Positioned on a generous 605m² corner allotment, 21 Pruden Street presents an outstanding opportunity for developers, renovators, investors, or first-home buyers looking to secure a property with future potential. The existing residence offers approximately 10 squares of living space and comprises three bedrooms, one bathroom, a functional kitchen and dining area, and a separate lounge room. Gas heating and wall-mounted cooling provide year-round comfort. The corner position is a key feature, providing excellent access and flexibility for future development opportunities (STCA). Easy access to the backyard further enhances the property's appeal, allowing scope for additional shedding, extensions, or secure vehicle storage. While comfortable and currently rentable, the true value lies in the land and its future potential. Whether you're looking to renovate, redevelop, land bank, or secure an affordable investment in a growing regional township, this property offers strong versatility. C
Request Details
Erskine 293 Defined by You. $10,000 To Spend Your Way
View photo
Terraced House · for sale
Request Details
Erskine 293 Defined by You. $10,000 To Spend Your Way
Tyers
· 4 Bedrooms · 2 Baths · Terraced House
· Parking · Equipped kitchen
Tyers · 4 Bedrooms · 2 Baths · Terraced House · Parking · Equipped kitchen
Complete with four bedrooms, the Erskine 293 is an exceptional single storey design. Rejuvenate in the spacious master suite, complete with a large walk-in robe, study nook and ensuite with dual vanity. The remaining three bedrooms all feature built-in robes, with the family bathroom conveniently located nearby. The central living hub is designed for effortless living, flowing naturally onto the outdoor alfresco. Whether you're an aspiring chef or culinary expert, cooking is made easy in the beautifully appointed kitchen. Boasting an oversized walk-in pantry and generous bench space, you have all the room you need for prepping, storing and entertaining. With additional luxury features such as a double garage, versatile second living space and ample storage throughout, the Erskine 293 is an impressive family home. - Colorbond Roof - Double Glazed Windows - Facade Options Available - Local builder/Local trades - Open-plan kitchen, living and dining - Sanctuary Inclusions - 20mm Stone Ben
Request Details
Contemporary Style. Exceptional Space. Right Here in Morwell
View photo
House · for sale
Request Details
Contemporary Style. Exceptional Space. Right Here in Morwell
Tyers
· 4 Bedrooms · 2 Baths · House
Tyers · 4 Bedrooms · 2 Baths · House
Living Here Looks Like Mary Street is a quiet, settled address where the Morwell Club is a short stroll away, Oriental Jade has been feeding the neighbourhood for years, and the RSL sits just around the corner the kind of street where community runs quietly in the background of everything you do. On the Area The Morwell CBD, Rec Reserve, and Bowling Club are all within easy reach for everyday living, while the RSL and Morwell Club give the evenings a local rhythm worth settling into. For those in the health sector or with medical needs nearby, Latrobe Regional Hospital and Maryvale Private Hospital are just ten minutes down the road as is the Morwell Golf Club for a well-earned weekend round. A location that quietly takes care of everything. On the Property Step through the entry and this near-new home sets a warm, considered tone from the outset. The master suite sits just to the side a generous 3.6m x 4.3m retreat complete with ceiling fan, split system, and a massive walk-in robe th
Request Details
Renovator's Dream on 9 Acres Prime Toongabbie Location!
View photo
House · for sale
Request Details
Renovator's Dream on 9 Acres Prime Toongabbie Location!
Tyers
· 3 Bedrooms · 1 Bath · House
Tyers · 3 Bedrooms · 1 Bath · House
Nestled in the heart of Toongabbie, this rare historic 9-acre (approx.) parcel on King Street offers a fantastic opportunity for renovators, hobby farmers, or those seeking a charming rural lifestyle with town convenience. Spanning three titles, the property boasts a wealth of character and potential. Features include: Rustic Cottage An older-style 3 bedroom home + study ready for a creative touch to restore its charm. Historic Blacksmith's Shed A large original hardwood structure brimming with possibilities. Established Gardens & Fruit Trees Enjoy a variety of mature fruit trees and well-maintained gardens. Livestock Sheds and dam Perfect for those with animals or farming ambitions. Positioned within the town boundary, just a short walk to the Toongabbie General Store and Post Office, this location offers the best of both worlds peace and privacy with easy access to local amenities. With a price tag of $695,000, this unique property is a must-inspect for those looking to renovate, dev
Request Details

Get email alerts

Don't miss out: be the first to know about new properties

The alert was correctly created

On subscribing you accept the conditions of use and the privacy policy
Alert
Receive new ads in your inbox
Save this search
Receive alerts for new listings

We'll send you an email when we have new properties for: "Houses for sale in Tyers"

The alert was correctly created

Hernes Oak
Haunted Hills
Get email alerts and be the first to see new listings
Required field
On subscribing I accept the terms of the privacy policy
Perfect! You'll soon start receiving new listings via email
Alert
Receive an email when we have new ads for Houses for sale in Tyers
Save this search
Filters

Bedrooms

Size (m²)

Price

$
$

Property type

Bathrooms

Clear all filters
Receive notifications when new entries are published.