546 houses for sale in Glengarry West

The Brief: 13 Bradys Lane, Glengarry West
View photo
House · for sale
Request Details
The Brief: 13 Bradys Lane, Glengarry West
Glengarry West
· 3 Bedrooms · 1 Bath · House
· Garden · Equipped kitchen
Glengarry West · 3 Bedrooms · 1 Bath · House · Garden · Equipped kitchen
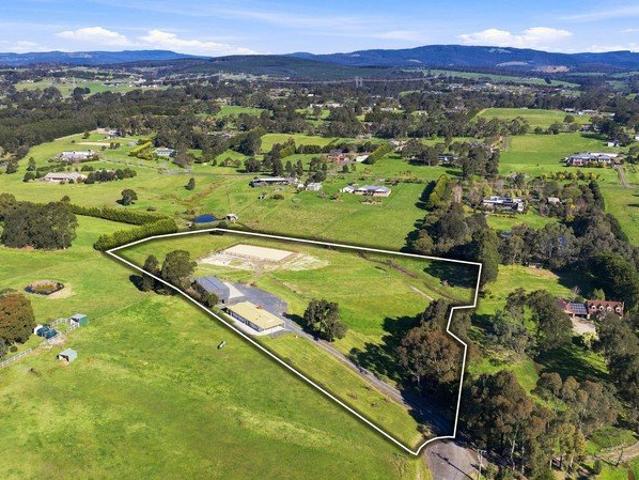
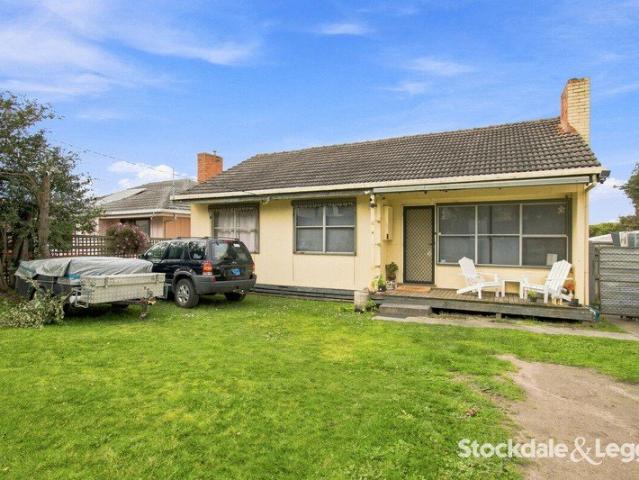
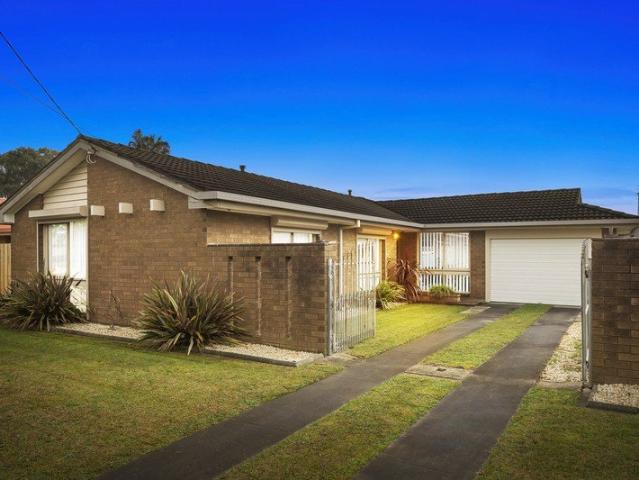
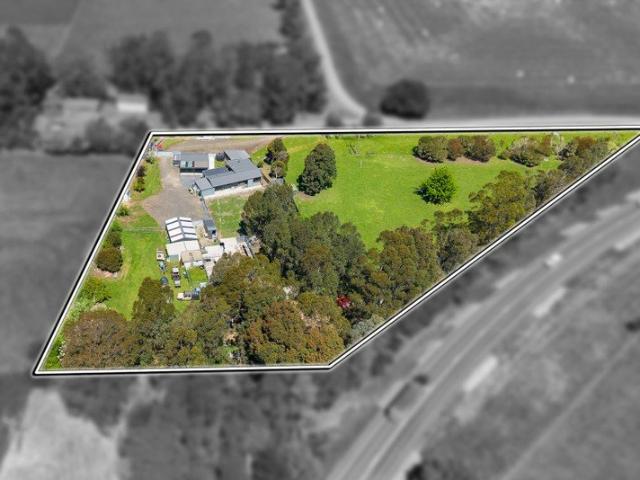
It's Addressed: Set on approximately 2.6 acres and ideally positioned between Traralgon, Glengarry, and Tyers, this beautifully renovated property delivers the perfect blend of lifestyle, space, and functionality, ideal for those seeking a hobby farm or peaceful rural escape without sacrificing convenience. The updated three-bedroom home is both comfortable and stylish, with all bedrooms featuring built-in robes and a split system to the main. The open plan living zone is warm and inviting, complete with a wood heater and a second split system for year-round comfort. The upgraded kitchen is well-equipped with electric cooking, a dishwasher, and lovely views over the fully enclosed yard. The stunning main bathroom has been fully renovated to a high standard, showcasing floor-to-ceiling tiles, a double vanity, walk-in shower with twin shower heads and niche, plus a large, luxurious bathtub. A spacious laundry with excellent bench space and storage further adds to the home's practicality,
Request Details
WHEN CONVENIENCE & A CLOSE IN LOCATION IS IMPORTANT
View photo
Townhouse · for sale
Request Details
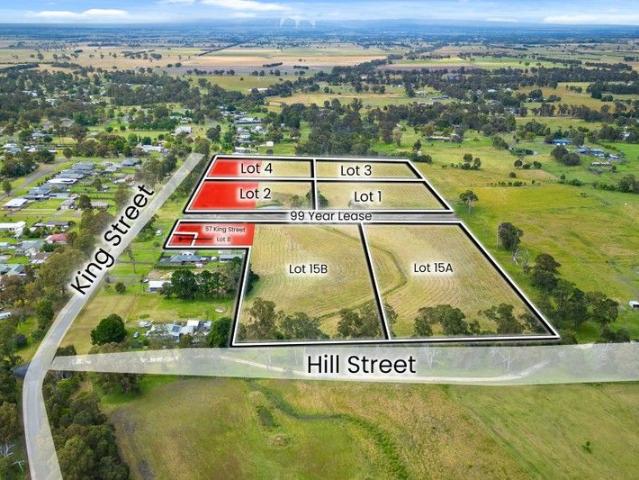
WHEN CONVENIENCE & A CLOSE IN LOCATION IS IMPORTANT
Glengarry West
· 3 Bedrooms · 2 Baths · Townhouse
· Parking · Equipped kitchen · Heating
Glengarry West · 3 Bedrooms · 2 Baths · Townhouse · Parking · Equipped kitchen · Heating
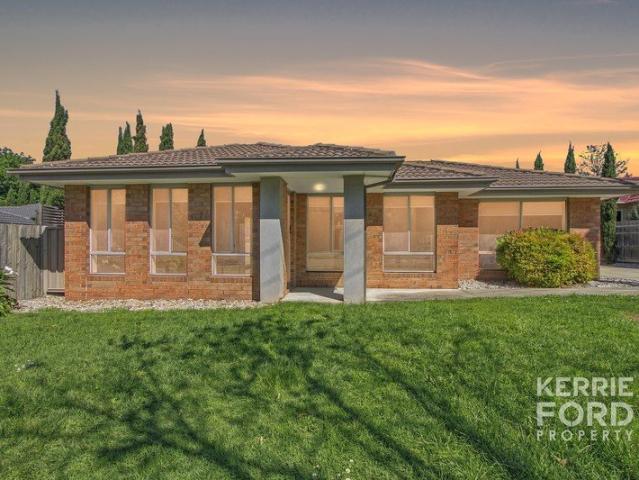
If convenience, low-maintenance living and a central location are high on your list, this well-presented three-bedroom brick townhouse is certainly worth a look Welcome to 1/19 Bank Street, Traralgon, well positioned within easy walking distance of the Traralgon CBD, train station and local services, this property offers a practical design, comfortable living space and the convenience of having so much right at your doorstep Inside, the spacious open-plan living zone provides plenty of room for lounge & dining furniture, while the modern kitchen features gas cook top, large fridge cavity, pantry & dishwasher Three bedrooms, all complete with built-in robes, including a generous master bedroom with WIR & ensuite allows you the flexibility to use bedroom 3 as a home office or hobby room if required The central bathroom includes both a separate bath and shower, while year-round comfort is assured with central heating and air conditioner Adding to the appeal is a double garage with remote
Request Details
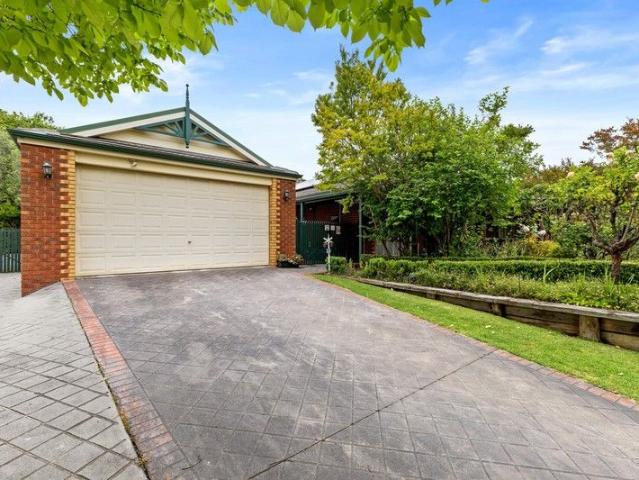
Choice Location
View photo
House · for sale
Request Details
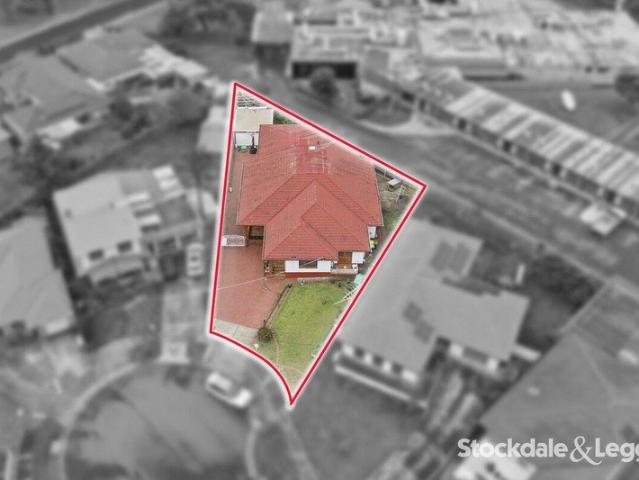
Choice Location
Glengarry West
· 3 Bedrooms · 1 Bath · House
· Air conditioning · Parking · Equipped kitchen · Heating
Glengarry West · 3 Bedrooms · 1 Bath · House · Air conditioning · Parking · Equipped kitchen · Heating
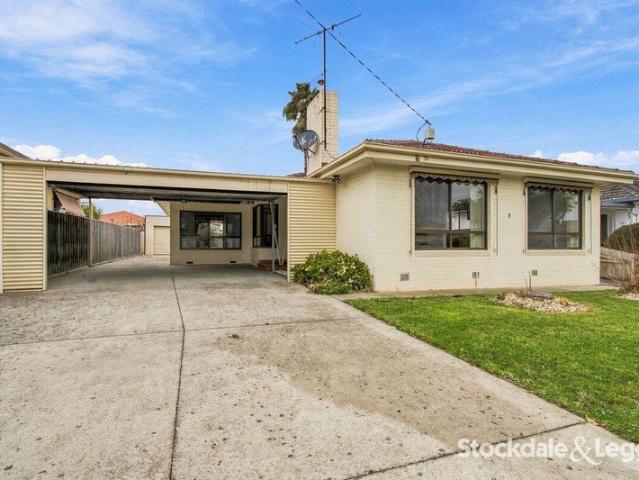
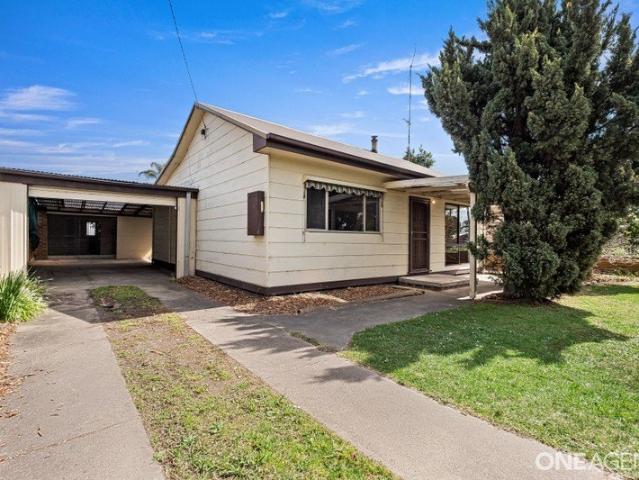
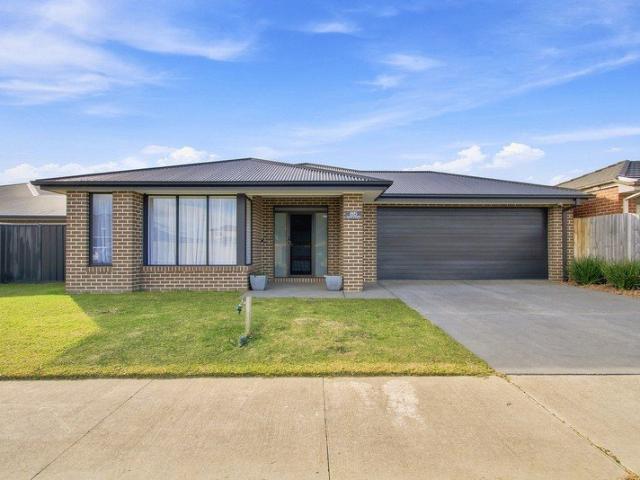
Spacious 3-bedroom brick veneer home with sought after location. Well situated within close proximity of schools, sporting grounds and the CBD area. Combining a modern kitchen, 2 separate living areas, B.I.R, gas central heating and reverse cycle air conditioning. all appliances in the home have been upgraded. Includes brick garage, double length carport with electric roller door and situated on a well-established 581sqm approx. allotment
Request Details
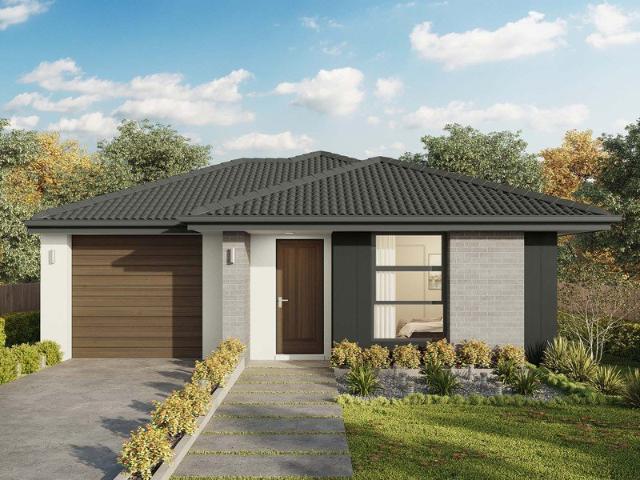
Spacious Family Living with Room to Grow
View photo
House · for sale
Request Details
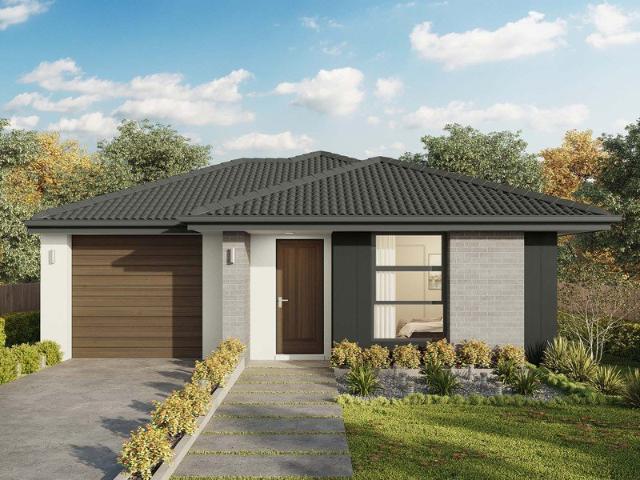
Spacious Family Living with Room to Grow
Glengarry West
· 4 Bedrooms · 2 Baths · House
· Parking · Air conditioning · Equipped kitchen · Heating
Glengarry West · 4 Bedrooms · 2 Baths · House · Parking · Air conditioning · Equipped kitchen · Heating
Offering generous space, natural light and comfortable family living, this appealing four-bedroom home is perfectly suited to growing families seeking space, convenience of central location. Inside, the home features light-filled living spaces, a modern kitchen and a large central bathroom. The main bedroom is complemented by a full ensuite and walk-in robe, while gas central heating and air conditioning provide year-round comfort. Set on a substantial 739sqm (approx.) corner allotment, the property offers excellent space and versatility, with a double garage and adjoining double carport providing ample vehicle accommodation. A fully enclosed cat enclosure is an added bonus for those with feline family members. Enjoy the convenience of being within easy walking distance of Morwell Recreation Reserve, with Morwell CBD and the beautiful Centenary Rose Gardens also nearby. Property highlights: Four well-proportioned bedrooms Main bedroom with walk-in robe and full ensuite Modern kitchen a
Request Details
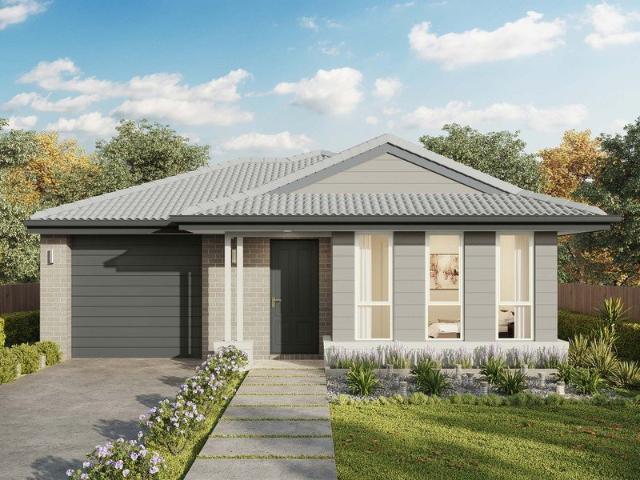
Final Block in Phoenix Park | Fixed Price Turnkey Home Under $700K
View photo
Terraced House · for sale
Request Details
Final Block in Phoenix Park | Fixed Price Turnkey Home Under $700K
Glengarry West
· 4 Bedrooms · 3 Baths · Terraced House
Glengarry West · 4 Bedrooms · 3 Baths · Terraced House
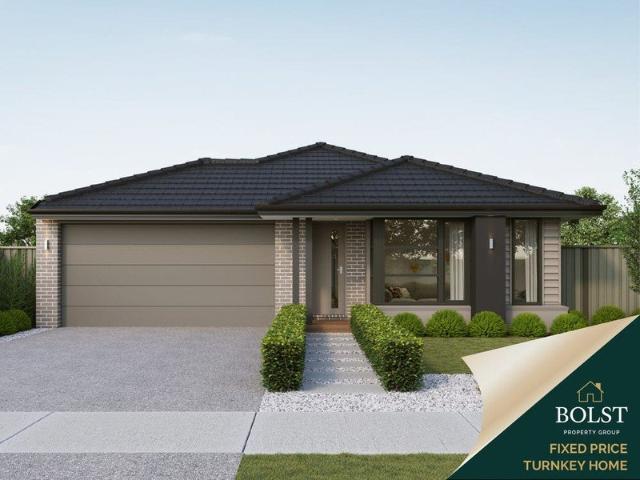
Secure the final remaining block in Phoenix Park Estate, Glengarry, with this fixed-price, full-turnkey house and land package priced under $700,000. With the estate now effectively sold out, this is a rare opportunity to build a brand-new home in one of the area's most tightly held residential communities. Built for living, structured for growth. Positioned just 10 minutes from Traralgon, Phoenix Park offers a relaxed country lifestyle with easy access to local cafés, schools, sporting facilities and essential services. Package Highlights Final remaining block in Phoenix Park Estate Fixed-price, full-turnkey package Brand-new, low-maintenance home Suitable for first home buyers, downsizers and investors Strong rental appeal in a high-demand location Move-in ready on completion Genuine fixed-price protection through Bolst Property Group Turnkey Inclusions Energy and Efficiency Double-glazed windows Minimum 7-star energy rating NCC and Whole of Home compliant 3.5kW solar system Fixed si
Request Details
Renovated Living, Exceptional Shedding & Future Potential
View photo
House · for sale
Request Details
Renovated Living, Exceptional Shedding & Future Potential
Glengarry West
· 2 Bedrooms · 2 Baths · House
· Garden · Equipped kitchen
Glengarry West · 2 Bedrooms · 2 Baths · House · Garden · Equipped kitchen
Offering a combination of renovated living, extensive shedding and exciting future potential, 10 Olivia Street presents an appealing opportunity for both owner occupiers and investors. The home underwent a substantial renovation throughout in 2021, with the second bathroom subsequently completed and renovated in 2024. The result is a comfortable, updated home that offers buyers the opportunity to move in and enjoy without the need for major improvements. Inside, the property features two generous bedrooms with built-in robes, including a spacious master bedroom with its own ensuite. The updated kitchen offers ample bench and storage space and connects with the dining and living areas to create a practical everyday layout, while split-system heating and cooling provides year-round comfort. Outside, the property really sets itself apart. A generous backyard is complemented by three separate sheds, providing an exceptional amount of workshop, vehicle and storage space. For investors, the
Request Details
A Practical Home with Potential
View photo
House · for sale
Request Details
A Practical Home with Potential
Glengarry West
· 3 Bedrooms · 1 Bath · House
· Garden · Equipped kitchen
Glengarry West · 3 Bedrooms · 1 Bath · House · Garden · Equipped kitchen
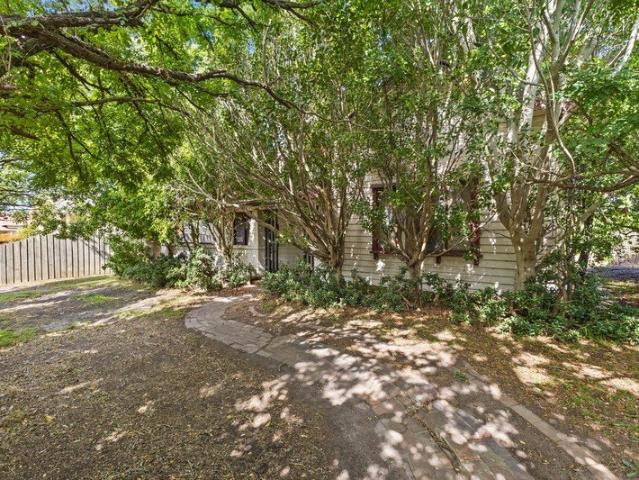
Set behind established conifer hedging, this neat home offers a private front yard, practical spaces, all in a convenient Traralgon location. Property Features: - Step inside to a neat comfortable lounge where a Scandia wood heater, ceiling fan and vinyl plank flooring create a warm first impression, the large front window looks out across the private yard. - Three bedrooms are positioned through the home, with the front bedroom offering plenty of storage with four-door built-in robes, mirrored doors and overhead cupboards, along with carpet, ceiling fan and picture rails. The second bedroom has a three-door built-in robe, overhead storage and ceiling fan, while the third includes two double-door cupboards, a handy storage or TV nook, ceiling fan and carpet. - An abundance of storage is present in the kitchen, incorporating overhead cabinetry with glass panel doors, a step in pantry and new 600mm oven, plus dishwasher. The existing 800mm gas cooktop has a central wok burner while vinyl
Request Details
Central Position, Endless Potential Renovation Opportunity
View photo
House · for sale
Request Details
Central Position, Endless Potential Renovation Opportunity
Glengarry West
· 4 Bedrooms · 2 Baths · House
· Fireplace · Equipped kitchen
Glengarry West · 4 Bedrooms · 2 Baths · House · Fireplace · Equipped kitchen
Ideally positioned in a highly convenient and central Traralgon location, 49 Shakespeare Street presents an outstanding opportunity to secure a substantial property on approximately 858m², just moments from the CBD, local shops, Latrobe Regional Hospital and the train station. This character-filled double-storey weatherboard home offers generous proportions and a flexible floorplan, while providing an excellent opportunity for buyers looking to renovate and add value. The home comprises four bedrooms, with two bedrooms privately positioned upstairs, serviced by their own bathroomcreating an ideal retreat for family members or guests. Downstairs, the remaining bedrooms are complemented by a centrally located main bathroom. Multiple living zones include a welcoming lounge with open fireplace, adjoining dining area, and a versatile upstairs retreat, offering additional space for relaxation, work or hobbies. The kitchen is well-equipped with gas cooking, dishwasher, step-in pantry and ceil
Request Details
Dual Living Acreage with Granny Flat Flexibility on Traralgon's Edge
View photo
Terraced House · for sale
Request Details
Dual Living Acreage with Granny Flat Flexibility on Traralgon's Edge
Glengarry West
· 5 Bedrooms · 3 Baths · Terraced House
· Air conditioning
Glengarry West · 5 Bedrooms · 3 Baths · Terraced House · Air conditioning
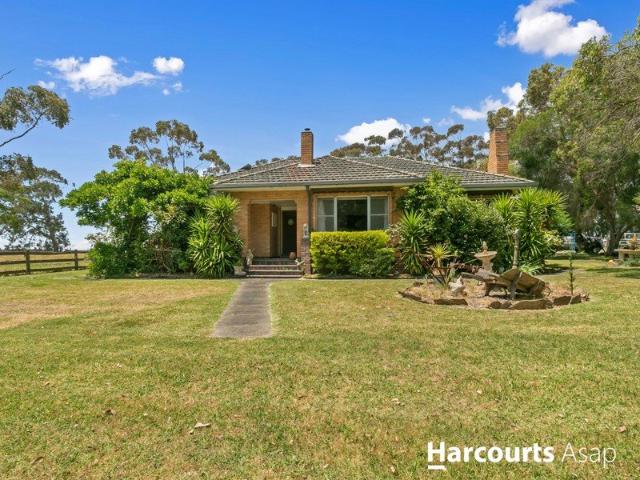
Set on approximately 17 acres on the edge of Traralgon, this versatile lifestyle property delivers the perfect balance of space, flexibility and convenience, highlighted by the inclusion of a separate two-bedroom granny flat ideal for extended family living, guest accommodation or independent living arrangements. The main residence is a classic older-style brick farmhouse offering comfortable family living with three bedrooms, one bathroom and two spacious living areas. Equipped with a wood heater, split system air conditioning and solar power, the home provides practicality and comfort in a peaceful rural setting. A standout feature of the property is the fully separate granny flat, offering two bedrooms and its own private space away from the main home, creating endless possibilities for multi-generational families, teenagers, visitors or potential additional income opportunities. Complementing the property further is a standalone studio complete with toilet and hand basin, currently
Request Details
A Complete Country Lifestyle on Approximately 5.5 Acres
View photo
Terraced House · for sale
Request Details
A Complete Country Lifestyle on Approximately 5.5 Acres
Glengarry West
· 4 Bedrooms · 2 Baths · Terraced House
· Equipped kitchen
Glengarry West · 4 Bedrooms · 2 Baths · Terraced House · Equipped kitchen
5 Glen Place, Hazelwood North Set on approximately 5.5 acres, this beautifully presented Hazelwood North property offers the perfect blend of relaxed country living, modern comfort and outstanding functionality. The charming weatherboard home features four generous bedrooms, two bathrooms and a dedicated study, providing plenty of space for families, guests or those working from home. The heart of the home is the tastefully renovated kitchen, which flows seamlessly into the dining and living areas to create a welcoming space for everyday living and entertaining. Outdoor living is equally impressive, with an inviting outdoor entertaining area and verandas overlooking the picturesque surrounds. Whether enjoying a quiet morning coffee or hosting family and friends, the property provides plenty of opportunities to embrace the country lifestyle. Horse and hobby enthusiasts will appreciate the extensive improvements, including: Approximately 5.5 acres New fencing Five well-fenced horse paddo
Request Details
RENOVATE TO SECURE YOUR FUTURE
View photo
House · for sale
Request Details
RENOVATE TO SECURE YOUR FUTURE
Glengarry West
· 3 Bedrooms · 1 Bath · House
· Parking · Equipped kitchen
Glengarry West · 3 Bedrooms · 1 Bath · House · Parking · Equipped kitchen
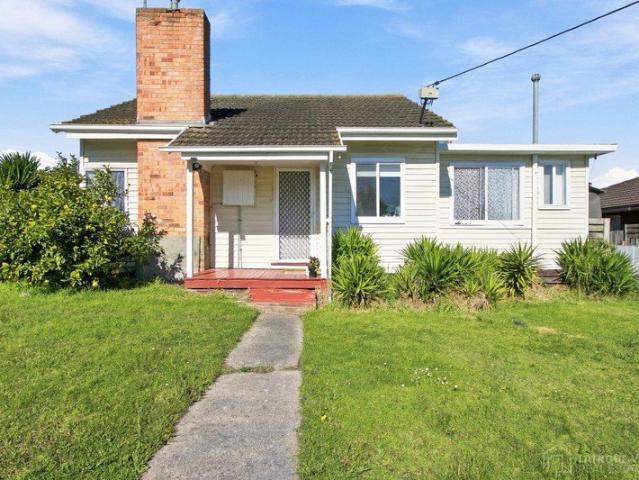
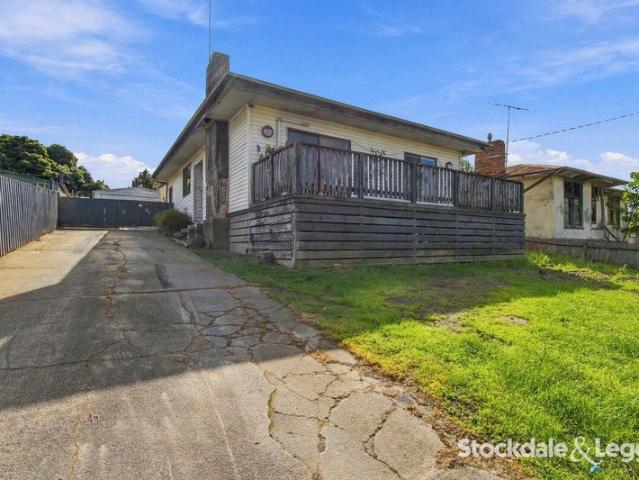
This is an un-renovated 3-bedroom conite (concrete rendered) home with a garage and situated on a 656sqm allotment. The home comprises 3 bedrooms, living room with split system air conditioner, kitchen which requires upgrading, adjacent eating area and central bathroom. This is an affordable entry point for a modest investor or flipper. It offers excellent renovation potential. Currently rented, returning $340 per week
Request Details
Modern Masterpiece, Magnificent Outlook. Right Here in Hazelwood North
View photo
House · for sale
Request Details
Modern Masterpiece, Magnificent Outlook. Right Here in Hazelwood North
Glengarry West
· 6 Bedrooms · 3 Baths · House
· Swimming pool
Glengarry West · 6 Bedrooms · 3 Baths · House · Swimming pool
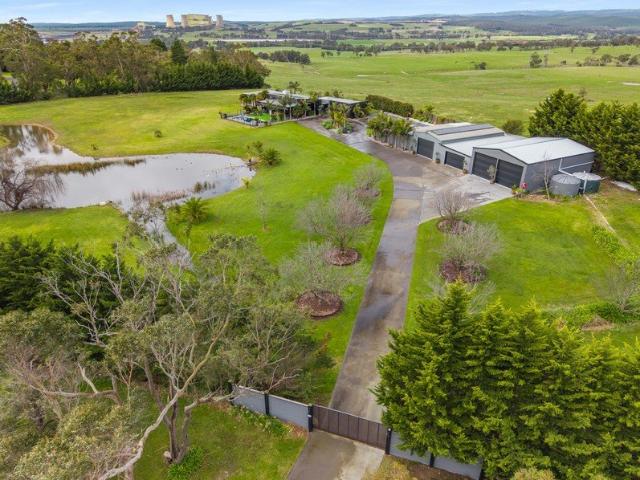
Living Here Looks Like Hazelwood North is where the sky opens up, the neighbours are spread wide, and mornings start on your own terms whether that's a quiet coffee watching the dam from the deck, or an early lap in the pool before the rest of the world has woken up. On the Area For a rural lifestyle property, the proximity here is genuinely hard to beat Traralgon's CBD, schools, and everyday amenities are just eight minutes down the road, while Latrobe Regional Hospital sits equally close in the other direction. The Latrobe Valley's best-kept secret is that you can have the land, the lifestyle, and the location all at once.. On the Property Arriving at the property, the setting announces itself immediately sweeping views roll out from every vantage point on the 5.2-acre block, and they don't let up once you step inside. Polished concrete floors carry you through the main residence with a warmth and texture that suits the property's character perfectly. Two distinct living zones offer
Request Details
Renovator's Dream in Morwell
View photo
House · for sale
Request Details
Renovator's Dream in Morwell
Glengarry West
· 4 Bedrooms · 1 Bath · House
· Parking
Glengarry West · 4 Bedrooms · 1 Bath · House · Parking
Welcome to your next project on Robertson Street, Morwell! This ultra-affordable four-bedroom, one-bathroom house is a blank canvas waiting for your creative touch. The property boasts plenty of potential to transform into your dream home. With a spacious layout and secure parking options, this is an ideal opportunity for first home buyers, home renovator or couples looking to make their mark. Morwell has plenty of amenities nearby. Enjoy the convenience of local shops, schools, and parks, all within easy reach. The area's natural beauty offers a serene backdrop for your renovation journey, with valley views adding an extra touch of charm to your future masterpiece. Whether you're planning a complete overhaul or just a few updates, this location provides the perfect starting point. Don't miss out on this rare chance to create something special in a sought-after locale. With its affordable price point and endless possibilities, this property won't last long. Take the first step towards
Request Details
Yering 207 House and Land package!
View photo
Terraced House · for sale
Request Details
Yering 207 House and Land package!
Glengarry West
· 4 Bedrooms · 2 Baths · Terraced House
· Equipped kitchen
Glengarry West · 4 Bedrooms · 2 Baths · Terraced House · Equipped kitchen
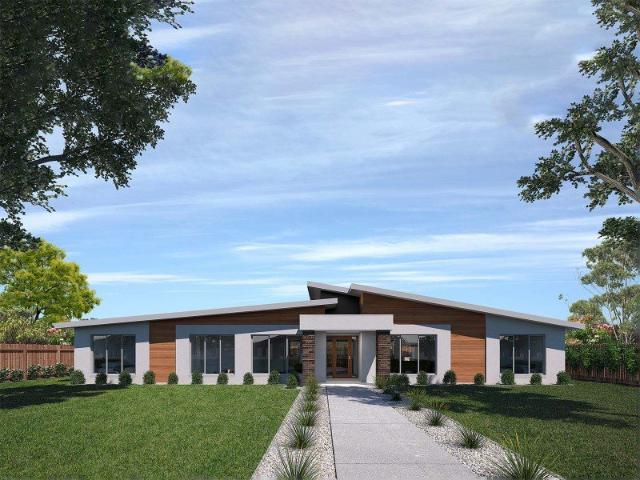
Step inside this spacious home and you will be impressed by what it has to offer. The master suite is the perfect parents' hideaway. Located on the left side of the home, it's complete with a walk-in robe and ensuite with dual basins. The remaining three bedrooms can be found nearby, conveniently located near the family bathroom and study, creating a private space for children to grow. The right side of the home is where the generous entertaining area can be found, featuring a kitchen with island bench, walk-in pantry, dining area, family room and additional living room. The Yering 207 is also available in larger 243, 248 and 284 sizes. - 20mm Stone Benchtops - Colorbond Roof - Double Glazed Windows - Facade Options Available - Local builder/Local trades - Open-plan kitchen, living and dining - Sanctuary Inclusions - Vinyl planks, carpet and tiles throughout Copyright Hotondo Pty Ltd all rights reserved. Dimensions, photos and floor plans are for illustrative purposes and may include o
Request Details
Modern West End Living with Investment Appeal
View photo
House · for sale
Request Details
Modern West End Living with Investment Appeal
Glengarry West
· 3 Bedrooms · 2 Baths · House
· Garden · Parking · Equipped kitchen
Glengarry West · 3 Bedrooms · 2 Baths · House · Garden · Parking · Equipped kitchen
Positioned in a quiet court in Traralgon's popular West End, 3B Alamein Court offers modern, low-maintenance living with a practical floorplan and the added appeal of an established rental income. At the heart of the home is the open-plan kitchen, dining and living area, creating a comfortable central space for everyday living. The kitchen offers gas cooking, dishwasher and excellent storage, while the adjoining living area enjoys plenty of natural light. The main bedroom is complete with a walk-in robe and private ensuite, while the remaining two bedrooms feature built-in robes and are serviced by the central family bathroom with separate bath and shower. Outside, the enclosed yard provides an easy-care space, while the double garage and rainwater tank add further practicality. Currently leased at $490 per week on a month-to-month basis, the property presents a great opportunity for investors looking for an established income stream, while also offering flexibility for future owner-oc
Request Details
CHOICE LOCATION
View photo
House · for sale
Request Details
CHOICE LOCATION
Glengarry West
· 2 Bedrooms · 1 Bath · House
· Parking · Air conditioning
Glengarry West · 2 Bedrooms · 1 Bath · House · Parking · Air conditioning
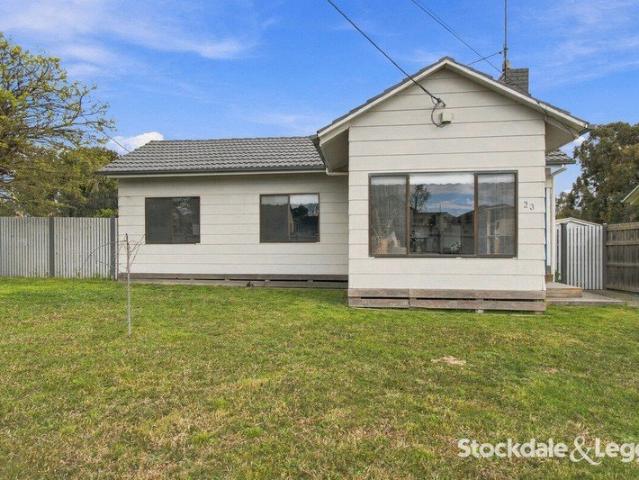
Well located 2-bedroom weatherboard home with practical floorplan, air conditioning & B.I.Robes includes double garage with large adjoining workshop situated on a 552 sqm (approx) allotment with quite court location within close proximity of the C.B.D area & Sacred Heart Primary School
Request Details
Lansdowne 248 A new place to call home
View photo
Terraced House · for sale
Request Details
Lansdowne 248 A new place to call home
Glengarry West
· 4 Bedrooms · 2 Baths · Terraced House
· Parking · Equipped kitchen
Glengarry West · 4 Bedrooms · 2 Baths · Terraced House · Parking · Equipped kitchen
The Lansdowne 248 is a practical and spacious home ideal for wide or acreage blocks of land. Containing four large bedrooms, the master suite hosts a walk-in robe plus an ensuite with double vanity. Upon entry you are welcomed past a private and versatile living room, through to the huge open-plan kitchen, dining and family area. The kitchen is a standout feature of the home with an island bench and large walk-in pantry. The home is complete with an expansive alfresco and double garage with direct home access for added convenience. This design is also available in a smaller 205 and larger 282 and 304 sizes. - 20mm Stone Benchtops - Colorbond Roof - Double Glazed Windows - Expansive alfresco area - Facade Options Available - Local builder/Local trades - Open-plan kitchen, living and dining - Sanctuary Inclusions Copyright Hotondo Pty Ltd all rights reserved. Dimensions, photos and floor plans are for illustrative purposes and may include optional features. Additional facade options are
Request Details
Lansdowne 205 A new place to call home
View photo
Terraced House · for sale
Request Details
Lansdowne 205 A new place to call home
Glengarry West
· 3 Bedrooms · 2 Baths · Terraced House
· Parking · Equipped kitchen
Glengarry West · 3 Bedrooms · 2 Baths · Terraced House · Parking · Equipped kitchen
The Lansdowne 205 is a practical and spacious home ideal for wide or acreage blocks of land. Containing three large bedrooms, the master suite hosts a walk-in robe plus an ensuite with double vanity. Upon entry you are welcomed past a private and versatile living room, through to the huge open-plan kitchen, dining and family area. The kitchen is a standout feature of the home with an island bench and walk-in pantry. The home is complete with a double garage that has direct home access for added convenience. - Colorbond Roof - Double Glazed Windows - Facade Options Available - Local builder/Local trades - Open-plan kitchen, living and dining - Sanctuary Inclusions - Vinyl planks, carpet and tiles throughout Copyright Hotondo Pty Ltd all rights reserved. Dimensions, photos and floor plans are for illustrative purposes and may include optional features. Additional facade options are available, as this home is not yet constructed. All packages are subject to engineering plans and developer
Request Details
Solid Brick Living with Outstanding Shedding
View photo
House · for sale
Request Details
Solid Brick Living with Outstanding Shedding
Glengarry West
· 3 Bedrooms · 1 Bath · House
· Garden · Parking · Equipped kitchen
Glengarry West · 3 Bedrooms · 1 Bath · House · Garden · Parking · Equipped kitchen
Positioned in Traralgon's West End, this three-bedroom brick home presents a classic street frontage, complemented by external window shutters and driveway access to the garage/rear shedding. Step inside to a welcoming lounge featuring the comfort of split-system heating and cooling. The adjoining dining area provides a practical setting for everyday meals, flowing through to the kitchen equipped with a gas cooktop and pantry. The home comprises three bedrooms, with built-in robes included in two. The family bathroom features a bath, separate shower and vanity, while a separate toilet adds everyday convenience. Outdoors, the secure rear yard provides plenty of room to relax, with an outdoor entertaining area ready to be enjoyed with family and friends. The standout feature is the impressive approximately 13.5m x 6.5m powered shed, Konara solid fuel heater and constructed on a concrete slab and offering outstanding space for vehicles, a workshop, storage or a man cave. An additional gar
Request Details
Dakota 316 It's My Hotondo Home
View photo
Terraced House · for sale
Request Details
Dakota 316 It's My Hotondo Home
Glengarry West
· 4 Bedrooms · 2 Baths · Terraced House
· Parking · Equipped kitchen
Glengarry West · 4 Bedrooms · 2 Baths · Terraced House · Parking · Equipped kitchen
The Dakota 316 is the next dimension in maximum family comfort. The central hub of the home is made up of the sizeable open-plan kitchen, family and dining area with access to the alfresco. Key features to note include the twin walk-in robes and ensuite to the master suite, three remaining rooms with built-in robes, unique kitchen with walk-in pantry and direct access to the double garage. If that wasn't already enough, the home also includes two additional multipurpose spaces that can be used as a home theatre or formal living room. - Colorbond Roof - Double Glazed Windows - Expansive alfresco area - Facade Options Available - Local builder/Local trades - Open-plan kitchen, living and dining - Sanctuary Inclusions Copyright Hotondo Pty Ltd all rights reserved. Dimensions, photos and floor plans are for illustrative purposes and may include optional features. Additional facade options are available, as this home is not yet constructed. All packages are subject to engineering plans and
Request Details
Jamieson 286 A new place to call home
View photo
Terraced House · for sale
Request Details
Jamieson 286 A new place to call home
Glengarry West
· 4 Bedrooms · 2 Baths · Terraced House
· Parking · Equipped kitchen
Glengarry West · 4 Bedrooms · 2 Baths · Terraced House · Parking · Equipped kitchen
The modern features of the Jamieson 286 make it ideal for a large family. The spacious master suite provides an ideal space for you to relax, featuring a walk-through robe and hidden ensuite. The home also boasts an additional three bedrooms, all with built-in robes. The heart of the home was designed for entertaining, complete with an open-plan kitchen, family and dining area which overlooks the alfresco. The home also features a spacious home theatre, study, second living room and double garage. - 20mm Stone Benchtops - Colorbond Roof - Double Glazed Windows - Facade Options Available - Local builder/Local trades - Open-plan kitchen, living and dining - Sanctuary Inclusions Copyright Hotondo Pty Ltd all rights reserved. Dimensions, photos and floor plans are for illustrative purposes and may include optional features. Additional facade options are available, as this home is not yet constructed. All packages are subject to engineering plans and developer's approval and therefore may n
Request Details
Erskine 293 Build your family memories
View photo
Terraced House · for sale
Request Details
Erskine 293 Build your family memories
Glengarry West
· 4 Bedrooms · 2 Baths · Terraced House
· Parking · Equipped kitchen
Glengarry West · 4 Bedrooms · 2 Baths · Terraced House · Parking · Equipped kitchen
Complete with four bedrooms, the Erskine 293 is an exceptional single storey design. Rejuvenate in the spacious master suite, complete with a large walk-in robe, study nook and ensuite with dual vanity. The remaining three bedrooms all feature built-in robes, with the family bathroom conveniently located nearby. The central living hub is designed for effortless living, flowing naturally onto the outdoor alfresco. Whether you're an aspiring chef or culinary expert, cooking is made easy in the beautifully appointed kitchen. Boasting an oversized walk-in pantry and generous bench space, you have all the room you need for prepping, storing and entertaining. With additional luxury features such as a double garage, versatile second living space and ample storage throughout, the Erskine 293 is an impressive family home. - Colorbond Roof - Double Glazed Windows - Facade Options Available - Local builder/Local trades - Open-plan kitchen, living and dining - Sanctuary Inclusions - 20mm Stone Ben
Request Details
Bespoke Architectural Living
View photo
House · for sale
Request Details
Bespoke Architectural Living
Glengarry West
· 4 Bedrooms · 3 Baths · House
· Equipped kitchen
Glengarry West · 4 Bedrooms · 3 Baths · House · Equipped kitchen
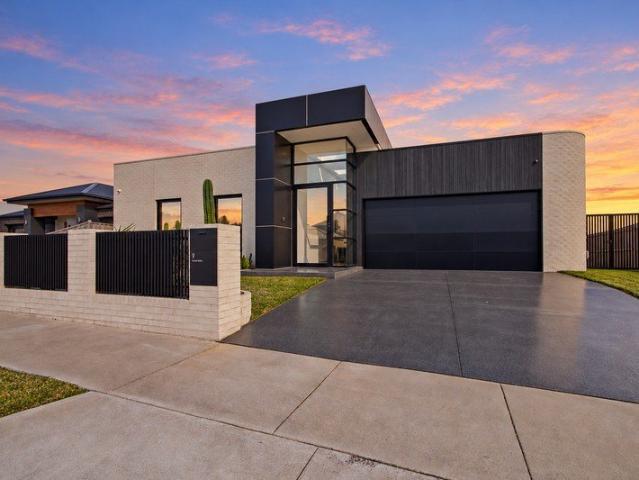
An exceptional statement in contemporary design, 9 Craven Mews, built by Calibre Built Homes, is a bespoke four-bedroom residence where clean architectural lines, natural materials and premium finishes combine to create a truly remarkable home. Offering two living areas, two bathrooms, two powder rooms, a study, laundry and dedicated mudroom, every aspect has been carefully considered for modern family living. From the moment you enter, the scale and attention to detail are impressive. A dramatic 4.3m-high entry, Velux skylights, oversized front door and charred hardwood feature wall create a striking sense of arrival, while curved architectural detailing provides a soft transition into the home. Oak herringbone flooring and natural stone add warmth and timeless sophistication throughout. The heart of the home is the spectacular kitchen, featuring a statement stone island with waterfall ends, full-height stone splashback, large induction cooktop, and double oven. A generous butler's pa
Request Details
Contemporary Style. Exceptional Space. Right Here in Morwell
View photo
House · for sale
Request Details
Contemporary Style. Exceptional Space. Right Here in Morwell
Glengarry West
· 4 Bedrooms · 2 Baths · House
Glengarry West · 4 Bedrooms · 2 Baths · House
Living Here Looks Like Mary Street is a quiet, settled address where the Morwell Club is a short stroll away, Oriental Jade has been feeding the neighbourhood for years, and the RSL sits just around the corner the kind of street where community runs quietly in the background of everything you do. On the Area The Morwell CBD, Rec Reserve, and Bowling Club are all within easy reach for everyday living, while the RSL and Morwell Club give the evenings a local rhythm worth settling into. For those in the health sector or with medical needs nearby, Latrobe Regional Hospital and Maryvale Private Hospital are just ten minutes down the road as is the Morwell Golf Club for a well-earned weekend round. A location that quietly takes care of everything. On the Property Step through the entry and this near-new home sets a warm, considered tone from the outset. The master suite sits just to the side a generous 3.6m x 4.3m retreat complete with ceiling fan, split system, and a massive walk-in robe th
Request Details
Renovator's Dream on 9 Acres Prime Toongabbie Location!
View photo
House · for sale
Request Details
Renovator's Dream on 9 Acres Prime Toongabbie Location!
Glengarry West
· 3 Bedrooms · 1 Bath · House
Glengarry West · 3 Bedrooms · 1 Bath · House
Nestled in the heart of Toongabbie, this rare historic 9-acre (approx.) parcel on King Street offers a fantastic opportunity for renovators, hobby farmers, or those seeking a charming rural lifestyle with town convenience. Spanning three titles, the property boasts a wealth of character and potential. Features include: Rustic Cottage An older-style 3 bedroom home + study ready for a creative touch to restore its charm. Historic Blacksmith's Shed A large original hardwood structure brimming with possibilities. Established Gardens & Fruit Trees Enjoy a variety of mature fruit trees and well-maintained gardens. Livestock Sheds and dam Perfect for those with animals or farming ambitions. Positioned within the town boundary, just a short walk to the Toongabbie General Store and Post Office, this location offers the best of both worlds peace and privacy with easy access to local amenities. With a price tag of $695,000, this unique property is a must-inspect for those looking to renovate, dev
Request Details
Size, inclusions and sheds galore!
View photo
House · for sale
Request Details
Size, inclusions and sheds galore!
Glengarry West
· 4 Bedrooms · 2 Baths · House
Glengarry West · 4 Bedrooms · 2 Baths · House
From the moment you arrive, it's clear this is something special. Set on a sprawling 1,440sqm allotment in the tightly held Ellavale Estate, this impressive family residence delivers space, warmth, and lifestyle in equal measure a home that truly must be seen to be believed. Designed with family living in mind, the home offers four generously sized bedrooms, all with built-in robes, while the master suite is a standout retreat, complete with dual walk-in robes and a luxurious full-sized ensuite featuring an oversized shower. A versatile study adds further flexibility, easily serving as a fifth bedroom if desired. Multiple living zones create the perfect balance of togetherness and privacy, with three expansive areas ensuring everyone has room to relax, unwind, or entertain. Comfort is effortlessly maintained year-round with gas ducted heating, a cosy gas log fire, near-new twin split-system air conditioners, and evaporative cooling. At the heart of the home, the light-filled open-plan
Request Details
Craftsman Built Home in Great Location!
View photo
House · for sale
Request Details
Craftsman Built Home in Great Location!
Glengarry West
· 4 Bedrooms · 3 Baths · House
Glengarry West · 4 Bedrooms · 3 Baths · House
Discover this craftsman quality four-bedroom, three-bathroom home nestled in a quiet pocket of Morwell. This spacious property offers ample room for a growing family or a savvy investor looking to capitalize on the rental market. The home features a generous amount of living space, including a versatile rumpus room and study, perfect for those seeking extra space for work or play. Located in the heart of Morwell, this property is just moments away from local conveniences and schools. Enjoy easy access to parks and recreational areas, making it an ideal spot for family outings and weekend adventures. The nearby transport links provide seamless connectivity to the rest of Victoria, enhancing both lifestyle and investment potential. With its affordable price point and desirable location, this property won't stay on the market for long. Whether you're an investor seeking a solid return or a large family looking for your next home, this residence offers endless possibilities. Act now to sec
Request Details
Elwood 154 Turnkey Package
View photo
Terraced House · for sale
Request Details
Elwood 154 Turnkey Package
Glengarry West
· 4 Bedrooms · 2 Baths · Terraced House
· Parking · Equipped kitchen
Glengarry West · 4 Bedrooms · 2 Baths · Terraced House · Parking · Equipped kitchen
There's more than meets the eye when it comes to the Elwood 154. If you're interested in investing or want to maximise the potential of your land, the Elwood series could be the option for you! Boasting four bedrooms, a family bathroom and easy access from the garage, this design ensures you and your family's needs are met. The master bedroom is the main attraction at the rear of the house, featuring a walk-in robe and ensuite. Encased in the central hub of the home is the kitchen with walk-in pantry, dining and family area. - 20mm Stone Benchtops - Colorbond Roof - Developer Requirements Included - Dishwasher - Double Glazed Windows - LED Downlights - Vinyl planks, carpet and tiles throughout - Concrete driveway allowance Copyright Hotondo Pty Ltd all rights reserved. Dimensions, photos and floor plans are for illustrative purposes and may include optional features. Additional facade options are available, as this home is not yet constructed. All packages are subject to engineering pl
Request Details
Elwood 154 Turnkey Package
View photo
Terraced House · for sale
Request Details
Elwood 154 Turnkey Package
Glengarry West
· 4 Bedrooms · 2 Baths · Terraced House
· Parking · Equipped kitchen
Glengarry West · 4 Bedrooms · 2 Baths · Terraced House · Parking · Equipped kitchen
There's more than meets the eye when it comes to the Elwood 154. If you're interested in investing or want to maximise the potential of your land, the Elwood series could be the option for you! Boasting four bedrooms, a family bathroom and easy access from the garage, this design ensures you and your family's needs are met. The master bedroom is the main attraction at the rear of the house, featuring a walk-in robe and ensuite. Encased in the central hub of the home is the kitchen with walk-in pantry, dining and family area. - 20mm Stone Benchtops - Colorbond Roof - Developer Requirements Included - Dishwasher - Double Glazed Windows - LED Downlights - Vinyl planks, carpet and tiles throughout - Concrete driveway allowance Copyright Hotondo Pty Ltd all rights reserved. Dimensions, photos and floor plans are for illustrative purposes and may include optional features. Additional facade options are available, as this home is not yet constructed. All packages are subject to engineering pl
Request Details
Elwood 154 Turnkey Package
View photo
Terraced House · for sale
Request Details
Elwood 154 Turnkey Package
Glengarry West
· 4 Bedrooms · 2 Baths · Terraced House
· Parking · Equipped kitchen
Glengarry West · 4 Bedrooms · 2 Baths · Terraced House · Parking · Equipped kitchen
There's more than meets the eye when it comes to the Elwood 154. If you're interested in investing or want to maximise the potential of your land, the Elwood series could be the option for you! Boasting four bedrooms, a family bathroom and easy access from the garage, this design ensures you and your family's needs are met. The master bedroom is the main attraction at the rear of the house, featuring a walk-in robe and ensuite. Encased in the central hub of the home is the kitchen with walk-in pantry, dining and family area. - 20mm Stone Benchtops - Colorbond Roof - Dishwasher - Double Glazed Windows - LED Downlights - Vinyl planks, carpet and tiles throughout - Concrete driveway allowance - Developer Requirements Included Copyright Hotondo Pty Ltd all rights reserved. Dimensions, photos and floor plans are for illustrative purposes and may include optional features. Additional facade options are available, as this home is not yet constructed. All packages are subject to engineering pl
Request Details
View map Back to list

Get email alerts

Don't miss out: be the first to know about new properties

The alert was correctly created

On subscribing you accept the conditions of use and the privacy policy
Alert
Receive new ads in your inbox
Save this search
Receive alerts for new listings

We'll send you an email when we have new properties for: "Houses for sale in Glengarry West"

The alert was correctly created

Haunted Hills
Yallourn
Get email alerts and be the first to see new listings
Required field
On subscribing I accept the terms of the privacy policy
Perfect! You'll soon start receiving new listings via email
Alert
Receive an email when we have new ads for Houses for sale in Glengarry West
Save this search
Filters

Bedrooms

Size (m²)

m²
m²

Price

$
$

Property type

Bathrooms

Clear all filters
Receive notifications when new entries are published.