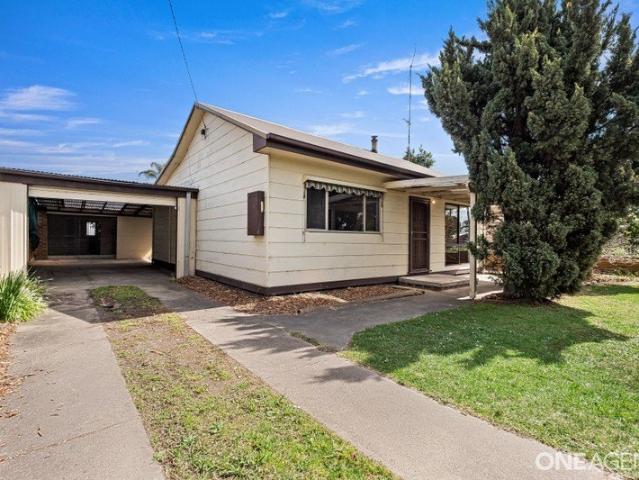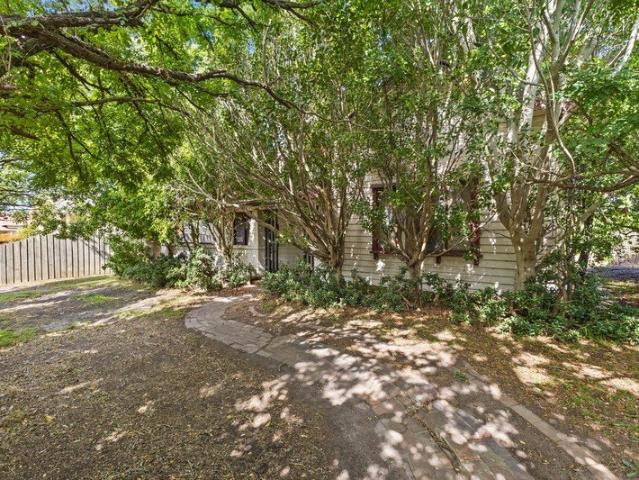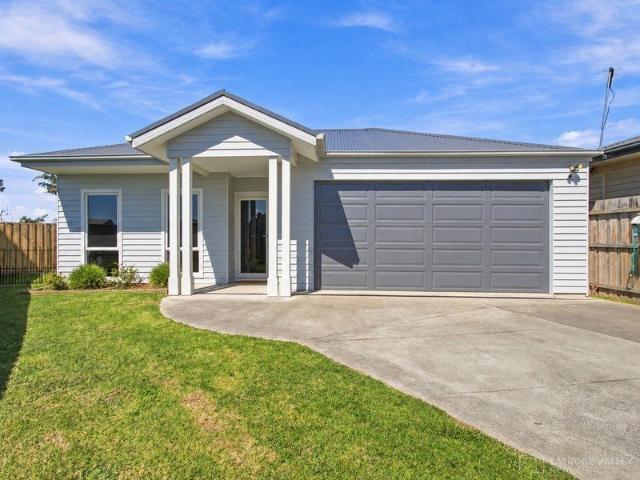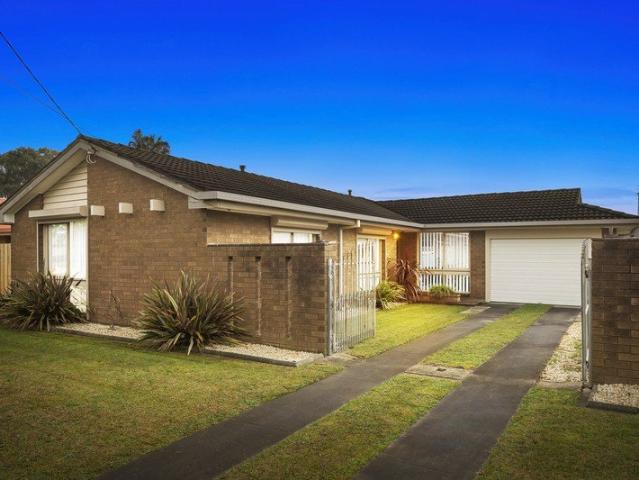
565 houses for sale in Traralgon

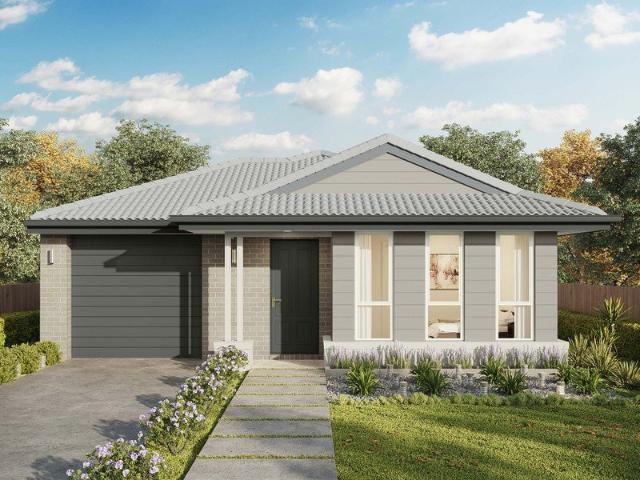
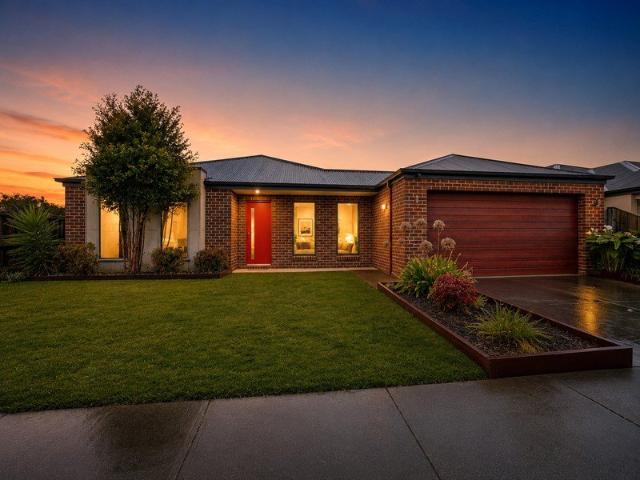
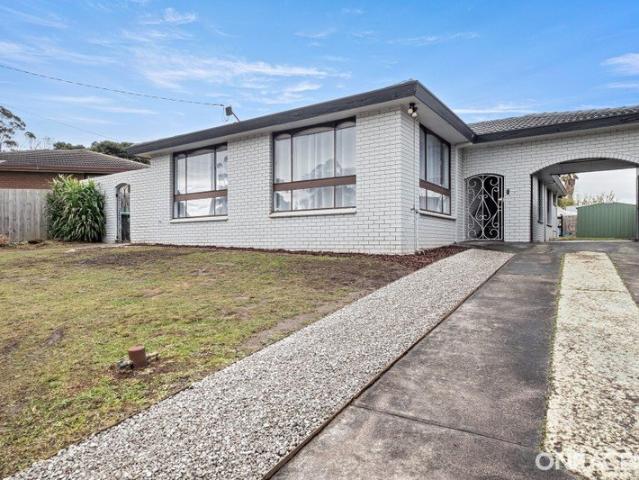
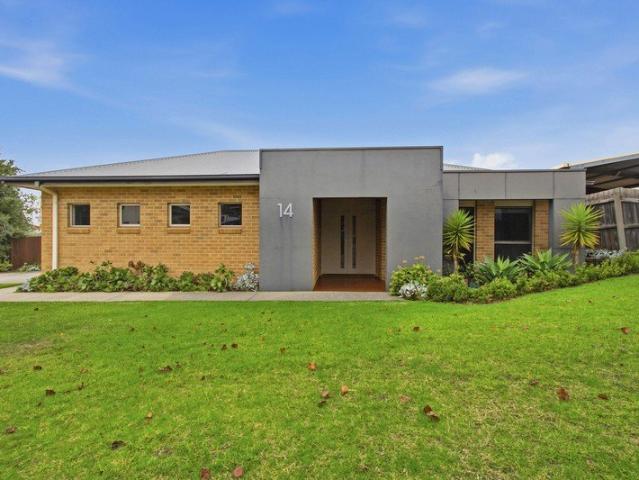
Dual Living Acreage with Granny Flat Flexibility on Traralgon's Edge
View photo
Terraced House · for sale
Request Details
Dual Living Acreage with Granny Flat Flexibility on Traralgon's Edge
Traralgon
· 5 Bedrooms · 3 Baths · Terraced House
· Air conditioning
Traralgon · 5 Bedrooms · 3 Baths · Terraced House · Air conditioning
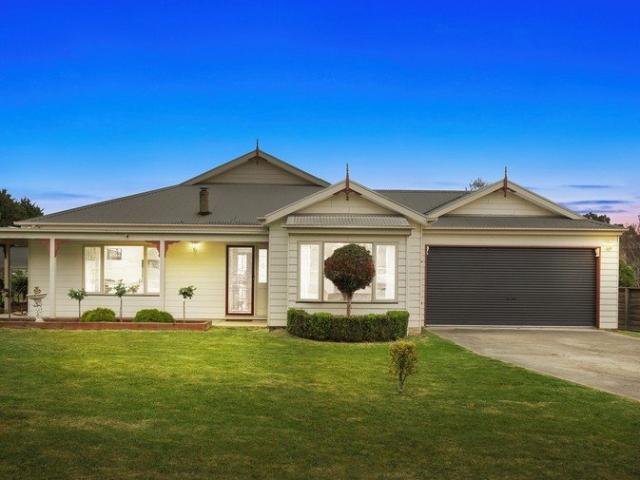
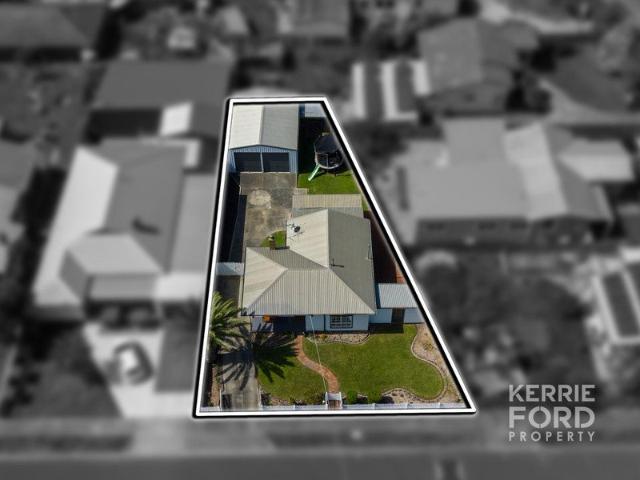
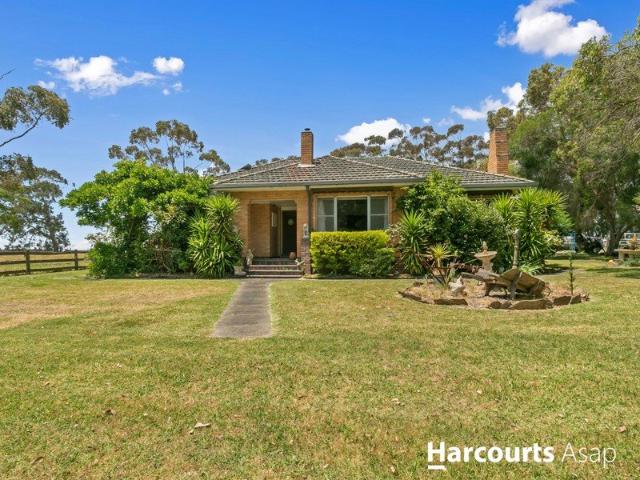
Set on approximately 17 acres on the edge of Traralgon, this versatile lifestyle property delivers the perfect balance of space, flexibility and convenience, highlighted by the inclusion of a separate two-bedroom granny flat ideal for extended family living, guest accommodation or independent living arrangements. The main residence is a classic older-style brick farmhouse offering comfortable family living with three bedrooms, one bathroom and two spacious living areas. Equipped with a wood heater, split system air conditioning and solar power, the home provides practicality and comfort in a peaceful rural setting. A standout feature of the property is the fully separate granny flat, offering two bedrooms and its own private space away from the main home, creating endless possibilities for multi-generational families, teenagers, visitors or potential additional income opportunities. Complementing the property further is a standalone studio complete with toilet and hand basin, currently
Request Details
Modern Masterpiece, Magnificent Outlook. Right Here in Hazelwood North
View photo
House · for sale
Request Details
Modern Masterpiece, Magnificent Outlook. Right Here in Hazelwood North
Traralgon
· 6 Bedrooms · 3 Baths · House
· Swimming pool
Traralgon · 6 Bedrooms · 3 Baths · House · Swimming pool
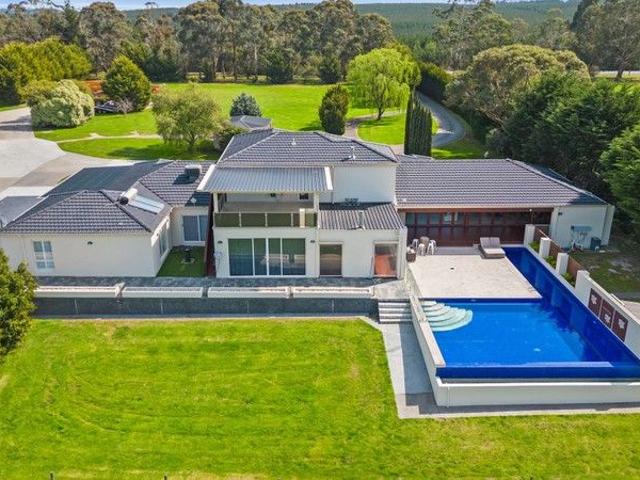
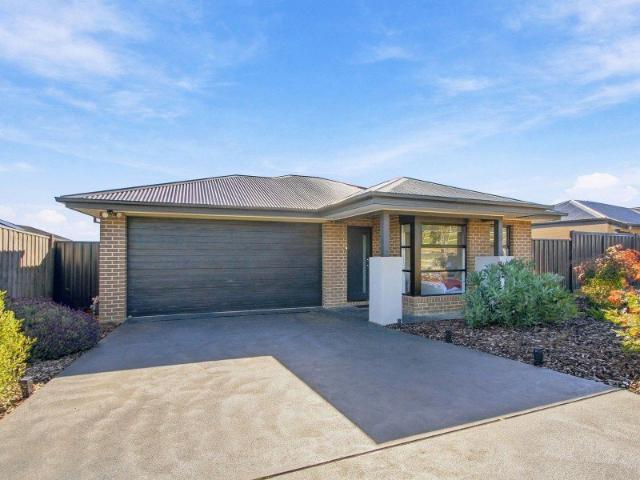
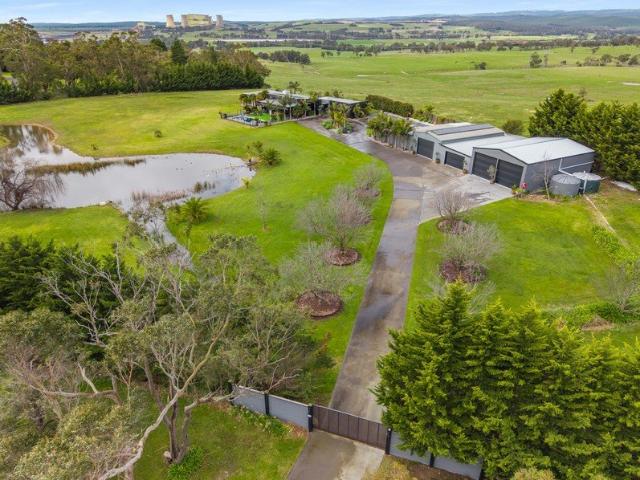
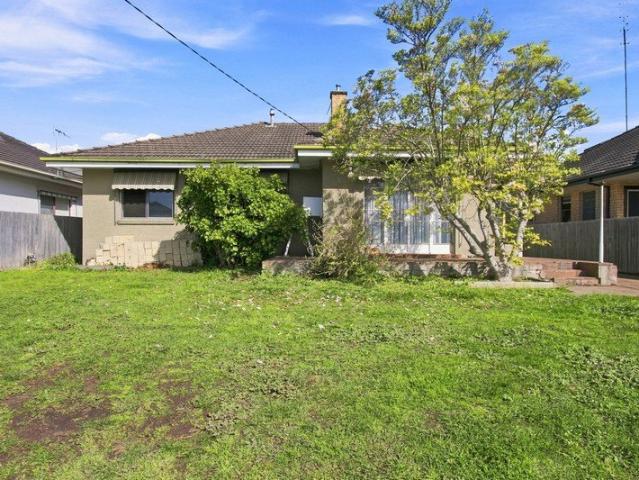
Living Here Looks Like Hazelwood North is where the sky opens up, the neighbours are spread wide, and mornings start on your own terms whether that's a quiet coffee watching the dam from the deck, or an early lap in the pool before the rest of the world has woken up. On the Area For a rural lifestyle property, the proximity here is genuinely hard to beat Traralgon's CBD, schools, and everyday amenities are just eight minutes down the road, while Latrobe Regional Hospital sits equally close in the other direction. The Latrobe Valley's best-kept secret is that you can have the land, the lifestyle, and the location all at once.. On the Property Arriving at the property, the setting announces itself immediately sweeping views roll out from every vantage point on the 5.2-acre block, and they don't let up once you step inside. Polished concrete floors carry you through the main residence with a warmth and texture that suits the property's character perfectly. Two distinct living zones offer
Request Details
Luxury, Space & Lifestyle 3 Acres
View photo
House · for sale
Request Details
Luxury, Space & Lifestyle 3 Acres
Traralgon
· 5 Bedrooms · 2 Baths · House
· Balcony
Traralgon · 5 Bedrooms · 2 Baths · House · Balcony
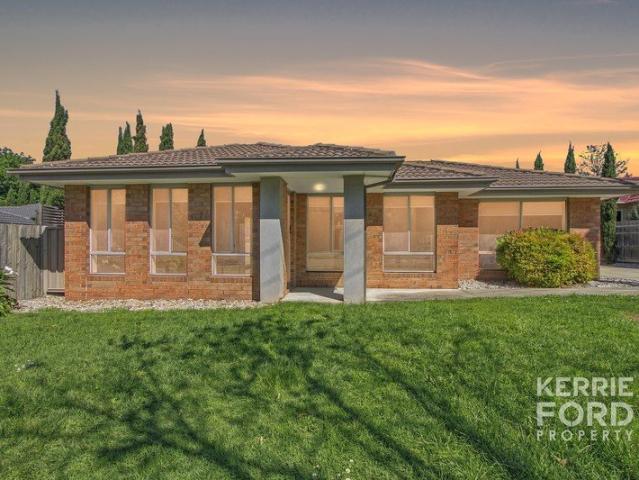
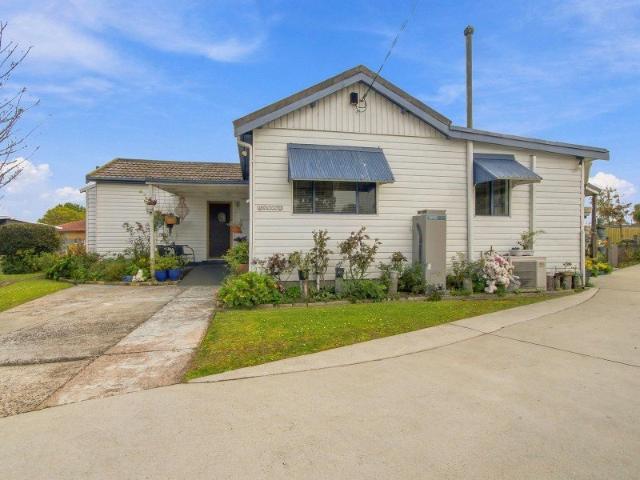
Discover the perfect blend of space, sophistication, and lifestyle with this one-of-a-kind family retreat, set on a beautifully maintained (approx.) 3-acre allotment just minutes from the heart of Traralgon's CBD & Latrobe Regional Hospital. More than just a home, this is a sanctuary designed for both entertaining and peaceful family living From the moment you arrive, the quality and scale of this property are immediately apparent. Featuring 4 spacious bedrooms, a versatile home office or 5th bedroom and a well fitted home hairdressing salon, there's flexibility for growing families, home business needs or guest accommodation The remarkable, expansive master suite is a true haven - complete with its own private retreat, balcony, luxurious ensuite, and a generous walk-in robe Entertaining and everyday living are a dream thanks to the multiple formal and informal zones, including a light-filled living area on level 2, a huge family room, and a media/theatre room. Whether it's quiet night
Request Details
This One Truly Is A Rare Find
View photo
House · for sale
Request Details
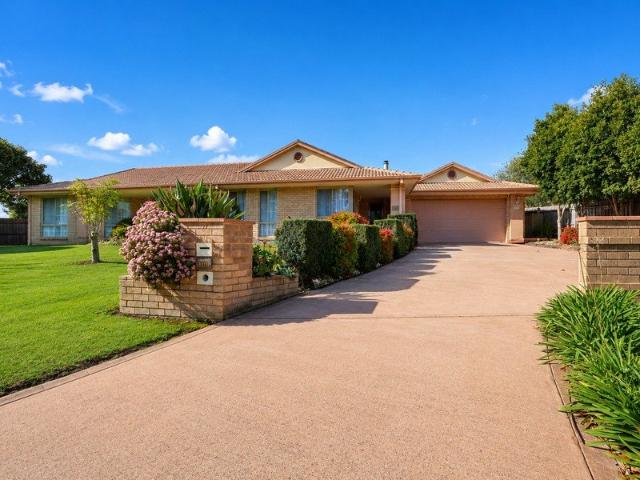
This One Truly Is A Rare Find
Traralgon
· 5 Bedrooms · 3 Baths · House
Traralgon · 5 Bedrooms · 3 Baths · House
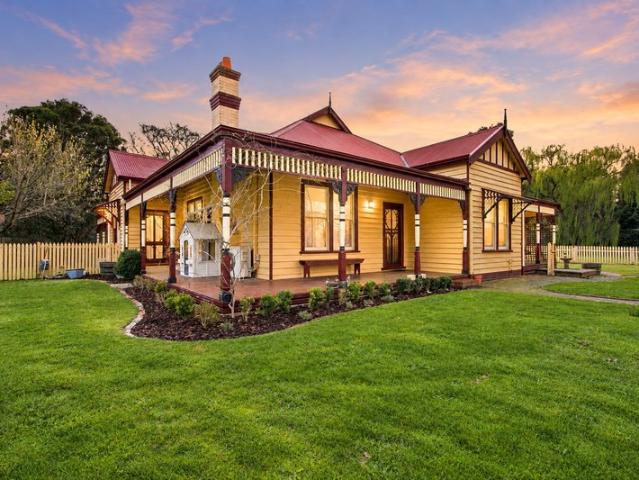
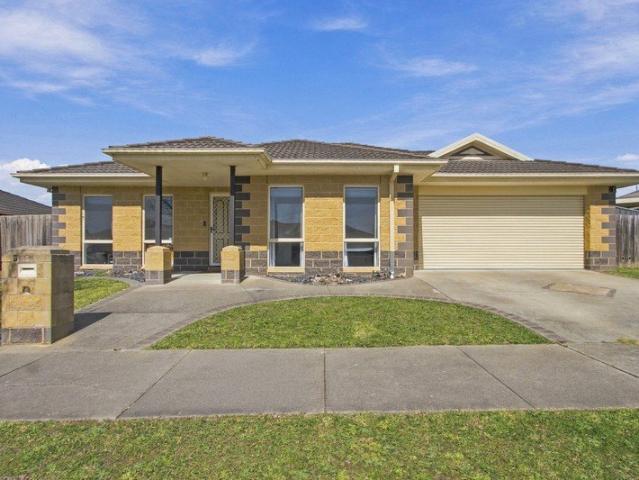
Two homes + one address = a whole lot of opportunity. Set across approximately 3.3 acres on the edge of Traralgon, this stunning character-filled Victorian homestead offers the kind of space, flexibility and established setting that's becoming increasingly difficult to find. WHAT MAKES THE HOME DIFFERENT Two separate residences open up plenty of possibilities for how you use the property. Bring parents or relatives closer while maintaining independence, give older children their own space, accommodate guests or explore the potential for booming short-stay accommodation. This is a setup that can change with you over time rather than limiting what comes next. WHY YOU'LL LOVE IT There's a real sense of escape here. Established trees and gardens surround the property, with room for horses, hobbies, projects and weekends spent outside. The tennis court adds another dimension for families, while the collection of sheds and outbuildings means there's somewhere for the cars, equipment and ever
Request Details
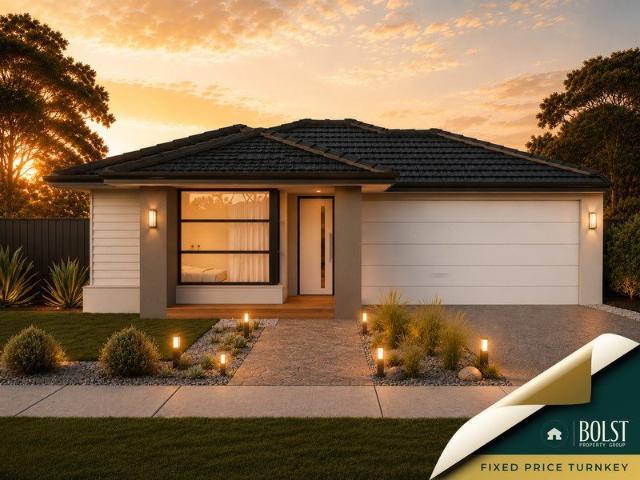
Luxurious 4 Acre Property with Custom Built Home and Exceptional Amenities
View photo
House · for sale
Request Details
Luxurious 4 Acre Property with Custom Built Home and Exceptional Amenities
Traralgon
· 5 Bedrooms · 4 Baths · House
· Balcony · Equipped kitchen
Traralgon · 5 Bedrooms · 4 Baths · House · Balcony · Equipped kitchen
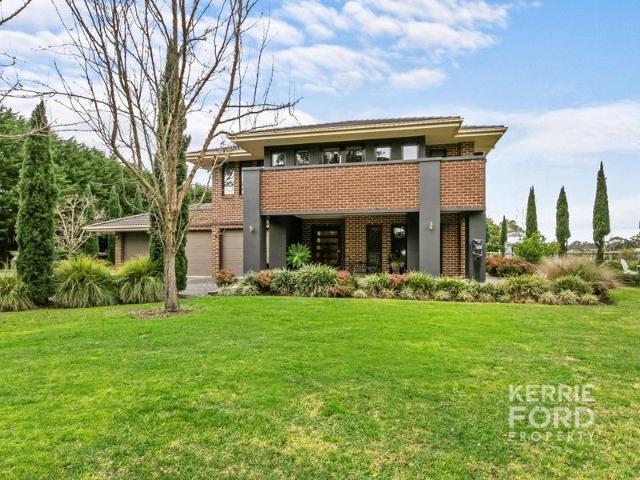
Welcome to your dream property, where luxury and serenity converge on just over 4 acres of picturesque land. This custom-built masterpiece is a testament to quality and elegance, boasting an array of lavish features that redefine modern living. Nestled in a tranquil setting, this property offers a once-in-a-lifetime opportunity to experience resort-style living every day. Home Features: 1. Spacious Bedrooms: The residence boasts four generously sized bedrooms, each equipped with built-in robes for ample storage. 2. Master Suite: The main bedroom includes a walk-in robe and a stunning ensuite bathroom. This area opens up to a balcony, offering breathtaking views of the surrounding landscape. 3.Additional Living Quarters: Discover separate living quarters with a full kitchen, bathroom, bedroom, and living area, providing a private and comfortable space for guests or extended family. 4. Gourmet Kitchen: The main kitchen is a chef's delight, featuring resin benchtops and top-of-the-line ap
Request Details
Luxury Country Retreat 30 Scrubby Lane, Traralgon
View photo
Terraced House · for sale
Request Details
Luxury Country Retreat 30 Scrubby Lane, Traralgon
Traralgon
· Terraced House
· Equipped kitchen
Traralgon · Terraced House · Equipped kitchen
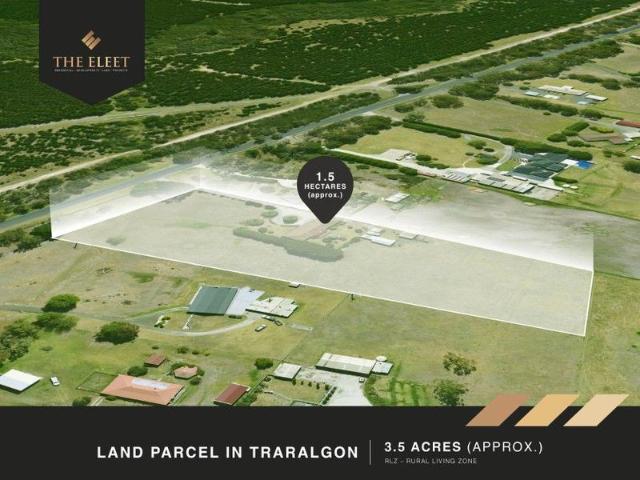
Imagine yourself in a luxurious country retreat, perfectly blending serenity and sophistication. 30 Scrubby Lane, Traralgon, offers an unparalleled lifestyle experience. This stunning 4-bedroom, 2-bathroom residence boasts: - A bright and airy open-plan living area, flooded with natural light - A gourmet kitchen, equipped with high-end appliances and ample storage - A spacious alfresco deck, ideal for entertaining family and friends - A master suite, complete with a walk-in robe and ensuite - A dedicated study room, perfect for working from home or studying Situated on approximately 3.5 acres of land, this property provides ample space for outdoor activities, including: - 2 large paddocks for livestock or horses - Established gardens featuring fruit trees and a picturesque picnic area - A 7m x 4m workshop with power and additional sheds for storage Strategic Location: - Just 4 minutes to La Trobe Regional Hospital - Only 3 minutes to Latrobe Regional Airport - Highly suitable for inves
Request Details
Strategic 5.4 Acres | General Residential Zoning, Traralgon East PSP
View photo
Terraced House · for sale
Request Details
Strategic 5.4 Acres | General Residential Zoning, Traralgon East PSP
Traralgon
· 3 Bedrooms · 2 Baths · Terraced House
· Parking
Traralgon · 3 Bedrooms · 2 Baths · Terraced House · Parking
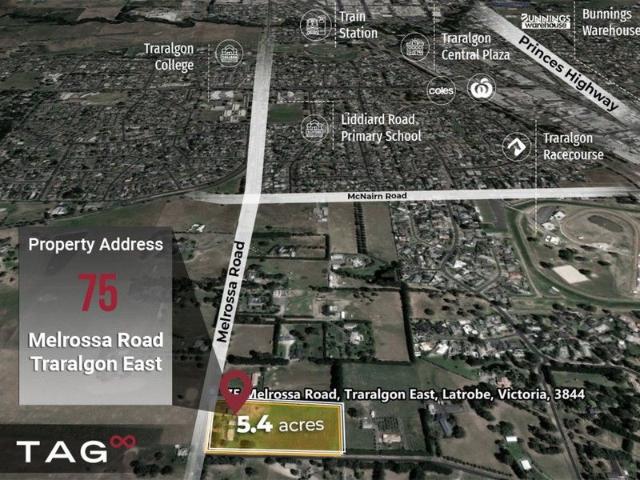
TAG Real Estate Victoria proudly presents a prime 5.4-acre allotment within the General Residential Zone and part of the Traralgon East Precinct Structure Plan (PSP), this property combines immediate lifestyle benefits with exceptional long-term potential. A well-maintained three-bedroom residence with multiple living areas, heating and cooling, and a double carport provides comfortable accommodation, while the large industrial machinery shed offers valuable storage or rental income opportunities. The location is equally compelling. Just minutes from Traralgon's town centre and adjacent to established residential housing, the property offers unparalleled convenience with schools, parks and sporting grounds nearby. Traralgon is one of regional Victoria's fastest-growing hubs, with population projected to increase by more than 230% between 2021 and 2041. Median house values have already surged by over 76% in the past five years, reflecting the strong appetite for housing and sustained de
Request Details
Family Living & Substantial Shedding on 912m²
View photo
House · for sale
Request Details
Family Living & Substantial Shedding on 912m²
Traralgon
· 3 Bedrooms · 2 Baths · House
· Garden · Parking · Equipped kitchen
Traralgon · 3 Bedrooms · 2 Baths · House · Garden · Parking · Equipped kitchen
Set on approximately 912m², this three-bedroom brick home at 6 Edward Place, Traralgon offers comfortable family living, a generous backyard and substantial shedding. The spacious carpeted lounge features solid fuel heating, while the kitchen adjoins the tiled dining area and includes a dishwasher, ample bench space and generous storage. Overlooking the backyard, it's easy to keep an eye on the children while preparing meals. The main bedroom includes a bay window, walk-in robe and ensuite, with built-in robes to the remaining bedrooms. The family bathroom offers a bath and shower, with a separate toilet. Outside, an undercover entertaining area provides space to gather while the children enjoy the backyard. The approximately 6m x 9m powered shed, with a concrete slab and lined walls, offers room for hobbies, a workshop or additional storage. The garage also provides internal access. Conveniently located near Coles at Traralgon Village, Bunnings and local childcare, with an easy drive
Request Details
The Brief: Modern Living, Impressive Extras
View photo
House · for sale
Request Details
The Brief: Modern Living, Impressive Extras
Traralgon
· 4 Bedrooms · 2 Baths · House
· Equipped kitchen
Traralgon · 4 Bedrooms · 2 Baths · House · Equipped kitchen
Its Addressed: Only five years young and beautifully presented, this quality Sherridon-built home delivers modern family living with plenty of space, style and practicality. Set on a landscaped 719m² block and conveniently positioned with easy access to the Traralgon CBD, this is a home designed to make everyday living effortless. At the heart of the home is a light-filled open-plan kitchen, living and dining area, creating a welcoming space for both family life and entertaining. The well-appointed kitchen features stone benchtops, a 900mm stove and oven, dishwasher and breakfast bar, while sliding doors extend the living space outdoors to a great undercover alfresco area. The spacious main bedroom provides a peaceful retreat, complete with double walk-in robes and a beautifully appointed ensuite featuring floor-to-ceiling tiles, a rain head shower and handy shower niche. Three further bedrooms, all with built-in robes, are serviced by the stylish family bathroom, also finished with fl
Request Details
WHEN CONVENIENCE & A CLOSE IN LOCATION IS IMPORTANT
View photo
Townhouse · for sale
Request Details
WHEN CONVENIENCE & A CLOSE IN LOCATION IS IMPORTANT
Traralgon
· 3 Bedrooms · 2 Baths · Townhouse
· Parking · Equipped kitchen · Heating
Traralgon · 3 Bedrooms · 2 Baths · Townhouse · Parking · Equipped kitchen · Heating
If convenience, low-maintenance living and a central location are high on your list, this well-presented three-bedroom brick townhouse is certainly worth a look Welcome to 1/19 Bank Street, Traralgon, well positioned within easy walking distance of the Traralgon CBD, train station and local services, this property offers a practical design, comfortable living space and the convenience of having so much right at your doorstep Inside, the spacious open-plan living zone provides plenty of room for lounge & dining furniture, while the modern kitchen features gas cook top, large fridge cavity, pantry & dishwasher Three bedrooms, all complete with built-in robes, including a generous master bedroom with WIR & ensuite allows you the flexibility to use bedroom 3 as a home office or hobby room if required The central bathroom includes both a separate bath and shower, while year-round comfort is assured with central heating and air conditioner Adding to the appeal is a double garage with remote
Request Details
A Practical Home with Potential
View photo
House · for sale
Request Details
A Practical Home with Potential
Traralgon
· 3 Bedrooms · 1 Bath · House
· Garden · Equipped kitchen
Traralgon · 3 Bedrooms · 1 Bath · House · Garden · Equipped kitchen
Set behind established conifer hedging, this neat home offers a private front yard, practical spaces, all in a convenient Traralgon location. Property Features: - Step inside to a neat comfortable lounge where a Scandia wood heater, ceiling fan and vinyl plank flooring create a warm first impression, the large front window looks out across the private yard. - Three bedrooms are positioned through the home, with the front bedroom offering plenty of storage with four-door built-in robes, mirrored doors and overhead cupboards, along with carpet, ceiling fan and picture rails. The second bedroom has a three-door built-in robe, overhead storage and ceiling fan, while the third includes two double-door cupboards, a handy storage or TV nook, ceiling fan and carpet. - An abundance of storage is present in the kitchen, incorporating overhead cabinetry with glass panel doors, a step in pantry and new 600mm oven, plus dishwasher. The existing 800mm gas cooktop has a central wok burner while vinyl
Request Details
Central Position, Endless Potential Renovation Opportunity
View photo
House · for sale
Request Details
Central Position, Endless Potential Renovation Opportunity
Traralgon
· 4 Bedrooms · 2 Baths · House
· Fireplace · Equipped kitchen
Traralgon · 4 Bedrooms · 2 Baths · House · Fireplace · Equipped kitchen
Ideally positioned in a highly convenient and central Traralgon location, 49 Shakespeare Street presents an outstanding opportunity to secure a substantial property on approximately 858m², just moments from the CBD, local shops, Latrobe Regional Hospital and the train station. This character-filled double-storey weatherboard home offers generous proportions and a flexible floorplan, while providing an excellent opportunity for buyers looking to renovate and add value. The home comprises four bedrooms, with two bedrooms privately positioned upstairs, serviced by their own bathroomcreating an ideal retreat for family members or guests. Downstairs, the remaining bedrooms are complemented by a centrally located main bathroom. Multiple living zones include a welcoming lounge with open fireplace, adjoining dining area, and a versatile upstairs retreat, offering additional space for relaxation, work or hobbies. The kitchen is well-equipped with gas cooking, dishwasher, step-in pantry and ceil
Request Details
Modern West End Living with Investment Appeal
View photo
House · for sale
Request Details
Modern West End Living with Investment Appeal
Traralgon
· 3 Bedrooms · 2 Baths · House
· Garden · Parking · Equipped kitchen
Traralgon · 3 Bedrooms · 2 Baths · House · Garden · Parking · Equipped kitchen
Positioned in a quiet court in Traralgon's popular West End, 3B Alamein Court offers modern, low-maintenance living with a practical floorplan and the added appeal of an established rental income. At the heart of the home is the open-plan kitchen, dining and living area, creating a comfortable central space for everyday living. The kitchen offers gas cooking, dishwasher and excellent storage, while the adjoining living area enjoys plenty of natural light. The main bedroom is complete with a walk-in robe and private ensuite, while the remaining two bedrooms feature built-in robes and are serviced by the central family bathroom with separate bath and shower. Outside, the enclosed yard provides an easy-care space, while the double garage and rainwater tank add further practicality. Currently leased at $490 per week on a month-to-month basis, the property presents a great opportunity for investors looking for an established income stream, while also offering flexibility for future owner-oc
Request Details
Solid Brick Living with Outstanding Shedding
View photo
House · for sale
Request Details
Solid Brick Living with Outstanding Shedding
Traralgon
· 3 Bedrooms · 1 Bath · House
· Garden · Parking · Equipped kitchen
Traralgon · 3 Bedrooms · 1 Bath · House · Garden · Parking · Equipped kitchen
Positioned in Traralgon's West End, this three-bedroom brick home presents a classic street frontage, complemented by external window shutters and driveway access to the garage/rear shedding. Step inside to a welcoming lounge featuring the comfort of split-system heating and cooling. The adjoining dining area provides a practical setting for everyday meals, flowing through to the kitchen equipped with a gas cooktop and pantry. The home comprises three bedrooms, with built-in robes included in two. The family bathroom features a bath, separate shower and vanity, while a separate toilet adds everyday convenience. Outdoors, the secure rear yard provides plenty of room to relax, with an outdoor entertaining area ready to be enjoyed with family and friends. The standout feature is the impressive approximately 13.5m x 6.5m powered shed, Konara solid fuel heater and constructed on a concrete slab and offering outstanding space for vehicles, a workshop, storage or a man cave. An additional gar
Request Details
Bespoke Architectural Living
View photo
House · for sale
Request Details
Bespoke Architectural Living
Traralgon
· 4 Bedrooms · 3 Baths · House
· Equipped kitchen
Traralgon · 4 Bedrooms · 3 Baths · House · Equipped kitchen
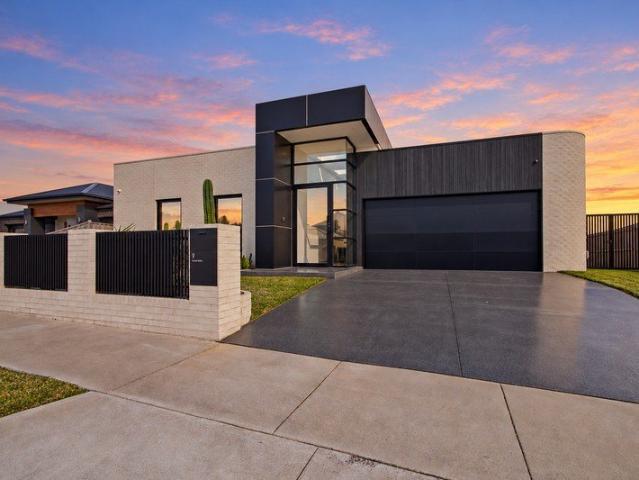
An exceptional statement in contemporary design, 9 Craven Mews, built by Calibre Built Homes, is a bespoke four-bedroom residence where clean architectural lines, natural materials and premium finishes combine to create a truly remarkable home. Offering two living areas, two bathrooms, two powder rooms, a study, laundry and dedicated mudroom, every aspect has been carefully considered for modern family living. From the moment you enter, the scale and attention to detail are impressive. A dramatic 4.3m-high entry, Velux skylights, oversized front door and charred hardwood feature wall create a striking sense of arrival, while curved architectural detailing provides a soft transition into the home. Oak herringbone flooring and natural stone add warmth and timeless sophistication throughout. The heart of the home is the spectacular kitchen, featuring a statement stone island with waterfall ends, full-height stone splashback, large induction cooktop, and double oven. A generous butler's pa
Request Details
Elwood 154 Turnkey Package
View photo
Terraced House · for sale
Request Details
Elwood 154 Turnkey Package
Traralgon
· 4 Bedrooms · 2 Baths · Terraced House
· Parking · Equipped kitchen
Traralgon · 4 Bedrooms · 2 Baths · Terraced House · Parking · Equipped kitchen
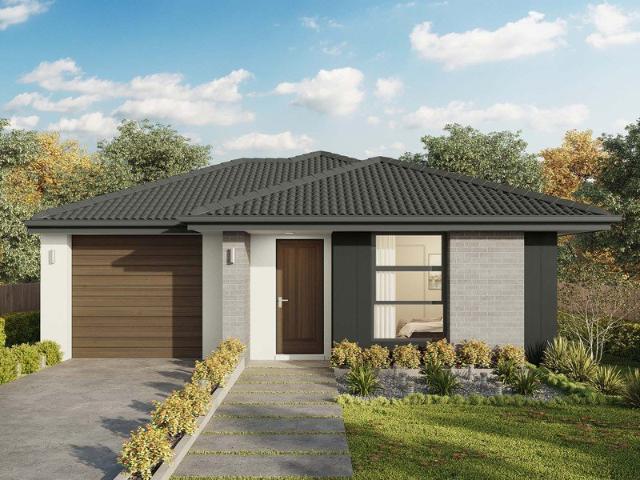
There's more than meets the eye when it comes to the Elwood 154. If you're interested in investing or want to maximise the potential of your land, the Elwood series could be the option for you! Boasting four bedrooms, a family bathroom and easy access from the garage, this design ensures you and your family's needs are met. The master bedroom is the main attraction at the rear of the house, featuring a walk-in robe and ensuite. Encased in the central hub of the home is the kitchen with walk-in pantry, dining and family area. - 20mm Stone Benchtops - Colorbond Roof - Developer Requirements Included - Dishwasher - Double Glazed Windows - LED Downlights - Vinyl planks, carpet and tiles throughout - Concrete driveway allowance Copyright Hotondo Pty Ltd all rights reserved. Dimensions, photos and floor plans are for illustrative purposes and may include optional features. Additional facade options are available, as this home is not yet constructed. All packages are subject to engineering pl
Request Details
Elwood 154 Turnkey Package
View photo
Terraced House · for sale
Request Details
Elwood 154 Turnkey Package
Traralgon
· 4 Bedrooms · 2 Baths · Terraced House
· Parking · Equipped kitchen
Traralgon · 4 Bedrooms · 2 Baths · Terraced House · Parking · Equipped kitchen
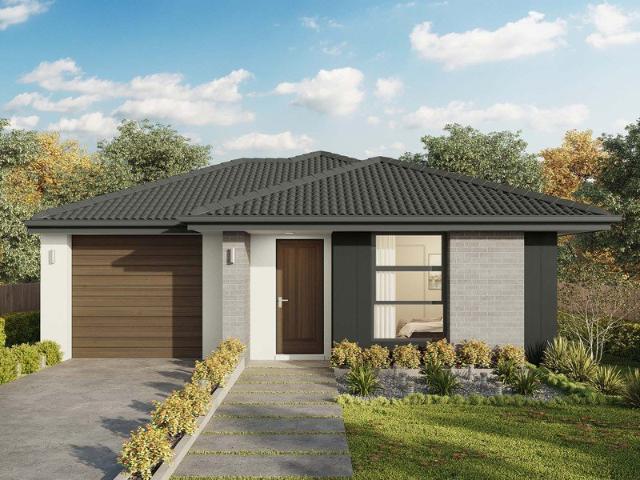
There's more than meets the eye when it comes to the Elwood 154. If you're interested in investing or want to maximise the potential of your land, the Elwood series could be the option for you! Boasting four bedrooms, a family bathroom and easy access from the garage, this design ensures you and your family's needs are met. The master bedroom is the main attraction at the rear of the house, featuring a walk-in robe and ensuite. Encased in the central hub of the home is the kitchen with walk-in pantry, dining and family area. - 20mm Stone Benchtops - Colorbond Roof - Developer Requirements Included - Dishwasher - Double Glazed Windows - LED Downlights - Vinyl planks, carpet and tiles throughout - Concrete driveway allowance Copyright Hotondo Pty Ltd all rights reserved. Dimensions, photos and floor plans are for illustrative purposes and may include optional features. Additional facade options are available, as this home is not yet constructed. All packages are subject to engineering pl
Request Details
Elwood 154 Turnkey Package
View photo
Terraced House · for sale
Request Details
Elwood 154 Turnkey Package
Traralgon
· 4 Bedrooms · 2 Baths · Terraced House
· Parking · Equipped kitchen
Traralgon · 4 Bedrooms · 2 Baths · Terraced House · Parking · Equipped kitchen
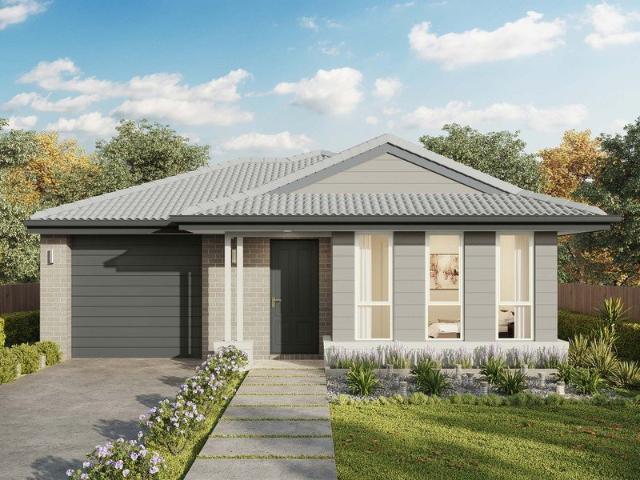
There's more than meets the eye when it comes to the Elwood 154. If you're interested in investing or want to maximise the potential of your land, the Elwood series could be the option for you! Boasting four bedrooms, a family bathroom and easy access from the garage, this design ensures you and your family's needs are met. The master bedroom is the main attraction at the rear of the house, featuring a walk-in robe and ensuite. Encased in the central hub of the home is the kitchen with walk-in pantry, dining and family area. - 20mm Stone Benchtops - Colorbond Roof - Dishwasher - Double Glazed Windows - LED Downlights - Vinyl planks, carpet and tiles throughout - Concrete driveway allowance - Developer Requirements Included Copyright Hotondo Pty Ltd all rights reserved. Dimensions, photos and floor plans are for illustrative purposes and may include optional features. Additional facade options are available, as this home is not yet constructed. All packages are subject to engineering pl
Request Details
Elwood 154 Turnkey Package
View photo
Terraced House · for sale
Request Details
Elwood 154 Turnkey Package
Traralgon
· 4 Bedrooms · 2 Baths · Terraced House
· Parking · Equipped kitchen
Traralgon · 4 Bedrooms · 2 Baths · Terraced House · Parking · Equipped kitchen
There's more than meets the eye when it comes to the Elwood 154. If you're interested in investing or want to maximise the potential of your land, the Elwood series could be the option for you! Boasting four bedrooms, a family bathroom and easy access from the garage, this design ensures you and your family's needs are met. The master bedroom is the main attraction at the rear of the house, featuring a walk-in robe and ensuite. Encased in the central hub of the home is the kitchen with walk-in pantry, dining and family area. - 20mm Stone Benchtops - Colorbond Roof - Developer Requirements Included - Dishwasher - Double Glazed Windows - LED Downlights - Vinyl planks, carpet and tiles throughout - Concrete driveway allowance Copyright Hotondo Pty Ltd all rights reserved. Dimensions, photos and floor plans are for illustrative purposes and may include optional features. Additional facade options are available, as this home is not yet constructed. All packages are subject to engineering pl
Request Details
Space, Comfort & Convenience in Family Friendly Location
View photo
House · for sale
Request Details
Space, Comfort & Convenience in Family Friendly Location
Traralgon
· 4 Bedrooms · 2 Baths · House
· Equipped kitchen
Traralgon · 4 Bedrooms · 2 Baths · House · Equipped kitchen
Designed with space and flexibility in mind, this inviting home offers multiple living zones to suit families, couples and investors alike. At the heart of the home is a light-filled open-plan kitchen, dining and living area, creating an easy space for everyday living and entertaining. The well-equipped kitchen features stainless steel appliances, a gas cooktop, electric oven, dishwasher and convenient breakfast bar. A second living area provides valuable versatility as a children's playroom, media room or parents' retreat, while the separate study is ideal for working from home or studying. The home comprises four well-sized bedrooms, including a spacious main bedroom complete with a walk-in robe and private ensuite. The remaining three bedrooms each feature built-in robes, providing excellent storage and comfortable accommodation for family members or guests. The central family bathroom includes a single vanity, built-in bathtub and separate shower, complemented by a separate toilet
Request Details
A Home to Love in a Location to Match
View photo
House · for sale
Request Details
A Home to Love in a Location to Match
Traralgon
· 4 Bedrooms · 2 Baths · House
· Garden
Traralgon · 4 Bedrooms · 2 Baths · House · Garden
Welcome to 1 Oak Avenue, Traralgon. A home that makes stepping into the property market feel easy. Beautifully presented and ready to enjoy, this inviting residence offers the space, comfort and practicality first-home buyers are looking for, without the need to compromise on lifestyle. Set across a generous and thoughtfully designed floorplan, the home features four spacious bedrooms, multiple living zones and a secure rear yard, giving you plenty of room to spread out, entertain friends and family, or simply enjoy having space of your own. The seamless connection between the indoor and outdoor areas adds even more appeal, while the established allotment provides a low-fuss setting you can enjoy from day one. Conveniently positioned close to parks, shopping and everyday amenities, 1 Oak Avenue is an exciting opportunity to secure a well-presented home in a highly sought-after location. Whether you're ready to make your first move into home ownership, looking for room to grow, or seeki
Request Details
Exceptional Family Home with Three Living Areas
View photo
House · for sale
Request Details
Exceptional Family Home with Three Living Areas
Traralgon
· 4 Bedrooms · 2 Baths · House
· Parking · Air conditioning · Equipped kitchen · Heating
Traralgon · 4 Bedrooms · 2 Baths · House · Parking · Air conditioning · Equipped kitchen · Heating
Quietly set within Traralgon's tightly held Central West End, 14 Notting Hill presents an outstanding opportunity to secure a quality custom-built residence designed with family living in mind. Showcasing a quality fit and generous proportions throughout, this impressive home is positioned on a substantial 876m² allotment. Offering four spacious bedrooms, the master suite features a large walk-in robe and private ensuite, while three separate living zones provide flexibility for growing families. The well-appointed kitchen is the heart of the home, complete with extensive bench space, a pantry, dishwasher, and ample storage. Comfort is assured year-round with ducted gas central heating and split system air conditioning. Outside, a large north-facing covered timber deck provides the perfect space for entertaining family and friends, while the double garage with internal access adds everyday convenience. For further information or to arrange a private inspection, contact Colin Gooding on
Request Details
CLASSIC CHARM IN TRARALGON'S WEST END
View photo
House · for sale
Request Details
CLASSIC CHARM IN TRARALGON'S WEST END
Traralgon
· 3 Bedrooms · 1 Bath · House
· Garden · Air conditioning · Equipped kitchen
Traralgon · 3 Bedrooms · 1 Bath · House · Garden · Air conditioning · Equipped kitchen
Cute Street Appeal, Classic Character & Plenty of Potential Offering an appealing combination of character, comfort and convenience, this charming three-bedroom home is ideally positioned in Traralgon's popular West End From the moment you arrive, the cute street appeal sets the tone, while inside, timeless features including high ceilings and ornate cornice add warmth and character. Whether you're searching for a comfortable family home, an investment or a property with scope to add your own personal touches, this one is well worth your inspection The home offers three bedrooms, each complete with built-in robes, providing comfortable accommodation for the family The practical kitchen is well equipped with a gas cooker, dishwasher, pantry and excellent space for a large fridge The cosy lounge overlooks the front garden and features a solid-fuel heater, complemented by ducted heating and split-system air conditioning for year-round comfort Outside, the 575m² (approx.) allotment provide
Request Details
Substantial family home or safe & secure short stay investment
View photo
House · for sale
Request Details
Substantial family home or safe & secure short stay investment
Traralgon
· 4 Bedrooms · 2 Baths · House
· Garden · Parking · Equipped kitchen
Traralgon · 4 Bedrooms · 2 Baths · House · Garden · Parking · Equipped kitchen
Set in a quiet, established Traralgon pocket, this spacious four-bedroom home delivers exceptional family living with the added appeal of a proven short-stay history. - Designed with space and flexibility in mind, the home offers - Impressive kitchen, stone benchtops, five-burner gas cooking, island seating, walk-in pantry and a fully equipped butler's pantry with an additional sink, cabinetry and bench space. - The king-sized master suite with a walk-in robe, stylish ensuite and split-system - Three separate living zones - Open-plan living and dining, flowing directly to the covered alfresco - Fully fenced backyard (block approx 797m2) - Excellent storage and are serviced by a spacious family bathroom. - Ducted heating, split-system cooling, double remote garage, landscaped gardens and a covered outdoor entertaining area Currently operating as Rise Traralgon across Airbnb and Booking.com, the property has an established short-stay history of nearly three years, with reported combined
Request Details
FRANKLIN NORTH FROM UNDER $650K | 4 BED TURNKEY HOUSE & LAND
View photo
Terraced House · for sale
Request Details
FRANKLIN NORTH FROM UNDER $650K | 4 BED TURNKEY HOUSE & LAND
Traralgon
· 4 Bedrooms · 2 Baths · Terraced House
Traralgon · 4 Bedrooms · 2 Baths · Terraced House
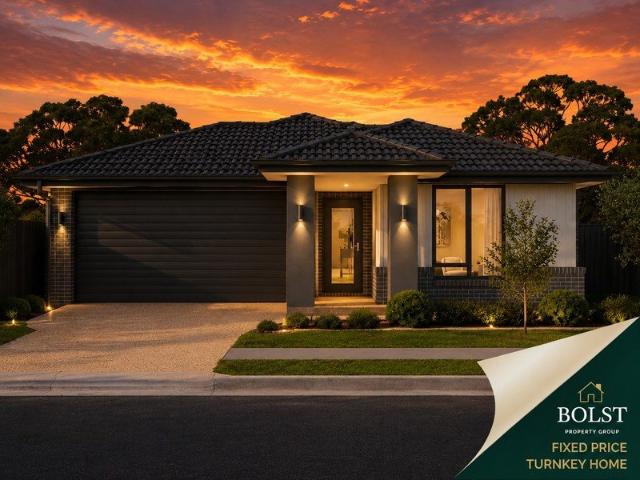
Fixed prices with no surprises! This package contains fully turnkey inclusions on premium land titling May 2027. Secure your place in one of Traralgon's premier new residential estates with a complete four-bedroom turnkey home at an entry-level Franklin North price point. Built for Living. Structured for Growth. Whether you're stepping into your first home or expanding your portfolio, this is a package built to impress. A beautifully finished, move-in ready home fully landscaped, solar-powered, air-conditioned and backed by a Lifetime Structural Guarantee. In a market where the rules are shifting in your favour, Bolst Property Group delivers the quality and certainty you deserve. STRUCTUAL > 90mm Structural Timber Frame & Truss > Lifetime Structural Guarantee > 7 Star energy efficiency > H1 class concrete slab > NCC & whole of home compliant EXTERNAL > Full front and rear landscape > Colour in mix concrete driveway > Tiled Roof (including sarking) & ventilation > Timber Fencing to side
Request Details
A Great Home with Plenty of Space
View photo
House · for sale
Request Details
A Great Home with Plenty of Space
Traralgon
· 3 Bedrooms · 1 Bath · House
· Equipped kitchen
Traralgon · 3 Bedrooms · 1 Bath · House · Equipped kitchen
Offering a fantastic combination of character, comfort and practicality, this well-presented three-bedroom home is ideally suited to first-home buyers, families, downsizers or investors seeking a property with plenty of space. Inside, the home showcases beautiful hardwood flooring, adding warmth and character throughout the main living areas. The renovated kitchen provides a fresh and functional space for everyday living, while the updated bathroom offers modern convenience and style. The generous living area provides plenty of room to relax and entertain, with a gas wall heater ensuring comfortable living throughout the cooler months. Three well-sized bedrooms provide flexibility for families, guests or a home office. Outside, the property continues to impress with an expansive 846m² block offering plenty of room for children, pets, gardening or future possibilities. A standout feature is the impressive 5m x 8m shed, providing excellent storage and workspace for vehicles, hobbies, too
Request Details
The Brief: West End Winner
View photo
House · for sale
Request Details
The Brief: West End Winner
Traralgon
· 2 Bedrooms · 2 Baths · House
· Garden · Patio · Equipped kitchen
Traralgon · 2 Bedrooms · 2 Baths · House · Garden · Patio · Equipped kitchen
Its Addressed: Offering a fantastic combination of comfort, convenience and versatility, 18 Garden Grove is an updated two-bedroom home set in a sought-after West End location. Whether you're looking to make your first move into the market, downsize without compromising on space, or secure a well-positioned investment, this property presents an appealing opportunity. Inside, a generous living room provides a welcoming space to relax, while the light-filled kitchen is well equipped with a gas cooktop, electric oven and plenty of storage. The adjoining dining area opens through double doors to a decked patio, creating an easy connection between the indoors and out. A fully enclosed sunroom adds another versatile living space. The main bedroom is a comfortable haven, complete with a wall-to-wall built-in robe, charming bay window seat and private ensuite featuring a shower, toilet and vanity. The second bedroom also includes a built-in robe and enjoys direct access to the main bathroom an
Request Details
Practical Living in Traralgon's West End
View photo
House · for sale
Request Details
Practical Living in Traralgon's West End
Traralgon
· 3 Bedrooms · 2 Baths · House
· Garden · Parking · Heating
Traralgon · 3 Bedrooms · 2 Baths · House · Garden · Parking · Heating
Positioned in the sought-after West End of Traralgon, this well-presented three-bedroom, two-bathroom home offers comfortable living, practical spaces and excellent convenience, making it an ideal choice for families, downsizers or investors. Set on a manageable 441m² block, the home provides a functional floorplan featuring two separate living areas, offering plenty of room for the family to relax, entertain or unwind. Three well-sized bedrooms are complemented by two bathrooms, providing added convenience for everyday living. Comfort is well catered for with central heating throughout, ensuring a warm and inviting environment during the cooler months. Outside, a dedicated entertaining area creates an ideal space for enjoying gatherings with family and friends, while the secure yard offers low-maintenance living. For those needing additional storage or workspace, the property boasts a double garage plus a separate 5m x 3m shed, providing excellent versatility for vehicles, hobbies, to
Request Details
Expansive Family Living Moments from the CBD
View photo
House · for sale
Request Details
Expansive Family Living Moments from the CBD
Traralgon
· 4 Bedrooms · 2 Baths · House
· Equipped kitchen
Traralgon · 4 Bedrooms · 2 Baths · House · Equipped kitchen
Homes of this size are rarely offered, particularly in such a convenient position close to the Traralgon CBD. Set on an impressive approximately 1,447m² allotment, this substantial family home delivers generous proportions, flexible living and exceptional shedding, making it an ideal choice for growing families, tradespeople or buyers seeking space without compromising on location. From the moment you enter, the home opens into a spacious open-plan kitchen, living and dining area designed to bring the family together. The well-appointed kitchen features stainless steel appliances, a gas cooktop, electric double oven and breakfast bar, providing excellent functionality for everyday meals and entertaining. Offering plenty of room to relax and unwind, this welcoming central zone forms the heart of the home and flows effortlessly to the outdoor entertaining area. The home features four generously sized bedrooms, all complete with built-in robes. The expansive main bedroom provides the perf
Request Details
Premium estate. Premium floorplan. Brand new home
View photo
Terraced House · for sale
Request Details
Premium estate. Premium floorplan. Brand new home
Traralgon
· 4 Bedrooms · 2 Baths · Terraced House
Traralgon · 4 Bedrooms · 2 Baths · Terraced House
Fixed prices with no surprises! This package contains fully turnkey inclusions on premium land titling May 2027. An opportunity not to be missed for under $700,000 for eligible first home buyers. Enjoy the best of Gippsland living at Franklin North Estate in Traralgon, a growing community offering a relaxed lifestyle with plenty of space to grow. Conveniently located close to schools, shopping, parks, sporting facilities, and Traralgon's town centre, Franklin North Estate combines everyday convenience with the charm of regional livingan ideal place to build your dream home. Built for Living. Structured for Growth. Whether you're stepping into your first home or expanding your portfolio, this is a package built to impress. A beautifully finished, move-in ready home fully landscaped, solar-powered, air-conditioned and backed by a 10 year Structural Guarantee. In a market where the rules are shifting in your favour, Bolst Property Group delivers the quality and certainty you deserve. Turn
Request Details

Get email alerts

Don't miss out: be the first to know about new properties

The alert was correctly created

On subscribing you accept the conditions of use and the privacy policy
Alert
Receive new ads in your inbox
Save this search
Receive alerts for new listings

We'll send you an email when we have new properties for: "Houses for sale in Traralgon"

The alert was correctly created

Haunted Hills
Hazelwood
Get email alerts and be the first to see new listings
Required field
On subscribing I accept the terms of the privacy policy
Perfect! You'll soon start receiving new listings via email
Alert
Receive an email when we have new ads for Houses for sale in Traralgon
Save this search
Filters

Bedrooms

Size (m²)

m²
m²

Price

$
$

Property type

Bathrooms

Clear all filters
Receive notifications when new entries are published.