281 houses for sale in Cowwarr

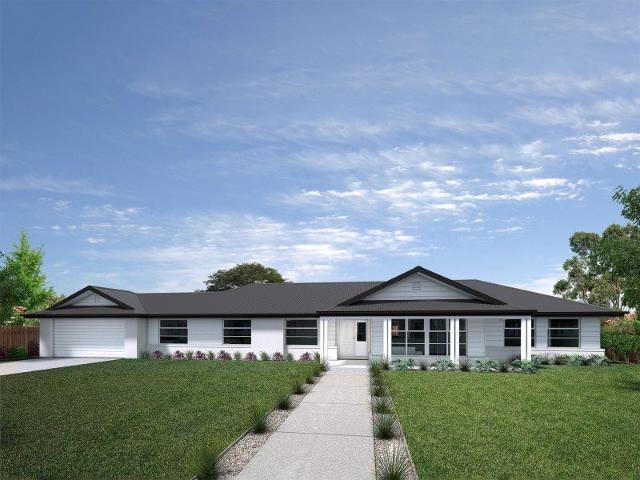
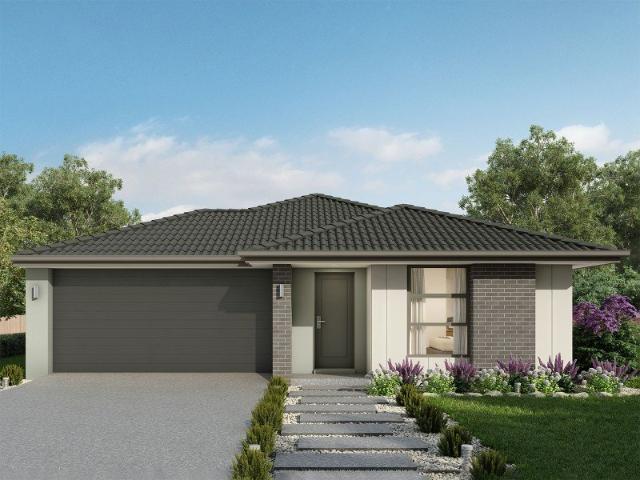
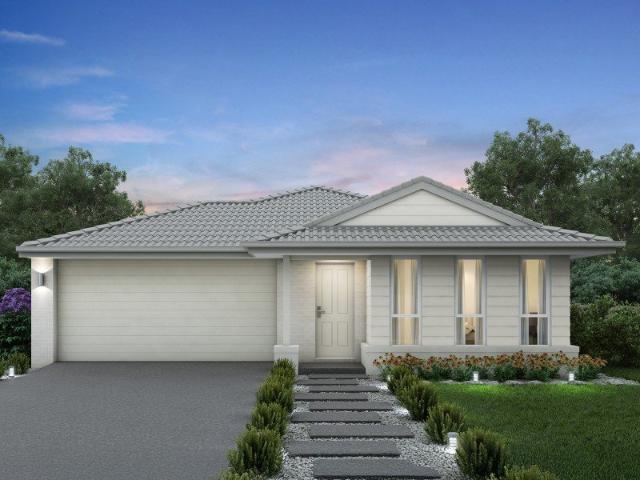
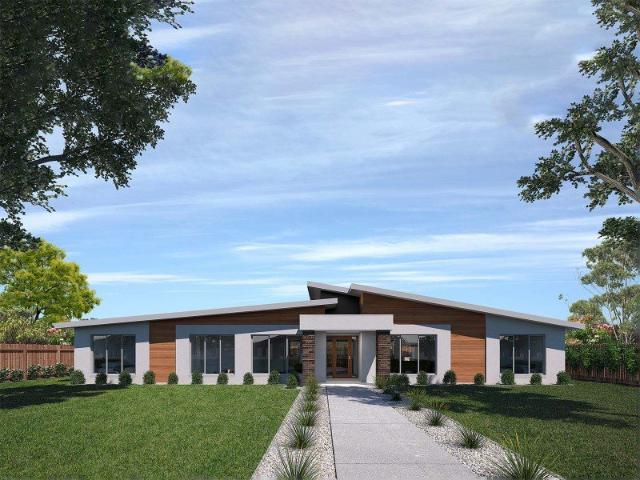
Yering 207 House and Land package!
View photo
Terraced House · for sale
Request Details
Yering 207 House and Land package!
Cowwarr
· 4 Bedrooms · 2 Baths · Terraced House
· Equipped kitchen
Cowwarr · 4 Bedrooms · 2 Baths · Terraced House · Equipped kitchen
Step inside this spacious home and you will be impressed by what it has to offer. The master suite is the perfect parents' hideaway. Located on the left side of the home, it's complete with a walk-in robe and ensuite with dual basins. The remaining three bedrooms can be found nearby, conveniently located near the family bathroom and study, creating a private space for children to grow. The right side of the home is where the generous entertaining area can be found, featuring a kitchen with island bench, walk-in pantry, dining area, family room and additional living room. The Yering 207 is also available in larger 243, 248 and 284 sizes. - 20mm Stone Benchtops - Colorbond Roof - Double Glazed Windows - Facade Options Available - Local builder/Local trades - Open-plan kitchen, living and dining - Sanctuary Inclusions - Vinyl planks, carpet and tiles throughout Copyright Hotondo Pty Ltd all rights reserved. Dimensions, photos and floor plans are for illustrative purposes and may include o
Request Details
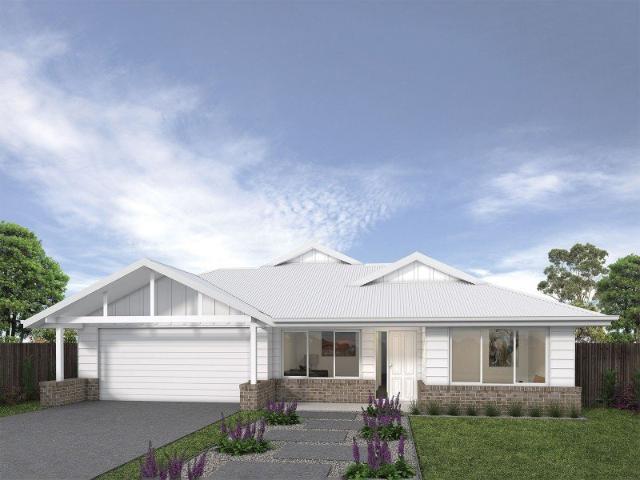
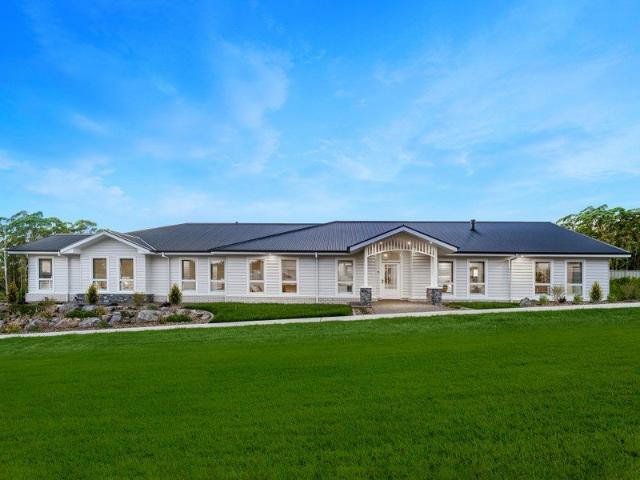
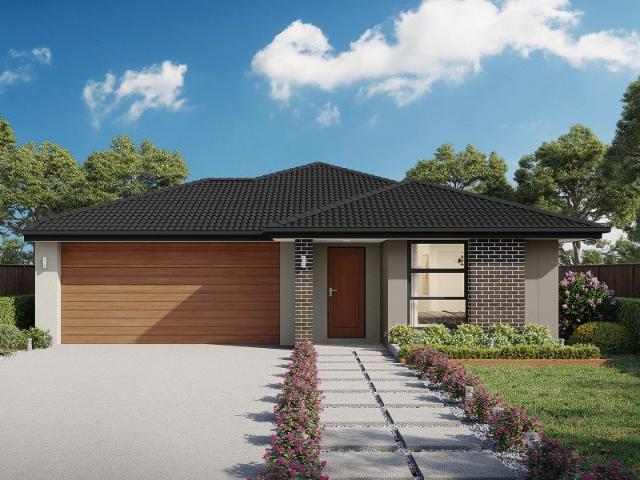
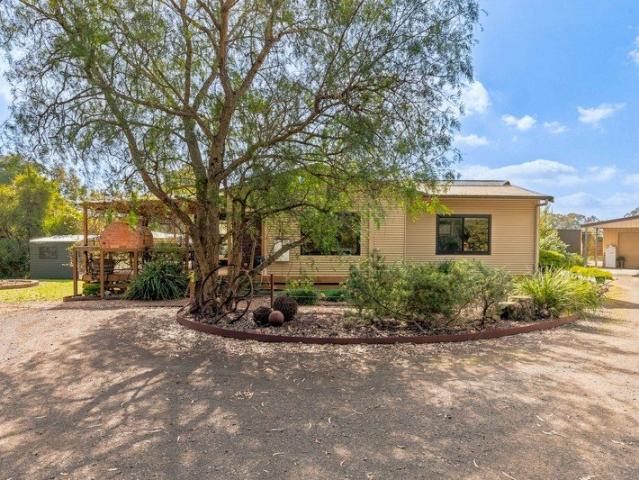
Cooloola 208 Defined by You. $10,000 To Spend Your Way
View photo
Terraced House · for sale
Request Details
Cooloola 208 Defined by You. $10,000 To Spend Your Way
Cowwarr
· 4 Bedrooms · 2 Baths · Terraced House
· Equipped kitchen
Cowwarr · 4 Bedrooms · 2 Baths · Terraced House · Equipped kitchen
The Cooloola 208 makes coming home feel like a holiday, everyday. The master suite is a true parents' paradise complete with a unique walk-through robe and ensuite. The central heart of the home houses the beautiful open-plan kitchen, dining and family area which wraps around a gorgeous alfresco, creating the perfect blend of indoor and outdoor living. The versatile, semi-enclosed lounge room rounds off this sensational sanctuary. - Colorbond Roof - Double Glazed Windows - Facade Options Available - Local builder/Local trades - Open-plan kitchen, living and dining - Retreat Inclusions - Vinyl planks, carpet and tiles throughout - Septic Tank Copyright Hotondo Pty Ltd all rights reserved. Dimensions, photos and floor plans are for illustrative purposes and may include optional features. Additional facade options are available, as this home is not yet constructed. All packages are subject to engineering plans and developer's approval and therefore may need to be altered to comply with es
Request Details
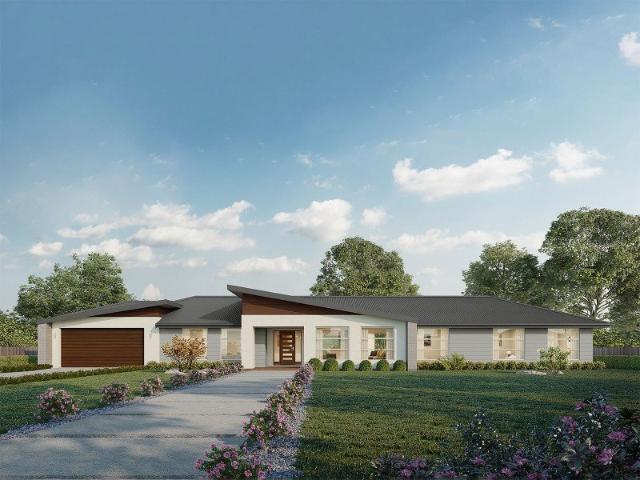
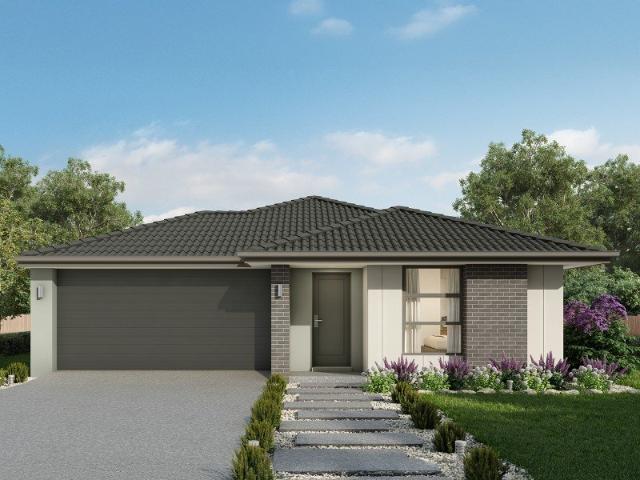
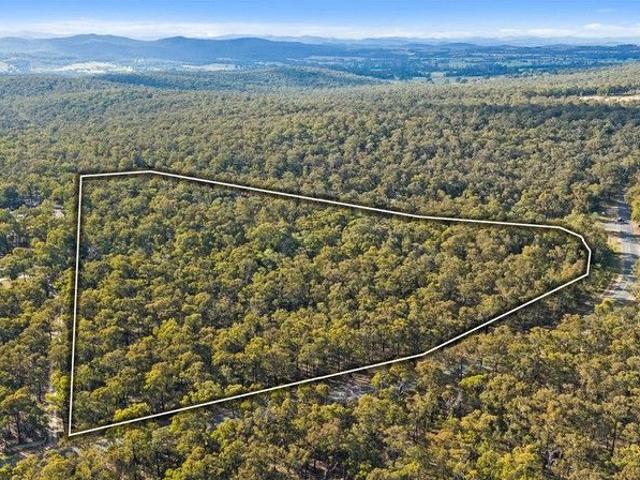
Lansdowne 304 Modifications to Floorplan
View photo
Terraced House · for sale
Request Details
Lansdowne 304 Modifications to Floorplan
Cowwarr
· 4 Bedrooms · 2 Baths · Terraced House
· Parking · Equipped kitchen
Cowwarr · 4 Bedrooms · 2 Baths · Terraced House · Parking · Equipped kitchen
The Lansdowne 304 is a practical and spacious home ideal for wide or acreage blocks of land. Containing four large bedrooms, the master suite hosts two walk-in robes plus an ensuite with double vanity. Upon entry you are welcomed past a private and versatile living room, through to the huge open-plan kitchen, dining and family area. The kitchen is a standout feature of the home with an island bench and large walk-in pantry. The home is complete with a study, rumpus and double garage with direct home access for added convenience. This design is also available in smaller 205, 248 and 282 sizes. - Colorbond Roof - Double Glazed Windows - Expansive alfresco area - Facade Options Available - Local builder/Local trades - Open-plan kitchen, living and dining - Sanctuary Inclusions - Septic Tank Copyright Hotondo Pty Ltd all rights reserved. Dimensions, photos and floor plans are for illustrative purposes and may include optional features. Additional facade options are available, as this home
Request Details
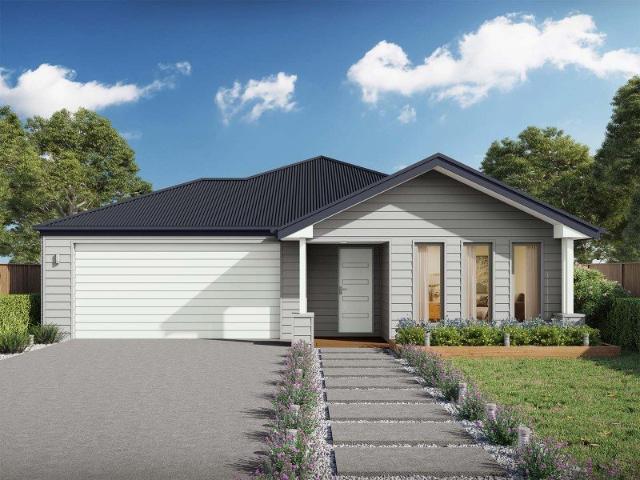
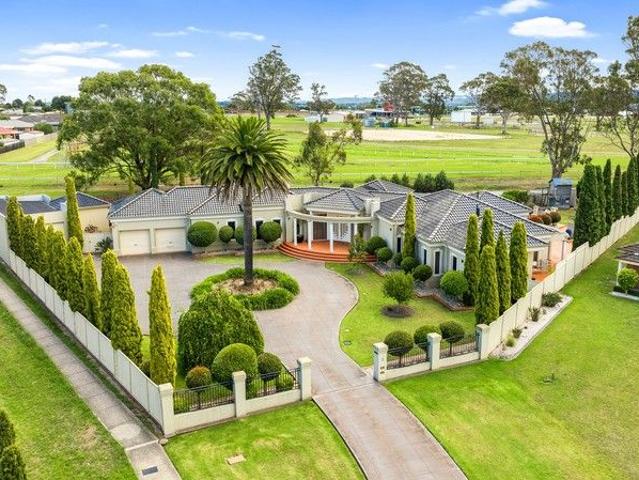
Waratah 334 A new place to call home
View photo
Terraced House · for sale
Request Details
Waratah 334 A new place to call home
Cowwarr
· 4 Bedrooms · 2 Baths · Terraced House
· Parking · Patio · Equipped kitchen
Cowwarr · 4 Bedrooms · 2 Baths · Terraced House · Parking · Patio · Equipped kitchen
The tranquil Waratah 334 offers all the style and space you could wish for. Upon entry, you will find a quiet study and formal sitting room tucked away from the main living hub. The luxurious master suite offers the perfect place to relax and unwind, complete with two walk-in robes and a private ensuite with dual vanity. On one side of the home, a dedicated children's wing comprises the three additional bedrooms, family bathroom, laundry and patio. On the other side, you will find the expansive open-plan entertaining area, complete with a large walk-in pantry and direct access to the alfresco. Functional and spacious, everyday living is easy in the Waratah 334. - Colorbond Roof - Double Glazed Windows - Facade Options Available - Local builder/Local trades - Open-plan kitchen, living and dining - Remote Garage Door - Sanctuary Inclusions - Vinyl planks, carpet and tiles throughout Copyright Hotondo Pty Ltd all rights reserved. Dimensions, photos and floor plans are for illustrative pur
Request Details
Stockton 322 Defined by You. $10,000 To Spend Your Way
View photo
Terraced House · for sale
Request Details
Stockton 322 Defined by You. $10,000 To Spend Your Way
Cowwarr
· 4 Bedrooms · 2 Baths · Terraced House
· Equipped kitchen
Cowwarr · 4 Bedrooms · 2 Baths · Terraced House · Equipped kitchen
With a private living room, open-plan kitchen, dining and family area plus a large alfresco, the Stockton 322 has an abundance of space for the entire family. You and your family will love the practical kitchen, complete with walk-in pantry and large central island bench. Blended throughout the Stockton are generous spaces for storage. The master suite features a large walk-in robe and ensuite, where the three additional bedrooms are located around a private rumpus room. The Stockton offers everything a growing family could need to live in comfort and style. This design is also available in a larger 380 size. - Colorbond Roof - Double Glazed Windows - Expansive alfresco area - Facade Options Available - Local builder/Local trades - Open-plan kitchen, living and dining - Sanctuary Inclusions - Vinyl planks, carpet and tiles throughout Copyright Hotondo Pty Ltd all rights reserved. Dimensions, photos and floor plans are for illustrative purposes and may include optional features. Additio
Request Details
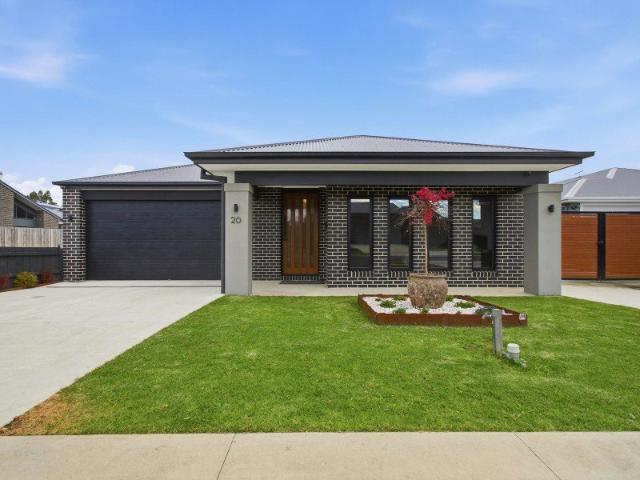
Lifestyle with Income Potential
View photo
House · for sale
Request Details
Lifestyle with Income Potential
Cowwarr
· 3 Bedrooms · 1 Bath · House
· Parking · Equipped kitchen
Cowwarr · 3 Bedrooms · 1 Bath · House · Parking · Equipped kitchen
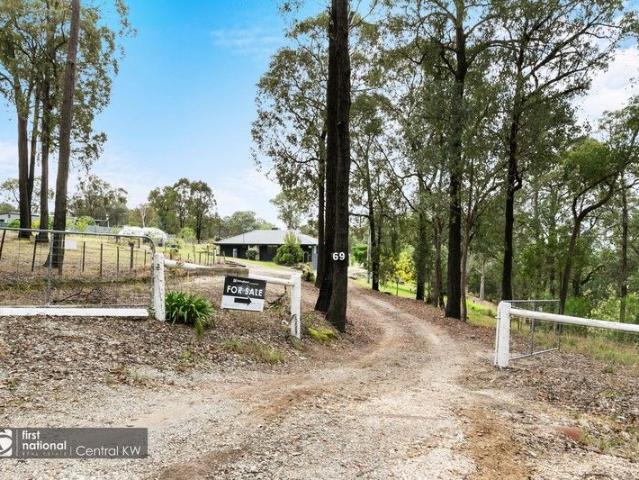
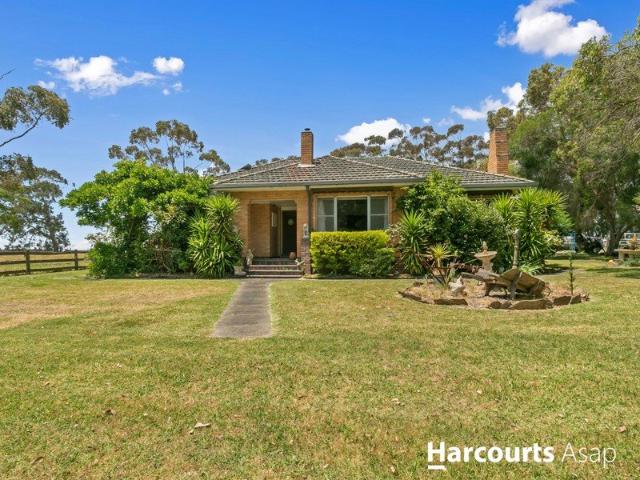
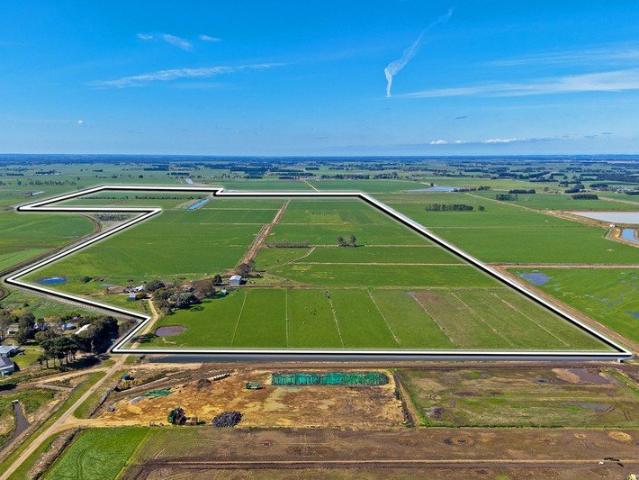
This one-of-a-kind property comprises almost 12 acres adjoining the Cowwarr Weir and with access to the Thomson River. The brick home offers 3 bedrooms, a stylish family bathroom with oversized shower, and cosy living with solid fuel heating and evaporative cooling. The combined kitchen dining features leadlight details, slate flooring and loads of space for the creative cook. To complete the package there is a sizable gazebo for outdoor entertaining, a single carport, double garage, large workshop with power and toilet, older shedding and 12 panel solar system. The acreage has the potential for an income stream by offering private camping areas in the secluded areas close to the river. Contact Frank at First national Central KW to arrange an inspection. Property Code: 3097
Request Details
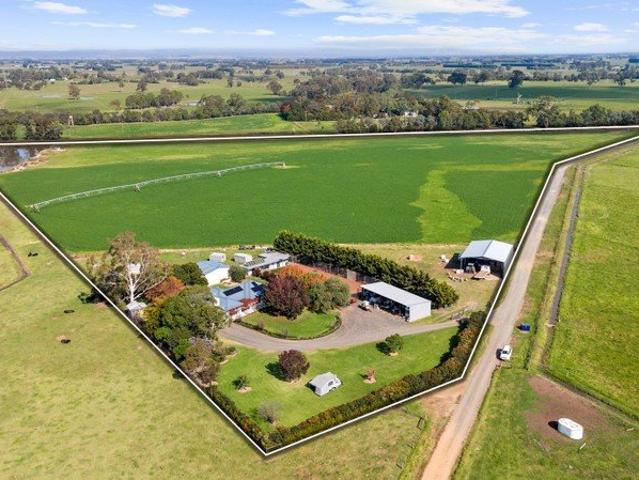
Marlow 288 More designs to choose from!
Terraced House · for sale
Request Details
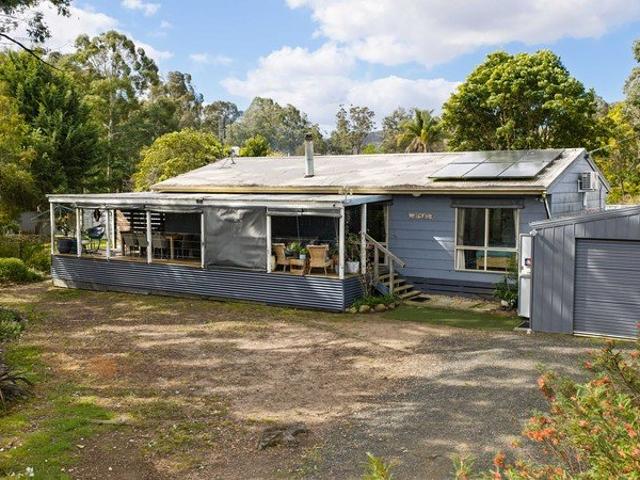
Marlow 288 More designs to choose from!
Cowwarr
· 4 Bedrooms · 2 Baths · Terraced House
· Parking · Equipped kitchen
Cowwarr · 4 Bedrooms · 2 Baths · Terraced House · Parking · Equipped kitchen
The Marlow 288 offers a grand entrance leading into an intelligently designed layout. The living area and master suite are positioned to the left of the home, while the garage and additional bedrooms are located to the right. At the heart of the home lies a spacious family, dining and kitchen area that seamlessly surrounds an enclosed alfresco space - perfect for entertaining. The master suite is truly divine, featuring a generous walk-in wardrobe and a luxurious double-vanity ensuite. Additional highlights include a dedicated media room, a powder room and an expansive linen space. The Marlow 288 combines elegance and practicality, delivering a home design that is both distinctive and functional. - Colorbond Roof - Double Glazed Windows - Facade Options Available - Local builder/Local trades - Open-plan kitchen, living and dining - Remote Garage Door - Sanctuary Inclusions - Vinyl planks, carpet and tiles throughout Copyright Hotondo Pty Ltd all rights reserved. Dimensions, photos and
Request Details
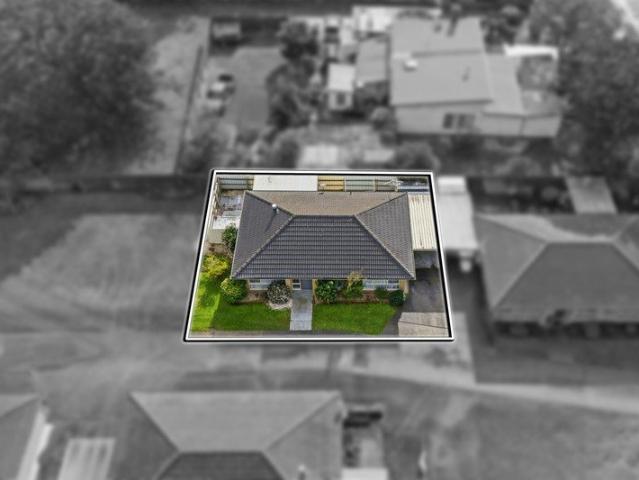
Yering 284 It's My Hotondo Home
Terraced House · for sale
Request Details
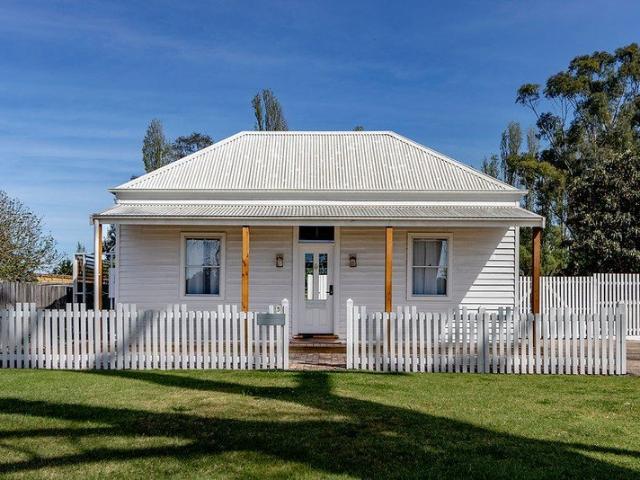
Yering 284 It's My Hotondo Home
Cowwarr
· 4 Bedrooms · 2 Baths · Terraced House
· Equipped kitchen
Cowwarr · 4 Bedrooms · 2 Baths · Terraced House · Equipped kitchen
Step through the doors of this expansive home and you will be impressed by what it has to offer. The large master suite is the perfect parents' hideaway. Located on the left side of the home, it's complete with a walk-through robe into the ensuite with dual basins. The heart of the home is where the generous entertaining area can be found, featuring a kitchen with island bench, huge walk-in pantry, family room and dining area which sits adjacent to the spacious alfresco. The right side of the home is where the remaining three bedrooms can be found. They wrap around a central rumpus room, bathroom, powder room and study, creating a private space for children to grow. The centre of the home also features a versatile living room which could be used as a home theatre. - Colorbond Roof - Double Glazed Windows - Facade Options Available - Local builder/Local trades - Open-plan kitchen, living and dining - Sanctuary Inclusions - Vinyl planks, carpet and tiles throughout - Expansive alfresco a
Request Details
Fixed price. Tax protected. Grant eligible. Move in ready
View photo
Terraced House · for sale
Request Details
Fixed price. Tax protected. Grant eligible. Move in ready
Cowwarr
· 4 Bedrooms · 2 Baths · Terraced House
Cowwarr · 4 Bedrooms · 2 Baths · Terraced House
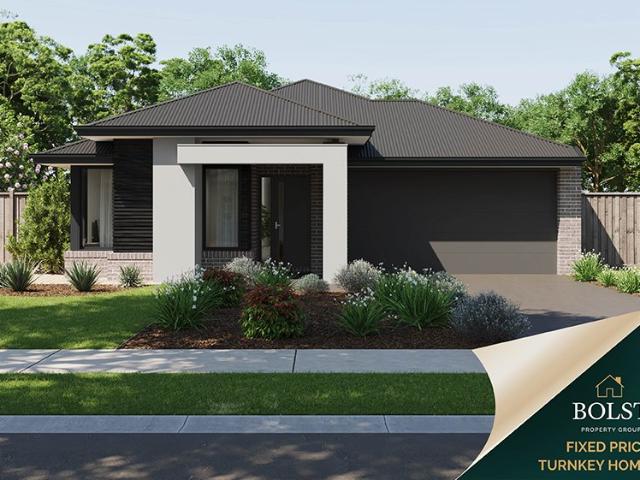
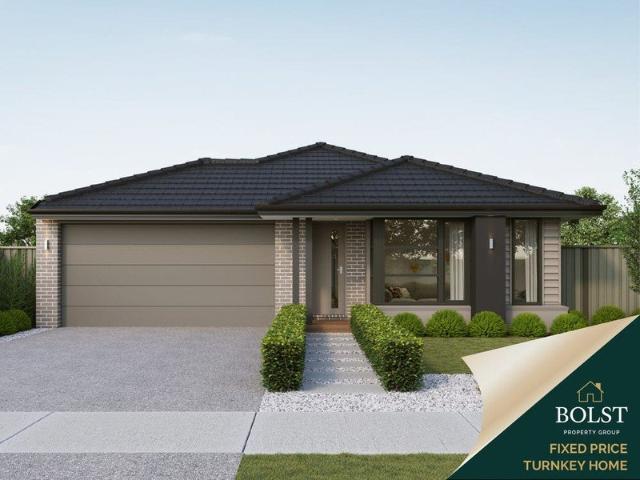
Fixed Price Turnkey in Winterbrook Estate 4 Bed Home | $584k | Titled Land Secure a brand new home in the growing township of Heyfield with this fixed price, full turnkey house & land package located in the sought-after Winterbrook Estate. With land already titled, this package offers a clear and faster pathway to construction and completion, making it an ideal option for both investors and first home buyers seeking certainty and value. Positioned within a quiet, well-connected community, Winterbrook Estate provides easy access to local schools, shops and amenities, while being just a short drive to Traralgon offering the perfect balance of lifestyle and convenience. This well-designed home features 4 bedrooms, 2 bathrooms and a single living area, delivering a practical and low-maintenance layout suited to modern living. Key Features: > Fixed price contract no surprises > Full turnkey inclusions move-in ready > 4 bedrooms, 2 bathrooms > Functional single living design > Titled land bu
Request Details
Final Block in Phoenix Park | Fixed Price Turnkey Home Under $700K
View photo
Terraced House · for sale
Request Details
Final Block in Phoenix Park | Fixed Price Turnkey Home Under $700K
Cowwarr
· 4 Bedrooms · 3 Baths · Terraced House
Cowwarr · 4 Bedrooms · 3 Baths · Terraced House
Secure the final remaining block in Phoenix Park Estate, Glengarry, with this fixed-price, full-turnkey house and land package priced under $700,000. With the estate now effectively sold out, this is a rare opportunity to build a brand-new home in one of the area's most tightly held residential communities. Built for living, structured for growth. Positioned just 10 minutes from Traralgon, Phoenix Park offers a relaxed country lifestyle with easy access to local cafés, schools, sporting facilities and essential services. Package Highlights Final remaining block in Phoenix Park Estate Fixed-price, full-turnkey package Brand-new, low-maintenance home Suitable for first home buyers, downsizers and investors Strong rental appeal in a high-demand location Move-in ready on completion Genuine fixed-price protection through Bolst Property Group Turnkey Inclusions Energy and Efficiency Double-glazed windows Minimum 7-star energy rating NCC and Whole of Home compliant 3.5kW solar system Fixed si
Request Details
Irrigated Turnout Country/Lifestyle
View photo
Terraced House · for sale
Request Details
Irrigated Turnout Country/Lifestyle
Cowwarr
· Terraced House
Cowwarr · Terraced House
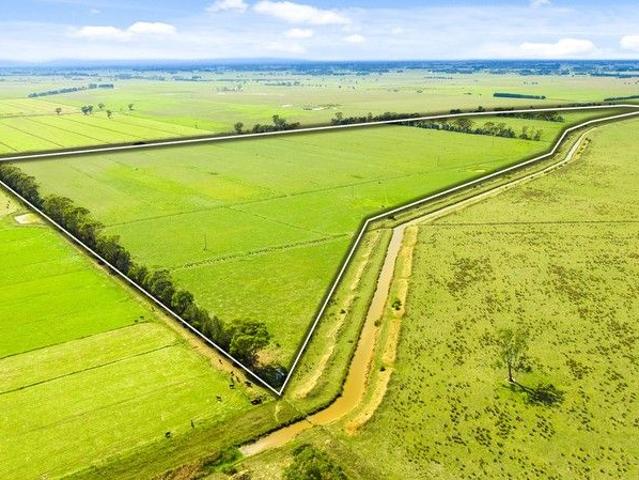
124 Acres (approx.) - 2 Titles - 136 Megalitres high reliability water - Stock water reticulated to troughs from bore - Electricity connected - Ideal for heifer rearing, fodder production or grazing purposes - 2 Road frontages - Build your dream home (STCA) Expressions of interest closing 30/05/2025
Request Details
Dual Living Acreage with Granny Flat Flexibility on Traralgon's Edge
View photo
Terraced House · for sale
Request Details
Dual Living Acreage with Granny Flat Flexibility on Traralgon's Edge
Cowwarr
· 5 Bedrooms · 3 Baths · Terraced House
· Air conditioning
Cowwarr · 5 Bedrooms · 3 Baths · Terraced House · Air conditioning
Set on approximately 17 acres on the edge of Traralgon, this versatile lifestyle property delivers the perfect balance of space, flexibility and convenience, highlighted by the inclusion of a separate two-bedroom granny flat ideal for extended family living, guest accommodation or independent living arrangements. The main residence is a classic older-style brick farmhouse offering comfortable family living with three bedrooms, one bathroom and two spacious living areas. Equipped with a wood heater, split system air conditioning and solar power, the home provides practicality and comfort in a peaceful rural setting. A standout feature of the property is the fully separate granny flat, offering two bedrooms and its own private space away from the main home, creating endless possibilities for multi-generational families, teenagers, visitors or potential additional income opportunities. Complementing the property further is a standalone studio complete with toilet and hand basin, currently
Request Details
Charming 4 Bedroom Brick Home with Rural Views
View photo
House · for sale
Request Details
Charming 4 Bedroom Brick Home with Rural Views
Cowwarr
· 4 Bedrooms · 1 Bath · House
· Garden · Parking · Equipped kitchen
Cowwarr · 4 Bedrooms · 1 Bath · House · Garden · Parking · Equipped kitchen
Discover your dream retreat in this spacious 4-bedroom brick home, perfectly positioned for a serene rural outlook on approx 944m2 block. This inviting residence boasts built-in wardrobes in every bedroom, ensuring ample storage for the whole family. Stay comfortable year-round with a reverse cycle split system and a cozy wood heater, making this home a haven in any season. The large backyard is perfect for outdoor activities or gardening, while the expansive deck provides an ideal space for entertaining friends and family. Enjoy the convenience of a double car garage and an additional single carport, making parking a breeze. The well-designed kitchen offers generous bench and cupboard space for all your culinary needs, while the sizable lounge/dining area creates a warm and welcoming ambience. Currently rented to a responsible tenant who treats the property as their own for $480/week, this home presents an excellent investment opportunity or a perfect family haven. Don't miss your cha
Request Details
Renovator's Dream on 9 Acres Prime Toongabbie Location!
View photo
House · for sale
Request Details
Renovator's Dream on 9 Acres Prime Toongabbie Location!
Cowwarr
· 3 Bedrooms · 1 Bath · House
Cowwarr · 3 Bedrooms · 1 Bath · House
Nestled in the heart of Toongabbie, this rare historic 9-acre (approx.) parcel on King Street offers a fantastic opportunity for renovators, hobby farmers, or those seeking a charming rural lifestyle with town convenience. Spanning three titles, the property boasts a wealth of character and potential. Features include: Rustic Cottage An older-style 3 bedroom home + study ready for a creative touch to restore its charm. Historic Blacksmith's Shed A large original hardwood structure brimming with possibilities. Established Gardens & Fruit Trees Enjoy a variety of mature fruit trees and well-maintained gardens. Livestock Sheds and dam Perfect for those with animals or farming ambitions. Positioned within the town boundary, just a short walk to the Toongabbie General Store and Post Office, this location offers the best of both worlds peace and privacy with easy access to local amenities. With a price tag of $695,000, this unique property is a must-inspect for those looking to renovate, dev
Request Details
Size, inclusions and sheds galore!
View photo
House · for sale
Request Details
Size, inclusions and sheds galore!
Cowwarr
· 4 Bedrooms · 2 Baths · House
Cowwarr · 4 Bedrooms · 2 Baths · House
From the moment you arrive, it's clear this is something special. Set on a sprawling 1,440sqm allotment in the tightly held Ellavale Estate, this impressive family residence delivers space, warmth, and lifestyle in equal measure a home that truly must be seen to be believed. Designed with family living in mind, the home offers four generously sized bedrooms, all with built-in robes, while the master suite is a standout retreat, complete with dual walk-in robes and a luxurious full-sized ensuite featuring an oversized shower. A versatile study adds further flexibility, easily serving as a fifth bedroom if desired. Multiple living zones create the perfect balance of togetherness and privacy, with three expansive areas ensuring everyone has room to relax, unwind, or entertain. Comfort is effortlessly maintained year-round with gas ducted heating, a cosy gas log fire, near-new twin split-system air conditioners, and evaporative cooling. At the heart of the home, the light-filled open-plan
Request Details
Apsley 162 Defined by You. $10,000 To Spend Your Way
View photo
Terraced House · for sale
Request Details
Apsley 162 Defined by You. $10,000 To Spend Your Way
Cowwarr
· 3 Bedrooms · 2 Baths · Terraced House
· Parking
Cowwarr · 3 Bedrooms · 2 Baths · Terraced House · Parking
A compact design that incorporates all the features you would want in a first home. The Apsley 162 is the ideal home for a young family. Key features include a master bedroom with an ensuite and walk-in robe, two bedrooms with a bathroom, open-plan living with direct access to the alfresco, study nook and double car garage. - 20mm Stone Benchtops - Dishwasher - Colorbond Roof - Developer Requirements Included - LED Downlights - Vinyl planks, carpet and tiles throughout - Concrete driveway allowance - Double Glazed Windows Copyright Hotondo Pty Ltd all rights reserved. Dimensions, photos and floor plans are for illustrative purposes and may include optional features. Additional facade options are available, as this home is not yet constructed. All packages are subject to engineering plans and developer's approval and therefore may need to be altered to comply with estate covenants. Should additional costs be required to meet developer approval they will be added to the price, as unavail
Request Details
Glenbrook 187 Defined by You. $10,000 To Spend Your Way
View photo
Terraced House · for sale
Request Details
Glenbrook 187 Defined by You. $10,000 To Spend Your Way
Cowwarr
· 4 Bedrooms · 2 Baths · Terraced House
· Parking · Equipped kitchen
Cowwarr · 4 Bedrooms · 2 Baths · Terraced House · Parking · Equipped kitchen
Step inside the gorgeous Glenbrook 187 and you will find everything you could ever need, including three large bedrooms with built-in robes, while the master boasts a walk-in robe and ensuite. The heart of the home features an open-plan kitchen, dining and family area, with two points of entry from the alfresco. Ideal for everyday living and entertaining, the kitchen has been designed for practicality with ample bench and storage space. With direct access from the double garage, the Glenbrook 187 will make coming home a delight. - Concrete driveway allowance - Dishwasher - Colorbond Roof - Double Glazed Windows - LED Downlights - Vinyl planks, carpet and tiles throughout - 20mm Stone Benchtops - Developer Requirements Included Copyright Hotondo Pty Ltd all rights reserved. Dimensions, photos and floor plans are for illustrative purposes and may include optional features. Additional facade options are available, as this home is not yet constructed. All packages are subject to engineerin
Request Details
Omeo 180 Defined by You. $10,000 To Spend Your Way
View photo
Terraced House · for sale
Request Details
Omeo 180 Defined by You. $10,000 To Spend Your Way
Cowwarr
· 4 Bedrooms · 2 Baths · Terraced House
· Equipped kitchen
Cowwarr · 4 Bedrooms · 2 Baths · Terraced House · Equipped kitchen
The Omeo 180 combines style and practicality to create a small home with big features. The master bedroom is located at the front of the home to provide privacy for parents and features an ensuite and walk-in robe. The remaining three bedrooms can be found at the rear of the home and are complete with built-in robes and easy access to the bathroom. The kitchen, family and dining area is the hero of this home with direct access to the alfresco to make entertaining a breeze. - 20mm Stone Benchtops - Dishwasher - Colorbond Roof - Developer Requirements Included - Double Glazed Windows - LED Downlights - Vinyl planks, carpet and tiles throughout - Concrete driveway allowance Copyright Hotondo Pty Ltd all rights reserved. Dimensions, photos and floor plans are for illustrative purposes and may include optional features. Additional facade options are available, as this home is not yet constructed. All packages are subject to engineering plans and developer's approval and therefore may need t
Request Details
Cypress 178 Defined by You. $10,000 To Spend Your Way
View photo
Terraced House · for sale
Request Details
Cypress 178 Defined by You. $10,000 To Spend Your Way
Cowwarr
· 4 Bedrooms · 2 Baths · Terraced House
· Equipped kitchen
Cowwarr · 4 Bedrooms · 2 Baths · Terraced House · Equipped kitchen
Combining convenience with class, the Cypress 178 is the perfect home for small blocks. Upon entry you will find the master suite at the front of the home. The hallway then leads you through to the family bathroom, conveniently located laundry and remaining three bedrooms. The stylish entertaining area makes up the rear of the home and is complete with a spacious open-plan kitchen with walk-in pantry, as well as the dining and family area which open out onto the alfresco. - 20mm Stone Benchtops - Colorbond Roof - Dishwasher - Double Glazed Windows - LED Downlights - Vinyl planks, carpet and tiles throughout - Concrete driveway allowance - Developer Requirements Included Copyright Hotondo Pty Ltd all rights reserved. Dimensions, photos and floor plans are for illustrative purposes and may include optional features. Additional facade options are available, as this home is not yet constructed. All packages are subject to engineering plans and developer's approval and therefore may need to
Request Details
Allegra 193 Defined by You. $10,000 To Spend Your Way
View photo
Terraced House · for sale
Request Details
Allegra 193 Defined by You. $10,000 To Spend Your Way
Cowwarr
· 4 Bedrooms · 2 Baths · Terraced House
· Equipped kitchen
Cowwarr · 4 Bedrooms · 2 Baths · Terraced House · Equipped kitchen
If you enjoy entertaining, the Allegra 193 could be your ultimate retreat. The rear of the home is complete with an open-plan kitchen, dining and family area that leads out to the spacious alfresco. The master bedroom features a walk-in robe and ensuite, while two additional bedrooms are located nearby for added convenience. - Colorbond Roof - 20mm Stone Benchtops - Developer Requirements Included - Dishwasher - Double Glazed Windows - LED Downlights - Vinyl planks, carpet and tiles throughout - Concrete driveway allowance Copyright Hotondo Pty Ltd all rights reserved. Dimensions, photos and floor plans are for illustrative purposes and may include optional features. Additional facade options are available, as this home is not yet constructed. All packages are subject to engineering plans and developer's approval and therefore may need to be altered to comply with estate covenants. Should additional costs be required to meet developer approval they will be added to the price, as unavai
Request Details
Cypress 178 Defined by You. $10,000 To Spend Your Way
View photo
Terraced House · for sale
Request Details
Cypress 178 Defined by You. $10,000 To Spend Your Way
Cowwarr
· 4 Bedrooms · 2 Baths · Terraced House
· Equipped kitchen
Cowwarr · 4 Bedrooms · 2 Baths · Terraced House · Equipped kitchen
Combining convenience with class, the Cypress 178 is the perfect home for small blocks. Upon entry you will find the master suite at the front of the home. The hallway then leads you through to the family bathroom, conveniently located laundry and remaining three bedrooms. The stylish entertaining area makes up the rear of the home and is complete with a spacious open-plan kitchen with walk-in pantry, as well as the dining and family area which open out onto the alfresco. - 20mm Stone Benchtops - Colorbond Roof - Developer Requirements Included - Dishwasher - Double Glazed Windows - LED Downlights - Vinyl planks, carpet and tiles throughout - Concrete driveway allowance Copyright Hotondo Pty Ltd all rights reserved. Dimensions, photos and floor plans are for illustrative purposes and may include optional features. Additional facade options are available, as this home is not yet constructed. All packages are subject to engineering plans and developer's approval and therefore may need to
Request Details
Space, Lifestyle & Natural Beauty on 1.6acres approx
View photo
House · for sale
Request Details
Space, Lifestyle & Natural Beauty on 1.6acres approx
Cowwarr
· 4 Bedrooms · 2 Baths · House
· Garden · Swimming pool · Equipped kitchen
Cowwarr · 4 Bedrooms · 2 Baths · House · Garden · Swimming pool · Equipped kitchen
Set on a generous 6,212 m2 allotment on the edge of town, this spacious property offers the perfect blend of comfort, space and relaxed country living. Featuring four bedrooms and two bathrooms, there is plenty of room for the whole family to spread out and enjoy. At the heart of the outdoor living experience is the swimming pool, beautifully positioned to overlook the established native gardens. Surrounded by natural beauty, it creates a peaceful and private setting to unwind, entertain guests or enjoy summer days with the family. The kitchen and two outdoor entertaining areas provide a wonderful connection to the garden and pool, making entertaining effortless and allowing you to enjoy the picturesque surrounds from the comfort of home. For those needing additional space, the property boasts plenty of shedding, providing excellent options for storage, vehicles, hobbies, equipment or the home handyman. Located on the edge of town, this property offers the best of both worlds, space an
Request Details
Bush Block Conveniently Located Close To Lake Glenmaggie
View photo
Terraced House · for sale
Request Details
Bush Block Conveniently Located Close To Lake Glenmaggie
Cowwarr
· Terraced House
Cowwarr · Terraced House
Land size 17 acres Rural Conservation Zone 1 (RCZ1) - Beautiful natural bushland with convenient sealed road access - Opportunity to build your dream home or holiday retreat (STCA Subject to Council Approval) - Just a short walk to Sandy Point boat ramp and the area's designated swimming beach - Only 10 minutes' drive to Heyfield's shops, cafés, schools and local amenities - Easy 2.5-hour drive from Melbourne - An incredible opportunity at a great price act fast, this block won't last!
Request Details
Luxurious Family Living in Prestigious Ellavale Estate
View photo
House · for sale
Request Details
Luxurious Family Living in Prestigious Ellavale Estate
Cowwarr
· 4 Bedrooms · 3 Baths · House
· Garden · Swimming pool · Parking · Equipped kitchen
Cowwarr · 4 Bedrooms · 3 Baths · House · Garden · Swimming pool · Parking · Equipped kitchen
A home of impressive scale, exceptional entertaining and undeniable presence. Positioned within the prestigious Ellavale Estate on an expansive 2,059m² allotment, this lavish residence delivers an exceptional family lifestyle surrounded by manicured gardens and a sense of privacy rarely found at this scale. WHAT MAKES THE HOME DIFFERENT Few properties combine this level of internal living space with a spectacular inground pool, extensive shedding and a secondary studio facility. The additional 6m x 12m garage with its own toilet and adjoining studio creates outstanding flexibility for trades, hobbies, a home business or those simply needing more room to work and create. WHY YOU'LL LOVE IT Designed with entertaining and family connection in mind, the home offers multiple living zones including a rumpus room with built-in bar, a dedicated formal dining space and a central kitchen that forms the natural hub of the home. Outside, the expansive backyard and sparkling pool create an enviable
Request Details
The Brief: Luxury Family Living with Resort Style Entertaining
View photo
House · for sale
Request Details
The Brief: Luxury Family Living with Resort Style Entertaining
Cowwarr
· 3 Bedrooms · 2 Baths · House
· Equipped kitchen
Cowwarr · 3 Bedrooms · 2 Baths · House · Equipped kitchen
Its Addressed: Positioned in the peaceful township of Glengarry, this exceptional custom-built Metricon home, just four years young, delivers the perfect blend of luxury, space and lifestyle. Set on an impressive 918m2 parcel of land, every detail has been carefully considered to create a home that caters effortlessly to modern family living and entertaining. At the heart of the home, the stunning kitchen is sure to impress, showcasing 900mm appliances, a dishwasher, a large stone waterfall island bench and a walk-in pantry. Sheer curtains throughout the living and dining space add a touch of elegance, while expansive windows create a bright and inviting atmosphere. Multiple living zones provide flexibility for growing families, including a light-filled open plan kitchen, dining and living area with built in cabinetry and study alcove, a separate rumpus room, and a retreat positioned between the secondary bedrooms. The thoughtfully designed floorplan offers a spacious main bedroom comp
Request Details
First Time Offered Since Original Soldier Settlement Selection
View photo
Terraced House · for sale
Request Details
First Time Offered Since Original Soldier Settlement Selection
Cowwarr
· Terraced House
Cowwarr · Terraced House
A rare opportunity to secure a tightly held rural property that has remained in the same family since its original soldier settlement selection. 80 Laws Lane, Denison presents an outstanding chance to establish your first dairy operation, expand an existing enterprise, or secure a highly productive grazing and young stock turnout block in the heart of Gippsland. The property is well set up for efficient farm management, featuring flood irrigation with a Whole Farm Plan partially completed, a central laneway for easy stock movement, and excellent water security including 224.5 ML High Reliability Water Shares and a 6 ML recycle dam. The dairy infrastructure includes a 16 swing-over dairy with a substantial 7,200-litre milk vat, providing a practical foundation for immediate operation. Property highlights Offered for the first time since its original Soldier Settlement selection Approx. 228 acres of productive grazing and dairy country Ideal first dairy farm, young stock turnout, or graz
Request Details
30 Acres That Packs a Punch!
View photo
Terraced House · for sale
Request Details
30 Acres That Packs a Punch!
Cowwarr
· 4 Bedrooms · 1 Bath · Terraced House
· Equipped kitchen
Cowwarr · 4 Bedrooms · 1 Bath · Terraced House · Equipped kitchen
Positioned in the highly regarded farming district of Tinamba, 144A Riverview Road offers the perfect combination of comfortable country living and a seriously productive small acreage holding. Set on approximately 30 acres, the property features a solid brick four-bedroom home surrounded by established gardens, with tastefully renovated living spaces designed to take advantage of the bright, north-facing aspect. Add excellent shedding, irrigation infrastructure and impressive horse facilities, and you have a versatile property ready to work from day one. The Homestead · Solid brick four-bedroom home · Tastefully renovated kitchen, dining and living areas · Bright, open north-facing living spaces · Excellent outdoor entertainment area · Verandas providing additional outdoor living space · Established gardens surrounding the home. 10kw solar system with battery · Comfortable country living with plenty of room for the family Don't let the acreage fool you this is a highly productive 30-a
Request Details
Neat, Tidy and Ready to go
View photo
House · for sale
Request Details
Neat, Tidy and Ready to go
Cowwarr
· 3 Bedrooms · 1 Bath · House
· Garden · Parking · Air conditioning · Equipped kitchen
Cowwarr · 3 Bedrooms · 1 Bath · House · Garden · Parking · Air conditioning · Equipped kitchen
Step into this neat and tidy home at 2 Skene Court, Coongulla. Ready to move into, this charming home welcomes you with its light-filled living spaces and easy style. Enjoy an open-plan lounge and dining area alongside a practical kitchen, plus three cosy bedrooms that suit families or downsizers alike. The modern design ensures low-maintenance living at its best. Reverse cycle air conditioning, wood heater and ceiling fans make this home so comfortable year around. Complete with a secure double garage and a neat low maintenance backyard, you'll love the relaxed Lake Glenmaggie lifestyle, this gem is waiting for you to make it home. Inspection by Appointment only
Request Details
Fantastic Investment in Glengarry
View photo
House · for sale
Request Details
Fantastic Investment in Glengarry
Cowwarr
· 3 Bedrooms · 1 Bath · House
Cowwarr · 3 Bedrooms · 1 Bath · House
Solid 3 bedroom unit in heart of Town Recently updated throughout Walk to Hotel, Shops, chemist, and Supermarket Currently rented out until June 2027 at $370 per week Contact James Hourigan on 0418 246 671 Keith Williams Real Estate Traralgon ~ Over 80 Years In Real Estate Note: All information on this listing has been provided to Keith Williams Real Estate Traralgon by third parties. This information should not be relied upon, and property buyers are advised to conduct their own due diligence before making a property purchase
Request Details
Tinamba Cottage
View photo
House · for sale
Request Details
Tinamba Cottage
Cowwarr
· 2 Bedrooms · 1 Bath · House
· Equipped kitchen
Cowwarr · 2 Bedrooms · 1 Bath · House · Equipped kitchen
Welcome to 5 Tinamba Newry Road Tinamba. A charming original 1932 miner's cottage in the heart of Tinamba, this beautifully restored home blends historic character with modern comfort. Lovingly brought back to life, it retains many of its original features while incorporating thoughtful updates for contemporary living. Natural light streams into the cottage making the home bright and spacious, enhanced by impressive 3.3m ceilings. The open plan kitchen, dining and lounge area creates a welcoming central hub with double french doors opening onto a expansive deck, perfect for entertaining or simply enjoying views of the surrounding gardens. The property also features two generously sized bedrooms, offering comfort with plenty of space to relax. Book your private inspection today with Kristie 0400946144
Request Details

Get email alerts

Don't miss out: be the first to know about new properties

The alert was correctly created

On subscribing you accept the conditions of use and the privacy policy
Alert
Receive new ads in your inbox
Save this search
Receive alerts for new listings

We'll send you an email when we have new properties for: "Houses for sale in Cowwarr"

The alert was correctly created

Tyers
Glengarry West
Get email alerts and be the first to see new listings
Required field
On subscribing I accept the terms of the privacy policy
Perfect! You'll soon start receiving new listings via email
Alert
Receive an email when we have new ads for Houses for sale in Cowwarr
Save this search
Filters

Bedrooms

Size (m²)

Price

$
$

Property type

Bathrooms

Clear all filters
Receive notifications when new entries are published.