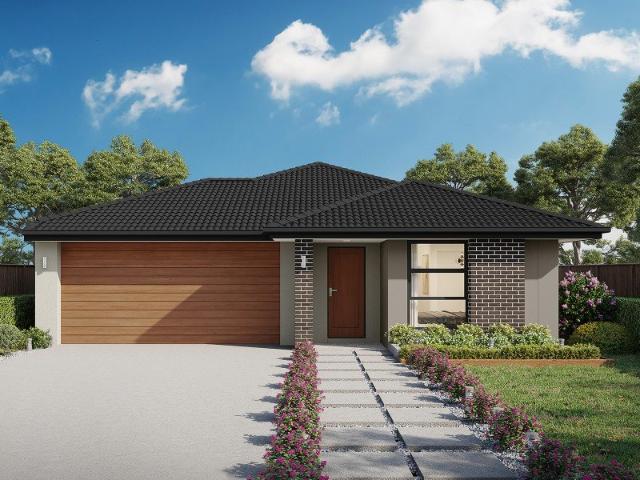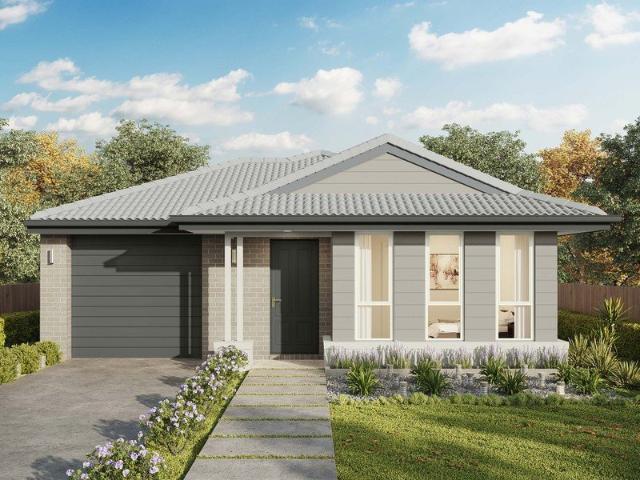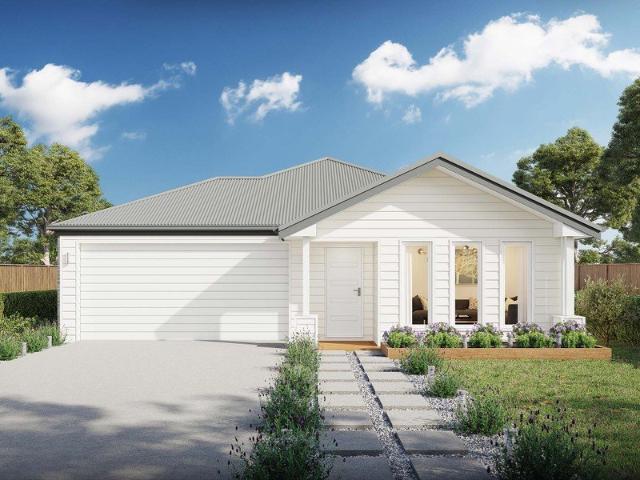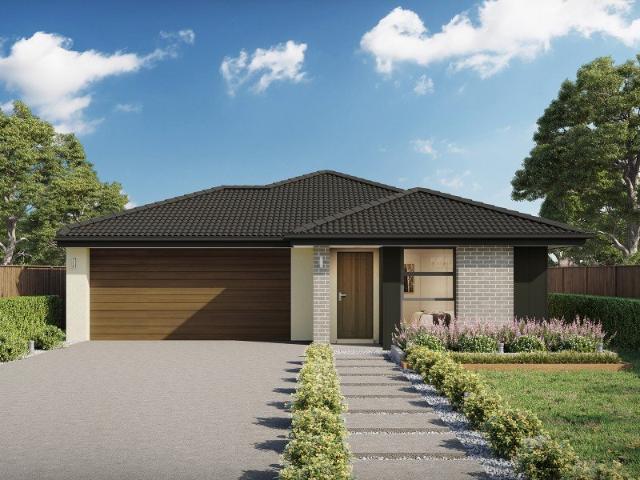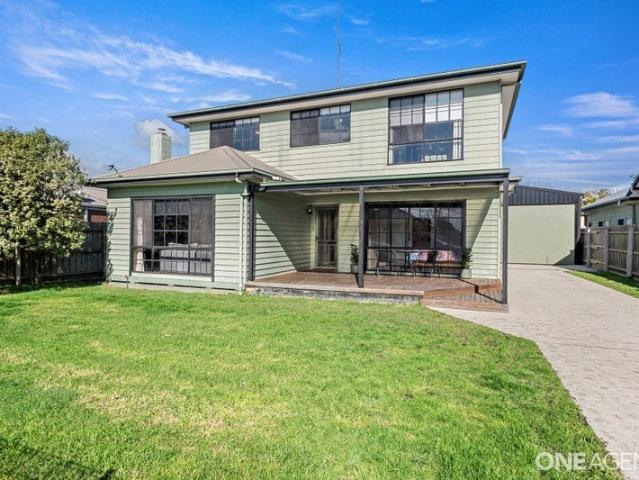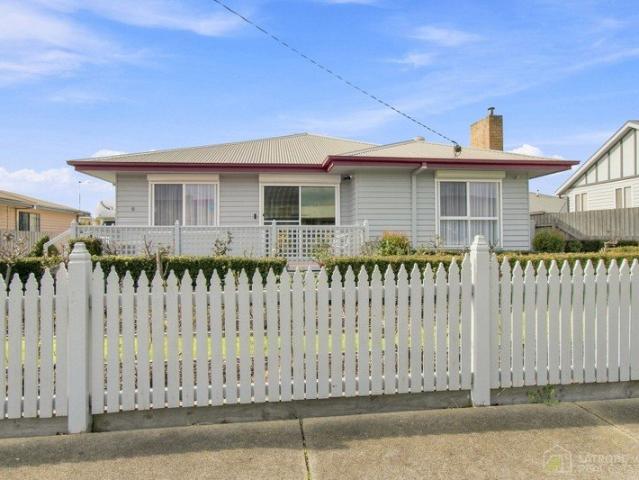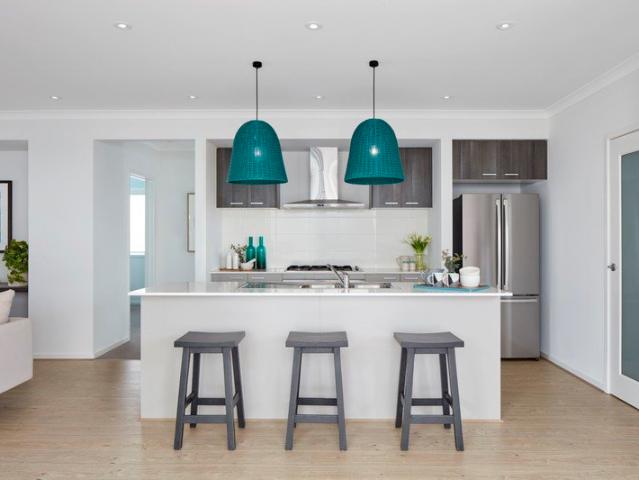
286 houses for sale in Cowwarr

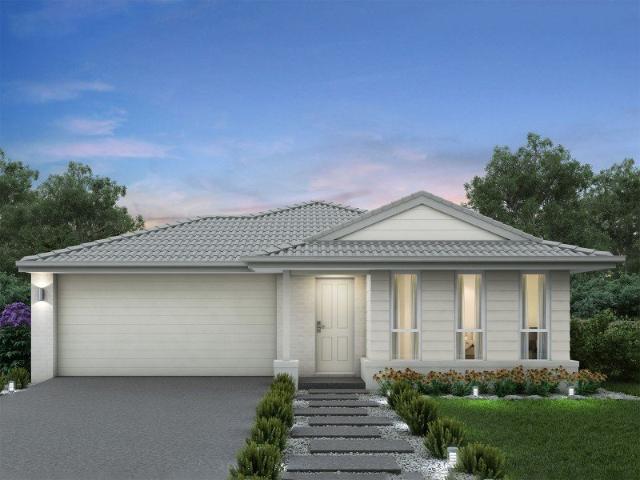
Modern family living at it's best!
View photo
Terraced House · for sale
Request Details
Modern family living at it's best!
Cowwarr
· 4 Bedrooms · 2 Baths · Terraced House
· Equipped kitchen
Cowwarr · 4 Bedrooms · 2 Baths · Terraced House · Equipped kitchen
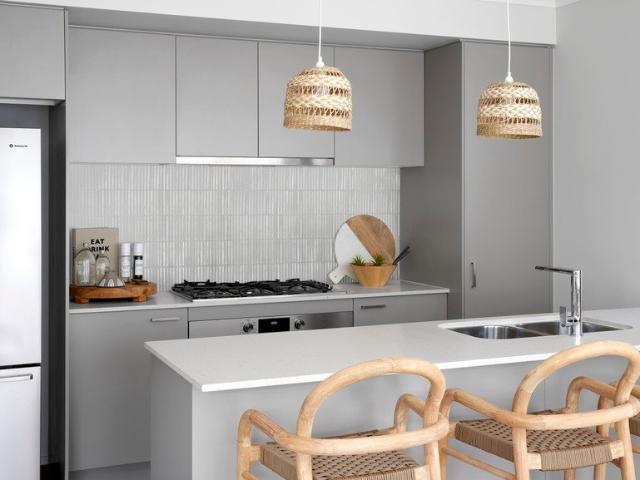
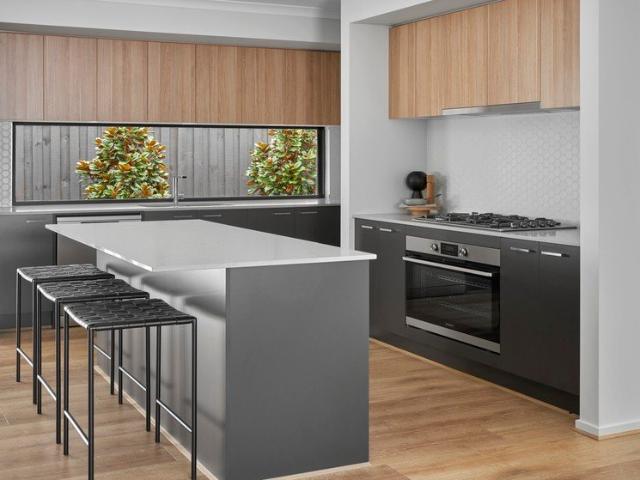
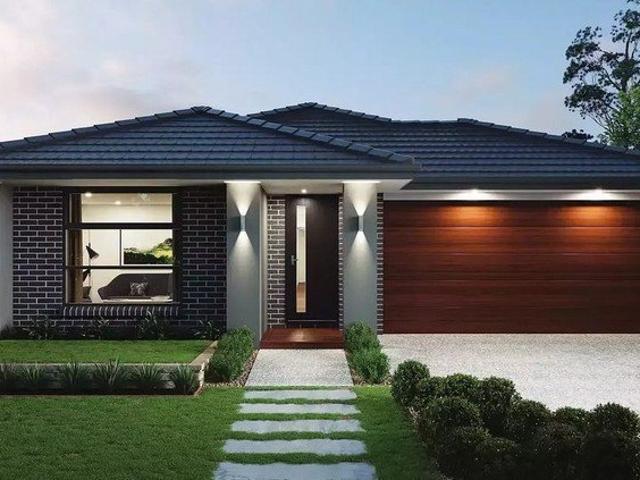
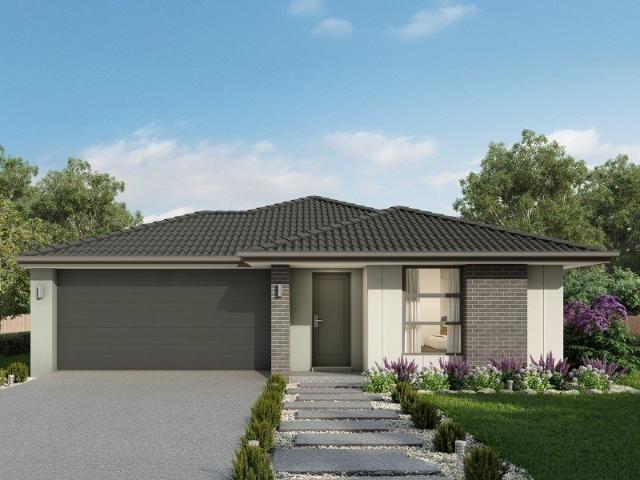
BUILD THE VIVA 26 IN FRANKLIN NORTH STAGE 2W VIVA 26 The Viva perfectly balances style and functionality with four bedrooms and two bathrooms. The downstairs area is designed for entertaining, featuring a spacious kitchen with a walk-in pantry, a large dining room, and a generous living area. Adjacent to this is a dedicated theatre room, a laundry, and a convenient powder room. Upstairs, you'll find a versatile retreat and study nook, alongside three roomy bedrooms and a luxurious master suite. The layout is completed with a central family bathroom, a separate powder room, and a walk-in linen closet, making family living both comfortable and efficient. Your new home will come standard with quality inclusions, industry leading guarantees/warranties and brand names that you can trust: Fixed site costs Modern facade included Quality Hebel exterior Westinghouse stainless steel appliances Reece tapware throughout Dulux paint throughout Low E double glazed windows and sliding doors 3.5kW sol
Request Details
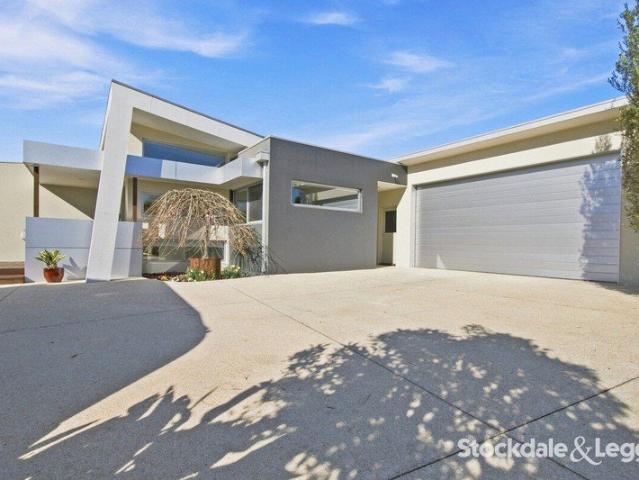
INCOME FROM DAY ONE & FLEXIBILITY FOR THE FUTURE
View photo
House · for sale
Request Details
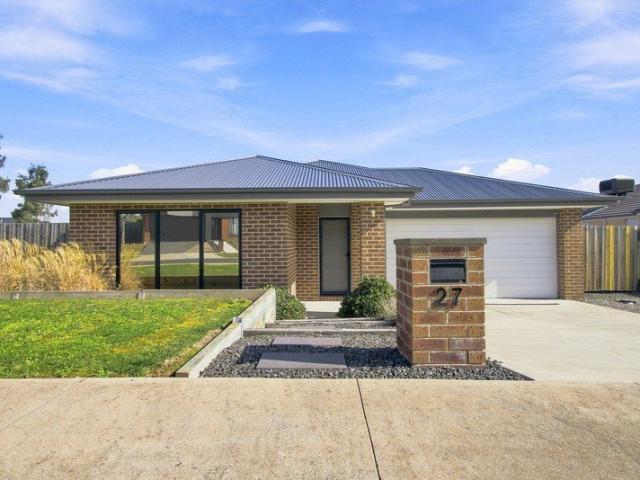
INCOME FROM DAY ONE & FLEXIBILITY FOR THE FUTURE
Cowwarr
· 3 Bedrooms · 2 Baths · House
· Garden · Equipped kitchen
Cowwarr · 3 Bedrooms · 2 Baths · House · Garden · Equipped kitchen
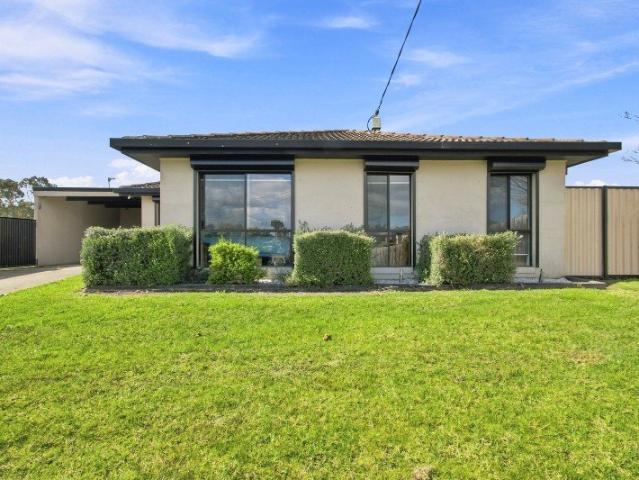
Some investments give you a tenant. This one gives you an established return, a secure lease and a home with plenty of appeal beyond the current tenancy. Set in a quiet Traralgon pocket, 4 Kennedy Close is already leased at $465 per week until March 2027, giving you rental income from day one without the uncertainty of finding a tenant after settlement. WHAT MAKES THE HOME DIFFERENT With a $465 per week lease secured through to 2027, the property is already working for you from settlement. Beyond that, the 781sqm (approx.) block, flexible floorplan and gated backyard access give the property strong appeal for a wide range of future tenants. It's an established investment today, with the flexibility to remain a strong rental property well into the future. WHY YOU'LL LOVE IT The home has the space tenants actually look for. The updated kitchen sits at the heart of the home, while two separate living areas give families and couples room to spread out. Three bedrooms, including a master wi
Request Details
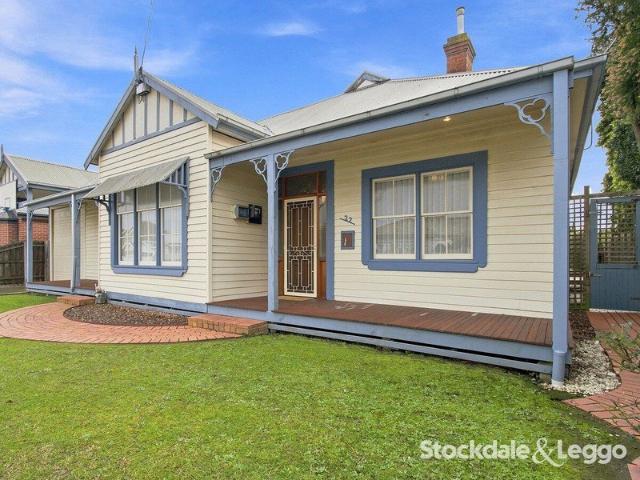
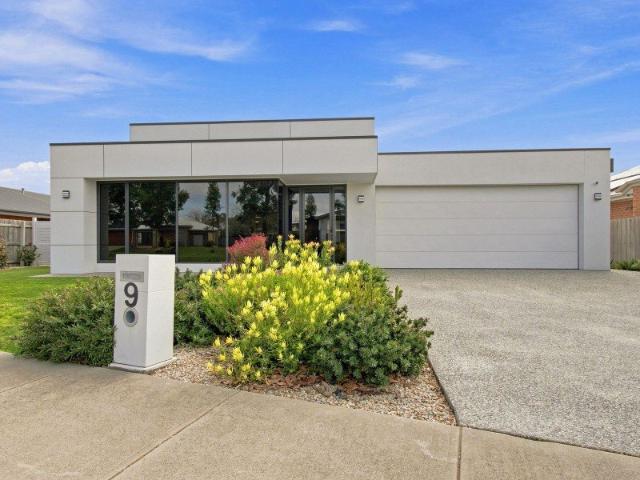
Your first home is closer than you think!
View photo
Terraced House · for sale
Request Details
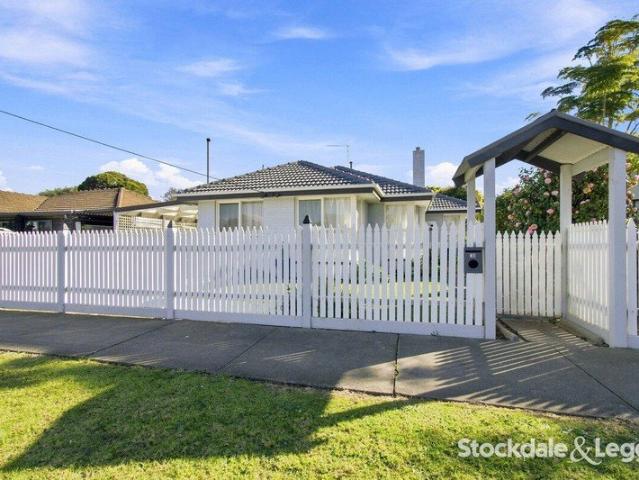
Your first home is closer than you think!
Cowwarr
· 4 Bedrooms · 2 Baths · Terraced House
· Parking · Equipped kitchen
Cowwarr · 4 Bedrooms · 2 Baths · Terraced House · Parking · Equipped kitchen
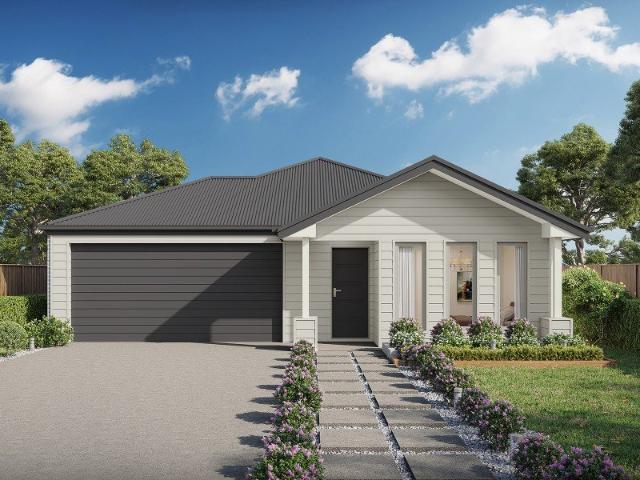
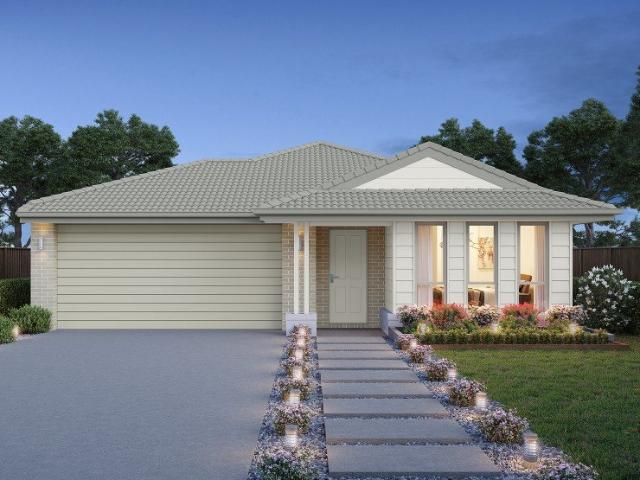
BUILD THE REMI 20 IN STAGE 11 OF THE SILVERWOOD ESTATE. CALL LAURA TO FIND OUT HOW. REMI 20 The large, quietly positioned master bedroom features a spacious walk-in robe and ensuite. Three further bedrooms are positioned together next to the centrally located main bathroom. Overlooking the light-filled open plan living area, the gourmet kitchen includes an easy access walk-in-pantry, and expansive, two-way bench area for the ultimate entertainment experience. A dedicated home theatre provides a second living and entertainment area, while the garage accommodates two cars and plenty of storage Your new home will come standard with quality inclusions, industry leading guarantees/warranties and brand names that you can trust: Site costs allowance Modern facade included Westinghouse stainless steel appliances Reece tapware throughout Dulux paint throughout Double glazed windows and sliding doors 3.5kW solar PV system 12 month maintenance period 25 year structural guarantee DISCLAIMERPrice b
Request Details
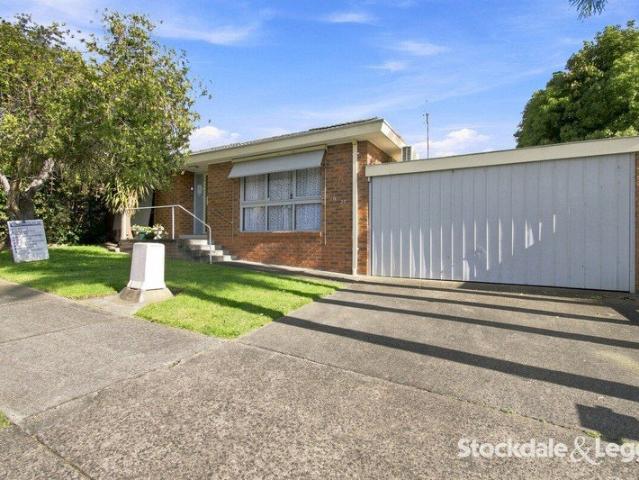
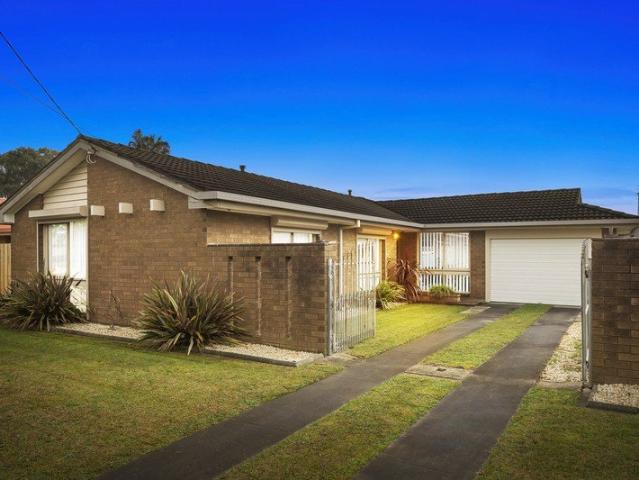
Your dream home starts here!
View photo
Terraced House · for sale
Request Details
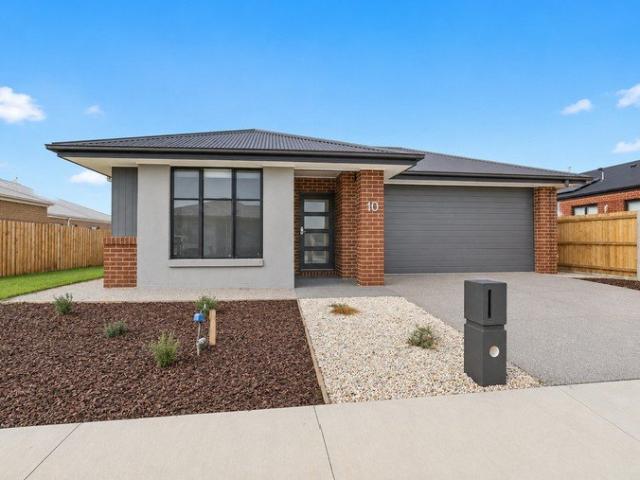
Your dream home starts here!
Cowwarr
· 4 Bedrooms · 2 Baths · Terraced House
· Equipped kitchen
Cowwarr · 4 Bedrooms · 2 Baths · Terraced House · Equipped kitchen
BUILD THE LENI 20 IN SILVERWOOD STAGE 11 A delightful home for the whole family to enjoy. The Leni is the perfect blend of stylish design and thoughtful use of space. Positioned at the front of the home, the master bedroom features a large walk-in robe and ensuite with a double shower and provides optimal privacy for a secluded retreat. The three minor bedrooms are located toward the rear of the home, each offering a generous size complete with built-in robes and a shared bathroom. Enjoy the benefits of three kitchen benchtops and hide all that unwanted clutter with the large walk-in pantry, giving you plentiful storage and keeping your fridge out of sight. The main island bench also provides an area for casual and informal entertaining with the kitchen sink located along the adjacent benchtop. A dedicated second living area provides flexibility to cater for a home theatre, or a study, whilst the outdoor living provides an abundance of natural light, bringing you versatility for a smoo
Request Details
Expansive 210 Acre Rural Holding Close to Rosedale
View photo
Terraced House · for sale
Request Details
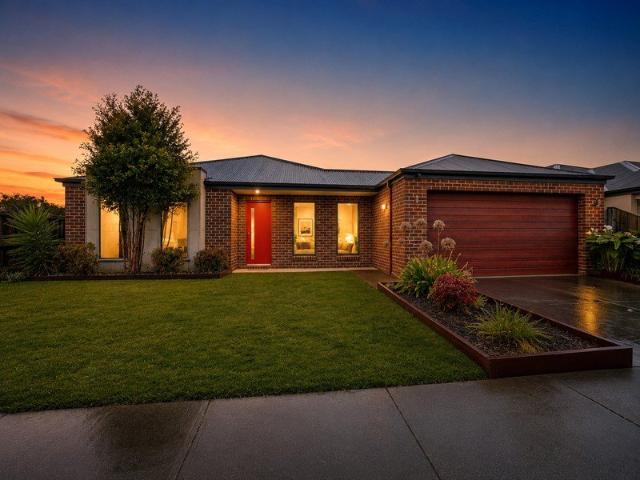
Expansive 210 Acre Rural Holding Close to Rosedale
Cowwarr
· Terraced House
Cowwarr · Terraced House
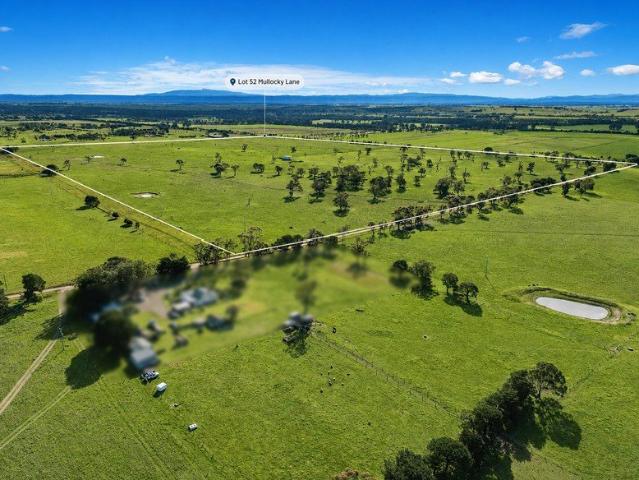
Offering an exceptional opportunity to secure approximately 210 acres of predominantly flat and highly usable land, this impressive rural holding combines space, accessibility and established farming infrastructure. The property features a substantial machinery and hay shed measuring approximately 18m x 11m, complemented by well-equipped cattle yards positioned nearby. Secure fencing extends throughout the property, while three large dams located across the eastern portion provide valuable water resources. Multiple access points are available from three sides of the property, including access from Mullocky Lane and the RosedaleLongford Road, allowing for convenient movement of vehicles, machinery and livestock. Ideally located just a five-minute drive from the heart of Rosedale, the property offers the benefits of a peaceful rural setting while remaining within easy reach of the township's shops, services and community facilities. Key features include: + Approximately 210 acres of flat
Request Details
Lifestyle & Convenience
View photo
House · for sale
Request Details
Lifestyle & Convenience
Cowwarr
· 4 Bedrooms · 2 Baths · House
· Garden · Equipped kitchen
Cowwarr · 4 Bedrooms · 2 Baths · House · Garden · Equipped kitchen
Enjoy the best of Traralgon living with a home that puts convenience right at your doorstep. Walk home with ease from the CBD, schools, sporting clubs and local amenities, while still enjoying the space and privacy of a generous family home. At the heart of the property is a beautiful open plan kitchen, dining and living area, complete with split system heating and cooling. The kitchen takes centre stage with excellent storage, a large cooktop, double sink and dishwasher, while the oversized island bench creates the perfect gathering place for family meals, entertaining and everyday life. A separate family room gives everyone extra space to relax, while ornate cornices and detailed architraves add warmth, charm and character throughout the home. The main bedroom features an ensuite and generous walk in robe, with the additional bedrooms all offering built in robes. Step outside to the undercover entertaining area overlooking the private backyard a great spot for weekend barbecues, quie
Request Details
WORK FROM HOME or DUAL LIVING
View photo
House · for sale
Request Details
WORK FROM HOME or DUAL LIVING
Cowwarr
· 4 Bedrooms · 4 Baths · House
· Garden · Equipped kitchen
Cowwarr · 4 Bedrooms · 4 Baths · House · Garden · Equipped kitchen
A truly unique opportunity awaits anyone searching for dual living or a work-from-home setup even better, this property offers both. + Well-established home in the West End offers 4 bedrooms & 3 bathrooms (plus another bathroom outside) + Two ensuites - work from home or dual living opportunity + Super flexible floorplan offering home office, room for the family or additional income options with storage and office space that can work as a bedroom if required + Brand kitchen with stone benchtops & quality appliances + 2 x single lock up garages plus 7kw of solar, + Outdoor storge room/ office with its own bathroom + Two x garden sheds plus brand new hot water service + Enclosed outdoor entertaining zone with pull-down blinds to be enjoyed all year round + Secure block with gorgeous established garden + Split systems, ceiling fans & gas heater & NBN internet Create an income from your own home, or just have a room for the entire family. Jorjesen Demetrios 0488 058 020 Peter Demetrios 049
Request Details
Lot 1021 McColl Road, Traralgon, VIC 3844
View photo
Terraced House · for sale
Request Details
Lot 1021 McColl Road, Traralgon, VIC 3844
Cowwarr
· 4 Bedrooms · 2 Baths · Terraced House
Cowwarr · 4 Bedrooms · 2 Baths · Terraced House
Build your dream home with Victoria's No.1 Home Builder - and start living the lifestyle you've been imagining. We pride ourselves on the Sherridon Advantage, because when you have certainty, you can build with confidence. We offer a lifetime structural warranty, design flexibility and three independent third-party inspections during your build. The New Living Collection by Sherridon Homes curates an environment where every moment is an opportunity to embrace the beauty of life. A space where you can unwind after a long day, spend quality time with your loved ones, and create memories that last a lifetime. Explore our great value with our New Living standard inclusions and Unlock More Value promotion, receive the Essentials Pack at no cost. Plus you have the option to unlock more value - whether its stylish internal upgrades, the finishing touches to your home or year-round comfort, we have the upgrade pack to suit your needs. Visit your nearest display home or speak with a New Home Co
Request Details
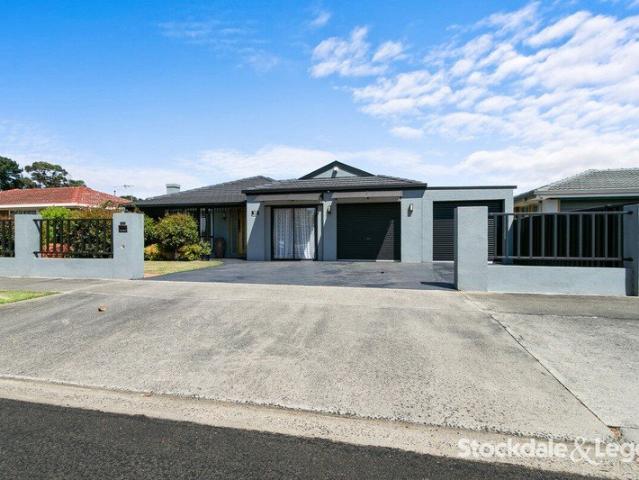
Family Space, Flourishing Gardens and a Serious Shed. Right Here in Rosedale!
View photo
House · for sale
Request Details
Family Space, Flourishing Gardens and a Serious Shed. Right Here in Rosedale!
Cowwarr
· 3 Bedrooms · 2 Baths · House
· Swimming pool
Cowwarr · 3 Bedrooms · 2 Baths · House · Swimming pool
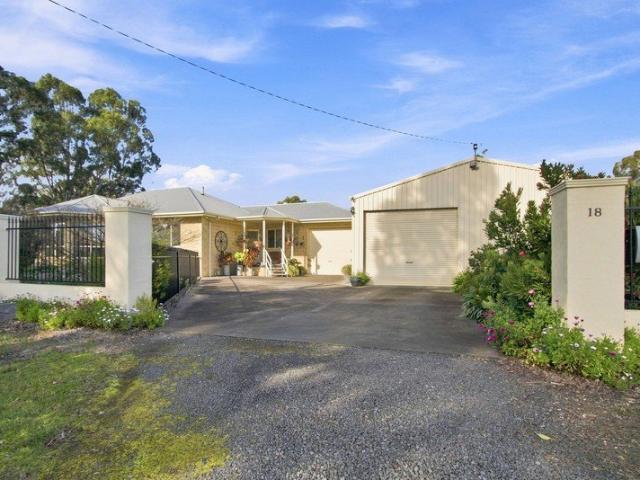
Living Here Looks Like Coming home to space that feels settled, established and genuinely easy to enjoy. There's room for family life to unfold indoors, room to entertain outside, mature gardens that give the property warmth and privacy, and a shed that opens up a world of possibilities for cars, projects, storage or weekends spent tinkering. On the Area Set in a quiet Rosedale pocket, 1820 Ayres Court offers the kind of lifestyle that feels comfortably connected without losing its sense of space. Rosedale Primary School, the Rosedale Recreation Reserve and Rosedale Swimming Pool are all nearby, while local favourites like the Rosedale Hotel known simply as The Rosey Pub help give the town its familiar community feel. It's a location that keeps everyday essentials and recreation close, while still offering the breathing room that makes coming home feel that little bit better. On the Property Set across an approx. 2,047m² allotment, this steel-framed home delivers generous proportions,
Request Details
Apsley 162 Defined by You. $10,000 To Spend Your Way
View photo
Terraced House · for sale
Request Details
Apsley 162 Defined by You. $10,000 To Spend Your Way
Cowwarr
· 3 Bedrooms · 2 Baths · Terraced House
· Parking · Equipped kitchen
Cowwarr · 3 Bedrooms · 2 Baths · Terraced House · Parking · Equipped kitchen
A compact design that incorporates all the features you would want in a first home. The Apsley 162 is the ideal home for a young family. Key features include a master bedroom with an ensuite and walk-in robe, two bedrooms with a bathroom, open-plan living with direct access to the alfresco, study nook and double car garage. - Colorbond Roof - Double Glazed Windows - Facade Options Available - Local builder/Local trades - Open-plan kitchen, living and dining - Remote Garage Door - Retreat Inclusions - Vinyl planks, carpet and tiles throughout Copyright Hotondo Pty Ltd all rights reserved. Dimensions, photos and floor plans are for illustrative purposes and may include optional features. Additional facade options are available, as this home is not yet constructed. All packages are subject to engineering plans and developer's approval and therefore may need to be altered to comply with estate covenants. Should additional costs be required to meet developer approval they will be added to t
Request Details
Glenbrook 187 Defined by You. $10,000 To Spend Your Way
View photo
Terraced House · for sale
Request Details
Glenbrook 187 Defined by You. $10,000 To Spend Your Way
Cowwarr
· 4 Bedrooms · 2 Baths · Terraced House
· Parking · Equipped kitchen
Cowwarr · 4 Bedrooms · 2 Baths · Terraced House · Parking · Equipped kitchen
Step inside the gorgeous Glenbrook 187 and you will find everything you could ever need, including three large bedrooms with built-in robes, while the master boasts a walk-in robe and ensuite. The heart of the home features an open-plan kitchen, dining and family area, with two points of entry from the alfresco. Ideal for everyday living and entertaining, the kitchen has been designed for practicality with ample bench and storage space. With direct access from the double garage, the Glenbrook 187 will make coming home a delight. - Colorbond Roof - Double Glazed Windows - Facade Options Available - Local builder/Local trades - Open-plan kitchen, living and dining - Remote Garage Door - Retreat Inclusions - Vinyl planks, carpet and tiles throughout Copyright Hotondo Pty Ltd all rights reserved. Dimensions, photos and floor plans are for illustrative purposes and may include optional features. Additional facade options are available, as this home is not yet constructed. All packages are s
Request Details
THE COMPLETE FAMILY PACKAGE SPACE, PRIVACY & EXCEPTIONAL OUTDOOR LIVING
View photo
House · for sale
Request Details
THE COMPLETE FAMILY PACKAGE SPACE, PRIVACY & EXCEPTIONAL OUTDOOR LIVING
Cowwarr
· 4 Bedrooms · 2 Baths · House
· Parking · Heating
Cowwarr · 4 Bedrooms · 2 Baths · House · Parking · Heating
The complete package of space, privacy and practicality that families are searching for, this gorgeous north-facing residence is a custom-built home that would be incredibly difficult to replicate. From the moment you step inside, the quality and scale are immediately apparent. Beautiful hardwood flooring, oversized rooms and an abundance of natural light create a warm and inviting home, while double glazing and an energy-efficient design ensure year-round comfort. Split-system heating and cooling, ceiling fans and gas central heating complete the package. Outside is where this property truly comes into its own. The incredible outdoor entertaining area, complete with a built-in pizza oven, provides the perfect setting for long lunches, family celebrations and relaxed weekends with friends. For those needing serious storage, shedding and vehicle accommodation, this property delivers in spades. An oversized garage is complemented by a large shed/man cave, while valuable side access provi
Request Details
The Brief: A Rare Statement of Prestige, Space & Style
View photo
House · for sale
Request Details
The Brief: A Rare Statement of Prestige, Space & Style
Cowwarr
· 4 Bedrooms · 2 Baths · House
· Equipped kitchen
Cowwarr · 4 Bedrooms · 2 Baths · House · Equipped kitchen
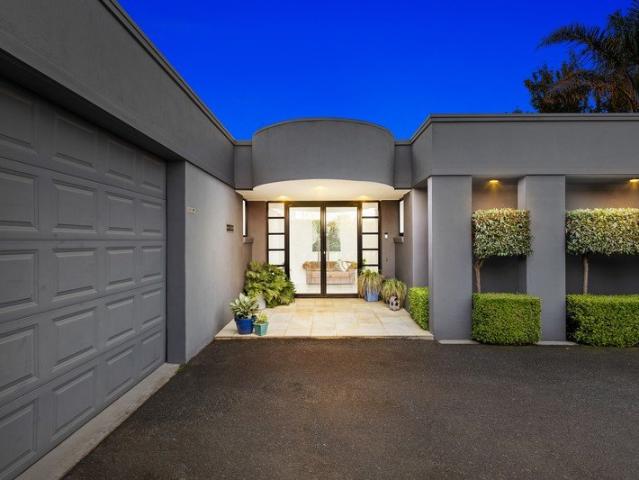
Its Addressed: Rarely does a home come to market that combines such a premium prestige location, striking street presence and exceptional scalequite like 9 Harvard Avenue. Positioned amongst some of Traralgon's finest quality homes, this remarkable custom-built residence makes an immediate impression. From its commanding façade and beautifully considered landscaping to the impressive front entrance foyer, the sense of quality is evident from the moment you arrive. Soaring high ceilings and an abundance of natural light create a grand and welcoming introduction to a home that is genuinely something special. Custom designed and built by Skyla Homes, this outstanding residence offers refined luxury, exceptional space and effortless family living on a generous 1,010m² block. Homes of this calibre, in a setting of this quality, are exceptionally rare. At the heart of the home is a spectacular kitchen designed to impress, featuring waterfall stone benchtops, an electric cooktop, double ovens
Request Details
Solid Brick Living with Outstanding Shedding
View photo
House · for sale
Request Details
Solid Brick Living with Outstanding Shedding
Cowwarr
· 3 Bedrooms · 1 Bath · House
· Garden · Parking · Equipped kitchen
Cowwarr · 3 Bedrooms · 1 Bath · House · Garden · Parking · Equipped kitchen
Positioned in Traralgon's West End, this three-bedroom brick home presents a classic street frontage, complemented by external window shutters and driveway access to the garage/rear shedding. Step inside to a welcoming lounge featuring the comfort of split-system heating and cooling. The adjoining dining area provides a practical setting for everyday meals, flowing through to the kitchen equipped with a gas cooktop and pantry. The home comprises three bedrooms, with built-in robes included in two. The family bathroom features a bath, separate shower and vanity, while a separate toilet adds everyday convenience. Outdoors, the secure rear yard provides plenty of room to relax, with an outdoor entertaining area ready to be enjoyed with family and friends. The standout feature is the impressive approximately 13.5m x 6.5m powered shed, Konara solid fuel heater and constructed on a concrete slab and offering outstanding space for vehicles, a workshop, storage or a man cave. An additional gar
Request Details
Omeo 180 Defined by You. $10,000 To Spend Your Way
View photo
Terraced House · for sale
Request Details
Omeo 180 Defined by You. $10,000 To Spend Your Way
Cowwarr
· 4 Bedrooms · 2 Baths · Terraced House
· Parking · Equipped kitchen
Cowwarr · 4 Bedrooms · 2 Baths · Terraced House · Parking · Equipped kitchen
The Omeo 180 combines style and practicality to create a small home with big features. The master bedroom is located at the front of the home to provide privacy for parents and features an ensuite and walk-in robe. The remaining three bedrooms can be found at the rear of the home and are complete with built-in robes and easy access to the bathroom. The kitchen, family and dining area is the hero of this home with direct access to the alfresco to make entertaining a breeze. - Colorbond Roof - Double Glazed Windows - Facade Options Available - Local builder/Local trades - Open-plan kitchen, living and dining - Remote Garage Door - Retreat Inclusions - Vinyl planks, carpet and tiles throughout Copyright Hotondo Pty Ltd all rights reserved. Dimensions, photos and floor plans are for illustrative purposes and may include optional features. Additional facade options are available, as this home is not yet constructed. All packages are subject to engineering plans and developer's approval and
Request Details
Elwood 154 Defined by You. $10,000 To Spend Your Way
View photo
Terraced House · for sale
Request Details
Elwood 154 Defined by You. $10,000 To Spend Your Way
Cowwarr
· 4 Bedrooms · 2 Baths · Terraced House
· Parking · Equipped kitchen
Cowwarr · 4 Bedrooms · 2 Baths · Terraced House · Parking · Equipped kitchen
There's more than meets the eye when it comes to the Elwood 154. If you're interested in investing or want to maximise the potential of your land, the Elwood series could be the option for you! Boasting four bedrooms, a family bathroom and easy access from the garage, this design ensures you and your family's needs are met. The master bedroom is the main attraction at the rear of the house, featuring a walk-in robe and ensuite. Encased in the central hub of the home is the kitchen with walk-in pantry, dining and family area. - Colorbond Roof - Double Glazed Windows - Facade Options Available - Local builder/Local trades - Open-plan kitchen, living and dining - Remote Garage Door - Retreat Inclusions - Vinyl planks, carpet and tiles throughout Copyright Hotondo Pty Ltd all rights reserved. Dimensions, photos and floor plans are for illustrative purposes and may include optional features. Additional facade options are available, as this home is not yet constructed. All packages are subje
Request Details
Elsie 199 Defined by You. $10,000 To Spend Your Way
View photo
Terraced House · for sale
Request Details
Elsie 199 Defined by You. $10,000 To Spend Your Way
Cowwarr
· 4 Bedrooms · 2 Baths · Terraced House
· Parking · Equipped kitchen
Cowwarr · 4 Bedrooms · 2 Baths · Terraced House · Parking · Equipped kitchen
The versatile and compact Elsie could be the home of your dreams. Four generous bedrooms line one side of the home, with the master bedroom located at the rear, the perfect place to unwind after a long day. The heart of the home features an open-plan kitchen, dining and family area, plus an easy-to-access bathroom, offering ultimate convenience. The entertaining area connects to an enclosed alfresco, offering the ideal space to enjoy warm summer nights with family and friends. Elegant yet functional, the Elsie is complete with an additional living area, double garage and clever storage solutions throughout the home. - Colorbond Roof - Double Glazed Windows - Facade Options Available - Local builder/Local trades - Open-plan kitchen, living and dining - Remote Garage Door - Retreat Inclusions - Vinyl planks, carpet and tiles throughout Copyright Hotondo Pty Ltd all rights reserved. Dimensions, photos and floor plans are for illustrative purposes and may include optional features. Additio
Request Details
Apsley 162 Defined by You. $10,000 To Spend Your Way
View photo
Terraced House · for sale
Request Details
Apsley 162 Defined by You. $10,000 To Spend Your Way
Cowwarr
· 3 Bedrooms · 2 Baths · Terraced House
· Parking
Cowwarr · 3 Bedrooms · 2 Baths · Terraced House · Parking
A compact design that incorporates all the features you would want in a first home. The Apsley 162 is the ideal home for a young family. Key features include a master bedroom with an ensuite and walk-in robe, two bedrooms with a bathroom, open-plan living with direct access to the alfresco, study nook and double car garage. - Colorbond Roof - Double Glazed Windows - Facade Options Available - Flyscreens - Local builder/Local trades - Retreat Inclusions - Vinyl planks, carpet and tiles throughout Copyright Hotondo Pty Ltd all rights reserved. Dimensions, photos and floor plans are for illustrative purposes and may include optional features. Additional facade options are available, as this home is not yet constructed. All packages are subject to engineering plans and developer's approval and therefore may need to be altered to comply with estate covenants. Should additional costs be required to meet developer approval they will be added to the price, as unavailable at time of advertising
Request Details
Cypress 178 Defined by You. $10,000 To Spend Your Way
View photo
Terraced House · for sale
Request Details
Cypress 178 Defined by You. $10,000 To Spend Your Way
Cowwarr
· 4 Bedrooms · 2 Baths · Terraced House
· Equipped kitchen
Cowwarr · 4 Bedrooms · 2 Baths · Terraced House · Equipped kitchen
Combining convenience with class, the Cypress 178 is the perfect home for small blocks. Upon entry you will find the master suite at the front of the home. The hallway then leads you through to the family bathroom, conveniently located laundry and remaining three bedrooms. The stylish entertaining area makes up the rear of the home and is complete with a spacious open-plan kitchen with walk-in pantry, as well as the dining and family area which open out onto the alfresco. - Colorbond Roof - Dishwasher - Double Glazed Windows - Facade Options Available - Local builder/Local trades - Retreat Inclusions - Vinyl planks, carpet and tiles throughout Copyright Hotondo Pty Ltd all rights reserved. Dimensions, photos and floor plans are for illustrative purposes and may include optional features. Additional facade options are available, as this home is not yet constructed. All packages are subject to engineering plans and developer's approval and therefore may need to be altered to comply with
Request Details
Omeo 180 Defined by You. $10,000 To Spend Your Way
View photo
Terraced House · for sale
Request Details
Omeo 180 Defined by You. $10,000 To Spend Your Way
Cowwarr
· 4 Bedrooms · 2 Baths · Terraced House
· Equipped kitchen
Cowwarr · 4 Bedrooms · 2 Baths · Terraced House · Equipped kitchen
The Omeo 180 combines style and practicality to create a small home with big features. The master bedroom is located at the front of the home to provide privacy for parents and features an ensuite and walk-in robe. The remaining three bedrooms can be found at the rear of the home and are complete with built-in robes and easy access to the bathroom. The kitchen, family and dining area is the hero of this home with direct access to the alfresco to make entertaining a breeze. - Colorbond Roof - Dishwasher - Double Glazed Windows - Facade Options Available - Open-plan kitchen, living and dining - Vinyl planks, carpet and tiles throughout - Retreat Inclusions - Local builder/Local trades Copyright Hotondo Pty Ltd all rights reserved. Dimensions, photos and floor plans are for illustrative purposes and may include optional features. Additional facade options are available, as this home is not yet constructed. All packages are subject to engineering plans and developer's approval and therefor
Request Details
Amazing Seaton Weekender Or Build Your Off Grid Dream
View photo
Terraced House · for sale
Request Details
Amazing Seaton Weekender Or Build Your Off Grid Dream
Cowwarr
· 1 Bedroom · 1 Bath · Terraced House
Cowwarr · 1 Bedroom · 1 Bath · Terraced House
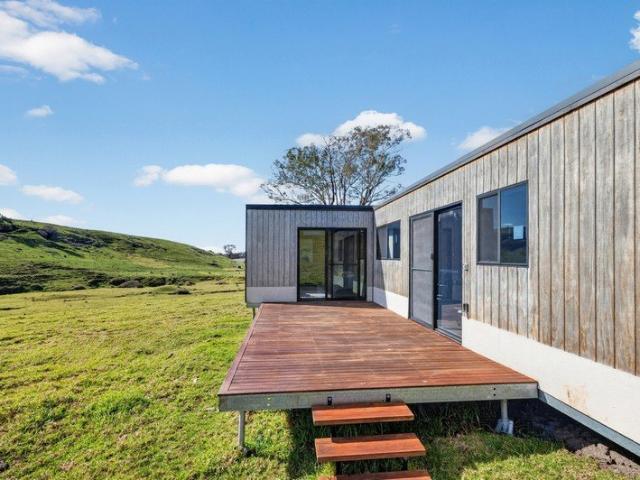
Land size 13.19 Acres Rural Living Zone (RLZ) Comfortable cabin with 1 bedroom, living space, kitchenette and bathroom Large front decked area to enjoy country views Seasonal creek running through the property Rural fencing and 2 access points off Butler Street and Glenmaggie-Tinamba Road Undulating paddocks with dam and cattle trough with plenty of quality feed The property has tank water and septic system and is the perfect block to build off-grid An easy 2.5 drive from Melbourne and 15mins to nearest town of Heyfield for shopping, schools, cafes etc
Request Details
Stylish, Elegant, Romantic
View photo
House · for sale
Request Details
Stylish, Elegant, Romantic
Cowwarr
· 4 Bedrooms · 2 Baths · House
· Garden · Swimming pool · Equipped kitchen
Cowwarr · 4 Bedrooms · 2 Baths · House · Garden · Swimming pool · Equipped kitchen
Become the entertainer that you know you want to be! Entertaining in style whilst still enjoying focussed family time. In the delightful West End of Traralgon, low maintenance and move in ready, everything is complete WHAT MAKES THE HOME DIFFERENT This stunning property consists of 4 Bedrooms, 3 living zones, 1 full sized home office, Gourmet Kitchen dining area, 2 bathrooms, 1 shower room, oversized laundry, amazing inground pool and inground heated spa, and full climate control throughout. WHY YOU'LL LOVE IT Living at 15 Kimberly Drive will be a rewarding experience, the privacy, peace and serenity of the lush garden surrounds, magnificent pool area will allow you to unwind and focus on the things that are important, you and your family. The functionality of the home has been carefully designed, it will also allow the family to come together as one, united, or escape to the sanctity of their own individual space to reflect on what life has thrown their way. THE FINER DETAILS Amazing
Request Details
Space, Style & Serious Shedding in Traralgon's West End!
View photo
House · for sale
Request Details
Space, Style & Serious Shedding in Traralgon's West End!
Cowwarr
· 5 Bedrooms · 2 Baths · House
· Sauna
Cowwarr · 5 Bedrooms · 2 Baths · House · Sauna
Positioned in the highly sought-after Traralgon West End, 15 Garibaldi Street is a standout family home where space, comfort, entertaining and convenience come together effortlessly. Just a short stroll from the CBD, this impressive two-storey residence is designed to grow with you, offering the flexibility, space and features today's families are looking for and plenty of extras you won't find in your average home! Spread across two generous levels, the home boasts five bedrooms, multiple living and entertaining zones, a private sauna, impressive shedding and a substantial 10.2kW solar system. Whether it's busy family life, weekend entertaining, hobbies or simply having room to spread out, this property delivers in spades. Then there's the shedding! An absolute dream for tradies, car enthusiasts, hobbyists and anyone who simply needs serious space! The main shed is an impressive approximately 8m x 10m, complete with high-access entry and a car hoist, creating an exceptional workshop e
Request Details
Modern Family Living in a Premier West End Location
View photo
House · for sale
Request Details
Modern Family Living in a Premier West End Location
Cowwarr
· 4 Bedrooms · 2 Baths · House
· Air conditioning · Parking · Equipped kitchen
Cowwarr · 4 Bedrooms · 2 Baths · House · Air conditioning · Parking · Equipped kitchen
Positioned in Traralgon's highly sought-after West End, this beautifully presented four-bedroom, two-bathroom weatherboard home offers the perfect blend of space, comfort and convenience. Featuring multiple living areas, quality updates and fantastic outdoor entertaining, it's a home designed for relaxed family living. The open-plan kitchen, living and dining area forms the heart of the home, complete with a 900mm gas stove, walk-in pantry, ample bench space, gas log fire and split system air conditioning. A separate front lounge with a gas wall heater provides the perfect second living space to unwind. The master bedroom features a walk-in robe, renovated ensuite and split system air conditioning, while the established gardens, front and rear entertaining decks and impressive 7m x 9m garage complete this outstanding family package. Additional features include: - Four spacious bedrooms - Master suite with walk-in robe, renovated ensuite and split system air conditioning - Two bedrooms
Request Details
Modern, Manageable and Made for Families. Right Here in Traralgon
View photo
House · for sale
Request Details
Modern, Manageable and Made for Families. Right Here in Traralgon
Cowwarr
· 4 Bedrooms · 2 Baths · House
Cowwarr · 4 Bedrooms · 2 Baths · House
Living Here Looks Like Coming home to a bright, modern space where everyone has room to settle in. Quiet mornings, easy family dinners, separate living zones when a little extra space is needed, and a private setting that still keeps schools, recreation and the centre of Traralgon within comfortable reach. On the Area Positioned in a peaceful pocket of Traralgon, 27 Meridian Drive offers the kind of location that works particularly well for established families and those looking for a little more breathing room without feeling disconnected. Chairo Christian School and Liddiard Road Primary School are both nearby, while the Traralgon Recreation Reserve and CBD are also within easy reach. The result is a location that feels calm and convenient in equal measure, with everyday essentials, education and recreation all close to home. On the Property Set across an approx. 665m² allotment, this modern four-bedroom home has been designed around comfortable, flexible family living. At its heart,
Request Details
Character, Charm So Close To All, A Rare Find
View photo
House · for sale
Request Details
Character, Charm So Close To All, A Rare Find
Cowwarr
· 5 Bedrooms · 2 Baths · House
· Equipped kitchen
Cowwarr · 5 Bedrooms · 2 Baths · House · Equipped kitchen
Are you looking for that home and position that just does not seem to come to market? Well, this is the one, within a stones through to the CBD and all that Traralgon has to offer. Character and charm best describe this immaculate period home, offering you space and location, location, location. A true spacious family home on a spacious allotment, but also very low maintenance for the busy family or keen travellers. All 5 bedrooms as well as the entire home, have amazing high ceilings, plush new floor coverings, built in robes, with the master suite having ensuite and walk-in robe. Throughout the rest of the home are beautiful hardwood floors from the entry to the formal sitting room and onto the open-plan kitchen, dining and family room, with a picturesque north-facing view and direct access to the outdoor entertaining area. Additional space to store the van or boat well have. A True Rare Find So Close and on an 809m2 block Peter Demetrios 0488 749 757 Jorjesen Demetrios 0488 058 020
Request Details
FRESH AND READY FOR THE FIRST HOME BUYER OR KEEN INVESTOR
View photo
House · for sale
Request Details
FRESH AND READY FOR THE FIRST HOME BUYER OR KEEN INVESTOR
Cowwarr
· 3 Bedrooms · 1 Bath · House
· Garden · Parking · Equipped kitchen
Cowwarr · 3 Bedrooms · 1 Bath · House · Garden · Parking · Equipped kitchen
Light, airy and fresh is the feeling when you step inside this three bedroom home. From the polished floor to the updated kitchen and open floor plan. All three bedrooms have built in robes and are well sized. The living room adjoins the dining and kitchen space to allow easy flow through the home. You have the comforts of a split system for heating and cooling, Solar panels being 7 kilowatt and newly updated switch board for peace of mind. A large garage become storage shed/ workshop is at the rear of the fully enclosed spacious yard, you also have extra added benefit of a 2 car carport for that extra parking space. Projected rental of $480-500 p/w Peter Demetrios 0488 749 757 Jorjesen Demetrios 0488 058 020 We see more than property
Request Details
EASY LIVING HASSLE FREE INVESTMENT PROPERTY
View photo
Townhouse · for sale
Request Details
EASY LIVING HASSLE FREE INVESTMENT PROPERTY
Cowwarr
· 2 Bedrooms · 1 Bath · Townhouse
· Garden · Parking · Equipped kitchen
Cowwarr · 2 Bedrooms · 1 Bath · Townhouse · Garden · Parking · Equipped kitchen
This 2 bedroom townhouse is within walking distance to all that Traralgon has to offer. On entry you step into a great size lounge, dining and kitchen space. Both bedrooms have built in robes and a well equipped bathroom. With a fully enclosed rear yards complete with garden shed give you that extra space and privacy, you also have the added bonus of a lock up garage if need be. Ideal property for the downsizer or that keen investor wanting a hassle free investment with an existing long term tenant Peter Demetrios 0488 749 757 Jorjesen Demetrios 0488 058 020
Request Details
Contemporary Family Living in Franklin North Estate
View photo
House · for sale
Request Details
Contemporary Family Living in Franklin North Estate
Cowwarr
· 4 Bedrooms · 2 Baths · House
· Equipped kitchen
Cowwarr · 4 Bedrooms · 2 Baths · House · Equipped kitchen
Less than 12 months old and designed with modern family living in mind, this impressive four-bedroom home combines contemporary finishes, generous proportions and flexible living spaces, making it an appealing choice for families and investors alike. At the heart of the home is a light-filled open-plan kitchen, dining and living area, creating a welcoming space for everyday living and entertaining. The well-appointed kitchen features stone benchtops, stainless steel appliances, a 900mm oven and cooktop, ample storage and a walk-in pantry. A second living area adds further flexibility and could easily be used as a children's playroom, media room, home office or parents' retreat. The spacious main bedroom includes a walk-in robe and private ensuite, while the remaining three bedrooms are all fitted with built-in robes. The central family bathroom features a stone-topped vanity, built-in bath and separate shower, with a separate toilet adding extra convenience. The ensuite also includes a
Request Details
Space, Comfort & Convenience in Family Friendly Location
View photo
House · for sale
Request Details
Space, Comfort & Convenience in Family Friendly Location
Cowwarr
· 4 Bedrooms · 2 Baths · House
· Equipped kitchen
Cowwarr · 4 Bedrooms · 2 Baths · House · Equipped kitchen
Designed with space and flexibility in mind, this inviting home offers multiple living zones to suit families, couples and investors alike. At the heart of the home is a light-filled open-plan kitchen, dining and living area, creating an easy space for everyday living and entertaining. The well-equipped kitchen features stainless steel appliances, a gas cooktop, electric oven, dishwasher and convenient breakfast bar. A second living area provides valuable versatility as a children's playroom, media room or parents' retreat, while the separate study is ideal for working from home or studying. The home comprises four well-sized bedrooms, including a spacious main bedroom complete with a walk-in robe and private ensuite. The remaining three bedrooms each feature built-in robes, providing excellent storage and comfortable accommodation for family members or guests. The central family bathroom includes a single vanity, built-in bathtub and separate shower, complemented by a separate toilet
Request Details

Get email alerts

Don't miss out: be the first to know about new properties

The alert was correctly created

On subscribing you accept the conditions of use and the privacy policy
Alert
Receive new ads in your inbox
Save this search
Receive alerts for new listings

We'll send you an email when we have new properties for: "Houses for sale in Cowwarr"

The alert was correctly created

Tyers
Glengarry West
Get email alerts and be the first to see new listings
Required field
On subscribing I accept the terms of the privacy policy
Perfect! You'll soon start receiving new listings via email
Alert
Receive an email when we have new ads for Houses for sale in Cowwarr
Save this search
Receive notifications when new entries are published.